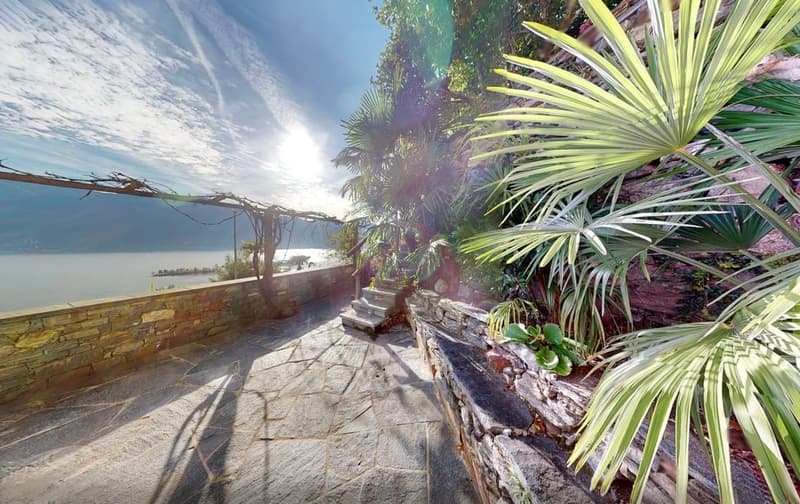
"Ticino Villa - Harmony of Design and Nature"
Address
6622 Ronco sopra AsconaPrice
- Purchase price:
- CHF 3,450,000.–
- Notify on price drop
Main information
- Availability:
- Immediately
- Type:
- Single house
- No. of rooms:
- 4
- Number of bathrooms:
- 4
- Number of floors:
- 4
- Surface living:
- 200 m2
- Land area:
- 561 m2
- Last refurbishment:
- 2025
Characteristics
Balcony / Terrace
Dishwasher
Fireplace
View
Quiet neighborhood
Parking space
Documents (0)
Description
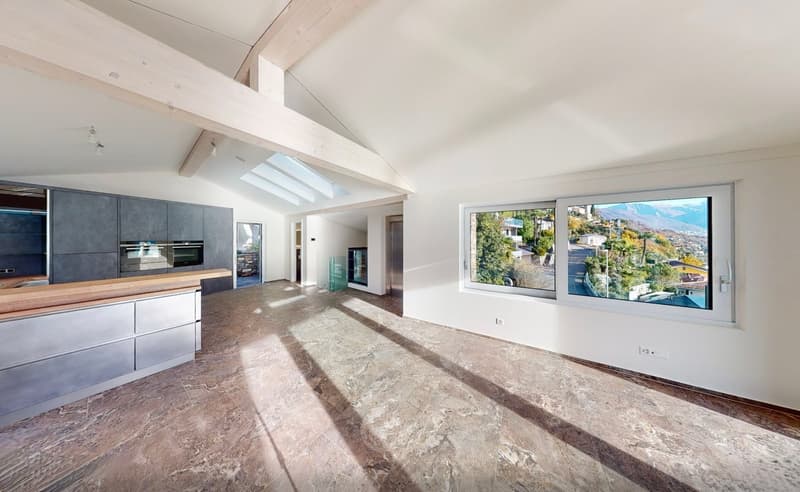
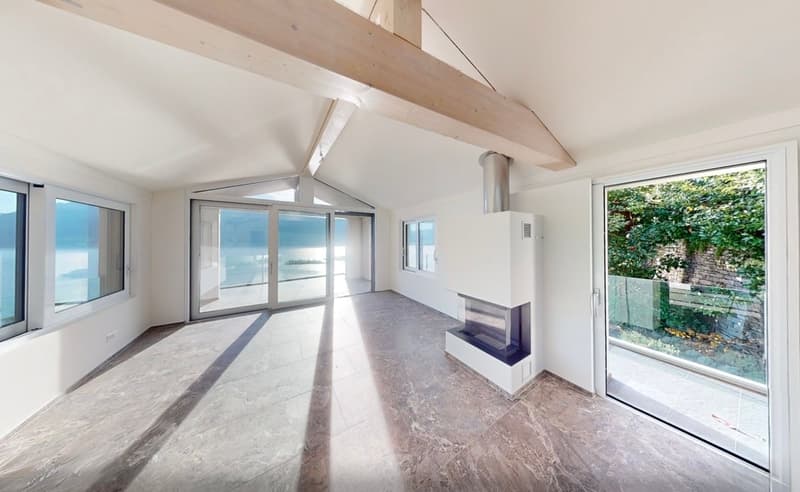
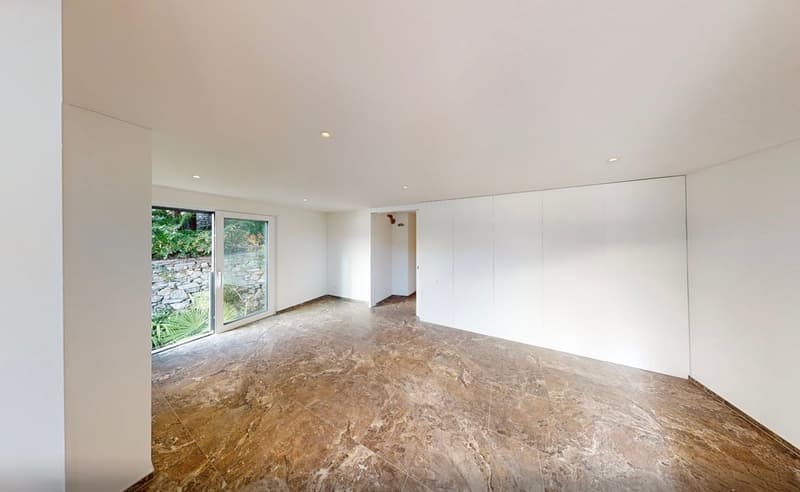
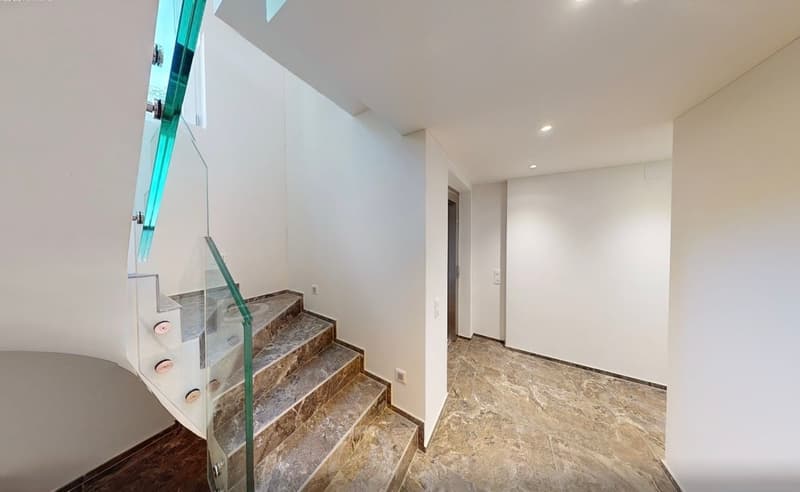
Welcome to this breathtaking villa, which spans four levels and offers a perfect symbiosis of outstanding architecture, modern comfort, and well-being. Originally derived from a traditional Ticino Roccolo, this property shines in new splendor thanks to high-quality materials and extensive renovations.
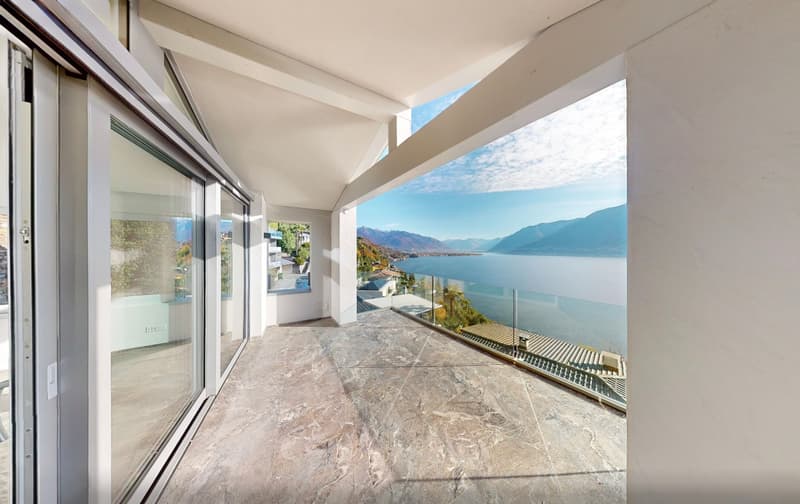
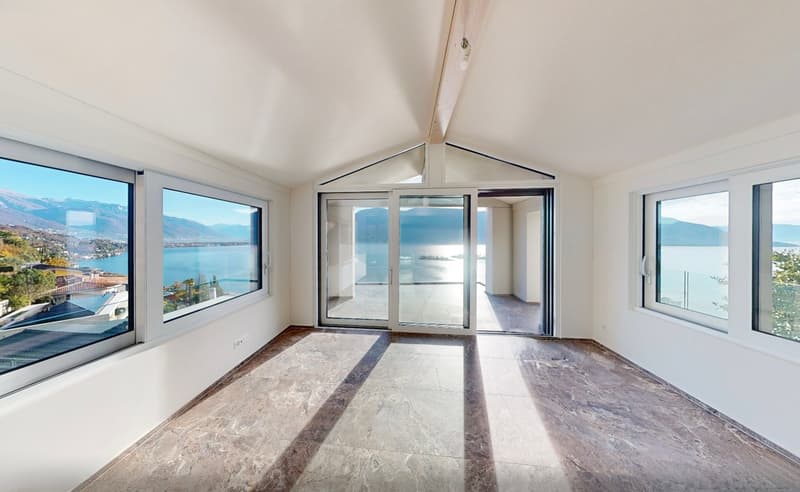
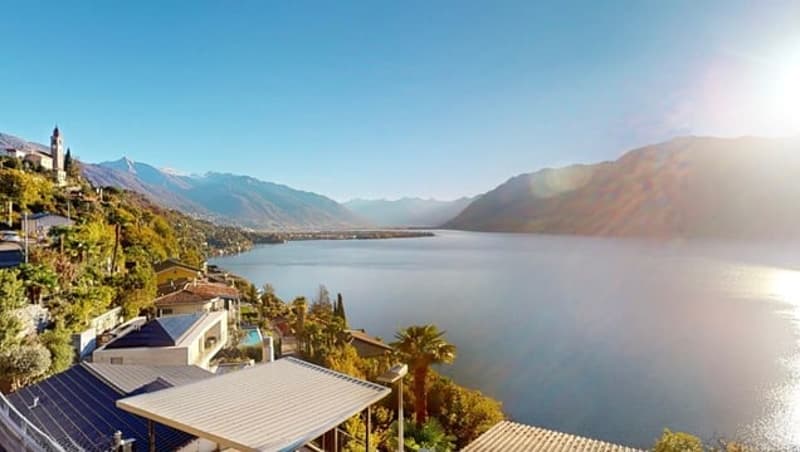
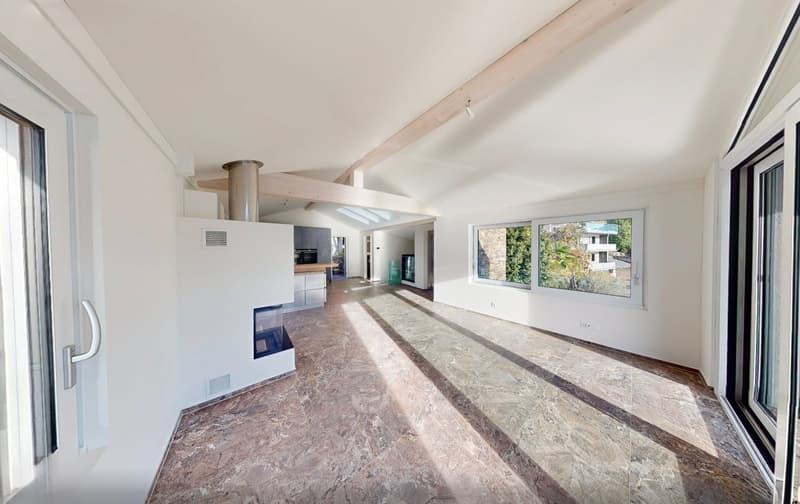
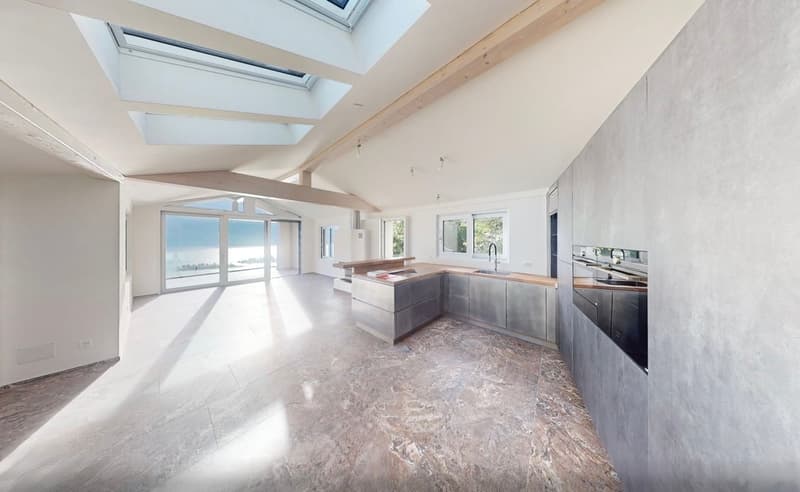
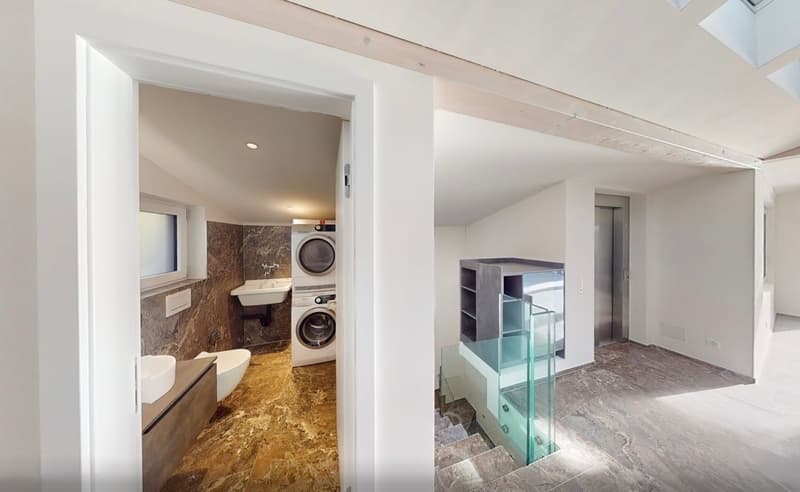
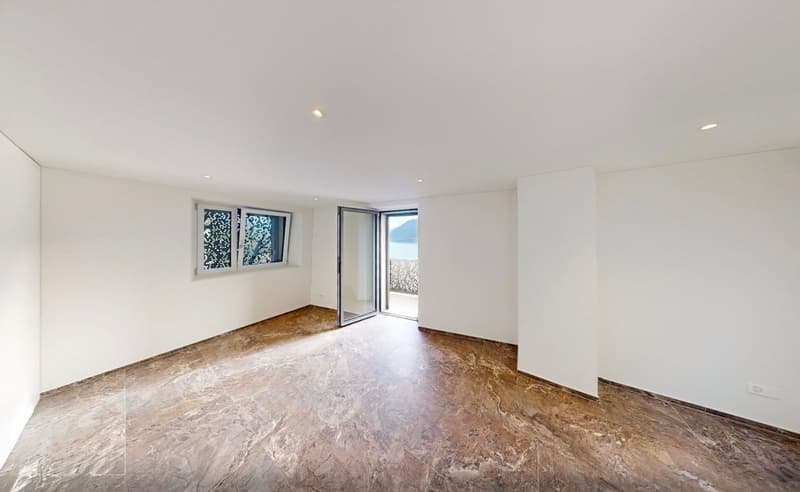
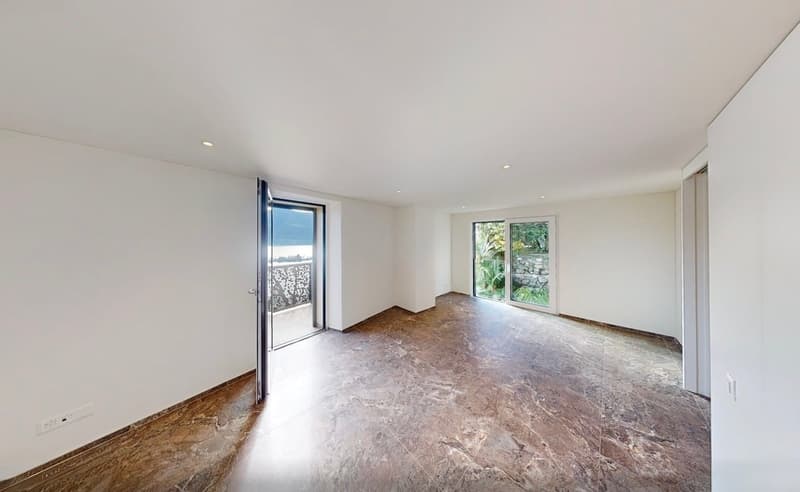
Access is via a comfortable entrance with two direct parking spaces in front of the door, near a modern elevator that conveniently leads to the three floors of the villa. The elevator takes you directly to the bright living room on the top floor, where you can enjoy the impressive roof terrace with a dreamy view of the Brissago Islands. Here, you'll find a cozy living area with a fireplace, perfect for relaxing evenings. The spacious terrace offers space for social gatherings and is ideal for enjoying a glass of wine.
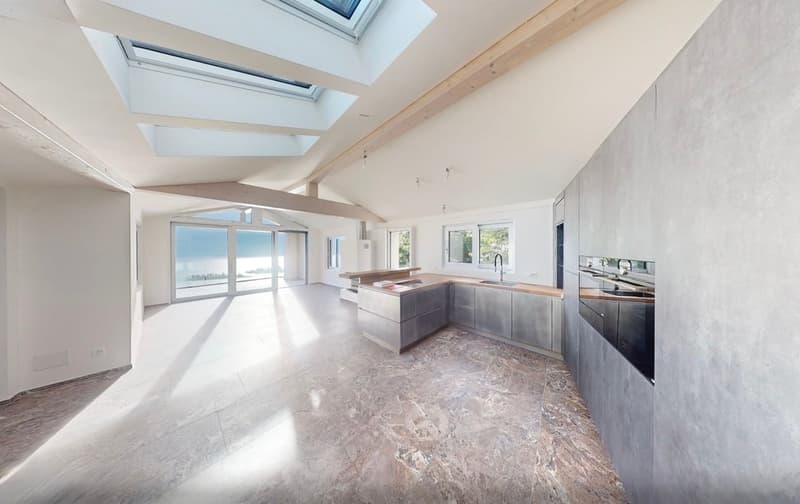
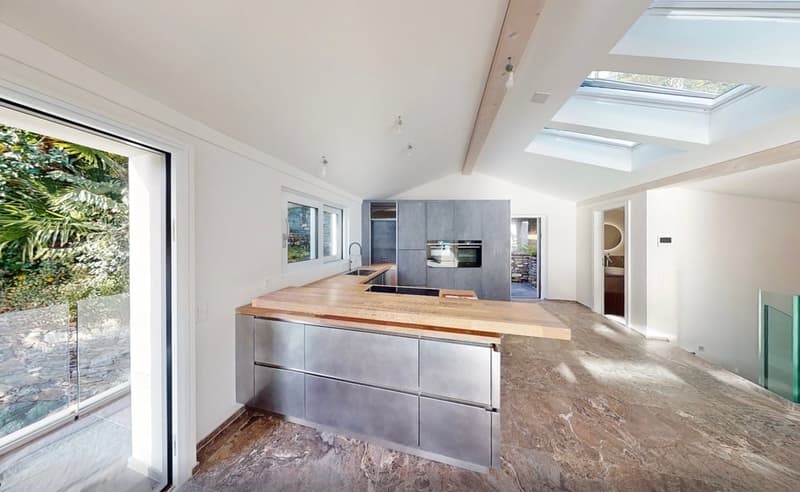
The open kitchen with modern cooking island design invites you to social cooking evenings and provides direct access to an idyllic garden with a greenhouse – perfect for hobby chefs who appreciate fresh ingredients from their own harvest. The integrated wine fridge ensures that you're always well-prepared. A guest toilet with integrated washing tower complements this living level.
The floors are connected by both the elevator and an elegant staircase and an external staircase.
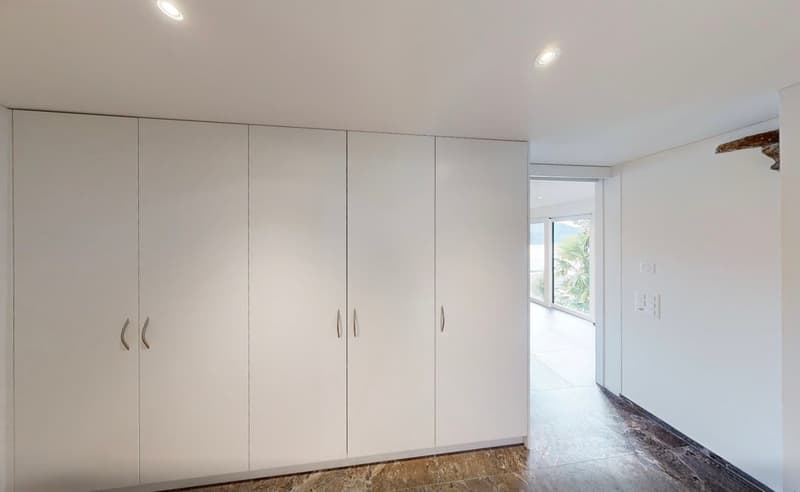
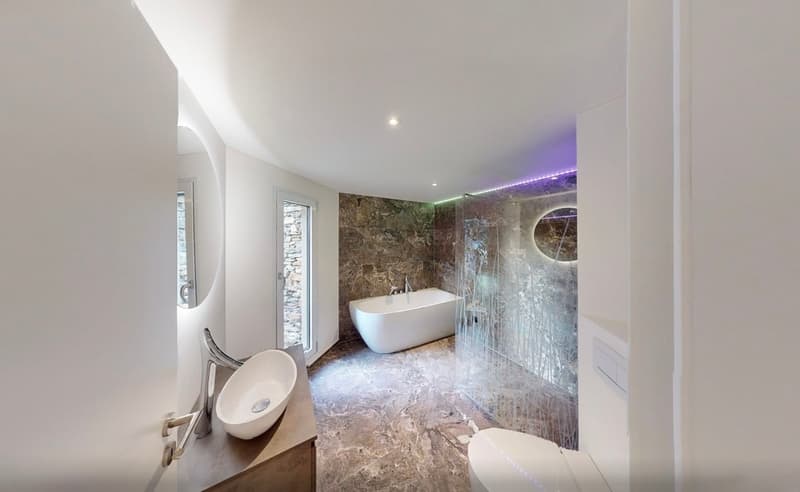
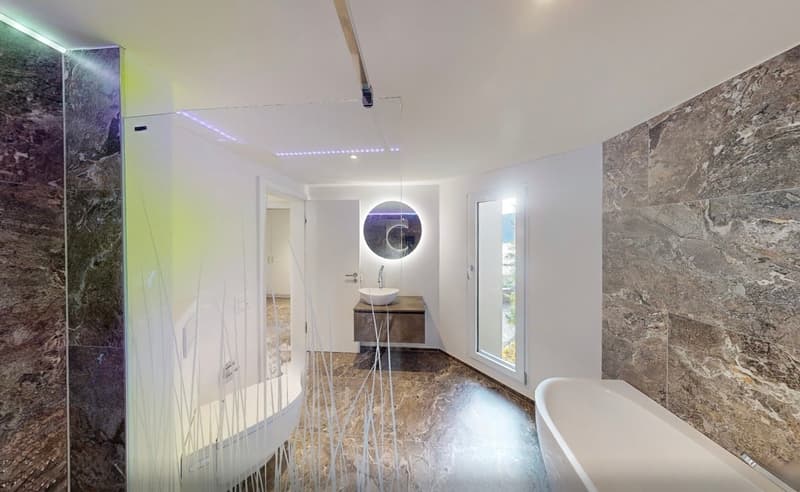
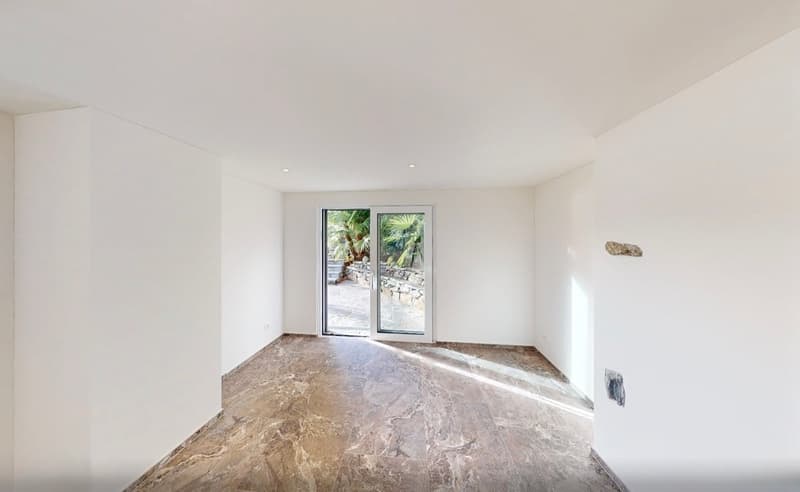
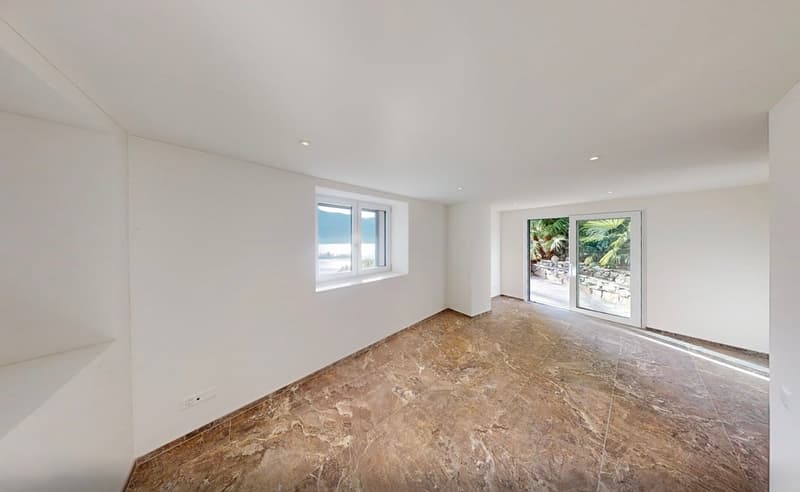
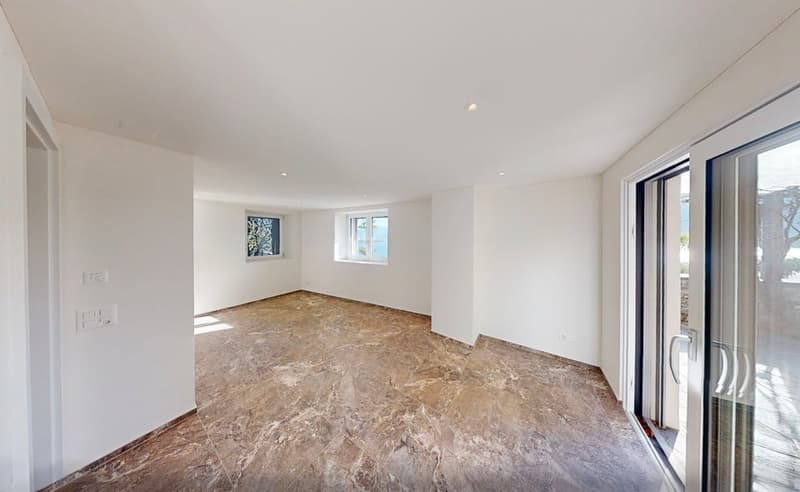
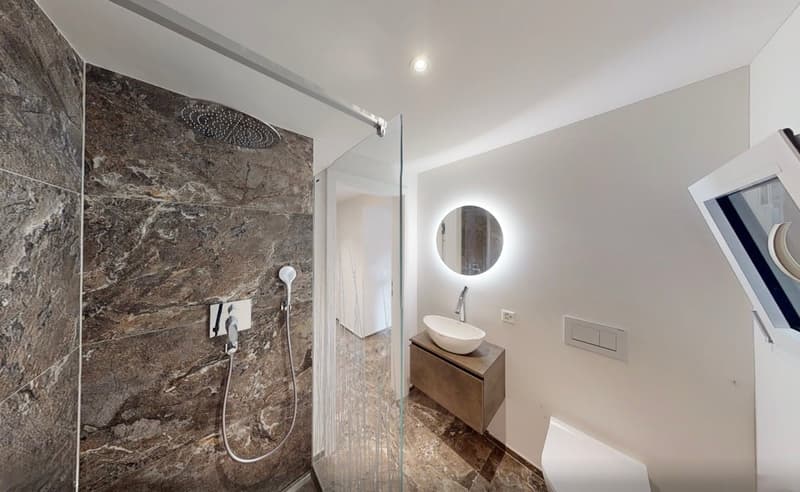
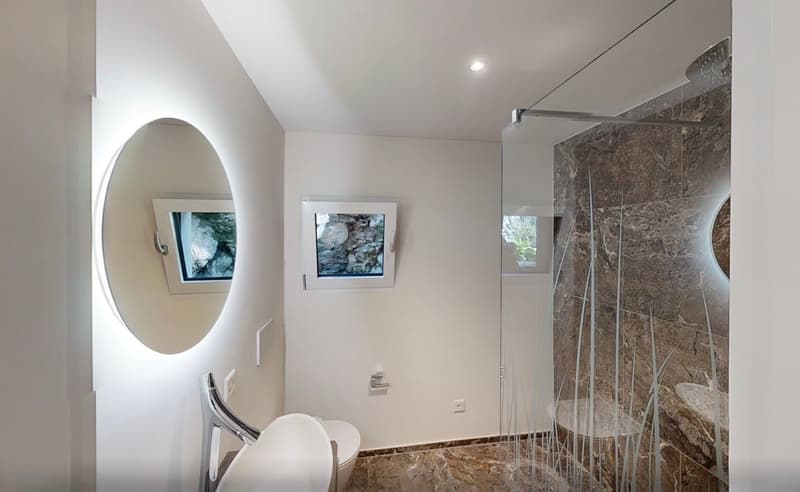
On the first and second upper floors, you'll find the bedrooms. The master bedroom on the second upper floor impresses with a walk-in closet and a luxurious bathroom that offers both a bathtub and a shower. Exquisite materials harmonize here with thoughtful lighting effects to create a relaxing atmosphere. On the first upper floor, you'll find another bedroom with its own bathroom or a study with access to the garden and a terrace.
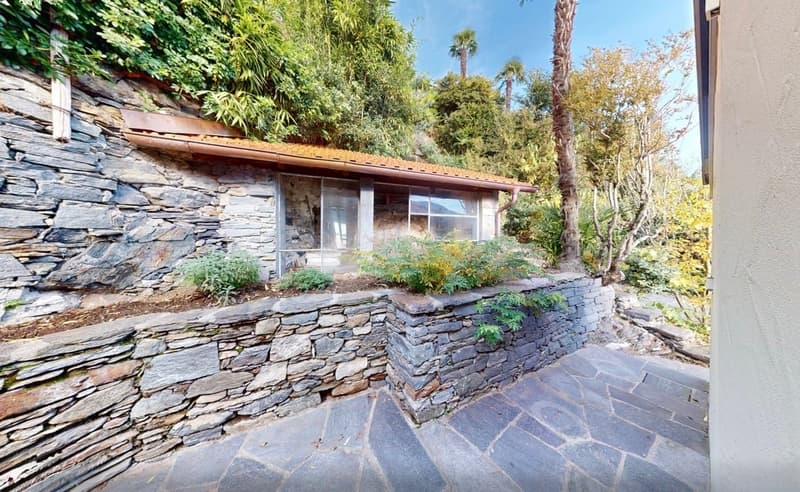
A fully equipped studio on the access level with a separate entrance completes the offer and is perfect for guests or staff accommodation. The technical room is accessible from the outside and can be locked.
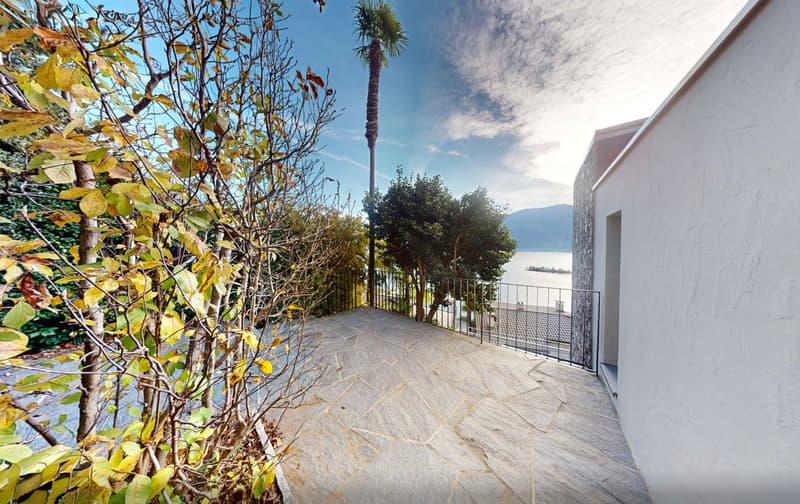
The lovingly designed, terraced garden is a place of relaxation and invites you to linger. Enjoy numerous shaded and sunny spots that offer retreat possibilities, and let your imagination run free as a hobby gardener or simply enjoy the impressive lake view and the breathtaking view.
This property is suitable as both a main residence and a holiday home and offers you the unique opportunity to live in an open architecture with the highest comfort. Don't miss this chance and become part of this exceptional lifestyle!
Mortgage Calculator
From dream house to home ownership: the mortgage calculator can help you estimate the affordability of this property.

Create an account for more options
Create your account to manage your favorites across all devices, keep track of your search alerts, and never miss an update. Everything you need for your home search, all in one place!


- Listing ID
- 4003516598
- Object ref.
- r0leg.ai5yw