382 results - Properties for sale with Balcony / Terrace: District Bern-Mittelland

1 / 7
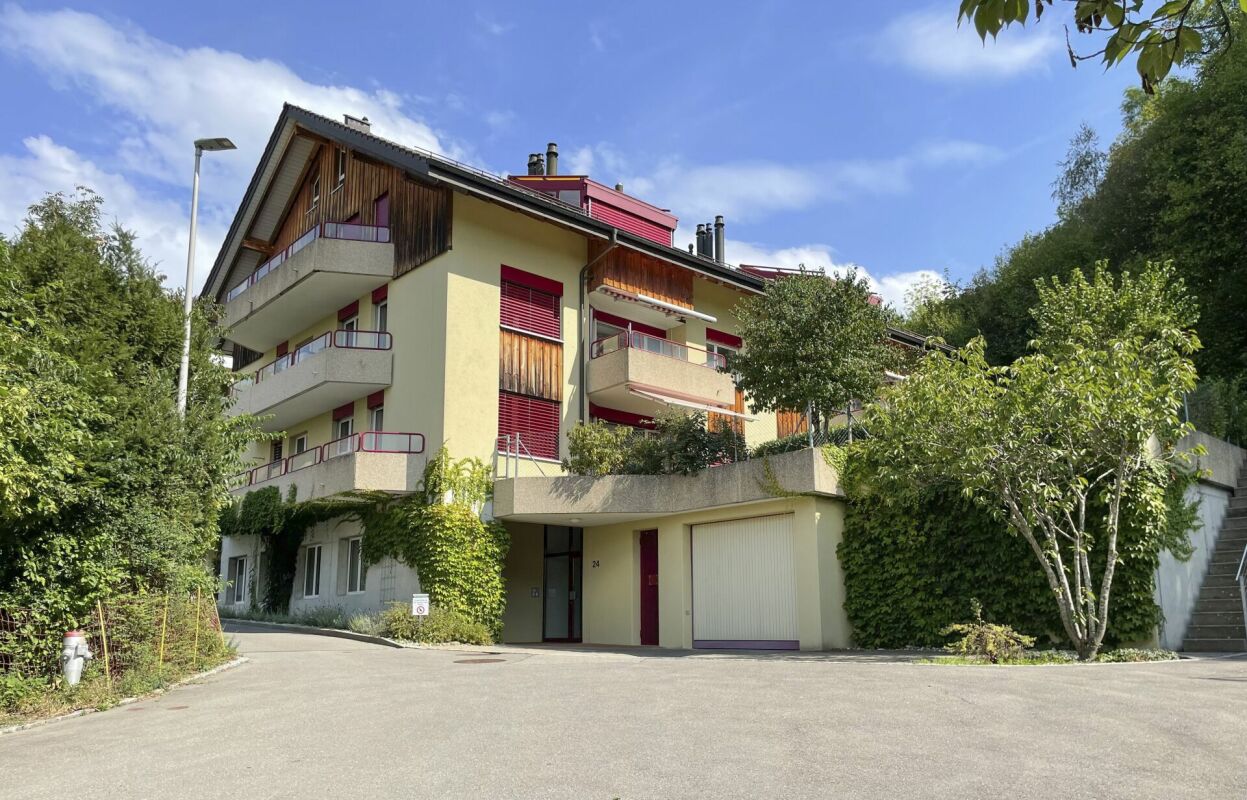
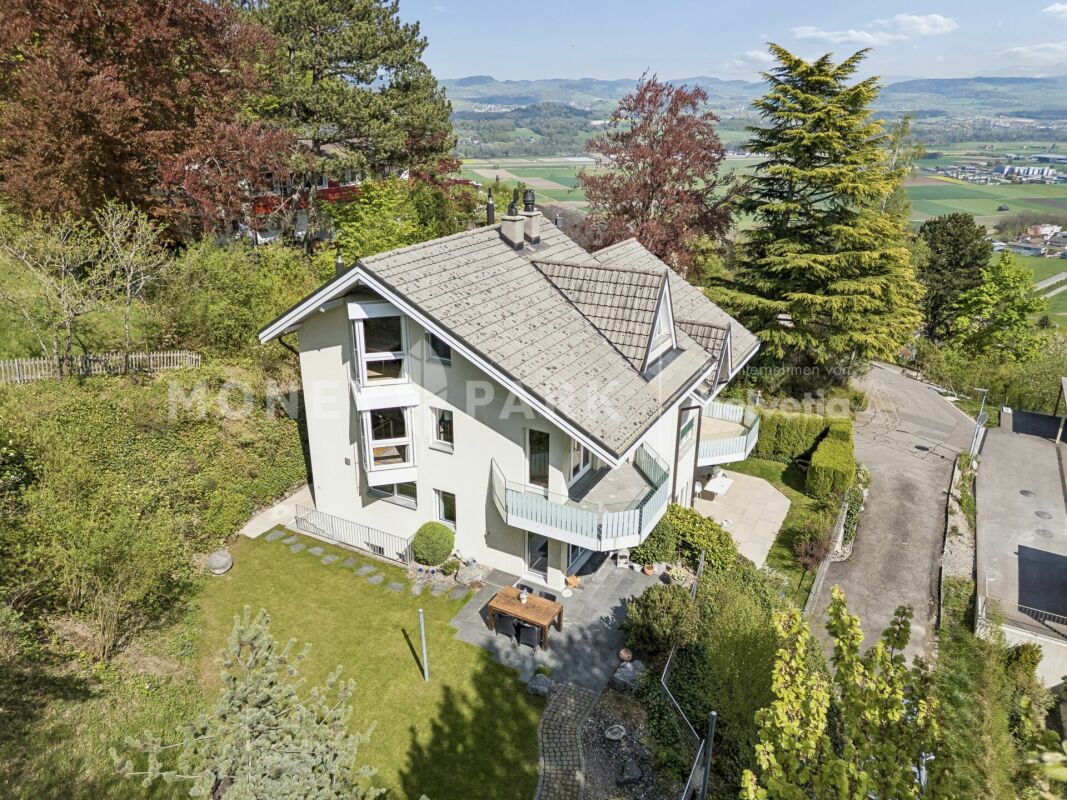
4.5 rooms119m²CHF 790,000.–
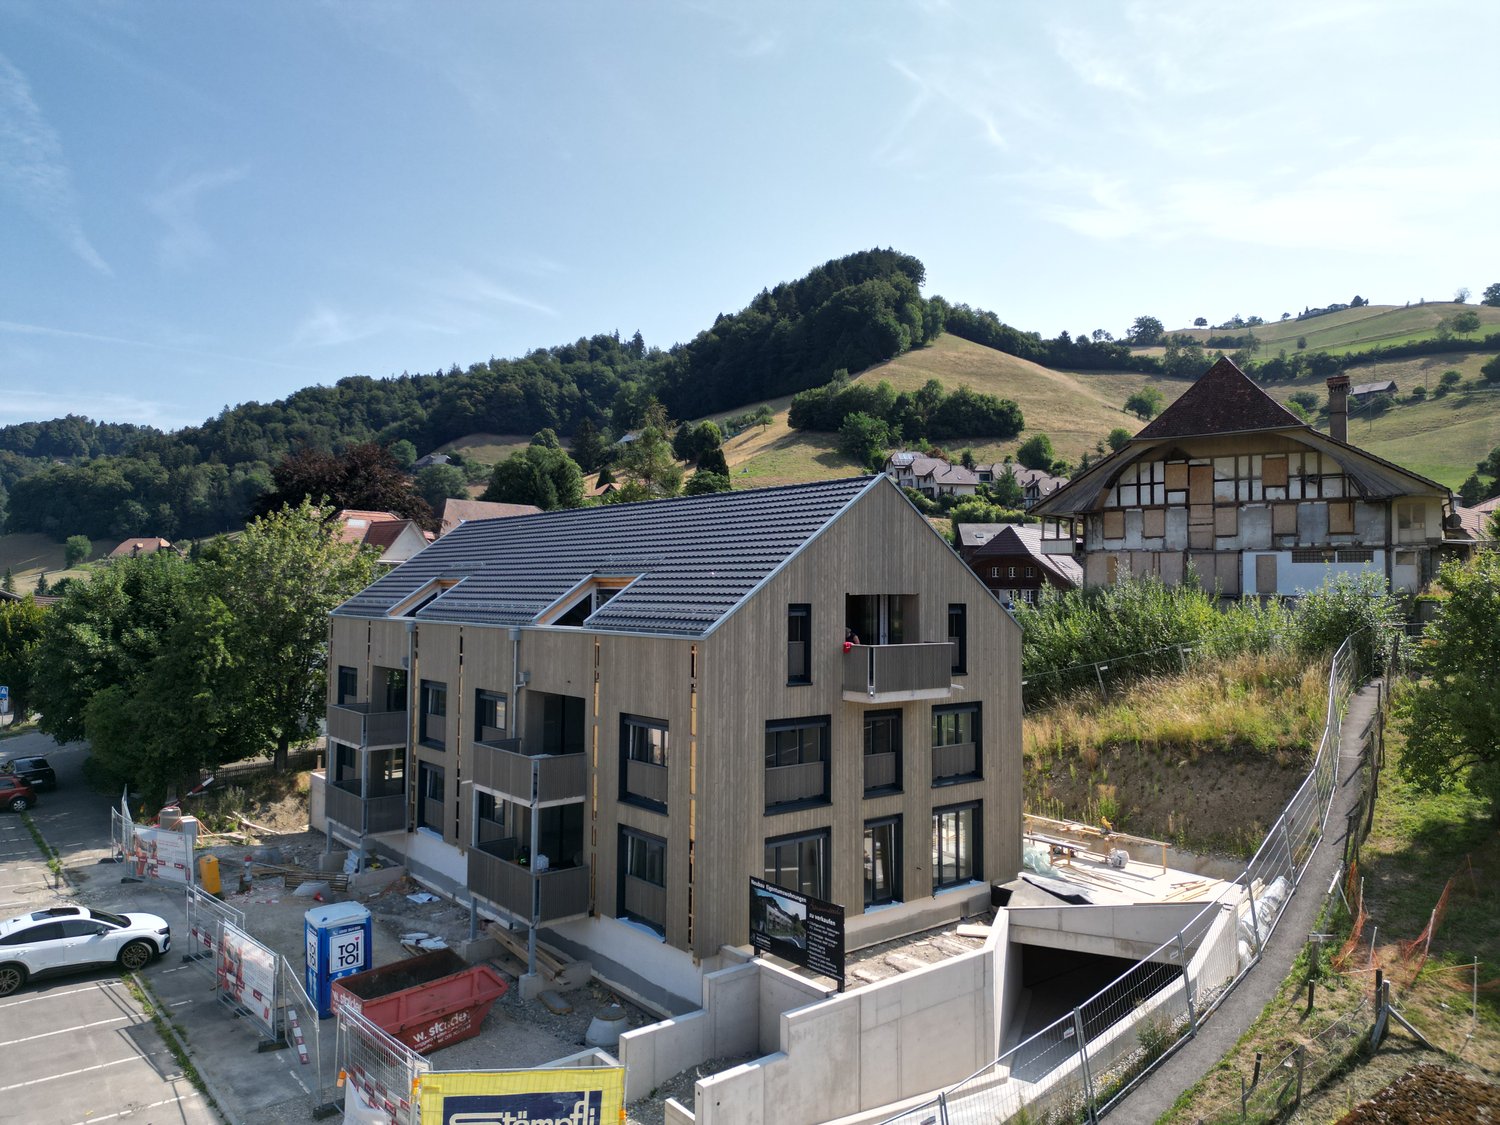
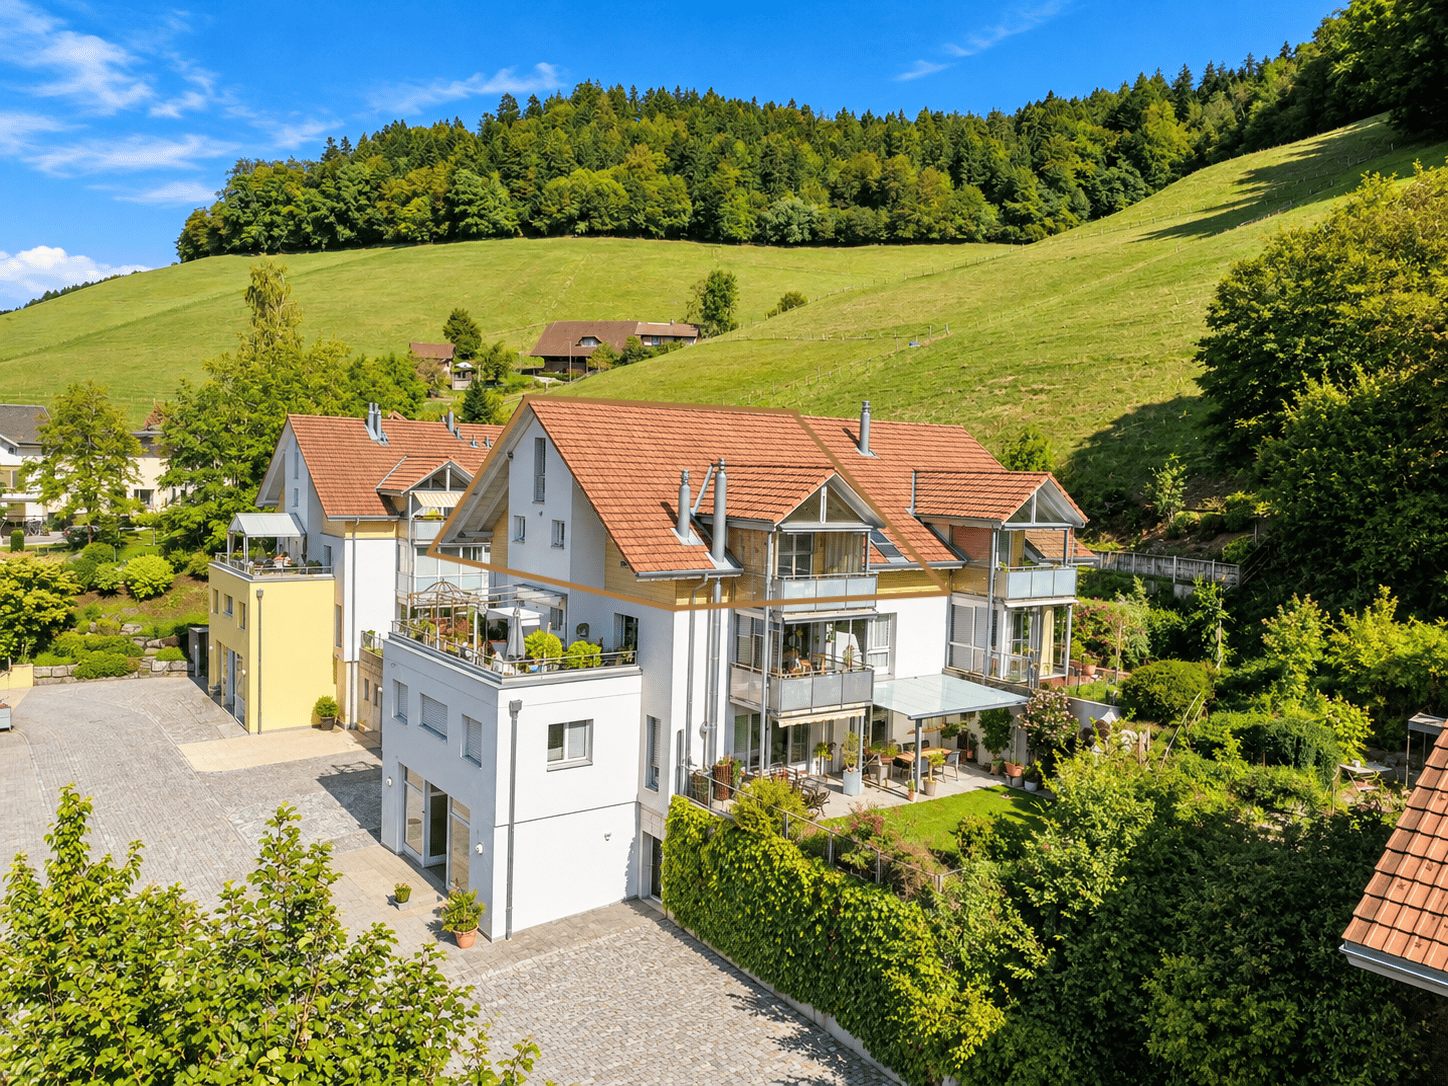
Bahnhofstrasse, 3512 Walkringen

Days of open doors! Come and visit an almost finished apartment!

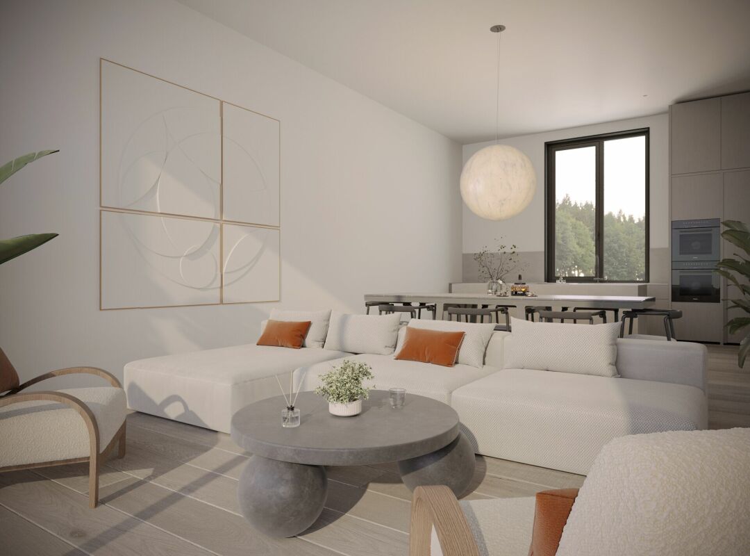
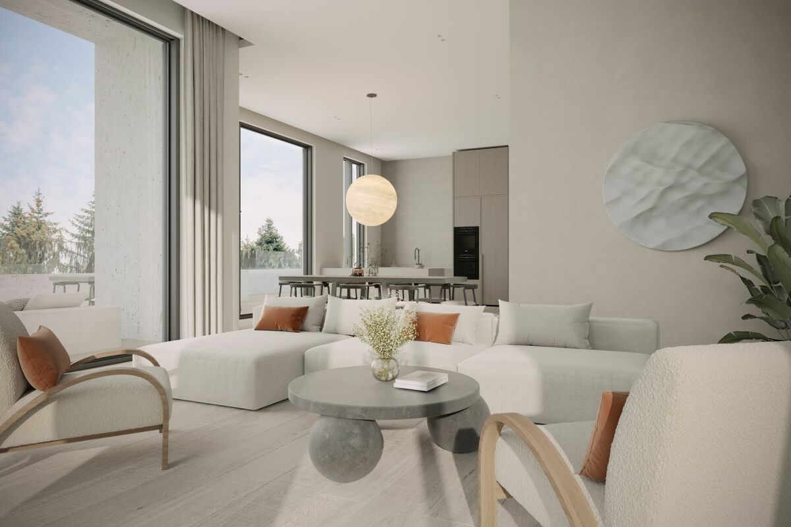
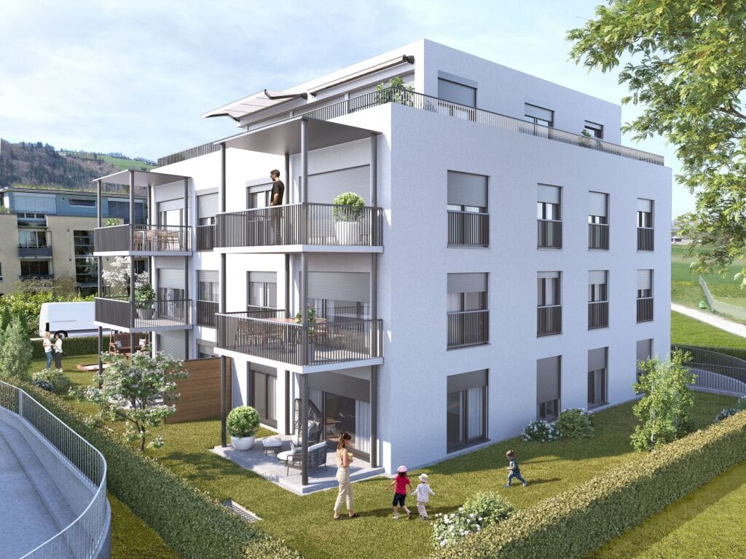
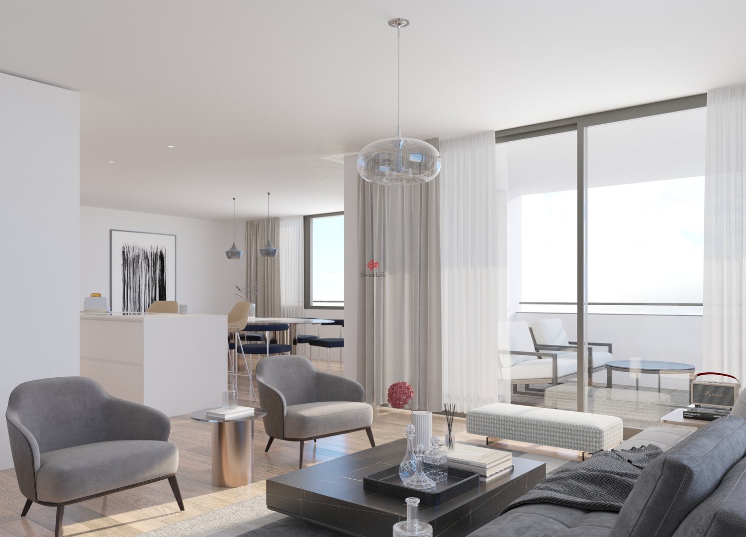
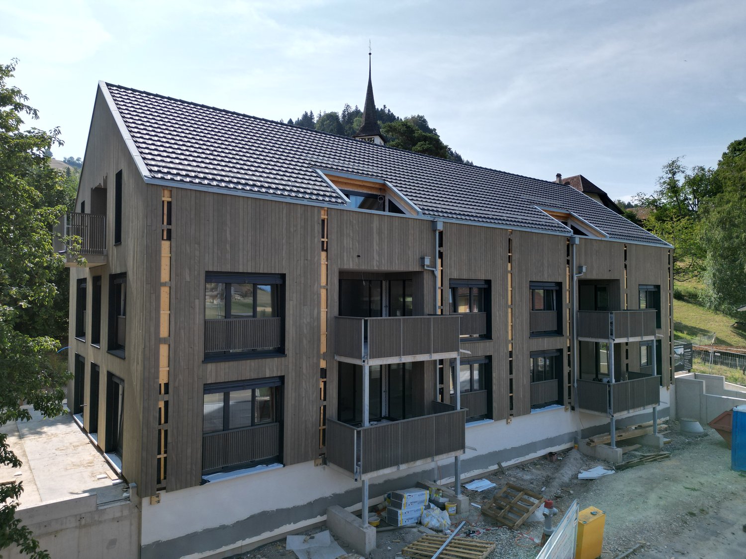
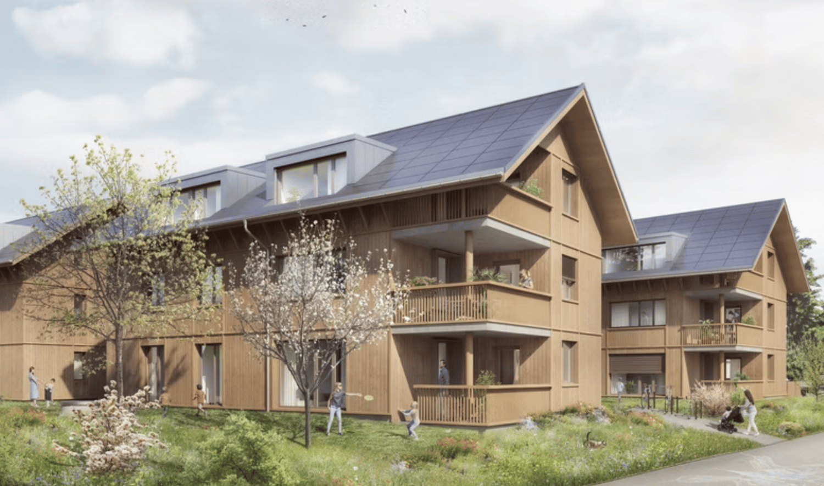
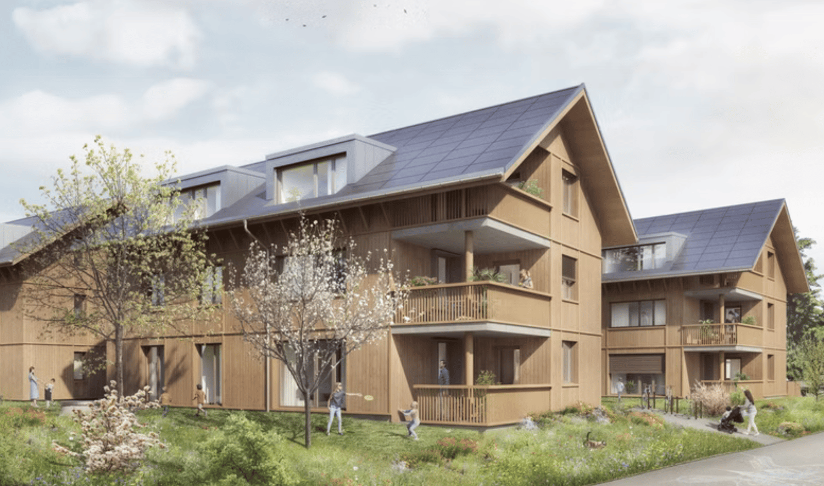
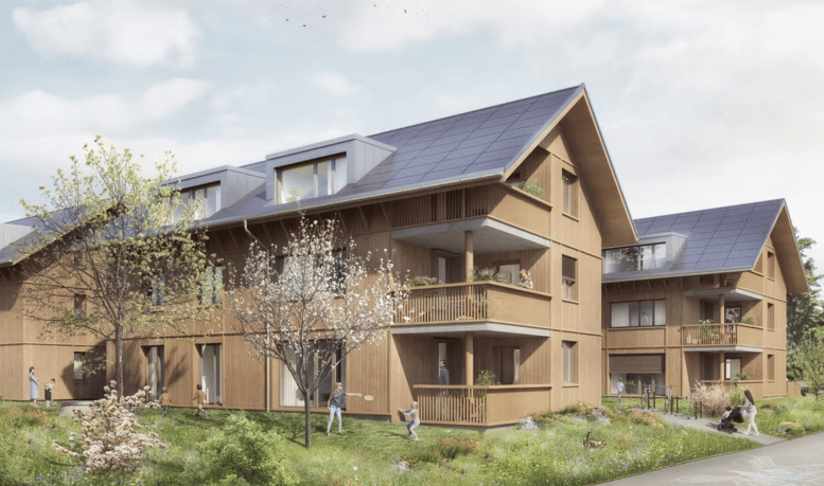
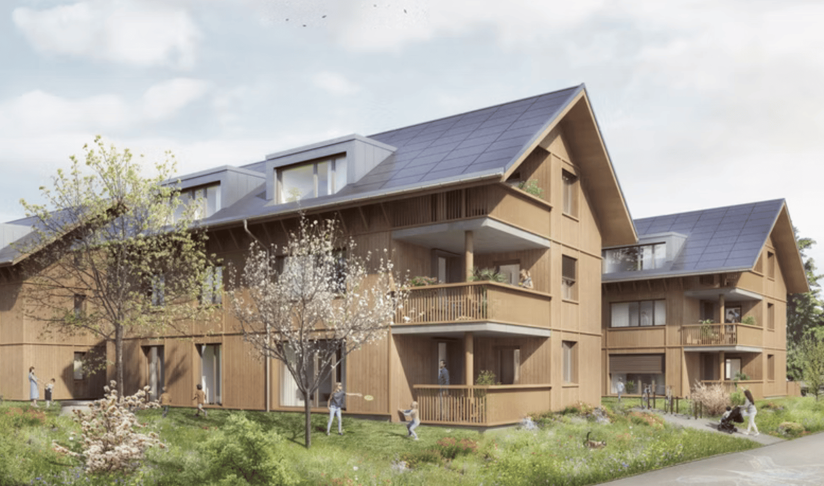
Note that BEKB offers financing at preferential terms for sustainable heating systems (district heating)! You will be competently and thoroughly advised!Available from December 2026!The small multi-family house with six spacious residential units is located directly next to the train station in the center of Walkringen.A thoughtful planning and a modern architectural language combined with a contemporary concept is the result of this small development. With the elevator, owners can reach their apartments steplessly and comfortably directly from the basement or the parking garage.The washing machine and dryer are located in the apartment. Each basement compartment is located in the basement.You still have the opportunity to actively participate in the interior design. You choose the sanitary and kitchen facilities as well as the wall and floor coverings.Our offer:1 unit 4 1/2 room apartment (ground floor) BGF 141.60m²1 unit 3 1/2 room apartment (attic) BGF 118.65m²one parking space in the garageSales prices4 1/2 room apartment CHF 790,000.-3 1/2 room apartment CHF 750,000.-Four apartments have already been sold and will be handed over to the owners in December.Now more than ever! Buying is cheaper than renting! Many things are possible!Visit us on Thursday evenings 28.08./ 3.09. / 10.09. / 17.09. and 24.09. 2026 from 5:00 pm to 7:00 pm!Free admission, we are happy to be there for you!Or schedule a non-binding appointment at your convenience!

Travel time
-
1 / 8
3.5 rooms104m²CHF 750,000.–
Bahnhofstrasse, 3512 Walkringen

Days of open doors! Come and visit an almost finished apartment!

Note that BEKB offers financing at preferential terms for sustainable heating systems (district heating)! You will be competently and thoroughly advised!Available from December 2026The small multi-family house with six spacious residential units is located directly next to the train station in the center of Walkringen.A thoughtful planning and a modern architectural language combined with a contemporary concept is the result of this small development. With the elevator, owners can reach their apartments steplessly and comfortably directly from the basement or the parking garage. Washing machine and dryer are located in the apartment. Each basement compartment is located in the basement.You still have the opportunity to actively participate in the interior design. You choose the sanitary and kitchen facilities as well as the wall and floor coverings.Our offer:1 unit 4 1/2 room apartment (ground floor) living space 141.60m²1 unit 3 1/2 room apartment (attic) living space 118.65m²one parking space in the garageSales prices4 1/2 room apartment CHF 790,000.-3 1/2 room apartment CHF 750,000.-Four apartments have already been sold and will be handed over to the owners in December.Now more than ever! Buying is cheaper than renting! Many things are possible!Visit us on Thursday evenings 28.08./ 3.09. / 10.09. / 17.09. and 24.09. 2026 from 5:00 pm to 7:00 pm!Free admission, we are happy to be there for you!Or schedule a non-binding appointment at your convenience!

Travel time
-
1 / 4
3.5 rooms81m²CHF 835,000.–
Neumattstrasse 12, 3127 Mühlethurnen

Charming new garden apartment in Mühlethurnen

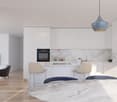
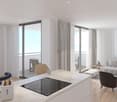
Welcome to your new home – Quartier Feldmitte, MühlethurnenVisit our website: https://www.feldmitte.online/Discover these high-quality apartments in the new construction project Quartier Feldmitte on Neumattstrasse 12 in 3127 Mühlethurnen. The apartments are being built as part of an architecturally harmonious ensemble of three multi-family houses with a total of 12 units in sustainable wooden construction.The modern construction method with visible wooden beam ceilings, a façade made of spruce/fir, and energy-efficient building services (air-water heat pump, underfloor heating, and integrated photovoltaic system) combines ecological building with contemporary living comfort.The apartment impresses with: • Well-thought-out floor plan (apartment 297-8 / EG) • Spacious living/dining area with open kitchen and plenty of daylight • Covered balcony • Private basement compartment with washing tower in the basement (optional) • Parking space in the garage (optional but already included in the price) • Elevator for convenient access to all floors The project is still being realized and stands for sustainable, energy-efficient living with low operating costs.Location & surroundingsMühlethurnen is located in the idyllic Gürbetal and belongs to the municipality of Thurnen. Here you can enjoy natural living in a quiet environment – combined with a very good connection to the centers of Bern, Thun, and Belp.The Thurnen train station is easily accessible on foot and connects you to Bern in just a few minutes. Shopping facilities, schools, and other infrastructure are within walking distance. The Quartier Feldmitte thus offers ideal conditions for families, couples, or individuals who want to combine rural tranquility with urban accessibility.These apartments are ideal for anyone who values sustainable construction, modern architecture, and a high quality of life. Are you interested? Please do not hesitate to contact us. You can find more exciting information on our homepage.

Travel time
-
1 / 4
3.5 rooms81m²CHF 725,000.–
Neumattstrasse 12, 3127 Mühlethurnen

Charming new apartment in Mühlethurnen

Welcome to your new home – Quartier Feldmitte, MühlethurnenVisit our website: https://www.feldmitte.online/Discover these high-quality apartments in the new construction project Quartier Feldmitte on Neumattstrasse 12 in 3127 Mühlethurnen. The apartments are being built as part of an architecturally harmonious ensemble of three multi-family houses with a total of 12 units in sustainable wooden construction.The modern construction with visible beam ceilings, a facade made of spruce/fir, and energy-efficient building technology (air-water heat pump, underfloor heating, and integrated photovoltaic system) combines ecological building with contemporary living comfort.The apartment impresses with: • Well-thought-out floor plan (apartment 297-10 / OG) • Spacious living/dining area with open kitchen and plenty of daylight • Covered balcony • Private basement compartment with washing tower in the basement (optional) • Parking space in the underground garage (optional but already included in the price) • Elevator for convenient access to all floors The project is still being realized and stands for sustainable, energy-efficient living with low operating costs.Location & surroundingsMühlethurnen is located in the idyllic Gürbetal and belongs to the municipality of Thurnen. Here you can enjoy nature-oriented living in a quiet environment – combined with a very good connection to the centers of Bern, Thun, and Belp.The Thurnen train station is easily accessible on foot and connects you to Bern in just a few minutes. Shopping opportunities, schools, and other infrastructure are within walking distance. The Quartier Feldmitte thus offers ideal conditions for families, couples, or individuals who want to combine rural tranquility with urban accessibility.These apartments are ideal for anyone who values sustainable construction, modern architecture, and a high quality of life. Are you interested? Please do not hesitate to contact us. You can find more exciting information on our homepage.

Travel time
-
1 / 4
4.5 rooms94m²CHF 755,000.–
Neumattstrasse 12, 3127 Mühlethurnen

Charming new apartment in Mühlethurnen

Welcome to your new home – Quartier Feldmitte, MühlethurnenVisit our website: https://www.feldmitte.online/Discover these high-quality apartments in the new construction project Quartier Feldmitte on Neumattstrasse 12 in 3127 Mühlethurnen. The apartments are part of an architecturally harmonious ensemble of three multi-family houses with a total of 12 units in sustainable timber construction.The modern construction method with visible wooden beam ceilings, a façade made of spruce/fir, and energy-efficient building services (air-water heat pump, underfloor heating, and integrated photovoltaic system) combines ecological building with contemporary living comfort.The apartment impresses with: • Well-thought-out floor plan (apartment 297-6 / DG) • Spacious living/dining area with open kitchen and plenty of daylight • Covered balcony • Private basement compartment with washing tower in the basement (optional) • Parking space in the garage (optional but already included in the price) • Elevator for convenient access to all floors The project is still being realized and stands for sustainable, energy-efficient living with low operating costs.Location & surroundingsMühlethurnen is located in the idyllic Gürbetal and belongs to the municipality of Thurnen. Here, you can enjoy natural living in a quiet environment – combined with a very good connection to the centers of Bern, Thun, and Belp.The Thurnen train station is easily accessible on foot and connects you to Bern in just a few minutes. Shopping facilities, schools, and other infrastructure are within walking distance. The Quartier Feldmitte thus offers ideal conditions for families, couples, or individuals who want to combine rural tranquility with urban accessibility.These apartments are ideal for anyone who values sustainable construction, modern architecture, and a high quality of life. Are you interested? Please do not hesitate to contact us. You can find more exciting information on our homepage.

Travel time
-
1 / 4
4.5 rooms102m²CHF 855,000.–
Neumattstrasse 12, 3127 Mühlethurnen

Charming new apartment in Mühlethurnen

Welcome to your new home – Quartier Feldmitte, MühlethurnenVisit our website: https://www.feldmitte.online/Discover these high-quality apartments in the new construction project Quartier Feldmitte on Neumattstrasse 12 in 3127 Mühlethurnen. The apartments are part of an architecturally harmonious ensemble of three multi-family houses with a total of 12 units in sustainable wooden construction.The modern construction with visible beam ceilings, a facade made of spruce/fir, and energy-efficient building technology (air-water heat pump, underfloor heating, and integrated photovoltaic system) combines ecological building with contemporary living comfort.The apartment convinces with: • Well-thought-out floor plan (apartment 297-5 / OG) • Spacious living/dining area with open kitchen and plenty of daylight • Covered balcony • Private basement compartment with washing tower in the basement (optional) • Parking space in the garage (optional but already included in the price) • Elevator for convenient access to all floors The project is still being realized and stands for sustainable, energy-efficient living with low operating costs.Location & surroundingsMühlethurnen is located in the idyllic Gürbetal and belongs to the municipality of Thurnen. Here you can enjoy natural living in a quiet environment – combined with a very good connection to the centers of Bern, Thun, and Belp.The Thurnen train station is easily accessible on foot and connects you to Bern in just a few minutes. Shopping facilities, schools, and other infrastructure are within walking distance. The Quartier Feldmitte thus offers ideal conditions for families, couples, or individuals who want to combine rural tranquility with urban accessibility.These apartments are ideal for anyone who values sustainable construction, modern architecture, and a high quality of life. Are you interested? Please feel free to contact us. On our homepage, you will find more exciting information.

Travel time
-
1 / 4
4.5 rooms102m²CHF 855,000.–
Neumattstrasse 12, 3127 Mühlethurnen

Charming new apartment in Mühlethurnen

Welcome to your new home – Quartier Feldmitte, MühlethurnenVisit our website: https://www.feldmitte.online/Discover these high-quality apartments in the new construction project Quartier Feldmitte on Neumattstrasse 12 in 3127 Mühlethurnen. The apartments are part of an architecturally harmonious ensemble of three multi-family houses with a total of 12 units in sustainable timber construction.The modern construction with visible solid wood ceilings, a facade made of spruce/fir, and energy-efficient building services (air-water heat pump, underfloor heating, and integrated photovoltaic system) combines ecological building with contemporary living comfort.The apartment impresses with: • Well-thought-out floor plan (apartment 297-2 / OG) • Spacious living/dining area with open kitchen and plenty of daylight • Covered balcony • Private basement compartment with washing tower in the basement (optional) • Parking space in the garage (optional but already included in the price) • Elevator for convenient access to all floors The project is still being realized and stands for sustainable, energy-efficient living with low operating costs.Location & surroundingsMühlethurnen is located in the idyllic Gürbetal and belongs to the municipality of Thurnen. Here you can enjoy natural living in a quiet environment – combined with a very good connection to the centers of Bern, Thun, and Belp.The Thurnen train station is easily accessible on foot and connects you to Bern in just a few minutes. Shopping facilities, schools, and other infrastructure are within walking distance. The Quartier Feldmitte thus offers ideal conditions for families, couples, or individuals who want to combine rural tranquility with urban accessibility.These apartments are ideal for anyone who values sustainable construction, modern architecture, and a high quality of life. Are you interested? Please do not hesitate to contact us. On our homepage, you will find more exciting information.

Travel time
-
1 / 4
4.5 rooms102m²CHF 985,000.–
Neumattstrasse 12, 3127 Mühlethurnen

Charming new garden apartment in Mühlethurnen

Welcome to your new home – Quartier Feldmitte, MühlethurnenVisit our website: https://www.feldmitte.online/Discover these high-quality apartments in the new construction project Quartier Feldmitte on Neumattstrasse 12 in 3127 Mühlethurnen. The apartments are being built as part of an architecturally harmonious ensemble of three multi-family houses with a total of 12 units in sustainable wooden construction.The modern construction with visible wooden beam ceilings, a façade made of spruce/fir, and energy-efficient building services (air-water heat pump, underfloor heating, and integrated photovoltaic system) combines ecological building with contemporary living comfort.The apartment impresses with: • Well-thought-out floor plan (apartment 297-1 / ground floor) • Spacious living/dining area with open kitchen and plenty of daylight • Covered balcony • Private basement storage room with washing tower in the basement (optional) • Parking space in the carport (optional but already included in the price) • Elevator for convenient access to all floors The project is still being realized and stands for sustainable, energy-efficient living with low operating costs.Location & surroundingsMühlethurnen is located in the idyllic Gürbetal and belongs to the municipality of Thurnen. Here you can enjoy natural living in a quiet environment – combined with a very good connection to the centers of Bern, Thun, and Belp.The Thurnen train station is easily accessible on foot and connects you to Bern in just a few minutes. Shopping facilities, schools, and other infrastructure are within walking distance. The Quartier Feldmitte thus offers ideal conditions for families, couples, or individuals who want to combine rural tranquility with urban accessibility.These apartments are ideal for anyone who values sustainable construction, modern architecture, and a high quality of life. Are you interested? Please do not hesitate to contact us. You can find more exciting information on our homepage.

Travel time
-
1 / 13
4.5 rooms208m²CHF 1,649,000.–
3076 Boll

Attractive two-family house with green space and outbuildings

The two-family house at Bollhölzliweg 1 in Boll stands on a spacious plot of 1805 m² and offers a variety of uses. For example, for own use with partial rental, as a multi-generation house or as an attractive rental property with development potential. Thanks to the good location and the constantly high demand for living space in the region, no long vacancies are to be expected. The building comprises two 4.5-room apartments with an identical floor plan. The construction is solid, the pitched roof covered with tiles. In recent years, investments and renovation work have been carried out continuously. As early as 2006, the windows were replaced with plastic windows with double glazing. Additionally, the building envelope was energetically improved. The screed (cold roof) and the cellar ceiling were insulated, and the facade was subsequently insulated. The hot water preparation is also supported by solar collectors on the roof. In the interior, various renovations have been implemented in recent years. In the entire house, the entrance doors were renewed and the staircase was painted in 2022. The apartment on the ground floor was comprehensively renovated in 2015. In the apartment on the upper floor, further renovation work was carried out in 2018. The property presents itself in a well-maintained and continuously maintained condition. The property includes a total of five garages. These offer space for several vehicles, additional storage space or further rental potential. The existing garage doors are currently in a condition that requires renovation. The heat supply is provided by an oil heating system from 1993. The burner was replaced in 2006. However, the system no longer meets today's state of the art and should be renewed in the medium term. Also, the electrical installations, in particular the main distribution and the apartment distributions, no longer meet today's requirements and should be replaced as part of a modernization. The property combines a good overall structural condition with further potential for individual upgrading. The spacious plot offers additional development opportunities. A further building use, for example in the context of a replacement new building, appears to be fundamentally conceivable. However, an existing right of way in favor of the neighboring property and the proximity to the railway line must be taken into account.Boll belongs to Vechigen and is located a few kilometers east of Bern. With around 5000 inhabitants, Boll forms the local center of the region. The basic supply in the village is good: shopping facilities for daily needs (including Volg/village shop), bakery, gastronomy and various service providers are available. For an extended range, Bern can be reached in around 15-20 minutes. Families benefit from kindergarten and school in the municipality, and secondary schools are located in the region. A major plus point is the connection to public transport. Boll has its own train station with regular connections to Bern and Thun. The city center of Bern can thus be reached quickly, making the location also attractive for commuters. The village life is active and manageable. Clubs and local events shape the social environment. The surroundings offer a lot of nature with meadows and gentle hills, ideal for leisure activities right on the doorstep. Boll is not an urban hotspot. However, those who are looking for a quiet living environment with functioning infrastructure and good accessibility will find a balanced combination of country life and urban proximity here.

Franziska Zimmermann

Franziska Zimmermann

1 / 11
Franziska Zimmermann

Franziska Zimmermann

  • Parking space
  • Balcony / Terrace
  • Garage
  • +5
4.5 rooms155m²CHF 1,070,000.–
3076 Worb

Vista Living

Architecture, design, and living comfort in perfect harmony In a quiet and sunny residential area in Worb, this 4.5-room townhouse presents itself in a virtually new condition. In 2020, the property was comprehensively renovated and brought up to a very high standard. It offers a well-thought-out living concept that combines modern design, high-quality materials, and functional elegance.The open living and dining area is the heart of the house. Spacious window fronts let in plenty of daylight and create a bright, pleasant living atmosphere. From the basement, you can access the well-kept, private garden with an inviting Accoya wood terrace, the ideal place to enjoy the evening or spend relaxed hours outdoors. The exclusive Bulthaup kitchen with high-quality appliances convinces both optically and functionally.Three flexibly usable rooms offer a variety of possibilities, whether as bedrooms, home offices, yoga or meditation rooms, studios, or treatment rooms for coaching, massage, or other quiet activities. The balcony on the upper floor also offers a beautiful view and invites you to linger.The stylishly designed bathrooms are equipped with high-quality fittings. Thanks to the comprehensive renovation, all installations, floor coverings, windows, and the entire house technology were renewed. This not only provides modern living comfort but also energy-efficient operation with correspondingly low ancillary costs.The following highlights are offered by this property: • Core renovation 2020 including roof and facade • Triple glazing • A total of 13 built-in closets over 3 floors • High-quality 10mm thick white oiled oak parquet • Bosch washing machine and dryer • Nut tree water filter • Modern high-quality Bulthaup kitchen • Sunny garden and balcony • Quiet small seat in front of the house door • Light-filled rooms • Quiet and central location with a view • Low ancillary costs • 1 external parking space for CHF 20,000 excl. • 1 underground parking space for CHF 35,000 excl. This property is ideal for people who value high-quality living, peace, and flexible usage possibilities. Whether as a stylish home with a home office, a creative retreat, or for a quiet professional activity, here you can enjoy a living environment with many possibilities.Have we sparked your interest? We would be happy to show you this special property during a personal viewing.Please note that we have virtually furnished the pictures. The room layout and room sizes, of course, correspond to the actual conditions.

  • Parking space
  • Balcony / Terrace
  • Garage
  • +5
1 / 13
3.5 rooms74m²CHF 599,000.–
3063 Ittigen

Bright 3.5-room apartment with balcony, Ittigen

High above the roofs of Ittigen, this elegant and sunny 3.5-room apartment awaits you - a unique place where light, width, and a relaxed living feeling meet. Enjoy your downtime on the sunny balcony and let your gaze wander over the quiet surroundings - a rare opportunity to combine urban living with relaxation.The spacious room concept offers two bright bedrooms facing the forest, an openly designed living and dining area, as well as a bathroom & WC - ideal for couples, families, or discerning singles. Living here is comfortable and practical: with the elevator, you can easily reach your new home. You can safely park your vehicle in the private garage; for everyday life, shopping opportunities and schools are within comfortable distance.The house is in a very well-maintained condition and was last renovated in 2021. The energy-efficient heating via radiators stands for living comfort and conscious resource management. Experience your new home as a quiet retreat with investment potential in a future-proof environment.This property offer is characterized by: • Sunny balcony for well-being • Two comfortable bedrooms facing the forest • Bright, open room layout • Shopping opportunities within walking distance • School a few minutes away • Attractive investment and value growth opportunities • Quiet and family-friendly location • Garage space for 30,000.- Interested? Contact us for a non-binding consultation!

1 / 13
3.5 rooms100m²CHF 645,000.–
3207 Kallnach

Modern 3.5-room attic apartment with balcony, Kallnach

Light, peace and modern comfort come together in this elegant 3.5-room attic apartment in charming Kallnach (BE) to create a unique living experience. The bright atmosphere, stylish architecture and high-quality finish create a retreat full of quality of life and inspire new perspectives for your future home. Here you can enjoy not only generosity, but also a sense of life that values aesthetics and sustainable investment.The well-thought-out room concept offers two bedrooms, a modern bathroom and a spacious living and dining area that delights with plenty of daylight and direct access to the sunny balcony. In the light-filled rooms and on the balcony, you can enjoy everyday life in a relaxed or stylish way, or receive guests. Practical extras such as a private parking space - also for electric vehicles - as well as a lift and barrier-free access meet all demands for modern and comfortable living.The 2019 building convinces with high-quality construction, energy-efficient underfloor heating and long-term value retention. This attic apartment is not only a personal wellness oasis, but also a clever investment opportunity with high potential for value appreciation. Discover your new life project here - modern, sustainable and full of future prospects.This property offer is characterized by: • Parking space available excl. (CHF 35'000.-) • E-charging station for electric vehicles available • Barrier-free and wheelchair-accessible apartment • Lift conveniently up to the apartment • Balcony with optimal sun orientation • Two bright bedrooms • Underfloor heating for a comfortable room climate • Modern bathroom • Shopping facilities, school and train station nearby • Attractive year of construction 2019 Interested? Contact us for a non-binding consultation!

1 / 13
5.5 rooms183m²CHF 670,000.–
3203 Mühleberg

VARIETY OF USE: EXCLUSIVE FOR COMMERCIAL USE

This exceptional commercial property in 3203 Mühleberg convinces with its versatile usage possibilities and sustainable construction. The modern wooden system house offers a well-thought-out room layout of the total 5.5 rooms, which can be flexibly designed for office, service or other commercial uses. On the ground floor, you are greeted by an inviting entrance that leads to the openly designed kitchen and the spacious break room. This area is also ideal as a showroom and provides a pleasant working atmosphere due to its open and bright design. The room layout creates space for creative meetings or social breaks and promotes a communicative and productive environment. On the ground floor, there is also a practical and spacious wet room with a shower, which is beneficial for both employees and customers. A wooden staircase leads to the upper floor, where four spacious rooms are available. These are ideal for offices, storage rooms or other creative activities. One of these rooms leads to the covered balcony, which is ideal for relaxed breaks or after-work hours. The flexible room layout allows the rooms to be designed according to the company's needs.A spacious wet room with a bathtub and shower provides additional comfort on the upper floor and rounds off the room offer. The attic, which can be accessed via a retractable staircase, also offers valuable storage space for seasonal items, files or other items, allowing for flexibility in business operations.The outdoor area impresses with a large terrace and a garden, which can not only be used for outdoor activities but also for customer receptions, small events or as a presentation area for products or services. Another highlight is the exceptional parking situation with 8-10 outdoor parking spaces, which ensures a very convenient arrival for employees and customers. Furthermore, the ideal connection to the highway ensures quick and easy accessibility. The building is equipped with an efficient underfloor heating system, which provides a pleasant heat distribution. An air/water heat pump also contributes to a high level of comfort and supports sustainable energy supply. This commercial property combines flexibility and future-oriented construction - ideal for companies that value a sustainable and comfortable working environment.THE MOST IMPORTANT AT A GLANCE:o Popular commercial areao Bright roomso Attic and storage roomo Practical traffic connectiono Good infrastructureo Partial renovation in 2022o 8-10 outdoor parking spacesThe property is located in a commercial zone, and use for residential purposes is not permitted according to the applicable building and zoning regulations.PLEASE NOTE THAT THE IMAGES PARTIALLY CONTAIN VISUAL FURNISHINGSFor further information or for a viewing on site, we are at your disposal at any time."Your specialists for living lifestyle"

1 / 13
4.5 rooms220m²CHF 1,990,000.–
3065 Bolligen

Elegant attic with unique views and design

This exclusive 4.5-room attic apartment in Bolligen combines modern architecture, generous space planning, and a privileged location with an unobstructed view of the surrounding mountain world. The well-thought-out planning and high-quality construction are already visible when entering the apartment. A direct elevator access leads comfortably into the light-flooded apartment, whose large panoramic windows provide an open, bright living ambiance and impressively stage the view of the surrounding nature. At the center of the apartment is the spacious living and dining area, which invites you to linger and enjoy with its open design and modern kitchen. The kitchen is equipped with high-quality appliances, offers plenty of workspace and storage space, and is the ideal place for joint cooking, family meals, or social evenings with friends. The clear lines, harmonious material selection, and generous room dimensions create an elegant, yet cozy living feeling. The master bedroom is particularly generously designed and is the heart of the apartment. It has an exclusive dressing room and a luxurious en-suite bathroom with a bathtub, separate shower, and high-quality fittings - a private retreat that conveys a sense of spa and relaxation. Two more large rooms offer a variety of uses, whether as children's rooms, guest rooms, or home offices, and also provide plenty of space and comfort. The apartment is complemented by a second bathroom with a shower, a separate guest toilet, and a practical household room. A separate basement room provides additional storage space and order. A special highlight is the 113 m2 large, sunny terrace, which extends over the entire apartment and offers a breathtaking panoramic view of the surrounding mountain world. Here you can relax undisturbed, start the day with breakfast in the sun, or enjoy warm summer evenings with guests. Two above-average large parking spaces round off the offer and not only provide sufficient space for vehicles but also direct access to the apartment - a comfort that significantly simplifies everyday life and further increases the value of the property. The combination of modern living comfort, well-thought-out architecture, light-flooded rooms, luxurious equipment details, and the unique view location makes this attic apartment a unique living opportunity. It is ideal for families, couples, or anyone looking for an exclusive home in a prime location that leaves no wishes unfulfilled and offers a high level of quality of life.THE MOST IMPORTANT AT A GLANCE:o Modern building styleo Wheelchair accessibleo Light-floodedo Separate basement roomo Panoramic windows (swissFineLine)o Elevator with direct apartment accesso Household room in the apartmento Generous, sunny terrace (113m2)o Unobstructed, unique mountain panoramao Above-average large parking spacesFor further information or for a viewing on site, we are at your disposal at any time."Your specialists for living lifestyle"PLEASE NOTE THAT THE IMAGES ARE PARTIALLY VISUALIZATIONS.

1 / 13
6.5 rooms168m²CHF 2,150,000.–
3097 Liebefeld

TIMELESS ARCHITECTURE AND A LIVING CONCEPT OF THE EXTRA CLASS

With its spacious 6.5 rooms, approximately 168 m2 of living space, and an unobstructable view, this family-friendly semi-detached house combines unique architecture with puristic elegance. It is the perfect, luxurious retreat on four floors for families and couples who have high demands on their home.The representative ground floor already makes living dreams come true. The heart of the house is the bright, openly designed living and dining area, which is characterized by a stylish exposed concrete concept. Floor-to-ceiling windows and room-high doors masterfully capture the daylight and optically expand the interior into nature. The seamlessly integrated high-end kitchen offers an exquisite setting for culinary evenings. From the dining area, you can directly access the spacious seating area and the private garden. This exclusive wellness oasis invites you to stylish evenings in the green and creates a fluid transition between the interior and exterior world.The first-class room concept on the upper floor is entirely focused on relaxation and privacy. You can expect three light-flooded rooms that can be used flexibly as elegant children's rooms, inspiring home offices, or representative guest areas thanks to perfect proportions. A cleverly designed bathroom on the same floor, equipped with noble fittings, guarantees exclusive comfort in special moments and in daily life.An absolute unique selling point is the impressive attic floor. Here, you can enjoy another exclusive room that impresses with its privileged location. A special highlight is the directly adjacent, over 25 m2 large private terrace. Equipped with plenty of space, it is the perfect refuge to enjoy the spectacular view in full and let the day come to a peaceful end.The house is rounded off by the spacious basement. In addition to the technical and cellar rooms, this level scores with a fully usable additional room that is ideal as a creative studio, private gym, or wellness oasis. Modern house technology ensures a future-oriented living climate: a ground probe heat pump with freecooling provides optimal temperatures all year round, while the house's own PV system perfectly complements the sustainable energy concept of this exceptional property.THE MOST IMPORTANT IN BRIEF:- New building- Noble materials- Luxurious interior design- Bright and airy- Spacious room feeling- Terrace and garden seating area- Roof terrace- 3 wet cells- 4 floorsFor further information or for a viewing on site, we are at your disposal at any time."Your specialists for residential lifestyle"

1 / 13
6.5 rooms130m²CHF 1,190,000.–
3073 Gümligen

Family Paradise in the Popular Melchenbühl Quarter

This spacious 6.5-room single-family house at Dammweg 32 in Gümligen impresses with its well-thought-out room layout, plenty of charm, and a wealth of usage possibilities. Already the access via the stairs up to the house entrance conveys an inviting feeling. On the ground floor, you will find a charming kitchen that exudes warmth with its natural character and opens up to the bright living room with a cozy Swedish stove. Adjacent to it is a versatile work and playroom that offers space for individual needs. Additionally, a bathroom with a shower and toilet is available on this level, which is complemented by a direct access to the office. On the upper floor, there are three spacious bedrooms. Particularly noteworthy is the master bedroom with its own balcony and direct access to the attic, which can be ideally used as a play area. The other bedrooms border an unheated attic, which, although it does not offer full standing height, is nevertheless excellent as additional storage space or offers the possibility of expanding the rooms if needed. A bathroom with a bathtub and a separate toilet round off the room offer. The basement of the property is a true spatial wonder. Here, in addition to a cellar, there is also a storage room, a workshop, and a laundry room. A special highlight is the integrated sauna, which provides wellness and relaxation in your own home. Also, in the outdoor area, the single-family house has a lot to offer. The well-maintained and spacious garden offers plenty of space to play, relax, and enjoy. A covered garden terrace creates a protected area that invites you to linger. For vehicles, there are various parking options: a garage for the car with additional space for motorcycles or smaller vehicles, two outdoor parking spaces, and a practical shed that is ideal for storing bicycles. This 6.5-room single-family house combines living quality, functionality, and a high level of living comfort. Thus, the property is perfectly suited for families who appreciate a lot of space for children, working from home, and shared living. It also offers couples with a desire for spacious living comfort and versatile usage possibilities an ideal home. THE MOST IMPORTANT IN BRIEF: o Sauna o Balcony o Swedish stove o Separate toilet o Large garden o Covered terrace o Bright rooms o Family-friendly residential area o Bathroom with bathtub o Bathroom with shower and toilet For further information or for a viewing on site, we are at your disposal at any time. "Your specialists for residential lifestyle"

1 / 7
4.5 rooms94m²CHF 635,000.–
Jupiterstrasse 9, 3015 Bern

4.5 rooms in an optimal location - Jupiterstrasse

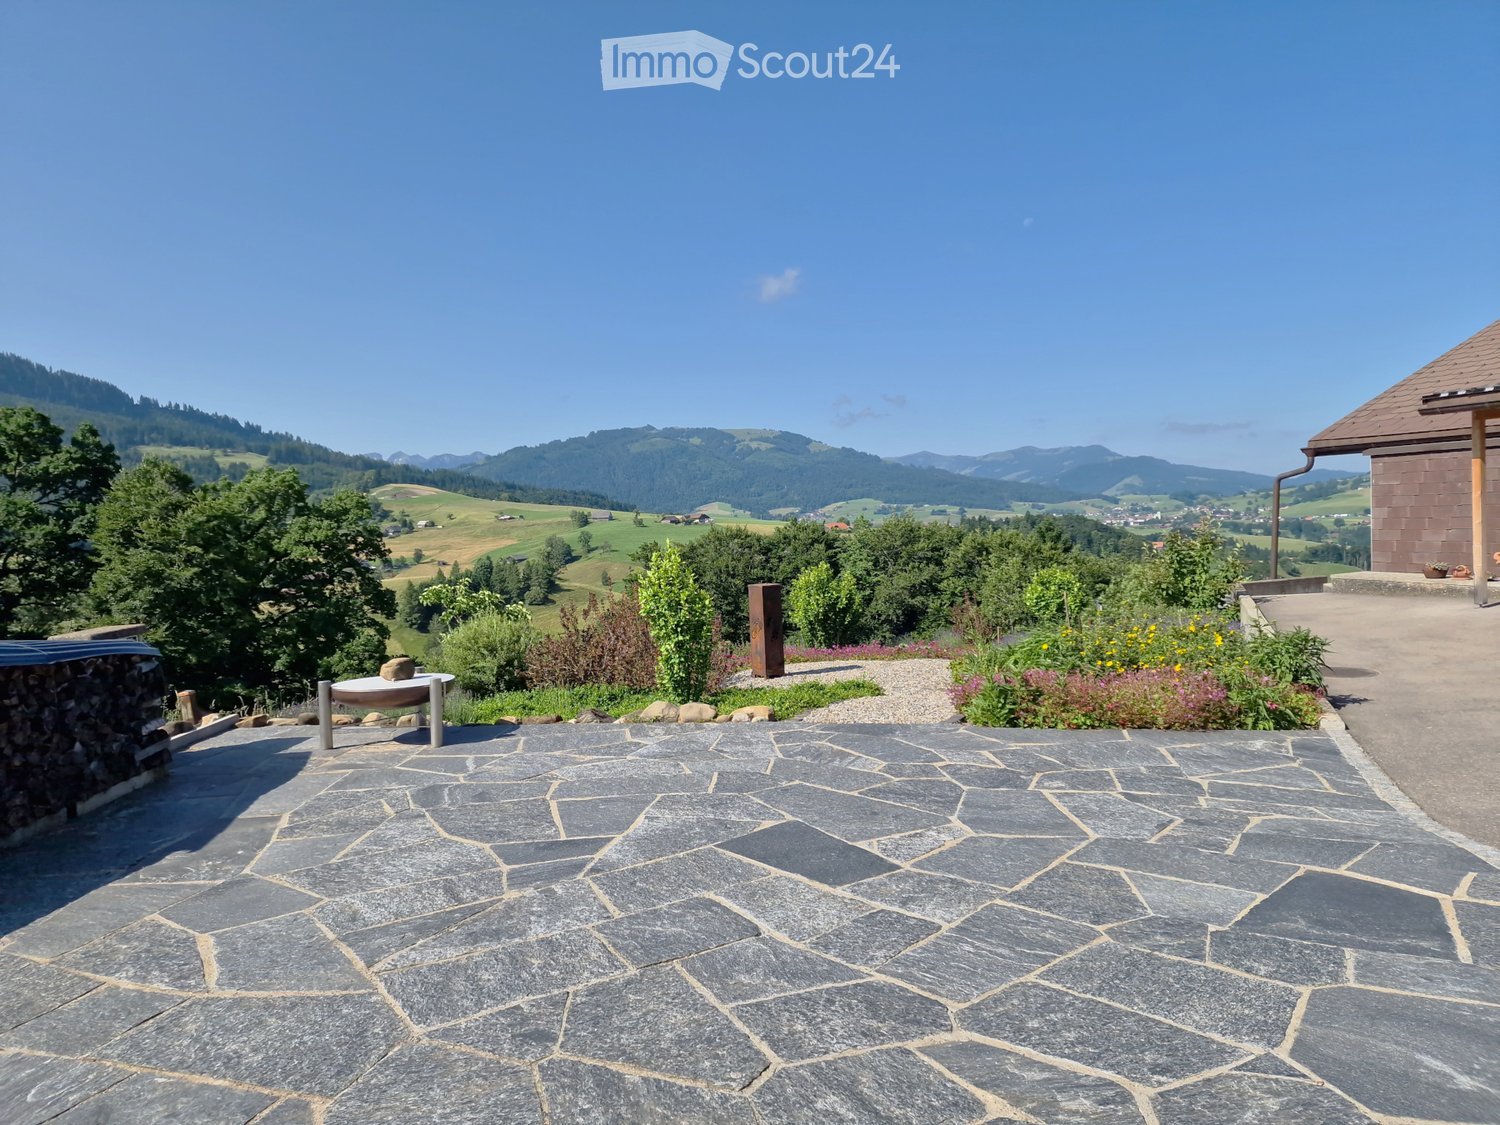
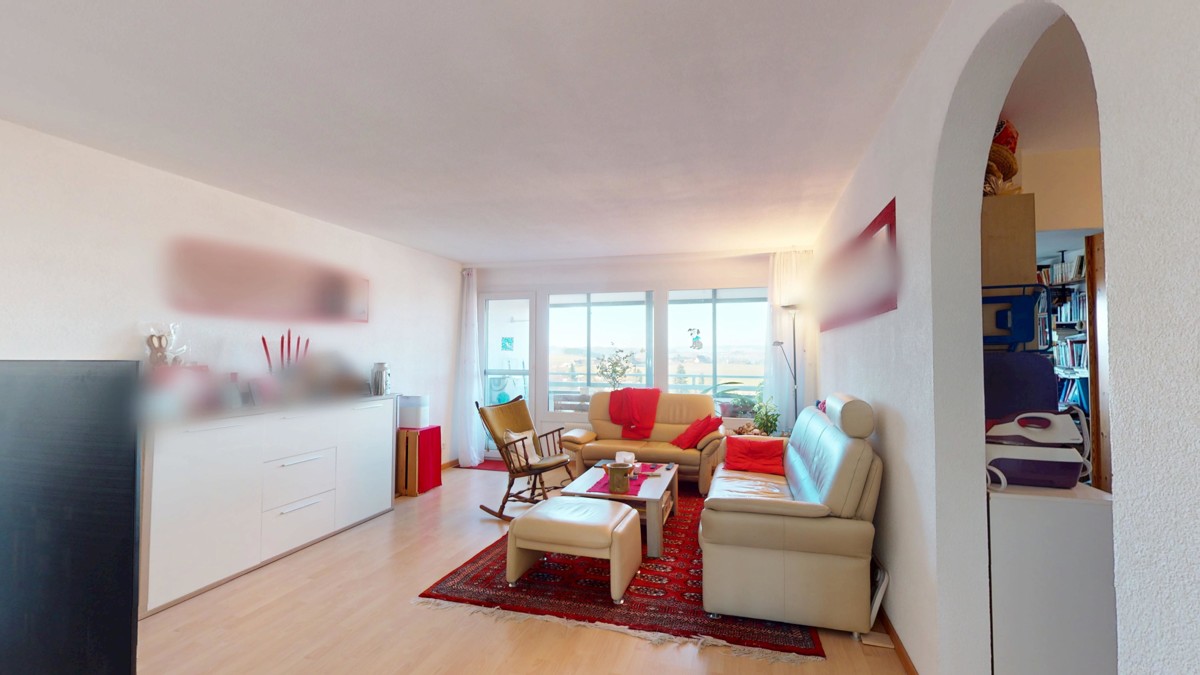
Are you looking for a well-cut 4.5-room apartment in a green neighborhood with direct tram connection to the city of Bern? Then this well-maintained apartment at Jupiterstrasse 9 in Bern-Wittikofen is exactly the right thing for you. An important note in advance: Unlike some other properties on Jupiterstrasse, this apartment is not in a building rights situation. You acquire full ownership here. The apartment is located on the 7th floor and thus offers an elevated living situation with a far-reaching view. The traffic-free neighborhood convinces with a lot of greenery around the house. A Denner is in the immediate vicinity and the new Lidl will open soon, so everyday shopping is perfectly covered. Thanks to the nearby tram line, you can quickly reach the city center of Bern. The apartment presents itself in a good and well-maintained condition thanks to the kitchen and bathroom renewed a few years ago. The floor plan is well thought out and practical: A spacious living room with direct access to the 8m2 balcony forms the heart of the apartment. The dining room can be used fluidly as an extension of the living area. The kitchen offers sufficient storage space and space for cooking. Three well-cut bedrooms offer sufficient retreat possibilities for the whole family. A bathroom with a bathtub and a separate toilet complete the wet cell area. Practical is also the réduit directly at the entrance, ideal for storing everyday things. The purchase price also includes a parking space and a basement compartment. Important note: The apartment is currently rented. Viewings are possible at any time with short notice after consultation. Highlights: - Full ownership, not in a building rights situation - Well-cut 4.5-room apartment with 94 m2 net living space - Spacious living room with balcony access - Three separate bedrooms - Bathroom/Toilet and separate toilet - Practical réduit at the entrance - Kitchen and bathroom renewed a few years ago - Traffic-free, green neighborhood - Denner nearby, new Lidl soon - Direct tram connection to the city center of Bern - Parking space and basement compartment included in the price

Travel time
-

Suggested properties for you based on search results

Other interesting objects