131 results - Maisonette / Duplex buy: Switzerland

1 / 14
3.5 rooms126m²CHF 575,000.–
Premium
Schöntalstrasse 11, 4438 Langenbruck

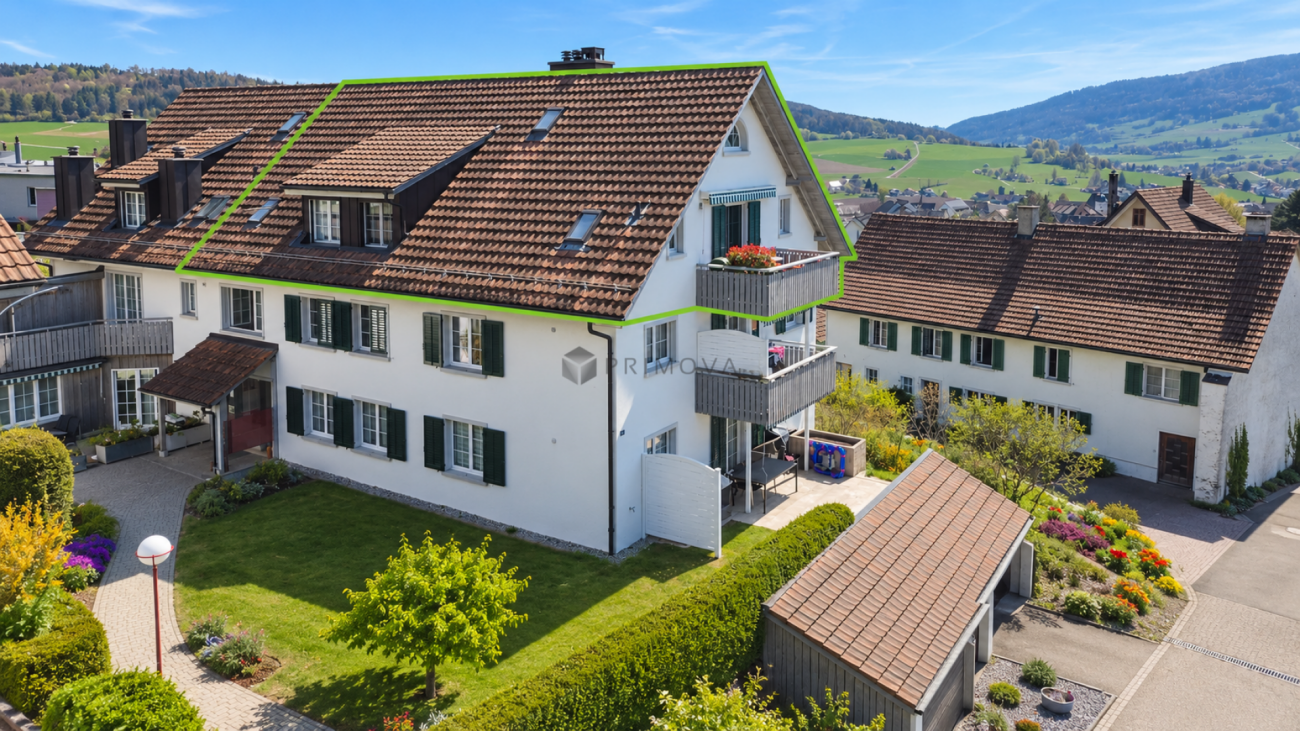
3.5 room maisonette apartment with balcony including garage

In a three-family house, you can expect a modern, core-renovated in 2008, 3½ room maisonette apartment (on the ground floor and upper floor) with over 126m² of living space. The attractive offer includes a covered balcony, a basement room, an uncovered outdoor parking space, and a spacious garage with direct apartment access. The garden area is available for general use by all three floor owners.You enter the house through the main entrance into the ground floor, where you will find a practical wardrobe in the entrance area, an exclusive modern kitchen with a counter. The kitchen has a high standard (V-ZUG) Combi-Steamer, warming drawer, dishwasher, microwave, TepanYaki, induction cooktop, refrigerator with separate freezer and extractor hood (GUTMANN). Exclusive stainless steel fittings (EISINGER), structured lacquer fronts, stainless steel drawers, Nero-Assoluto stone cover.The apartment has a high-quality and cozy construction in the old beam, with low-maintenance floorboards (underfloor heating / heat pump). The two bathrooms present themselves once with a walk-in shower on the ground floor, once with a corner bathtub and separate washing machine and dryer on the upper floor. Various built-in cabinets offer plenty of storage space. You can access the garage directly into an adjacent basement room and from there directly into your own apartment.You reach the upper level of the maisonette apartment via a staircase. The living area with a stone oven is extended by the balcony and guarantees a wonderful view into the green. The bedroom with a noble built-in wardrobe (cedar wood rear walls and clothes lift). The property has a new heat pump and underfloor heating.Secure a not everyday, beautifully maintained apartment in the beautiful Oberbaselbiet and enjoy nature right in front of your doorstep!We appreciate your property.You can find all real estate offers at www.team-lindenberger.ch

Travel time
-
New building
1 / 4
3.5 rooms106m²CHF 2,490,000.–
Premium
6006 Luzern

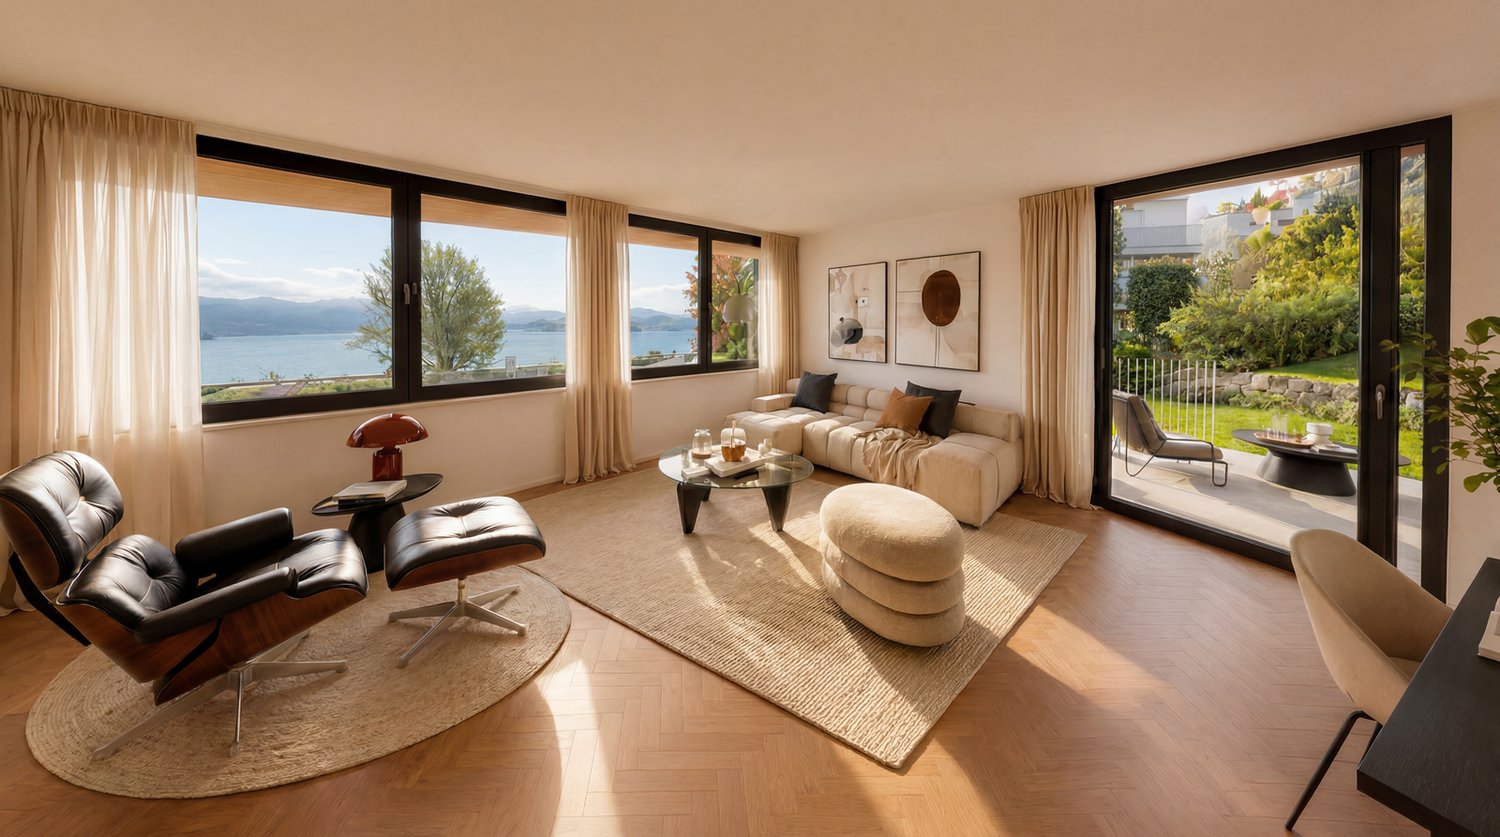
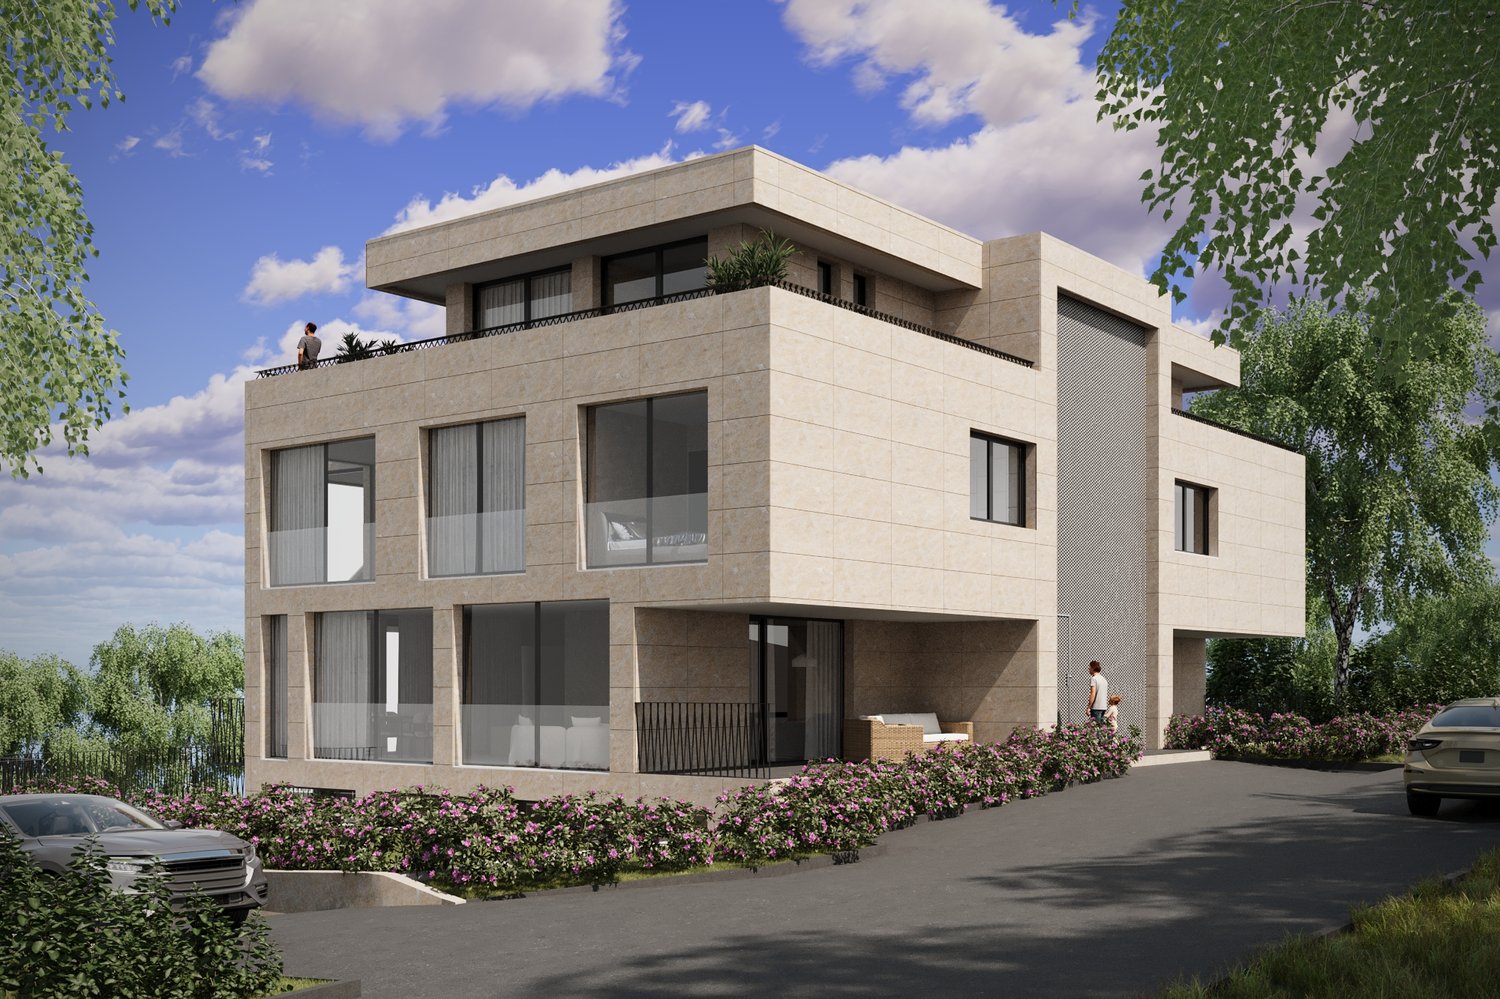
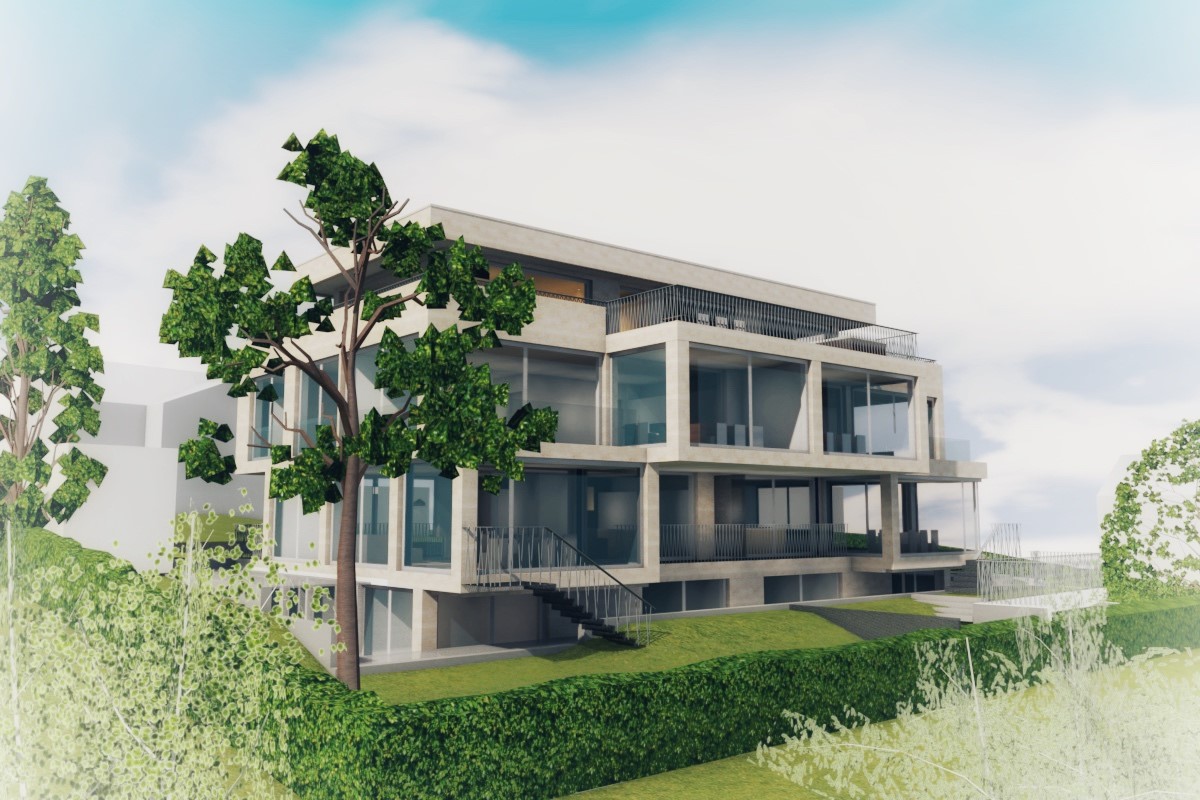
Modern Garden Residence

In the new construction project Horizon am See, an exclusive garden apartment awaits you, which meets modern living standards. The architecture convinces with clear lines, openness, and a harmonious connection between indoor and outdoor spaces. Floor-to-ceiling windows let in plenty of daylight and seamlessly extend the living space to the sunny terrace with an adjacent garden. The equipment meets the highest standards: selected materials, well-thought-out details, and advanced home technology create an elegant home with a feel-good factor – ideal for all those who want to live close to nature and in style.Highlights • Garden apartment in the new construction project Horizon am See • Bathing spot on Lake Vierwaldstättersee • Noble equipment with high-quality materials and modern design • Exclusive location in Lucerne, close to the city center and recreational area • The apartment includes a parking space, which can be purchased in the elegant underground garage for CHF 120,000.- For more information about this new construction project and an overview of the most beautiful properties in Central Switzerland, please visit our website at www.domba.ch. Realize your dream home and order the detailed documentation now or contact us for a non-binding consultation. Ms. Martina Knobel is looking forward to supporting you on your way to your own dream home!Our Bader Team is available at any time via phone, WhatsApp, FaceTime, and email.Martina Knobel+41 41 418 08 55+41 79 418 53 53info@domba.ch

  • Modern two-story wooden house with solar panels on the roof, large windows, and a spacious front yard with a small seating area.
  • Aerial view of a modern, two-story house with a dark roof and solar panels, surrounded by a rural landscape with fields, trees, and neighboring houses.
  • Modern bedroom with a large bed, nightstands, table lamps, a comfortable armchair, side table, and a vase with flowers. Large windows with curtains and a wooden ceiling.
  • Open-plan living and dining area with a blue sofa, armchair, coffee table, dining table with chairs, kitchen area with cabinets and oven, and decorative elements like framed pictures, plants, and candles.
  • A well-maintained garden with a wooden table and chairs on a patio, surrounded by green grass, shrubs, and trees, with a modern wooden house in the background.
  • Cozy attic bedroom with wooden floors, slanted ceilings, large windows, a bed with green bedding, a desk with a chair, a beanie chair, a toy train set, and decorative plants.
  • Open-plan living and dining area with a white sofa, coffee table, dining table with chairs, modern kitchen, pendant lights, and large windows leading to a garden.
  • Well-maintained garden with a seating area featuring a sofa, armchair, coffee table, and potted plants. The garden includes a lawn, flower beds, and a wooden house in the background.
  • Modern bedroom with a large bed, nightstand, lamp, mirror wardrobe, television, and decorative vases.
  • Modern wooden house with large windows and a sloped roof, two parked cars in front, surrounded by greenery and a rural landscape.
1 / 10
3.5 rooms100m²Price on request
Top
Mühlestrasse 14, 3252 Worben

2x Modern 3.5-Room Maisonette Apartment in Worben – New Build 2025

We would be happy to invite you to download the sales documentation in the appendix. There you will find all the information in detail.Welcome to these 2 exclusive 3.5-room maisonette apartments in the new building on Mühlestrasse 14 in Worben. The modern, two-story farmhouse with solar power plant and inviting outdoor area convinces at first glance. The apartments are available immediately and offer the highest living comfort on 100 m² of living space in a quiet, rural environment.The 2 apartments offer: • Maisonette floor plan: Generous room layout on two levels. • Seating area with beautiful views: Enjoy the sunny and quiet location and the view into the rural, unbuildable surroundings with meadows and trees. • Minergie standard: Built sustainably and energy-efficiently - including self-sufficiency with solar power. • Parking spaces: Two parking spaces per apartment are included in the offer. • Child-friendly: Ideal for families with children. • New build 2025: Modern, high-quality construction and contemporary equipment. Location and surroundings:The apartments are located in a quiet and sunny environment, thanks to the local protection unbuildable and adjacent to the recreational area. • Public and private transport: Bus stop and S-Bahn station within walking distance. Highway access to Biel and Lyss-Bern in 2 minutes. • Shopping: Several shopping options in Worben and Studen within walking distance. • School: The Busswilstrasse school is accessible on foot in about 14 minutes via secondary roads. These modern maisonette apartments combine sustainable building, contemporary comfort, and an idyllic location in the Bernese Seeland. A rare opportunity for discerning buyers looking for the best of nature and modern living.

Travel time
-
1 / 22
3.5 rooms102m²CHF 470,000.–
Am Marktplatz 2, 5734 Reinach

Living with character – Maisonette attic apartment with two galleries

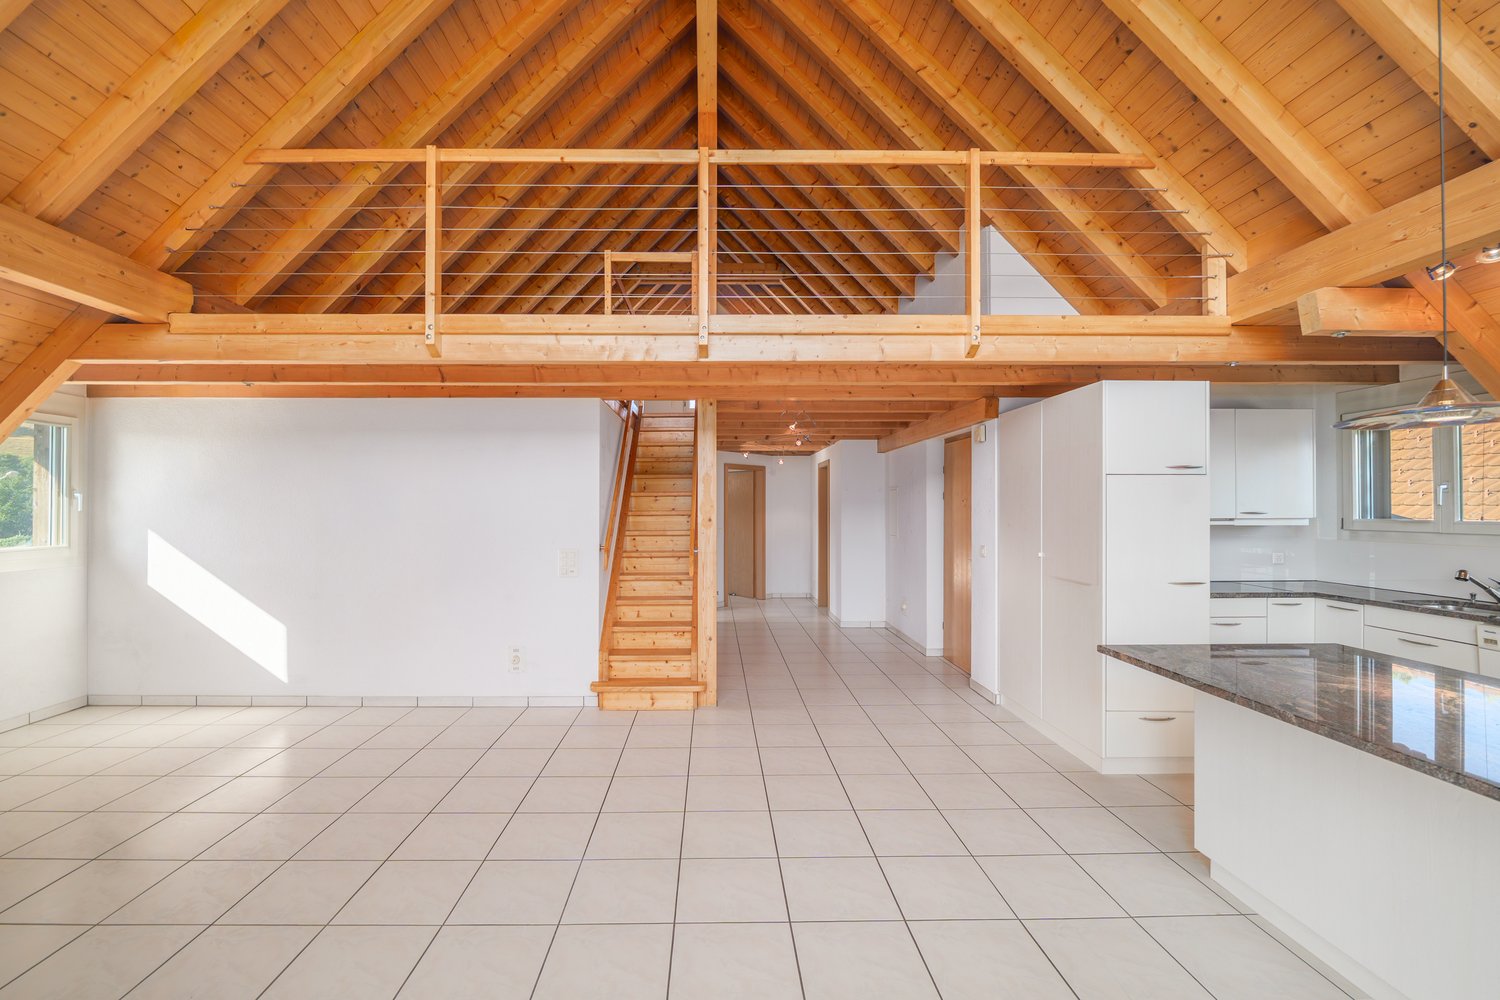
In the heart of Reinach, this charming 3.5-room maisonette attic apartment awaits you with an exceptional sense of space and two versatile galleries. High ceilings, plenty of daylight, and a well-thought-out room layout give the apartment a very special character. At the same time, you benefit from a central location with shopping facilities, restaurants, and public transport within walking distance.Upon entering, you are greeted by a spacious entrance area with a practical built-in closet and plenty of storage space. The heart of the apartment is the bright living and dining area with impressive ceiling height up to the roof ridge. The adjacent kitchen offers generous workspaces and blends harmoniously into the living area. From here, you can directly access the approximately 17 m² large, south-facing terrace, which invites you to linger and enjoy.The apartment has two bedrooms with versatile usage options. A special highlight is the two galleries with approximately 10 m² and 12 m², which create additional space for a home office, a reading corner, or a hobby area.For additional living comfort, there are two wet cells – a bathroom with a bathtub and a separate shower with WC. The private laundry room directly in the apartment ideally complements the practical floor plan.The approximately 102 m² of net living space offer a generous space offer with special character. The apartment also includes a basement compartment with approximately 5 m². An outdoor parking space can be rented separately if needed.The apartment is located on the 3rd floor of a well-maintained multi-family house from 1994 with only eight residential units. The gas heating system was renewed in 2015. The handover date is by arrangement.This special maisonette attic apartment combines generosity, living quality, and a central location in an ideal way and offers an attractive home for couples, small families, or anyone who appreciates the special ambiance of an attic apartment with a gallery.Highlights: • Bright 3.5-room maisonette attic apartment • Approx. 102 m² of net living space • Two galleries with approx. 10 m² and 12 m² • Sunny south-facing terrace with approx. 17 m² • Two bedrooms and two wet cells • Private laundry room directly in the apartment • Outdoor parking space available for rent if needed • Central location with shopping facilities and public transport within walking distance Have we sparked your interest? We would be happy to provide you with the detailed sales documentation, including a virtual 360° tour. Convince yourself – we look forward to your contact.

Pascal Hunziker

Pascal Hunziker

Travel time
-
1 / 10
3.5 rooms97m²CHF 1,380,000.–
Neuhausstrasse 21, 4057 Basel

Unique attic maisonette – living on two levels with a rooftop terrace

From the end of 2028, a carefully thought-out residential building with 24 exclusive condominiums and high-quality row houses in the Minergie-ECO standard will be built on Neuhausstrasse in Basel. The different typologies with 2.5- to 5.5-room units allow you to choose the living form that best suits your lifestyle. Here, urban comfort and soothing tranquility blend together. The project impresses with differentiated architecture, suspenseful room compositions, and a strong identity. Modern equipment, careful details, and light-flooded rooms create an atmosphere that is both valuable and inviting. Each unit convinces with an individual character, efficient floor plans, and a contemporary design language.Landscape upgradingThe entire area will be completely redesigned: spacious greenery with various types of grass, trees, shrubs, and grass plantings will transform the environment into a natural living landscape with a high recreational value. The special geometry of the property also creates an exceptional amount of privacy – a true retreat in the middle of the city.Typology – attic and maisonette apartments – 3.5 rooms (T1 and T5)The attic-maisonette apartments, with their spacious 3.5-room floor plans and elegant outdoor areas, combine a wide view with living luxury. Maisonette typologies also offer an open spatial feeling over two levels and create a unique living ambiance for people who are looking for something special.Equipment✓ Living on two levels with maximum comfort✓ Exclusive terraces – spacious and sun-kissed✓ Large-format windows for light-flooded living rooms✓ Elegant living ambiance with high-quality interior design✓ Modern kitchen equipment (V-ZUG appliances) as the heart of the apartment✓ Spacious room effect thanks to a well-thought-out floor plan✓ Noble oak parquet combined with warm living materials✓ Elegant bathroom architecture with high-quality fittings✓ Pure comfort: underfloor heating and controlled apartment ventilation✓ MINERGIE-ECO® living standard (certification is being sought)✓ Solid construction for excellent peace and long-lasting quality✓ Practical cellar rooms for flexible storage space✓ Secure parking with bike and cargo bike parking spaces and a bike liftThe neighborhood - a place in transitionWhere fabrics were once dyed and washed, a residential area will be created in the future that respectfully preserves industrial traces and at the same time offers space for modern, sustainable living. The neighborhood is in an exciting phase of transformation, which sustainably increases the quality of living and contributes to the upgrading of the environment. Neuhausstrasse convinces with its excellent connection to public transport, the bike network, and individual motorized transport. The proximity to the border also opens up additional perspectives – ideal for commuters and international networking.The building is car-free, but each apartment comes with an e-bike as a welcome gift. Family apartments from 4.5 rooms even receive their own cargo e-bike.Realize your dream of owning a home in one of Basel's up-and-coming neighborhoods – an investment in quality of life and value stability.**The sales prices for the attic and maisonette apartments vary depending on size from CHF 1,290,000.00 to CHF 1,380,000.00.Discover more inspirations on our project website and let us advise you individually and personally.

Travel time
-
1 / 13
3.5 rooms119m²CHF 780,000.–
Brüggbühlstrasse 76, 3172 Niederwangen bei Bern

Centrally and quietly located: Bright 3.5-room duplex apartment with winter garden and balcony

Welcome to your potential new home in Niederwangen! The bright 3.5-room ownership apartment on two floors with 119 m² of net living space offers you the perfect combination of comfort and convenience. Located in a central location, it not only provides good connections to all important facilities and services but also a cozy and inviting atmosphere to relax and enjoy.Discover the numerous advantages of this apartment:- 119 m² of net living space spread over 3.5 rooms and two floors- Spacious entrance area with built-in closets- Open kitchen with high-quality V-ZUG appliances promises fun while cooking- Spacious living and dining room - Many windows in the living and dining room provide a beautiful panorama- Two rooms, one of which has an additional small room that can be used in a variety of ways- Open floor plan design provides plenty of daylight- Two comfortable bathrooms with a total of one shower, bathtub, and two toilets- Own and spacious laundry room on the gallery floor with a nearly new laundry tower from Electrolux- A cozy terrace and a lockable winter garden provide optimal sunlight at any time of day- The additional room in the gallery and the basement compartment on the lower floor offer practical storage space- Freshly painted walls for an inviting living atmosphere- A parking space is included in the price- Quiet and yet central neighborhoodDon't miss the opportunity to experience this dream home! Would you like more information? Order the detailed sales documentation now using the contact form – we look forward to your contact!

Travel time
-
1 / 13
  • Balcony / Terrace
3.5 rooms113m²CHF 725,000.–
Schützenstrasse 15, 3627 Heimberg BE

Living on two levels

The sales documentation can be found on our website www.casa-immo.chIn a quiet location in Heimberg, this 3½-room maisonette apartment presents itself as an interesting opportunity for owner-occupiers and investors alike.The apartment spans the 3rd floor and the attic of a multi-family house with a lift and offers approximately 113 m² of net living space. The distribution over two levels creates a pleasant separation between living and retreat areas.A balcony extends the living space outdoors and provides additional quality of stay. The offer is complemented by a basement compartment and an above-average wide parking space (additional CHF 35,000). A communal laundry room is available. A washing machine is available in the bathroom.Heimberg convinces with its attractive location between Thun and the Bernese Oberland. Shopping facilities, schools, and public transport are easily accessible, while the proximity to nature offers a high recreational value.The apartment is currently rented and is therefore ideal as a rental property with ongoing income. We would be happy to show you this apartment during a personal viewing.Didn't find the right property? We support you in your search: With our personalized newsletter, you stay up to date. The search query is non-binding and free of charge. Your details will be treated confidentially and not passed on to third parties. www.casa-immo.ch/suchkunden

  • Balcony / Terrace
Travel time
-
1 / 11
3.5 rooms87m²CHF 710,000.–
Balmstrasse 2a, 4584 Lüterswil-Gächliwil

3.5-room new apartment with a far-reaching view in Lüterswil (Bucheggberg)

Construction has started! Modern living in Bucheggberg The new construction project ZeLuterswile Project overviewIn the idyllic Lüterswil in Bucheggberg, a modern residential ensemble with spacious condominiums in a quiet location is being built with the new construction project Ze Luterswile.The project combines the new construction of a traditional farmhouse with an adjacent multi-family house new building. A total of 14 residential units with different floor plan variants and an unobstructed southern orientation with a free view into the green are being built.The expansion is being carried out according to high-quality construction standards and offers contemporary living quality. All apartments have private outdoor areas, which extend the living space and create a direct connection to the surrounding nature. The visualizations and tours shown represent a comparable apartment in the project and illustrate the intended construction standard. Apartment M7 summarized: 3.5-room condominium 1st floor + 2nd floor net living area 87.6 m2 East-facing balcony 24.2 m2 South-facing skylight FarmhouseThe existing farmhouse is being rebuilt without losing its original character. The architecture combines the charm of traditional construction with modern living requirements.Thanks to the southern orientation, the apartments benefit from long sunny days and a free view over the Bucheggberg landscape.Seven new apartments are being built in the farmhouse, which differ in apartment size and floor plans, thus covering different living needs. Multi-family houseTo the west of the farmhouse, a modern multi-family house with seven apartments is being built.The apartments impress with a contemporary construction and well-thought-out floor plans for different living requirements.Thanks to the identical southern orientation as the main building, these apartments also enjoy sunny days and a free view of the gentle hill landscape of the Bucheggberg. Project advantages New construction project with a total of 14 condominiums Combination of traditional farmhouse and modern multi-family house Southern orientation with a free view into the green Spacious floor plan variants Private outdoor areas for all apartments Quiet residential location in Bucheggberg Visualizations and project presentationSo that you can already get a realistic picture of the project today, the visualizations and building representations have been modeled with a real view. This way, you can already see how the buildings will harmoniously blend into the surroundings.In addition, visualizations and 3D apartment tours are available, which vividly illustrate the project and the individual apartments.On the directly linked project website, you will also find all digital tours and further information about the new construction project ZeLuterswile. Have we piqued your interest?The construction description, mood pictures, and real material samples make it easier for you to choose your future home.If you have any questions about the interior design, our architect will be happy to advise you. We would also be happy to present the entire project to you in person in our showroom.Arrange a non-binding appointment today. Note:This advertisement is for the apartment New multi-family house M7 1st floor/2nd floor.


Travel time
-
Manu Wolf

Manu Wolf

1 / 13
Manu Wolf

Manu Wolf

  • Parking space
  • Balcony / Terrace
  • Garage
  • +2
3.5 rooms144m²CHF 760,000.–
Morat, 3280 Morat

Confort, lumière et jardin privé ? superbe duplex à Morat

Implanté dans un environnement calme et verdoyant, ce superbe duplex séduit par sa belle luminosité, sa répartition sur trois niveaux et son orientation Sud-Ouest idéale, offrant une vue entièrement dégagée et sans vis-à-vis. Situé dans un quartier résidentiel prisé de Morat, à moins de 30 minutes de Berne, il représente une opportunité rare pour les familles à la recherche d'espace, de confort et de sérénité.D'une surface habitable nette de 144 m², cet appartement de 3.5 pièces dispose de deux chambres agréables, de deux salles de bains contemporaines ainsi que d'un WC séparé. Le spacieux séjour, largement ouvert à la lumière naturelle, communique avec une cuisine entièrement équipée avec coin repas, créant un lieu de vie convivial et chaleureux. Les larges baies vitrées permettent à la lumière de pénétrer généreusement dans l'ensemble des pièces.À l'extérieur, un jardin privatif offre un cadre idéal pour se détendre et partager des moments en toute intimité. Une terrasse de 20 m² ainsi qu'un balcon de 10 m² viennent compléter ces espaces extérieurs, parfaits pour profiter pleinement des journées ensoleillées.Le bien bénéficie d'un excellent état d'entretien général, permettant une installation immédiate sans travaux à prévoir. Deux places de parc en garage souterrain complètent la propriété et assurent un confort de stationnement appréciable au quotidien.Disponible immédiatement et sans restriction d'usage, ce bien réunit les avantages d'un cadre de vie agréable, la proximité des commodités de Morat ainsi qu'un accès rapide à la ville de Berne.Adresse exacte disponible après inscription sur neho.ch.VOUS SOUHAITEZ VISITER ? MERCI DE BIEN VOULOIR VOUS INSCRIRE D'ABORD : https://neho.ch/b/3280-26-1Nestled in a peaceful setting, this beautiful duplex stands out for its brightness, its layout across three levels, and its pleasant southwest-facing orientation, offering unobstructed views with complete privacy. Located in a sought-after residential area of Murten, less than 30 minutes from Bern, this is a rare opportunity for families looking for space, comfort, and tranquillity.With a net living area of 144 m², this 3.5-room apartment includes two comfortable bedrooms, two modern bathrooms, and a separate guest toilet. The spacious and bright living room opens onto a fully equipped kitchen with a dining area, creating a warm and inviting space. Thanks to large bay windows, natural light flows generously through all rooms.Outside, a private garden invites you to relax and enjoy time with friends or family in total privacy. A 20 m² terrace and a 10 m² balcony complete the outdoor spaces ? perfect for enjoying sunny days in peace.The property is in excellent general condition, allowing you to move in without any renovation. Two parking spaces in the underground garage offer appreciated daily convenience.Available immediately and without any usage restrictions, this property combines the advantages of a pleasant living environment, proximity to all amenities in Murten, and easy access to the city of Bern.Exact address available upon registration on neho.ch.INTERESTED IN VISITING THE PROPERTY? PLEASE REGISTER FIRST : https://neho.ch/b/3280-26-1Eingebettet in eine ruhige Umgebung überzeugt dieses schöne Duplex durch seine Helligkeit, die gelungene Aufteilung über drei Etagen und die angenehme Südwest-Ausrichtung mit freier Sicht ohne Gegenüber. Das Objekt befindet sich in einem begehrten Wohnquartier in Murten ? weniger als 30 Minuten von Bern entfernt ? und stellt eine seltene Gelegenheit für Familien dar, die Raum, Komfort und Ruhe suchen.Mit einer Nettowohnfläche von 144 m² bietet diese 3.5-Zimmer-Wohnung zwei gemütliche Schlafzimmer, zwei moderne Badezimmer sowie ein separates Gäste-WC. Der grosszügige, lichtdurchflutete Wohnbereich öffnet sich zu einer voll ausgestatteten Küche mit Essbereich u...

  • Parking space
  • Balcony / Terrace
  • Garage
  • +2
1 / 13
3.5 rooms102m²CHF 990,000.–
Via Prà di Vizi 9, 6612 Ascona

Elegante duplex di 3.5 locali / Elegante 3,5-Zimmer-Duplexwohnung


RES. PRIMARIA O SECONDARIA - Questo elegante appartamento duplex di 3.5 locali si trova in una tranquilla e soleggiata zona residenziale di Ascona. L’immobile, dal design architettonico moderno e distintivo, è caratterizzato da linee asimmetriche che ne esaltano unicità e stile. L’appartamento si sviluppa su due livelli che offrono spazi ampi e luminosi. Al piano terra si viene accolti da un raffinato open space composto da soggiorno, zona pranzo, cucina moderna completamente accessoriata e un comodo bagno per gli ospiti. Le grandi vetrate favoriscono una perfetta illuminazione naturale e offrono accesso diretto al curato giardino privato, ideale per momenti di relax all’aperto. Al piano superiore si trovano la spaziosa camera padronale con bagno en suite e cabina armadio, e una seconda camera da letto anch’essa dotata di bagno privato che garantisce privacy e comfort. Grazie alla posizione strategica, i negozi, i mezzi di trasporto pubblici e tutte le infrastrutture sono raggiungibili in pochi minuti a piedi. Completano l’offerta due posteggi in autorimessa a CHF 45'000.-- l’uno e una cantina.ERST- ODER ZWEITWOHNSITZ - Diese elegante 3.5-Zimmer-Duplexwohnung befindet sich in einer ruhigen und sonnigen Wohngegend von Ascona. Die Liegenschaft besticht durch ihr modernes, unverwechselbares architektonisches Design mit asymmetrischen Linien, die ihre Einzigartigkeit und ihren Stil unterstreichen. Die Wohnung erstreckt sich über zwei Etagen und bietet geräumige und helle Wohnräume. Im Erdgeschoss erwartet Sie ein raffiniert offener Raum, der ein Wohnzimmer, einen Essbereich, eine voll ausgestattete, moderne Küche und ein komfortables Gästebad umfasst. Grosse Fenster sorgen für eine perfekte natürliche Beleuchtung und bieten direkten Zugang zum gepflegten Privatgarten, der zum Entspannen im Freien einlädt. Im Obergeschoss befinden sich das geräumige Hauptschlafzimmer mit Ensuite-Bad und begehbarem Kleiderschrank sowie ein zweites Schlafzimmer mit eigenem Bad, das Privatsphäre und Komfort bietet. Dank der strategischen Lage sind Geschäfte, öffentliche Verkehrsmittel und alle Infrastrukturen in wenigen Minuten zu Fuss erreichbar. Zwei Parkplätze in der Tiefgarage zu je CHF 45'000 und ein Keller runden das Angebot ab.

Travel time
-
Joëlle Hunkeler

Joëlle Hunkeler

1 / 11
Joëlle Hunkeler

Joëlle Hunkeler

  • View
3.5 rooms112m²CHF 1,475,000.–
Basel, 4058 Basel

Living on the Rhine with a unique view of the Basel Minster

This exceptional maisonette apartment combines the charm of a historic old building with modern architecture and is located in a privileged position directly on the Rhine. Spacious window fronts open up an impressive view over the Rhine to the Basel Minster and shape the special atmosphere of this apartment. In 2020, the apartment was completely and carefully renovated. High-quality materials, custom-made carpentry, and well-thought-out architectural details give the rooms an individual and timeless character. Already in 2017, the facade and roof of the property were also completely renovated. On the upper living level, the spacious and openly designed living area forms the heart of the apartment. The impressive room height, large window areas, and direct connection to the Rhine create a bright and spacious living feeling. A slightly elevated gallery level creates additional space and is ideal as a home office, library, reading corner, or personal retreat. The elegantly integrated kitchen blends harmoniously into the living concept and can be separated from the adjacent dining area by a sliding door if needed. Also on this level are a stylishly equipped bathroom, a separate guest toilet, and a practical recess with its own washing machine and tumble dryer. Custom-made built-in cabinets in the hallway provide additional storage space and underline the clear, high-quality appearance. Via the internal staircase, you reach the basement below. Here is another room that can be used ideally as a bedroom or quiet private retreat. A separate cellar compartment offers additional storage space and rounds off the room offer. The combination of direct Rhine location, view of the Basel Minster, historic old building character, and modern interior architecture makes this maisonette a rare opportunity in Basel. A home for people who appreciate individuality, architecture, and an exceptional living location.Exact address available after registration on neho.ch.INTERESTED IN A VIEWING? PLEASE REGISTER: https://neho.ch/b/4058-26-4

  • View

Suggested properties for you based on search results

Other interesting objects