Sangernboden - Properties for sale with Balcony / Terrace, New building

We recommend expanding your search criteria to get similar results. The current filters didn’t return any matches.

If you don’t want to change your current search criteria, we recommend creating a search alert, so you’ll be notified when matching offers become available.

More objects in your automatically expanded search area
21 results - Radius: + 10km
New building
1 / 13
3.5 rooms125m²CHF 685,000.–
Premium
Kirchweg 316g, 3762 Erlenbach im Simmental

ImmoWyss - Casa Montis - New 3.5-room holiday apartments in Erlenbach

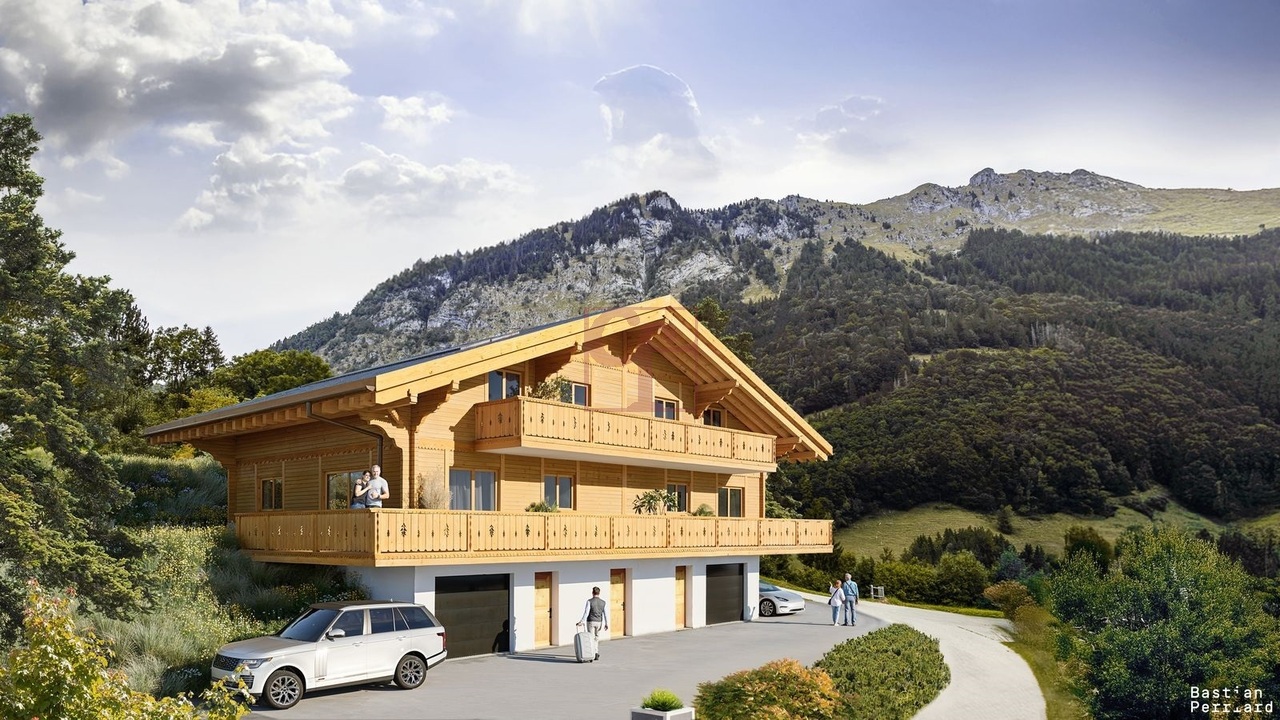

On real estate portals, we consciously only publish a selection of our offers. You can find a complete overview of all current properties at any time on www.immowyss.ch. Detailed information about this property with additional images, floor plans, and complete sales documentation can be found at https://www.immowyss.ch/immobilien/?objekt-id=RV848. Living where the mountains are part of everyday life In a sunny and pleasant location in Erlenbach in the Simmental, CASA MONTIS is an exclusive new construction project that combines modern living comfort with the impressive landscape of the Bernese Oberland. A total of six carefully designed condominiums create a stylish home for people who value architecture, comfort, and an exceptional environment. The clear, timeless design language of the building blends harmoniously into the existing local landscape. Plastered facade surfaces are combined with high-quality wood cladding, giving the house a natural, yet elegant character. Spacious window surfaces bring a lot of daylight into the living areas and open up the view to the surrounding mountain world. Balconies and private seating areas extend the living space outdoors and create personal retreats where the tranquility of the Simmental can be fully enjoyed. The approved project includes two 2.5-room apartments, two 3.5-room apartments, and two spacious 3.5-room apartments with a gallery. The two gallery apartments impress with a particularly open spatial feeling and offer additional space for individual living ideas, whether as a stylish workspace, cozy reading area, guest level, or personal retreat. An exceptional added value of CASA MONTIS lies in the possibility of using all apartments both as a main residence and as a secondary or holiday home. This opens up a rare opportunity to acquire a private retreat in one of the most attractive holiday regions in Switzerland. Whether for relaxing weekends, joint holiday days with the family, or as a permanent home in the midst of nature: CASA MONTIS offers versatile perspectives and a long-term attractive value potential. In the interior design, quality and individuality are also the focus. The generously measured kitchen budgets enable a high-quality design according to the personal ideas of the buyers. The floor and wall coverings can also be selected individually. With an early purchase decision, it is also possible to consider personal construction wishes, if possible, already during the planning and construction phase. This creates not just an apartment, but a home that reflects one's own style and individual needs. For contemporary comfort, the barrier-free access to the entire building is ensured. A wheelchair-accessible passenger lift connects the entrance hall, the basement rooms, and all living floors. Each apartment has its own washing tower with a washing machine and dryer. Ten parking spaces in the entrance hall offer comfortable parking options; at the same time, the entrance hall is structurally prepared for the later installation of charging stations for electric vehicles. In terms of energy, CASA MONTIS is also designed with a focus on the future. A modern air-water heat pump takes over the heating of the building. In addition, a photovoltaic system on the roof produces environmentally friendly solar power. This combines the project with a responsible use of resources, contemporary living comfort, and sustainable energy supply. Erlenbach in the Simmental convinces with its authentic atmosphere, impressive nature, and central location within the Bernese Oberland. Well-known destinations such as Gstaad, Adelboden, and Lenk, as well as the region around Lake Thun, are easily accessible.

Fabian Wyss

Fabian Wyss

Travel time
-
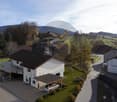
  • 2-story modern white house with large windows, garage, and parking space for 2 cars
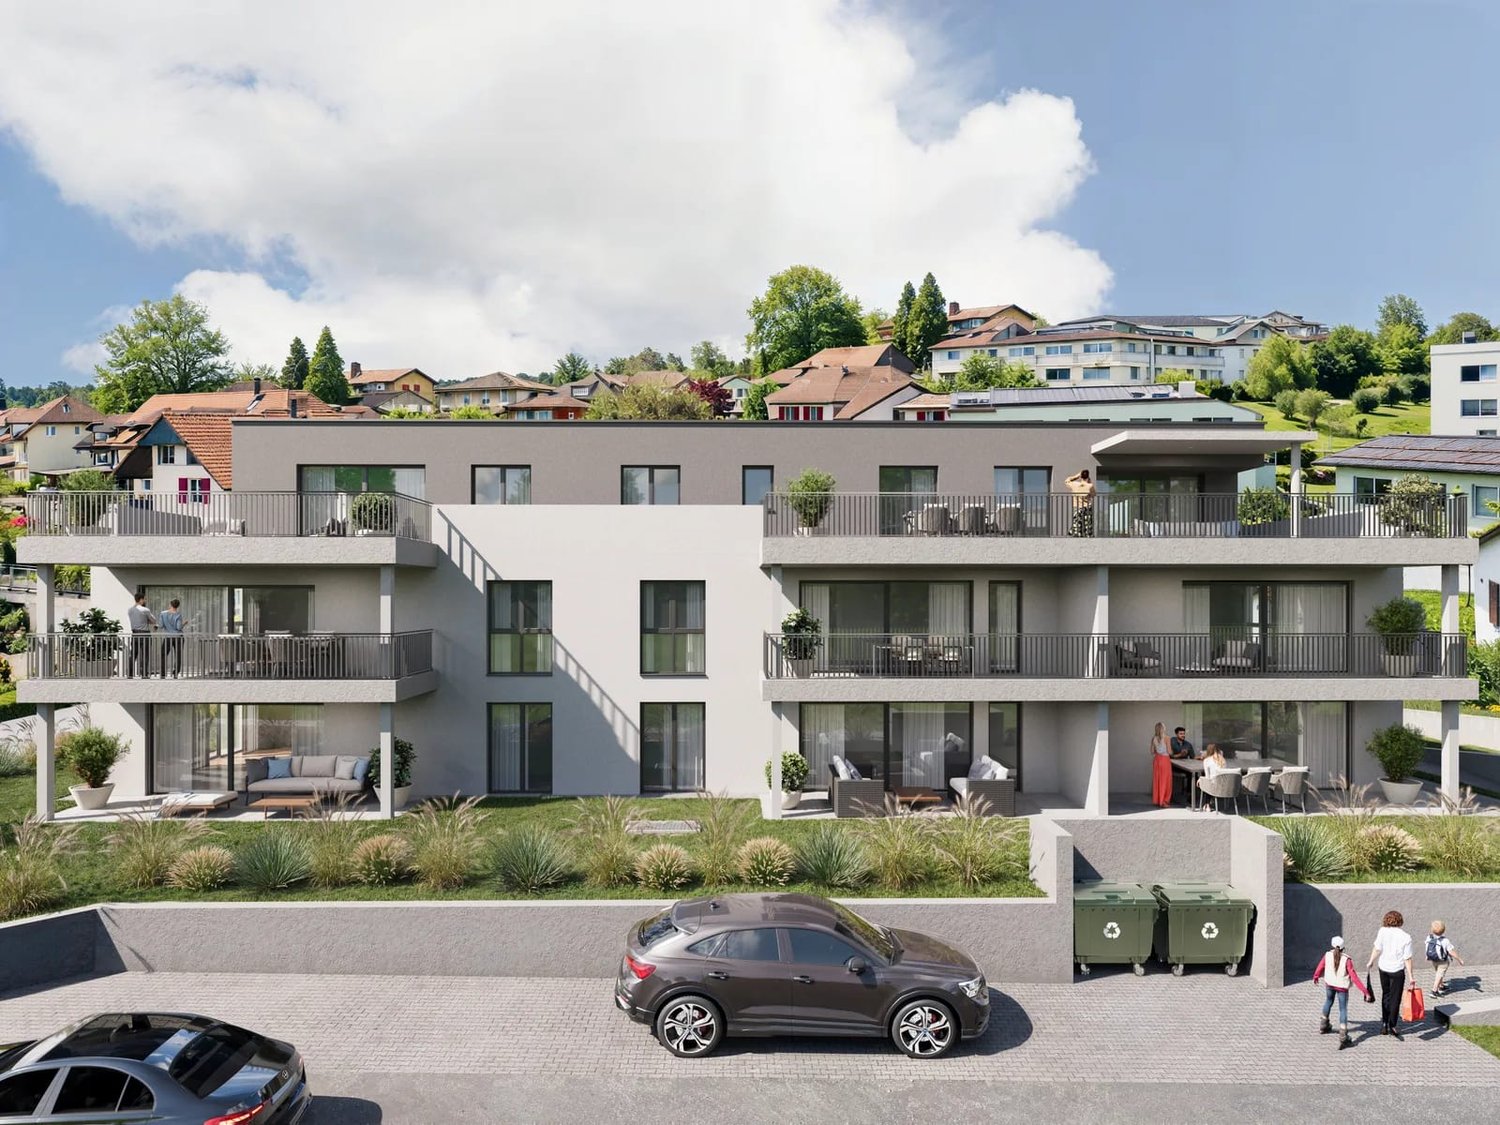
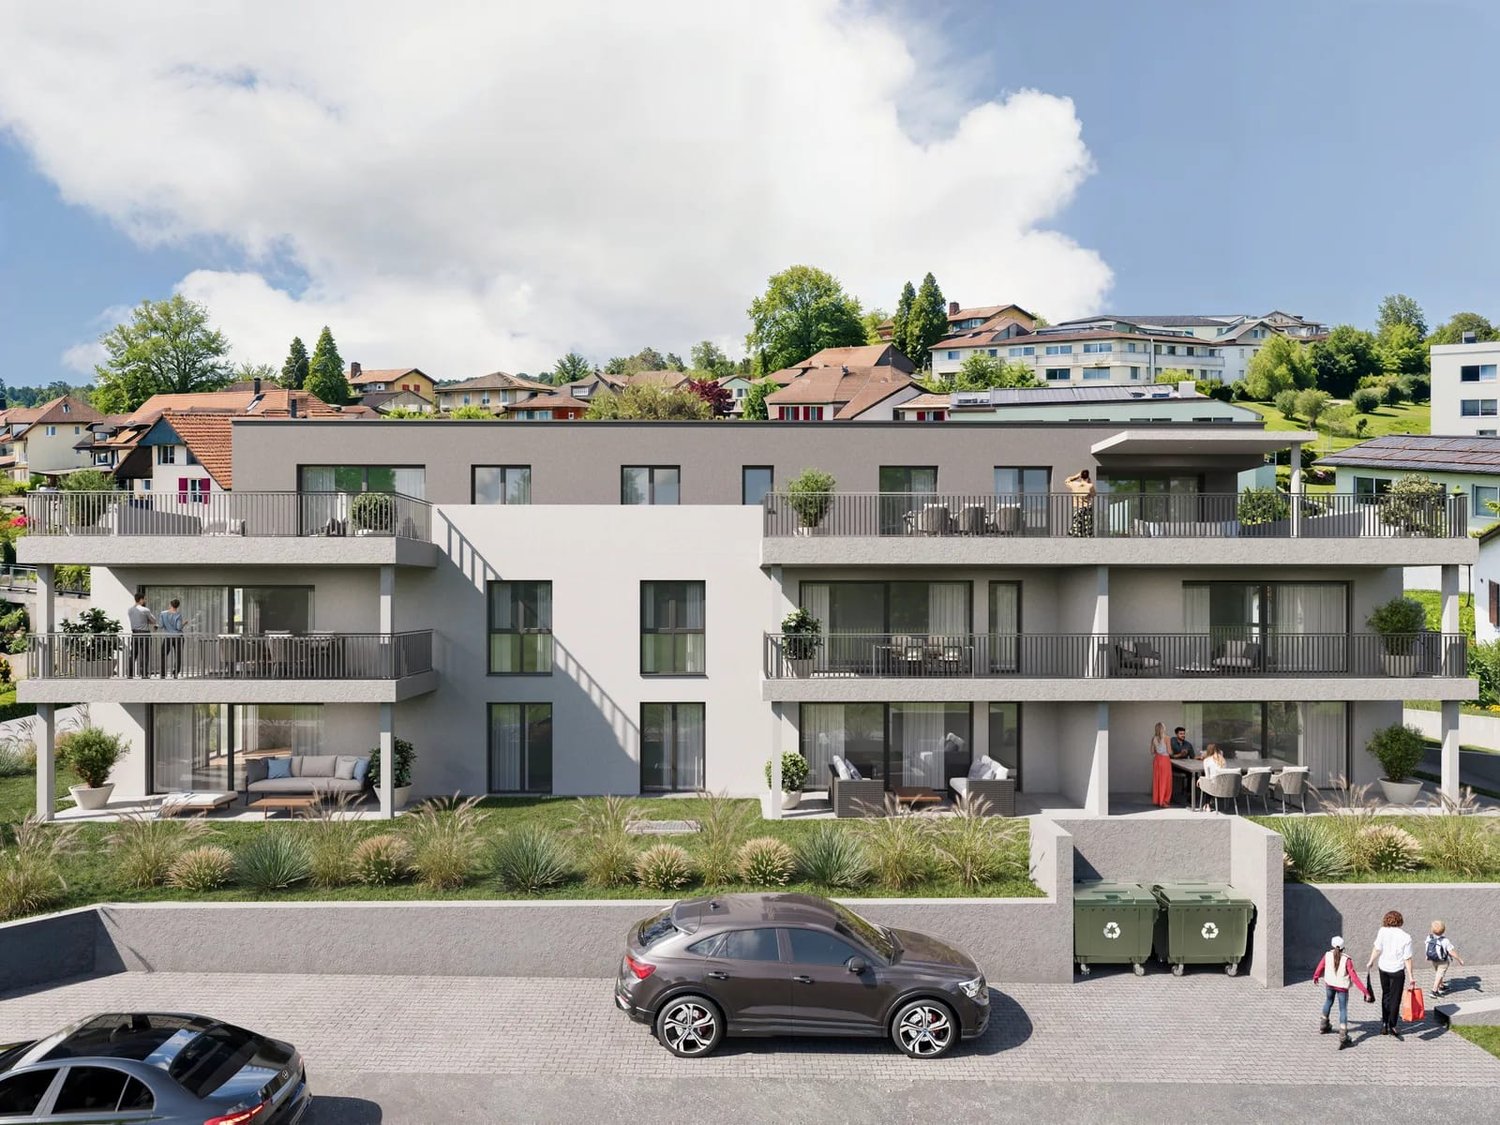
  • A modern, multi-unit residential complex with several white, cube-shaped buildings. The buildings have large windows and balconies, and there is a paved parking area in front with designated parking spaces.
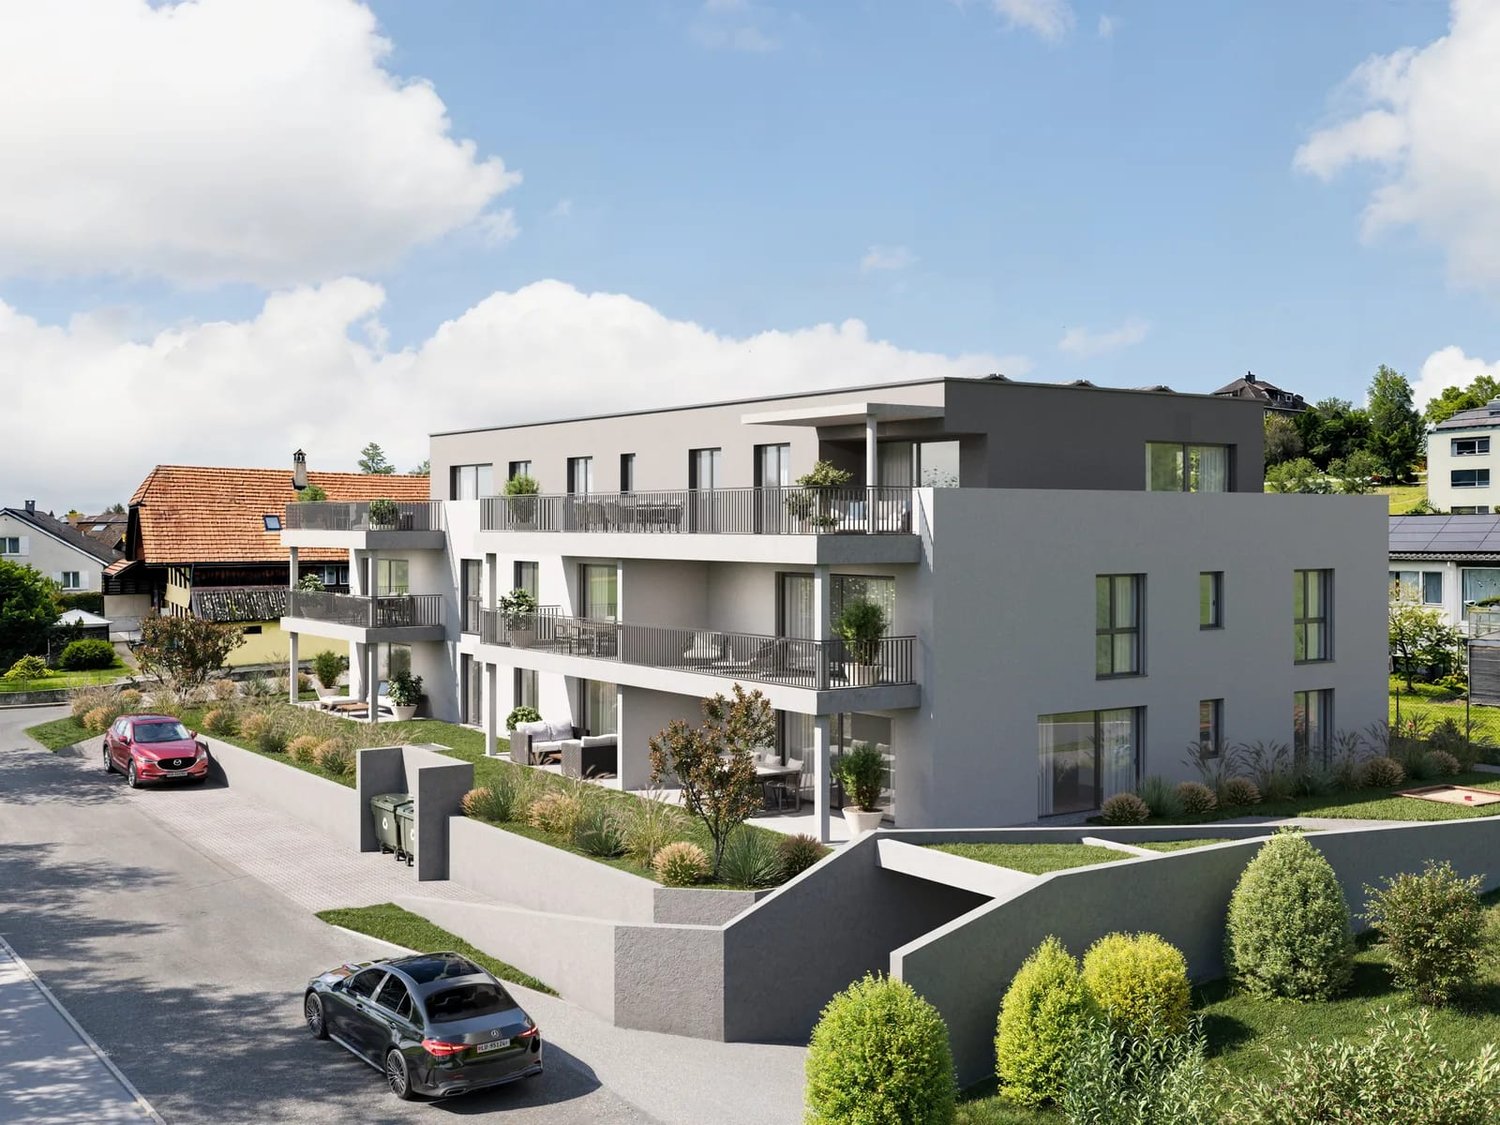
  • Modern, multi-story white building with large windows, balconies, and a garage with parking spaces in the front
  • Modern bathroom with a large round mirror, a marble vanity with drawers, and a window providing natural light. The bathroom is tiled with neutral-colored tiles and has white towels hanging on the wall.
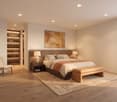
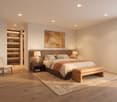
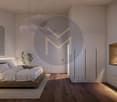
  • Spacious bedroom with a large bed, white bedding, and a modern abstract artwork on the wall. The room features a textured accent wall in a dark brown color, and two bedside tables with lamps. The floor is covered with a neutral-colored rug.
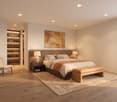
  • Spacious bedroom with large windows, hardwood floors, a wall-mounted TV, a dresser, and a comfortable chair.
  • Spacious bedroom with large windows, green upholstered bed, desk with computer, and potted plant
  • Spacious bedroom with large windows, modern chandelier, beige upholstered bed, desk with chair, and artwork on the walls.
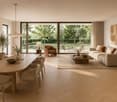
  • Spacious living room with large windows providing a view, gray and wood-toned color scheme, built-in shelving units flanking the TV, plush gray sofas, and a coffee table
  • Spacious open-concept living room and dining area, with large windows, grey sofas, coffee table, and modern artwork on the wall. The kitchen is visible in the background.
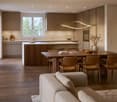
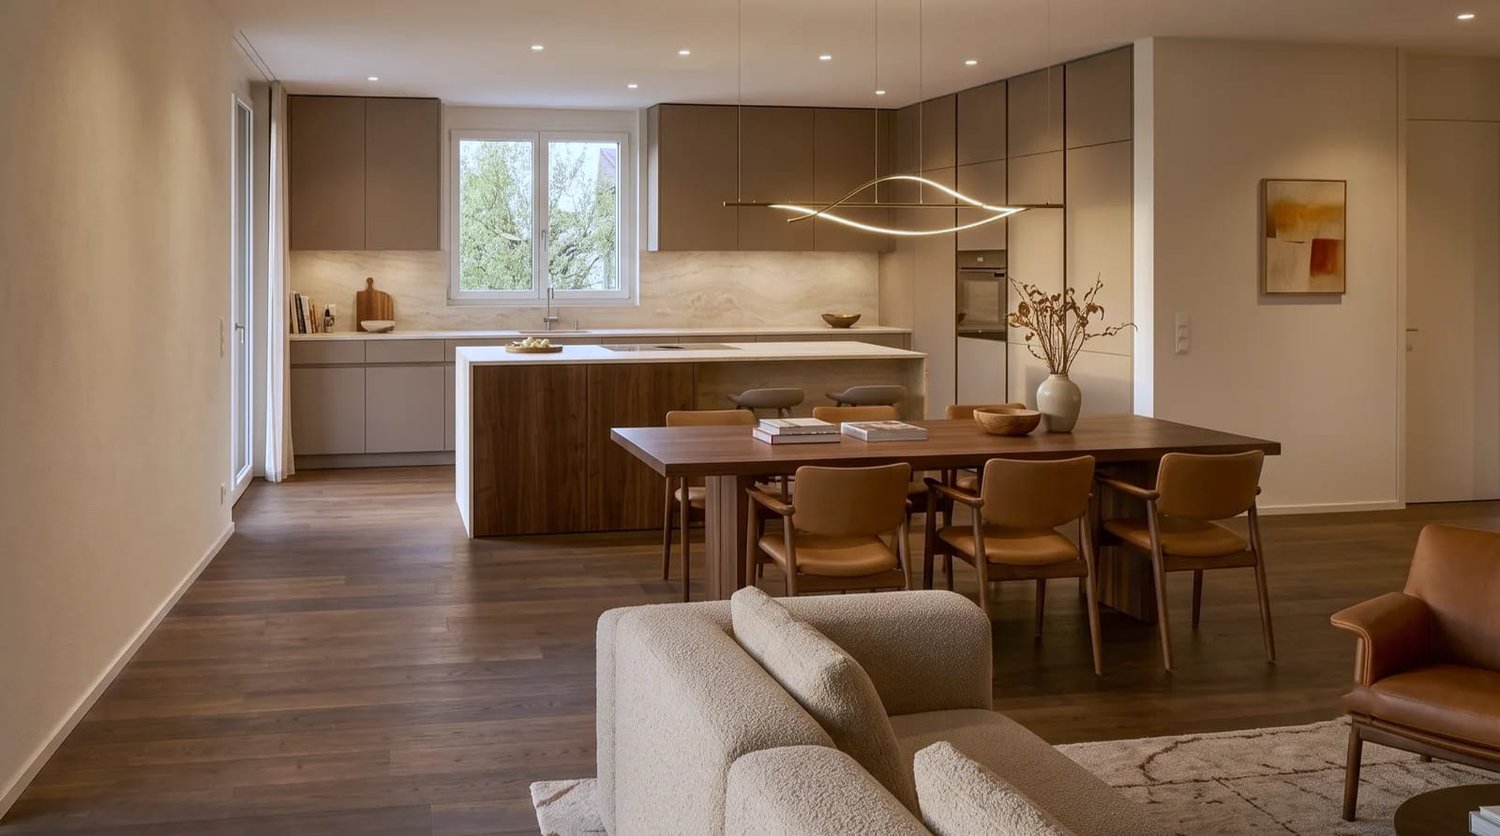
  • The image shows a modern and spacious kitchen and dining area. The kitchen features sleek gray cabinets, a built-in oven, and a dishwasher. The dining table is large and rectangular, with comfortable upholstered chairs surrounding it. The room has a minim
  • Modern kitchen with gray cabinets, white countertops, built-in appliances including a dishwasher, and a kitchen island with bar stools.
  • Large dining table with marble top, beige upholstered chairs, modern chandelier with glass globes, built-in shelving, floor-to-ceiling windows providing natural light and a view of the outdoor area
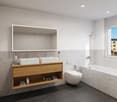
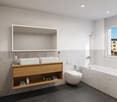
  • Modern bathroom with marble-like tiles, a wall-mounted vanity with a sink, a toilet, and a large illuminated mirror. The room has a clean and minimalist design.
  • A modern residential complex with multiple white, two-story buildings. Each building has a garage and parking spaces in front. The buildings have large windows and balconies. The complex is surrounded by trees and greenery.
  • Spacious bathroom with marble-like tile walls and floors, a wall-mounted toilet, a vanity with a sink and drawers, and a large backlit mirror. The bathroom also features a black metal towel rack and a potted plant for decor.
1 / 16
4.5 rooms150m²CHF 1,195,000.–
Route des Russilles 5, 1724 Le Mouret

Reflections of the Horizon

Reflections of the Horizon – 8 contemporary villas in Mouret (FR)Quiet environment – Modern architecture – Unobstructed view – Private gardensIn a green setting in the heart of the village of Mouret, discover Reflections of the Horizon, a new project of 8 individual villas with pure lines, designed to offer a serene, bright, and harmonious living space with nature.Each villa offers a generous area spread over 2 levels + basement, with light-filled spaces thanks to large windows, a ceiling height of 2.80 m, and careful finishes combining modern comfort and timeless elegance.Layout: • Ground floor: spacious living room of over 29 m², dining room, open kitchen with pantry, guest toilet, and direct access to a private garden. • First floor: 3 bedrooms, including a parental suite with dressing room and private shower room, as well as a bathroom with bathtub. • Basement: cellar, technical room, laundry room, and 2 covered parking spaces. Highlights:✅ Residential quiet area✅ 10 minutes from Fribourg and close to the A12✅ Proximity to schools, kindergarten, shops, transport, and leisure activities✅ New construction, quality materials✅ Unobstructed views of the mountains and the Fribourg countryside✅ Possibility of personalization according to your tastes (depending on the progress of the work)Live the perfect balance between village tranquility and urban proximity, in an ideal environment for families, nature lovers, and people seeking serenity.📞 Contact us today to organize a visit or receive the complete dossier!+41 79 709 01 95+41 26 916 17 51
Travel time
-
  • Spacious dining area with a large marble-top dining table and comfortable upholstered chairs. The room features a modern chandelier with glass globes, built-in shelving, and large windows overlooking a balcony or terrace area.
  • The image shows a modern and spacious kitchen and dining area. The kitchen features sleek gray cabinets, a built-in oven, and a dishwasher. The dining table is large and rectangular, with comfortable upholstered chairs surrounding it. The room has a minim
  • Modern kitchen with gray cabinets, white countertops, built-in appliances including a dishwasher, and a kitchen island with bar stools.
  • Modern, multi-story white building with large windows, balconies, and a garage with parking spaces in the front
  • Spacious bathroom with marble-like tile walls and floors, a wall-mounted toilet, a vanity with a sink and drawers, and a large backlit mirror. The bathroom also features a black metal towel rack and a potted plant for decor.
  • Modern bathroom with gray tile walls, floating vanity with vessel sink, wall-mounted toilet, and a window
  • Large gray marble-like tiles covering the walls and floor, a built-in bathtub, and a black shower fixture on the wall.
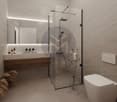
  • Modern bathroom with white tiles, black framed glass shower enclosure, and a white toilet
  • Modern bathroom with a large round mirror, a marble vanity with drawers, and a window providing natural light. The bathroom features neutral-colored tiles and towels hanging on the wall.
  • Modern bathroom with gray tile walls, a glass shower enclosure, a floating vanity with a marble countertop, a round mirror, and a toilet.
  • Spacious bedroom with a large bed, white bedding, and a modern abstract artwork on the wall. The room features a textured accent wall in a dark brown color, and two bedside tables with lamps. The floor is covered with a neutral-colored rug.
  • Spacious bedroom with large windows, hardwood floors, a TV mounted on the wall, a dresser, and a comfortable chair.
  • Spacious bedroom with large windows, green upholstered bed, desk with computer, and artwork on the walls
  • Spacious bedroom with large windows, modern chandelier, beige upholstered bed, desk with chair, and artwork on the walls.
  • Spacious living room with large windows providing a view, gray and wood-toned color scheme, built-in shelving units flanking the TV, plush gray sofas, and a coffee table.
  • Spacious open-concept living room and dining area, with large windows, grey sofas, coffee table, and modern artwork on the wall. The kitchen is visible in the background, with a dining table and chairs. The space has a clean, minimalist design with neutra
  • Spacious bathroom with marble-like tiles, a wall-mounted vanity with a sink, a toilet, and a large mirror with built-in lighting. The room has a modern and minimalist design.
  • A modern residential complex with multiple white, minimalist-style townhouses or apartments. Each unit has a garage and designated parking spaces in the front. The buildings have large windows and balconies, and the complex is surrounded by greenery and l
  • 2-story modern white house with large windows, garage, and parking spaces in the front. The house is surrounded by trees and greenery, creating a peaceful and natural setting.
1 / 19
4.5 rooms150m²CHF 1,220,000.–
Route des Russilles 5, 1724 Le Mouret

Reflections of the Horizon

Reflections of the Horizon – 8 contemporary villas in Mouret (FR)Peaceful environment – Modern architecture – Unobstructed view – Private gardensIn a green setting in the heart of the village of Mouret, discover Reflections of the Horizon, a new project of 8 individual villas with clean lines, designed to offer a serene, bright, and harmonious living space with nature.Each villa offers a generous surface area spread over 2 levels + basement, with light-filled spaces thanks to large windows, a ceiling height of 2.80 m, and careful finishes combining modern comfort and timeless elegance.Layout: • Ground floor: spacious living room of over 29 m², dining room, open kitchen with pantry, guest toilet, and direct access to a private garden. • First floor: 3 bedrooms, including a parental suite with dressing room and private shower room, as well as a bathroom with bathtub. • Basement: cellar, technical room, laundry room, and 2 covered parking spaces. Highlights:✅ Residential quiet neighborhood✅ 10 minutes from Fribourg and close to the A12✅ Proximity to schools, kindergarten, shops, transportation, and leisure activities✅ New construction, high-quality materials✅ Unobstructed views of the mountains and the Fribourg countryside✅ Possibility of personalization according to your tastes (depending on the progress of the construction)Live the perfect balance between village tranquility and urban proximity, in an ideal environment for families, nature lovers, and people seeking serenity.📞 Contact us today to organize a visit or receive the complete dossier!+41 79 709 01 95+41 26 916 17 51

Travel time
-
  • Spacious open-concept living room and dining area, with large windows, grey sofas, coffee table, and modern artwork on the wall. The kitchen is visible in the background, with a dining table and chairs. The space has a clean, minimalist design with neutra
  • Spacious living room with large windows, gray sofas, wooden TV unit with shelves, and decorative items on the shelves
  • A modern, multi-unit residential complex with several white, cube-shaped buildings. The buildings have large windows and balconies, and there is a paved parking area in front with designated parking spaces.
  • Spacious bathroom with marble-like tile walls and floors, a wall-mounted toilet, a vanity with a sink and drawers, and a large backlit mirror. The bathroom also features a black metal towel rack and a potted plant for decor.
  • Modern bathroom with gray tile walls, floating vanity with vessel sink, wall-mounted toilet, and a window
  • Large gray marble-like tiles covering the walls and floor, a built-in bathtub, and a black shower fixture on the wall.
  • 2-story modern white house with large windows, garage, and parking spaces in the front. The house is surrounded by trees and greenery, creating a peaceful and natural setting.
  • Modern bathroom with white tiles, black framed glass shower enclosure, and a white toilet
  • Modern bathroom with a large round mirror, a marble vanity with drawers, and a window providing natural light. The bathroom is tiled with neutral-colored tiles and has towels and a potted plant for decor.
  • Modern bathroom with gray tile walls, a glass shower enclosure, a floating vanity with a marble countertop, a round mirror, and a toilet.
  • The image shows a modern and minimalist bedroom design. The room features a large bed with white bedding and a gray blanket, two bedside tables with lamps, and a large abstract artwork on the wall. The walls are covered in a textured brown material, creat
  • Spacious bedroom with large windows, hardwood floors, a TV mounted on the wall, a dresser, and a comfortable chair.
  • Spacious bedroom with large windows, green upholstered bed, desk with computer, and artwork on the walls
  • Spacious bedroom with large windows, plush beige upholstered bed, desk with chair, circular rug, and modern chandelier lighting.
  • The image shows a modern and open-concept kitchen and dining room. The kitchen features sleek gray cabinets, a built-in oven, and a dishwasher. The dining area has a large rectangular table with comfortable upholstered chairs. The room is well-lit with a
  • Modern kitchen with gray cabinets, white countertops, built-in appliances including a dishwasher, pendant lighting, and a kitchen island with bar stools.
  • Spacious dining area with a large marble-top dining table, comfortable upholstered chairs, and a modern chandelier. The room features floor-to-ceiling windows providing a view of the outdoor greenery. There is also a built-in shelving unit along the wall.
  • Spacious bathroom with marble-like tiles, a wall-mounted vanity with a sink, a toilet, and a large mirror with built-in lighting. The room has a modern and minimalist design.
  • Modern, multi-story white building with large windows, balconies, and a garage with parking spaces in the front
1 / 19
4.5 rooms150m²CHF 1,180,000.–
Route des Russilles 5, 1724 Le Mouret

Reflections of the Horizon

Reflections of the Horizon – 8 contemporary villas in Mouret (FR)Quiet environment – Modern architecture – Unobstructed view – Private gardensIn a green setting in the heart of the village of Mouret, discover Reflections of the Horizon, a new project of 8 individual villas with clean lines, designed to offer a serene, bright, and nature-harmonious living space.Each villa offers a generous area spread over 2 levels + basement, with light-filled spaces thanks to large windows, a ceiling height of 2.80 m, and careful finishes combining modern comfort and timeless elegance.Layout : • Ground floor: spacious living room of over 29 m², dining room, open kitchen with storage room, guest toilet, and direct access to a private garden. • First floor: 3 bedrooms, including a parental suite with dressing room and private shower room, as well as a bathroom with bathtub. • Basement: cellar, technical room, laundry room, and 2 covered parking spaces. Highlights :✅ Residential quiet neighborhood✅ 10 minutes from Fribourg and close to the A12✅ Proximity to schools, kindergarten, shops, transportation, and leisure activities✅ New construction, high-quality materials✅ Unobstructed views of the mountains and the Fribourg countryside✅ Possibility of personalization according to your tastes (depending on the progress of the work)Live the perfect balance between village tranquility and urban proximity, in an ideal environment for families, nature lovers, and people seeking serenity.📞 Contact us today to organize a visit or receive the complete dossier!

Travel time
-
1 / 8
  • Balcony / Terrace
5.5 rooms163m²CHF 950,000.–
Ebnet 30, 1736 St. Silvester

NEW PROJECT: Semi-detached villas with 5.5 rooms located in St-Sylvestre

Located in St-Sylvestre, in a calm and residential environment, these semi-detached villas each offer a gross floor area of ~217 m², on respective plots ranging from ~351 to ~439 m². Spread over 3 levels, they are presented as follows:Lower ground floor:- Technical space with laundry room- An entrance- A guest room/office- Shower room- Double garageUpper ground floor:- Open kitchen with island- A bright living room- A cellar- Access to terraces and gardenOn the floor:- A bathroom- Two bedrooms- A storage room- The master bedroom with shower and WC, and an optional dressing room. Each villa also has two external terraces and two private covered parking spaces.On the practical side, Fribourg and Marly are accessible in 15 to 20 minutes by car, with a public transport network allowing you to reach Fribourg in 45 minutes to 1 hour. The public primary school is located directly in St-Sylvestre, while the secondary Orientation Cycle is nearby, in Plasselb. Childcare facilities are available in the neighboring municipalities. Local shops, postal and banking services are quickly accessible, with a wider choice in Fribourg and Marly.These villas thus combine a peaceful living environment, modern comfort, and excellent accessibility, ideal for families seeking quality and practicality.Don't wait any longer to discover your future villa in St-Sylvestre!

  • Balcony / Terrace
Travel time
-
Aleksandra Andonovska

Aleksandra Andonovska

1 / 11
Aleksandra Andonovska

Aleksandra Andonovska

  • Parking space
  • Balcony / Terrace
  • Garage
6 rooms200m²CHF 1,090,000.–
1735 Giffers

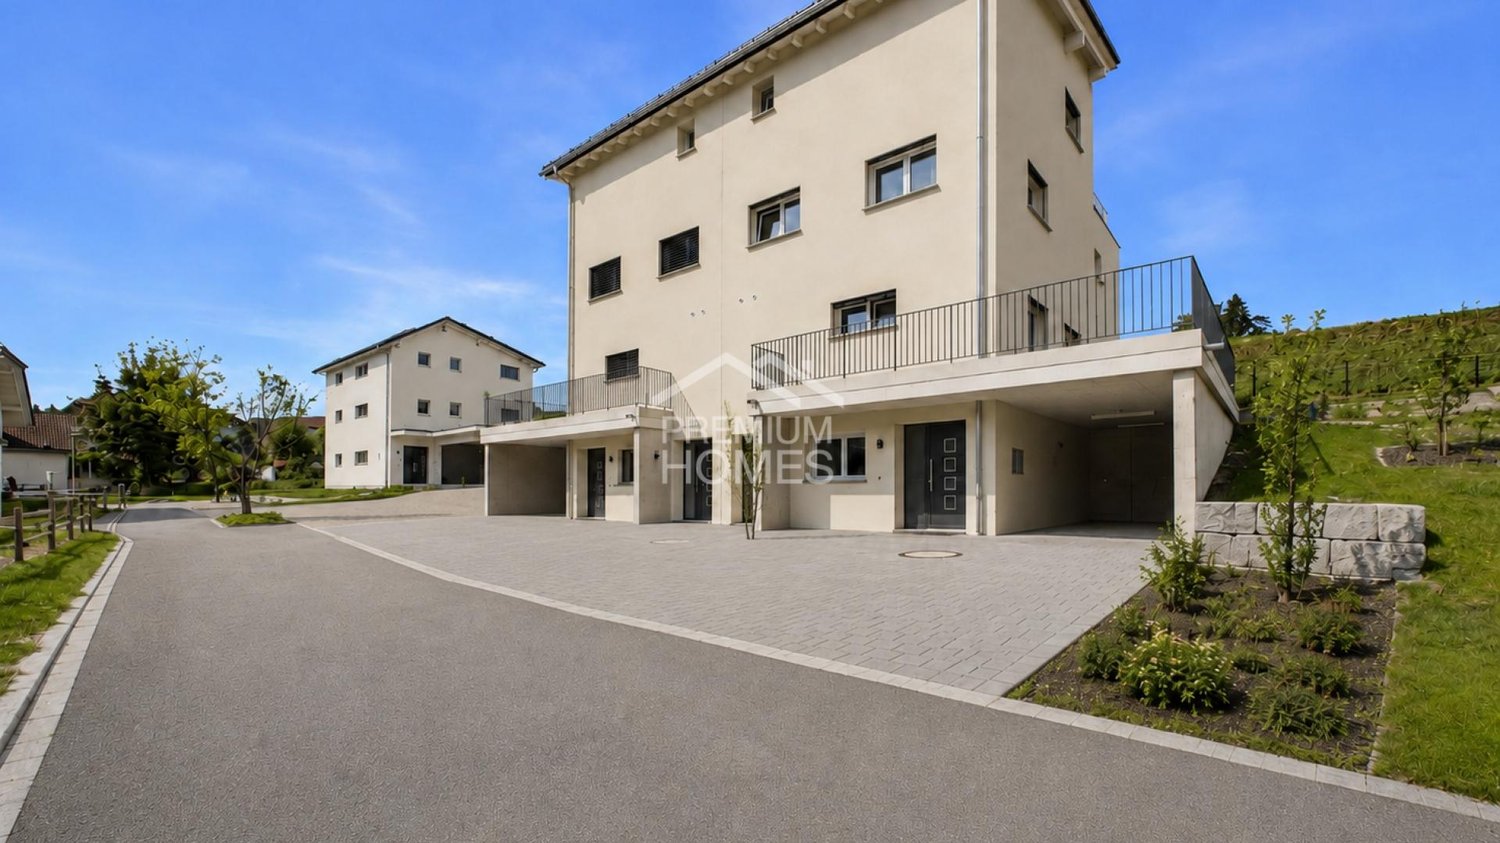
New building with a far-reaching view

Welcome to a home that harmoniously combines modern living, spacious rooms, and a natural environment. This 6-room semi-detached house will be completed in 2026 and offers approximately 181 m² of living space, providing ample room for family, home office, and individual living ideas.Spread over four floors, you can expect a well-thought-out room layout with contemporary finishes and high living comfort. A special bonus is the approximately 31 m² large commercial space with its own shower and toilet, which can be used in a variety of ways. Solar panels underline the sustainable character of the new building.The balcony and the open view of fields, hills, and the surrounding nature create a wonderful living feeling. Garage and additional parking space round off this attractive overall package. So, no wishes are left unfulfilled. Take advantage and convince yourself! This PREMIUM HOMES offer includes: • New building 2026 / first occupancy • Modern construction standard • Location: quiet and sunny with a far-reaching view of hills and mountains • Commercial space: 31 m² with toilet and shower • Floor plan: 4 floors, spacious room layout • Flexible usage options • Photovoltaic system • Ground probe heating • Underfloor heating • Two spacious balconies • Net living area: 181 m² • Gross living area: 200 m² • Garage and additional parking space available Interested? We would be happy to take you on a non-binding tour! Do you want to sell your house or apartment worry-free? We will tell you the current market value of your property, discreetly and non-bindingly! Are you interested in a first non-binding exchange of ideas? Don't hesitate and contact us. We look forward to hearing from you.

  • Parking space
  • Balcony / Terrace
  • Garage
1 / 7
5.5 rooms139m²CHF 950,000.–
Route du Serte 8B, 1724 Le Mouret

Contemporary 5.5-room villa with private garden of 209 m² in Mouret

Villa BMagnificent contemporary villa of 5.5 rooms with private garden in MouretLocated in a calm and green residential environment on Route du Serté in Mouret, this superb contemporary villa of 5.5 rooms seduces with its generous volumes, exceptional luminosity, and quality features.Designed to offer optimal living comfort, this property combines modern elegance, functionality, and a privileged connection with nature.A bright and refined living spaceUpon entering, you will be greeted by a spacious entrance hall with integrated closet and guest toilet. The heart of the house then reveals a magnificent open living area comprising: • An open contemporary kitchen, • A spacious living room, • A dining room bathed in light thanks to the large windows. The ensemble opens harmoniously onto a beautiful terrace and a pleasant private garden of approximately 209 m², ideal for enjoying the beautiful days in complete tranquility.Perfectly designed spacesOn the upper floor, the villa offers: • 3 beautiful bedrooms, • A magnificent parental suite with direct access to a private shower room with toilet, • An additional bathroom with toilet. The basement completes this property ideally with: • A cellar, • A technical room with connections for a washing machine, • A storage room, • A heated room of 17 m² that can be arranged according to your desires: game room, fitness room, office, home cinema, or relaxation area. The assets of this villa • Elegant contemporary architecture • Large windows and natural light • Private garden of approximately 209 m² • Generous terrace • Parental suite with private shower room • Heated convertible room of 17 m² • Calm and family-friendly neighborhood • Proximity to schools, amenities, and main axes A rare quality of lifeBetween nature and modernity, this villa offers a privileged living environment in the heart of Haute-Sarine, just a few minutes from Fribourg.A rare property combining comfort, elegance, and serenity.

Travel time
-
1 / 7
5.5 rooms155m²CHF 1,000,000.–
Route du Serte 8D, 1724 Le Mouret

Contemporary villa with private garden of 349 m²

Magnificent contemporary villa of 5.5 rooms with private garden in MouretLocated in a quiet and green residential area on Route du Serté in Mouret, this superb contemporary villa of 5.5 rooms seduces with its generous volumes, exceptional luminosity, and quality amenities.Designed to offer optimal living comfort, this property combines modern elegance, functionality, and a privileged connection with nature.A bright and refined living spaceAs soon as you enter, you will be greeted by a spacious entrance hall with integrated wardrobe and guest toilet. The heart of the house then reveals a beautiful open living area comprising: • an open contemporary kitchen, • a large living room, • a dining room bathed in light thanks to the large windows. The ensemble opens harmoniously onto a beautiful terrace and a pleasant private garden of approximately 349 m², ideal for enjoying the beautiful days in complete tranquility.Perfectly designed spacesOn the upper floor, the villa offers: • 3 beautiful bedrooms, • a magnificent parental suite with direct access to a private shower room with toilet, • an additional bathroom with toilet. The basement completes this property perfectly with: • a cellar, • a technical room with connections for a washing machine, • a storage room, • a heated room of 26 m² that can be arranged according to your desires: game room, fitness room, office, home cinema, or relaxation area. The advantages of this villa • Elegant contemporary architecture • Large windows and natural light • Private garden of approximately 349 m² • Generous terrace • Parental suite with private shower room • Heated room of 26 m² • Quiet and family-friendly neighborhood • Proximity to schools, amenities, and main axes A rare quality of lifeBetween nature and modernity, this villa offers a privileged living environment in the heart of Haute-Sarine, just a few minutes from Fribourg.A rare property combining comfort, elegance, and serenity.

Travel time
-
1 / 7
5.5 rooms139m²CHF 950,000.–
Route du Serte 8C, 1724 Le Mouret

Contemporary 5.5-room villa with private garden of 209 m² in Mouret

Villa BMagnificent contemporary villa of 5.5 rooms with private garden in MouretLocated in a calm and green residential area on the Route du Serté in Mouret, this superb contemporary villa of 5.5 rooms seduces with its generous volumes, exceptional luminosity, and quality amenities.Designed to offer optimal living comfort, this property combines modern elegance, functionality, and a privileged connection with nature.A bright and refined living spaceUpon entering, you will be greeted by a spacious entrance hall with integrated closet and guest toilet. The heart of the house then reveals a magnificent open living area comprising: • An open contemporary kitchen, • A spacious living room, • A dining room bathed in light thanks to the large windows. The ensemble opens harmoniously onto a beautiful terrace and a pleasant private garden of approximately 209 m², ideal for enjoying the beautiful days in complete tranquility.Perfectly designed spacesOn the upper floor, the villa offers: • 3 beautiful bedrooms, • A magnificent parental suite with direct access to a private shower room with toilet, • An additional bathroom with toilet. The basement completes this property ideally with: • A cellar, • A technical room with connections for a washing machine, • A storage room, • A heated room of 17 m² that can be arranged according to your desires: playroom, fitness room, office, home cinema, or relaxation area. The assets of this villa • Elegant contemporary architecture • Large windows and natural light • Private garden of approximately 209 m² • Generous terrace • Parental suite with private shower room • Heated convertible room of 17 m² • Calm and family-friendly neighborhood • Proximity to schools, amenities, and main axes A rare quality of lifeBetween nature and modernity, this villa offers a privileged living environment in the heart of Haute-Sarine, just a few minutes from Fribourg.A rare property combining comfort, elegance, and serenity.

Travel time
-
1 / 7
5.5 rooms154m²CHF 1,050,000.–
Route du Serté 8A, 1724 Le Mouret

Exceptional contemporary villa with 460 m² private garden in Mouret

Villa AMagnificent contemporary villa with 5.5 rooms and large private garden in MouretLocated in a calm and green residential area on Route du Serté in Mouret, this superb contemporary villa with 5.5 rooms seduces with its generous volumes, exceptional luminosity, and quality amenities.Designed to offer optimal living comfort, this property combines modern elegance, functionality, and a privileged connection with nature.A bright and refined living spaceUpon entering, you will be greeted by a spacious entrance hall with integrated wardrobe and guest toilet. The heart of the house then reveals a magnificent open living area comprising: • An open contemporary kitchen, • A spacious living room, • A dining room bathed in light thanks to the large windows. The entire area opens harmoniously onto a beautiful terrace and a splendid private garden of approximately 460 m², ideal for enjoying the beautiful days in complete tranquility.Perfectly designed spacesOn the upper floor, the villa offers: • 3 beautiful bedrooms, • A magnificent parental suite with direct access to a private shower room with toilet, • An additional bathroom with toilet. The basement completes this property ideally with: • A cellar, • A technical room with connections for a washing machine, • A storage room, • A large heated room of 26 m² that can be arranged according to your desires: game room, fitness room, office, home cinema, or relaxation area. The advantages of this villa • Elegant modern architecture • Large windows and natural light • Private garden of approximately 460 m² • Generous terrace • Parental suite with private bathroom • Heated developable area of 26 m² • Calm and family-friendly neighborhood • Proximity to schools, shops, and main axes A rare quality of lifeBetween nature and modernity, this villa offers a privileged living environment in the heart of Haute-Sarine, just a few minutes from Fribourg.A rare property combining comfort, elegance, and serenity.

Travel time
-

Other interesting objects