2 results - Properties for sale with Balcony / Terrace: Oggio

1 / 2
7 rooms170m²CHF 549,000.–
6955 Oggio

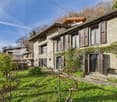
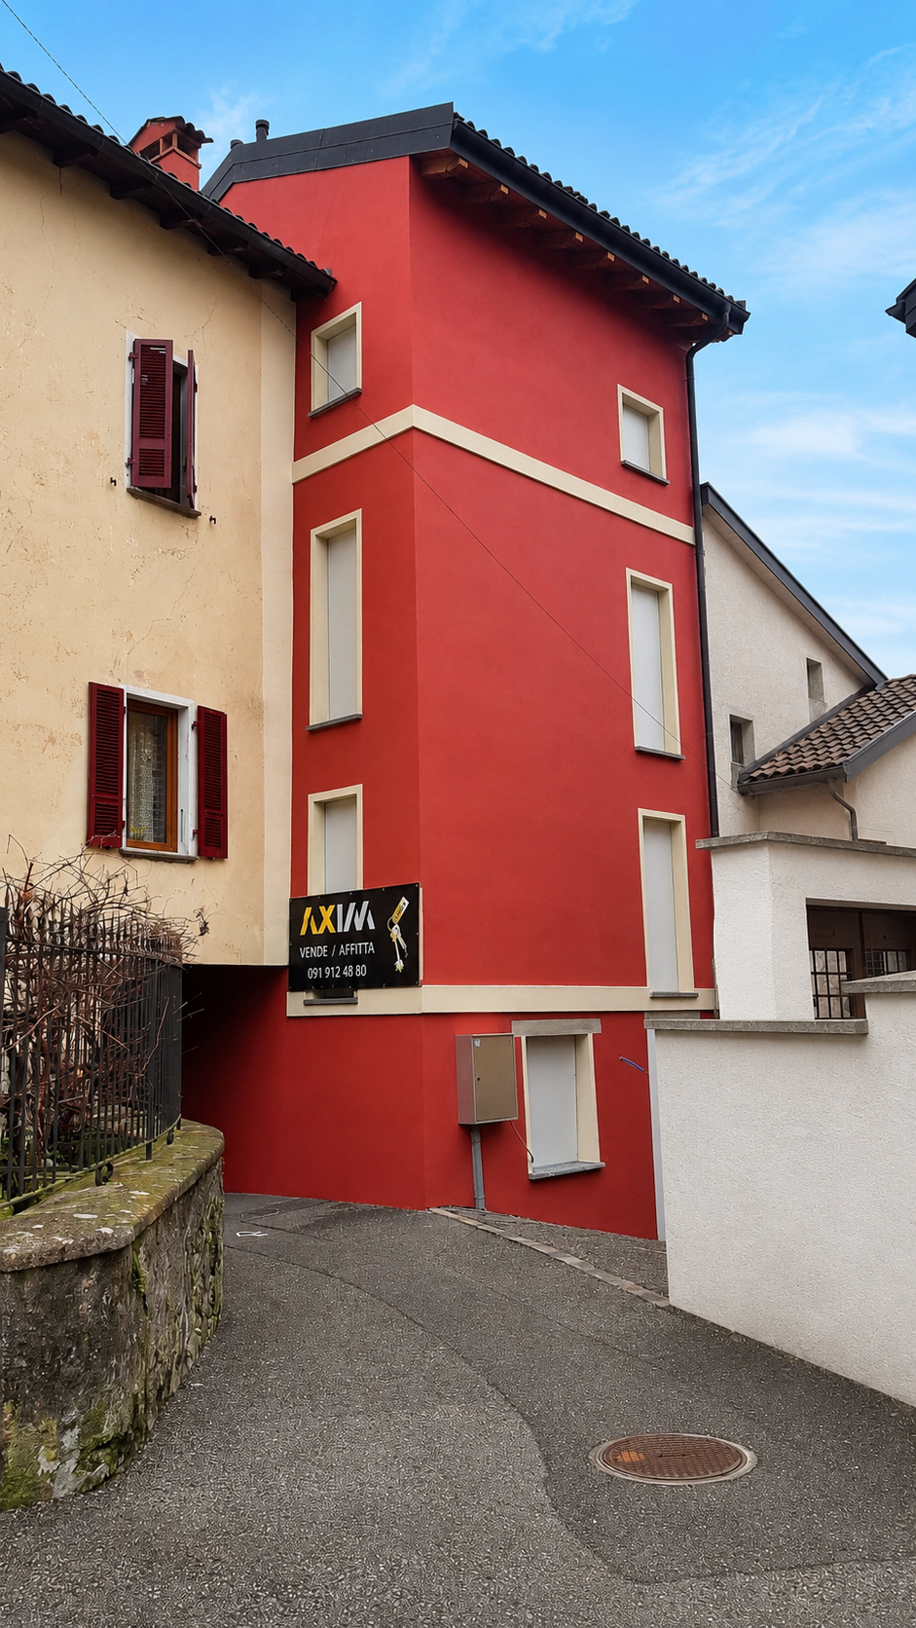
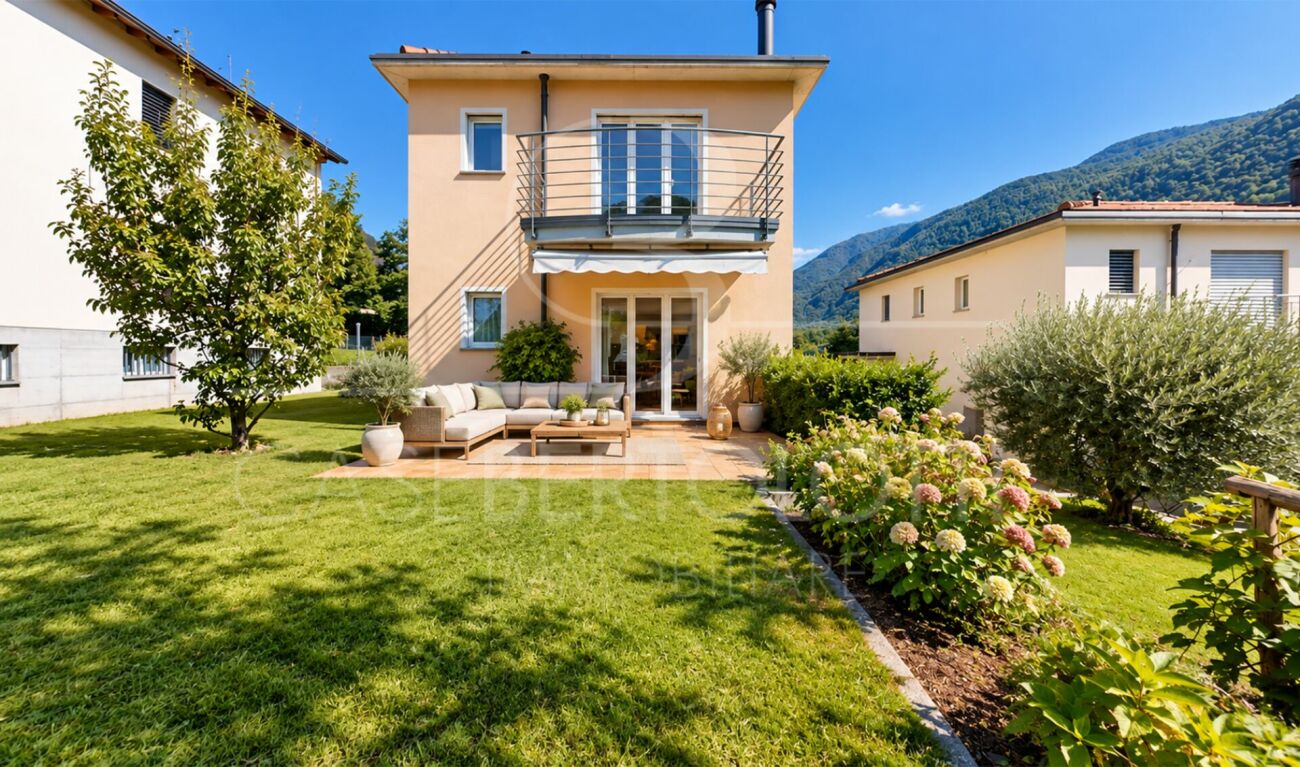
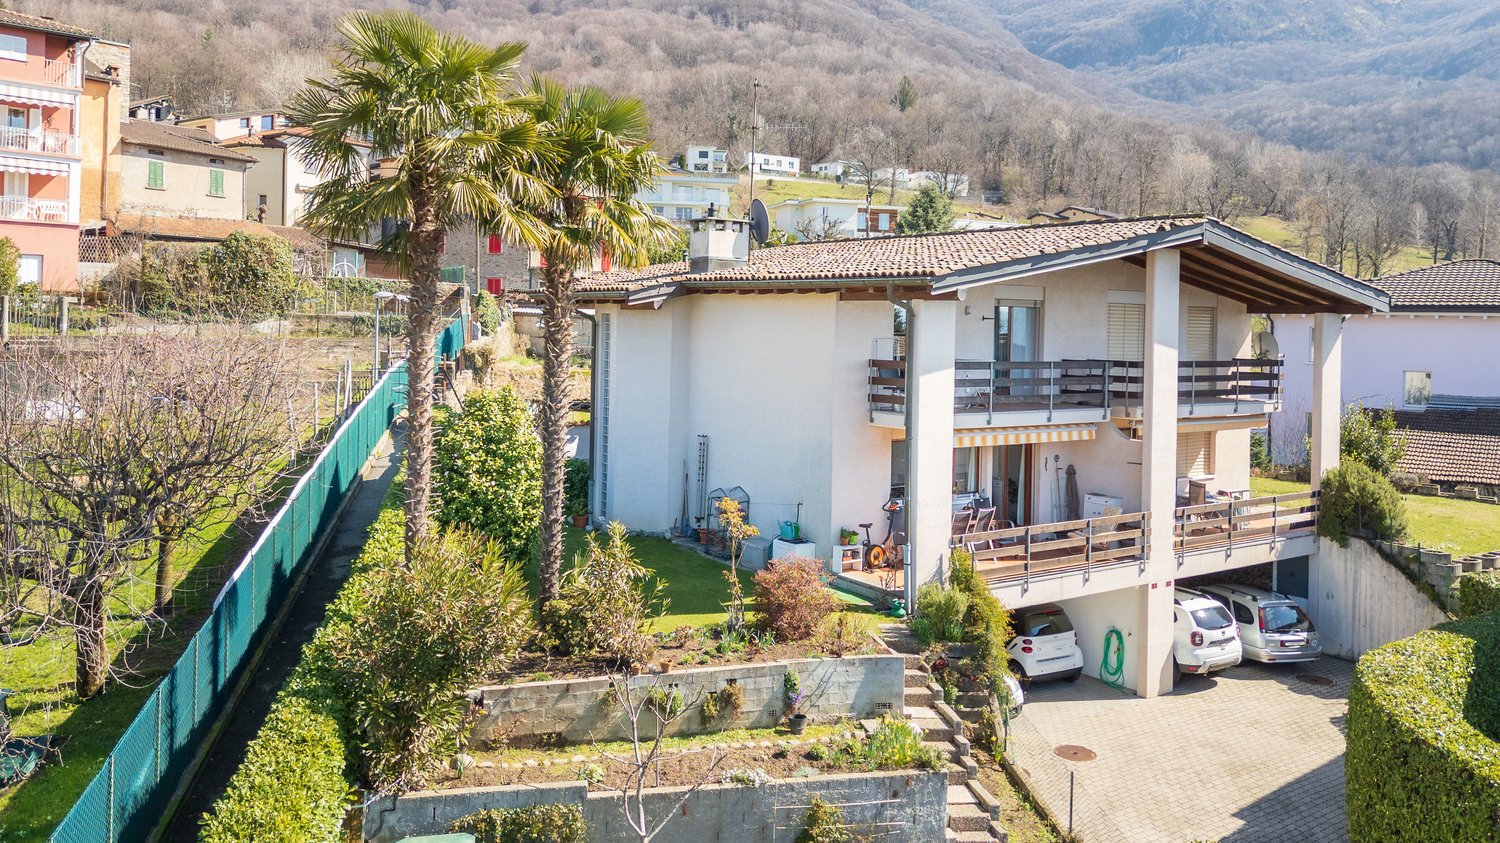
Casa di nucleo con vista sul verde e giardino

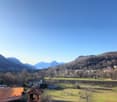
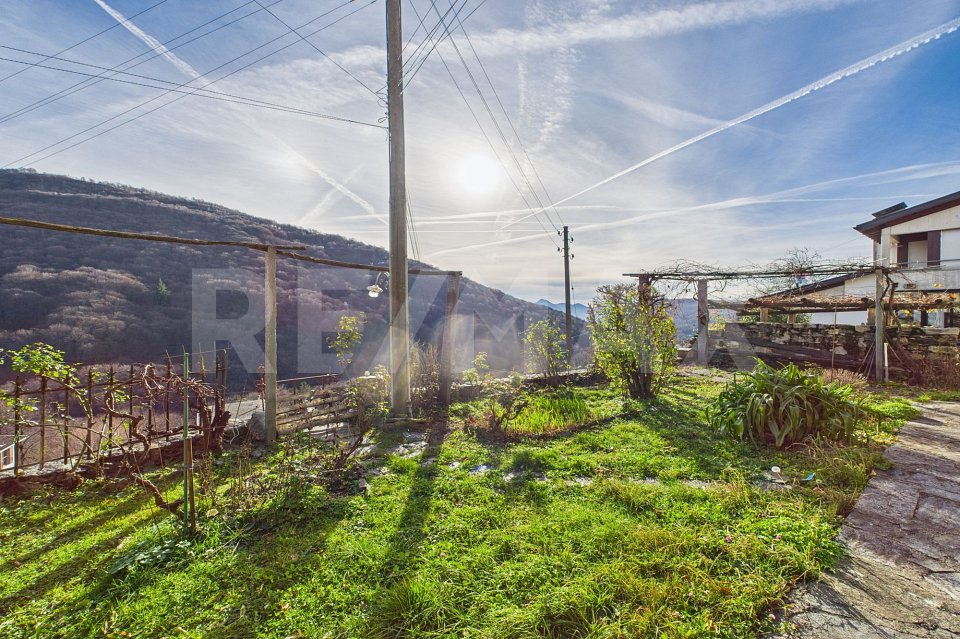
Nel cuore del nucleo storico di Oggio, in Capriasca, si trova questa affascinante casa di nucleo di 7 locali, disposta su tre piani e costruita nel 1980, che combina il carattere dellarchitettura tradizionale con spazi ben organizzati e confortevoli. Un elemento raro per le abitazioni del nucleo è il giardino privato, dal quale si gode una piacevole vista aperta sul verde circostante, in un contesto soleggiato, tranquillo e immerso nella natura. Al piano terra si sviluppa la zona giorno, con cucina e sala da pranzo in un unico ambiente luminoso, arricchito da travi in legno a vista, pavimenti in cotto e un accogliente camino; completano il piano un bagno con doccia, una cantina e un locale lavanderia. Il primo piano ospita un ampio soggiorno molto luminoso, valorizzato da pavimenti in legno, travi a vista e un secondo camino, oltre a una spaziosa camera da letto, un bagno completo e una stanza intermedia con accesso a un balconcino in legno. Allultimo piano si trova una suggestiva stanza mansardata con travi a vista e grandi finestre, ideale come camera, studio o spazio hobby, dotata di un piccolo bagno completo rifinito in stile retrò, in armonia con latmosfera autentica della casa.-Im Herzen des historischen Dorfkerns von Oggio in der Capriasca befindet sich dieses charmante Kernhaus mit 7 Zimmern, das sich über drei Etagen erstreckt und im Jahr 1980 erbaut wurde. Die Liegenschaft verbindet den authentischen Charakter der traditionellen Architektur mit gut strukturierten und komfortablen Räumen. Ein besonderes Merkmal, das bei Häusern im Dorfkern selten ist, ist der private Garten, von dem aus man eine schöne, offene Aussicht ins Grüne geniesst, in einer sonnigen und ruhigen Umgebung mit direktem Bezug zur Natur.Im Erdgeschoss befindet sich der Wohnbereich mit einer offenen Küche und einem Esszimmer in einem hellen Raum, der durch sichtbare Holzbalken, Terrakottaboden und einen gemütlichen Kamin geprägt ist. Auf dieser Ebene befinden sich zudem ein Badezimmer mit Dusche, ein Kellerraum sowie eine praktische Waschküche.Das erste Obergeschoss bietet ein grosszügiges, sehr helles Wohnzimmer mit Blick ins Grüne, Holzböden, sichtbaren Balken und einem weiteren Kamin. Ebenfalls auf dieser Etage befinden sich ein vollständiges Badezimmer, ein grosszügiges Schlafzimmer mit Platz für einen begehbaren Kleiderschrank sowie ein Zwischenraum mit Zugang zu einem kleinen Holzbalcon.Im obersten Stockwerk liegt ein charaktervoller, ausgebauter Mansardenraum mit sichtbaren Balken und grossen Fenstern, die für viel Tageslicht und ein angenehmes Raumgefühl sorgen. Dieser Bereich eignet sich ideal als Schlafzimmer, Arbeitszimmer oder Hobbyraum und verfügt über ein kleines, vollständiges Badezimmer im Retro-Stil, das harmonisch zum Charakter des Hauses passt.
More objects in your automatically expanded search area
20 results - Radius: + 10km
  • Panoramic view of Lugano Lake and Monte San Salvador at sunset, with cityscape and surrounding mountains visible.
  • Balcony with a panoramic view of a cityscape, lake, and mountains under a clear blue sky.
  • Panoramic view from a balcony showing a cityscape with buildings, a lake, and mountains under a clear blue sky.
  • View of a residential building with balconies, surrounded by greenery and trees, with a clear blue sky and distant mountains visible.
  • Spacious hallway with polished marble floors, a staircase with a polished metal railing, and an open doorway leading to a room with a red chair and a painting on the wall.
  • Two images of a modern hallway with tiled flooring, wooden doors, coat rack, and recessed lighting. The hallway leads to other rooms, with a glimpse of a dining area in the second image.
  • Modern kitchen with white cabinets, wooden accents, stainless steel appliances, and a built-in oven. Features a sink with a modern faucet, shelves, and various small appliances.
  • Bright living room with large windows offering a scenic view, furnished with a sofa, chair, table, lamp, and curtains.
  • Bright living room with a large sectional sofa, coffee table, floor lamp, and television. The space features a large painting on the wall and a patterned rug on the wooden floor.
  • A cozy dining and living area with a sofa, a wooden dining table, chairs, a pendant light, and a picture frame on the wall.
  • A spacious, well-lit living room with a modern design. Features include a white sofa, coffee table, dining table with chairs, a cabinet, picture frames, a large window with curtains, and a floor lamp. The room has wooden flooring and a cozy, inviting atmo
  • Bright living room with large windows, a sofa, coffee table, ottoman, chair, mirror, and picture frame.
  • Bright living room with large windows and a view of the lake and mountains, featuring a sofa, coffee table, ottoman, chairs, and a dining area with a table and chairs.
  • Two bathrooms shown: one with a sink, mirror, and washing machine; the other with a shower, sink, and toilet.
  • Modern bathroom with white tiles, dark grey floor, toilet, sink, mirror, wooden shelf, and red rug.
  • Modern bathroom with a white sink, large mirror, bathtub, and wooden shelf. Includes a handheld shower, towel, and a small red rug on the floor.
  • Bright bedroom with blue accent wall, wooden flooring, large bed with dark blue bedding, nightstand with lamp, desk with chair, and a scenic picture on the wall.
  • Indoor swimming pool area with tiled floor, metal handrails, lounge chair, and bright blue ceiling.
  • Wellness area with indoor swimming pool, tiled floor, lounge chairs, and large windows offering natural light.
  • A wooden sauna with wooden benches and a tiled floor, part of a wellness area.
  • Underground parking area with several parked cars, concrete floor, white ceiling, and red support pillars.
1 / 21
Balcony with a panoramic view of a cityscape, lake, and mountains under a clear blue sky.
Panoramic view from a balcony showing a cityscape with buildings, a lake, and mountains under a clear blue sky.
View of a residential building with balconies, surrounded by greenery and trees, with a clear blue sky and distant mountains visible.
3 rooms128m²CHF 1,350,000.–
Premium
Via Adolfo e Oscar Torricelli 37A, 6900 Lugano

3-room apartment with a view of Lake Lugano and Monte San Salvador in Lugano - Tessin

The 3-room apartment is located on the third floor of the Residenza Roncolago, built in 1986, in the popular Lugano area, offering a panoramic view of Lake Lugano, Monte San Salvador, and Monte Bre, and is close to the old town. The bright apartment has a total living area of approximately 128 m², which is divided into a living and dining room, a bedroom with en-suite bathroom, a guest or children's room, a shower room, and an entrance area, as well as two balconies. The living room and both bedrooms provide access to the balconies, which offer a breathtaking view of the mountains and Lake Lugano. Furthermore, there is the possibility of installing a partition in the living room to create a fourth room if needed. In 2016, the high-quality apartment was extensively modernized and equipped with new furniture. Additionally, the apartment has a cellar room and two underground parking spaces assigned to it. The high-quality Residenza Roncolago has 20 apartments and two main entrances. The basement of the residence has a wellness area equipped with a pool, sauna, and showers. The basement also houses all the cellar rooms assigned to each apartment, a laundry room, and drying rooms. A foreigner's permit is available to purchase the apartment without having to relocate your primary residence to Switzerland. Would you like to know more? Call me and arrange your individual viewing appointment. Leonie Hussein: Mobile: 004917677162243 or Email: info@leoniehussein-immobilien.de or send me a request via the contact form.EQUIPMENT • 1 living room with access to the balcony • 1 bedroom with en-suite bathroom and access to the balcony • 1 children's or guest room with access to the balcony • 1 shower room • 1 entrance area • 2 balconies (facing south and southwest) • 2 underground parking spaces EXTRAS IN THE BUILDING • Elevator • Underground parking • Wellness area (with pool and sauna) • Cellar rooms • Laundry room • Drying rooms RENOVATION MEASURES • 2016 Renewal of the en-suite bathroom • 2016 Renewal of the shower room • 2016 Installation of air conditioning • 2016 Installation of a high-quality built-in kitchen (in white, equipped with Miele appliances) • 2016 The floor was equipped with oak parquet • 2016 Renewal of the windows (2-fold soundproof windows) • 2016 Installation of electric roller shutters • 2016 Installation of awnings • 2016 Installation of a ventilation system

Travel time
-
New building
1 / 14
  • Parking space
  • Balcony / Terrace
  • Garage
  • +4
2.5 rooms63m²CHF 540,000.–
Premium
Via Belvedere, 6952 Canobbio

Belvedere Residence - Bright 2.5-room apartment

New Belvedere Residence – Living between nature and cityBelvedere Residence is located in Canobbio, in the heart of Nova Cornaredo, a new residential neighborhood that combines the pleasure of living surrounded by nature with the convenience of major urban services.The landscape along the Cassarate river, the large green areas, and the pedestrian paths create a harmonious and pleasant environment, designed to offer a high quality of life and a genuine sense of well-being.The strategic location allows you to reach the center of Lugano, the train station, the Regional Hospital, and the Lugano Nord highway exit in just a few minutes.In the immediate vicinity are a supermarket, pharmacy, and public transportation stops, while the presence of the stadium, the Corner Arena, and numerous sports facilities make the neighborhood even more dynamic and complete.The apartmentsBelvedere Residence consists of 26 apartments with 2.5 and 3.5 rooms, designed to offer bright, functional, and comfortable spaces. The internal distribution is studied to enhance every space, creating a natural continuity between the living area and the external spaces.All units are equipped with floor heating and cooling and large balconies with glass parapets, which guarantee brightness and a pleasant view of the surrounding greenery.The residence will be completed approximately by the middle of 2029.Apartment A.1.01Located on the first floor, apartment A.1.01 consists of an entrance with a wall closet, a bright living room with open-plan kitchen and direct access to the terrace, a double bedroom, a bathroom with shower, and a practical private laundry room.A basement located on the lower floor completes the property.Parking spaces in the underground garage are available at a price of CHF 50'000.– each, not included in the sale price.

  • Parking space
  • Balcony / Terrace
  • Garage
  • +4
Travel time
-
Giovanni Mastroddi

Giovanni Mastroddi

1 / 13
Giovanni Mastroddi

Giovanni Mastroddi

  • Balcony / Terrace
  • View
  • Elevator
3.5 rooms89m²CHF 1,090,000.–
Premium
6900 Paradiso

Lugano, Paradiso: Appartamento 3.5 locali ristrutturato con vista lago

Bello, comodo e recentemente rinnovato appartamento di 3.5 locali a Paradiso, con terrazza panoramica vista lago e doppio posto auto in garage.Ristrutturato con cura, questo appartamento offre circa 90 m² di spazio abitativo, risultando una soluzione ideale per chi desidera comfort, luminosità e una posizione strategica a pochi passi dal lago di Lugano.Situato nel cuore di Paradiso, l'immobile consente di vivere a breve distanza dal lungolago e dal centro di Lugano, con tutti i principali servizi facilmente raggiungibili: negozi, ristoranti, farmacia e trasporti pubblici si trovano nelle immediate vicinanze.Una proposta interessante per chi desidera un appartamento ristrutturato a Paradiso, vicino al lago e al centro città, in un contesto comodo e ben servito.Distribuzione interna: L'appartamento si compone di: • atrio d'ingresso • soggiorno luminoso con uscita sul terrazzo abitabile vista lago • cucina moderna e ben accessoriata • 2 ampie camere matrimoniali, di cui una con ulteriore balcone • 1 grande bagno completo La proprietà è completata da: • 1 cantina • doppio parcheggio coperto in garage a CHF 40'000.-/cadauno • basse spese condominiali Il condominio dispone inoltre di un ampio terrazzo solarium panoramico, uno spazio ideale per momenti di relax, attività di gym, yoga o atelier all'aperto.Un'interessante opportunità per vivere Paradiso e il lago di Lugano in un ambiente armonioso, funzionale e ben collegato.Prezzo di vendita comprensivo di doppio parcheggio coperto in garage: CHF 1'170'000.-Belle, confortable et nouvellement rénovée 3,5 pièces appartement dans Paradiso, avec terrasse avec vue panoramique sur le lac et double garage place de parking.Rénové avec soin, cet appartement offre environ 90 m² de surface habitable, ce qui en fait une solution idéale pour ceux qui recherchent confort, luminosité et un emplacement stratégique à quelques pas du lac de Lugano.Située au coeur de Paradiso, la propriété permet de vivre à courte distance du bord du lac et du centre de Lugano, avec tous les principaux services à portée de main : des magasins, des restaurants, une pharmacie et des transports publics sont tous à proximité immédiate.Une proposition intéressante pour ceux qui veulent un appartement rénové à Paradiso, proche du lac et du centre ville, dans un contexte pratique et bien desservi.Disposition intérieure : L'appartement se compose de : • Hall d'entrée • Salon lumineux avec sortie sur la terrasse habitable donnant sur le lac • Cuisine moderne et bien équipée • 2 grandes chambres doubles, dont une avec un balcon supplémentaire • 1 grande salle de bain complète La propriété est complétée par : • 1 cave • Double garage couvert à CHF 40'000.-chacun • Faibles charges de copropriété La copropriété dispose également d'une grande terrasse panoramique ensoleillée, un espace idéal pour des moments de détente, gym, yoga ou activités de plein air.Une opportunité intéressante de vivre Paradiso et le lac de Lugano dans un environnement harmonieux, fonctionnel et bien connecté.Prix de vente incluant la double place de parc couverte dans le garage : CHF 1'170'000.-Schöne, komfortable und neu renovierte 3,5-Zimmer-Wohnung in Paradiso, mit Terrasse mit Panoramablick auf den See und...

  • Balcony / Terrace
  • View
  • Elevator
1 / 8
  • Parking space
  • Balcony / Terrace
5.5 rooms480m²CHF 2,690,000.–
Premium
6933 Muzzano

Villa - Muzzano

Exclusive panoramic villa with infinity pool and breathtaking views of Lake Lugano.In one of the most prestigious and secluded locations in the municipality of Muzzano, surrounded by gentle hills and overlooking the picturesque Gulf of Agno, we offer for sale an exclusive VILLA with 5.5 rooms with approximately 325 m² of living space, also as a secondary residence, distributed over 3 levels connected by an internal lift. The villa is finished with high-quality materials, marble, granite, and cherry wood parquet, and is equipped with a domotic system for convenient and practical management of entrances and exits. The property enjoys absolute privacy, excellent sun exposure, and a panoramic view of the lake and surrounding hills. Access is via a large private courtyard, which can accommodate numerous vehicles. Entrance level: Elegant entrance with cloakroom, lift connecting all levels of the villa, and guest bathroom. Spacious living area with bright living room with central design fireplace, air conditioning, and large windows framing an extraordinary lake view, spacious terrace, partially covered, with fireplace/grill. The separate and functional kitchen also has direct access to the terrace. Lower sleeping level: The master bedroom with separate wardrobe and a refined en-suite bathroom with whirlpool, shower, and double sinks. 2 additional bedrooms, both with private bathroom with shower. Practical storage room under the stairs. All bedrooms have access to a large panoramic balcony, offering a breathtaking view of the lake.Garden and pool level: Spacious hobby room or study, bathroom with shower cabin and steam bath, air-conditioned wine cellar, laundry room, and technical rooms (heating with oil and preparation for gas connection).Direct access to the garden, where a stunning infinity pool with lake views is located, perfectly integrated into the natural context.The lower part of the property is enriched by a well-kept olive grove and numerous ornamental and fruit plants, which contribute to creating an atmosphere of great fascination and tranquility. The property includes: a plot with the villa of 742 m²; a woodland plot of 1,799 m²; a share of 31 m² of the communal road with private parking. An exclusive residence that combines elegance, comfort, and a panoramic location of rare beauty, ideal for those who want to live in a secluded context without giving up the proximity to the main services and the city of Lugano. Call us now for more information or to book a private visit.

  • Parking space
  • Balcony / Terrace
1 / 34
  • Parking space
  • Balcony / Terrace
  • Garage
  • +3
6.5 rooms302m²CHF 1,620,000.–
Top
Via Ligaino, 6963 Lugano

Elegante Villa di 6.5 locali con Vista Panoramica a Lugano – Disponibile Subito

Benvenuti in Casa 900, una residenza d’epoca sapientemente rinnovata situata in posizione privilegiata a Pregassona Alta, con suggestiva vista aperta sul lago e sulla città di Lugano. Una proprietà unica che unisce il fascino dell’architettura storica al comfort contemporaneo, ideale per chi desidera vivere in un contesto esclusivo, panoramico e a pochi minuti dal centro.Caratteristiche principali: • Spazi generosi: Con 6.5 locali distribuiti su 3 piani, questa villa offre 302 m² di spazio abitativo, ideale per famiglie o per chi ama gli ambienti spaziosi. • Ristrutturazione di pregio: Originariamente costruita nel 1900, la villa è stata completamente rinnovata con finiture previste per il 2025, garantendo standard moderni e tecnologie all'avanguardia. • Comfort e lusso: 3 bagni, una cucina moderna con lavastoviglie, un romantico caminetto e un balcone panoramico per godere della vista sul lago. • Esterni curati: 110 m² di giardino privato. Posizione privilegiata: • Ambiente tranquillo e silenzioso, ideale per il relax. • A soli 10 minuti a piedi dalla Scuola elementare di Probello. • Fermata del bus "Ligaino" raggiungibile in 6 minuti a piedi. • Coop Pregassona a 13 minuti di cammino per le necessità quotidiane. • Vicinanza a un fiume, perfetto per passeggiate rilassanti. Completano la proprietà un Box auto al prezzo di 50.000 CHF, escluso dal prezzo di vendita. Possibilità di ulteriori 2 posteggi nelle immediate vicinanze.Questa villa è un'oasi di pace, con un'esposizione solare eccellente durante l'estate. Gli interni luminosi e gli spazi ben distribuiti creano un'atmosfera accogliente e sofisticata. La posizione strategica offre un equilibrio perfetto tra la tranquillità della vita suburbana e la comodità dei servizi urbani.Non perdete l'opportunità di possedere un pezzo di storia completamente modernizzato. Questa villa rappresenta un investimento sicuro per chi cerca una residenza di prestigio in una delle zone più ambite di Lugano.6.5 -Zimmer historisches Reihenhaus - renoviert mit separatem Garten ca 100 m2, Pregassona "Casa 900"Highlights: - komplett renoviert 2025- leicht erreichbar mit ÖV- grosszügige helle Räume mit grossem Platzangebot- weitläufiger separater Garten- charmante historische Details erhalten- naturnahe ruhige und familienfreundliche LageZur Liegenschaft gehört eine Garage zum Preis von CHF 50’000.–, die nicht im Verkaufspreis inbegriffen ist. Zusätzlich stehen in unmittelbarer Nähe zwei weitere Garagenparkplätze zur Verfügung.Historisches Haus im Herzen von Lugano-Pregassona Alta. Im charakteristischen Dorfkern von Pregassona, eingebettet in die authentischen Hausen und nur 10 Minuten von Lugano Zentrum entfernt, bieten wir eine einzigartige Immobilie zum Verkauf an: ein historisches Haus, unterteilt in drei Stockwerke. Das Haus ist wie folgt aufgeteilt: Im Untergeschoss befindet sich kleine Garage, und 2 grosszügige Kellerräume- Technische Raum/Waschküche/ Hobbyraum, Sauna oder Weinkeller ;im Erdgeschoss befindet sich eine zweite Eingang, Atrio, Cheminee, Living/ Dining Saal mit direktem Zugang zum privaten Garten ca XY m2, Bibliothek, voll eingerichtete Küche und separate Abstellraum;im Obergeschoss findet man 2 Schlafzimmer mit 2 Badezimmernund noch ein Stock weiter befindet sich das Master Schlafzimmer mit direktem Zugang zur Terrasse mit Panoramasicht, eigene separate Badezimmer/ Badewanne und Walk-in Garderobe.Perfektes Renditeobjekt oder Hauptwohnsitz. Jeder Eingriff wurde so konzipiert, dass der authentische Charme des Gebäudes erhalten bleibt und durch hochwertige Materialien und moderne technologische Lösungen ergänzt wird. Die Liegenschaft ist zentral gelegen und gut mit öffentlichen Verkehrsmitteln erreichbar. In ca. 2 Minuten Gehdistanz befindet sich die Hauptstraße mit der Bushaltestelle.

  • Parking space
  • Balcony / Terrace
  • Garage
  • +3
Travel time
-
1 / 13
  • Parking space
  • Balcony / Terrace
  • Garage
  • +3
4.5 rooms192m²CHF 1,525,000.–
Top
Via Vignascia, 6929 Gravesano

"Residenza LUNA" Modern Design Villa in Gravesano

Discover this beautiful semi-detached house of new construction located in the quiet town of Gravesano.This property represents a unique opportunity for those who want a modern and functional home in a serene environment.Residenza LUNA – GravesanoTwo villas in the hillside area, just a few minutes from LuganoHOUSE 1 • Livable area: 190 m² • Private garden of 145 m² • 3 bedrooms • 3 bathrooms + laundry room • Spacious living area with open-plan kitchen • Balcony and scenic internal staircase • 2 covered parking spaces in private garage, excluded from the sale price • Independent pedestrian entrance PRICE CHF 1’525’000.–HOUSE 2 • Livable area: 192 m² • Private garden of 285 m² • 3 bedrooms • 3 bathrooms + laundry room • Spacious living area with open-plan kitchen • Balcony and scenic internal staircase • 2 covered parking spaces in private garage, excluded from the sale price • Independent pedestrian entrance PRICE CHF 1’650’000.–Municipal multiplier at 70%.Special features: The property is located in a quiet and sunny area, ideal for families with children. The raised ground floor provides more privacy and brightness.The house has a modern design with large windows that create a perfect balance between indoors and outdoors.Strategic location: Gravesano offers an excellent quality of life with all services within reach. The bus stop is just 2 minutes away on foot, while the Gravesano Middle School is reachable in 3 minutes. For daily shopping, the supermarket in Via San Pietro is an 8-minute walk away.This semi-detached house is the perfect choice for those looking for comfort, modernity, and tranquility in one of the most sought-after areas of the Canton of Ticino. An ideal investment for the future of your family.

  • Parking space
  • Balcony / Terrace
  • Garage
  • +3
Travel time
-
  • wooden floor, glass doors, sliding windows, kitchen with appliances
  • modern living room with couches, coffee table, dining table, windows, wooden floor
  • A balcony with white railing and glass partition offering a scenic view of mountains and cityscape.
  • open plan living room and kitchen, large windows, sliding glass doors to terrace
  • empty room, large windows, balcony, wooden floors, white walls
  • View of buildings in a hilly area with mountains in the background
  • Building with mountains, sea and lake in the background.
  • empty room, large sliding glass door leading to balcony, white walls, hardwood floor, balcony with views
  • A yellow building with multiple floors, surrounded by greenery and trees. It has a clear view of the mountains and a lake in the distance.
  • Empty room, hardwood floors, white walls, glass windows, power outlets, no furniture.
  • modern tile, glass shower enclosure, white sink, white toilet, mirror, water faucet
  • Large balcony, glass railings, stunning mountain views, modern architecture
  • Modern bathroom with glass shower, white ceramic tiles, white vanity, silver faucet, silver shower head, mirror, and toilet
  • corridor with wooden floor, large windows, and bright room
1 / 14
2.5 rooms80m²CHF 695,000.–
Top
Via al Ponte 25, 6900 Massagno

Spacious 2.5-room apartment in new building with open view

Property in Massagno!MG Advisory SAGL proposes for sale a 2.5-room apartment (with two generous balconies), new construction (October 2023).A strategic position par excellence, this one in Massagno: a few steps from the transformation and redevelopment area of the trench (Trima and Staz&Lu2) and 300 meters from the railway station. 150 m from Via San Gottardo, in a sheltered position from traffic, but convenient to bus stops. Access to the northern part of the A2 highway is 4 minutes by car.The new school complex and related gym in Massagno are located just 400 meters from the Kristall Domus condominium.Buses to the city center and the periphery have stops on Via S. Gottardo (2 minutes on foot) and Via Besso (4 minutes on foot).The accommodation is located on the second floor with a lift and consists of an entrance to the living area with open kitchen (Stosa) with direct access to a large balcony, a storage room with private washing machine/dryer, a second bathroom with shower and window, a double bedroom with balcony. The apartment has a heating system with autonomous management for each room and electronic controlled dehumidification, Schüco windows with triple glazing and domotics.A private cellar completes the property.A covered parking space for exclusive use in the garage at a price of 55,000 CHF.For any further information, do not hesitate to contact us. We are also available on Saturdays for on-site appointments.

Travel time
-
  • modern design, large windows, marbled wall, sofa, dining table, kitchen island
  • spacious living room with modern furniture, large windows, balcony with view
  • balcony, white wicker sofas, outdoor fireplace, umbrella, dining table, scenic mountain view
  • Apartement complex with lake view, mountains, town buildings, and trees.
  • modern open plan kitchen with large glass doors to balcony, wooden parquet floor, large windows to outside
  • City view, mountain view, balcony glass railing
  • modern kitchen, large windows, balcony, wooden floor, marble counter
  • empty, parquet flooring, glass door, white walls, bright
  • glass balcony, glass wall, tiled floor, view of trees and blue sky
  • Sliding glass door, balcony, tiled floor, large window
  • sliding doors, balcony, hardwood floors, white walls, outdoor view
  • An open balcony with sliding glass doors, wooden floors, and modern architecture
  • Outdoor area featuring buildings, trees, mountains, a bridge, and a body of water.
  • large window with a beautiful view of the mountains and cityscape, wooden parquet floor, contemporary design
  • marble walls, toilet, bidet, vanity with sink, large mirror
  • modern white bathroom, bathtub, shower, toilet, vanity with mirror
  • Modern, clean laundry room with a white sink, Bosch washing machine and dryer, and marble flooring.
  • swimming pool on rooftop, building background, mountainous view
  • Terrace with tiled floor, two large white spheres, swimming pool, mountains in the distance, cityscape view
1 / 19
4.5 rooms184m²CHF 2,000,000.–
Top
Via al Ponte 25, 6900 Massagno

DIRECTLY FROM THE DEVELOPER - New construction attic with lake view and roof-top

PURCHASE DIRECTLY FROM THE DEVELOPER.New residence delivered in October 2023.A strategic position par excellence in Massagno: just a few steps from the transformation and redevelopment area of the trench (Trima and Staz&Lu2) and 300 meters from the train station. 150 m from Via San Gottardo, in a sheltered position from traffic, but convenient to bus stops. Access to the northern part of the A2 highway is 4 minutes by car.We offer a 4.5-room attic apartment, located on the fourth and last floor with an elevator, consisting of an entrance, laundry room, living area with Stosa open-plan kitchen (with island), three bathrooms (one of which is a service bathroom in the master bedroom), and three bedrooms. A large balcony is accessible from the living room and two bedrooms, while two other balconies are present in the master bedroom.A private cellar completes the property.Two covered parking spaces are available for exclusive use in the garage, which can be purchased separately at a price of 55,000.- CHF each.In the Kristall Domus residence, apartment types from 2.5 to 4.5 rooms are available, as well as corresponding covered parking spaces and cellars. All apartments are equipped with heating and cooling with electronically controlled dehumidification in each room, triple-glazed Schüco windows, and domotics.For any further information, do not hesitate to contact us. We are also available on Saturdays for any on-site appointments.

Travel time
-
1 / 17
  • Parking space
  • Balcony / Terrace
  • Garage
  • +4
3.5 roomsCHF 795,000.–
Top
6963 Pregassona

BRIGHT 3.5-ROOM APARTMENT WITH OPEN VIEW IN PREGASSONA

We are offering a spacious and bright 3.5-room apartment in the upper, quiet part of Pregassona, in a modern and well-maintained residence.The location is particularly appreciated for its tranquility and good sun exposure, while remaining just a few minutes from the center of Lugano and in close proximity to all major services, such as schools, shops, post office, and public transportation.The apartment, located on the first floor, stands out for its good distribution of spaces and its welcoming atmosphere, and is composed of:The spacious entrance hall leads to the large living area, which is enhanced by large windows and doors that allow a beautiful natural light and offer direct access to the generous terrace, from which you can enjoy a pleasant open view. The modern and fully equipped kitchen is harmoniously integrated into the living room, creating a convivial and functional environment. Next to the kitchen, there is a storage room used as a laundry room.The sleeping area hosts two comfortable double bedrooms, one of which has an en-suite bathroom with shower. The apartment is completed by another windowed bathroom with bathtub.A private cellar and a parking space in the garage for CHF 55'000.- complete the property.An ideal home for those who want to live in a well-maintained and quiet residential area, surrounded by light and quiet, but just a few minutes from the heart of Lugano.


  • Parking space
  • Balcony / Terrace
  • Garage
  • +4
1 / 15
  • Parking space
  • Balcony / Terrace
  • Garage
  • +5
3.5 rooms100m²CHF 770,000.–
Top
6900 Lugano

Cozy 3.5-room apartment with garden in Lugano

We are offering for sale an elegant 3.5-room apartment with a private garden, located in the heart of Lugano, in a quiet residential area.The property is situated in a strategic position, just a short walk from Lake Lugano and the university, and benefits from being close to numerous services, including banks, post office, public transport stops, schools, and shops, offering great convenience in daily life.The apartment, approximately 100 sqm, is located on the ground floor of a well-maintained condominium and consists of a spacious entrance hall with built-in wardrobes, leading to the living area. Here, we find a bright living room, enriched by large windows that provide direct access to the covered terrace and the approximately 90 sqm private garden, ideal for relaxing outdoors. The open, modern, and functional kitchen is perfectly integrated into the environment. The living area is completed by a convenient guest bathroom with a shower.The sleeping area includes a spacious master bedroom with an en-suite bathroom with a shower and a single room of generous dimensions.The property also includes two parking spaces in the garage at CHF 35,000 each and two cellar compartments. The garden, surrounded by a hedge that guarantees privacy, offers a reserved and quiet area to enjoy the greenery and fresh air.The apartment has an autonomous heating system with a heat pump and underfloor heating, ensuring high efficiency and comfort throughout the year.In summary, this property combines comfort, tranquility, and a strategic location, offering a high quality of life.

  • Parking space
  • Balcony / Terrace
  • Garage
  • +5
1 / 15
  • Parking space
  • Balcony / Terrace
  • Swimming pool
  • +2
3.5 roomsCHF 655,000.–
Top
6964 Davesco-Soragno

3.5-room apartment with large garden in Davesco

We are offering for sale a cozy 3.5-room apartment with a private garden in the renowned Condominio Margherita in Davesco, located in a quiet dead-end street.The property enjoys a particularly privileged position, surrounded by greenery and the quiet of the surrounding woods, and is only 5 minutes from the center of Lugano.The residential context is reserved and secure, with access limited to residents of the area.The apartment is located on the ground floor of a small condominium consisting of only three residential units and stands out for its well-distributed spaces and pleasant use of outdoor areas.The entrance opens onto a comfortable corridor that leads to the bright living area consisting of a large living-dining room with open kitchen, and a large window door allows direct access to the first area of private garden.The sleeping area includes a master bedroom, a second bedroom that can be used as a study or nursery, and a windowed bathroom equipped with both a bathtub and a shower, ensuring comfort and functionality.From the corridor, you can also access a second independent entrance that leads to an additional portion of private garden. In this space, there is a large tool shed and a practical room for use as a cellar and laundry room with private washing column.The property is completed by an outdoor covered parking space at a price of CHF 30,000.-, not included in the sale price, and a small private area located behind the parking lot, perfect for placing a table, a gazebo, or creating a pleasant relaxation area.Condominio Margherita also offers numerous common areas designed for the well-being and leisure time of residents, including a condominium pool, a trampoline for children, and a characteristic grotto equipped with tables and a barbecue area, ideal for spending pleasant moments in company.This apartment represents an ideal housing solution for those who want to live in a quiet and natural environment, without giving up the convenience of the main services and the proximity to the city of Lugano.An interesting opportunity, both as a primary residence and as an investment in one of the most appreciated residential areas of Lugano.

  • Parking space
  • Balcony / Terrace
  • Swimming pool
  • +2
1 / 12
2.5 rooms70m²CHF 625,000.–
Top
Via al Ponte 25, 6900 Massagno

Spacious 2.5-room apartment in new construction with open view

Property in Massagno!MG Advisory SAGL proposes for sale a 2.5-room apartment (with two generous balconies), new construction (October 2023).A strategic position par excellence: a few steps from the transformation and redevelopment area of the trench (Trima and Staz&Lu2) and 300 meters from the railway station. 150 m from Via San Gottardo, in a sheltered position from traffic, but convenient to bus stops. Access to the northern part of the A2 highway is 4 minutes by car.The new school complex and related gym in Massagno are located just 400 meters from the Kristall Domus condominium.Buses to the city center and the periphery have stops on Via S. Gottardo (2 minutes on foot) and Via Besso (4 minutes on foot).The accommodation is located on the second floor with a lift and consists of an entrance to the living area with open kitchen (Stosa) with direct access to a large balcony, a second bathroom with shower and window, a double bedroom with bathroom and balcony. The apartment has a heating system with autonomous management for each room and electronic controlled dehumidification, Schüco triple glazing and domotics.Completing the property is a private basement.A covered parking space for exclusive use in the garage at a price of 55,000 CHF.For any further information, do not hesitate to contact us. We are also available on Saturdays for on-site appointments.

Travel time
-
1 / 11
  • Parking space
  • Balcony / Terrace
  • View
  • +2
4.5 roomsCHF 995,000.–
Top
6954 Sala Capriasca

EXCLUSIVE 4.5 ROOMS WITH GARDEN AND PANORAMIC VIEW IN SALA CAPRIASCA

We are offering for sale a modern 4.5-room apartment with a private garden in the picturesque and quiet town of Sala Capriasca, surrounded by greenery and the silence of nature.The property enjoys a strategic location that perfectly combines seclusion and convenience: although it is located in a natural and quiet environment, it allows you to reach all major services such as schools, shops, pharmacies, and post offices within a few minutes by car.Located within an exclusive residence consisting of only two residential units, the apartment is currently under construction and is expected to be delivered in the summer of 2026.It represents an ideal solution for those who want to live in an independent and quiet environment, in close contact with nature, without giving up comfort and building quality.The property stands out for its open and panoramic view of the Capriasca and for the high standard of finishes.The independent entrance leads to a large and bright living area with an open kitchen and a modern central island, which is enhanced by large windows that guarantee excellent natural light.From here, you can directly access the 17 sqm veranda and the private garden of about 120 sqm, creating a pleasant continuity between indoors and outdoors. A portion of the garden, about 50 sqm, is completely flat and borders a private stream and a lush wooded area, offering an authentic corner of relaxation immersed in nature.The sleeping area consists of a spacious master bedroom, two comfortable single bedrooms, a bathroom with a bathtub, and a second modern bathroom with a shower.The property is completed by a heated laundry room/storage room of 16 sqm, a private cellar, and a covered parking space for CHF 45,000 and an outdoor parking space for CHF 25,000.The building is designed according to high energy efficiency standards, with air-water heat pump and serpentines distribution, a dedicated photovoltaic system, individual consumption meters, high-performance aluminum/PVC windows, preparation for air conditioning, a fully equipped kitchen with quality appliances, and a fiber-optic internet, telephone, and TV connection.This property represents an exclusive residential solution for those seeking comfort, nature, and building quality in a quiet and highly livable context. Added value: to facilitate the purchase, the interesting Rent-to-Buy (rent with buyback) formula is available.

  • Parking space
  • Balcony / Terrace
  • View
  • +2
1 / 13
  • Balcony / Terrace
  • Elevator
6.5 rooms283m²CHF 2,995,000.–
Top
via agli orti, 6900 Lugano

Prestigious panoramic attic with covered terraces - Lugano

For sale is this magnificent attic of 282.5 sqm (6.5 or 7.5 rooms) that occupies the entire floor of a prestigious building in the Lugano-Viganello district, strategically located near the university campus (Supsi, USI) and the hospital center. This luxury residence, with an open view, stands out for its high-quality finishes, completely customizable to satisfy the most demanding tastes.The attic opens onto a private entrance, with a private elevator that leads directly into the apartment. The large living room is ideal for receiving guests in an elegant and comfortable environment. The open, very large and well-equipped kitchen is accompanied by a large pantry, optimizing space and functionality. The interior is completed by a private laundry room and five bedrooms, one of which is a suite with a private bathroom and a spacious walk-in closet, ensuring privacy and comfort for all occupants.Outside, two large covered terraces and a balcony offer private and panoramic spaces, perfect for relaxing and enjoying the view of the city. These outdoor spaces are ideal for living moments of pure relaxation or for organizing outdoor events in a context of rare beauty.This offer is an unmissable opportunity for those who want an exclusive attic in one of the most sought-after areas of Lugano. With the possibility of customizing every aspect of the apartment, from the interior spaces to the luxury finishes, buyers have the unique opportunity to create a bespoke domestic environment, marked by elegance and comfort.The property also includes a storage room/archive with bathroom, a cellar and numerous parking spaces that can be purchased separately at the following prices:- Room with bathroom on the ground floor 20'000 CHF- Covered parking space in the garage 75'000 CHF/piece (possibility 5 or more)- Covered parking space 50'000 CHF/piece- Cellar 5'000 CHF

  • Balcony / Terrace
  • Elevator
  • Two-story yellow building with white trim, multiple windows, and a balcony on the upper floor. The entrance features ornate metalwork and a small porch. The building is situated next to a stone wall with stacked bricks visible on the left side.
  • Empty room with white walls, wooden ceiling, fireplace, and open door leading to a balcony.
  • Empty attic room with wooden slanted ceiling, white walls, and two windows. The floor is unfinished concrete, and there are no furnishings or decorations.
  • Empty room with white walls, wooden ceiling, and two open doors leading to a balcony with a scenic view.
  • Empty room with exposed wooden beams on the ceiling, a wooden staircase leading upwards, and a small window letting in natural light. The walls are white, and the floor is unfinished concrete.
  • Empty attic space with wooden beams, exposed wooden ceiling, and unfinished wooden floor. No furniture or equipment present.
1 / 6
5.5 rooms120m²CHF 725,000.–
Top
Treggia nucleo 9, 6956 Lopagno

Historic house renovated in the heart of Treggia

Discover this fascinating single-family house located in the picturesque center of Treggia, in the Canton of Ticino. This historic building from 1900, completely renovated in 2026, combines the charm of traditional Ticinese architecture with modern comfort, offering 5.5 rooms on 4 floors for a living area of 120 m²The house is distinguished by:· Characteristics fireplace: A cozy room with white walls, wooden ceiling, and an elegant fireplace.· Panoramic balcony: Overlooking the Ticinese landscape, you can see the San Salvatore with the Gulf of Lake Lugano. Ideal for enjoying the beautiful days.· Bright attic: Spacious mansard roof with wooden beams and two windows, to be personalized according to your needs.· Heating with heating coils heated by a heat pump.· Characteristic exterior: Yellow building with two floors and decorative metal grating, typical of the architecture of the Ticinese center.· Panoramic view of the surrounding landscape.· Available immediately.The house is sold without finishing which will be at the customer's choice. The price does not include:Kitchen, interior doors, tiles, and bathroom fixtures (while the installation is already in place), floors.It is possible to purchase the house with standard finishes at a price of 780'000.- FrLocation and context: The property is located in a quiet area, away from traffic noise, both day and night. The area is very sunny in summer and has a good exposure even in winter. A river flows nearby, enriching the natural context. The bus stop is reachable in just 1 minute on foot, ensuring a convenient connection with the nearby centers. The property does not have parking spaces.A unique opportunity for those who want to live in a historic and authentic context, surrounded by Ticinese nature, without giving up the comforts of a completely renovated house. Ideal for families or for those seeking a charming residence in the greenery of Ticino.

Travel time
-
1 / 8
  • Parking space
  • Balcony / Terrace
  • Garage
  • +5
4.5 rooms125m²CHF 880,000.–
Top
6935 Bosco Luganese

APARTMENT OF 4.5 ROOMS WITH TERRACE AND PRIVATE GARDEN IN BOSCO LUGANESE PPP3

The building, composed of only 6 residential units, is currently under construction and will be built according to high quality standards, with particular attention to details and living comfort.The sunny position and the proximity to the railway station, the main roads and the essential services make this residence particularly practical and pleasant.The delivery is scheduled for March 2027.The apartment, with a surface area of 125 m², presents a modern and well-studied layout.The entrance leads to the bright living area with open-plan kitchen and island, while the living room opens onto the covered terrace through a large window, leading to a small, flat garden.The sleeping area consists of a master bedroom with private bathroom, a laundry room/storage room, two single rooms both with access to a second terrace, as well as an additional bathroom with shower.The large glass surfaces guarantee brightness and a pleasant view of the surrounding green area.The finishes will be of superior level: modern and customizable kitchen, floors in porcelain stoneware or parquet, internal doors with hidden hinges.Heating is provided through an autonomous heat pump with underfloor distribution and integrated dehumidification system.The aluminum windows with triple glazing will offer excellent thermal and acoustic insulation.To complete the property, there is a private cellar, included in the price, with the possibility of purchasing parking spaces in the garage at a cost of CHF 40,000.- each.A modern, comfortable and ideal home, both as a main residence and as a holiday home, set in a particularly suggestive natural scenario.

  • Parking space
  • Balcony / Terrace
  • Garage
  • +5
1 / 13
  • Parking space
  • Balcony / Terrace
  • Garage
  • +3
4.5 roomsCHF 470,000.–
Top
6929 Gravesano

Apartment 4.5 rooms completely renovated in Gravesano

We offer for sale a cozy and bright apartment with 4.5 rooms, completely renovated in 2020, located on the 2nd floor of the Residenza Pre Poggio in Gravesano, a quiet and well-maintained residential complex composed of three buildings with only 8 apartments each, predominantly inhabited by owners.The apartment is located in a 5-story building and consists of:- A large entrance hall;- A spacious living area with separate kitchen;- Direct access to the balcony from the living area;- A sleeping area with 3 bedrooms (2 single rooms and 1 double room);- A windowed bathroom with shower;- A convenient internal laundry room with washing machine and dryer and sink.The property also includes a private cellar and a single garage for CHF 50'000.-. There is the possibility to park an additional vehicle outside the garage.All windows are equipped with practical mosquito nets. The internal doors are made of solid wood.The property is also available as a secondary residence, a feature that is increasingly sought after on the Ticino market.The area is particularly quiet and residential, while remaining close to all major services, schools, shops, and road connections.It is also planned to bring fiber optic to Gravesano starting from autumn 2027, an added value for the future.An ideal opportunity for families, couples, or for those who want to live in a serene and well-connected context.

  • Parking space
  • Balcony / Terrace
  • Garage
  • +3

Suggested properties for you based on search results

Other interesting objects