- New building
- New building
- New building
- New building
- New building
- New building
- New building
- New building
- New building
- New building
- New building
"Duplex - The Leaves Residence: a window to the woods"
Address
6942 SavosaPrice
- Purchase price:
- CHF 1,670,000.–
- Notify on price drop
Main information
- Availability:
- 31.12.2028
- Type:
- Attic flat
- No. of rooms:
- 4.5
- Number of bathrooms:
- 4
- Floor:
- GF
- Floor space:
- 205 m2
- Year built:
- 2027
Characteristics
Balcony / Terrace
Wheelchair access
Quiet neighborhood
Child-friendly
Parking space
Garage
Elevator
New building
Minergie construction
Description
New construction: work starting late 2026
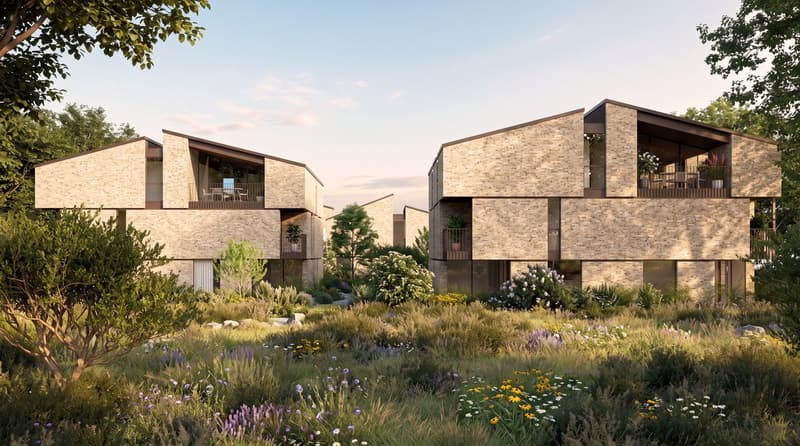
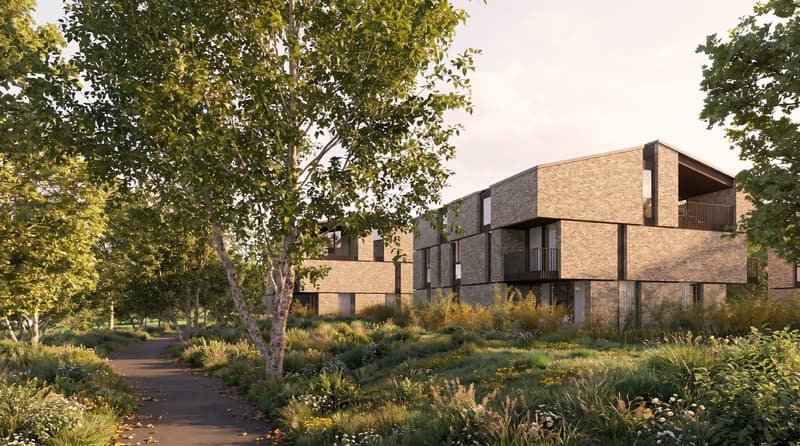
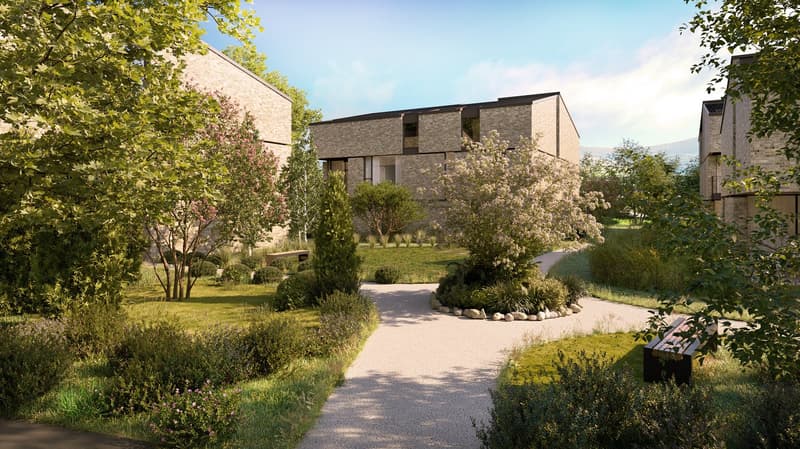
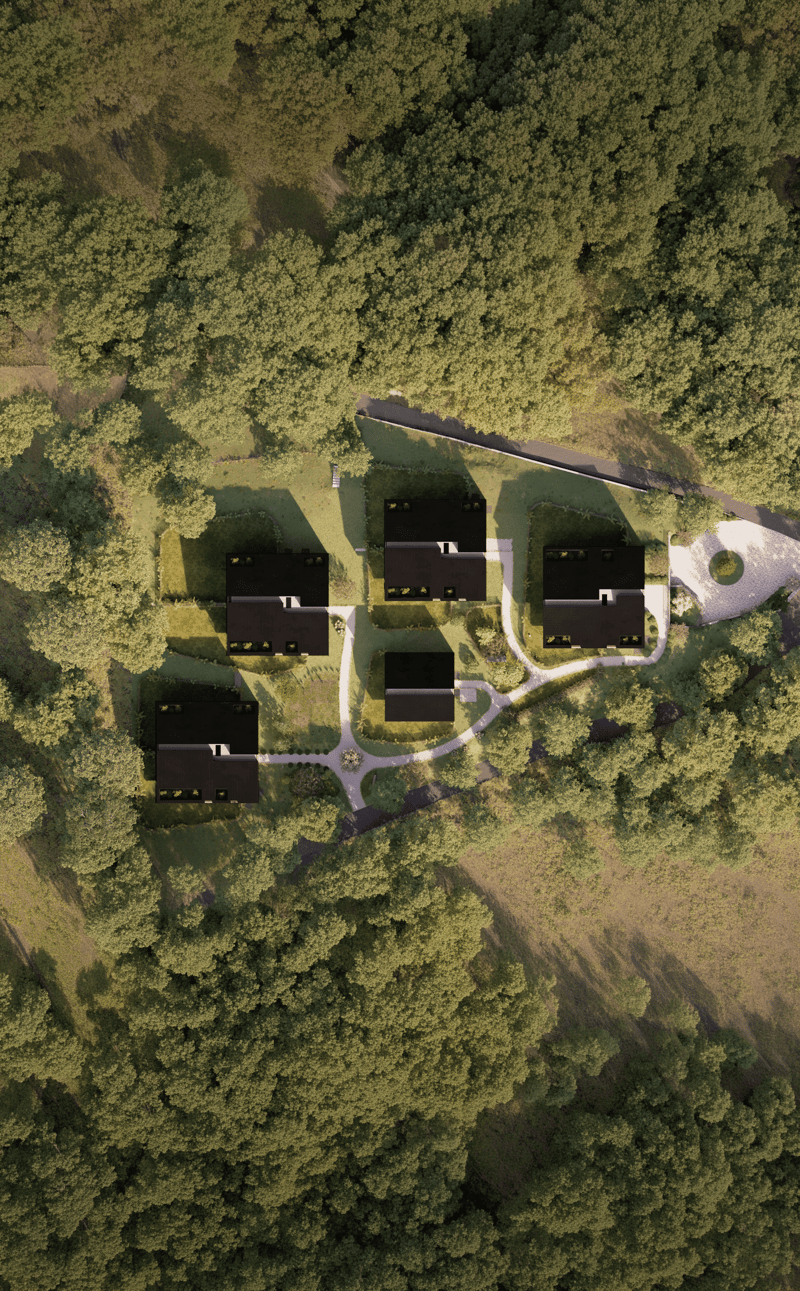
At the entrance to Parco Vira, just a few steps from the municipality of Porza, four exclusive buildings, each developed on three floors, and an independent villa make up this refined residential complex.
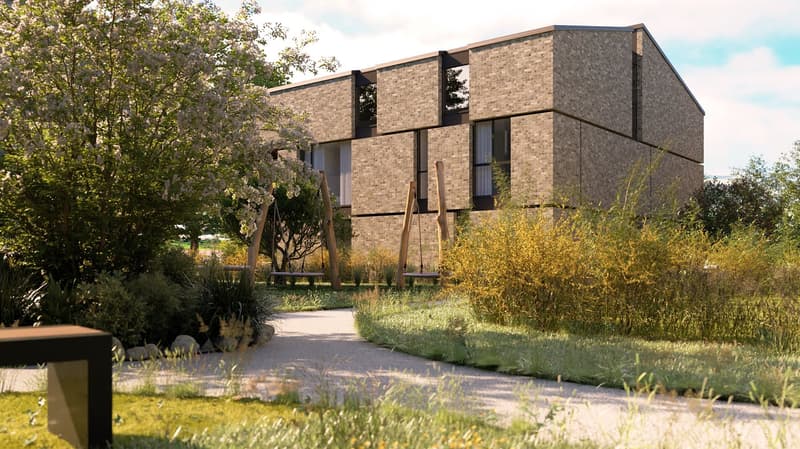
The architecture, elegant and functional, integrates harmoniously into the surrounding natural landscape.
An ideal solution for young families who want to live in close contact with nature without giving up the proximity to services, as well as for couples seeking tranquility, comfort, and quality of leisure time.
Each dwelling will be named after a tree, a symbol of the desire to blend in with the environment and find a balance with the natural context.
Each building consists of two specular duplex apartments, distributed between the ground floor and the first floor, and an attic on a single level.
Duplex
Living area of approximately 175 sqm.
Gardens from 124 to 305 sqm
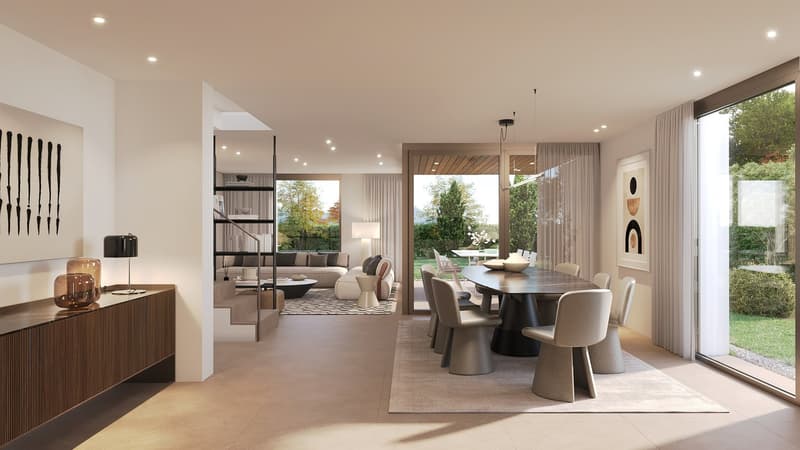
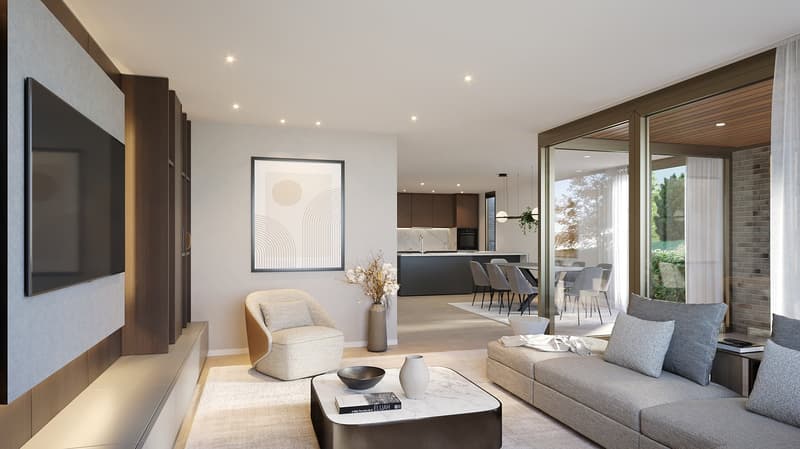
On the ground floor, a large living area occupies the entire floor and opens, through large window-doors, onto a 13.7 sqm patio with direct access to the private garden, making it a fully usable space for most of the year.
The kitchen with peninsula, organized on two walls, is separated from the dining area by a practical counter. The ground floor also includes a closet and a guest bathroom.
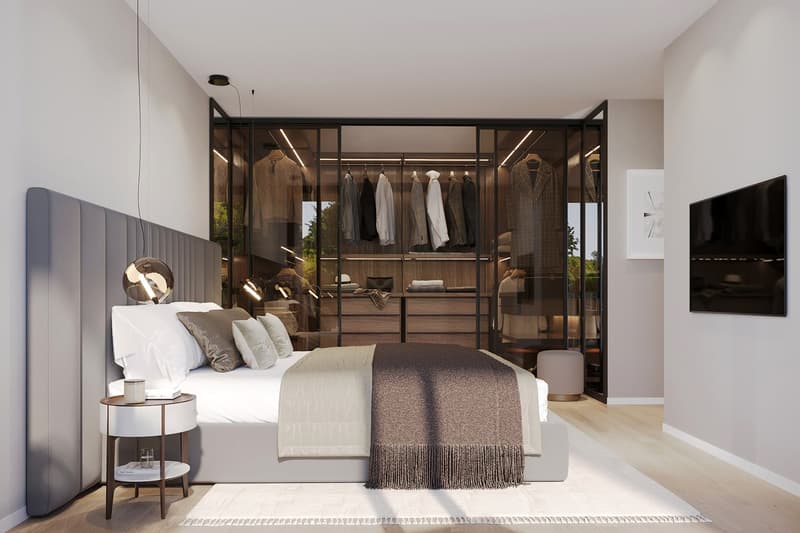
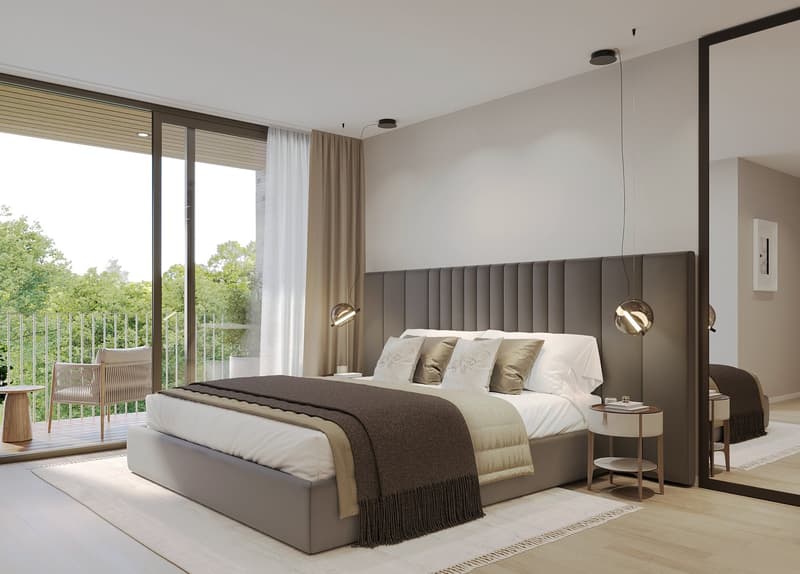
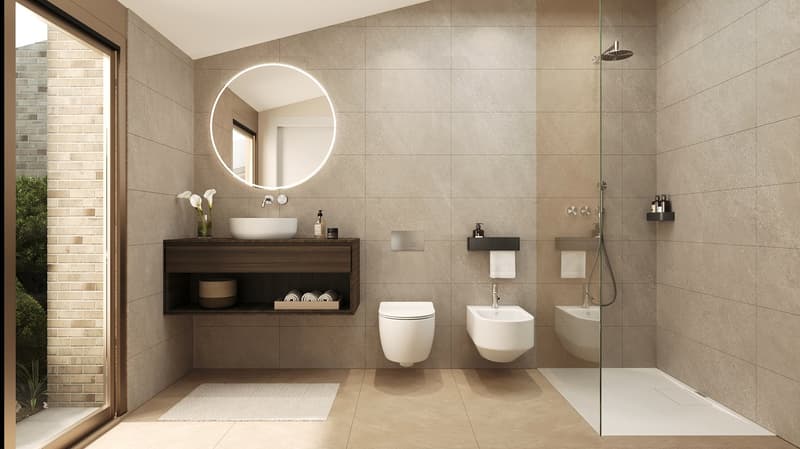
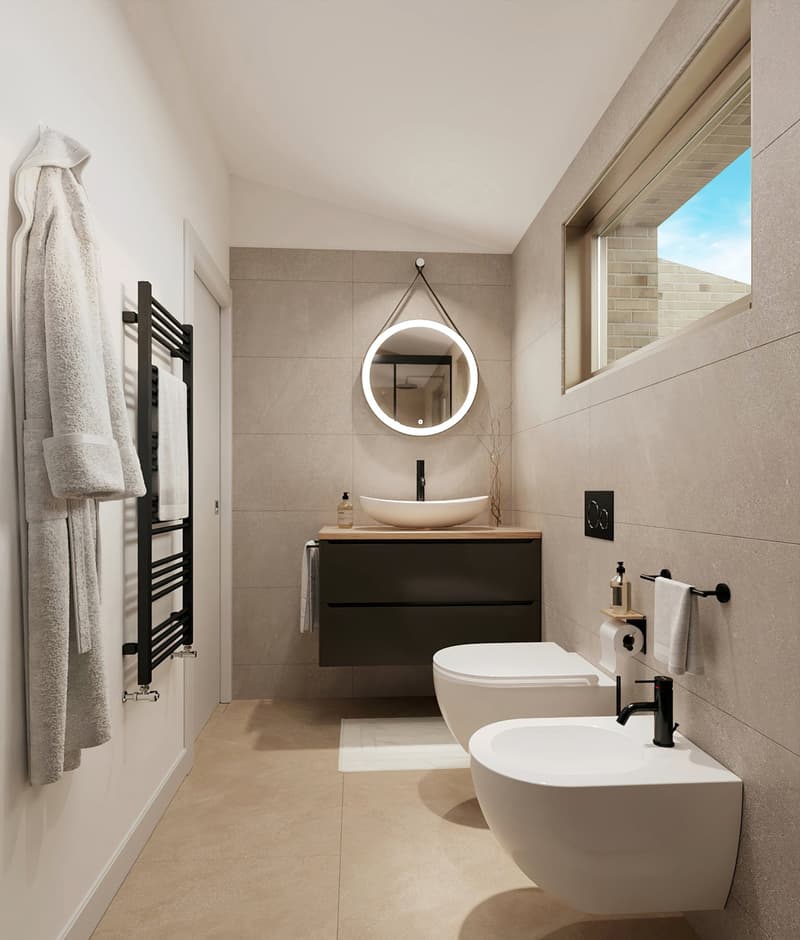
A central staircase leads to the first floor, where there are three bedrooms, each with its own bathroom and a spacious wardrobe area.
A new way of conceiving privacy and personal spaces, designed to guarantee comfort and well-being to all family members.
The unit is completed by parking spaces and cellars in the private garage.
Location and services: Located in a quiet and sunny area, bordering the municipality of Porza, the apartment is just a 4-minute walk from the bus stop.
The essential services such as supermarket, pharmacy, kindergartens, elementary schools, middle schools, and Liceo Lugano are easily accessible in a few minutes.
The natural trails and bike paths of Parco Vira are directly accessible from the property.
This residence represents a unique opportunity for those seeking a home immersed in nature, modern, elegant, and well-connected in one of the most appreciated areas of Luganese.
Mortgage Calculator
From dream house to home ownership: the mortgage calculator can help you estimate the affordability of this property.

Create an account for more options
Create your account to manage your favorites across all devices, keep track of your search alerts, and never miss an update. Everything you need for your home search, all in one place!
Advertiser


Contact
- Listing ID
- 4003500103
- Object ref.
- a9kbw.athvb