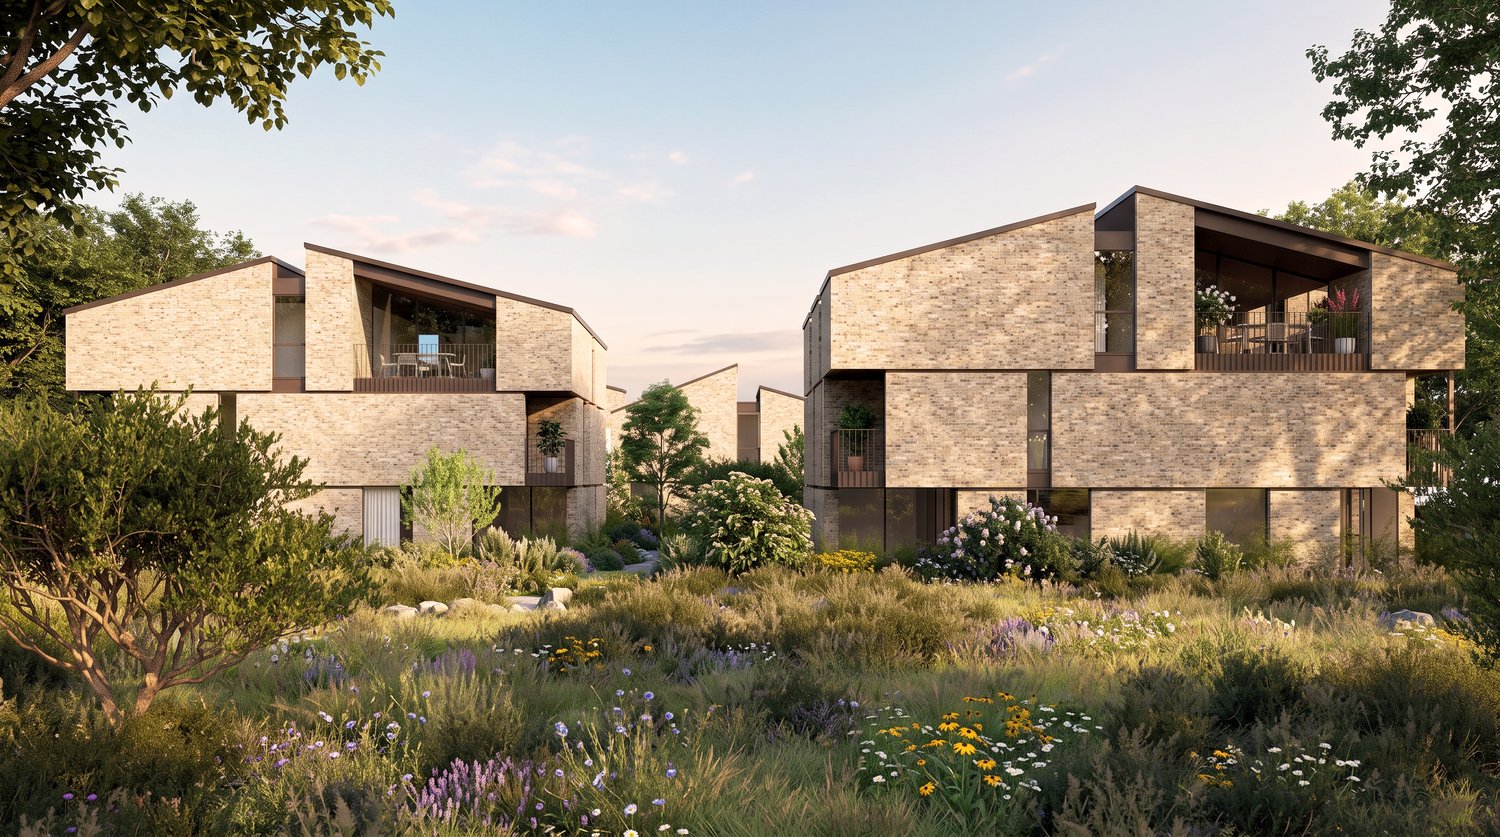
Oggio - Properties for sale with Balcony / Terrace, Elevator

We recommend expanding your search criteria to get similar results. The current filters didn’t return any matches.

If you don’t want to change your current search criteria, we recommend creating a search alert, so you’ll be notified when matching offers become available.

More objects in your automatically expanded search area
833 results - Radius: + 10km
New building
1 / 13
  • Parking space
  • Balcony / Terrace
  • Pets allowed
  • +9
4.5 rooms, 152m², CHF 1,700,000.–
Premium
Via Pradello 36, 6932 Breganzona

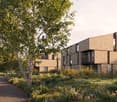
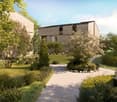
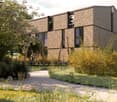
NEW HAWA RESIDENCE - MODERN 4.5 ROOMS WITH LARGE TERRACES

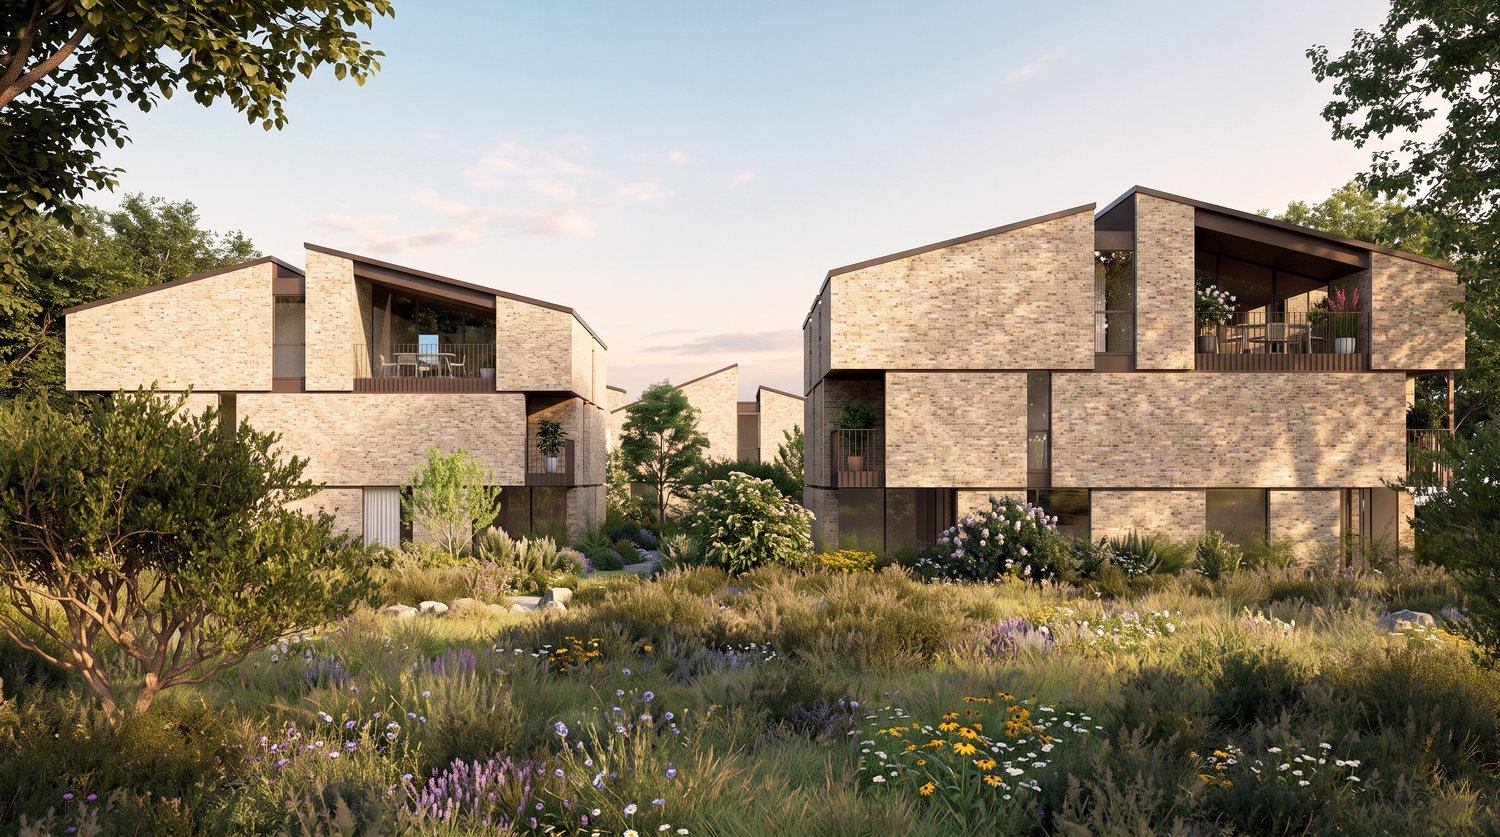
NEW RESIDENCE HAWA - MODERN 4.5-ROOM APARTMENT WITH LARGE TERRACES A Breganzona, in via Pradello, the Residenza Hawa is set in the tranquility of the heights of Lugano, in a dominant position over the Vedeggio Valley. The project includes two buildings surrounded by greenery, along a dead-end street from which forest paths start. A secluded setting, a few minutes from the city centre, for those who wish to live close to nature while maintaining a convenient connection to Lugano.Within the residence we offer for sale apartment B05, a 4.5-room unit on the first floor with approximately 174 m² of commercial area and 152 m² of gross living area. The large balconies, totalling 41 m², extend the rooms outward and offer space for an outdoor dining area and a corner dedicated to relaxation.The living area includes a living room, dining room and open-plan kitchen in a spacious and bright environment. The direct connection to the balconies promotes continuity between inside and outside, making the outdoor spaces part of daily life, from breakfast to social moments.The sleeping area comprises three bedrooms and allows the needs of the family to be reconciled with the possibility of dedicating a room to guests or home working. The layout of the rooms separates the resting areas from the living area, offering privacy and a clear reading of the different functions of the dwelling.The complex is surrounded by a large park with a natural swimming pool and areas dedicated to relaxation, sport and leisure. The presence of the forest and the pedestrian paths in the immediate vicinity invites living the landscape beyond the spaces of the residence.Completing the property is a cellar of approximately 8 m² and two parking spaces in the garage at CHF 60’000 each.An offer for those seeking a newly built apartment in Breganzona, with three bedrooms and large outdoor spaces: generous rooms, contemporary architecture and a green setting on the heights of Lugano.

  • Parking space
  • Balcony / Terrace
  • Pets allowed
  • +9
Travel time
-
New building
1 / 15
  • Parking space
  • Balcony / Terrace
  • Garage
  • +6
2.5 rooms, 76m², CHF 670,000.–
Premium
Via Ceresio 62, 6963 Lugano

Pregassona - Modern 2.5-Room Apartment

RESIDENZA PARCO CERESIOWe are excited to announce the start of construction on two exclusive residential buildings in the beautiful surroundings of Pregassona.These high-standard apartments will be ready for occupancy in early 2027. A unique opportunity for those seeking the perfect balance between style, comfort, and service.Enjoy the tranquility of nature with the Minergie certification, which not only guarantees an elegant environment but also a conscious ecological awareness.The project features a groundbreaking building in terms of comfort, energy efficiency, and environmental sustainability. As it is still in the construction phase, you have the opportunity to design the interior of the apartment according to your preferences and wishes. You can choose materials and surfaces that reflect your personal style.The two residential buildings, each with 12 apartments, offer a wide range of options to meet the needs of every family. The apartment types include units with 2.5, 3.5, and 4.5 rooms.Apartment A.4.2 is a 2.5-room apartment on the fourth floor with a living area of 74 m². From the entrance, which is equipped with a practical built-in closet, you enter the bright living area with an open kitchen. The sleeping area includes a spacious bedroom, a windowless bathroom with a shower and a washing machine-dryer column. Two beautiful, covered terraces complete the offer.The cellars are located in the basement -2 of the residence.Parking space in the underground garage: CHF 55,000.- (not included in the price)

  • Parking space
  • Balcony / Terrace
  • Garage
  • +6
Travel time
-
New building
1 / 15
  • Parking space
  • Balcony / Terrace
  • Elevator
  • +4
4.5 rooms, 144m², CHF 1,250,000.–
Premium
Via Ceresio 64, 6963 Lugano

New 4.5-room apartment with large terraces - Pregassona

The project is being built in the heart of Pregassona, a quiet and well-connected residential area, just a few minutes from the center of Lugano and all major services.Two elegant buildings are under construction, each consisting of 12 apartments with large, covered terraces or private gardens. These high-quality residences, available from early 2027, offer a unique opportunity for those seeking the perfect balance between style, comfort, and convenience.Enjoy the peace of nature without giving up modern comfort: the project is MINERGIE-certified and offers an elegant, energy-efficient, and sustainable environment. The buildings are characterized by innovative technology, high living comfort, and a strong focus on ecological sustainability.Since the buildings are still under construction, you have the opportunity to design the interior of the apartment according to your preferences and choose materials and surfaces that reflect your personal style.The 4.5-room apartment on the 4th floor consists of: entrance with practical built-in cupboard, bright living room with open kitchen and access to a 13 m² large terrace. The master bedroom has an en-suite bathroom with bathtub and private terrace. A second bathroom with shower, a private laundry room, and two spacious bedrooms complete the property.Parking space in the underground garage: CHF 55,000 (not included in the price).

  • Parking space
  • Balcony / Terrace
  • Elevator
  • +4
Travel time
-
New building
1 / 11
5.5 rooms, CHF 2,200,000.–
Premium
6942 Savosa

Villa - The Leaves Residence: a window to the woods

New construction: work starting late 2026At the entrance to Parco Vira, just a few steps from the border with the municipality of Porza, four exclusive buildings, each developed on three floors, and an independent villa make up this refined residential complex.The architecture, elegant and functional, integrates harmoniously into the surrounding natural landscape.An ideal solution for young families who want to live in close contact with nature without giving up the proximity to services, as well as for couples seeking tranquility, comfort, and quality leisure time.Each dwelling will be named after a tree, symbolizing the desire to blend in with the environment and find balance with the natural context.Each building consists of two specular duplex apartments, distributed between the ground floor and the first floor, and an attic on a single level.Independent villaLiving area approximately 186 sqm.Basement 41.5 sqmGarden 241 sqmOn the ground floor, there is a spacious living area that occupies the entire floor and opens, through large windows-doors, onto a patio of 15.7 sqm with direct access to the private garden, making it a fully usable space for most of the year.The kitchen with peninsula, organized on two walls, is separated from the dining area by a practical counter. The ground floor is completed by a cloakroom and a guest bathroom.A staircase leads to the first floor, where there is a master suite with en-suite bathroom, a second bedroom with en-suite bathroom, a third bedroom, and a study/bedroom.The unit is completed by parking spaces in the private garage and a large basement/tavern area of 41.5 sqm on the lower floor.Location and services: Located in a quiet and sunny area, directly on the border with the municipality of Porza, the apartment is just a 4-minute walk from the bus stop.The essential services such as supermarket, pharmacy, kindergartens, primary, secondary, and upper schools, as well as the Liceo Lugano, are easily accessible in a few minutes.The natural trails and bike paths of Parco Vira are directly accessible from the property.This residence represents a unique opportunity for those seeking a home immersed in nature, modern, elegant, and well-connected in one of the most appreciated areas of Lugano.


New building
1 / 11
4.5 rooms, CHF 1,670,000.–
Premium
6942 Savosa

Duplex - The Leaves Residence: a window to the woods

New construction: work starting late 2026At the entrance to Parco Vira, just a few steps from the border with the municipality of Porza, four exclusive buildings, each developed on three floors, and a independent villa make up this refined residential complex.The architecture, elegant and functional, integrates harmoniously into the surrounding natural landscape.An ideal solution for young families who want to live in close contact with nature without giving up the proximity to services, as well as for couples looking for tranquility, comfort and quality of leisure time.Each dwelling will be named after a tree, a symbol of the desire to blend in with the environment and find a balance with the natural context.Each building consists of two mirror-image duplex apartments, distributed between the ground floor and the first floor, and an attic on a single level.DuplexLiving area approximately 175 sqm.Gardens from 124 to 305 sqmOn the ground floor, a spacious living area occupies the entire floor and opens, through large windows-doors, onto a patio of 13.7 sqm with direct access to the private garden, making it fully usable for most of the year.The kitchen with peninsula, organized on two walls, is separated from the dining area by a practical counter. The ground floor also includes a closet and a guest bathroom.A central staircase leads to the first floor, where there are three bedrooms, each with its own bathroom and a spacious wardrobe area.A new way of conceiving privacy and personal spaces, designed to guarantee comfort and well-being to all family members.The unit is completed by parking spaces and cellars in the private garage.Location and services: Located in a quiet and sunny area, directly on the border with the municipality of Porza, the apartment is just 4 minutes walk from the bus stop.The essential services such as supermarket, pharmacy, kindergartens, primary schools, secondary schools and the Liceo Lugano are easily accessible in a few minutes.The natural trails and bike paths of Parco Vira are directly accessible from the property.This residence represents a unique opportunity for those looking for a house immersed in nature, modern, elegant and well connected in one of the most appreciated areas of the Luganese.

New building
1 / 11
4.5 rooms, CHF 1,815,000.–
Premium
6942 Savosa

Attico - Residenza the Leaves: a window onto the woods

New construction: work starting late 2026At the entrance to Parco Vira, just a few steps from the border with the municipality of Porza, four exclusive buildings, each developed on three floors, and a separate villa make up this refined residential complex.The architecture, elegant and functional, integrates harmoniously into the surrounding natural landscape.An ideal solution for young families who want to live in close contact with nature without giving up proximity to services, as well as for couples seeking tranquility, comfort, and quality leisure time.Each dwelling will be named after a tree, symbolizing the desire to blend in with the environment and find balance with the natural context.Each building consists of two mirror-image duplex apartments, distributed between the ground floor and the first floor, and an attic on a single level.AtticThe attic, with a surface area of 189 sqm, develops entirely on a single floor with independent access from the garage with a lift.A large living area of over 50 sqm opens outwards through large windows, creating a sense of continuity between the indoor spaces and the beautiful covered terrace of 18.4 sqm, enriched by large hanging green areas (22.3 sqm).The kitchen with an island, functionally organized and completed by a practical pantry, integrates harmoniously with the dining area and the living room, maintaining a clear visual separation and great practicality of use.The sleeping area is divided into three bedrooms.The master suite has a private bathroom and a separate area for a walk-in closet.The other two rooms, bright and well-proportioned, are also served by a private bathroom, resulting in spaces that guarantee comfort and autonomy for each family member.The unit is completed by parking spaces and cellars in the private garage.Location and services: Located in a quiet and sunny area, bordering the municipality of Porza, the apartment is just a 4-minute walk from the bus stop.The essential services such as supermarket, pharmacy, kindergartens, primary schools, secondary schools, and Liceo Lugano are easily accessible in a few minutes.The natural trails and bike paths of Parco Vira are directly accessible from the property.This residence represents a unique opportunity for those seeking a home immersed in nature, modern, elegant, and well-connected in one of the most appreciated areas of Lugano.

New building
1 / 15
  • Parking space
  • Balcony / Terrace
  • Garage
  • +4
3.5 rooms, 104m², CHF 760,000.–
Premium
Via Belvedere, 6952 Canobbio

Belvedere Residence - New 3.5 rooms

New Belvedere Residence – Living between nature and cityBelvedere Residence is located in Canobbio, in the heart of Nova Cornaredo, a new residential neighborhood that combines the pleasure of living surrounded by nature with the convenience of major urban services.The landscape that borders the Cassarate river, the large green areas, and the pedestrian paths create a harmonious and pleasant environment, designed to offer a high quality of life and a genuine sense of well-being.The strategic location allows you to reach the center of Lugano, the train station, the Regional Hospital, and the Lugano Nord highway exit in just a few minutes.In the immediate vicinity, there are supermarkets, pharmacies, and public transportation stops, while the presence of the stadium, the Corner Arena, and numerous sports facilities make the neighborhood even more dynamic and complete.The apartmentsBelvedere Residence includes 26 apartments with 2.5 and 3.5 rooms, designed to offer bright, functional, and comfortable spaces. The internal distribution is studied to enhance every space, creating a natural continuity between the living area and the outdoor spaces.All units are equipped with floor heating and cooling and large balconies with glass parapets, which guarantee brightness and a pleasant view of the surrounding nature.The residence will be completed approximately by mid-2029.Apartment A.0.1Located on the ground floor, apartment A.0.1 welcomes with an entrance equipped with a wall closet and develops into a bright living room with open-plan kitchen, from which you can access the terrace directly. The sleeping area includes a spacious master bedroom with en-suite bathroom, a second bedroom, and an additional bathroom with bathtub. The interiors are completed by a practical private laundry room.Outside, a beautiful private garden of over 100 sqm offers an ideal space to enjoy moments of relaxation in the open air.The property is completed by a basement located on the lower floor.Parking spaces are available in the underground garage at a price of CHF 50'000.– each, not included in the sale price.

  • Parking space
  • Balcony / Terrace
  • Garage
  • +4
Travel time
-
New building
1 / 13
4.5 rooms, CHF 1,220,000.–
Premium
Via Medi, 6932 Lugano

RESIDENZA BRÉLIA – BREGANZONA: New apartments for sale

Apartments under construction for sale | Various types and sizesIn a privileged area of Breganzona, quiet, surrounded by greenery and well served, Residenza Brélia will rise, a new residential project characterized by construction quality, contemporary architecture, energy efficiency and particular attention to the functionality of spaces.The location, just a few steps from the schools of Breganzona, allows you to live in an exclusive residential context, with the main services and connections easily accessible.The project offers apartments of various types and sizes, with large terraces, gardens for exclusive use and open views on the upper floors.On the basement floor, private cellars, parking spaces in the garage and rooms for bicycles will be located.The residence will also be enhanced by a pleasant common green area with a playground, contributing to creating a carefully designed, welcoming and pleasant living environment.EXAMPLE UNIT PRESENTED IN THE AD4.5 rooms on the ground floor with large terrace and garden for exclusive useApartment area: 125 m² | Terrace area: 32 m² | Garden: 40 m²Selling price: CHF 1’220’000.–The selling price includes the notary fee.Additional apartments with different sizes, surfaces and locations are available.The complete project can be viewed on the website:www.brelia-breganzona.chThe delivery of the apartments is planned for the end of 2028.To learn about availability, prices and receive more information, we invite you to contact us.

Travel time
-
Giovanni Mastroddi

Giovanni Mastroddi

1 / 10
Giovanni Mastroddi

Giovanni Mastroddi

  • Balcony / Terrace
  • Elevator
  • Child-friendly
  • +1
3.5 rooms, 126m², CHF 970,000.–
Premium
6963 Pregassona

Lugano, Pregassona: Nuovo 3.5 locali con giardino privato

LUGANO - Nuova costruzione 3.5 locali al piano terra con giardinoIn una delle zone residenziali più apprezzate di Lugano - Pregassona, proponiamo in vendita un appartamento 3.5 locali di nuova costruzione situato al piano terra con ampio giardino privato, inserito in una residenza moderna composta da sole 8 unità abitative.Il progetto, con consegna prevista per l'estate 2027, è pensato per chi desidera un'abitazione contemporanea, efficiente dal punto di vista energetico e ben collegata al centro città. Possibilità di acquisto anche come seconda residenza.L'appartamento si distingue per ambienti luminosi e ben proporzionati grazie alle ampie superfici vetrate che valorizzano la luce naturale e offrono una vista aperta sul paesaggio, con scorci che spaziano dal Malcantone al Monte Lema e al Monte Tamaro.Gli interni sono studiati per garantire funzionalità e benessere quotidiano: una zona giorno generosa con cucina a vista, camere confortevoli e spazi esterni privati ideali per vivere momenti di relax all'aperto.Dal punto di vista energetico, la residenza risponde ai più attuali standard di sostenibilità con certificazione CECE, impianto fotovoltaico, riscaldamento a termopompa reversibile e raffrescamento a pavimento. Il sistema Smart Home consente una gestione intelligente degli impianti, migliorando comfort ed efficienza abitativa.La posizione unisce tranquillità residenziale e praticità: il centro di Lugano è raggiungibile in circa 5 minuti, così come scuole, negozi e principali infrastrutture.In questa fase iniziale è possibile personalizzare le finiture interne, creando una soluzione abitativa su misura.Superfici: • Superficie commerciale: mq 126; • Superficie lorda: mq 91; • Terrazzo: mq 36; • Giardino privato: mq 147; • Lavanderia privata sul piano: mq 3,70; • Cantina sul piano: mq 3,70. Distribuzione interna: • Atrio d'ingresso; • Ampio soggiorno living con uscita diretta sul terrazzo; • Cucina moderna open space; • 1 camera padronale con guardaroba e bagno privato; • 1 camera ragazzi; • Bagno completo con doccia; • Lavanderia privata sul piano. Caratteristiche principali: • Nuova costruzione a Lugano Pregassona; • Residenza di sole 8 unità abitative; • Consegna prevista estate 2027; • Finiture personalizzabili; • Standard energetico CECE; • Impianto fotovoltaico; • Riscaldamento e raffrescamento a pavimento; • Sistema Smart Home; • Spazi esterni privati; • Posizione panoramica e riservata; • Centro di Lugano a circa 5 minuti; • Possibilità di seconda residenza. Completano la proprietà 2 posti auto in autorimessa a CHF 75'000.-/cadauno.Una soluzione ideale per chi cerca un appartamento nuovo con giardino in vendita a Lugano, moderno, efficiente e inserito in un contesto residenziale curato e di qualità.Prezzo totale comprensivo di 2 posti auto in autorimessa: CHF 1'120'000.-Contattateci per scoprire il progetto e tutte le soluzioni abitative disponibili.Le immagini e i render sono da intendersi come interpretazioni illustrative del progetto e sono forniti a titolo puramente indicativo. Essi non costituiscono elemento contrattuale. La realizzazione finale potrà presentare variazioni nei materiali, nelle finiture, nelle soluzioni architettoniche e negli elementi rappresentati.LUGANO - Appartement neuf de 3,5 pièces au rez-de-chaussée avec jardinDans l'un des quartiers résidentiels les plus prisés de Lugano - Pregassona, nous proposons à la vente un appartement neuf de 3,5 pièces situé au rez-de-chaussée avec un grand jardin privé, au sein d'une résidence moderne composée de seulement 8...

  • Balcony / Terrace
  • Elevator
  • Child-friendly
  • +1
New building
1 / 4
5.5 rooms, 284m², CHF 2,656,200.–
Premium
Via Sonvico, 6952 Canobbio

Exclusive attic in Canobbio

In a strategic position, this exclusive 7th-floor attic of 284 sqm combines architectural elegance, contemporary design, and high-end finishes.The generous internal spaces guarantee spacious, bright, and perfectly livable environments, while the excellent exposure enhances every space with natural light throughout the day. A residence designed for those who desire comfort, prestige, and quality of life without compromises.The apartment is developed as follows: • Entrance: a refined entrance corridor leading to the living area. • Living area: a large living room with open-space kitchen, designed as a convivial and sophisticated environment. • Pantry: a practical room directly connected to the kitchen. • Service bathroom: available to the living area. • First bedroom: with en-suite bathroom. • Second and third bedrooms: served by a shared bathroom. • Master bedroom: a spacious master bedroom with en-suite bathroom. • Laundry room: a practical space dedicated to the interior of the apartment. • Cellar: a cellar assigned to the floor. The entire residence has been designed according to high standards of living comfort and is equipped with air conditioning, mechanical ventilation, and floor cooling, technological solutions that guarantee a pleasant and uniform internal climate throughout the year.To the sale price of the apartment, 3 parking spaces in the garage, for a total of CHF 150,000.– must be added.

Travel time
-
  • wooden floor, glass doors, sliding windows, kitchen with appliances
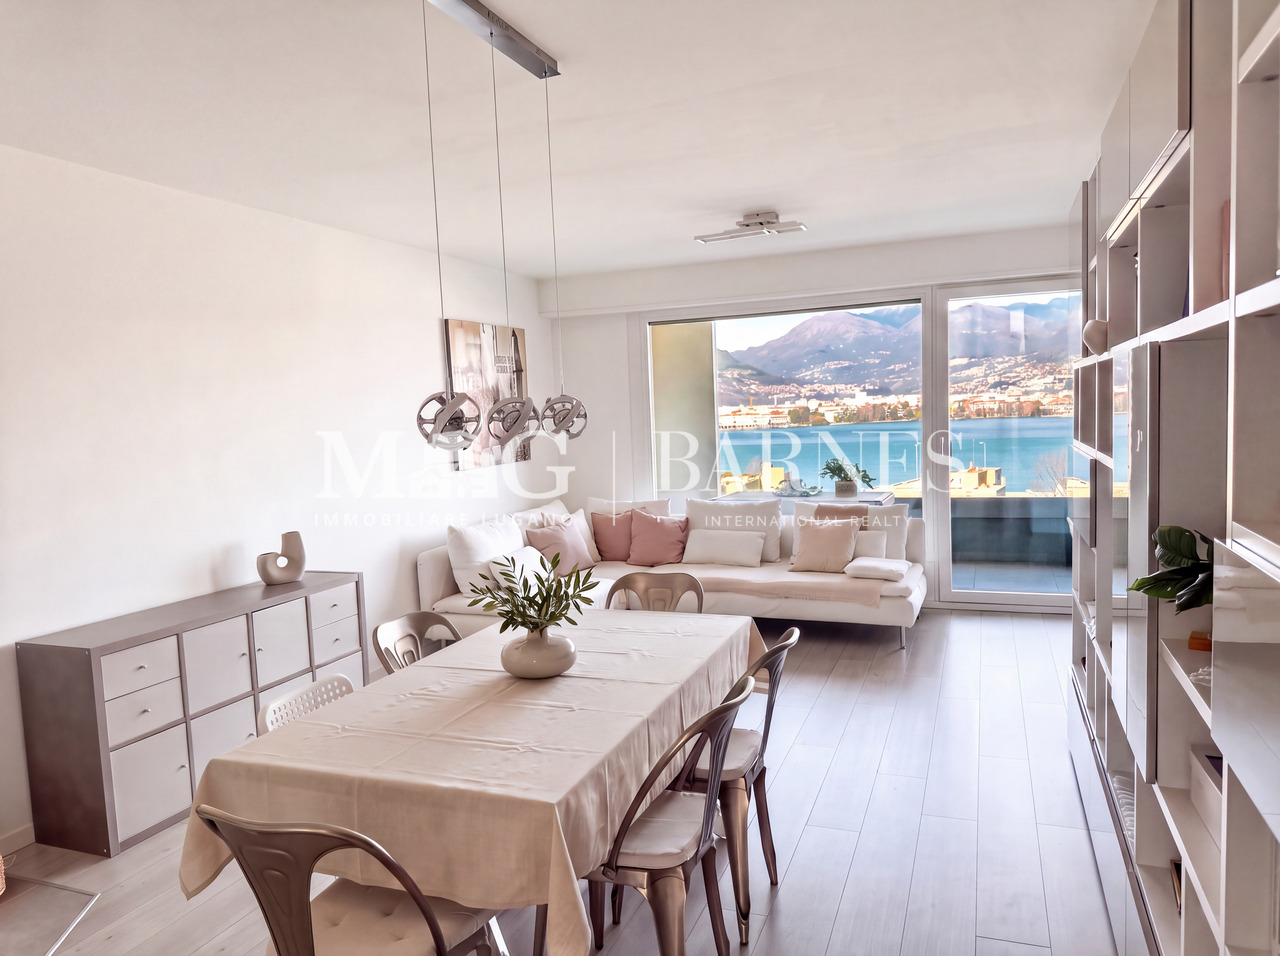
  • modern living room with couches, coffee table, dining table, windows, wooden floor
  • A balcony with white railing and glass partition offering a scenic view of mountains and cityscape.
  • open plan living room and kitchen, large windows, sliding glass doors to terrace
  • empty room, large windows, balcony, wooden floors, white walls
  • View of buildings in a hilly area with mountains in the background
  • Building with mountains, sea and lake in the background.
  • empty room, large sliding glass door leading to balcony, white walls, hardwood floor, balcony with views
  • A yellow building with multiple floors, surrounded by greenery and trees. It has a clear view of the mountains and a lake in the distance.
  • Empty room, hardwood floors, white walls, glass windows, power outlets, no furniture.
  • modern tile, glass shower enclosure, white sink, white toilet, mirror, water faucet
  • Large balcony, glass railings, stunning mountain views, modern architecture
  • Modern bathroom with glass shower, white ceramic tiles, white vanity, silver faucet, silver shower head, mirror, and toilet
  • corridor with wooden floor, large windows, and bright room
1 / 14
2.5 rooms, 80m², CHF 695,000.–
Top
Via al Ponte 25, 6900 Massagno

Spacious 2.5-room apartment in a new building with an open view

Immobile in Massagno!MG Advisory SAGL offers a 2.5-room apartment (with two spacious balconies) in a new building (October 2023) for sale.A strategic location par excellence, this in Massagno: just a few steps from the conversion and revitalization area of the tract (Trima and Staz&Lu2) and 300 meters from the train station. 150 m from Via San Gottardo, in a traffic-calmed location, but close to bus stops. Access to the northern part of the A2 highway is 4 minutes away by car.The new school center and the corresponding sports hall in Massagno are only 400 meters from the Condominium Kristall Domus.Buses to the city center and the periphery have stops on Via S. Gottardo (2 minutes on foot) and Via Besso (4 minutes on foot).The apartment is located on the second floor with an elevator and consists of an entrance to the living area with an open kitchen (Stosa) with direct access to a large balcony, a storage room with a private washing machine/dryer, a second bathroom with a shower and window, a bedroom with a balcony. The apartment has an autonomous heating system for each room and an electronically controlled dehumidification system, Schüco triple glazing, and domotics.A final cellar also belongs to the apartment.A covered parking space for exclusive use in the underground garage at a price of 55,000 CHF.For more information, do not hesitate to contact us. We are also available on Saturdays for on-site appointments.

Travel time
-
  • modern design, large windows, marbled wall, sofa, dining table, kitchen island
  • spacious living room with modern furniture, large windows, balcony with view
  • balcony, white wicker sofas, outdoor fireplace, umbrella, dining table, scenic mountain view
  • Apartement complex with lake view, mountains, town buildings, and trees.
  • modern open plan kitchen with large glass doors to balcony, wooden parquet floor, large windows to outside
  • City view, mountain view, balcony glass railing
  • modern kitchen, large windows, balcony, wooden floor, marble counter
  • empty, parquet flooring, glass door, white walls, bright
  • glass balcony, glass wall, tiled floor, view of trees and blue sky
  • Sliding glass door, balcony, tiled floor, large window
  • sliding doors, balcony, hardwood floors, white walls, outdoor view
  • An open balcony with sliding glass doors, wooden floors, and modern architecture
  • Outdoor area featuring buildings, trees, mountains, a bridge, and a body of water.
  • large window with a beautiful view of the mountains and cityscape, wooden parquet floor, contemporary design
  • marble walls, toilet, bidet, vanity with sink, large mirror
  • modern white bathroom, bathtub, shower, toilet, vanity with mirror
  • Modern, clean laundry room with a white sink, Bosch washing machine and dryer, and marble flooring.
  • swimming pool on rooftop, building background, mountainous view
  • Terrace with tiled floor, two large white spheres, swimming pool, mountains in the distance, cityscape view
1 / 19
4.5 rooms, 184m², CHF 2,000,000.–
Top
Via al Ponte 25, 6900 Massagno

DIRECT FROM THE DEVELOPER - New roof floor with lake view and roof terrace

DIRECT PURCHASE FROM THE DEVELOPER.New residence to be handed over in October 2023.A strategic location par excellence in Massagno: just a few steps from the redevelopment and revitalization zone of the route (Trima and Staz&Lu2) and 300 meters from the train station. 150 m from Via San Gottardo, in a traffic-calmed location, but close to bus stops. Access to the northern part of the A2 highway is 4 minutes away by car.We offer a 4.5-room attic floor located on the fourth and last floor with an elevator, consisting of an entrance, laundry room, living area with open Stosa kitchen (with island), three bathrooms (one of which is a service bathroom in the main bedroom), and three bedrooms. A large balcony is accessible from the lounge and two bedrooms, while the main bedroom has two additional balconies.A private basement compartment completes the property.Two covered parking spaces are available for exclusive use in the underground garage, which can be purchased separately for CHF 55,000.- each.In the Kristall Domus residence, apartment types from 2.5 rooms to 4.5 rooms, as well as relative covered parking spaces and basement compartments, are available. All apartments are equipped with heating and cooling with electronic humidity control in each room, Schüco triple glazing, and domotics.For more information, do not hesitate to contact us. We are also available on Saturdays for possible on-site appointments.

Travel time
-
1 / 13
  • Balcony / Terrace
  • Elevator
6.5 rooms, 283m², CHF 2,995,000.–
Top
via agli orti, 6900 Lugano

Prestigious panoramic attic with covered terraces - Lugano

For sale is this magnificent attic of 282.5 sqm (6.5 or 7.5 rooms) that occupies the entire floor of a prestigious building in the Lugano-Viganello district, strategically located near the university campus (Supsi, USI) and the hospital center. This luxury residence, with a beautiful open view, stands out for its high-quality finishes, completely customizable to satisfy the most demanding tastes.The attic opens onto a private entrance, with a private elevator that takes you directly inside the apartment. The large living room is ideal for receiving guests in an elegant and comfortable environment. The open, very large and well-equipped kitchen is connected to a large pantry, optimizing space and functionality. The interior is completed by a private laundry room and five bedrooms, one of which is a suite with a private bathroom and a spacious walk-in closet, ensuring privacy and comfort for all occupants.Outside, two large covered terraces and a balcony offer private and panoramic spaces, perfect for relaxing and enjoying the view of the city. These outdoor spaces are ideal for living moments of pure relaxation or for organizing outdoor events in a context of rare beauty.This offer is an unmissable opportunity for those who want an exclusive attic in one of the most sought-after areas of Lugano. With the possibility of customizing every aspect of the apartment, from the interior spaces to the luxury finishes, buyers have the unique opportunity to create a tailored domestic environment, in the name of elegance and comfort.The property also includes a storage room/archive with bathroom, a cellar and numerous parking spaces that can be purchased separately at the following costs:- Room with bathroom on the ground floor 20'000 CHF- Covered parking space in the garage 75'000 CHF/each (possibility 5 or more)- Covered parking space 50'000 CHF/each- Cellar 5'000 CHF
  • Balcony / Terrace
  • Elevator
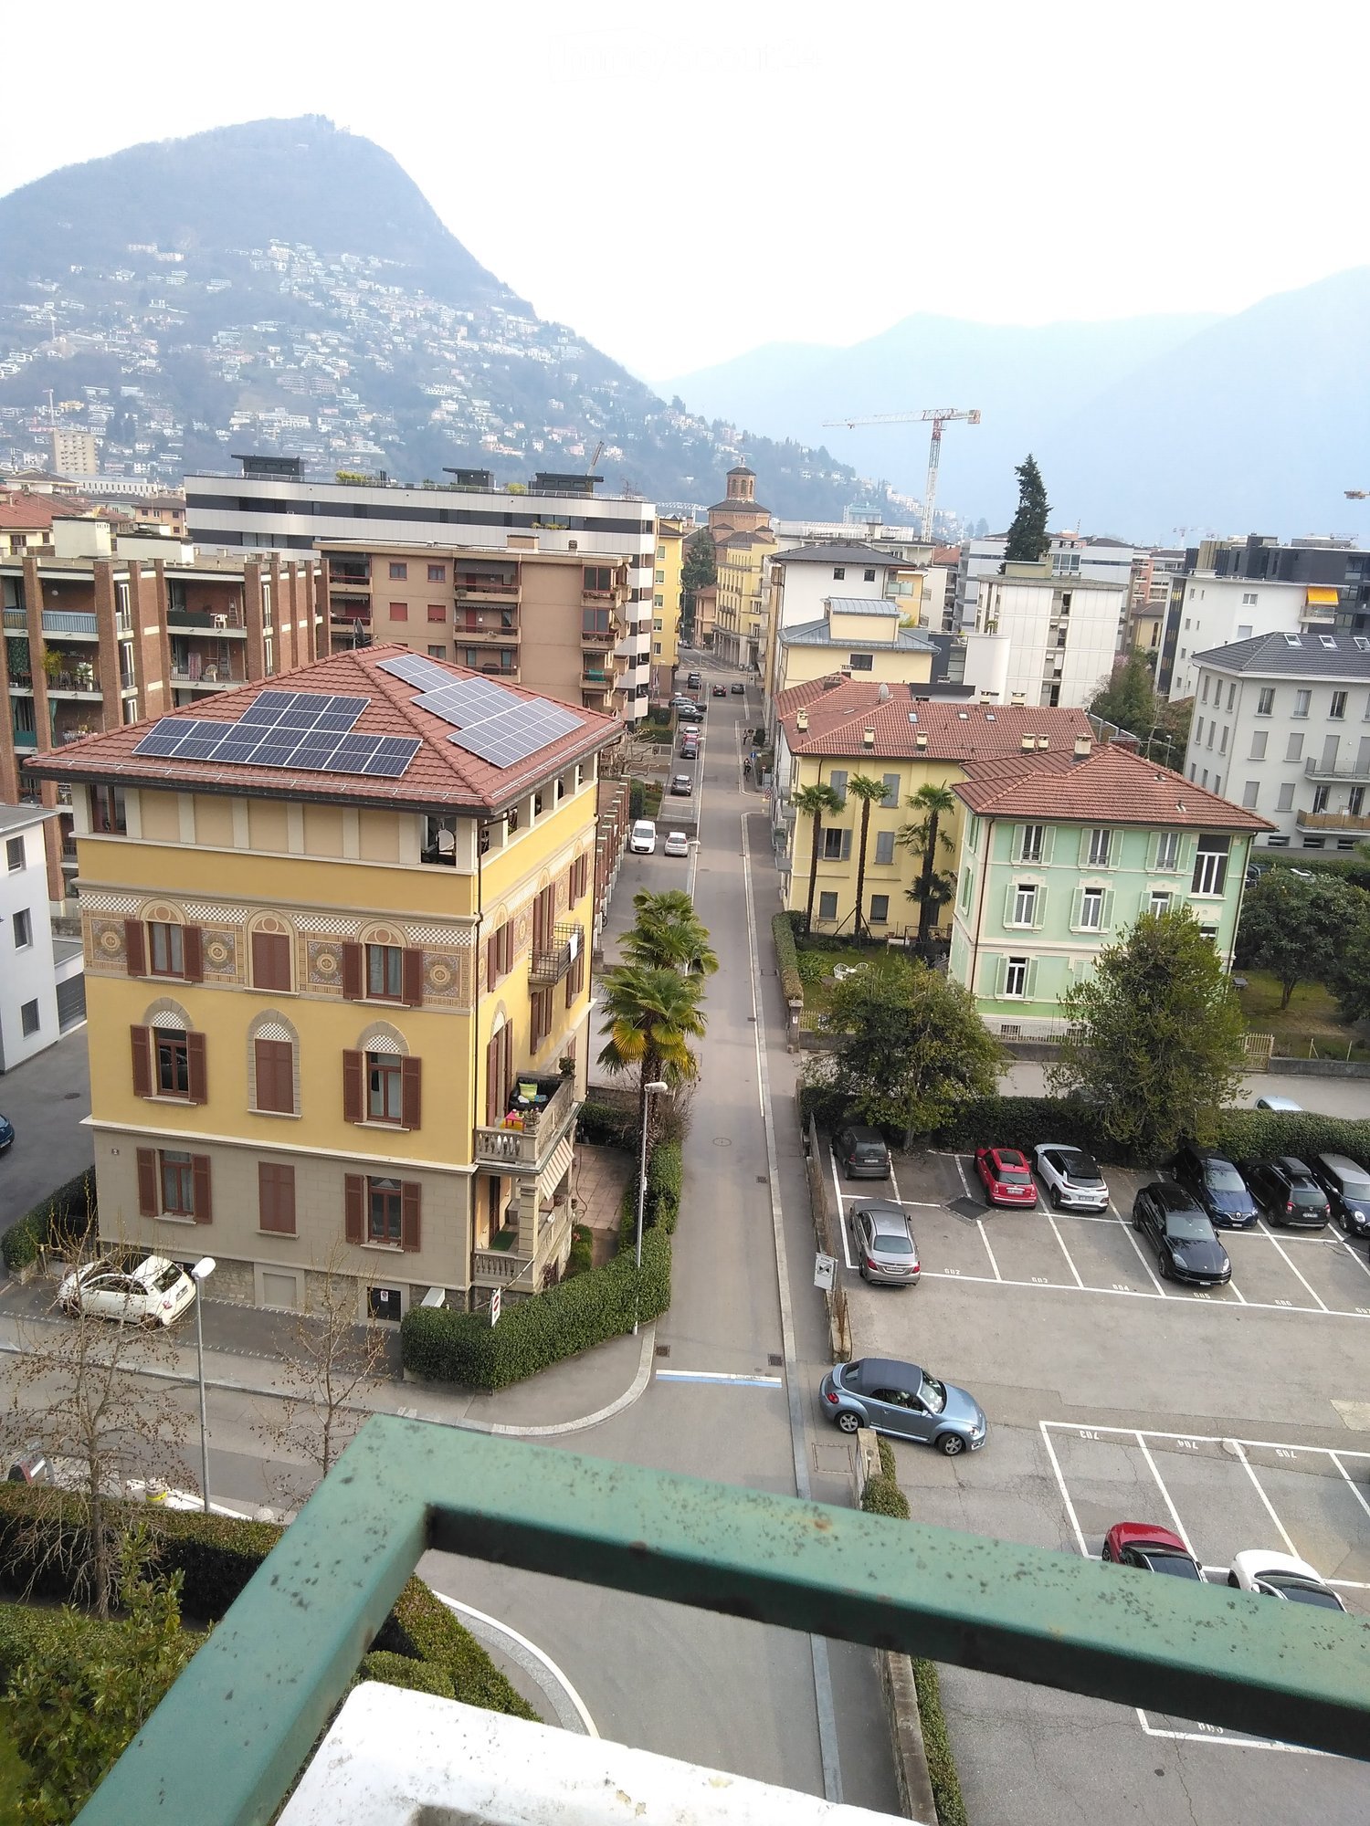
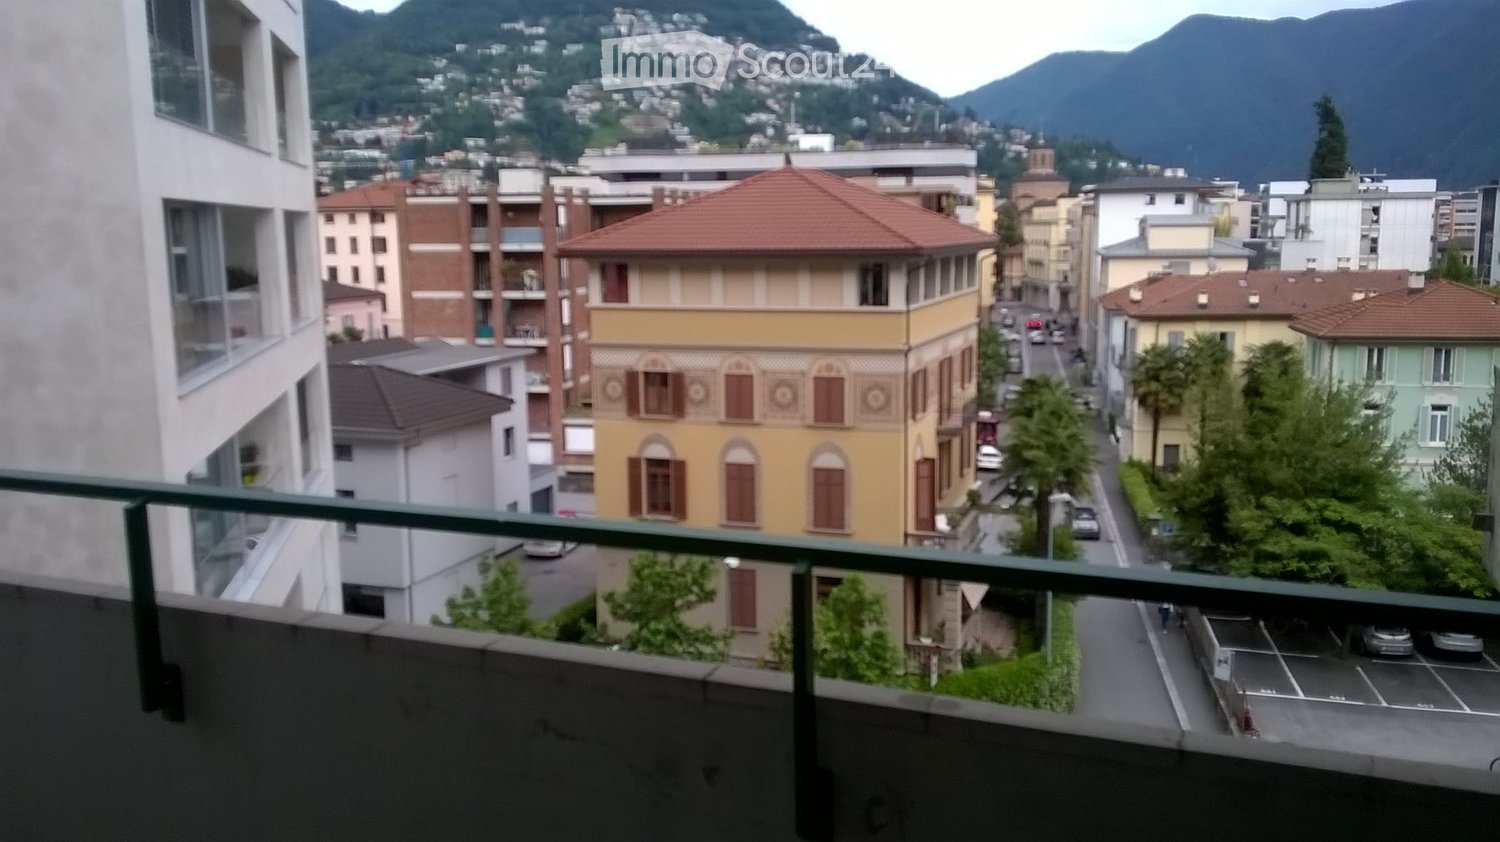
  • View from a balcony showing a street lined with buildings, parked cars, and a distant mountain range.
  • Modern kitchen with white cabinets, stainless steel oven, induction cooktop, and open refrigerator. Wooden floor and a single chair visible.
  • Modern kitchen with white cabinets, marble countertops, and stainless steel sink.
  • Dining area with a black table, two black chairs, and a wooden cabinet with glass doors.
  • Modern kitchen with white cabinets, a black dining table, and two chairs with patterned cushions. An oven and refrigerator are visible, along with a wooden display cabinet.
  • Modern kitchen with white cabinets, stainless steel appliances, a black dining table with four chairs, and a wooden floor.
  • A furnished room with a wooden floor, a bed with a decorative headboard, a nightstand with a lamp, a wardrobe with mirrored doors, a small table, and a patterned chair.
  • Modern bedroom with wooden flooring, a bed with a black metal frame, a nightstand, a chair, and a large mirror on the wall.
  • Minimalist bedroom with wooden flooring, a single bed with a white mattress, a nightstand with a lamp, and a small table with a lamp.
  • Balcony with patterned tile flooring, white walls, metal railing, and a scenic city view with buildings and mountains in the background.
  • Balcony with patterned tile floor, white cabinet, metal railing, and adjacent building windows.
  • Balcony with patterned tile floor, two black plastic chairs, and an open door leading to an interior space.
  • Balcony with patterned tile floor, two black plastic chairs, sliding glass door leading to interior, white cabinet visible on left.
  • A partially furnished room with wooden flooring, white curtains, a black chair, and a black table.
  • A small, well-lit room with wooden flooring, a sofa, a bed, a small table, and a hanging lamp. The room features large windows with white curtains and a television on a stand.
  • A small bedroom with a single bed, a chair, a small table, and a lamp. The room has wooden flooring and large windows with white curtains.
  • A small, modern living space with a black sofa, decorative pillows, a white dresser, and a television on top.
  • A wooden door with a silver handle and lock is closed, set in a wooden-framed doorway. The surrounding walls are light-colored, and the floor is made of dark wood.
  • Empty room with wooden wardrobe and a hanging light fixture. The floor is tiled, and the walls are painted white.
  • Modern bathroom with a bathtub, glass shower enclosure, and a washing machine visible in the corner.
  • Modern bathroom with a white sink on a washing machine, chrome faucet, toothbrush holder, and a glass shower enclosure visible in the background.
  • Modern bathroom with a white sink, chrome faucet, mirror, and toilet. Dark grey tiles and a sleek design.
  • Modern bathroom with a white sink, chrome faucet, toothbrush holder, soap dish, and a white washing machine.
  • Floor plan of the 5th floor showing living room, kitchen,2 bedrooms, 2 bathrooms, and2 balconies.
1 / 24
1.5 rooms, 44m², CHF 460,000.–
Top
Via Antonio Vanoni 25, 6900 Lugano

Lugano Center: 1.5 rooms renovated, 5th floor with balcony — furnished rental for income

Apartment with 1.5 rooms of 44 m² with large balcony, on the 5th floor with elevator of the building in Via Vanoni 25, just a few minutes' walk from the center of Lugano, the USI and all services.The apartment was completely renovated in 2021 and presents itself in impeccable condition: new kitchen with dishwasher, renovated bathroom with washing machine, new equipment in all rooms. It consists of entrance, bathroom, kitchen and large living/bedroom with access to the balcony. The elevated location on the 5th floor guarantees plenty of light, peace and a beautiful open view of the city and the mountains.The building was also completely renovated in 2025, with an investment of over a million francs: complete renewal of the roof and facades, new elevator, new heating system with condensing unit, complete replacement of pipes and sewage pipes, adaptation of the electrical system, fireproof apartment doors, video intercom system.Currently furnished rental for 1,200.– CHF per month. Shared laundry room with washing machine and dryer for tenants as well as the washing machine in the apartment. Low communal costs. Public and communal parking spaces in the immediate vicinity.Video of the apartment: https://www.dropbox.com/scl/fi/3nfxvmq2d5g5gsl3w0ayc/VID_20210705_142337.mp4?rlkey=a09o5ir9rsz7u34w387h226gv&dl=0Viewings by appointment.

Travel time
-
  • Balcony overlooking a city street with colorful buildings, parked cars, and distant mountains.
  • A modern living room with a grey sofa, colorful cushions, a small table with a TV, and a fan near the window.
  • A small, modern living room with a grey sofa, wooden bench, nightstand, and lamp.
  • A modern living room with a beige sofa, a small table with a television, a nightstand with a lamp, and a dining area with a table and chairs.
  • A small, well-lit room with tiled flooring, a white table with two chairs, a standing fan, a television on a small stand, and a cup on the stand.
  • A narrow hallway with tiled flooring, white walls, and a single door at the end. A hanging light fixture with a red shade illuminates the space.
  • Modern kitchen with wooden cabinets, white oven, sink, and countertop.
  • A small, modern bedroom with a bed, a small table with a screen and lamp, and a hanging decorative light fixture.
  • Bathroom with a white sink, faucet, and a white washing machine below it.
  • A small bathroom with beige tiled walls and floor, featuring a toilet, a towel rack, a toilet paper holder, a toilet brush, a mirror, and a small bowl on the shelf.
  • A narrow, empty hallway with white walls and tiled flooring, featuring a light switch on the left wall.
  • Balcony with tiled floor and green metal railing, overlooking a cityscape with buildings and parked cars.
  • Floor plan of a one-room apartment with a terrace, including a living room, kitchen, bathroom, and corridor.
1 / 13
1.5 rooms, 33m², CHF 375,000.–
Top
Via Antonio Vanoni 25, 6900 Lugano

Lugano city center: studio apartment with balcony in a completely renovated building — furnished rental with income

Apartment with 1.5 rooms (33 m²) with balcony of 8 m² on the 3rd floor with elevator in the building on Via Vanoni 25, just a few minutes' walk from the center of Lugano, the USI, and all services.The building was completely renovated in 2025 with an investment of over one million francs: complete renovation of the roof and facades, new elevator, new condensing heating system, complete replacement of pipes and drainage columns, adaptation of the electrical system, fire-resistant apartment doors, video intercom, and new locking system.The apartment is in good condition: internally renovated in 2007, with PVC windows with double glazing, it consists of an entrance, bathroom with shower (partially renovated in 2018), and living/bedroom with open kitchen and exit to the balcony. The south/east exposure guarantees optimal lighting for the entire day and a beautiful open view. Washing machine in the apartment; common laundry room with washing machine and dryer available to tenants.Currently rented furnished at CHF 1'100.– per month, the property generates immediate income and is therefore particularly suitable for investors: the rental continues with the new owner, without costs for finding tenants or vacancy periods.Low condominium fees. Public and municipal parking spaces in the immediate vicinity.Video of the apartment: Video 1: https://www.dropbox.com/scl/fi/ketob9dsbk03rt9fjihg5/VID_20211018_175524.mp4?rlkey=2a7ha1vcvyz0ykpt9vdis0m6q&dl=0Video 2: https://www.dropbox.com/scl/fi/7x3larj4e4bwrejay7u50/VID_20211018_175721.mp4?rlkey=83bmjc7tuvb1v06mn1t0l93gc&dl=0Viewings by appointment.

Travel time
-
  • Modern living room with a grey sectional sofa, coffee table, dining table, chairs, and decorative items including a flower vase and picture frames.
  • Open-plan living and dining area with a grey sofa, wooden dining table, kitchen island, and modern kitchen cabinets.
  • Bright kitchen with white cabinets, wooden island, two white chairs, bowl of fruit, blender, sink, and dishwasher.
  • A clean, tiled hallway with a white cabinet on the right side, a mirror on the left, and an open doorway leading to a bathroom with a toilet and bathtub visible.
  • Modern bathroom with white tiles, a toilet with a wooden seat, a sink, a bathtub with a glass shower enclosure, a wooden cabinet, a bathrobe, and a towel.
  • Bedroom with red accent wall, white bed with blue and white patterned bedspread, nightstand with lamp, small table with items, and a decorative rug on the floor.
  • Cozy children's bedroom with a single bed, dresser, and decorative wall art featuring animals and celestial themes. Includes a small play area with toys and a hanging toy.
  • A well-maintained garden area with a modern white building in the background, surrounded by trees and a scenic mountain view.
  • A scenic outdoor view from a balcony or terrace, showing a cityscape with buildings, a body of water, and distant mountains under a clear blue sky.
1 / 9
3.5 rooms, 80m², CHF 650,000.–
Top
Via Guidino 10, 6900 Paradiso

Bright apartment in Paradiso, 3.5 rooms, surrounded by greenery, renovated and modern.

Bright apartment of 3.5 rooms in Paradiso, overlooking the Panoramic Park For sale is a beautiful apartment of 3.5 rooms of about 80 sqm, located in a privileged position in Paradiso, overlooking the charming Panoramic Park. The property offers an excellent combination of tranquility, greenery, and proximity to the main services. The apartment was completely renovated in 2015 and is in excellent condition. The living room is spacious, welcoming, and very bright throughout the day. The kitchen, modern and functional, was renovated in 2021. The entrance has a practical built-in closet. The sleeping area includes two spacious bedrooms, both with custom-made wardrobes of high quality; one of the bedrooms was recently furnished, less than a year ago. The bathroom is modern and functional, with a bathtub and integrated shower. It is possible to keep part of the existing furniture, making the move easier. The property includes a large basement and the possibility of renting a parking space. The building also has a common garden with a playhouse for children and a barbecue area in the Ticino style. In 2025, the facade and terraces of the building were renovated. The location is particularly convenient: the train station is about 210 meters away, the schools about 240 meters, and the Lugano South highway exit is reachable in just 2 minutes by car. All in a green, quiet, and well-served context. Additional advantage: the tax multiplier of Paradiso is 58%. Strong points • Privileged location, close to the center but surrounded by greenery • Overlooking the Panoramic Park • Very bright apartment • Interiors renovated in 2015 • Facade and terraces renovated in 2025 • Two bedrooms with custom-made wardrobes • Large basement and possibility of renting a parking space • Common garden with play area and barbecue • Tax multiplier of 58%

Travel time
-
Giovanni Mastroddi

Giovanni Mastroddi

1 / 10
Giovanni Mastroddi

Giovanni Mastroddi

  • Balcony / Terrace
  • View
  • Elevator
3.5 rooms, 89m², CHF 990,000.–
Top
6900 Paradiso

Lugano, Paradiso: Appartamento 3.5 locali ristrutturato con vista lago

Bello, comodo e recentemente rinnovato appartamento di 3.5 locali a Paradiso, con terrazza panoramica vista lago e doppio posto auto in garage.Ristrutturato con cura, questo appartamento offre circa 90 m² di spazio abitativo, risultando una soluzione ideale per chi desidera comfort, luminosità e una posizione strategica a pochi passi dal lago di Lugano.Situato nel cuore di Paradiso, l'immobile consente di vivere a breve distanza dal lungolago e dal centro di Lugano, con tutti i principali servizi facilmente raggiungibili: negozi, ristoranti, farmacia e trasporti pubblici si trovano nelle immediate vicinanze.Una proposta interessante per chi desidera un appartamento ristrutturato a Paradiso, vicino al lago e al centro città, in un contesto comodo e ben servito.Distribuzione interna: L'appartamento si compone di: • atrio d'ingresso • soggiorno luminoso con uscita sul terrazzo abitabile vista lago • cucina moderna e ben accessoriata • 2 ampie camere matrimoniali, di cui una con ulteriore balcone • 1 grande bagno completo La proprietà è completata da: • 1 cantina • doppio parcheggio coperto in garage a CHF 45'000.-/cadauno • basse spese condominiali Il condominio dispone inoltre di un ampio terrazzo solarium panoramico, uno spazio ideale per momenti di relax, attività di gym, yoga o atelier all'aperto.Un'interessante opportunità per vivere Paradiso e il lago di Lugano in un ambiente armonioso, funzionale e ben collegato.Prezzo di vendita comprensivo di doppio parcheggio coperto in garage: CHF 1'080'000.-Bel appartement de 3,5 pièces, confortable et récemment rénové à Paradiso, avec une terrasse panoramique donnant sur le lac et une double place de parking dans le garage.Rénové avec soin, cet appartement offre environ 90 m² de surface habitable, ce qui en fait une solution idéale pour ceux qui recherchent le confort, la luminosité et un emplacement stratégique à quelques pas du lac de Lugano.Situé au coeur de Paradiso, ce bien immobilier vous permet de vivre à proximité immédiate des berges du lac et du centre de Lugano, avec tous les principaux services facilement accessibles : commerces, restaurants, pharmacie et transports en commun se trouvent à proximité immédiate.Une offre intéressante pour ceux qui recherchent un appartement rénové à Paradiso, près du lac et du centre-ville, dans un cadre pratique et bien desservi.Agencement intérieur : L'appartement se compose de : • un hall d'entrée • un salon lumineux donnant sur une terrasse habitable avec vue sur le lac • une cuisine moderne et bien équipée • 2 grandes chambres doubles, dont une avec un balcon supplémentaire • 1 grande salle de bains complète La propriété comprend également : • 1 cave • une double place de parking couverte dans le garage au prix de 45 000 CHF-/chacune • faibles charges de copropriété La copropriété dispose également de une grande terrasse panoramique avec solarium, un espace idéal pour des moments de détente, des séances de gym, de yoga ou des ateliers en plein air.Une opportunité intéressante de vivre à Paradiso et au bord du lac de Lugano dans un cadre harmonieux, fonctionnel et bien desservi.Prix de vente comprenant deux places de parking couvertes dans le garage : 1 080 000 CHFSchöne, komfortable und kürzlich renovierte...

  • Balcony / Terrace
  • View
  • Elevator

Other interesting objects