Oberthal - Properties for sale with Balcony / Terrace, Elevator

We recommend expanding your search criteria to get similar results. The current filters didn’t return any matches.

If you don’t want to change your current search criteria, we recommend creating a search alert, so you’ll be notified when matching offers become available.

More objects in your automatically expanded search area
55 results - Radius: + 10km
New building
1 / 11
  • Parking space
  • Balcony / Terrace
  • Garage
  • +3
4.5 rooms, 132m², CHF 1,019,000.–
Premium
Eichholzstrasse 30, 3415 Hasle bei Burgdorf

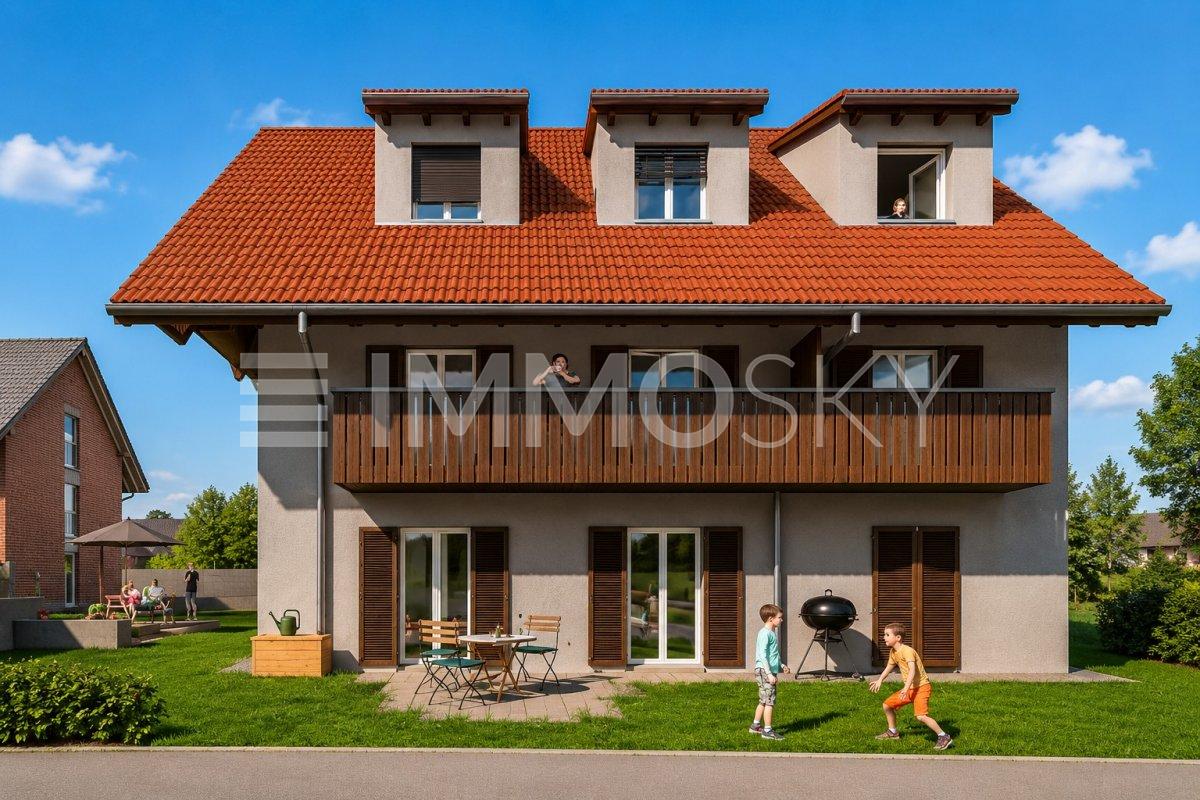
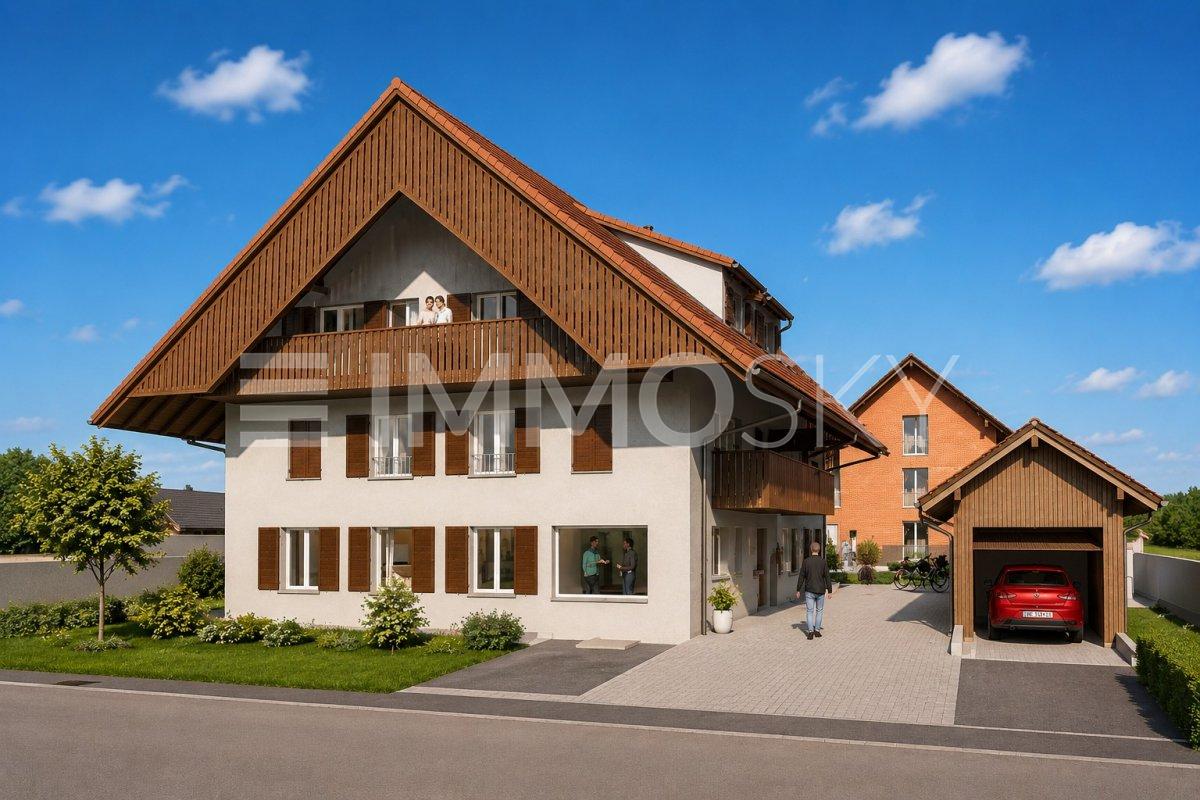
4.5-Room Boutique Ownership Apartment with Gallery in Farmhouse Style - Hasle b.Burgdorf

THE PROJECT The existing/old farmhouse will be completely dismantled. The new multi-family house consists of 6 apartments, an outdoor parking lot, and three visitor parking spaces. The visitor parking spaces are shared with the Weidli development (north). The multi-family house is connected to the basement with the parking garage of the development. The parking spaces in the parking garage can be purchased. The new building will be completely built in an ecological, modern wood construction method. THE APARTMENTS Each condominium has an individual floor plan. All apartments are wheelchair accessible (except gallery) and can be reached via elevator and stairs. Only two apartments are built per floor, which means they are all three-sided and well-lit. The apartments are designed to create maximum privacy. The high-quality interior design and the unique appearance of the building round out the offer. The spacious 4.5-room apartment on the north attic floor has an open-plan kitchen, dining, and living area and offers direct access to the approximately 15.8 m² large balcony on the north side. The apartment has three bedrooms, two bathrooms (including washing machine/tumble dryer) and a retreat. A staircase leads to the spacious gallery in the attic with additional storage space, creating attractive additional storage areas. FURTHER INFORMATION All apartments benefit from the shared access with the Weidli development and a green area with a playground (north). PROVISIONAL TIMETABLE Demolition/backfilling: 1st quarter 2027 New building: 2nd quarter 2027-2nd quarter 2028 Planned handover: 3rd/4th quarter 2028

  • Parking space
  • Balcony / Terrace
  • Garage
  • +3
Travel time
-
New building
1 / 11
  • Parking space
  • Balcony / Terrace
  • Garage
  • +3
3.5 rooms, 119m², CHF 929,000.–
Premium
Eichholzstrasse 30, 3415 Hasle bei Burgdorf

3.5-room boutique ownership apartment with gallery in farmhouse style - Hasle b.Burgdorf

THE PROJECT The existing/old farmhouse will be completely dismantled. The new multi-family house consists of 6 apartments, an outdoor parking lot, and three visitor parking spaces. The visitor parking spaces are shared with the Weidli development (north). The multi-family house is connected to the basement with the parking garage of the development. The parking spaces in the parking garage can be purchased. The new building will be completely built in an ecological, modern wooden construction method. THE APARTMENTS Each condominium has an individual floor plan. All apartments are wheelchair accessible (except gallery) and can be reached via elevator and stairs. Only two apartments are built per floor, which means they are all three-sided and brightly lit. The apartments are designed to provide maximum privacy. The high-quality interior design and the unique appearance of the building round out the offer. The 3.5-room apartment on the south attic floor has an open-plan kitchen, dining, and living area with access to a spacious, south-facing balcony. The apartment has two rooms, a reduit, and two wet cells (including washing machine/tumbler). A spiral staircase leads to the spacious gallery in the attic, which provides additional space. The open floor plan of the apartment and the balcony on the south side create a bright and spacious living feeling. FURTHER INFORMATION All apartments benefit from the shared access with the Weidli development and a green area with a playground (north). PROVISIONAL TIMETABLE Demolition/dismantling: 1st quarter 2027 New building: 2nd quarter 2027-2nd quarter 2028 Planned handover: 3rd/4th quarter 2028

  • Parking space
  • Balcony / Terrace
  • Garage
  • +3
Travel time
-
New building
1 / 11
  • Parking space
  • Balcony / Terrace
  • Garage
  • +4
3.5 rooms, 116m², CHF 899,000.–
Premium
Eichholzstrasse 30, 3415 Hasle bei Burgdorf

3.5-Room Boutique Ownership Apartment in Farmhouse Style - Hasle b.Burgdorf

THE PROJECT The existing/old farmhouse will be completely demolished. The new multi-family house consists of 6 apartments, an outdoor parking lot, and three visitor parking spaces. The visitor parking spaces are shared with the Weidli development (north). The multi-family house is connected to the garage of the Weidli development via the basement. The parking spaces in the garage can be purchased. The new building will be completely constructed in an ecological, modern wooden style. THE APARTMENTS Each condominium has an individual floor plan. All apartments are wheelchair accessible (except gallery) and can be reached via elevator and stairs. Only two apartments are built per floor, which means they are all three-sided and well-lit. The apartments are designed to provide maximum privacy. The high-quality interior design and the unique appearance of the building round out the offer. The 3.5-room apartment on the ground floor south has an open living, cooking, and dining area with direct access to the outdoor spaces, the guest bathroom (including washing machine/tumbler), and the Reduit. Another bathroom is directly connected to the bedroom. The apartment also has a second room and its own cellar. The outdoor area includes a large, covered terrace on the east side and an open seating area on the west side. On the south side, there is a private lawn area of around 200m², which connects the two other outdoor areas. FURTHER INFORMATION All apartments benefit from the shared access with the Weidli development and a green area with a playground (north). Provisional Timeline Demolition/backfill: 1st quarter 2027 New construction: 2nd quarter 2027-2nd quarter 2028 Planned handover: 3rd/4th quarter 2028

  • Parking space
  • Balcony / Terrace
  • Garage
  • +4
Travel time
-
  • Bright, empty room with light wooden flooring, large windows, and sliding glass doors leading to a balcony. The space features white walls, a skylight, and a radiator on one wall.
  • Modern bathroom with a large skylight, beige tiles, a bathtub, a toilet, two sinks, a vanity cabinet, and a mirrored wall.
  • Modern bathroom with beige tiled walls, a black vanity with a white sink, a toilet, and a shower area with a glass enclosure and a black showerhead.
  • Empty room with light wooden flooring, white walls, and a large window on one side. The room has a door leading to another space.
  • Empty room with wooden flooring, white walls, and large windows offering a view of rooftops and mountains.
  • Empty room with light wooden flooring, white walls, large windows, and a white column. No furniture or equipment present.
  • Empty room with wooden flooring, white walls, and built-in white shelving units with drawers and open shelves.
  • Modern kitchen with white marble countertops, dark grey cabinets, stainless steel sink, and induction cooktop. Large windows offer a scenic view.
  • Modern kitchen with dark grey cabinets, white marble island, and wooden flooring.
  • Modern, minimalist room with light wooden flooring and dark grey cabinetry housing a washing machine and dryer.
1 / 10
4.5 rooms, 191m², CHF 1,150,000.–
Top
Hinterdorfstrasse 5, 3550 Langnau im Emmental

Loft-style 4.5-room apartment with 191 m² and covered loggia – renovated 2025

Spacious living above the roofs of Langnau: This 2025 renewed apartment on the 3rd floor combines the open width of a loft with the comfort of a well-thought-out home.The approximately 89 m² large living, dining and kitchen area forms the center of the apartment. Numerous windows and skylights provide plenty of daylight. The high-quality island kitchen with dark fronts, light worktops in stone optics, integrated extractor fan and separate pantry opens directly onto the living room. The approximately 25 m² large, covered loggia extends the living area outdoors, with a view over Langnau and the Emmental surroundings.Three separate rooms offer space for family, guests or a home office. The main room has a walk-in closet. Two modern bathrooms (main bathroom with bathtub, shower and double sink, as well as a separate shower room) round off the offer.Highlights: • 4.5 rooms, approximately 191 m² net living area (approximately 238 m² gross living area) • Covered loggia approximately 25 m² • Island kitchen with pantry • Oak parquet in the living and sleeping areas • Walk-in closet and spacious wardrobe • Own washing tower and own boiler • Lift and barrier-free access • Up to four parking spaces can be rented • Year of construction 1993, renovation 2025, oil heating with wall radiators Location: Bus stop in 5 m, schools from 220 m, shopping in 450 m, Langnau train station in 650 m. Bern 33 km, Thun 35 km, Lucerne 52 km.Sales price: CHF 1'150'000.– Availability: immediately

Travel time
-
1 / 7
3.5 rooms, 109m², CHF 1,020,000.–
Top
Burgdorfstrasse 41, 3510 Konolfingen

3.5-room apartment with spacious terrace in Konolfingen

Welcome to Schönrain - your new home in Konolfingen.This 3.5-room apartment convinces with a spacious living area, plenty of daylight, and an inviting terrace as an extended living space. Expected move-in date is spring 2028.The apartment is available in identical execution in houses A, B, and C -so you have the opportunity to choose your preferred location and orientation within the development.Highlights of this apartment:o Spacious living, dining, and kitchen area with approximately 48 m²o Sunny terrace (approx. 14.8 m²) as additional outdoor spaceo Two well-cut rooms with versatile useo Two wet cells (bathroom and shower/WC) for added comforto Reduit with its own washing tower (washing machine and dryer)o Bright rooms thanks to large window areas and optimal orientationThe apartment is ideal for couples, singles, or people who appreciate modern living with comfort and outdoor reference.Individual design:Depending on the construction progress, you have the opportunity to choose materials, colors, kitchen equipment, and appliances individually.We are happy to advise you on this. Changes to the planned standard may incur additional costs.The location also convinces:o Quiet, green residential area in Konolfingeno Good connection to public transporto Shopping opportunities and infrastructure within short distanceMore information, visualizations, and floor plans can be found on:www.schoenrain.chSince it is a manageable development with only 21 condominiums,it is recommended to inform yourself in good time.Is Schönrain perhaps exactly the place where your new home should be?We look forward to your contact and are happy to advise you personally.

Travel time
-
1 / 7
2.5 rooms, 73m², CHF 730,000.–
Top
Burgdorfstrasse 41, 3510 Konolfingen

2.5-room apartment with large terrace in Konolfingen

Welcome to Schönrain - your new home in Konolfingen.This spacious 2.5-room apartment convinces with an open living concept, plenty of daylight, and an inviting terrace as an extension of the living space. Expected occupancy from spring 2028.The apartment is available in identical execution in houses A, B, and C -so you have the opportunity to choose your preferred location and orientation within the development.Highlights of this apartment:o Living, dining, and kitchen area with approximately 39.6 m²o Spacious terrace (approximately 12.0 m²) as an additional living spaceo Quiet bedroom with direct access to the dressing roomo Separate dressing room for additional comfort and storage spaceo Shower/WC with modern equipmento Laundry room with its own washing tower (washing machine and dryer)o Well-thought-out floor plan with clear structure and spacious room feelingo Bright rooms thanks to large window areasThe apartment is ideal for singles or couples who value spacious living, quality, and a clear room structure.Individual design:Depending on the construction progress, you have the opportunity to choose materials, colors, as well as kitchen equipment and appliances individually.We are happy to advise you on this. Changes to the planned standard may incur additional costs.The location also convinces:o Quiet, green residential area in Konolfingeno Good connection to public transporto Shopping facilities and infrastructure within short distanceMore information, visualizations, and floor plans can be found at:www.schoenrain.chSince it is a manageable development with only 21 condominiums,it is recommended to inform yourself in good time.Is Schönrain perhaps exactly the place where your new home should be built?We look forward to your contact and advise you personally.

Travel time
-
1 / 7
3.5 rooms, 101m², CHF 925,000.–
Top
Burgdorfstrasse 41, 3510 Konolfingen

3.5-room triplex apartment with studio and two outdoor spaces

Welcome to Schönrain - your new home in Konolfingen.This 3.5-room triplex apartment is aimed at people who want to combine living and working under one roof.Over three levels, a unique spatial concept is created with a separate studio, private garden seat and additional balcony.Expected occupancy from spring 2028.The apartment is available in identical execution in houses A, B, and C -so you have the opportunity to choose your preferred location and orientation within the development.Highlights of this apartment:o Living over three levels with clear separation of living, retreat, and working areaso Studio with approx. 29.5 m² - ideal for home office, studio, or creative useo Living, dining, and kitchen area with direct access to the garden seato Additional balcony on the upper floor (approx. 10.1 m²)o Two outdoor areas with different qualitieso Spacious room on the upper floor with around 35 m²o Two wet cells (bathroom and shower/WC)o Reduit areas and well-thought-out storage solutionso Bright rooms through generous window areasThe apartment is ideal for self-employed, creative people, or those working from home,who want to clearly separate and connect work and living areas at the same time.Individual design:Depending on the construction progress, you have the opportunity to choose materials, colors, kitchen equipment, and appliances individually.We are happy to advise you on this. Changes to the planned standard may incur additional costs.The location is also convincing:o Quiet, green residential area in Konolfingeno Good connection to public transporto Shopping facilities and infrastructure within short distanceMore information, visualizations, and floor plans can be found on:www.schoenrain.chSince it is a manageable development with only 21 condominiums,it is recommended to inform yourself in good time.Is Schönrain perhaps the place where your new home should be built?We look forward to your contact and are happy to advise you personally.

Travel time
-
1 / 1
3.5 rooms, 52m², CHF 520,000.–
Top
Bahnhofstrasse 3, 3110 Münsingen

Attractive 3.5-room apartment with a great view directly at Münsingen train station

Living with a view and optimal transportation links This well-located 3.5-room apartment with approximately 52 m² of living space convinces with its practical room layout, central location, and beautiful view of the Aare Valley. The apartment is ideal for singles, couples, or as an interesting investment property. Room layout • Entrance area with practical kitchenette • 2 separate bedrooms • • Bathroom with shower and toilet • Basement compartment • Elevator in the building The well-thought-out room layout offers a functional and comfortable living comfort despite the compact living space. Central location – train station practically in front of the door A particular advantage is the immediate proximity to Münsingen train station. Commuters benefit from the short distances and very good accessibility of public transportation. Daily needs can also be easily covered: shopping facilities are within walking distance. The most important key figures 2 separate rooms Living area With a view of the Aare Valley Kitchen Kitchenette in the entrance area Bathroom Shower / toilet Basement Yes Elevator Yes Location Directly at Münsingen train station Shopping Within walking distance Sales price CHF 520,000.– Your new home in Münsingen An interesting opportunity for all those who want to combine central location, short distances, and a beautiful view. We look forward to your contact and will show you the apartment during a personal viewing. No contacts through real estate agents/brokers desired.

Travel time
-
New building
1 / 11
  • Parking space
  • Balcony / Terrace
  • Garage
  • +4
4.5 rooms, 132m², CHF 989,000.–
Eichholzstrasse 30, 3415 Hasle bei Burgdorf

4.5-Room Boutique Ownership Apartment in Farmhouse Style - Hasle b.Burgdorf

THE PROJECT The existing/old farmhouse will be completely demolished. The new multi-family house consists of 6 apartments, an outdoor parking lot, and three visitor parking spaces. The visitor parking spaces are shared with the Weidli development (north). The multi-family house is connected to the basement with the parking garage of the development. The parking spaces in the parking garage can be purchased. The new building will be completely constructed in an ecological, modern wooden style. THE APARTMENTS Each ownership apartment has an individual floor plan. All apartments are wheelchair accessible (except for the gallery) and can be reached via elevator and stairs. Only two apartments are built per floor, which means they are all three-sided and well-lit. The apartments are designed to provide maximum privacy. The high-quality interior design and the unique appearance of the building complete the offer. The 4.5-room apartment on the north upper floor has a spacious, open living, cooking, and dining area with direct access to the balcony. The apartment is complemented by three bedrooms, two bathrooms, one with a washing machine/tumbler, as well as a recess and a spacious entrance area. The outdoor area includes a balcony on the north side with approximately 16 m², which is directly connected to the living, cooking, and dining area and offers additional space for outdoor relaxation. FURTHER INFORMATION All apartments benefit from the shared access with the Weidli development and a green area with a playground (north). PROVISIONAL TIMETABLE Demolition/backfilling: 1st quarter 2027 New construction: 2nd quarter 2027-2nd quarter 2028 Planned handover: 3rd/4th quarter 2028

  • Parking space
  • Balcony / Terrace
  • Garage
  • +4
Travel time
-
New building
1 / 11
  • Parking space
  • Balcony / Terrace
  • Garage
  • +4
3.5 rooms, 116m², CHF 899,000.–
Eichholzstrasse 30, 3415 Hasle bei Burgdorf

3.5-Room Boutique Ownership Apartment in Farmhouse Style - Hasle b.Burgdorf

THE PROJECT The existing/old farmhouse will be completely dismantled. The new multi-family house consists of 6 apartments, an outdoor parking lot, and three visitor parking spaces. The visitor parking spaces are shared with the Weidli development (north). The multi-family house is connected to the basement with the parking garage of the development. The parking spaces in the parking garage can be purchased. The new building will be completely built in an ecological, modern wooden construction method. THE APARTMENTS Each condominium has an individual floor plan. All apartments are wheelchair accessible (except gallery) and can be reached via elevator and stairs. Only two apartments are built per floor, which means they are all three-sided and illuminated. The apartments are designed to create maximum privacy. The high-quality interior design and the unique appearance of the building round off the offer. The 3.5-room apartment on the south floor has a spacious, open living, cooking, and dining area with access to the terrace. The apartment is complemented by two bedrooms and two bathrooms (including washing machine/tumbler). The outdoor area includes a spacious, partially covered terrace on the east side with approximately 69 m², which offers plenty of space for a dining and seating area outdoors. FURTHER INFORMATION All apartments benefit from the shared access with the Weidli development and a green area with a playground (north). PROVISIONAL TIMETABLE Dismantling/demolition: 1st quarter 2027 New building: 2nd quarter 2027-2nd quarter 2028 Planned handover: 3rd/4th quarter 2028

  • Parking space
  • Balcony / Terrace
  • Garage
  • +4
Travel time
-
Michèle Nufer

Michèle Nufer

1 / 13
Michèle Nufer

Michèle Nufer

  • Balcony / Terrace
  • Elevator
4.5 rooms, 117m², CHF 1,580,000.–
Dorfmattweg 63a, 3110 Münsingen

ImmoWyss - Attic living in Giessenpark Münsingen with a great view

We intentionally only publish a selection of our offerings on real estate portals. You can find a complete overview of all current objects at any time on www.immowyss.ch. Detailed information about this property with additional images, floor plans, and complete sales documentation can be found at https://www.immowyss.ch/immobilien/?objekt-id=PK461 This stylish 4.5-room attic apartment at Dorfmattweg 63a in Münsingen combines generous space, high-quality materials, and an exceptional outdoor area to create a unique living experience. The apartment is located on the top floor of the property and is part of the high-quality residential development Giessenpark Münsingen. The Giessenpark was designed and realized by the renowned architectural firm Ramseier + Stucki Architekten AG from Muri near Bern. The modern residential development combines contemporary architecture with generous green and open spaces and blends harmoniously into the natural surroundings along the Giesse. Plenty of light, width, and the traffic-free design characterize the high living quality. At the same time, the center of Münsingen is only a few minutes away. The entrance area of the apartment already presents itself as inviting and well thought out. Practical built-in closets offer a lot of storage space and ensure a tidy reception area. The heart of the apartment is the spacious, openly designed living, dining, and kitchen area. Floor-to-ceiling windows provide plenty of daylight and create a smooth transition between indoors and outdoors. The elegant herringbone parquet and the carefully selected materials give the rooms warmth and value. The freestanding Swedish stove forms a special eye-catcher and creates a cozy atmosphere. The modern kitchen blends harmoniously into the overall picture with its dark, linear fronts. High-quality Gaggenau appliances with an oven, steamer, and warming drawer underline the high standard of construction. The spacious kitchen island offers plenty of workspace and at the same time forms a communicative center for joint cooking evenings and social hours. A special highlight is the extensive terrace. High-quality natural stone slabs continue the careful materialization of the apartment in the outdoor area. The spacious area offers plenty of room for a dining area, a lounge, and individual planting. Parts of the terrace are protected by the roof overhang and offer comfortable comfort even on sunny days. The elevated location opens up a magnificent view over the surroundings to the impressive panorama of the Bernese Alps with Eiger, Mönch, and Jungfrau. The good sunlight and the quiet location within the Giessenpark underline the special living quality. The apartment has three bedrooms. Two rooms can be flexibly used as children's, guest, or study rooms. The spacious master bedroom, together with the directly integrated bathroom, forms a comfortable and private retreat. High-quality natural stone slabs also characterize the elegant appearance here. The main bathroom has a bathtub, a separate shower, and a toilet. The originally existing freestanding bathtub is stored in the basement and can be reused if needed. A second wet room with a shower and toilet complements the room offer and provides additional comfort for families and guests. Even with the secondary rooms, no space was spared. In the basement, there is a private cellar and a separate, spacious laundry room. The elevator conveniently connects the different floors. A parking space with direct access to the house completes this attractive offer. The most important advantages speak for themselves: - Exclusive 4.5-room attic apartment in Giessenpark Münsingen - Architecture by Ramseier + Stucki

  • Balcony / Terrace
  • Elevator
Travel time
-
1 / 23
5.5 rooms, 122m², CHF 920,000.–
Schulhausgasse 4A, 3113 Rubigen

Charming 5.5-room apartment with balcony and stunning views in Rubigen

This modern 5½-room apartment in a central location in Rubigen offers plenty of space and high living comfort on 122 m² of living space. It convinces with an open living concept, spacious rooms, a sunny balcony, and an attractive view of the Bernese Alps.Thanks to its proximity to the train station, shopping facilities, and motorway access, the apartment is also ideally located for commuters to Bern and Thun.The traffic-free estate with a playground offers children plenty of space to play. Rubigen has a primary school up to the 6th grade, a kindergarten, a lunchroom, and a day school.From the 7th grade onwards, young people attend one of the upper secondary schools in Münsingen, which can be easily reached by bike. In winter, the municipality takes over the costs for the train journey.The heart of the 122 m² large apartment is the approximately 50 m² large, loft-like living, dining, and kitchen area. The open kitchen with a modern cooking island connects the three areas to a spacious unit. A wide, east-facing window front provides plenty of daylight and an inviting living atmosphere. From the living area, you can directly access the approximately 15 m² large, covered balcony – ideal for cozy summer evenings with family and friends.The four other rooms can be flexibly used as bedrooms, children's rooms, guest rooms, or home offices. One of the bedrooms has direct access to the bathroom.Since the interior walls are not load-bearing, the room layout can be adapted to individual living needs with manageable effort if required.Guide priceApartment: 920,000.-Parking space: 30,000.-This child-friendly apartment with a beautiful view, quiet location, and excellent infrastructure is a rare opportunity on the real estate market. Whether for families, couples, or shared apartments – everyone feels at home here. Secure your dream apartment in Rubigen today!


Travel time
-
1 / 13
3.5 rooms, 98m², CHF 965,000.–
Brunnhaldenstrasse 50, 3510 Konolfingen

3.5-Room Terrace Apartment in "Grünegg Konolfingen"

Hier will ich wohnen... Grünegg Konolfingen - Terrassenhäuser mit Alpenpanorama:Wer das Besondere sucht, wird in der Grünegg fündig: moderne Terrassenwohnungen, inspirierender Ausblick, durchdachte Architektur.Weil Wohnen ein Gefühl ist: Wer sich ein stilvolles Zuhause mit Weitblick wünscht, wird in der Grünegg fündig. Die moderne Wohnüberbauung in Konolfingen vereint lichtdurchflutete Architektur, grosszügige Aussenbereiche und ländliche Ruhe - mit direkter Nähe zum charmanten Dorfkern.Offene Wohnküchen, grosse Fensterfronten und sonnige Terrassen schaffen Raum zum Leben und Geniessen.Vielfalt, die begeistert: Die letzte Bauetappe vereint zwei Wohnformen: 3.5- bis 5.5-Zimmer Terrassenwohnungen auf einer Ebene mit grosszügigen Aussenflächen.Dieses Angebot bietet Raum für individuelle Lebensentwürfe - sei es für Familien, Paare mit Homeoffice oder alle, die gerne grosszügig wohnen. Der Bezug ist auf Ende 2027 geplant. Ihre Vorteile auf einen Blick ? Modernste Terrassenwohnungen ? Terrassenwohnungen mit 3.5 bis 5.5 Zimmern ? Panoramasicht & sonnige Aussenflächen ? Individuelle Ausbaumöglichkeiten ? Ruhige, grüne Lage - nahe Zentrum & ÖV ? Lift, Einstellhalle & viel PrivatsphäreSie finden weitere Unterlagen unter den angegebenen Links: • Verkaufsunterlagen & Baubeschrieb • Projektwebseite Grünegg Konolfingen Gerne begrüssen wir Sie zur Besichtigung der Musterwohnung in Konolfingen.

Travel time
-

Other interesting objects