1 result - Properties for sale: Mühlethurnen

1 / 6
  • Balcony / Terrace
  • Elevator
  • Wheelchair access
4.5 rooms, 110m², CHF 895,000.–
3127 Mühlethurnen

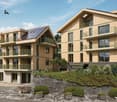
MODERN, SPACIOUS AND STYLISH

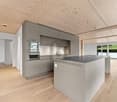
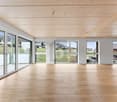
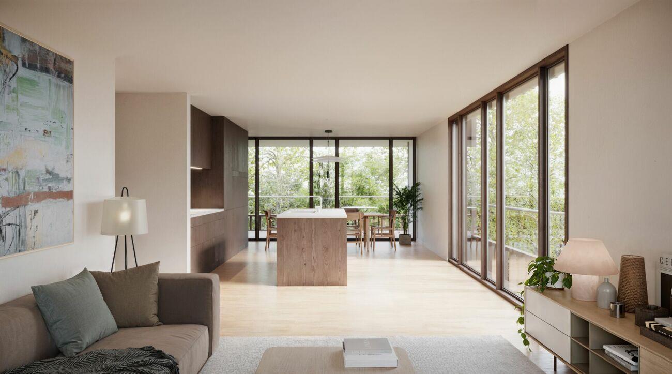
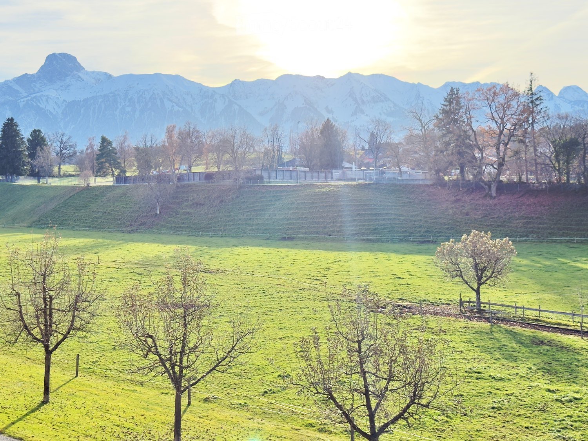
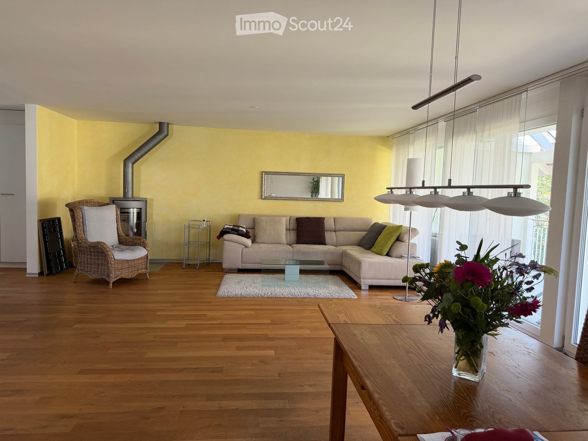
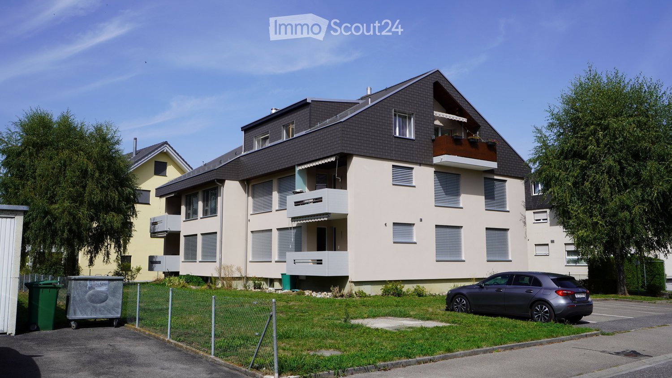
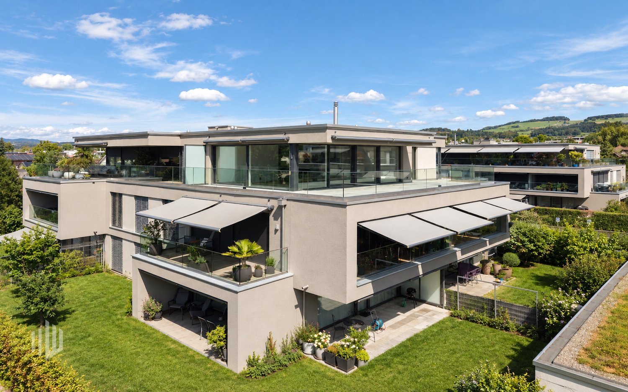
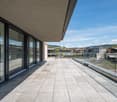
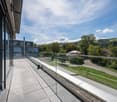
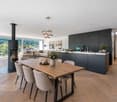
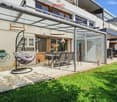
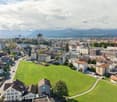
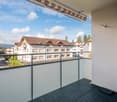
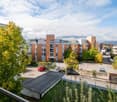
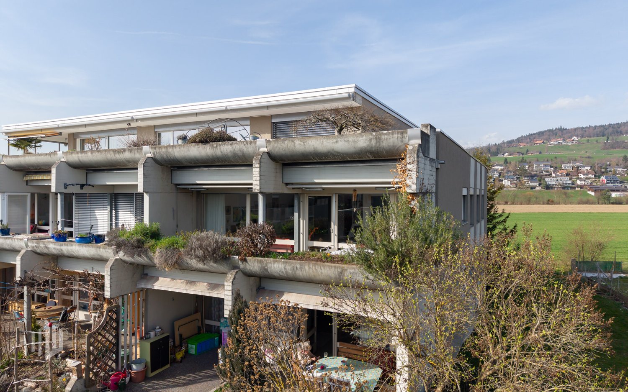
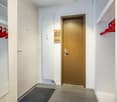
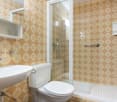
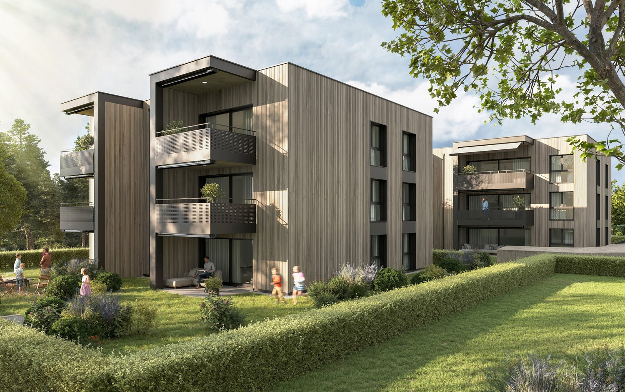
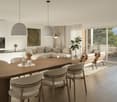
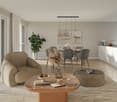
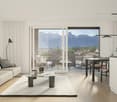
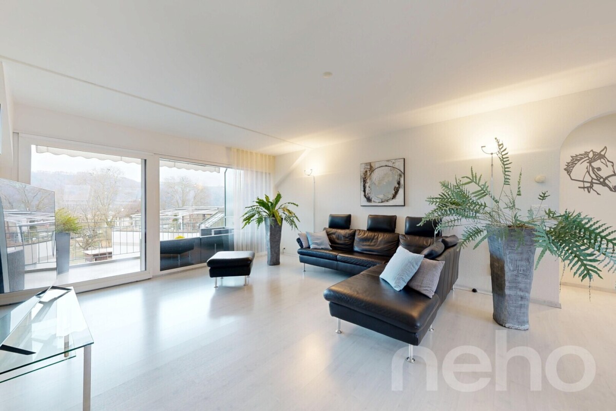
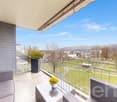
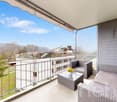
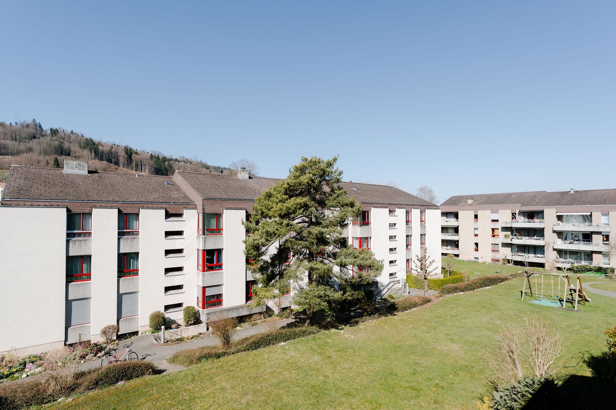
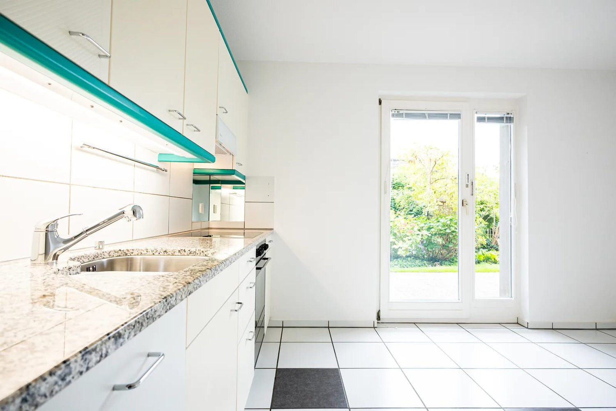
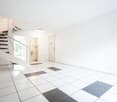
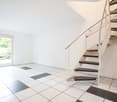
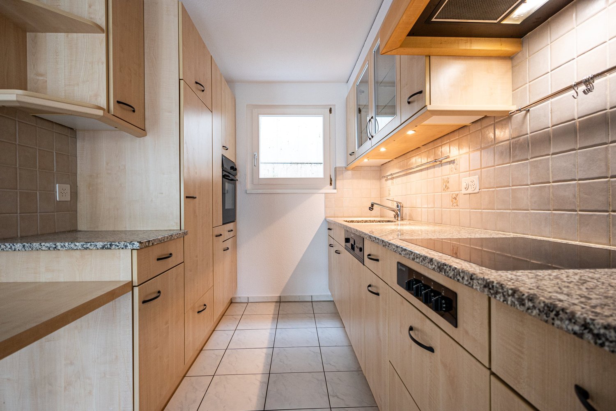
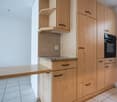
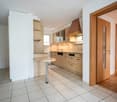
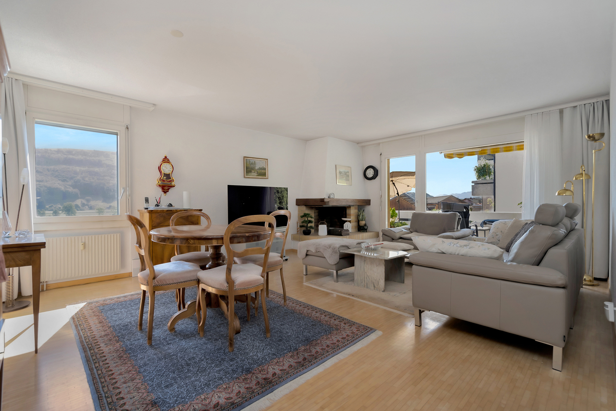
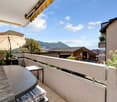
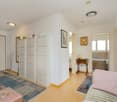
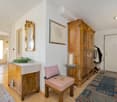
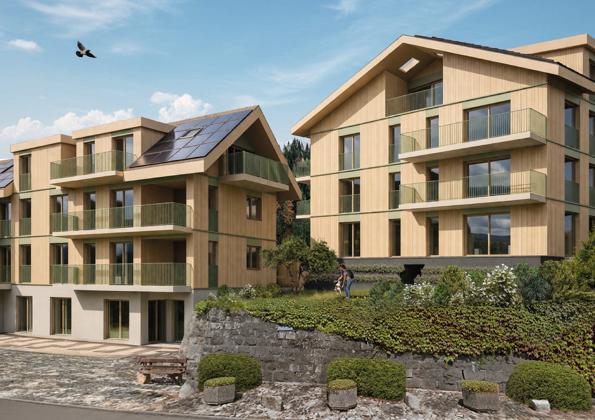
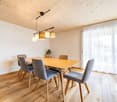
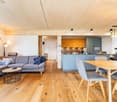
The charming and bright 4.5-room apartment in Mühlethurnen (3127) impresses with its spaciousness and modern design. The light-filled ambiance invites you to feel at home. The modern kitchen with new appliances and cooking island leaves nothing to be desired. The new building apartment also scores with peace and brightness. A sunny covered balcony and high-quality materials round out the offer. Two parking spaces can be purchased additionally. Ideal for discerning buyers looking for a stylish home.This BETTERHOMES offer is characterized by the following advantages:- charming and bright- spacious and modern- light-filled ambiance- modern kitchen with new appliances and cooking island- new building- bright and quiet- laundry tower in the apartment- sunny covered balcony- high-quality materials- two parking spaces can be bought additionally- and, and, and ...Interested? Contact us for a non-binding viewing, also online viewing possible!Didn't find anything suitable? Over 1,900 more offers at: www.betterhomes.ch - the real estate fair mediatorWant to market your own property?Take advantage of our know-how: https://www.betterhomes.ch/de/profitierenDo you want to have a property valued?Find out its value now through our free valuation, immediately and non-bindingly!https://www.betterhomes.ch/de/knowledge/estimationMore detailsLocation: quietCondition: new building Bathrooms / wet cells: 2 (1x WC / shower / sink, 1x WC / shower / sink)Heating system: geothermalPublic transport: bus, 400 m / train, 700 mSchools: primary school and kindergarten, 800 mShops: Volg, 500 m

  • Balcony / Terrace
  • Elevator
  • Wheelchair access
More objects in your automatically expanded search area
20 results - Radius: + 10km
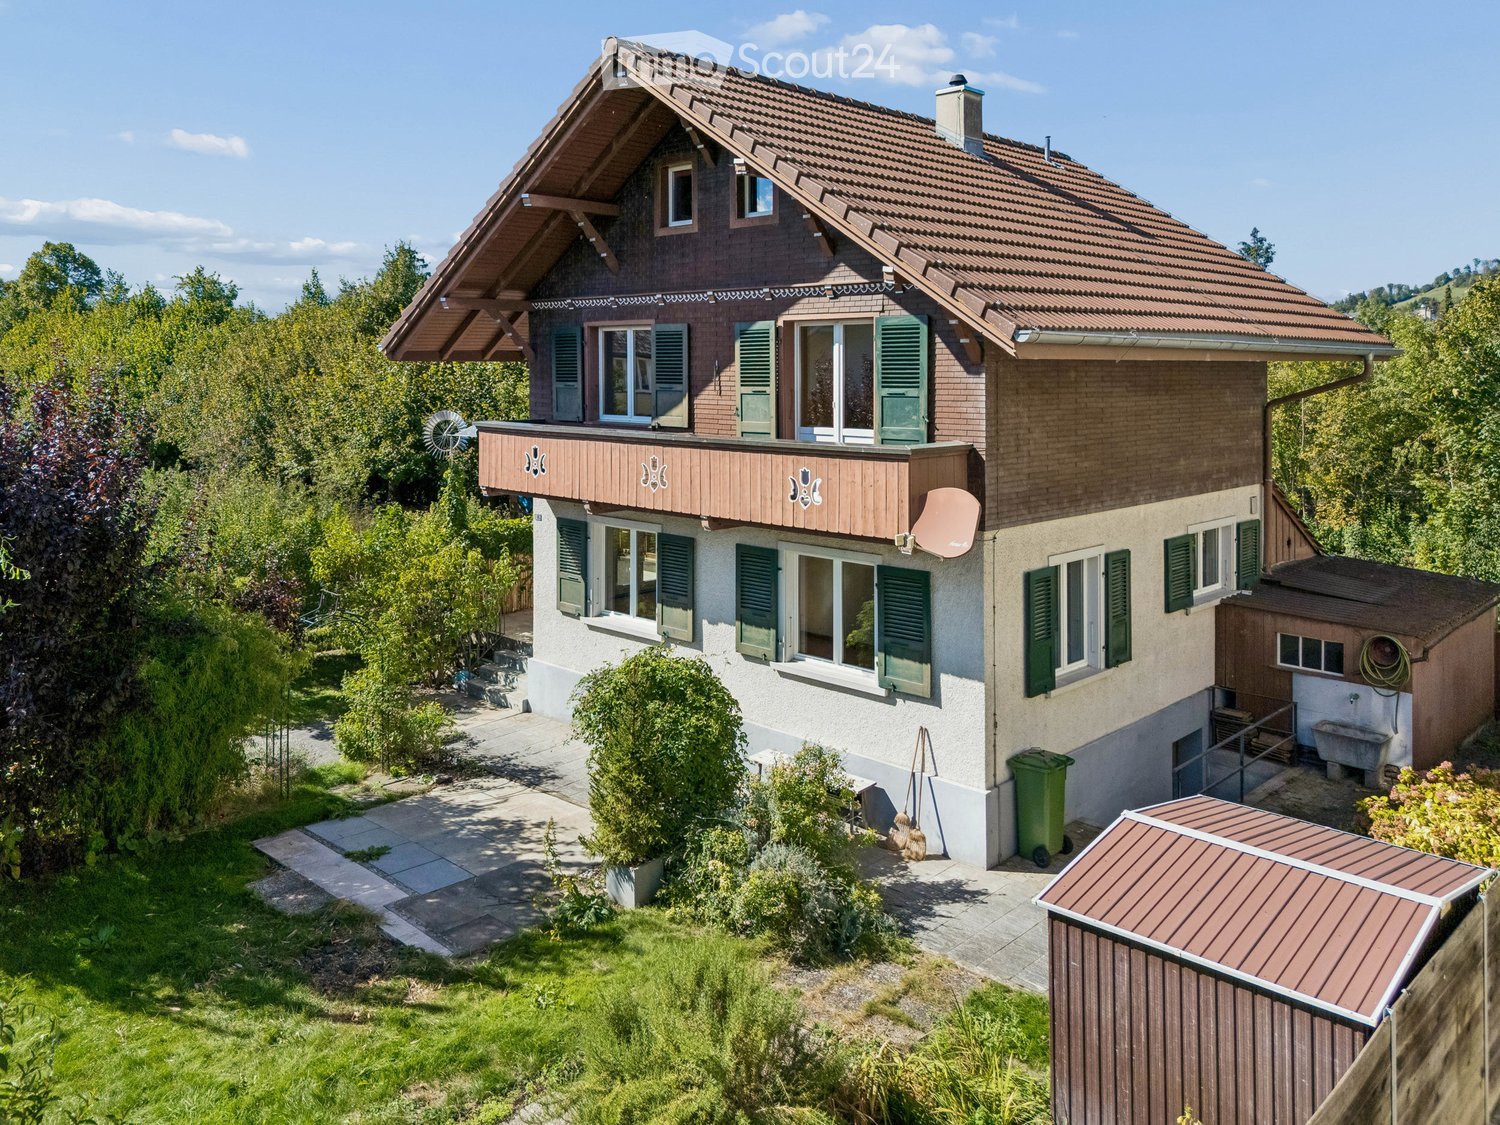
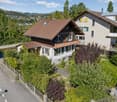
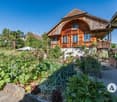
  • Two-story house with a tiled roof, green shutters, and a wooden balcony. The house is surrounded by a well-maintained garden with trees and shrubs.
  • A two-story house with a red-tiled roof, green shutters, and a well-maintained garden. The house features multiple windows and a small balcony on the upper floor.
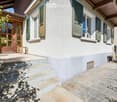
  • Two-story house with a raised ground floor, featuring a stone staircase leading to a wooden entrance door with glass panels. The facade includes green shutters and multiple windows, with a small patio area and outdoor furniture visible.
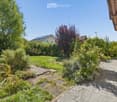
  • Well-maintained garden with a variety of plants, shrubs, and trees, featuring a paved pathway leading to a wooden bench near the house.
  • Bright hallway with terracotta tiled floor, wooden ceiling beams, large windows, and a wooden door leading to another room.
  • Empty room with wooden flooring, exposed wooden beams on the ceiling, and large windows with blue frames. The walls are painted in neutral tones, and there are radiators along the walls.
  • Empty room with wooden flooring, exposed wooden beams on the ceiling, large windows with blue frames, and radiators along the walls.
  • Bright hallway with tiled floor, white walls, wooden doors, and a carpeted staircase leading upwards.
  • Modern kitchen with light wooden cabinets, stainless steel sink, oven, dishwasher, and a window providing natural light.
  • Wooden staircase with a railing, wooden walls, carpeted floor, and a white radiator on the right side.
  • Empty room with wooden flooring, white walls, and a large window with a view of greenery outside.
  • Balcony overlooking a residential area with houses, greenery, and distant mountains under a clear blue sky.
  • Empty room with wooden flooring, white paneled walls, and a large window offering a view of the outside. A radiator is visible below the window.
  • Modern bathroom with a glass-enclosed shower, a double sink, and a toilet. The space features light-colored tiles and wooden flooring.
  • Bright, wooden-floored attic space with exposed wooden beams, skylight windows, and a small wooden staircase leading downwards.
  • Empty room with wooden walls, wooden floor, and two windows with blinds. A radiator is visible under the windows.
  • Utility room with a washing machine, water heater, wooden bench, door, window, fire extinguisher, and a hanger.
  • Unfurnished basement space with exposed brick walls, concrete floor, water heater, workbench, and small window.
1 / 18
A two-story house with a red-tiled roof, green shutters, and a well-maintained garden. The house features multiple windows and a small balcony on the upper floor.
Two-story house with a raised ground floor, featuring a stone staircase leading to a wooden entrance door with glass panels. The facade includes green shutters and multiple windows, with a small patio area and outdoor furniture visible.
Well-maintained garden with a variety of plants, shrubs, and trees, featuring a paved pathway leading to a wooden bench near the house.
4.5 rooms, 130m², CHF 1,150,000.–
Premium
Bahnhofstrasse 10, 3612 Steffisburg

Charming single-family house with large garden and great potential

A house with character, plenty of space, and a garden that invites you to linger: This detached single-family house combines a central location in Steffisburg with a spacious outdoor area and diverse opportunities to further develop the home according to your own ideas.On approximately 130 m² of living space, 4.5 rooms are spread over several floors. On the ground floor, the living and dining area form the center of the house. The separate kitchen and an additional toilet complement the room offer. On the upper floor, there are two rooms with access to the balcony. Another room in the attic can be used as a children's room, office, or guest room, depending on your needs.The secondary rooms also offer a lot of practical space: In the basement, there is a hobby room, a natural cellar, and a spacious laundry room with direct access to the garden. The bathroom was renovated in 2019.The 494 m² large plot of land offers plenty of space for garden enthusiasts, relaxed hours outdoors, and your own design ideas. From the balcony, you can enjoy the view of the surrounding mountains; the Zulg is right in front of the door.The house presents itself in an older, well-maintained condition and is suitable for buyers who appreciate the existing character and want to adapt the rooms gradually to their needs. Considerations for a possible replacement new building can also be interesting - always subject to the applicable building regulations.The most important things at a glance • Detached single-family house, built in 1934 • 4.5 rooms, of which 2 to 3 bedrooms • Approximately 130 m² of living space • 494 m² plot of land • Large garden and balcony with mountain view • Hobby room, cellar, and large laundry room • Garage and outdoor parking space • Gas heating, renewed in 2018 • Good accessibility to shopping facilities, schools, public transport, and the center of Thun Steffisburg offers a well-developed infrastructure and diverse opportunities for leisure and relaxation. Shopping facilities, restaurants, schools, and bus stops are located in the surrounding area. The city of Thun, Lake Thun, and the recreational areas of the region are quickly accessible.We would be happy to provide you with a detailed sales documentation.Discover the potential of this house with a non-binding on-site visit. We look forward to your contact.

Travel time
-
  • Two-story residential building with beige walls, dark grey roof, multiple windows with shutters, and balconies on the upper floor.
  • Two-story residential building with multiple balconies, grey roof, and white shutters. A car is parked in front.
  • Two-story residential building with balconies, beige exterior, multiple windows with blinds, and a small garden area with rocks and greenery.
  • Modern two-story house with beige siding, grey roof, multiple windows with blinds, and a small balcony on the upper floor.
  • Street sign for Blümlisalpstrasse with a rural landscape featuring cornfields, trees, and distant hills.
  • Modern kitchen with light wooden cabinets, stainless steel oven, black countertop, and a window overlooking the outside.
  • Modern kitchen with light wooden cabinets, dark granite countertop, stainless steel sink and faucet, and built-in cabinets above.
  • Modern kitchen with light wooden cabinets, granite countertop, and stainless steel appliances. Features an open sliding door leading to a balcony.
  • Modern kitchen with light wood cabinets, dark countertops, and a stainless steel sink.
  • Modern kitchen with light wooden cabinets, dark countertops, a double sink, and a radiator below the window.
  • Empty hallway with wooden flooring, white walls, and a closed door at the end.
  • Empty hallway with wooden flooring, white walls, and doors leading to other rooms.
  • Empty room with wooden flooring, large window, radiator, and natural light. No furniture or equipment present.
  • Empty room with wooden flooring, white walls, and large windows allowing natural light. No furniture or equipment present.
  • Empty room with wooden flooring, large windows, radiators, and a sliding door leading to an outdoor area.
  • Empty room with wooden flooring, white walls, and large windows letting in natural light. No furniture or equipment present.
  • Empty room with wooden flooring, white walls, and large windows with a radiator below them.
  • Empty room with wooden flooring, white walls, and a large window with blinds. A radiator is visible below the window.
  • Empty room with wooden flooring, white walls, and a large window with double panes. A radiator is visible below the window.
  • Modern bathroom with a sleek wooden cabinet, white sink, chrome faucet, and a toilet. Grey tiled walls and floor.
  • Modern bathroom with a white sink, sleek faucet, wooden cabinet, and toilet. Grey tiled walls and a mirror above the sink.
  • Modern bathroom with a sleek sink, faucet, mirror, and a bathtub. The vanity features wooden cabinets and drawers.
  • Modern bathroom with a toilet, sink, and sleek wooden cabinetry. Light-colored tiles and a dark floor complete the design.
  • Modern bathroom with a white sink, chrome faucet, round mirror, and wooden cabinet.
  • A modern bathroom with a stacked Miele washing machine and dryer unit, featuring sleek white finishes and a glass shower enclosure.
  • Empty room with wooden flooring, visible through an open sliding glass door from a concrete patio area.
  • Two-story residential building with beige facade, multiple windows with blinds, a small entrance area with a staircase, and a garage on the left side.
  • Empty garage with white brick walls, a metal garage door, and a concrete floor.
  • Modern two-story house with a raised ground floor, beige exterior, and a small garden area with steps leading up to the entrance.
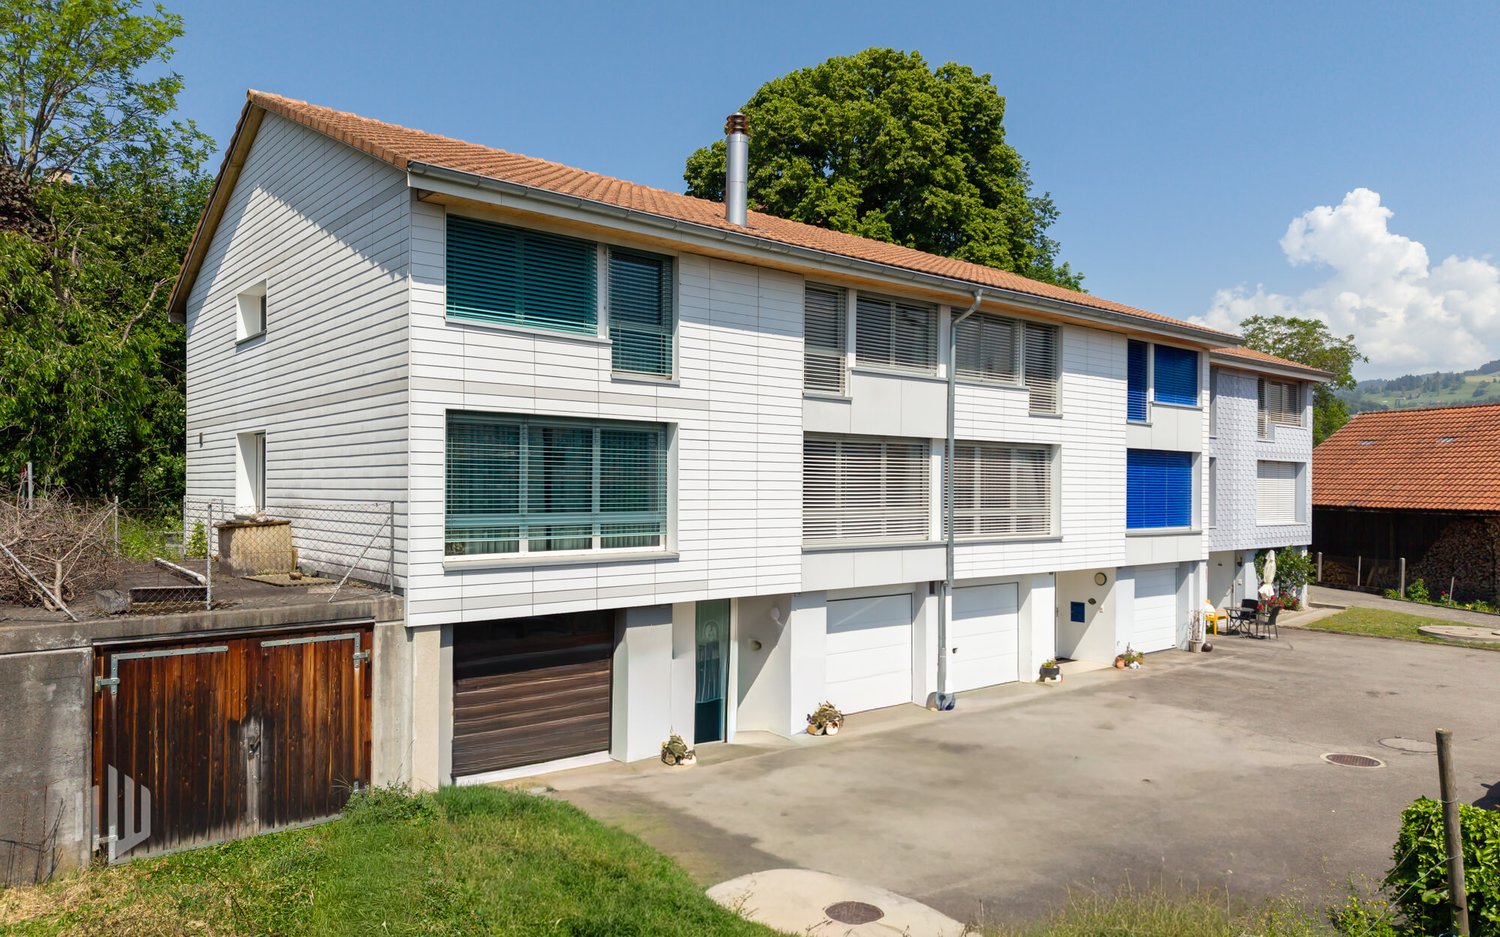
  • Modern two-story house with a grey roof, beige walls, and a balcony on the upper floor. The house features multiple windows with blinds and is surrounded by greenery. A parking area is visible in front of the house.
1 / 30
4.5 rooms, CHF 795,000.–
Top
Blümlisalpstrasse 4, 3634 Thierachern

4.5-room apartment in Thierachern near Thun – well-maintained, ready for occupancy

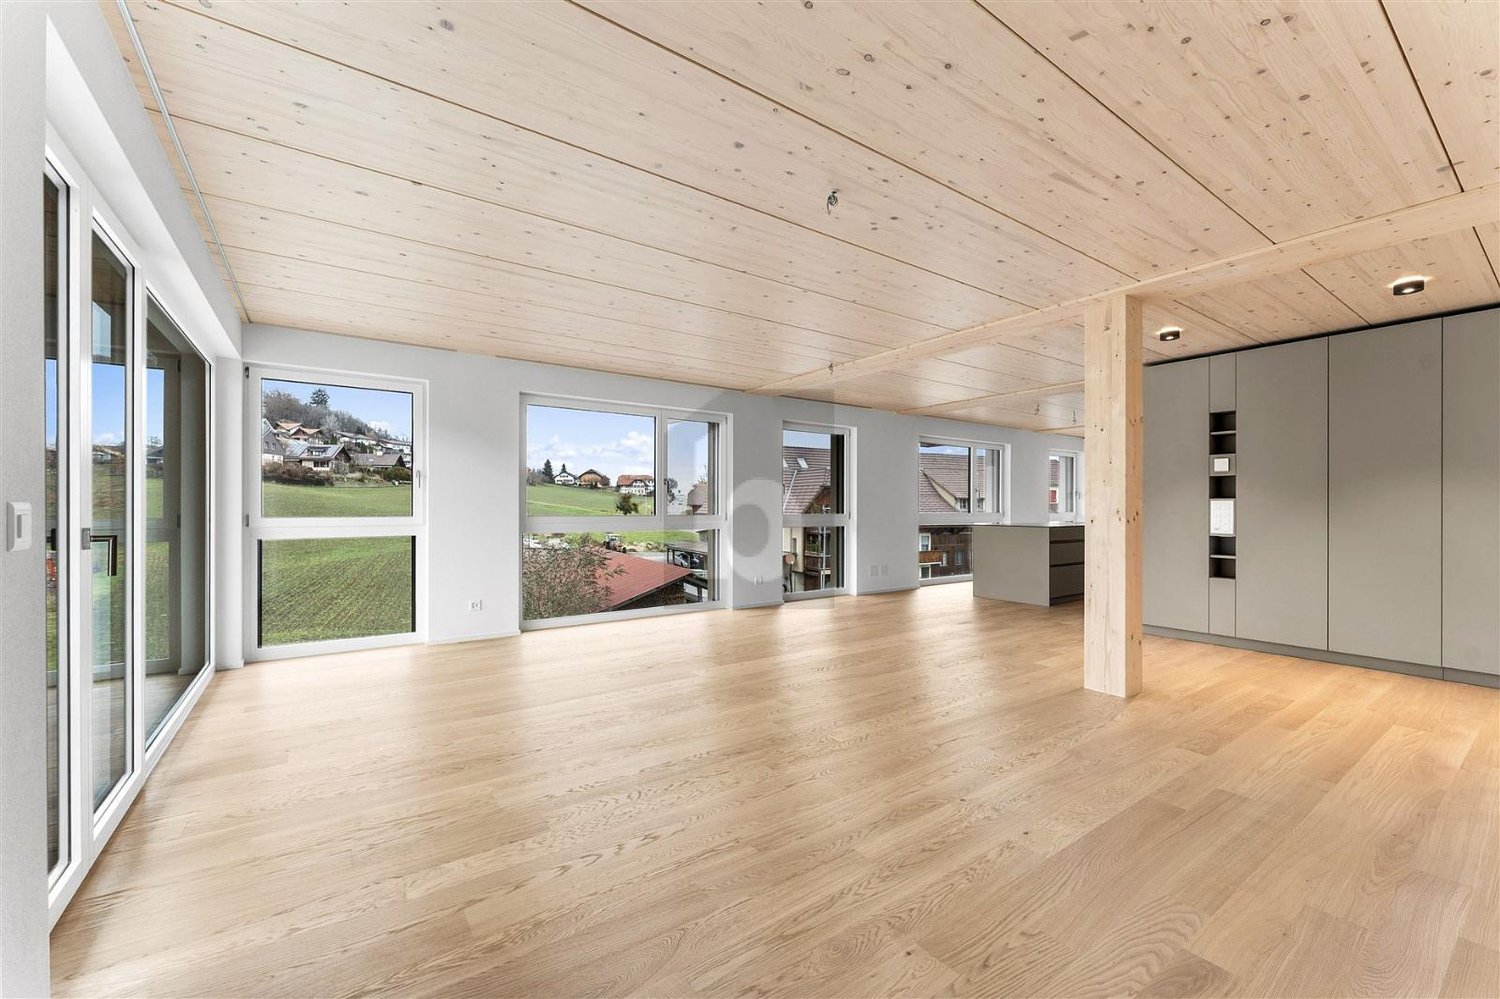
An apartment you should see!This 4.5-room apartment combines an attractive location with a well-maintained interior, a beautiful balcony, several parking options, and a comprehensively renovated property.Arrive, move in, and feel at home.This attractive 4.5-room ownership apartment on the high ground floor offers security and privacy. Lots of light, a well-thought-out floor plan, and numerous renovations already carried out.The apartment presents itself freshly painted and ready for occupancy and is ideal for couples, families, or individuals who appreciate an additional office or guest room. When used as a rental object, the market rent can be quickly realized.A special eye-catcher is the continuously laid, oiled oak parquet that gives the living and sleeping rooms a warm and high-quality atmosphere.The bright living room offers direct access to the balcony. With over 8 m² of space, it invites you to a cozy breakfast, eating outdoors, or relaxing hours in a lounge. Access to the garden via a staircase can be checked.The closed kitchen also has direct access to the balcony.This is what you can expect: • bright living room with balcony • three closed rooms • closed kitchen with balcony access • dining area • bathroom with shower, washing machine, and dryer • separate toilet with sink • high-quality oiled oak parquet • stone slabs in the kitchen and wet cells • all walls and ceilings freshly painted in 2026 • electrically operated shutters with remote control • new sunshade at the balcony • own cellar room • additional attic space • low operating costs! The apartment was comprehensively renovated in 2012, including the kitchen and bathroom, and presents itself today in a well-maintained and functional condition.A major advantage of this apartment lies not only in the interior design.Important investments have also been made in the property itself. The facade and roof were comprehensively energetically renovated in 2025 for CHF 500,000.00, which is why the building presents itself today in a very well-maintained condition. The increased renovation fund enables the replacement of the existing oil heating with a heat pump in the short or medium term.Above-average good parking optionsAnother plus point is the parking options belonging to the apartment:1 garage in the basement with access via the staircase and two outdoor parking spaces, one of which is located directly in front of the own garage with a special use right.Quiet living – and yet quickly in ThunThe apartment is located in a quiet and green residential area in Thierachern that is particularly suitable for families.School and kindergarten are nearby. The surroundings offer a lot of green space and a pleasant living environment away from the hectic city traffic.From the bus stop Schwand, you can reach Thun with public transport in just a few minutes.Thierachern thus offers an attractive combination:quiet living in the green and at the same time proximity to the city of Thun.Lake Thun, the old town of Thun, shopping facilities, workplaces, as well as numerous cultural, sports, and leisure activities are easily accessible.The proximity to nature and the Bernese Alps also makes the region a particularly attractive and stable residential location.

Travel time
-
Samuel Bleuer

Samuel Bleuer

1 / 13
Samuel Bleuer

Samuel Bleuer

  • View
  • Washing machine
4.5 rooms, 103m², CHF 1,700,000.–
Lischen 74, 3635 Uebeschi

Historic connoisseur object with natural idyll

The property documentation can be found on our website www.casa-immo.chIn a sunny and unobstructable view location in Uebeschi, this special connoisseur object awaits people who appreciate the charm of historic buildings. The charming residential house (built in 1796 and renovated in 1999) extends over three floors and is located in the agricultural zone - embedded in a natural environment with a lot of peace and quiet and a far-reaching view. From the property, a magnificent panorama opens up over the Bernese Alpine range and onto Lake Amsoldingen, Uebeschi, and Thun.In the former bread bakery on the ground floor, up to 60 loaves of bread were baked daily for the entire village over 200 years ago. A historic room with a lot of character.The property also includes a well-stocked studio with almost 40 m² of usable space and covered parking facilities directly on the property.The lovingly designed garden with various theme areas and several cozy seating areas invites you to enjoy the magnificent view and the peaceful surroundings to the fullest.Two photovoltaic systems provide sustainable energy generation. Moreover, the building is no longer under monument protection today, which makes future renovations or conversions more flexible.This property is much more than a house: it is a place with history and character. A rare pearl for people who are looking for something special and who appreciate the unique combination of historic charm, natural location, and magnificent views.Didn't find the right property? We support you in your search: With our personalized newsletter, you will stay up to date. The search query is non-binding and free of charge. Your details will be treated confidentially and not passed on to third parties. www.casa-immo.ch/suchkunden

  • View
  • Washing machine
Travel time
-
Michèle Nufer

Michèle Nufer

1 / 13
Michèle Nufer

Michèle Nufer

  • Balcony / Terrace
  • Elevator
4.5 rooms, 117m², CHF 1,580,000.–
Dorfmattweg 63a, 3110 Münsingen

ImmoWyss - Attic living in Giessenpark Münsingen with a great view

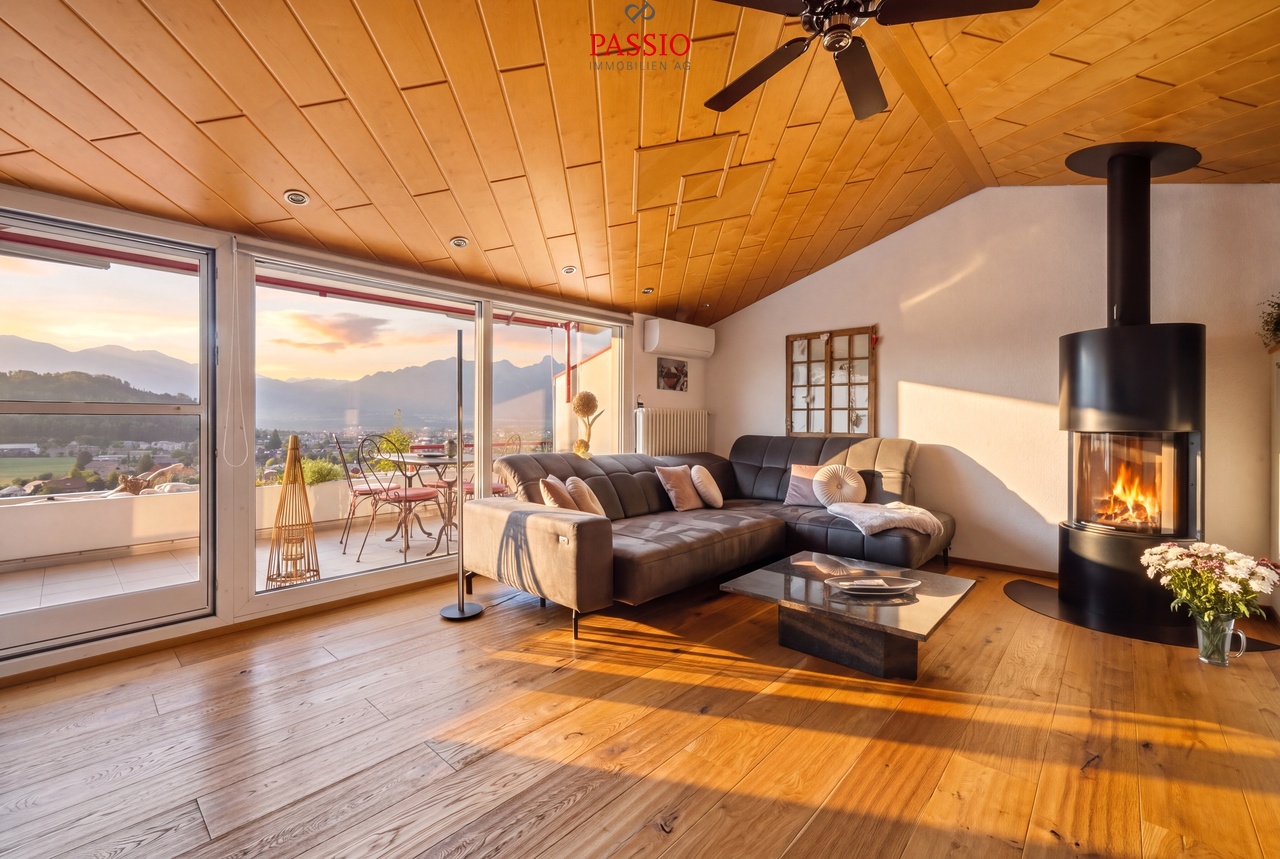
We intentionally only publish a selection of our offerings on real estate portals. You can find a complete overview of all current objects at any time on www.immowyss.ch. Detailed information about this property with additional images, floor plans, and complete sales documentation can be found at https://www.immowyss.ch/immobilien/?objekt-id=PK461 This stylish 4.5-room attic apartment at Dorfmattweg 63a in Münsingen combines generous space, high-quality materials, and an exceptional outdoor area to create a unique living experience. The apartment is located on the top floor of the property and is part of the high-quality residential development Giessenpark Münsingen. The Giessenpark was designed and realized by the renowned architectural firm Ramseier + Stucki Architekten AG from Muri near Bern. The modern residential development combines contemporary architecture with generous green and open spaces and blends harmoniously into the natural surroundings along the Giesse. Plenty of light, width, and the traffic-free design characterize the high living quality. At the same time, the center of Münsingen is only a few minutes away. The entrance area of the apartment already presents itself as inviting and well thought out. Practical built-in closets offer a lot of storage space and ensure a tidy reception area. The heart of the apartment is the spacious, openly designed living, dining, and kitchen area. Floor-to-ceiling windows provide plenty of daylight and create a smooth transition between indoors and outdoors. The elegant herringbone parquet and the carefully selected materials give the rooms warmth and value. The freestanding Swedish stove forms a special eye-catcher and creates a cozy atmosphere. The modern kitchen blends harmoniously into the overall picture with its dark, linear fronts. High-quality Gaggenau appliances with an oven, steamer, and warming drawer underline the high standard of construction. The spacious kitchen island offers plenty of workspace and at the same time forms a communicative center for joint cooking evenings and social hours. A special highlight is the extensive terrace. High-quality natural stone slabs continue the careful materialization of the apartment in the outdoor area. The spacious area offers plenty of room for a dining area, a lounge, and individual planting. Parts of the terrace are protected by the roof overhang and offer comfortable comfort even on sunny days. The elevated location opens up a magnificent view over the surroundings to the impressive panorama of the Bernese Alps with Eiger, Mönch, and Jungfrau. The good sunlight and the quiet location within the Giessenpark underline the special living quality. The apartment has three bedrooms. Two rooms can be flexibly used as children's, guest, or study rooms. The spacious master bedroom, together with the directly integrated bathroom, forms a comfortable and private retreat. High-quality natural stone slabs also characterize the elegant appearance here. The main bathroom has a bathtub, a separate shower, and a toilet. The originally existing freestanding bathtub is stored in the basement and can be reused if needed. A second wet room with a shower and toilet complements the room offer and provides additional comfort for families and guests. Even with the secondary rooms, no space was spared. In the basement, there is a private cellar and a separate, spacious laundry room. The elevator conveniently connects the different floors. A parking space with direct access to the house completes this attractive offer. The most important advantages speak for themselves: - Exclusive 4.5-room attic apartment in Giessenpark Münsingen - Architecture by Ramseier + Stucki

  • Balcony / Terrace
  • Elevator
Travel time
-
Samuel Bleuer

Samuel Bleuer

1 / 13
Samuel Bleuer

Samuel Bleuer

  • Balcony / Terrace
  • Elevator
  • Tumble dryer
  • +1
4.5 rooms, 119m², CHF 1,000,000.–
Schilthornweg 12, 3661 Uetendorf

Newly valued living comfort on two levels

The sales documentation can be found on our website www.casa-immo.chThis modern 4½-room maisonette apartment spans the ground and upper floors and offers plenty of space to live and feel good on approximately 120 m² of living space. The two living levels are connected by an internal staircase, creating a pleasant separation between the different living areas. It impresses with a generous and well-thought-out room layout. The high-quality equipped kitchen blends in harmoniously with the living area. On the ground floor, there are the living areas as well as a separate toilet. On the upper floor, there are three bedrooms/study rooms and a bathroom with shower/WC.The spacious outdoor area with approximately 50 m² of balcony and terrace space perfectly complements the living space.The multi-family house, built in 2023, comprises only five apartments and presents itself as modern and well-maintained. The newly valued condition and the contemporary construction standard make this maisonette apartment an attractive home for all those who want to combine spacious living with comfort and a beautiful outdoor area. A lift is also available. The apartment includes a basement compartment that offers additional storage space. A parking space in the building's underground garage is also assigned to the apartment (plus parking CHF 35,000).Didn't find the right property? We support you in your search: With our personalized newsletter, you stay up to date. The search query is non-binding and free of charge. Your details will be treated confidentially and not passed on to third parties. www.casa-immo.ch/suchkunden

  • Balcony / Terrace
  • Elevator
  • Tumble dryer
  • +1
Travel time
-
Manuel Bleuer

Manuel Bleuer

1 / 13
Manuel Bleuer

Manuel Bleuer

  • Balcony / Terrace
  • Garage
  • View
  • +1
4.5 rooms, 145m², CHF 965,000.–
Klosternrain 11, 3612 Steffisburg

Living with a view - modernized with a dreamy Alpine panorama

Welcome to Klosternrain 11 in SteffisburgSunny living and letting your gaze wander over Thun to the impressive mountain world around the Stockhorn - my special orientation makes the view a daily companion. Steffisburg combines comprehensive infrastructure with proximity to Thun and diverse recreational opportunities. Shopping, schools, and public transportation complement the attractive living environment, while the surrounding nature offers numerous opportunities for leisure and relaxation.I may introduce myself: an exceptional 4.5-room row house with approximately 145 m² of living space on a plot of 180 m². Over three floors, I combine an individual floor plan with modern comfort, plenty of daylight, and an impressive view. Since my construction year 1961, I have been continuously modernized and present myself today in a top-maintained condition.My highlights at a glance • 145 m² of living space over three floors • Dreamy view over Thun and the Alps • Sunny terrace with a view towards the Stockhorn • Heat pump with geothermal probe and new heat pump boiler • Underfloor heating in the kitchen and bathrooms, otherwise radiators • In-roof - PV system (8.5 kWp) with battery storage (7.5 kWh) • Modern Swedish stove • Air conditioning on the upper floor • Spacious main bedroom with dressing room • Open office area near the main bedroom • Two bathrooms plus high-quality equipment • Winter garden/terrace with garden area • Triple glazing and fiber optic connection • Garage with electric gate • Additional parking spaces approx. 200 m away for rent My renovations • 2018: Parquet floors in the whole house and new stone slabs in the kitchen • 2020: Automatic store in the winter garden with sun and wind sensor • 2022: New heating system (heat pump with geothermal probes) • 2023: Complete roof renovation, new Swedish stove, ground floor bathroom: new shower toilet, new mirror / washbasin / base cabinet / wall cabinet • 2024: New in-roof - PV system with battery storage, new electric garage door , air conditioning, entrance area and glass roof at the kitchen renewed, painting work in the living room and balcony repainted • 2026: New heat pump boiler (charged via PV system), fiber optic connection and new heat pump boiler On the upper floor, I welcome you with an entrance area with a built-in closet and a spacious, open kitchen. A few steps higher, the flooded with light living and dining area with a Swedish stove opens up. From here, you can directly access the approximately 15 m² large balcony - a special loge with sun protection and impressive views over Thun to the mountain world.On the ground floor, there are two bright rooms, a bathroom with a shower, and the private laundry room with a washing machine and dryer. Practical built-in closets in the hallway create additional storage space.A special retreat level awaits you in the basement: The main bedroom with its own dressing room is supplemented by an open area that can be ideally used as a private home office. The spacious bathroom with a shower and bathtub provides additional comfort. From this level, you can directly access the approximately 20 m² large terrace or winter garden and further into the garden.My outdoor areas offer space to enjoy on different levels: While the upper terrace with its panoramic view of Thun, Stockhorn, and the Alps delights, the lower garden area with the winter garden creates a protected retreat in the green.I combine views, modern house technology, and a special floor plan with...

  • Balcony / Terrace
  • Garage
  • View
  • +1
Travel time
-
Fabian Wyss

Fabian Wyss

1 / 13
Fabian Wyss

Fabian Wyss

  • Balcony / Terrace
  • View
4.5 rooms, 77m², CHF 550,000.–
Burgfeldweg 9, 3612 Steffisburg

ImmoWyss - Quiet living, central location. Apartment with potential.
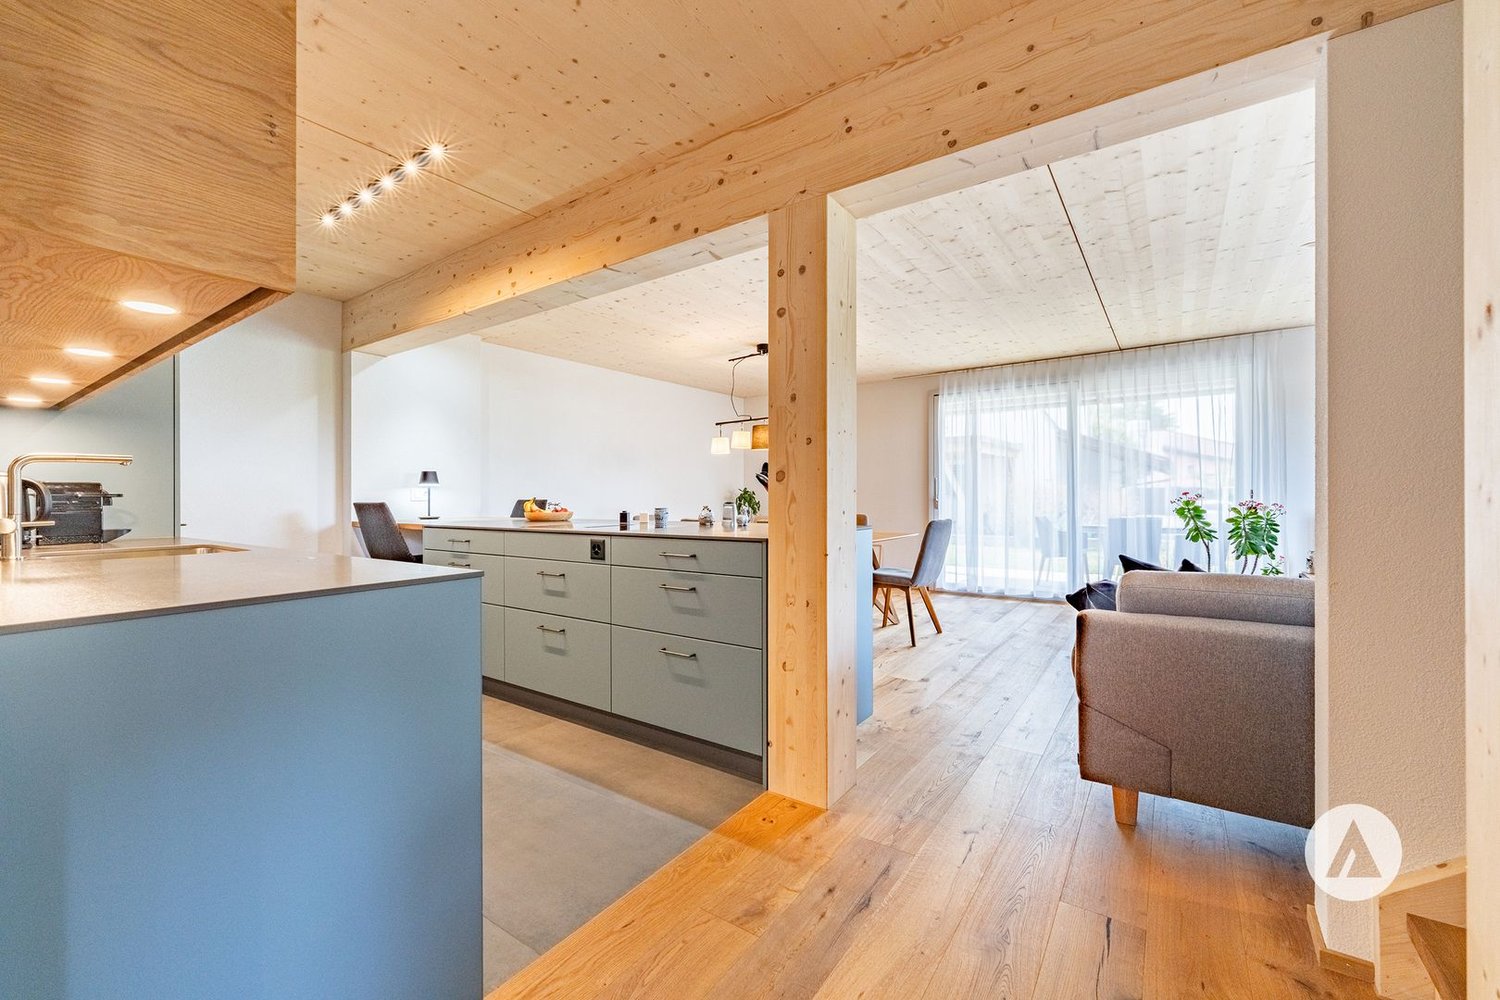
We intentionally only publish a selection of our offers on real estate portals. You can find a complete overview of all current objects at any time on www.immowyss.ch. Detailed information about this property with additional pictures, floor plans, and the complete sales documentation can be found at https://www.immowyss.ch/immobilien/?objekt-id=XR137. In a quiet, sunny, and yet centrally located residential area in Steffisburg, this 4.5-room apartment with great potential for individual living ideas awaits you. Here, you can enjoy the pleasant tranquility of a grown residential quarter without having to waive the advantages of a central location. The lively city center of Thun with its diverse shopping, leisure, and gastronomic offerings is just as easily accessible as the surrounding recreational areas, which invite you to take walks, engage in sports activities, and relax in nature. The connection to public transport and the highway network is also convenient. Completely in line with the motto: Quiet living and yet central living. A particular advantage of this property is the very good structural condition of the multi-family house. In recent years, comprehensive investments have been made in the maintenance and modernization of the building. Thus, in 2025, both the roof and the facade were renovated, and all windows were replaced. Another important step is already planned: In 2027, the connection to the district heating network will be made, the costs of which have already been paid. With this, significant investments in the building envelope and future heat supply have already been made. You can find more information about the refurbishment work carried out in the supplementary documents of this sales dossier. While the building presents itself in a very well-maintained and comprehensively renovated condition, the apartment itself offers an opportunity for individual redesign. The interior rooms are in need of renovation and no longer meet today's living standards in all areas. However, this is an interesting opportunity: Instead of making compromises with an existing equipment, you can realize your own ideas and design the apartment according to your personal wishes and needs regarding materials, colors, and expansion. With a well-planned renovation, a modern and cozy home can be created here that bears your personal signature. From a tax perspective, the time for a renovation can also be interesting. Value-maintaining maintenance work can be deducted under certain conditions within the next two years, according to the applicable tax regulations. However, the concrete deductibility depends on the type of work and the individual tax situation and should be clarified in advance. For the residents of the multi-family house, a total of five outdoor parking spaces are available for shared use. These are not assigned and can be used by all owners. Since individual owners do not own their own vehicle or have rented an external garage space, it can be assumed that a parking space is usually available. However, there is no claim to a specific or always-free parking space. Please note that the multi-family house does not have a lift. Why should you take a closer look at this offer: - Quiet, sunny, and central living location - Comprehensively renovated multi-family house - Individual design possibilities - Interesting potential with tax benefits Have we piqued your interest? Arrange a viewing appointment today and take a look at the interesting Immo Wyss offer on site. *** SALES DOCUMENTATION *** Download the sales documentation including
  • Balcony / Terrace
  • View
Travel time
-
Michèle Nufer

Michèle Nufer

1 / 13
Michèle Nufer

Michèle Nufer

  • Balcony / Terrace
4.5 rooms, 115m², CHF 780,000.–
Aumattweg 50, 3612 Steffisburg

ImmoWyss - Bright ownership apartment with balcony in quiet residential area

We publish only a selection of our offers on real estate portals. You can find a complete overview of all current objects at any time on www.immowyss.ch. Detailed information about this property with additional pictures, floor plans, and complete sales documentation can be found at https://www.immowyss.ch/immobilien/?objekt-id=RW987 At Aumattweg 50 in Steffisburg, this well-maintained and well-cut ownership apartment awaits you in a quiet and sunny residential area. The apartment convinces with a well-thought-out room concept, bright rooms, and a pleasant living feeling. The entrance area with practical built-in cabinets offers a lot of storage space and leads to the central corridor, from which all rooms are accessible. The spacious living and dining area with the spacious kitchen forms the heart of the apartment. Thanks to the large window areas, this area appears particularly bright and inviting. From here, you can directly access the extensive balcony, which offers plenty of space and invites you to linger outside. The apartment has three well-arranged rooms that can be flexibly used as bedrooms, children's or workrooms. The two wet cells with bathtub and toilet as well as shower and toilet provide additional comfort in everyday life. A large basement room offers versatile uses and is suitable not only for classic storage but also as a hobby room. A parking space in the garage also belongs to the apartment and ensures convenient parking. The laundry room is shared only with another party and is accordingly pleasant to use. The most important advantages speak for themselves: - Quiet and sunny residential area in Steffisburg - Spacious and bright living and dining area - Extensive balcony with plenty of space to linger - Three flexibly usable rooms - Two wet cells with bathtub and toilet as well as shower and toilet - Practical built-in cabinets in the entrance area and corridor - Large basement room also usable as a hobby room - Parking space in the garage with direct access to the house included - Laundry room shared only with another party - Solid condition with potential for individual modernization This apartment offers an ideal combination of quiet living, spacious space, and solid construction with potential for individual design. Have we sparked your interest? Arrange a viewing appointment today and take a look at the interesting Immo Wyss offer on site. *** SALES DOCUMENTATION *** Download the sales documentation including address, floor plans, and many pictures at www.immowyss.ch. Simply fill out the contact form and you will receive the documents immediately and around the clock by email. On the outskirts of the city of Thun, the municipality of Steffisburg is nestled in the pre-Alpine hill landscape at 585 m above sea level. Steffisburg, at the gate to the Bernese Oberland, is an open, attractive place with over 15,800 inhabitants. Thus, Steffisburg is the fifth-largest municipality in the canton of Bern. The summer and winter attractions are located in close proximity to Lake Thun and the well-known ski resorts in the Bernese Oberland. In Steffisburg, you will find a diverse range of sports and leisure activities. In the summer, a large swimming pool and a fun park for bikers are available. Kindergartens and schools are easily accessible on foot, as are various shopping opportunities.

  • Balcony / Terrace
Travel time
-
New building
Fabian Wyss

Fabian Wyss

1 / 12
Fabian Wyss

Fabian Wyss

  • Balcony / Terrace
  • Elevator
4.5 rooms, 108m², CHF 975,000.–
Thierachernweg 15, 3608 Thun / Allmendingen

ImmoWyss - New building Vita Nova - Enjoy village charm. Experience Thun.

We deliberately only publish a selection of our offers on real estate portals. You can find a complete overview of all current objects at any time on www.immowyss.ch. Detailed information about this property with additional images, floor plans, and complete sales documentation can be found at ***LINK TO BE INSERTED***. The Vita Nova development, located at Thierachernweg 15 and 15a in Thun-Allmendingen, is a modern new construction project that harmoniously combines contemporary architecture, thoughtful living quality, and a natural design. The development comprises a total of twelve condominiums with 2.5, 3.5, and 4.5 rooms, offering attractive living solutions for different life phases and needs. The two residential buildings present themselves in a clear, modern architectural language. The vertical wooden facade gives the buildings a natural and at the same time high-quality expression and blends harmoniously into the green living environment. Private balconies or seating areas extend the living space outward and create pleasant retreats. The surrounding design is also carefully tailored to the overall concept. Inside, a comfortable and contemporary living experience is the focus. High-quality wood/metal windows with triple glazing, electric louvers, and a carefully coordinated materialization form the basis for a modern living standard. Parquet flooring in the living and bedrooms as well as ceramic coverings in the wet cells ensure a cozy and at the same time low-maintenance equipment. The kitchens are selected together with the buyers and thus leave room for a personal design. The development is also future-oriented in terms of energy efficiency and comfort. A air heat pump supplies the apartments with heat via underfloor heating, while the photovoltaic system on the roof produces renewable solar power, which is used jointly within the development. The necessary basic infrastructure for electric mobility is prepared at the parking spaces. All residential floors are also easily and barrier-free accessible with the elevator. Vita Nova combines contemporary architecture with high living quality, modern building technology, and a carefully designed living environment - a new construction project for all those who value comfort, quality, and sustainable living. Have we sparked your interest? Arrange a viewing appointment today and take a look at the interesting Immo Wyss offer on site. *** SALES DOCUMENTATION *** Download the sales documentation including address, floor plans, and many pictures at www.immowyss.ch. Simply fill out the contact form and you will receive the documents immediately and around the clock by email.*** FREE MARKET VALUE ASSESSMENT & FIRST CONSULTATION *** Real estate instant valuation at www.immowyss.ch/online-immobilienbewertung/ Our consultation is non-binding and free of charge for owners, Tel. 033 221 77 33 *** REAL ESTATE WANTED - SALE WITH GUARANTEE *** For our pre-registered customers, we are constantly looking for houses, apartments, rental properties, and building plots. We sell your property with a guarantee. Call us for a non-binding conversation today or fill out the form. www.immowyss.ch/kontakt/ ALL REAL ESTATE OFFERS www.immowyss.ch/immobilien-thun/

  • Balcony / Terrace
  • Elevator
Travel time
-
Michèle Nufer

Michèle Nufer

1 / 12
Michèle Nufer

Michèle Nufer

  • Balcony / Terrace
4.5 rooms, 101m², CHF 740,000.–
Alte Bernstrasse 178b, 3613 Steffisburg

ImmoWyss - Charming Home with Character in a Good Location in Steffisburg

On the real estate portals, we deliberately only publish a selection of our offers. You can find a complete overview of all current objects at any time on www.immowyss.ch. Detailed information about this property with additional pictures, floor plans, and the complete sales documentation can be found at https://www.immowyss.ch/immobilien/?objekt-id=AG083 In a good location in Steffisburg, this well-maintained 4.5-room row house with a well-thought-out floor plan is located. The property was built in 1964 and offers a practical room layout over several levels as well as a pleasant living environment in a well-connected location. From the house entrance, you can directly access the garage and the cellar room behind it. Via the staircase, you reach the living floor, which forms the central living area of the house. Here you will find the separate kitchen, a guest toilet, and the bright living and dining area. The kitchen offers practical workspaces and sufficient storage space for daily use. The Swedish stove creates a cozy atmosphere in the living area and underlines the homely character of this level. The large window areas let in plenty of daylight and create a pleasant living feeling. From the vestibule, you can directly access the garden seating area, which invites you to cozy hours outdoors. On the upper floor, there are three bedrooms and the bathroom. The rooms present themselves as bright and well-furnished, offering versatile usage possibilities. The bathroom was enlarged during a renovation. The former Reduit area was integrated and now offers space for a spacious shower. The room layout on this level enables a clear separation between the living and sleeping areas. A special addition to the room offer is located above the attic. Via a space-saving staircase, you can reach the developed attic room, which now serves as a gallery. The visible wooden elements and the roof slopes give this area its own character and create additional space within the house. The property has been carefully maintained over the years and presents itself today in a well-maintained condition. The existing substance provides a solid basis for further use. At the same time, there is the possibility of adapting individual areas according to your own ideas and needs. The most important advantages speak for themselves: - Well-maintained condition - Practical room layout over several levels - Swedish stove in the living area - Direct access to the garden seating area - Two wet cells - Developed attic for gallery - Garage with direct house access - Beautiful view of the surrounding mountain world - Well-connected residential location in Steffisburg This row house convinces with its well-thought-out room layout, its well-maintained condition, and its attractive location. A property that has preserved its character over the years and today offers a pleasant home in a grown residential quarter. Have we aroused your interest? Arrange a viewing appointment today and take a look at the interesting Immo Wyss offer on site. *** SALES DOCUMENTATION *** Download the sales documentation including address, floor plans, and many pictures at www.immowyss.ch. Simply fill out the contact form and you will receive the documents immediately and around the clock by email.
  • Balcony / Terrace
Travel time
-
1 / 12
  • Parking space
  • Garage
  • View
  • +2
4.5 rooms, 125m², CHF 1,225,000.–
Münsingen, 3110 Münsingen

Attractive 4.5-room attic apartment in a central location in Münsingen

Address: Bernstrasse 1, 3110 Münsingen, Bern This well-maintained attic apartment with a spacious 125 m² living area convinces with its central location, a well-thought-out floor plan, and a pleasant living atmosphere. Ideal for couples, families, and all those who appreciate spacious living. Highlights of the apartment • 125 m² spacious living area • 3 bright bedrooms with versatile usage possibilities • Lift available ? convenient access to the apartment • Open living and dining area with a cozy Swedish stove • Balcony with evening sun and beautiful views of the Belpberg or the Schlosspark • Modern kitchen with high-quality marble countertops • 2 bathrooms: one with shower, one with bathtub • Wet cells and kitchen equipped with tiles • Floor heating throughout the apartment • Plastic roof windows for plenty of natural daylight • Spacious attic with direct access from the entrance area • Additional basement with practical storage space • Practical built-in closets in the entrance area, a large built-in closet in the bedroom, and another in the office • Parking space as well as visitor parking spaces directly in front of the house Central location ? everything within walking distance • Coop reachable in just 2 minutes on foot • Banks, pharmacies, restaurants, and other services reachable in around 2 minutes on foot

  • Parking space
  • Garage
  • View
  • +2
1 / 25
4 rooms, 100m², CHF 615,000.–
Husmattstrasse 21, 3123 Belp

Living where life pulsates and peace sets in

Discover this beautiful 4-room apartment on the 2nd floor of a well-maintained residential complex from 1980 on Husmattstrasse in Belp. With 100 m² of living space and a planned renovation in 2026, this property offers modern living comfort in a quiet and child-friendly environment.The apartment impresses with: • Spacious room layout: 4 bright rooms with wooden floors, white walls, and wooden ceilings create a warm atmosphere • Modern kitchen: White cabinets, black countertops, and integrated appliances including a dishwasher and private washing machine • Two bathrooms: For added comfort in everyday life • Private balcony: With a beautiful view to relax • Garage: Secure parking available Perfect location: The apartment is located in a quiet area with excellent infrastructure. The Volg supermarket is just a 2-minute walk away, the secondary school Mühlematt can be reached in 3 minutes on foot. The Mühlematt bus stop is 4 minutes away, and Belp train station is only 7 minutes away. The Drogerie Fischer is also within an 8-minute walk.This sunny apartment in a quiet location offers ideal conditions for families or a shared flat. The proximity to the river and train station, as well as the child-friendly environment, make this property a perfect home in Belp. Request our sales brochure today, and we look forward to showing you the apartment in person.

Travel time
-
New building
Joel Allenbach

Joel Allenbach

1 / 7
Joel Allenbach

Joel Allenbach

  • Balcony / Terrace
  • Garage
  • Elevator
  • +2
4.5 rooms, 98m², CHF 800,000.–
Dornhaldestrasse 2, 3627 Heimberg

"STARS" Modern 4.5-room new apartment in Heimberg

Modern 4.5-room apartment with sunny balcony in HeimbergIn the new residential project «Lebensraum Sternen» modern owner-occupied apartments are being built in an attractive location in Heimberg. Whether as a couple, family or as a capital investment – you will find your suitable home here. There are 3.5-, 4.5- and 5.5-room apartments to choose from with well-thought-out floor plans, high-quality materials and spacious outdoor areas.The 4.5-room apartment No. 8 on the upper floor impresses with a modern living concept and an optimal room layout. On 98.4 m² of living space you can expect a bright living and dining area with an open kitchen and direct access to the 17.0 m² large balcony – the ideal place to spend relaxed hours outdoors.Three spacious bedrooms offer versatile usage options – whether as children's rooms, home offices or guest rooms. Two modern bathrooms provide additional comfort in everyday life. The room offer is complemented by a practical laundry room with its own washing tower as well as a separate basement compartment.The building is located in a central location, shopping facilities, schools, restaurants and the train station are easily accessible on foot. Thanks to the excellent transport links, you can reach Thun, Bern or the Bernese Oberland in a short time – ideal for all those who want to live close to nature and at the same time benefit from an excellent infrastructure.Highlights • Modern 4.5-room owner-occupied apartment on the upper floor • 98.4 m² of living space • Bright living and dining area with open kitchen • Sunny balcony with 17.0 m² • Three spacious bedrooms • Two modern bathrooms • Laundry room with its own washing tower • Basement compartment with 12.7 m² • Family-friendly living situation • Train station, shopping facilities and schools within walking distance • Sustainable construction with photovoltaic system Not the right apartment size? In the building there are further attractive 3.5-, 4.5- and 5.5-room owner-occupied apartments available. We would be happy to advise you personally and help you find the apartment that perfectly suits your needs.

  • Balcony / Terrace
  • Garage
  • Elevator
  • +2
Travel time
-
1 / 13
4 rooms, 88m², CHF 690,000.–
Talstrasse 8, 3122 Kehrsatz

4-room maisonette with two garden seats for sale in Kehrsatz

Living on two floors in KehrsatzThis 4-room maisonette on Talstrasse in Kehrsatz extends over the ground and upper floors. It offers a clear separation of living and sleeping areas and many outdoor spaces. The apartment is available immediately. The target sales price is CHF 690,000.Ground floor with garden seatThe bright living area of around 24.5 m² leads directly to the southwest-facing garden seat of approximately 23 m². On the northeast side are the open kitchen with dining area and a second seat, ideal for breakfast in the morning sun. The kitchen is equipped with granite countertops, glass ceramic cooktop, oven, refrigerator, and steam extractor. A separate guest toilet and plank floor on the ground floor complement the room offer.Upper floor as a retreatYou reach three well-cut bedrooms via the open staircase. They are suitable as parent bedrooms, children's or guest rooms, or as a home office. The bathroom has a bathtub and toilet. From the corridor, you can access the covered balcony.House technology and storage space • Ground probe heat pump, installed in 2025 • Regulable underfloor heating in all rooms • Sanitary installations in impeccable condition • Large cellar compartment • Share of the attic in the roof • Private outdoor parking space Community and environmentThe communal courtyard with a large granite table, chimney grill, and fountain invites you to social hours. The attic and laundry room are shared. Pets are allowed, and the apartment is also suitable for families with children. Additionally, there is a view of the mountains.LocationKehrsatz is located at the foot of the Längenberg, just around 5 km from Bern. Kehrsatz train station is around 420 meters away, and shopping facilities can be found near the train station. The Muri bei Bern motorway junction is around 3.3 kilometers away.An apartment for couples and families looking for living comfort, community, and a quiet location near Bern.
Travel time
-
1 / 13
4.5 rooms, 97m², CHF 570,000.–
Thunstrasse 10, 3125 Toffen

4.5-room apartment with winter garden for sale in Toffen

Attractive 4.5-room apartment with balcony, winter garden, and lift in ToffenOn the 1st floor of a well-maintained multi-family house with a total of seven residential units, this well-divided apartment with approximately 97 m² of living space awaits you. The bright living and dining area forms the center of the home and offers direct access to the versatile outdoor areas. A protected balcony with 9 m² and the spacious winter garden with approximately 15.5 m² provide additional space for relaxed hours at any time of the year.The apartment has three bedrooms, a separate kitchen, a bathroom, and additional practical storage rooms. The kitchen is equipped with a granite countertop, a ceramic glass cooktop, and a dishwasher. An entrance with built-in closets provides additional storage space. The underfloor heating ensures comfortable living comfort; the heat supply is provided by an oil heating system. The building was constructed in 1996 and is conveniently accessible by lift.Your advantages at a glance: • 4.5 rooms and approximately 97 m² of living space • Bright living/dining area and three bedrooms • Winter garden with approximately 15.5 m² • Protected balcony with 9 m² • Separate kitchen with granite countertop, ceramic glass cooktop, and dishwasher • Bathroom with shower and practical storage rooms • Lift, underfloor heating, and private basement compartment • Parking space or parking possibility • Child-friendly environment, pets allowed, and barrier-free access The apartment is available immediately and is ideal for couples, families, or individuals who want to combine spacious living with practical outdoor areas. The selling price is CHF 570,000.Toffen combines natural living in the Gürbetal with a good everyday infrastructure. Shopping facilities, schools, and public transport are quickly accessible. Toffen train station offers connections at half-hour intervals; Bern can be reached by S-Bahn in approximately 17 minutes, Thun in approximately 24 minutes.

Travel time
-
1 / 11
4.5 rooms, 99m², CHF 595,000.–
Fahrbühlweg 25, 3125 Toffen

Well-maintained 4.5-room apartment in a quiet location

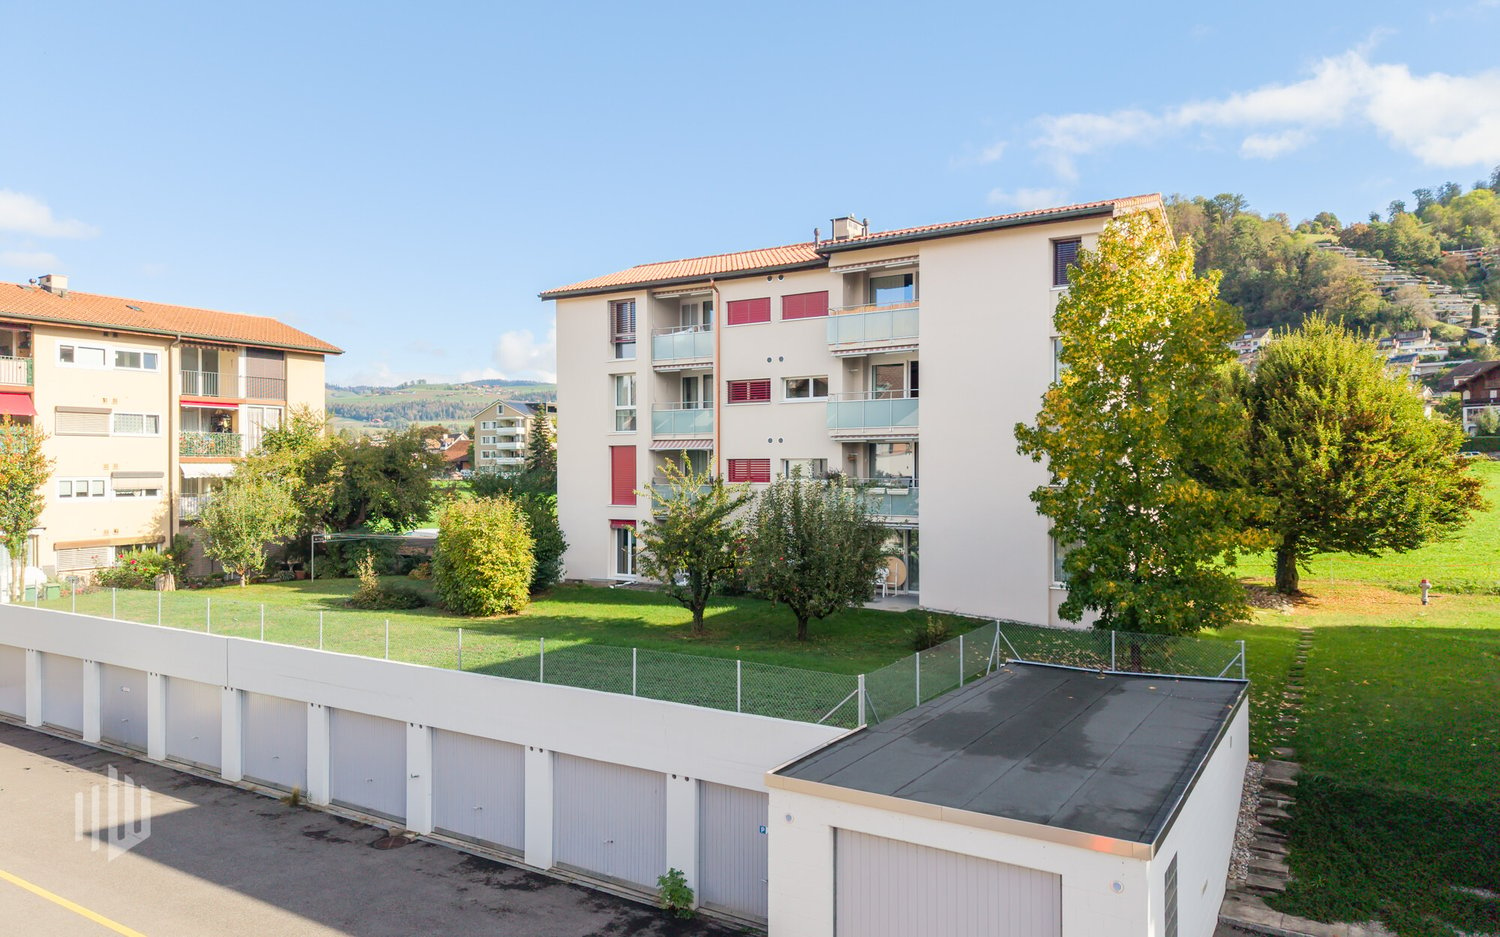
The offered 4.5-room apartment is located at Fahrbühlweg 25 in 3125 Toffen, in a well-maintained multi-family house with 8 parties, built in 1983. The property borders the agricultural zone to the west and offers a magnificent view of the picturesque Gürbetal with a view of the Bernese Oberland Alpine range. A well-sunned balcony with a south-facing orientation can be reached directly from the living-dining area and the kitchen, and expands the living space in the summer months, allowing you to spend wonderful hours with your loved ones in the outdoor area.Key facts about the property: • 4.5 rooms • 99 m2 net living area • Quiet location • Very good and well-maintained overall condition • Garage space (included in the price) • Taking over a mortgage with very attractive conditions possible The apartment convinces with an extremely well-maintained condition and a practical floor plan with 99 m2 of net living space, as well as a timeless equipment. When entering the apartment through the entrance, you enter the bright and spacious living-dining area with a decorative chimney. The beautiful living kitchen is equipped with all the amenities to meet the demands of modern living.All rooms are equipped with high-quality ahorn parquet (threshold-free), the kitchen and wet cells with ceramic tiles. The main bathroom with toilet, sink is equipped with a shower-bathtub, a space-saving 2-in-1 solution that combines full-value bathing and showering in one element. The guest toilet offers a toilet and a sink. The large parental bedroom and two other rooms provide space and flexibility in everyday life for the whole family. Large windows with fly screens ensure a bright and cozy atmosphere throughout the interior.The basement houses the heating-technical room, the cellar compartment to the apartment, and the laundry room, which is used jointly by the parties of the house. A attic is also available to the owners. The sales price includes a garage space (double garage) and various visitor parking spaces in the outdoor area provide enough parking opportunities.The municipality of Toffen has a wide range of services, including local educational institutions, a Coop supermarket with post office, various restaurants, and more, in the center.Toffen is also very well connected to public transport. The train station with the S-Bahn trains S3, S33, S4, and S44 enables rapid connections in all directions. The primary and secondary school, as well as the kindergarten, can be easily reached via the Fahrbühlweg.Have we aroused your interest? We are happy to be available for a viewing or further information.
Travel time
-
New building
Joel Allenbach

Joel Allenbach

1 / 5
Joel Allenbach

Joel Allenbach

  • Balcony / Terrace
  • Garage
  • Child-friendly
4.5 rooms, 101m², CHF 980,000.–
Dornhaldestrasse 2, 3627 Heimberg

"STARS" Modern 4.5-room attic apartment new building

Exclusive attic apartment with panoramic view – living above the roofs of HeimbergIn the new residential project «Lebensraum Sternen» modern condominiums are being built in an attractive location in Heimberg. Whether as a couple, family or for people with space requirements – here you will find your suitable home. There are 3.5-, 4.5- and 5.5-room apartments to choose from with well-thought-out floor plans, high-quality materials and spacious outdoor areas.The 4.5-room attic apartment No. 4 offers a unique living experience with plenty of light, privacy and a beautiful view. On 101.2 m² of living space, you can expect a spacious living and dining area with an open kitchen and visible roof slopes, which give the apartment a special charm. The large window areas create a bright and friendly atmosphere and offer a magnificent view of the surrounding mountain world.Two balconies with a total of 15.6 m² invite you to enjoy the sun and the view to the fullest. Three versatile rooms provide space for family, guests or a home office. The room offer is complemented by a modern bathroom, a separate guest toilet and a private laundry room in the apartment. A cellar compartment is also included.The building is located just a few minutes' walk from the train station. Shopping facilities, schools, restaurants and other services are easily accessible. Thanks to the proximity to the highway, you can reach Thun, Bern or the Bernese Oberland in a short time – ideal for all those who want to combine quiet living with excellent accessibility.Highlights • Exclusive 4.5-room attic apartment • 101.2 m² of living space • Bright living and dining area with open kitchen • Two balconies with a total of 15.6 m² • Beautiful panoramic view of the mountains • Three spacious bedrooms • Modern bathroom and separate guest toilet • Private laundry room in the apartment • Cellar compartment with 12.0 m² • Family-friendly living location • Train station, shopping facilities and schools within walking distance • Sustainable construction with photovoltaic system Not the right apartment size? In the building, there are other attractive 3.5-, 4.5- and 5.5-room condominiums available. We would be happy to advise you personally and help you find the apartment that perfectly suits your needs.
  • Balcony / Terrace
  • Garage
  • Child-friendly
Travel time
-

Suggested properties for you based on search results

Other interesting objects