Quick Filters for your search

Quick-filters

We show you quick-filters based on the most used filters by location.

By using these, you can enhance your search experience by finding new and interesting properties to your likings.

25 results - Properties for sale: Melano

1 / 18
6 roomsCHF 950,000.–
Via Sovaglia, 6818 Val Mara

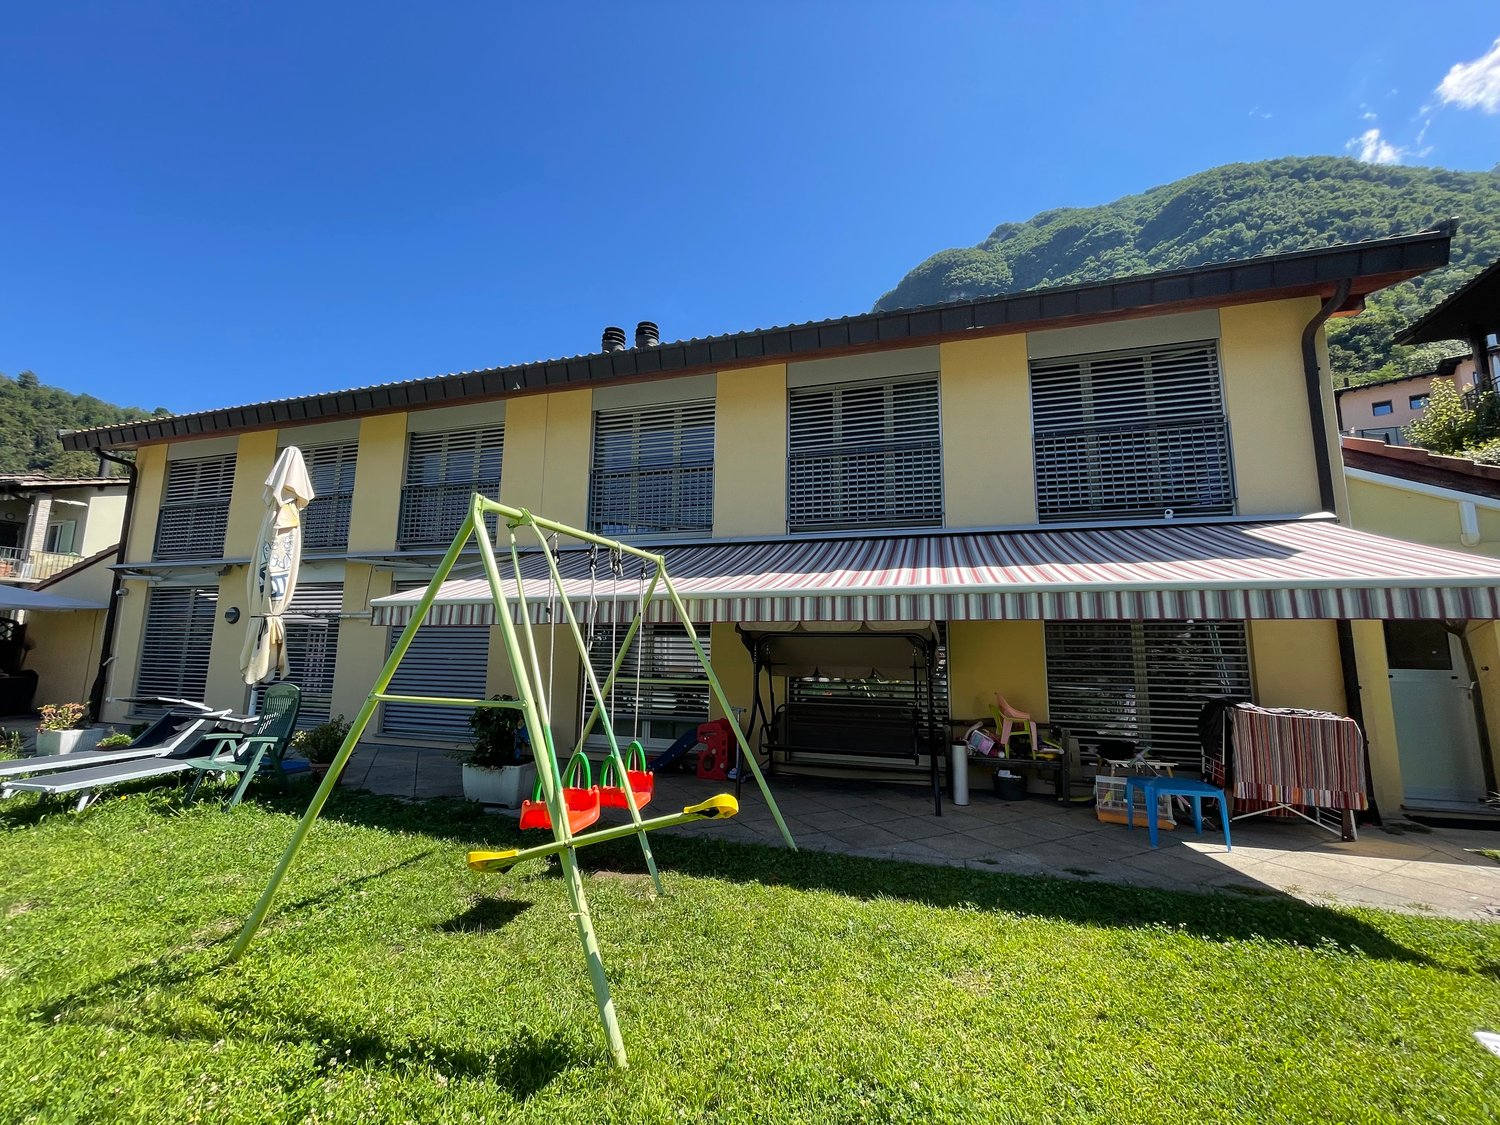
Spacious semi-detached house with garden in Melano

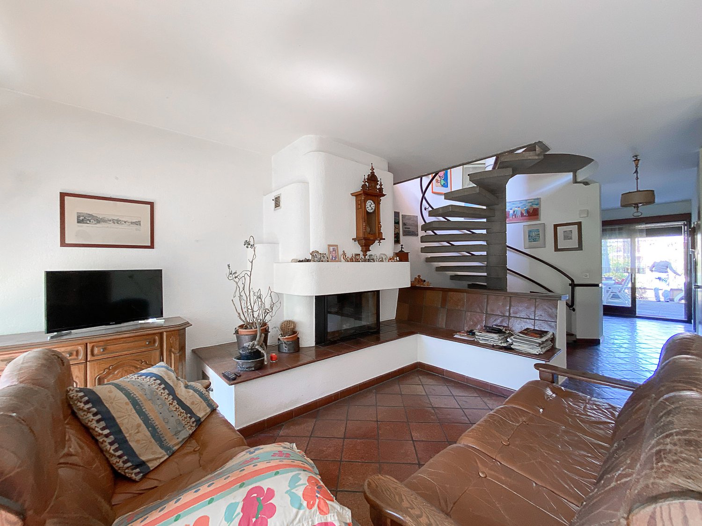
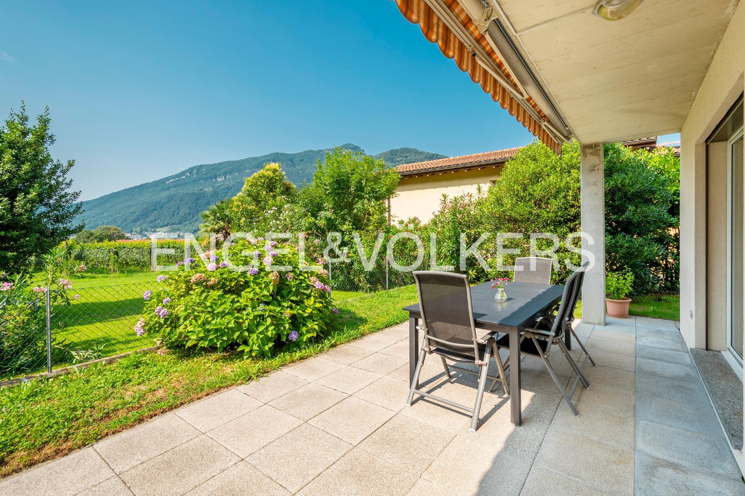
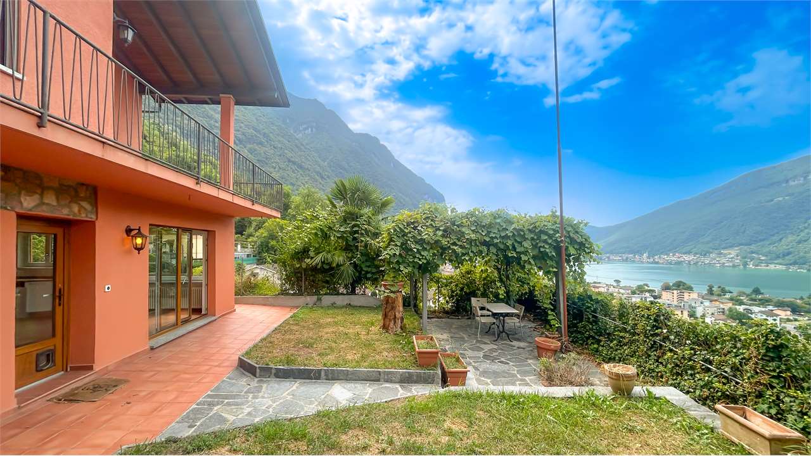
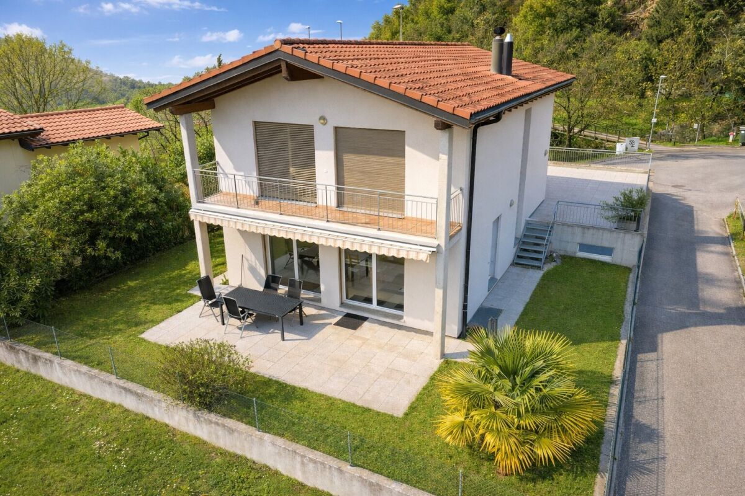
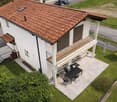
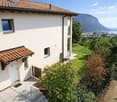
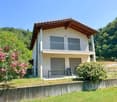
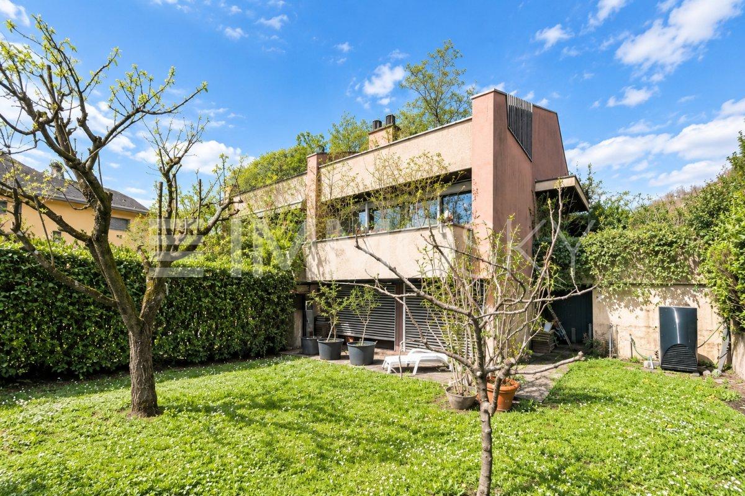
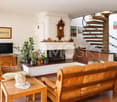
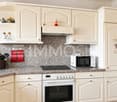
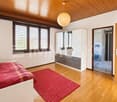
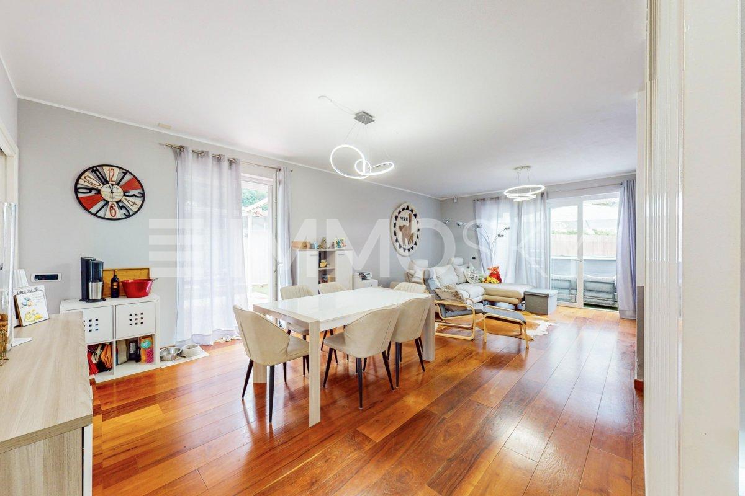
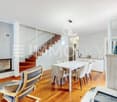
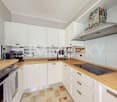
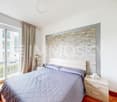
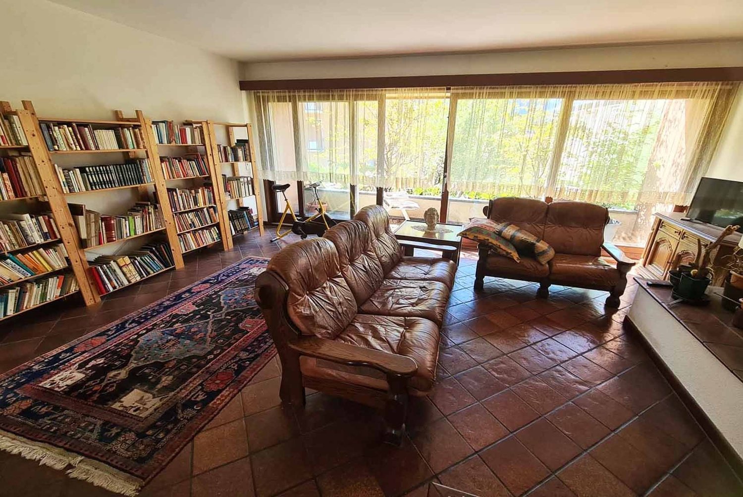
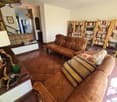
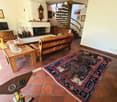
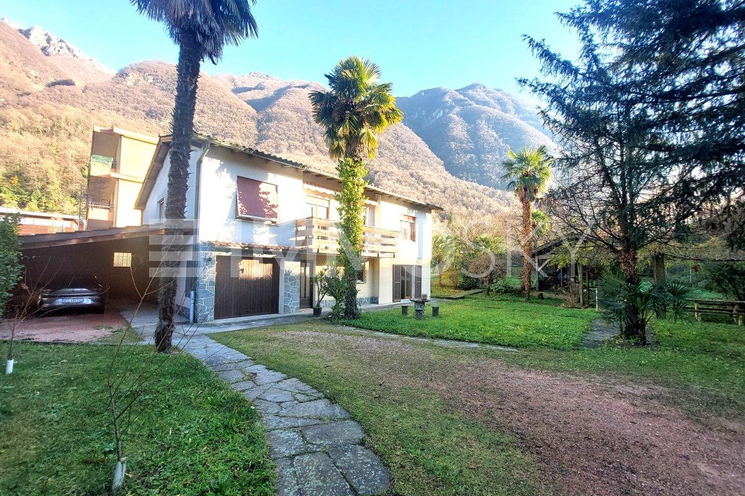
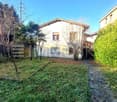
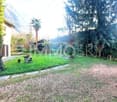
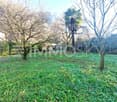
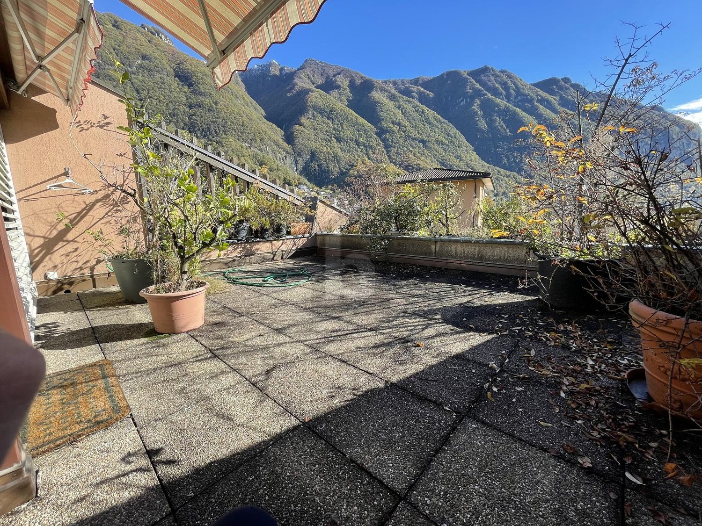
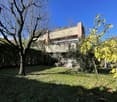
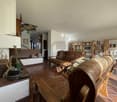
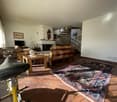
Spacious semi-detached house with garden in Melano, in a quiet residential area, in the green, with open views and glimpse of Lake Lugano.This 6-room property develops on three levels.The ground floor consists of an entrance hall with wall-mounted wardrobe on one side, dining room, living room with wood-burning fireplace and access to a balcony, separate kitchen and guest bathroom. From the kitchen, you can access the pergola-covered terrace and the private garden where a barbecue is also installed.A spiral staircase leads to the upper floor which hosts the sleeping area consisting of a hallway, master bedroom with private bathroom and a small bedroom. The night hallway opens onto a large terrace with open views and glimpse of the lake.The lower floor of the house consists of two additional rooms that can also be used as an office, gym or hobby room, a laundry room and a bathroom.A boiler room, a shelter and a private double garage with space for bicycles complete the lower floor.Built in 1990, this house has undergone some modernization over the years and can be lived in immediately.The heating system is with a heat pump installed just a few years ago. The windows are made of wood with double glazing. The floors are tiled in the living area and parquet in the bedrooms.The context is residential, quiet and family-friendly, not far from the lake and the beach. The area is well served by all major services. The connections are particularly easy thanks to the Maroggia-Melano train stop and the nearby cantonal road and highway.MEASURESLiving area: 189 sqmTerraces: 82 sqmGarden: 250 sqmCommercial area: 303 sqmRef. V-CS-MEL-SDP-8

Travel time
-
1 / 13
12 rooms500m²Price on request
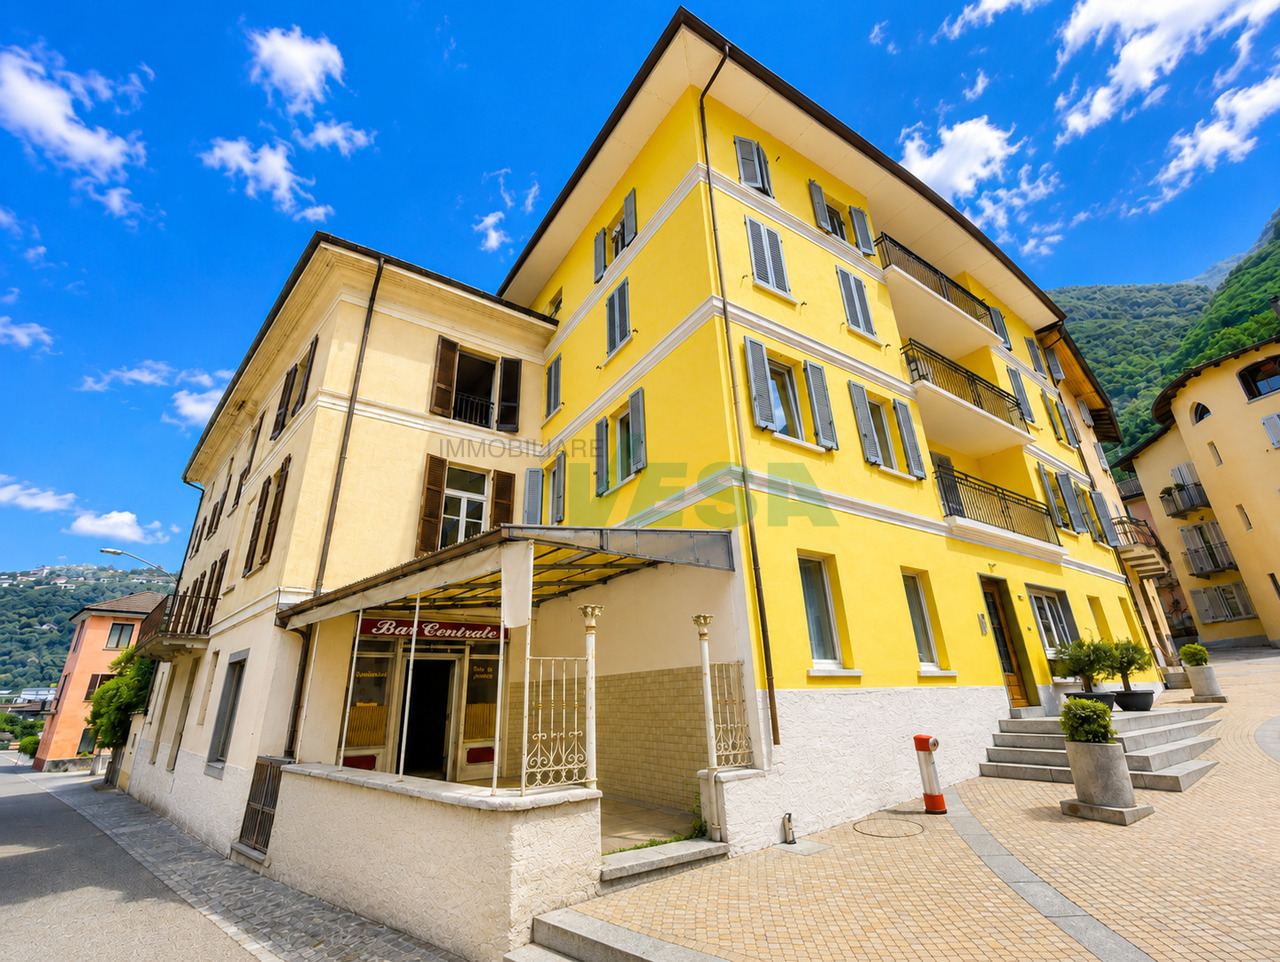
Via 1, 6818 Melano

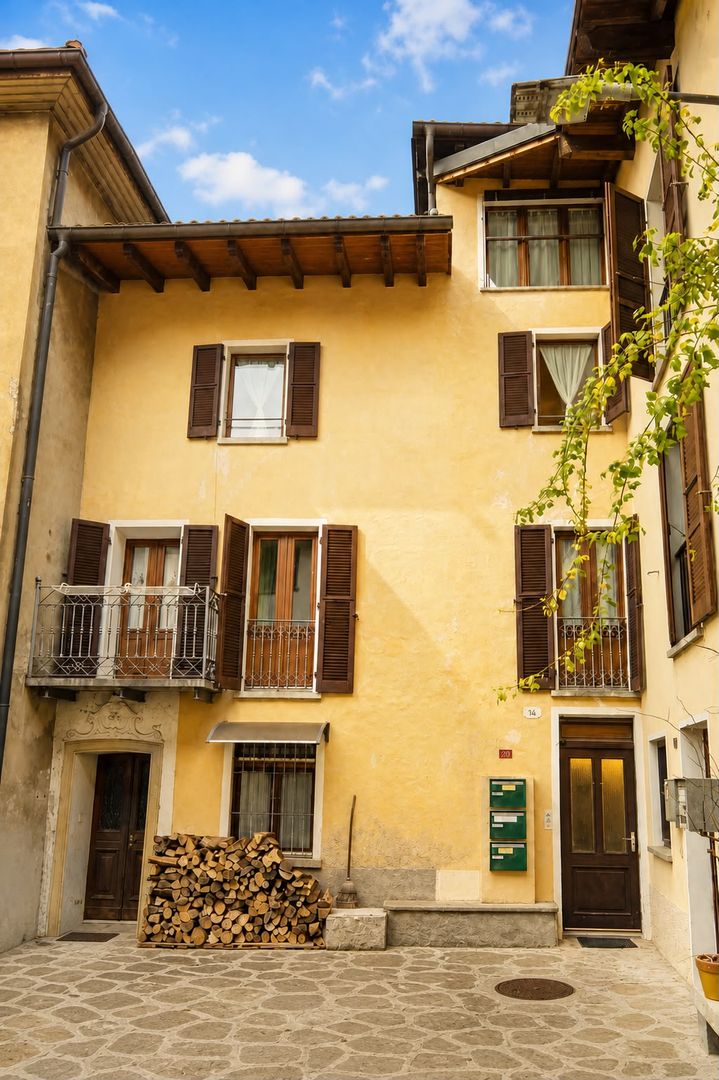
Affascinante casa tradizionale ticinese nel nucleo con vista lago

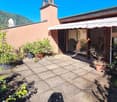
Grande casa tradizionale ticinese nel cuore del nucleo storico di Melano, in posizione centralissima e comodissima, con parziale vista lago. Tutti i principali servizi - negozi, scuole, ristoranti, banca, studi medici e il Lido - sono raggiungibili a piedi, mentre Lugano è facilmente collegata in auto o in treno. La proprietà necessita di ristrutturazione ma offre spazi eccezionalmente ampi e un potenziale raro.HIGHLIGHTS-Posizione centralissima nel bel nucleo di Melano-Tutti i servizi a pochi passi-Casa di grande metratura, da rinnovare-Fascinosi dettagli d'epoca-Molteplici possibilità di utilizzo e suddivisioneCASASuperficie abitabile totale ca. 500 m2, di cui ca. 100 m2 nel suggestivo sottotetto.La casa conserva numerosi elementi originali: scala in pietra naturale con ringhiera decorata, pavimenti in antico cotto ticinese e piastrelle d'epoca, soffitti decorati, nicchie, armadi a muro e balcone romantico. Grazie alle dimensioni generose e alla struttura, l'immobile si presta a diverse soluzioni: grande abitazione unifamiliare, casa con studio professionale, suddivisione in appartamenti, B&B o struttura ricettiva.ESTERNIPiccola terrazza esterna e affacci sulla piazza centrale del villaggio.----------Grosses traditionelles Tessiner Haus im Herzen des historischen Dorfkerns von Melano, in sehr zentraler und äusserst bequemer Lage mit teilweiser Seesicht. Alle wichtigen Dienstleistungen - Geschäfte, Schulen, Restaurants, Bank, Arztpraxen und das Lido - sind bequem zu Fuss erreichbar, während Lugano mit dem Auto oder der Bahn gut angebunden ist. Die Liegenschaft ist renovierungsbedürftig, bietet jedoch aussergewöhnlich grosszügige Räume und ein seltenes Potenzial.HIGHLIGHTS-Zentrale Lage an der schönen Piazza von Melano-Alle Dienstleistungen in Gehdistanz-Grosszügiges Haus mit Renovationsbedarf-Charmante historische Details-Vielfältige Nutzungs-/AufteilungsmöglichkeitenHAUSGesamtwohnfläche ca. 500 m2, davon ca. 100 m2 im stimmungsvollen Dachgeschoss.Die Liegenschaft bewahrt zahlreiche originale Elemente: Natursteintreppe mit verziertem Geländer, Tessiner Terrakottaböden und alte Fliesen, dekorierte Decken, Nischen, Einbauschränke sowie ein romantischer Balkon. Dank der grosszügigen Dimensionen und der Struktur eignet sich das Gebäude für verschiedene Konzepte: grosszügiges Einfamilienhaus, Wohnen und Arbeiten, Aufteilung in Wohnungen, B&B oder kleine Hotelstruktur.AUSSENBEREICHKleine Aussenterrasse und charakteristische Ausblicke auf den Hauptplatz. ----------Large traditional Ticino house in the heart of the historic center of Melano, in a very central and highly convenient location with partial lake view. All main services - shops, schools, restaurants, bank, medical practices and the Lido - are within easy walking distance, while Lugano is well connected by car or train. The property requires renovation but offers exceptionally generous spaces and rare potential.HIGHLIGHTS-Central location on the beautiful main Piazza of Melano-All services within walking distance-Spacious house in need of renovation-Charming historic details-Flexible use and subdivision possibilitiesHOUSETotal living area approx. 500 m2, including approx. 100 m2 in the romantic attic.The property retains many original features: natural stone staircase with decorated railing, Ticinese terracotta floors and original tiles, decorated ceilings, niches, built-in cupboards and a romantic balcony. Thanks to its generous size and structure, the building is suitable for various concepts: spacious single-family home, living and working, subdivision into apartments, B&B or a small boutique hospitality project.OUTDOORSSmall outdoor terrace and characteristic views over the main square.

Travel time
-
1 / 13
8.5 roomsCHF 1,550,000.–
6818 Melano

Property with 2 semi-detached houses, swimming pool and land in Melano

Beautiful and large semi-detached house of about 300 sqm, distributed between two units, located in the pleasant town of Melano, about 10 minutes from Mendrisio and 15 minutes from the city of Lugano, close to all major services such as schools, markets, post office, public transport and shops.The house, built in 2003, stands on a plot of about 1100 sqm, divided into two parcels, and is located in a flat, strategic area with ideal spaces for two families, as it is divided into two contiguous units that can also be used as a single detached house if needed, since they are connected by a large atrium/corridor currently used as a closet and storage room.The first of the two units is a 4.5-room house and consists of an entrance/hall with first bathroom with shower, a beautiful living/dining area with open kitchen (with pantry) from which you can access the garden and the swimming pool.On the upper floor, we find the large sleeping area, consisting of a large hallway with office area, three bedrooms, one of which is very large, and a windowed bathroom with bathtub and shower.The entire sleeping area has high, mansard-roofed ceilings, lined with plasterboard and equipped with recessed spotlights.The second unit is arranged as a 3.5-room house but can be easily converted into a 4.5-room house, as it has the same structure as the first unit and also the same surface area and volume.The property is also enhanced by the presence of a swimming pool, a beautiful garden, and a wide driveway, as well as an outdoor parking area where many cars can be parked.A private laundry room is also available for each house.In the outdoor parking area, there is also an area currently used as a storage room and hobby room.The house has aluminum/wood windows with double glazing and is heated by an oil heating system with underfloor heating, but it is also possible to install a heat pump of the latest generation.A really interesting property, ideal for those looking for a semi-detached house with large living spaces and outdoor areas in a strategic and very comfortable location for travel and services.The property is completed by the outdoor parking area with covered and uncovered parking spaces for about 9 cars.DO NOT MISS THIS OBJECT AND CONTACT US TODAY FOR MORE INFORMATION!

1 / 13
9 rooms300m²CHF 1,550,000.–
6818 Melano

Bifamily Villa with Large Garden

In a very quiet residential area and just a few steps from schools, shops and services, we propose a spacious bifamily villa composed of two adjacent units of about 150 sqm each, arranged on two levels.Unit 1 – 4.5 roomsGround floor: welcoming entrance, bright living area with fireplace, semi-open kitchen with pantry, large windows and direct access to the garden, guest bathroom and bathroom with shower.First floor: attic bedroom area with 3 bedrooms (one with double bed), bathroom with bathtub and shower, convenient corridor ideal as a study or wardrobe.Unit 2 – currently 3.5 roomsSame area as the first, easily restorable to 4.5 rooms.Heating system with oil-fired boiler with distribution through floor heating. It is possible to install a heat pump.Possibility to unite the two units to create a single, spacious single-family villa of over 300 sqm, ideal for those who want large spaces or an exclusive residential solution.Plus of the property:- Manicured garden with swimming pool- 4 covered parking spaces + additional external spaces for at least 4/5 cars- Quality finishes: aluminum/wood windows, double glazing, floor heating- Air conditioning- Strategic location: just 15 minutes from Lugano and very close to the main services- Further building potential available thanks to the still present building indicesN.B. The information indicated in this announcement is of a purely indicative and non-binding nature.
1 / 11
5.5 rooms130m²CHF 1,095,000.–
6818 Melano


BRIGHT AND WELCOMING 5.5-ROOM HOUSE WITH LARGE GARDEN IN MELANO

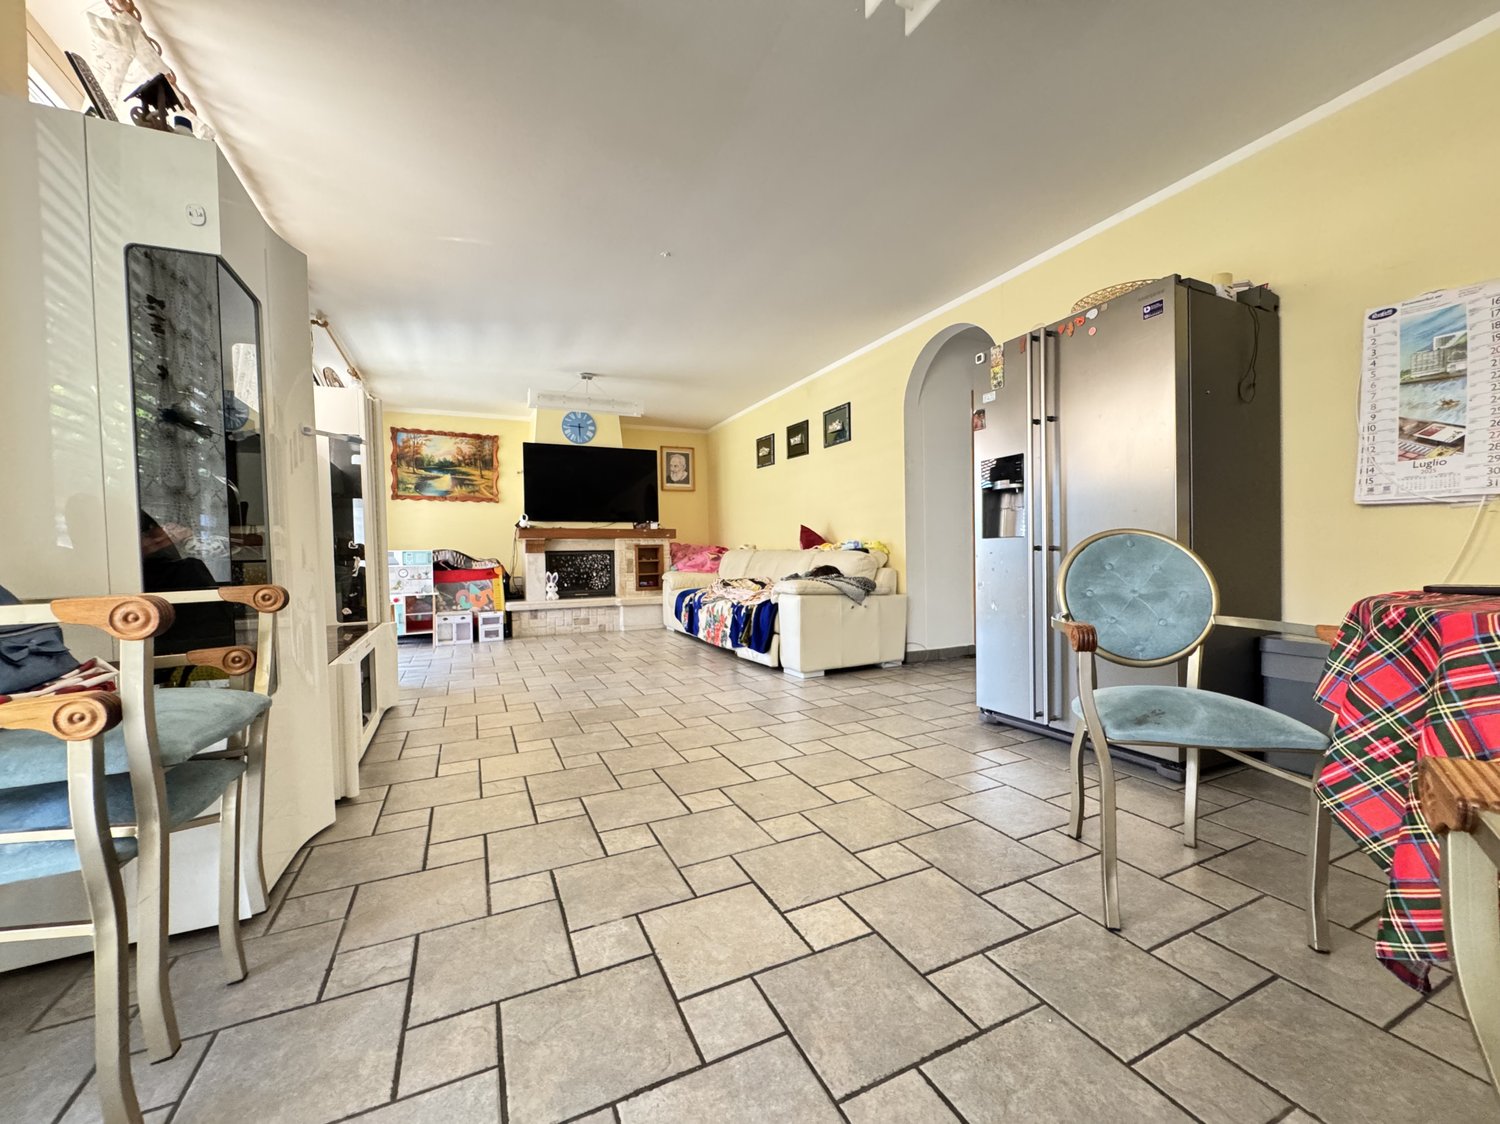
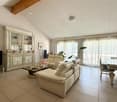
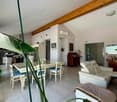
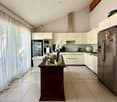
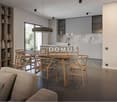
Beautiful and bright detached house of over 200 sqm, with large private garden, built in 2006 and located in the municipality of Melano, in a secondary and little trafficked street, in a residential and flat area, with excellent solar exposure.This property is structured on three levels and consists of a beautiful and large living area accessible from the entrance with a hallway, a corner with a fireplace and space for a very large sofa, a separate dining area and a modern open-plan kitchen with an island.From the kitchen, you can access a beautiful porch that can become an outdoor living room during warm summer evenings and which connects to the flat private garden of the property, of about 250 sqm, which surrounds the house.The side wall of the living room also has large windows (all the windows of the house are in PVC with double glazing) and gives access to a second covered terrace with a canopy and sun blinds, decorated with jasmine plants, and which continues into the private garden where there is also an external barbecue, ideal for lunches and/or evenings with friends during the summer months of the year.The ground floor is completed by a windowed bathroom with a shower of good size.On the FIRST FLOOR, there are a second very large bathroom with a whirlpool tub and all the sanitary facilities and three bedrooms of ample size, with attic. The exposed beams make the night area very comfortable and there is an air conditioning system throughout the house, including the bedrooms.Additionally, there are: a large tool shed, a bicycle shed and a motorcycle shed, to allow impeccable organization of every space.The heating system is powered by an oil/nafta boiler, while the heat distribution is through floor serpentine, ensuring optimal thermal comfort throughout the house.This house offers rational living spaces and is the perfect opportunity for those who want to live in a quiet area, well connected to all main services and just a few steps from the lake.A basement, a single garage and 3 external parking spaces, included in the exposed price, complete the property.DO NOT MISS THIS OPPORTUNITY AND CONTACT US TODAY FOR MORE INFORMATION!DM/5802

1 / 6
7 rooms146m²CHF 1,730,000.–
via Capeleta, 6818 Melano

Design Cities near the Lake in Melano

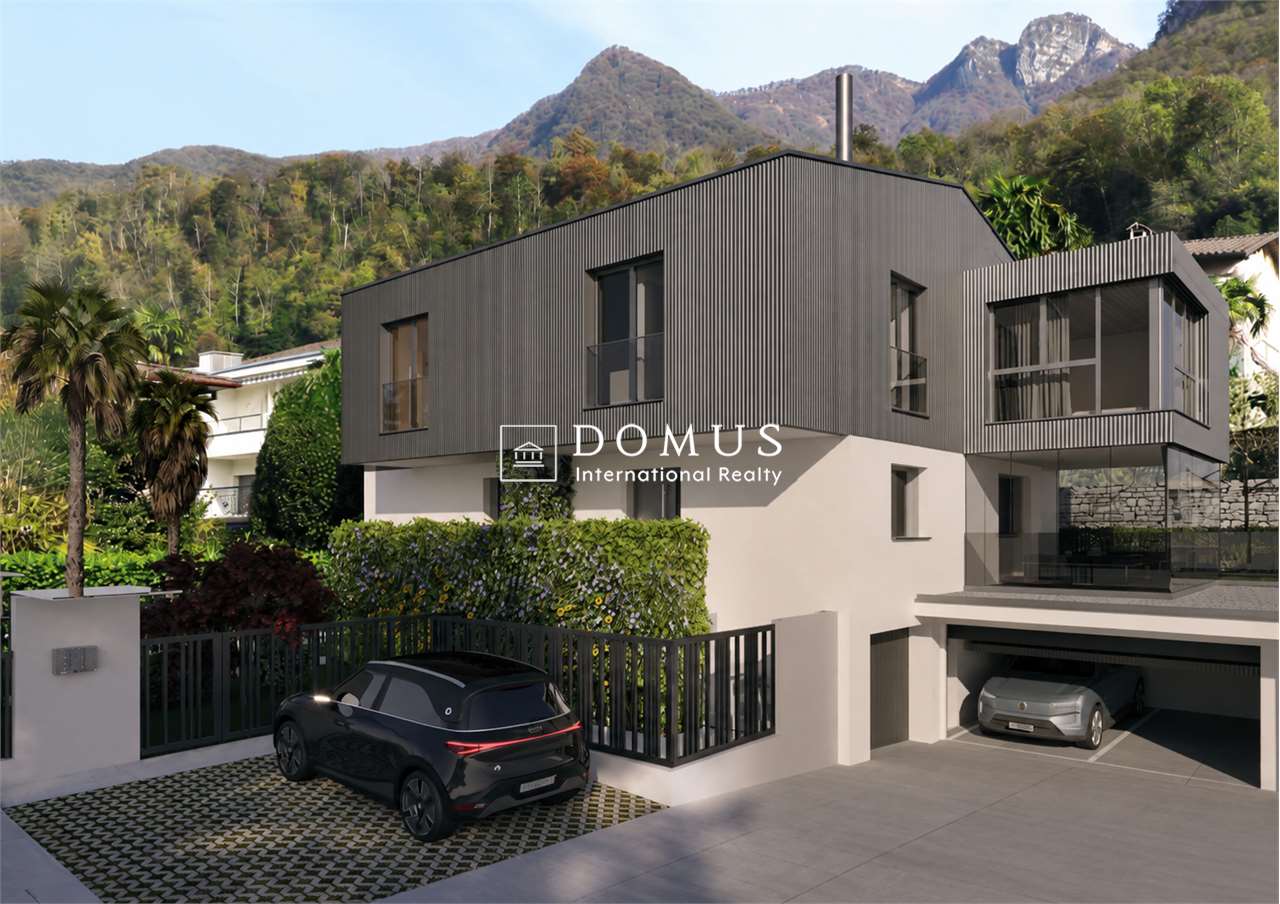
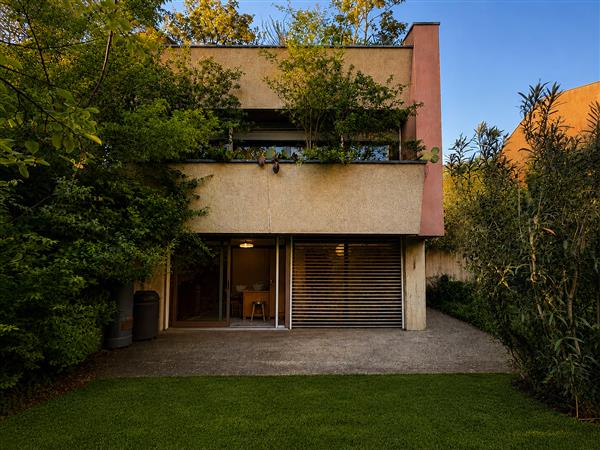
In a privileged position in Melano, just a few steps from the lake and immersed in a quiet and reserved residential context, we propose for sale two exclusive villas of new construction, ideal for those who want to live in an elegant, modern, and comfortable environment.The properties stand out for their contemporary architecture, bright spaces, and high-end finishes, offering the perfect balance between design, functionality, and living quality.The building is currently under construction, offering the unique opportunity to personalize the internal space distribution, choose materials, floors, and coverings, as well as define the kitchen layout and other custom details.Villa A CHF 1730000Habitable surface of 146 m², distributed over three levels: Basement with garage, technical room, and laundry room Ground floor with large living area, open-plan kitchen, storage room, and guest bathroom First floor with 3 bedrooms and 2 bathroomsThe villa has 1 covered parking space and 1 outdoor parking space.Villa B CHF 1735000Habitable surface of 151 m², distributed over three levels: Basement with garage, technical room, and laundry room Ground floor with large day area, kitchen, guest bathroom, and exclusive winter garden of 19 m² First floor with 3 bedrooms and 2 bathroomsThe villa has 2 covered parking spaces and 1 outdoor parking space.Parking spaces Covered parking space: CHF 65000 Outdoor parking space: CHF 35000An exclusive residence, just a few minutes from Lugano, designed for those seeking privacy, modern comfort, and living quality in a privileged location.

1 / 21
5.5 rooms140m²CHF 1,290,000.–
Via Suvaia, 6818 Val Mara

Interesting single-family house in the green, with large hobby room/garage and partial lake view

Interesting property located in a pleasant and quiet residential area, in close contact with nature and the green of the surrounding woods, but at the same time optimally served. Schools, recreational areas, shops, train station, and main services are reachable in a few minutes or located in the immediate vicinity.Thanks to its position, it enjoys a beautiful open view of the surrounding mountains and glimpses of Lake LuganoThe house, built in 2000, is in good condition and is divided as follows:Basement: Technical room/laundry with centralized vacuum cleaner system, tank room, cellar, wardrobe with wall-mounted cabinets, WC, stairwell, and understair area, as well as a staircase leading to the upper floor. A strong point that makes this level very interesting is the large available space of about 70 sqm, equipped with air conditioning and a large electric gate and pit for motors for car enthusiasts. The ideal space to devote to hobbies or use as a garage for multiple vehicles (3 parking spaces). An additional box with an electric gate (1 parking space) with direct access to the house. Accessible from the outside, there is an additional room that can be used as a bicycle storage or storage room. The outdoor area can be used as an uncovered parking space for 2 vehicles.Ground floor (garden level): From the entrance hall, equipped with wall-mounted cabinets, you access the living area, which is made bright by strategically placed doors and windows, giving access to the covered terrace with an electric sunshade and the garden, from which you can enjoy a partial view of the lake. The living area includes a well-equipped open-plan kitchen (fitted in 2020) and a Swedish stove to create a warm atmosphere on winter evenings. On the same level, there is a bathroom with a shower and window, and a study currently used as a bedroom. Next to the living area, above the large available space, there is a pleasant terrace of about 70 sqm.First floor (attic): A comfortable staircase leads to the sleeping area, where you will find a disposition area to be furnished as a study or to accommodate wall-mounted cabinets, 2 large bedrooms with access to the covered balcony, from which you can enjoy an open view of the surrounding vineyards and partially of the lake. A third bedroom and a bathroom with a bathtub and window complete the sleeping area.Living area approx. 140 sqmTotal living area approx. 285 sqmSize of the large outdoor terrace approx. 70 sqmIf you would like more information or wish to view this interesting property, please call us at +41 91 210 40 40.Note: The information indicated in this announcement is of a purely indicative and non-binding nature.

Travel time
-
1 / 16
8 rooms208m²CHF 560,000.–
Contrada 22, 6818 Melano

Charming Multi-Family Property with 3 Residential Units in the Heart of Melano

Charming Multi-Family Property with 3 Residential Units in the Heart of Melano Price: CHF 560’000Located in the picturesque historic center of Melano, just a short walk from local amenities and only minutes from Lake Lugano, this charming multi-family property presents an excellent opportunity for both investors and owner-occupiers looking for a versatile real estate investment. Thanks to its strategic location, Lugano, Mendrisio, and Chiasso are all within easy reach.The building extends over four floors and comprises: • 2 spacious 3.5-room apartments • 1 attic studio apartment • Cellars • Technical room • Additional storage and utility rooms The property offers approximately 352 m² of built area and 208 m² of usable living space. Originally dating back to the early 19th century and renovated over the years, it retains the authentic charm of a traditional Ticino village house while offering excellent flexibility for a variety of residential or investment purposes.Whether you are looking to generate rental income, create a multi-generational family home, or invest in a property with long-term appreciation potential, this residence offers outstanding possibilities.Key Features • Multi-family house • 9 rooms • 3 independent residential units • Approx. 352 m² built area • Approx. 208 m² usable living space • 3 bathrooms • Fireplace • Oil-fired heating system • South-facing exposure • Available immediately • Public parking available nearby LocationMelano combines the charm of a traditional Ticino village with excellent accessibility. Shops, restaurants, pharmacy, schools, and public transport are all within walking distance. The Maroggia–Melano railway station is approximately 2 km away, while the A2 motorway provides quick connections to Lugano, Mendrisio, Chiasso, and the Italian border.

Travel time
-
1 / 13
  • Parking space
5.5 rooms270m²CHF 1,645,000.–
6818 Melano

Melano: 5.5-room attic

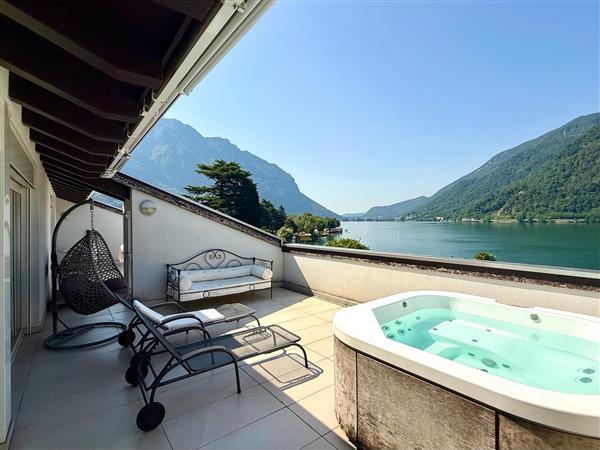
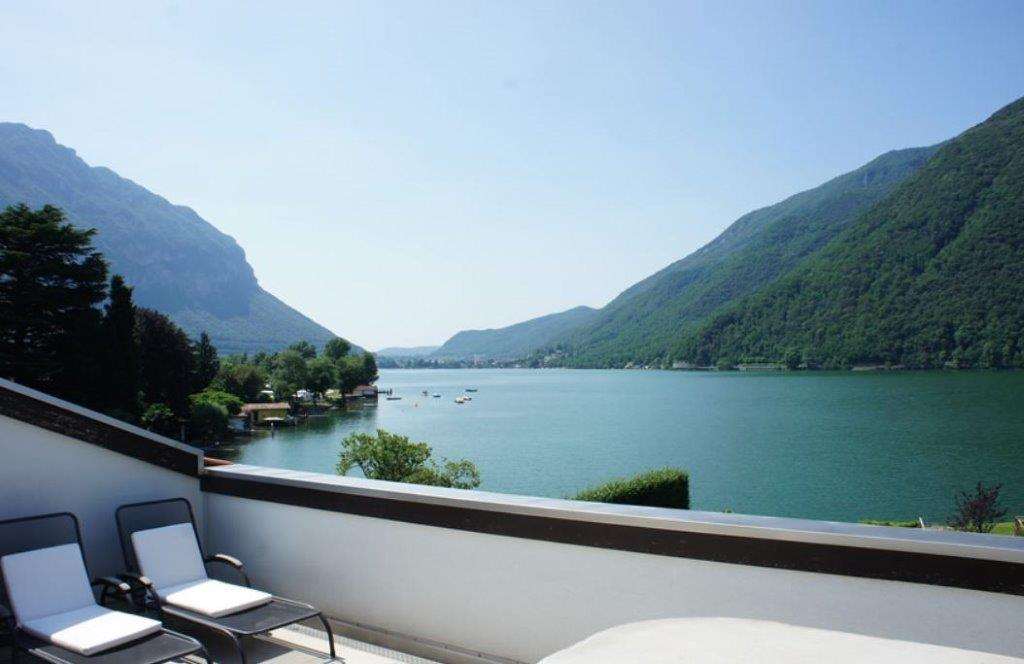
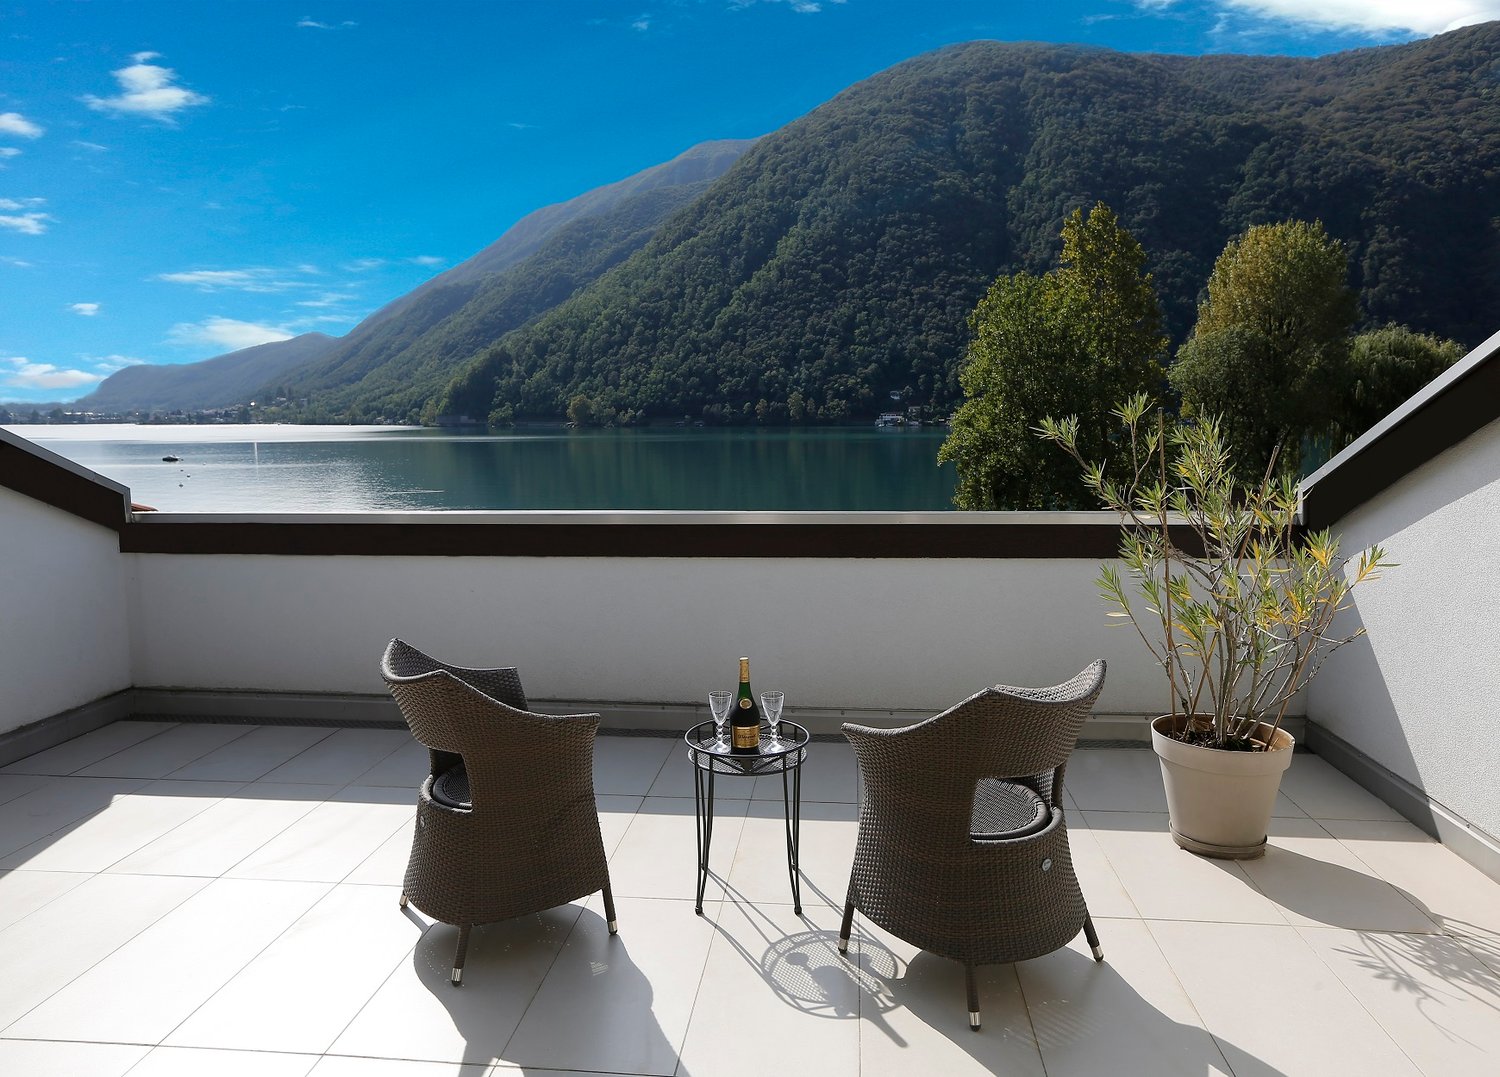
In the heart of Melano, just a few minutes from the center of Lugano, we propose an exclusive attic mansard that combines privacy, large living spaces, and a splendid open view of the lake, the absolute protagonist of every environment.Access is direct via a private elevator, which leads to an elegant, reserved entrance. The bright living area develops around a large living room with open-plan kitchen and large glass surfaces that open onto the spectacular panoramic terrace of over 100 sqm, a real extension of the house. Here, the lake view blends with the spaces dedicated to relaxation, enhanced by a private Jacuzzi that makes the atmosphere even more exclusive.The sleeping area offers generous and well-distributed environments. Currently, it includes two spacious bedrooms, both with a dedicated bathroom, in addition to a further room used as an elegant wardrobe, easily convertible into a third bedroom and a service bathroom with laundry room.An important added value of the property is the large, independent room of about 120 sqm, accessible via a separate entrance and equipped with a kitchen, private bathroom, and lake-view terrace. An extremely versatile space, ideal as a dependence for guests, an apartment for staff, a professional studio, or a private area dedicated to an already independent child.The property is completed by practical storage spaces on the terrace, a cellar, and three comfortable parking spaces in the garage.A residence designed for those who want to live the lake from a privileged perspective, without giving up comfort, privacy, and exclusivity.Complete documentation and further information available upon request.

  • Parking space
1 / 6
5.5 rooms222m²CHF 870,000.–
Auf Anfrage 1, 6818 Melano

Versatility and potential in a winning position

In a sunny position and surrounded by greenery with a south-facing exposure, just a few hundred meters from the multiple services offered by the location and a few steps from the public transport stop, large house of 5.5 rooms characterized by large, bright spaces, generous heights, precious floors (Brunelleschi Florentine), two comfortable terraces, one with a lake view and a lush outdoor space, which surrounds the property on three sides.The house develops on three levels and the spaces are arranged as follows: on the ground floor, a bunker cellar, a laundry room, a technical room with a heat pump replaced in 2015, and two large rooms, with access to the lush garden, served by a bathroom with a shower; the first floor is dedicated to the living area, where we find the main entrance, a corridor complete with a comfortable wall closet, a service bathroom, a large living room with a fireplace and access to the panoramic balcony and overlooking the garden, a separate, habitable kitchen, and a dining room, with an exit on the first equipped terrace, equipped with a barbecue; the second floor hosts a large master bedroom with an en-suite bathroom, complete with a bathtub and shower, another bright double bedroom, and a landing from which you can access the second panoramic terrace with a lake view.This ImmoSky offer has the following advantages:+ Large, bright spaces+ Lush gardens + Panoramic terraces, one with a lake view+ Heat pump replaced in 2015 and serpentine+ Fireplace with electric ventilation system+ Low maintenance costs+ Sunny and quiet areaThe property is completed by a double garage of 33 m², with electric opening, from which you can access the property directly, at a price of 80,000 CHF, to be added to the sale price, not separable.Our consultants are at your disposal to provide more information and invite you to schedule a non-binding visit. Further residential and commercial proposals on our immosky.ch portal.

1 / 5
6 rooms270m²CHF 980,000.–
Auf Anfrage 1, 6818 Melano

The right house in the right place

We offer a house with partial renovation and great potential, ideal for those looking for a versatile solution, perfect both as a main residence and as an investment. The property spans two floors, divided into two independent apartments, allowing for a combination of comfort, privacy, and functionality. On the upper floor, we find a spacious and bright apartment, consisting of two bedrooms, a large living room with direct access to the terrace, a functional kitchen, and two bathrooms. The airy and well-distributed spaces make this level ideal for a family seeking comfort and livability. The lower floor hosts the second apartment, also with an independent entrance, consisting of a kitchen, living room, a bedroom, and a bathroom. A perfect solution for guests, for a family member, or as a unit to rent.The property is complemented by a box, a cellar, and a spacious laundry room, elements that add additional practicality to the property.Outside, the house is surrounded by a large, flat garden, a rare added value, ideal for those who love outdoor life, to create relaxation areas, playgrounds for children, a barbecue area, or potential expansions according to future needs. A property that offers numerous possibilities for personalization, suitable for those who want to invest in a house with generous spaces, independence, and great potential for valorization.This ImmoSky offer provides the following advantages:+Two independent apartments.+Choice of finishes +Flat garden +Large laundry room, box, and cellar+Covered and uncovered parking spaces+Real estate investment for income.Our consultants are at your disposal to provide more information and invite you to schedule a non-binding visit. More residential and commercial properties on our portal: immosky.ch

1 / 11
5.5 rooms131m²CHF 870,000.–
6818 Melano

Charming 5.5-room house surrounded by greenery in Melano

Twin house with 5.5 rooms, approximately 219 sqm, with 3 large terraces and 2 gardens, built in 1990 on a 358 sqm plot and developed on 3 levels, located in a sunny area, accessible via a private dead-end street in the municipality of Melano, 15 minutes from Lugano and 10 minutes from Mendrisio, and just a few minutes' walk from all services.The property has a south-facing exposure and is laid out as follows:Access to the house is from the garage on the GROUND FLOOR, via an internal door, or from a small staircase leading to the FIRST FLOOR and the entrance hall, which is equipped with a four-door wardrobe.On the GROUND FLOOR, there are 2 spacious single rooms with access to the first garden, a bathroom with shower and WC, an entrance hall, a laundry/drying room with exit to the garden where the technical room is located, and a refuge currently used as a cellar, as well as direct access to the large garage of approximately 33 sqm.On the FIRST FLOOR, there is a separate, habitable kitchen equipped with an oven, fridge with freezer, ceramic glass hob, dining room with access to another large terrace with a second garden, an entrance hall, and a spacious living room with a fireplace and exit to another balcony.On the SECOND FLOOR, the sleeping area is laid out with a small room, a single room, a double room served by a windowed bathroom with bathtub, shower, double sink, WC, bidet, and another large terrace of 26 sqm.In 2015, the air-water heat pump was replaced, and the terrace and flower boxes were insulated, but the property requires some improvement and customization work.Currently, it has wooden windows with double glazing, electric shutters in the living room, and manual shutters in the rest of the house, Biscotto fiorentino Brunelleschi floors in the living area, solid wood parquet in the sleeping area, and carpeting in the two rooms on the GROUND FLOOR.The terraces also have manual sunshade curtains, and the heating is provided by floor heating, with management costs of only CHF 170/month.The property is located just a few steps from all necessary services, such as kindergartens, primary schools (secondary schools in Riva S. Vitale), post office, pharmacy, supermarkets, and public transport stops. The secondary school is served by a student transport service, while the highway entrance in Mendrisio is about 10 minutes away.A spacious double garage with an automatic tilting door and two outdoor parking spaces in front of it, for a total of CHF 80,000, not included in the sale price, complete the property.DO NOT MISS THIS OPPORTUNITY AND CONTACT US TODAY FOR MORE INFORMATION!

1 / 3
5.5 rooms239m²CHF 1,050,000.–
Auf Anfrage 1, 6818 Melano

The ideal location for my family

In a strategic and sunny location, just a few steps from the many services offered and the lake, a beautiful portion of a semi-detached house built in 2012 with 5.5 rooms is available. It is characterized by large, bright spaces, high-quality finishes, parquet floors, a spacious garden with an above-ground pool, and a convenient sun terrace, from which you can enjoy a glimpse of the lake.The property develops on three levels, plus a habitable roof terrace, one of which is underground. The spaces are arranged as follows: the entrance is on the ground floor, dedicated to the day area, where we find a large living room with a fireplace, a windowed service bathroom, and a separate, equipped kitchen of a famous Italian brand, from which you can access a first terrace with an electric pergola, ideal for enjoying the beautiful summer evenings, and the flat garden that surrounds the property on two sides, which hosts a second terrace and a small above-ground pool. The first floor hosts the master bedroom, with a windowed bathroom with a shower en suite, and two other bedrooms, served by a windowed bathroom with a bathtub. In the basement, there is a large, heated hobby room, currently used as a cinema room, complete with connections in case you want to create an additional bathroom, and an equipped under-stair area; from here, you can access directly the large, shared technical room with the adjacent semi-detached house, which hosts a storage space and a private laundry room; for each house, separate meters have been prepared. The property is completed by the solarium terrace on the roof and two external, uncovered parking spaces.This ImmoSky offer has the following advantages:+ Recent construction+ Strategic and sunny location+ Large, bright spaces+ Roof terrace with a lake view+ Garden, terraces, and small above-ground pool+ Heat pump and floor heating+ Fireplace with electric ventilation system+ Low maintenance costsOur consultants are at your disposal for more information and invite you to schedule a non-binding visit. Further residential and commercial proposals can be found on our immosky.ch portal.

1 / 8
  • Parking space
  • Balcony / Terrace
5.5 rooms197m²CHF 2,850,000.–
6818 Bissone

Apartment - Bissone

In Bissone, on the eastern shore of Lake Lugano, near the border of Campione d'Italia, 5.5-room apartment in a NEW RESIDENCE of the highest standard directly on the lake shore, with breathtaking views, modern and rational design, composed of 14 apartments from 2.5 to 5.5 rooms. The strategic location allows for maximum tranquility, direct contact with the lake, and integration into nature with all services nearby the village of Bissone and the nearby city of Lugano, as well as access to the highway. Each apartment overlooks the lake thanks to large windows and large covered terraces or porticos with a garden. The relationship with the lake is direct and enhanced by a large infinity pool with a panoramic sunbathing area, an open living area, and a beach with a dock. The project also includes the construction of a luxurious underground garage with a car lift. Each residence has a spacious living room with a lake view that extends beyond the limits of the large sliding windows into a large balcony or covered portico. The open kitchen with a snack peninsula and state-of-the-art appliances completes the daytime area, characterized by a magnificent exposure from which to enjoy unforgettable sunsets over the lake and the city of Lugano. The spacious master bedrooms with private bathroom and wardrobe or single rooms with wall-mounted wardrobes guarantee quiet and privacy for the best rest. Spacious, elegantly finished, and customizable bathrooms. Exclusive services such as: private beach and garden on the lake with a dock and harbor, infinity pool directly overlooking the lake, leisure area, open living area with pergola and furniture for outdoor meals in a unique landscape context. 1 single indoor parking space at CHF 75,000.- and 1 double parking space at CHF 110,000.- not included in the price. A residence for a high quality of life! Tax multiplier of 69%! For price list and surfaces, please contact us for complete documentation!

  • Parking space
  • Balcony / Terrace

Suggested properties for you based on search results

Other interesting objects