802 results - Properties for sale: Lugano

1 / 13
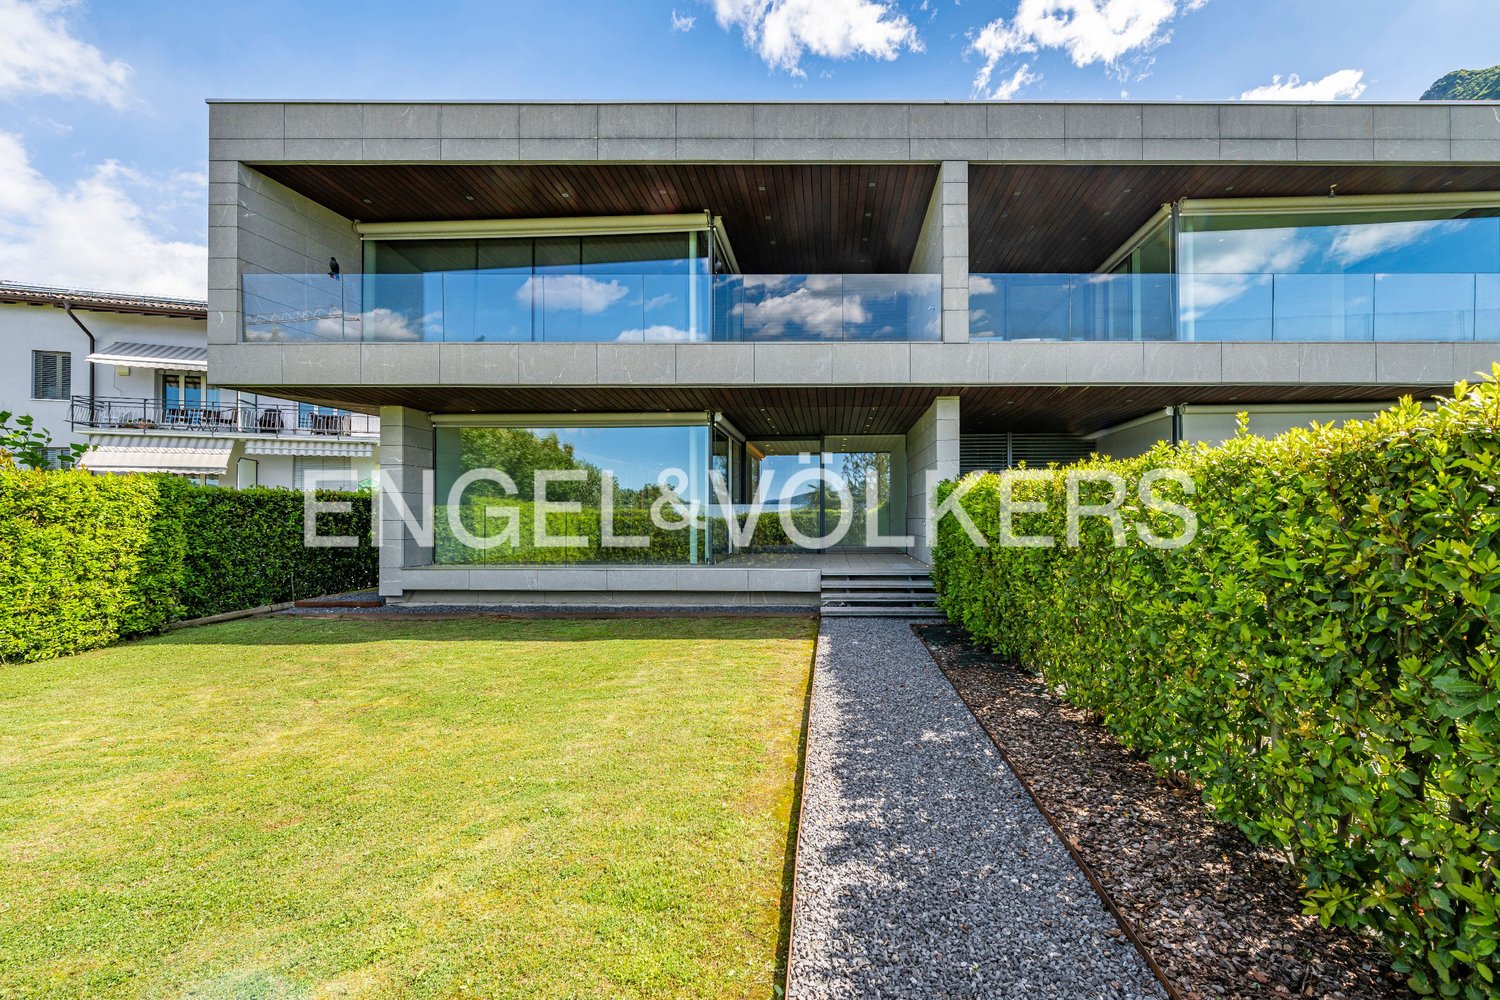
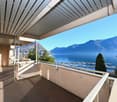
8 rooms520m²CHF 11,900,000.–
Via Nassa 15, 6900 Lugano

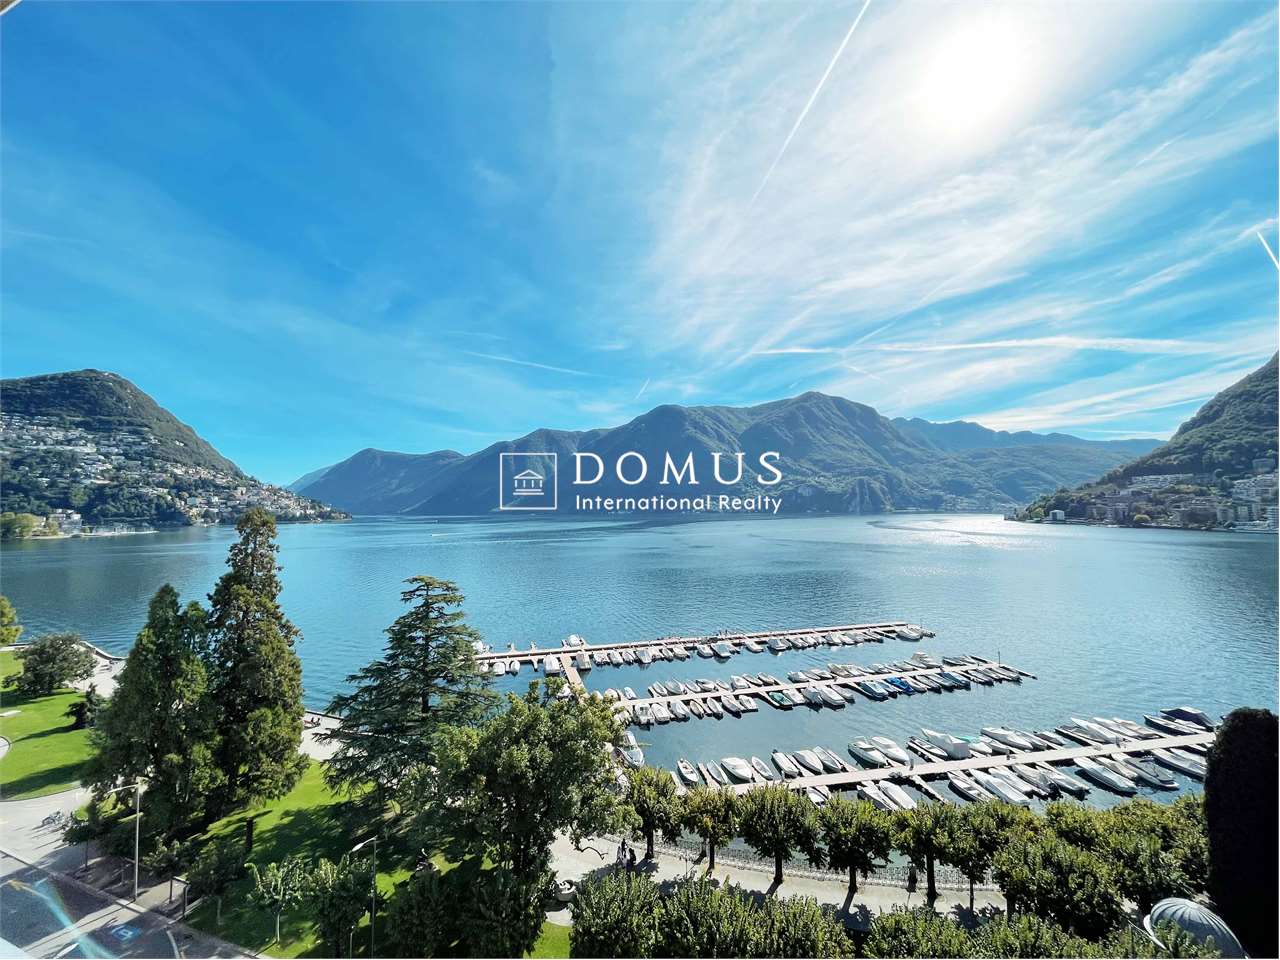
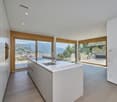
Esclusivo Appartamento di Lusso in Prima Linea sul Lago di Lugano

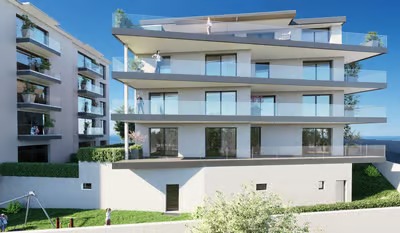
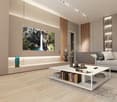
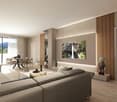
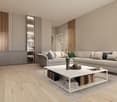
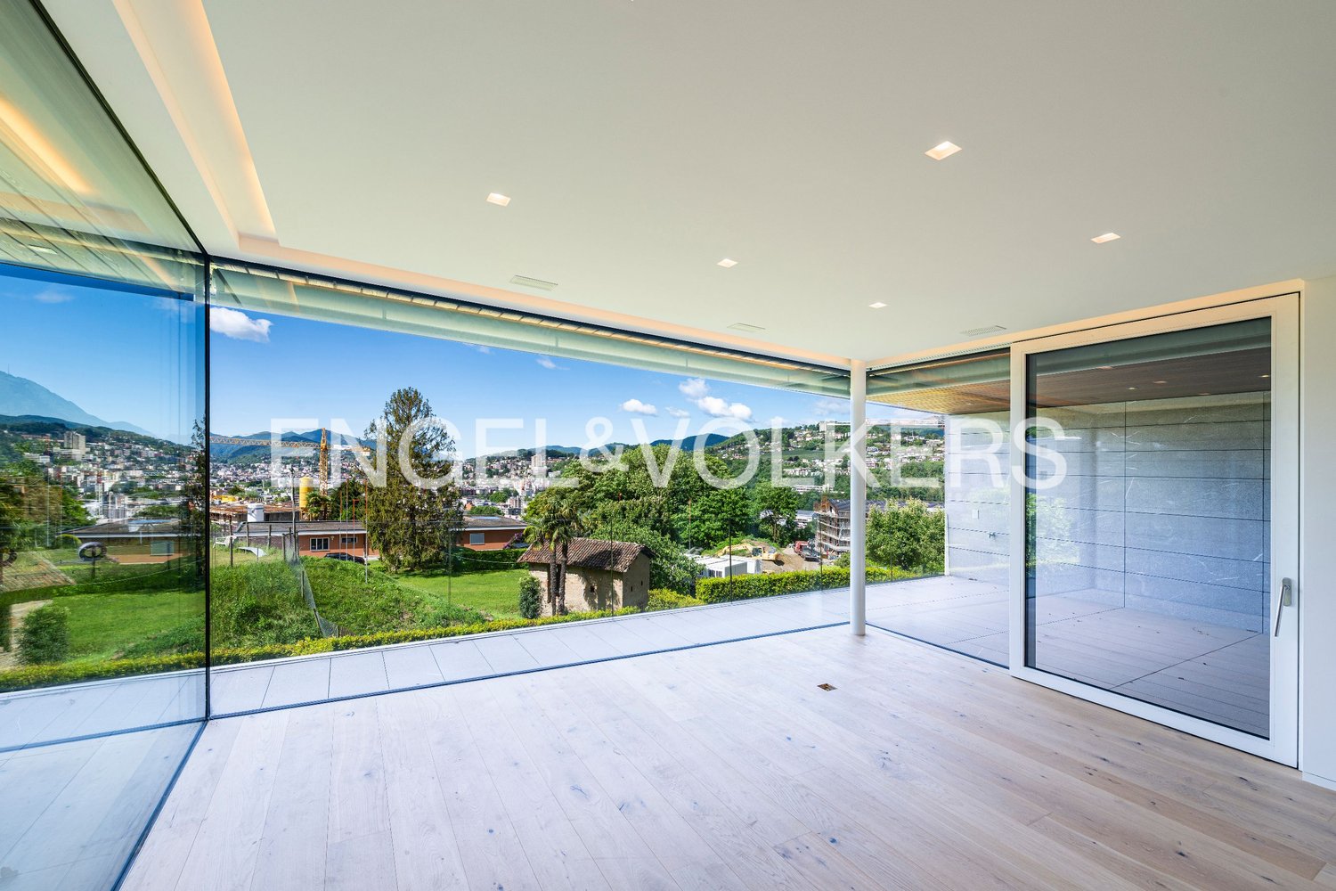
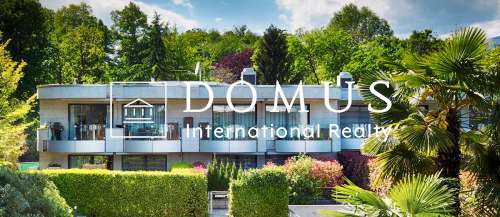
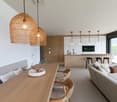
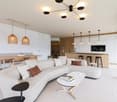
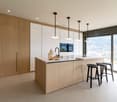
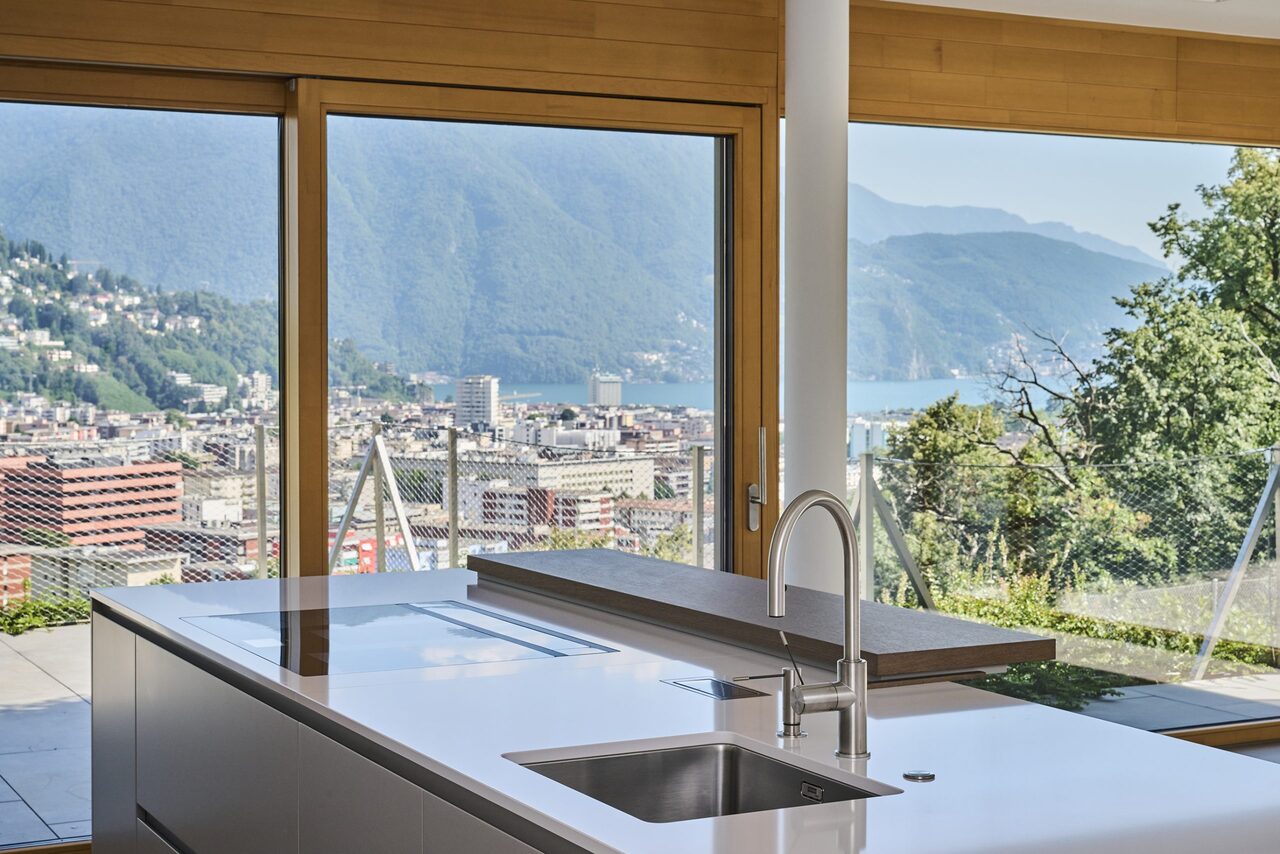
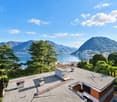
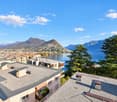
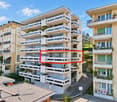
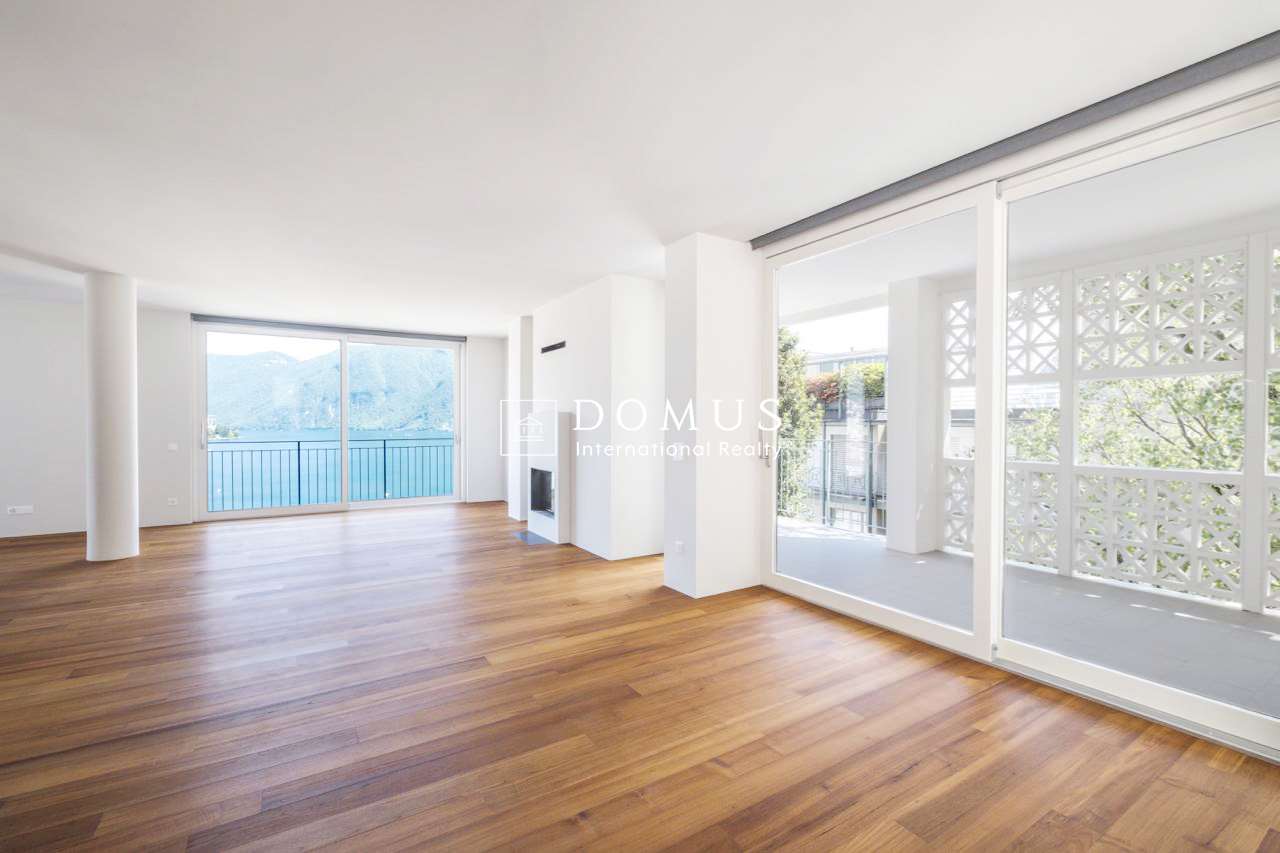
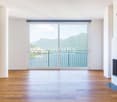
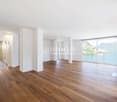
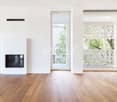
Nel centro di Lugano, in Via Nassa, direttamente affacciato sul lago, proponiamo in vendita un raffinato appartamento di prestigio dal design contemporaneo, con una spettacolare vista panoramica a 180 sul Lago di Lugano e sulle montagne circostanti.Situato al 3 piano di un elegante stabile, l'immobile è accessibile tramite 3 ingressi indipendenti - da Via Nassa, dal Lungolago e da Via Oliva - serviti da 2 ascensori privati.L'abitazione si distingue per gli ampi spazi luminosi e le finiture di altissimo pregio, distribuiti in modo armonioso:Un ingresso principale conduce all'elegante zona giorno open space, che comprende una sala da pranzo con accesso diretto alla terrazza panoramica, un doppio salotto con vetrate a tutta altezza e una zona TV con camino. Le ampie vetrate valorizzano la luce naturale e offrono una vista mozzafiato sul lago e sui dintorni.Adiacente alla zona giorno si trova una cucina Varenna completamente attrezzata con isola centrale, elettrodomestici Gaggenau e cantina vini Liebherr, separata da eleganti porte scorrevoli in vetro che garantiscono comfort e privacy.La zona notte comprende 3 camere da letto, ciascuna con bagno privato dal design ricercato, realizzati con materiali di pregio firmati Bisazza e Gessi.Un elemento distintivo della proprietà è la presenza di un monolocale indipendente, completo di cucina, camera, bagno con doccia e ingresso separato - ideale per ospiti o personale di servizio.Una raffinata zona SPA con bagno turco e vasca idromassaggio.Completano la proprietà un locale lavanderia, 2 cantine e 3 posti auto in autorimessa.Dotazioni principali:- Impianto di domotica- Riscaldamento e raffrescamento a pavimento centralizzato, con unità supplementare autonoma- Controsoffitti con illuminazione a LED integrataL'unione di materiali pregiati e dettagli architettonici ricercati dona a questa residenza un fascino esclusivo e un'eleganza senza tempo, espressione autentica del lusso contemporaneo.Im Zentrum von Lugano, in der Via Nassa, direkt über dem See, bieten wir eine raffinierte Luxuswohnung mit zeitgenössischem Design und einem spektakulären 180-Panoramablick auf den Luganer See und die umliegenden Berge zum Verkauf an.Die Wohnung befindet sich im 3. Stock eines eleganten Gebäudes und ist über 3 unabhängige Eingänge erreichbar - von der Via Nassa, vom Lungolago und von der Via Oliva - und wird von 2 privaten Aufzügen bedient.Die Wohnung zeichnet sich durch ihre großzügigen, lichtdurchfluteten Räume und ihre sehr hochwertigen Ausstattungen aus, die harmonisch verteilt sind:Ein Haupteingang führt in den eleganten offenen Wohnbereich, der ein Esszimmer mit direktem Zugang zur Panoramaterrasse, ein Doppelwohnzimmer mit bodentiefen Fenstern und einen TV-Bereich mit Kamin umfasst. Die großen Fenster sorgen für viel natürliches Licht und bieten einen atemberaubenden Blick auf den See und seine Umgebung.Angrenzend an den Wohnbereich befindet sich eine voll ausgestattete Varenna-Küche mit zentraler Insel, Gaggenau-Geräten und Liebherr-Weinkeller, getrennt durch elegante Glasschiebetüren, die Komfort und Privatsphäre garantieren.Der Schlafbereich besteht aus 3 Schlafzimmern, jedes mit einem privaten Badezimmer mit einem raffinierten Design, das mit edlen Materialien von Bisazza und Gessi hergestellt wurde.Eine Besonderheit des Anwesens ist das unabhängige Studio-Apartment, das mit Küche, Schlafzimmer, Bad mit Dusche und separatem Eingang ausgestattet ist - ideal für Gäste oder Servicepersonal.[Ein raffinierter Spa-Bereich mit türkischem Bad und Jacuzzi.Eine Waschküche, 2 Kellerräume und 3 Parkplätze in der Garage vervollständigen das Anwesen.Hauptausstattung:- Hausautomatisierungssystem- Zentralisierte Fußbodenheizung und -kühlung, mit zusätzlicher autonomer Einheit- Abgehängte Decken mit integrierter LED-BeleuchtungDie Kombination aus edlen Materialien und raffinierten architektonischen Details verleiht dieser Wohnung einen exklusiven Charme und...
Travel time
-
1 / 13
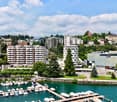
4.5 rooms250m²CHF 2,980,000.–
Via Montalbano 7, 6900 Lugano

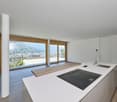
Elegante Casa a Schiera in Residenza di Prestigio a Lugano

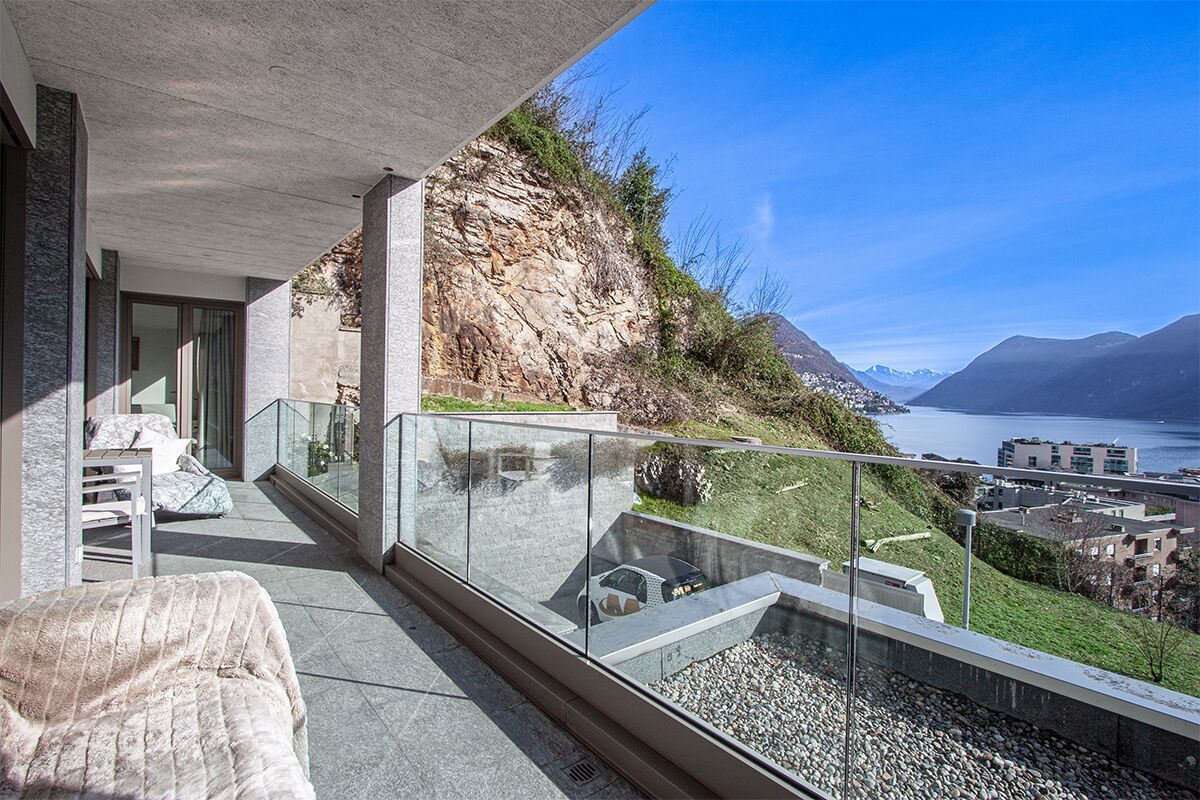
In una residenza inserita in un contesto esclusivo a Lugano, immersa nel verde e con ottimo soleggiamento e privacy, questa casa a schiera, ristrutturata tra il 2016 e il 2021, presenta una superficie di ca. 250 m². L'abitazione di 4,5 locali si sviluppa con una zona notte con atrio, 1 ampia camera matrimoniale con bagno en-suite con doccia, WC e bidet, 1 camera singola, 1 camera matrimoniale con guardaroba e bagno con vasca idromassaggio, doppio lavello, WC e bidet, 1 bagno con doccia, WC e bidet, locale tecnico. Una scala conduce alla zona giorno con spaziosa zona pranzo, parzialmente aperta sull'ampio soggiorno, che da un lato affaccia ed ha accesso ad una bella terrazza dove trascorrere piacevoli momenti di relax, dall'altro accede ad un giardinetto con stagno decorativo e vegetazione mediterranea, nella privacy totale. Una scala conduce all'ampio soppalco con camino con zona biblioteca e zona relax. Grazie alle ampie vetrate su entrambi i lati, la zona giorno gode di un'importante luminosità. La grande cucina abitabile (Veneta Cucine) è dotata di piano cottura in vetroceramica, forno, steamer, congelatore e frigo vini. Grazie alla completa ristrutturazione negli ultimi 5 anni, la proprietà si trova in perfetto stato, è dotata di serramenti in alluminio con doppio vetro, tapparelle elettriche, pavimenti in rovere massiccio (zona giorno), moquette nella zona notte e piastrelle in gres porcellanato in cucina e nei bagni, che presentano inoltre mosaici nelle docce. La residenza dispone di zona wellness, palestra, piscina, servizio di portineria e ristorante. Impianto di riscaldamento: nafta (serpentine nella zona giorno, termosifoni nella zona notte)Cantine: 2Posteggi in autorimessa: 3 (à CHF 80'000. -/ cadauno, non compresi nel prezzo di vendita)Accesso: direttamente dal garage o dal vialetto pedonale In einer exklusiven Residenz in Lugano umgeben von viel Grün und mit hervorragender Sonneneinstrahlung und Privatsphäre, erstreckt sich dieses Duplex-Reihenhaus auf einer Fläche von ca. 250 m2. Das Objekt wurde zwischen 2016 und 2021 renoviert. Das Reihenhaus (4,5-Zimmer) besteht aus einem Schlafbereich mit Atrium, 1 grossen Master Schlafzimmer mit eigenem Bad mit Dusche, WC und Bidet, 1 Einzelzimmer, 1 Master Schlafzimmer mit Kleiderschrank und Bad mit Whirlpool, Doppelwaschbecken, WC und Bidet, 1 Bad mit Dusche, WC und Bidet, Technikraum. Eine Treppe führt zum Wohnbereich mit geräumigem Essbereich, teilweise offen zum grossen Wohnzimmer, das auf einer Seite Zugang zu einer schönen Terrase hat, wo man angenehme Momente der Entspannung verbringen kann; auf der anderen Seite hat der Bereich zu einem kleinen Garten mit dekorativem Teich und mediterrane Vegetation, in völliger Privatsphäre. Eine Treppe führt hinauf zum grossen Loft mit Kamin, Bibliothek und Entspannungsbereich. Dank der grossen Fenster auf beiden Seiten geniesst der Wohnbereich eine grosse Helligkeit. Die grosse Wohnküche (Veneta Cucine) ist mit Glaskeramikkochfeld, Backofen, Dampfgarer, Gefrierschrank und Weinkühlschrank ausgestattet. Dank der kompletten Renovierung in den letzten 5 Jahren befindet sich das Objekt in perfektem Zustand, mit doppelverglasten Aluminiumfenstern und -türen, elektrischen Rollläden, massivem Eichenparkett (Wohnbereich), Teppichboden im Schlafbereich und Fliesen aus Feinsteinzeug in der Küche und den Bädern, die auch Mosaike in den Duschen haben. Die Residenz verfügt über einen Wellnessbereich, einen Fitnessraum, ein Schwimmbad, einen Concierge-Service und ein Restaurant. Heizanlage: Öl (Rohrschlangen im Wohnbereich, Heizkörper im Schlafbereich)Keller: 2Garagenparkplätze in der Garage: 3 (CHF 80'000.-/ je Parkplatz, nicht im Preis inbegriffen)Zugang: direkt von der Garage oder vom Fussgängerweg In an exclusive residence in Lugano, surrounded by greenery and with excellent sunshine and privacy, this elegant townhouse, renovated between 2016 and 2021, presents an area of approx. 250 sqm. The 4.5-room...
Travel time
-
1 / 13
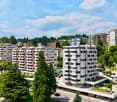
3.5 rooms117m²CHF 1,090,000.–
Via Trevano 15, 6900 Lugano

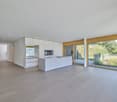
Appartamento a Pochi Passi dal Centro di Lugano

Situato al primo piano dell'elegante stabile "Residenza Nobile", in posizione strategica a ridosso del centro città, proponiamo in vendita un appartamento di 117.45 m² con terrazza di 11.8 m².Attualmente adibita a ufficio, l'unità può essere trasformata in un raffinato appartamento di prestigio, capace di unire funzionalità, comfort e stile.Caratteristiche:- Superficie SUL: 117.45 m²- Terrazza: 11.8 m²- 3.5 locali, 2 bagni- Grande cantina privata- Riscaldamento a gas con distribuzione a pavimento- Spese condominiali mensili: CHF 300.-- Un posto auto in autorimessa incluso nel prezzo- Possibilità di acquistare un ulteriore posto auto in autorimessa a CHF 80'000.-L'immobile si distingue per ambienti generosi e luminosi, inseriti in un contesto signorile e ben curato, ideale per chi desidera vivere in una residenza di alto livello con la massima comodità.Un'opportunità esclusiva in una delle zone più richieste della città, a pochi minuti da tutti i principali servizi e infrastrutture.Im ersten Stock des eleganten Gebäudes "Residenza Nobile", in strategischer Lage nahe dem Stadtzentrum, bieten wir eine 117,45 m² große Wohnung mit einer 11,8 m² großen Terrasse zum Verkauf an.Derzeit als Büro genutzt, kann die Einheit in eine raffinierte Prestige-Wohnung umgewandelt werden, die Funktionalität, Komfort und Stil vereint.Ausstattung:- Wohnfläche: 117,45 m²- Terrasse: 11,8 m²- 3,5 Zimmer, 2 Bäder- Großer privater Keller- Gasheizung mit Fussbodenheizung- Monatliche Kosten der Eigentumswohnung: CHF 300.- Ein Garagenstellplatz im Preis inbegriffen- Es besteht die Möglichkeit, einen zusätzlichen Parkplatz in der Garage für CHF 80'000.Die Liegenschaft zeichnet sich durch grosszügige und helle Räume aus, eingebettet in einen eleganten und gepflegten Rahmen, ideal für diejenigen, die in einer Wohnung mit hohem Standard und maximalem Komfort leben möchten.Eine exklusive Gelegenheit in einer der begehrtesten Gegenden der Stadt, nur wenige Minuten von allen wichtigen Dienstleistungen und Infrastrukturen entferntLocated on the second floor of the elegant building "Residenza Nobile," strategically located close to the city center, we offer for sale an apartment of 117.45 m² with a terrace of 11.8 m².Currently used as an office, the unit can be transformed into a refined prestige apartment, capable of combining functionality, comfort and style.Features:- Surface SUL: 117.45 m²- Terrace: 11.8 m²- 3.5 rooms, 2 bathrooms- Large private cellar- Gas heating with underfloor distribution- Monthly condominium expenses: CHF 300.- One parking space in the garage included in the price- Possibility to purchase an additional parking space in the garage for CHF 80,000.The property is distinguished by generous and bright rooms, set in an elegant and well-maintained context, ideal for those who want to live in a high-end residence with maximum comfort.An exclusive opportunity in one of the most sought-after areas of the city, just minutes from all major services and infrastructure

Travel time
-
1 / 13
5.5 rooms200m²CHF 1,690,000.–
Strada Regina 10, 6900 Lugano

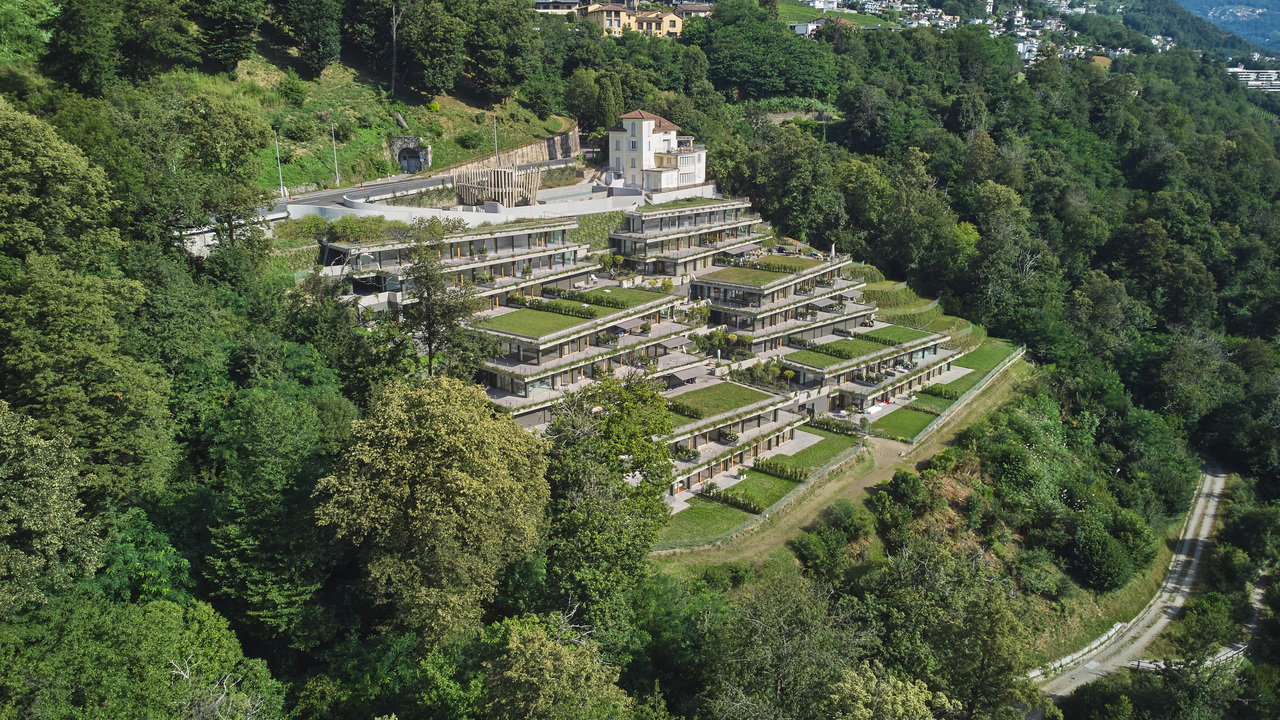
Spazioso Appartamento con Grande Terrazza in Posizione Centrale

Nel quartiere di Lugano-Loreto, in una zona comoda ma al contempo silenziosa, proponiamo in vendita questo appartamento di generose dimensioni, luminoso e funzionale, perfetto per chi desidera coniugare comfort, praticità e riservatezza in un contesto residenziale centrale.La posizione è particolarmente favorevole: il centro città e il lungolago si raggiungono in pochi minuti, così come la stazione ferroviaria e l'accesso autostradale, che assicurano collegamenti rapidi e pratici.L'abitazione, situata al quinto piano di uno stabile elegante e ben curato, si distingue per spazi generosi e ben distribuiti. L'ingresso accoglie in un ampio soggiorno luminoso con accesso diretto alla terrazza, affiancato da una cucina abitabile separata con uscita sul balcone. La zona notte comprende 2 camere spaziose e una grande camera matrimoniale. A disposizione anche 2 bagni, uno con doccia e l'altro con vasca, un locale lavanderia e un balconcino supplementare.Tutte le camere affacciano sulla terrazza che corre lungo l'intero appartamento, creando una perfetta continuità tra interni ed esterni e regalando luminosità in ogni momento della giornata.Completano la proprietà 2 cantine e un posto auto in autorimessa, con possibilità di parcheggiare 2 vetture, disponibile al prezzo di CHF 100'000.Attualmente l'appartamento nasce dall'unione di 2 unità di proprietà per piani, ma può essere facilmente suddiviso di nuovo in 2 appartamenti indipendenti, rappresentando una soluzione flessibile e adatta a diverse necessità.Im Stadtteil Lugano-Loreto, in einer bequemen und gleichzeitig ruhigen Gegend, bieten wir diese großzügige, helle und funktionelle Wohnung zum Verkauf an, ideal für diejenigen, die Komfort, Zweckmäßigkeit und Privatsphäre in einem zentralen Wohnumfeld kombinieren möchten.Die Lage ist besonders günstig: das Stadtzentrum und das Seeufer sind in wenigen Minuten zu erreichen, ebenso wie der Bahnhof und der Autobahnanschluss, die eine schnelle und bequeme Anbindung gewährleisten.Die Wohnung, die sich im fünften Stock eines eleganten und gepflegten Gebäudes befindet, zeichnet sich durch großzügige und gut verteilte Räume aus. Die Eingangshalle empfängt Sie in einem großen, hellen Wohnzimmer mit direktem Zugang zur Terrasse, flankiert von einer separaten Wohnküche mit Ausgang auf den Balkon. Der Schlafbereich umfasst 2 geräumige Schlafzimmer und ein großes Hauptschlafzimmer. Außerdem gibt es 2 Bäder, eines mit Dusche und das andere mit Badewanne, eine Waschküche und einen zusätzlichen kleinen Balkon.Alle Zimmer blicken auf die Terrasse, die sich durch die gesamte Wohnung zieht und so eine perfekte Verbindung zwischen Innen und Außen schafft und zu jeder Tageszeit für Helligkeit sorgt.Die Immobilie wird durch 2 Keller und einen Garagenplatz mit der Möglichkeit, 2 Autos zu parken, zu einem Preis von CHF 100'000 vervollständigt.Zurzeit ist die Wohnung das Ergebnis der Vereinigung von 2 Stockwerken, aber sie kann leicht wieder in 2 unabhängige Wohnungen unterteilt werden, was eine flexible Lösung für verschiedene Bedürfnisse darstelltIn the Lugano-Loreto neighborhood, in a convenient yet quiet area, we offer for sale this generously sized, bright and functional apartment, perfect for those who want to combine comfort, practicality and privacy in a central residential context.The location is particularly favorable: the city center and the lakefront can be reached in a few minutes, as well as the train station and highway access, which ensure quick and convenient connections.The dwelling, located on the fifth floor of an elegant and well-maintained building, is distinguished by generous and well-distributed spaces. The entrance welcomes in a large bright living room with direct access to the terrace, flanked by a separate eat-in kitchen with exit to the balcony. The sleeping area includes 2 spacious bedrooms and a large master bedroom. Also available are 2 bathrooms, one with shower and the other with bathtub, a...
Travel time
-
1 / 13
3.5 rooms153m²CHF 2,600,000.–
Via Ugo Foscolo 6, 6900 Lugano

Residenza Secondaria Approvata - Arredato Appartamento di Pregio

In una delle zone più apprezzate di Lugano, nel rinomato quartiere di Loreto, a pochi passi dal lungolago, dal centro culturale LAC e dal cuore di Lugano, proponiamo in vendita questo splendido appartamento di alto standing situato al secondo piano della prestigiosa ed elegante residenza Colle Loreto.L'immobile si distingue per i suoi ambienti spaziosi, le finiture di pregio, gli interni dal design moderno e lineare, e un'atmosfera luminosa e accogliente.L'appartamento offre il massimo comfort abitativo e si compone di:- Ampio soggiorno open space con zona lounge/TV e zona pranzo- Cucina a vista perfettamente integrata, dal design contemporaneo e completamente accessoriata- Grande terrazza coperta di 12.5 mq con parziale vista lago, perfetta per momenti di relax all'aperto- Camera matrimoniale (master) con armadi a muro su misura e bagno en suite con doccia walk-in- Seconda camera da letto con armadi a muro su misura e ulteriore bagno con docciaCompletano la proprietà 2 posti auto in autorimessa e 1 cantina.Comfort e dotazioni della residenza:- Edificio moderno e signorile di recente costruzione- Zona wellness condominiale con piscina interna riscaldata, sauna, area fitness e zona relax- Rifiniture interne di altissima qualità- Sistema di climatizzazione e domoticaResidenza secondaria approvata.L'appartamento viene venduto completo di arredamento e mobilio, tutto incluso nel prezzo.Questa residenza rappresenta una rara opportunità per chi desidera vivere nel cuore di Lugano, in un contesto esclusivo e riservato, a pochi minuti da ogni servizio e dalle principali vie di comunicazione. Perfetta per professionisti, coppie o come investimento immobiliare di lusso.In einer der beliebtesten Gegenden von Lugano, im renommierten Stadtteil Loreto, nur wenige Schritte vom Seeufer, dem Kulturzentrum LAC und dem Herzen von Lugano entfernt, bieten wir diese herrliche, hoch gelegene Wohnung im zweiten Stock der prestigeträchtigen und eleganten Residenz Colle Loreto zum Verkauf an.Die Wohnung zeichnet sich durch ihre großzügigen Räume, die hochwertige Ausstattung, die moderne und geradlinige Innenarchitektur und die helle und freundliche Atmosphäre aus.[Die Wohnung bietet maximalen Wohnkomfort und besteht aus:- Geräumiges, offenes Wohnzimmer mit Lounge/TV-Bereich und Essbereich- Perfekt integrierte, modern gestaltete und voll ausgestattete offene Küche- Große überdachte Terrasse (12,5 m²), ideal zum Entspannen im Freien- Hauptschlafzimmer mit Einbauschränken und eigenem Bad mit begehbarer Dusche- Zweites Schlafzimmer mit Einbauschränken und einem weiteren Badezimmer mit DuscheZur Immobilie gehören 2 Garagenstellplätze und 1 Kellerplatz.Komfort und Ausstattung der Wohnung:.- Modernes und elegantes Gebäude neuerer Bauart- Gemeinsamer Wellnessbereich mit beheiztem Hallenbad, Sauna, Fitnessbereich und Ruhezone- Hochwertiger Innenausbau- Klimaanlage und HausautomatisierungssystemGenehmigung für Zweitwohnsitz.Die Wohnung wird komplett mit Möbeln und Einrichtungsgegenständen verkauft, die alle im Preis inbegriffen sind.Diese Residenz stellt eine seltene Gelegenheit für diejenigen dar, die im Herzen von Lugano leben möchten, in einem exklusiven und reservierten Kontext, nur wenige Minuten von allen Dienstleistungen und den Hauptverkehrswegen entfernt. Perfekt für Berufstätige, Paare oder als Luxus-ImmobilieninvestitionIn one of the most appreciated areas of Lugano, in the renowned Loreto district, a few steps from the lakefront, the LAC cultural center and the heart of Lugano, we offer for sale this splendid high standing apartment located on the second floor of the prestigious and elegant residence Colle Loreto.The property is distinguished by its spacious rooms, fine finishes, modern and linear interior design, and a bright and welcoming atmosphere.The apartment offers maximum living comfort and consists of:- Spacious open plan living room with lounge/TV area and dining area- Perfectly...

Travel time
-
1 / 13
5.5 rooms223m²CHF 5,500,000.–
Riva Caccia 1A, 6900 Lugano

Exclusive lakeside apartment in Lugano

The "Central Park" residence is located in the prestigious residential area on the lake shore of Lugano, close to the renowned Via Nassa and the new cultural center of Lugano LAC, in a quiet and sunny area. The luxurious apartment, located on the ninth floor, was completely renovated in 2015 and offers high-end furnishings and design, as well as a terrace with spectacular lake views. This bright apartment of approximately 245 m² features a large entrance hall, a modern and well-equipped kitchen with wine cooler in open space, a living and dining room with access to the large terrace, 3 bedrooms, 1 study, 4 bathrooms, a laundry room in the apartment, a safe. All rooms are air-conditioned. The residence features a day and night porter, video surveillance, and a shared indoor pool. A parking space in the garage completes the characteristics of the property. A true gem in the heart of Lugano!Apartment in a central location on the lake shore of Lugano, in a privileged area that offers an open view of the city, the lake, and the surrounding mountains. All services, shops, Via Nassa, and the city center are within walking distance in a few minutes. The strategic location of this apartment guarantees excellent connections to the north-south highway, Lugano train station, Lugano Agno airport, and Milan's international airports. We are at your disposal to help you settle in the best possible way in Italian Switzerland and to advise you exhaustively. Welcome to Lugano!

Travel time
-
1 / 13
3.5 rooms107m²CHF 2,321,435.–
Via Mazzini 11, 6900 Lugano

Progetto Residenza "La Torre di Eva" vicino a Lugano Centro - PPP5

Appartamento piano 4 - 3.5 localiSUL appartamento 107.8 m2SUL balconi coperti 9.7 m2Sup. commerciale app. 111.6 m2 SUL terrazza panoramica (rooftop) 107.8 m2Sup. commericale rooftop 5.9 m2Sup. commerciale totale PPP 5 117.5 m2Il nuovo progetto "Residenza La Torre di Eva" prevede l'edificazione di un edificio con 6 appartamenti di 3.5 locali disposti su 6 livelli, con una panoramica terrazza solarium sul tetto, e 2 piani interrati (il -1 che ospita le cantine, lavanderia, locali svago, etc e dal -2 che ospita l'autosilo (9 posti auto) raggiungibile tramite un montacarichi per auto provvisto di segnale acustico/luminoso).L'accesso all'edificio è possibile da Via Mazzini, strada a senso unico. Una terrazza panoramica comune che garantisce una vista imprendibile a 180 sul Golfo Luganese.Gli appartamenti offrano: un salone open space con cucina e pranzo, 2 camere da letto, servizio con doccia, servizio con bagno.Ogni appartamento dispone di almeno un balcone/loggia coperta di diverse dimensioni, di una cantina al piano -1 ad uso esclusivo; una cantina vini comune (su richiesta) con all'interno singoli spazi dedicati alle singole PPP, un locale fitness comune, un locale vasca nuoto controcorrente/sauna comuni, locale lavanderia con torre lavatrici/tumbler indipendenti e stenditoio comune con deumidificatore, locale tecnico.Posti auto: 3 appartamenti potranno avere 2 posteggi in garage mentre le altre 3 potranno averne 1 solo. Tuttavia, a pochi minuti a piedi è possibile affittare posti auto a tempo indeterminato.Inizio cantiere: primavera 2023.Fine cantiere: 17 dicembre 2025, salvo imprevisti.NOTA: in caso di residenza secondaria va applicato un aumento +7% e va evidenziato che il prezzo indicato è IVA esclusa.Wohnung Stockwerk 4 - 3.5 ZimmerSUL Wohnung 107.8 m2SUL überdachte Balkone 9,7 m2Gewerbliche Fläche ap. 111.6 m2 SUL Dachterrasse 107,8 m2Gewerbliche Dachfläche 5,9 m2Gewerbliche Fläche insgesamt PPP5: 117,5 m2Das neue Projekt "Residenza La Torre di Eva" sieht den Bau eines Gebäudes mit sechs 3,5-Zimmer-Wohnungen auf sechs Etagen, einem begehbaren Dach-Solarium, auf dem sich ein notwendiger technischer Aufbau für Aufzüge und Treppen befindet, und zwei Untergeschossen vor (das -1, in dem Keller, Waschküche, Aufenthaltsräume usw. untergebracht sind, und das -2, in dem sich die Tiefgarage (9 Stellplätze) befindet, die über einen Autoaufzug mit Akustik- und Beleuchtungssignal zugänglich ist).Der Zugang zum Gebäude erfolgt über die Via Mazzini, eine Einbahnstraße. Eine gemeinschaftliche Dachterrasse bietet einen unverbaubaren 180-Blick auf den Golf von Lugano.Die Wohnungen bieten: ein offenes Wohnzimmer mit Küche und Essbereich, 2 Schlafzimmer, Bad mit Dusche, Bad mit WC.Jede Wohnung verfügt über mindestens einen Balkon/eine überdachte Loggia unterschiedlicher Größe, einen Keller im 1. Stock zur exklusiven Nutzung, einen gemeinsamen Weinkeller (auf Anfrage) mit individuellen PPP-Stellplätzen im Inneren, einen gemeinsamen Fitnessraum, einen gemeinsamen Gegenstrom-Schwimmbad-/Saunaraum, einen Waschraum mit unabhängiger Waschmaschine/Tumbler-Turm und einen gemeinsamen Trockenraum mit Entfeuchter, einen Technikraum.Stellplätze: 3 Wohnungen können 2 Garagenstellplätze haben, die anderen 3 nur 1. In wenigen Gehminuten können jedoch Dauerparkplätze angemietet werden.Beginn der Bauarbeiten: Frühling 2023.Ende der Bauarbeiten: 17. Dezember 2025, vorbehaltlich unvorhergesehener Ereignisse.HINWEIS: Im Falle eines Zweitwohnsitzes ist ein Aufschlag von +7% zu berücksichtigen, und es ist zu beachten, dass der angegebene Preis ohne Mehrwertsteuer ist.Apartment floor 4 - 3.5 roomsSUL apartment 107.8 m2SUL covered balconies 9.7 m2Commercial surface ap. 111.6 m2 SUL rooftop terrace 107.8 m2Sup. commercial rooftop 5.9 m2Sup. commercial total PPP5: 117.5 m2The new project "La Torre di Eva Residence" envisages the...

Travel time
-
1 / 13
4.5 rooms239m²CHF 5,400,000.–
Via Peri 9, 6900 Lugano

Elegante Appartamento Nobile in vendita nel Cuore di Lugano

Nel cuore del centro di Lugano, in zona pedonale in Via Peri, al primo piano di un prestigioso edificio storico risalente al XIII secolo (Convento di Santa Caterina), offriamo in vendita questo affascinante appartamento di lusso di indiscutibile eleganza e raffinatezza, con soffitti alti circa 4 metri, che conferiscono uno spazio arioso e sontuoso.L'appartamento, di ca. 239 mq, impreziositi da balconi di ca. 24 mq, è stato oggetto di un accurato restauro, impreziosito da finiture di pregio e una meticolosa cura per ogni particolare.L'ambiente si caratterizza per la generosa altezza dei soffitti, che raggiungono i 4 metri, conferendo agli spazi un'atmosfera unica e suggestiva.L'appartamento si compone di un ampio atrio d'ingresso, seguito da un secondo atrio, un comodo WC ospiti, una raffinata sala da pranzo e uno spazioso e luminoso salone, impreziosito da un camino, da cui si può accedere a un balcone di 6.8 mq con che offre una suggestiva vista sul cortile interno.La cucina abitabile è uno spazio funzionale, mentre la camera padronale risplende con la sua aura di raffinatezza. Accanto ad essa, un ufficio o eventuale camera da letto aggiuntiva e un elegante bagno con doccia. Una camera con uscita sul balcone e una guardaroba completa zona notte.I balconi permettono di godere di piacevoli momenti all'aria aperta, arricchendo ulteriormente questa residenza esclusiva.Inoltre, per garantire la massima comodità e privacy, l'appartamento è dotato di una lavanderia privata dove è possibile inserire una doccia.Un pratico posto auto esterno completa questa affascinante proprietà.Questo appartamento rappresenta un connubio perfetto tra storia e modernità, dove ogni dettaglio è curato con attenzione e stile, creando un ambiente in cui il lusso e l'eleganza si fondono per regalare una sensazione di esclusività e raffinatezza.La posizione centralissima e storica, unita all'eleganza degli interni e alla cura dei dettagli, rendono questo appartamento un gioiello immobiliare da non perdere.Caratteristiche speciali: - Comodità d'accesso: L'appartamento offre il lusso raro di essere facilmente accessibile in auto, anche nel cuore di Lugano in zona pedonale.- Tranquillità assoluta: La silenziosità e la mancanza di rumori esterni.- Sicurezza al massimo: La sicurezza di un portone generale con sorveglianza Securitas.Im Herzen des Zentrums von Lugano, in einer Fußgängerzone in der Via Peri, im ersten Stock eines prestigeträchtigen historischen Gebäudes aus dem 13. Jahrhundert (Kloster Santa Caterina), bieten wir diese faszinierende Luxuswohnung von unbestreitbarer Eleganz und Raffinesse zum Verkauf an. Die hohen Decken von etwa 4 Metern verleihen dem Raum eine luftige und prächtige Atmosphäre.Die Wohnung, ca. 239 qm groß und mit ca. 24 qm Balkonfläche, wurde sorgfältig restauriert und mit hochwertigen Oberflächen sowie einer akribischen Liebe zum Detail veredelt.Die großzügige Raumhöhe von 4 Metern verleiht den Räumen eine einzigartige und suggestive Atmosphäre.Die Wohnung besteht aus einer großen Eingangshalle, gefolgt von einer zweiten Halle, einem komfortablen Gäste-WC, einem eleganten Esszimmer und einem geräumigen und hellen Wohnzimmer mit einem Kamin, von dem aus Sie einen Balkon von 6,8 qm betreten können, der einen beeindruckenden Blick auf den Innenhof bietet.Die Küche ist funktional gestaltet, während das Hauptschlafzimmer mit seiner raffinierten Ausstrahlung glänzt. Neben ihm befinden sich ein Büro oder ein mögliches zusätzliches Schlafzimmer und ein elegantes Badezimmer mit Dusche. Ein Zimmer mit Zugang zum Balkon und ein begehbarer Kleiderschrank vervollständigen den Schlafbereich.Die Balkone ermöglichen es, angenehme Momente im Freien zu genießen und bereichern diese exklusive Residenz zusätzlich.Darüber hinaus verfügt die Wohnung über eine private Waschküche mit Platz für eine Dusche, um maximalen Komfort und Privatsphäre zu gewährleisten.Ein praktischer Außenstellplatz rundet dieses...

Travel time
-
1 / 13
3.5 rooms104m²CHF 2,174,072.–
Via Mazzini 11, 6900 Lugano

Progetto Residenza "La Torre di Eva" vicino a Lugano Centro - PPP4

Appartamento piano 3 - 3 1/2 localiSUL appartamento 106.1 m2SUL balconi coperti 10.8 m2SUL terrazza panoramica (rooftop) 107.8 m2Sup. commerciale app. 110.2 m2 Sup. commericale rooftop 5.9 m2Sup. commerciale totale 116.1 m2Il nuovo progetto "Residenza La Torre di Eva" prevede l'edificazione di un edificio con 6 appartamenti di 3.5 locali disposti su 6 livelli, con una panoramica terrazza solarium sul tetto, e 2 piani interrati (il -1 che ospita le cantine, lavanderia, locali svago, etc e dal -2 che ospita l'autosilo (9 posti auto) raggiungibile tramite un montacarichi per auto provvisto di segnale acustico/luminoso).L'accesso all'edificio è possibile da Via Mazzini, strada a senso unico. Una terrazza panoramica comune che garantisce una vista imprendibile a 180 sul Golfo Luganese.Gli appartamenti offrano: un salone open space con cucina e pranzo, 2 camere da letto, servizio con doccia, servizio con bagno.Ogni appartamento dispone di almeno un balcone/loggia coperta di diverse dimensioni, di una cantina al piano -1 ad uso esclusivo; una cantina vini comune (su richiesta) con all'interno singoli spazi dedicati alle singole PPP, un locale fitness comune, un locale vasca nuoto controcorrente/sauna comuni, locale lavanderia con torre lavatrici/tumbler indipendenti e stenditoio comune con deumidificatore, locale tecnico.Posti auto: 3 appartamenti potranno avere 2 posteggi in garage mentre le altre 3 potranno averne 1 solo. Tuttavia, a pochi minuti a piedi è possibile affittare posti auto a tempo indeterminato.Inizio cantiere: primavera 2023.Fine cantiere: 17 dicembre 2025, salvo imprevisti.NOTA: in caso di residenza secondaria va applicato un aumento +7% e va evidenziato che il prezzo indicato è IVA esclusa.Wohnung Stockwerk 3 -3 1/2 ZimmerSUL-Wohnung 106,1 m2Auf überdachten Balkonen 10,8 m2SUL-Dachterrasse 107,8 m2Sup. gewerblich App. 110,2 m2 Gewerbedachfläche 5,9 m2Gesamte Gewerbefläche 116,1 m2Das neue Projekt "Residenza La Torre di Eva" sieht den Bau eines Gebäudes mit sechs 3,5-Zimmer-Wohnungen auf sechs Etagen, einem begehbaren Dach-Solarium, auf dem sich ein notwendiger technischer Aufbau für Aufzüge und Treppen befindet, und zwei Untergeschossen vor (das -1, in dem Keller, Waschküche, Aufenthaltsräume usw. untergebracht sind, und das -2, in dem sich die Tiefgarage (9 Stellplätze) befindet, die über einen Autoaufzug mit Akustik- und Beleuchtungssignal zugänglich ist).Der Zugang zum Gebäude erfolgt über die Via Mazzini, eine Einbahnstraße. Eine gemeinschaftliche Dachterrasse bietet einen unverbaubaren 180-Blick auf den Golf von Lugano.Die Wohnungen bieten: ein offenes Wohnzimmer mit Küche und Essbereich, 2 Schlafzimmer, Bad mit Dusche, Bad mit WC.Jede Wohnung verfügt über mindestens einen Balkon/eine überdachte Loggia unterschiedlicher Größe, einen Keller im 1. Stock zur exklusiven Nutzung, einen gemeinsamen Weinkeller (auf Anfrage) mit individuellen PPP-Stellplätzen im Inneren, einen gemeinsamen Fitnessraum, einen gemeinsamen Gegenstrom-Schwimmbad-/Saunaraum, einen Waschraum mit unabhängiger Waschmaschine/Tumbler-Turm und einen gemeinsamen Trockenraum mit Entfeuchter, einen Technikraum.Stellplätze: 3 Wohnungen können 2 Garagenstellplätze haben, die anderen 3 nur 1. In wenigen Gehminuten können jedoch Dauerparkplätze angemietet werden.Beginn der Bauarbeiten: Frühling 2023.Ende der Bauarbeiten: 17. Dezember 2025, vorbehaltlich unvorhergesehener Ereignisse.HINWEIS: Im Falle eines Zweitwohnsitzes ist ein Aufschlag von +7% zu berücksichtigen, und es ist zu beachten, dass der angegebene Preis ohne Mehrwertsteuer ist.Apartment floor 3 - 3 1/2 roomsSUL apartment 106.1 m2SUL covered balconies 10.8 m2SUL rooftop terrace (rooftop) 107.8 m2Commercial sup. app. 110.2 m2Commercial sup. rooftop 5.9 m2Total commercial sup. 116.1 m2The new project "Eva's Tower Residence" envisages the construction of a building...

Travel time
-
1 / 9
  • Parking space
  • Balcony / Terrace
  • View
  • +1
5.5 rooms340m²CHF 5,290,000.–
6900 Lugano

DUPLEX WITH GARDEN IN LUGANO

We are in Lugano, in one of the most exclusive and sought-after areas of the city, where we present a residence that redefines the concept of luxury: a 340 sqm duplex with a private garden of 570 sqm, located in a brand new building, whose completion is scheduled for summer 2027.This is not just a house. It's an architectural masterpiece designed for those who don't accept compromises, who demand the maximum from life and their living space.Access is via a private lift on the first floor, where the living areas are located: an elegant entrance leads to the double living room, dining room, and kitchen, designed as a true masterpiece of design and functionality, equipped with high-end appliances and intended for those who live and receive with style. The first floor also features a studio, two bathrooms, and a beautiful terrace, perfect for relaxation or conviviality in absolute privacy.From here, you can reach the ground floor via the lift or private staircase, accessing a hallway that leads to the fitness area and sleeping quarters. This level is characterized by large windows that eliminate the boundary between indoors and outdoors, offering direct access to the private garden of 570 sqm: a true park in the heart of Lugano, a privilege reserved for a few. The sleeping area features spacious rooms, designer bathrooms made with noble materials, and attention to detail that is perceived in every element.There is also a dressing area that provides direct access to the private pool, making every day an experience in an exclusive resort, dedicated to comfort and well-being.The covered portico of 74 sqm becomes a true outdoor salon, ideal for refined dinners, exclusive receptions, or to enjoy the quiet and nature in total seclusion.The floors made of precious materials, the high-level finishes, the designer fixtures and sanitary ware, together with tailor-made lighting, contribute to creating an atmosphere of timeless elegance. The technological systems are state-of-the-art: air conditioning, underfloor heating, complete domotic preparation, and high energy efficiency. The modern windows guarantee perfect insulation and absolute silence.340 sqm of living space. 570 sqm of private garden. 82 sqm of terrace. 74 sqm of covered portico. Numbers that speak for themselves, in an architectural context where Swiss building quality is expressed in its purest, most refined, and exclusive form.This duplex is for those who recognize excellence. For those who do not just look for a house, but a masterpiece in which to live.Asking price: CHF 5’290’000.-Parking spaces available for CHF 60’000.-To receive more information or to organize a private viewing, please kindly leave your NAME, SURNAME, and PHONE NUMBER; you will be called back by our consultants as soon as possible.For more information, please call us at +41 91 921 24 28 or write to us at +41 78 404 56 75.ViverTI Living in Switzerland

  • Parking space
  • Balcony / Terrace
  • View
  • +1
1 / 12
  • Parking space
  • Elevator
4.5 rooms172m²CHF 1,775,000.–
Viale dei Faggi, 6900 Lugano

Exclusive Duplex in the Heart of Cassarate

Ebuyhouse proposes for sale an elegant 4.5-room duplex, completely renovated with modern finishes, located on the 3rd and 4th floors of a residence in the heart of Cassarate, just a few steps from the lake and the center of Lugano.Thanks to the spacious and bright rooms and the privileged position, the apartment offers a high quality of life with all the main services reachable comfortably on foot: schools, public transport, supermarkets, restaurants, green areas, and the lakefront.Internal distribution:Day area 4th floorEntrance hallSpacious and bright living area with living room and dining areaHabitable kitchen in a separate roomGuest bathroomNight area 3rd floorThree bedroomsTwo bathrooms, one with a bathtub and one with a showerThe property is completed by three large, habitable terraces, a cellar, a private laundry room with preparation for a washing machine in a separate room, a communal garden, and a double parking space in the garage.The apartment is available immediately and can also be purchased as a secondary residence.Apartment price: CHF 1'775'000.Double parking space in the garage: CHF 90'000.Total sale price: CHF 1'865'000.A rare opportunity for those who want to live in one of the most sought-after areas of Lugano, with large outdoor spaces and all services within walking distance.Note: The images are illustrative renderings. The spaces and the distribution of the areas correspond to the real property.For further information or to organize a visit, please contact:Silvia TitaReal Estate AdvisorMobile +41 76 712 30 40Office +41 91 225 69 99

  • Parking space
  • Elevator
Federico Salvetti

Federico Salvetti

General Manager

1 / 12
  • Parking space
  • Balcony / Terrace
  • Elevator
5.5 rooms185m²CHF 1,654,200.–
Via Beltramina, 6900 Lugano

2556_Lugano, modern 5.5-room penthouse

In a strategic and well-connected location in the heart of Lugano, just 15 minutes' walk from the lakeside, we offer for sale a beautiful modern penthouse of 185 sqm with high-quality finishes and open views, located in a recently built building. The property stands out for the quality of the finishes, the optimal distribution of spaces, and direct access via a private elevator, ensuring maximum privacy and comfort.Distribution of spaces:Day area:Main entrance with direct access from the elevator.Modern, fully equipped kitchen with central island, perfect for convivial moments.Bright, spacious dining room with direct access to the external terrace, ideal for outdoor meals or relaxation moments.Internal design staircase connecting the day area to the upper floor.Upper floor:Large open-plan living area, currently used as a relaxation area, with large windows that guarantee constant natural light.Service area (lower floor):Study/guest room that can be used as an office or guest room.Modern, functional bathroom.Separate laundry room, equipped with washing machine and dryer.Night area (lower floor):Master bedroom with en-suite bathroom, equipped with elegant finishes and access to a private terrazzo, perfect for enjoying quiet moments.Two spacious bedrooms, ideal for families or guests.Main bathroom with large shower and high-quality materials.The property is completed by two covered parking spaces, available for CHF 75,000.- each, and a private cellar for additional storage space.This property represents the ideal solution for those looking for a prestigious residence in the center of Lugano, with spacious, functional rooms, and a strategic location close to all major services, schools, shops, and green areas.Contact us for more information or to arrange an exclusive visit.

  • Parking space
  • Balcony / Terrace
  • Elevator
1 / 9
  • Parking space
  • Balcony / Terrace
  • Garage
  • +5
6.5 roomsCHF 7,100,000.–
Viale Castagnola 35, 6900 Lugano

Penthouse / Attico 6.5 rooms - Private terrace, jacuzzi and 360° lake view (excluding parking spaces)

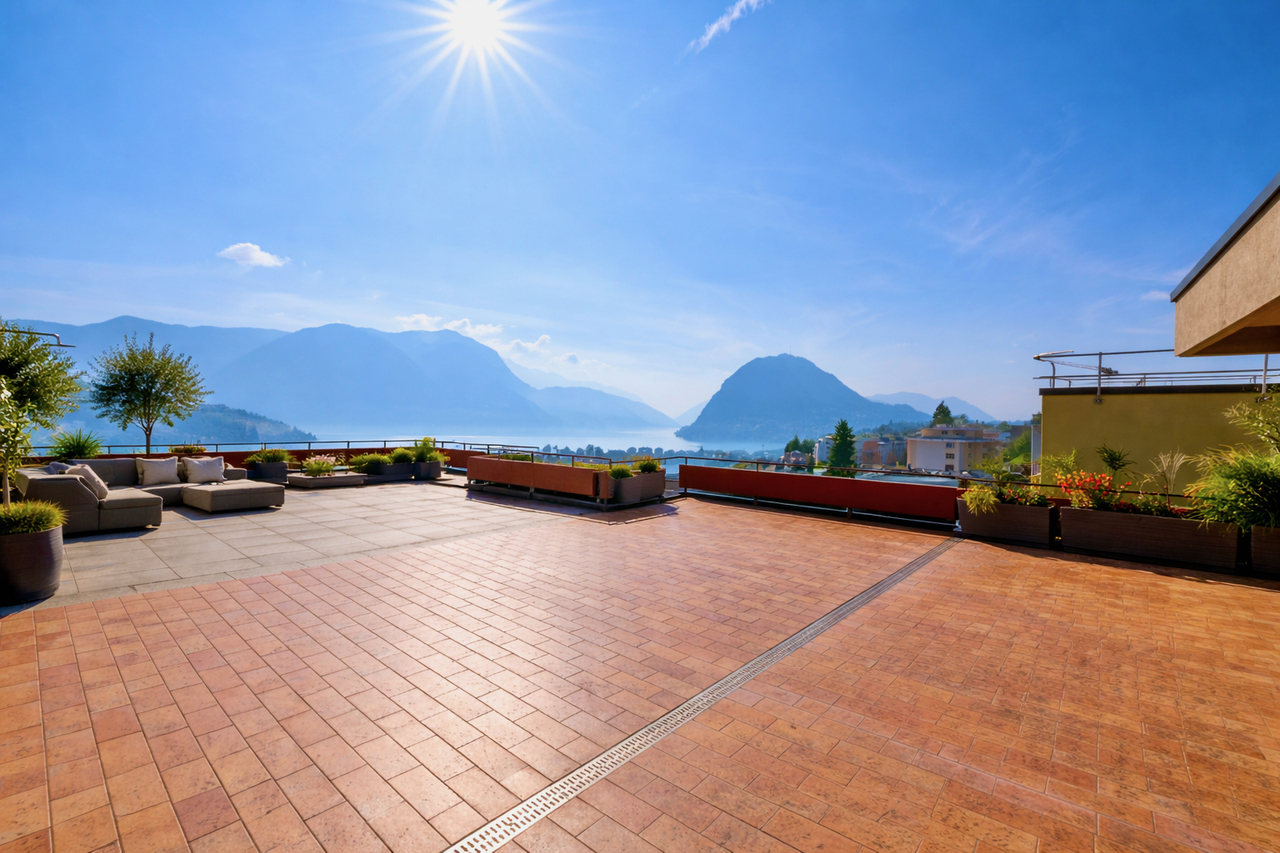
The penthouse occupies the entire top floor of the residence and spans a commercial area of 343 m². An exclusive solution designed for those who desire privacy, large interior spaces, and a privileged view of Lake Lugano.The living area features a large living room with kitchen and dining area, overlooking the panoramic terrace with a lake view. The large windows create a direct dialogue between indoors and outdoors, bringing natural light into every room.The sleeping area includes a master bedroom with walk-in closet and en-suite bathroom, three additional double bedrooms, and two bathrooms.An internal staircase leads to the attic, from which you can access the exclusive, private terrace with a jacuzzi: a reserved and scenic space from which to enjoy a 360° view of the lake and surrounding mountains.The property is completed by three private parking spaces in the basement, with the possibility of preparing an electric charging column, and a private cellar.Main features • Penthouse / attic 6.5 rooms • Area: 343 m² • Entire top floor • Panoramic terrace with lake view • Exclusive, private terrace with jacuzzi • Lake and mountain view 360° • Large living room with kitchen and dining area • Master bedroom with walk-in closet and private bathroom • 3 additional double bedrooms • 3 bathrooms in total • 2 private parking spaces in the basement • Possibility of preparing an electric charging column • Private cellar

  • Parking space
  • Balcony / Terrace
  • Garage
  • +5
Travel time
-
1 / 9
  • Parking space
2.5 rooms77m²CHF 450,000.–
Via Vergiò 5, 6900 Lugano

Spectacular 2.5 rooms completely renovated

The Vergiò district in Breganzona represents a unique feature in the Lugano residential landscape: a residential complex that perfectly combines the practicality of services with the quality of life, thanks to its spacious living areas, the generous green areas surrounding it, and the numerous services in the immediate vicinity.In fact, schools, supermarkets, pharmacies, and restaurants are easily accessible on foot or in a few minutes by car. In addition, the proximity to public transport ensures rapid and efficient connections to the center of Lugano and other surrounding areas.The buildings, constructed in the 1990s, present themselves in a good general condition thanks to regular maintenance work. The buildings are already equipped with thermal insulation, double-glazed windows, and an insulated roof. Recently, further renovation work has been carried out, making these residences even more modern and attractive.The completely renovated 2.5-room apartment has a floor area of approximately 77 m2 and consists of:- Entrance hall with built-in wardrobes;- Living kitchen;- Living room with access to the balcony;- 1 large bedroom;- 1 bathroom with walk-in shower;- 1 laundry roomA private basement, included in the price, completes the offer.Sales price:- Apartment: CHF 450000.--- Outdoor parking: CHF 25000.--

  • Parking space
Enea Tamburini

Enea Tamburini

Acquisition & Sales

Travel time
-
1 / 9
  • Elevator
4.5 rooms220m²CHF 1,990,000.–
Via Verdella 8, 6900 Lugano

Penthouse 4.5 rooms with Design and Terrace and maximum Privacy

In the prestigious municipality of Savosa, in one of the most sought-after and exclusive residential areas, just 5 km from the heart of Lugano, a residential project of excellence is being created, perfectly integrated into a quiet but strategic context, in the immediate vicinity of all main services.By the end of 2027, the refined Residenza Lema 2 project will come to life, an exclusive real estate initiative composed of only five residential units, designed for a demanding clientele seeking privacy, elegance, and comfort without compromise. Some apartments will also offer the privilege of having private gardens, true oases of quiet surrounded by greenery.The architectural project stands out for its contemporary and sophisticated language, enhanced by a scenic façade in white travertine marble and large green areas that surround the property, creating an atmosphere of absolute harmony and prestige.Particular attention has been paid to energy efficiency and living comfort: the residence will be equipped with technologically advanced systems, including air/water heat pumps, photovoltaic panels, high-performance windows with triple glazing, and thermal insulation of the latest generation. Solutions that guarantee not only sustainability but also a superior level of living comfort.On the top floor, we propose an exclusive 4.5-room penthouse apartment, a unique residence characterized by an internal surface area of approximately 190 sqm and a spectacular covered terrace of 52 sqm, ideal for living moments of absolute relaxation in total privacy.Access is direct via a private elevator, which leads to an elegant entrance with custom-made wardrobes and a guest bathroom with preparation for a wash/dry column. The day area, spacious and bright, opens onto a representative room with a open-plan kitchen and a living room of approximately 77 sqm, valued by large openings towards the outside that create a perfect continuity with the terrace.The night area, wisely separated, hosts a prestigious master suite with en-suite bathroom and walk-in closet, as well as two spacious bedrooms and an additional bathroom with shower, finished with high-quality materials.Every detail has been studied to offer maximum comfort: the underfloor heating with summer cooling function guarantees an ideal climate in every season, while the preparation for air conditioning is also provided.This high-value property is completed by a private cellar, a common area for bicycles and motorcycles, and parking spaces in the underground garage, available at a price of CHF 40,000.- each.A rare and valuable real estate proposal.Sales price: CHF 1,990,000.-

  • Elevator
Travel time
-
1 / 13
  • Pets allowed
4.5 roomsPrice on request
Via Soldino 28, 6900 Lugano

Elegant 4.5-room apartment with terraces, close to the city center and Lugano train station

In a quiet and well-connected residential area in Lugano, we propose for sale an elegant 4.5-room apartment inserted in a carefully maintained condominium recently renovated according to modern energy standards, with a geothermal system and solar panels.The apartment, with a surface area of approximately 130 m2, is distinguished by bright, well-distributed, and particularly comfortable spaces, as well as a contemporary design that enhances every space.The living area is the heart of the house: a large living room with a dining area, characterized by large windows that guarantee excellent natural light and direct access to the spacious covered terraces. These outdoor spaces, overlooking the silent peripheral garden of the condominium on both sides, offer an oasis of tranquility and privacy, ideal for relaxation moments throughout the year.The kitchen is separate and functional, fully equipped and perfectly connected to the living area.The sleeping area includes three bedrooms of generous dimensions, including a spacious master bedroom. Two bathrooms and practical intermediate spaces and closets complete the apartment, contributing to a harmonious and efficient internal distribution.The position is particularly strategic: the city center and the train station are easily accessible, making the property ideal both as a primary residence and as an investment.A private cellar (C02) and a parking space (No. P10) complete the property.

  • Pets allowed
Travel time
-

Suggested properties for you based on search results

Other interesting objects