241 results - Properties for sale: Lugano

1 / 9
5.5 rooms, 178m², CHF 2,025,000.–
6900 Lugano

Attic 5.5 rooms in Lugano

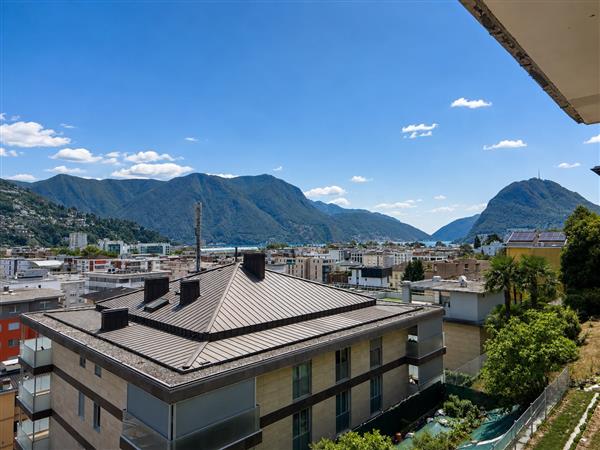
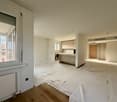
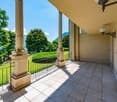
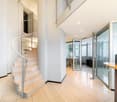
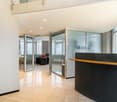
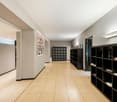
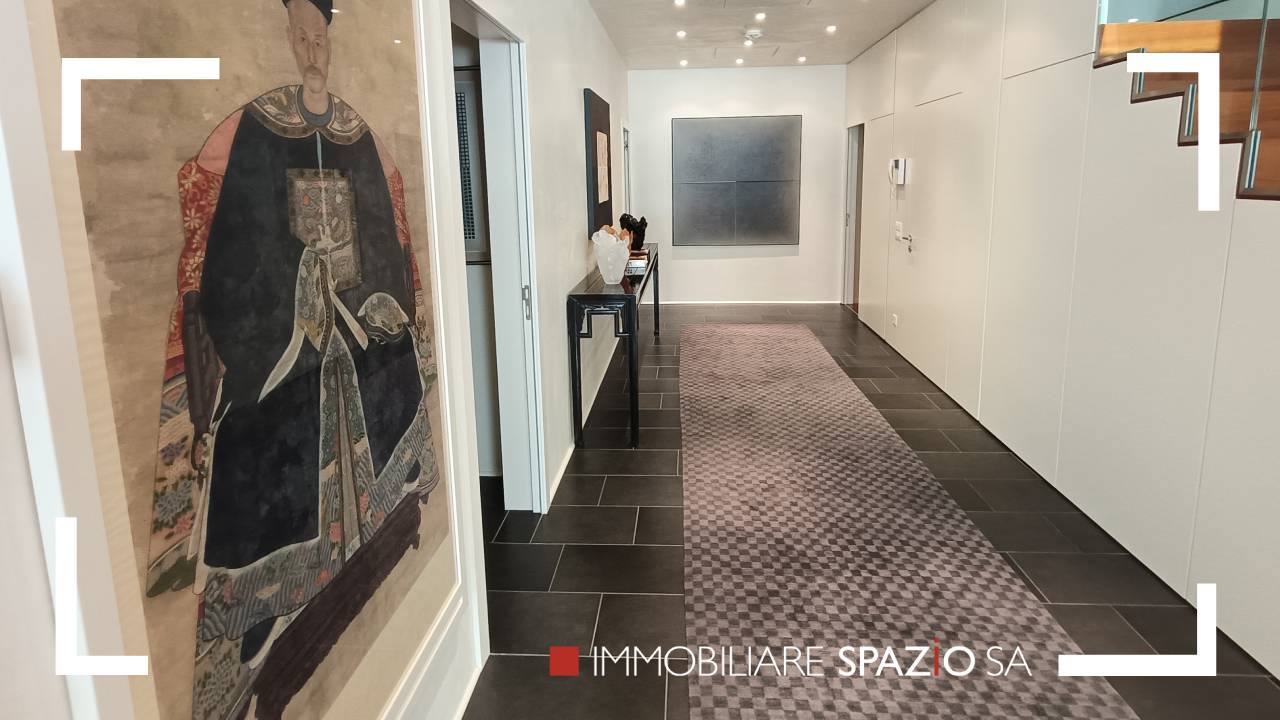
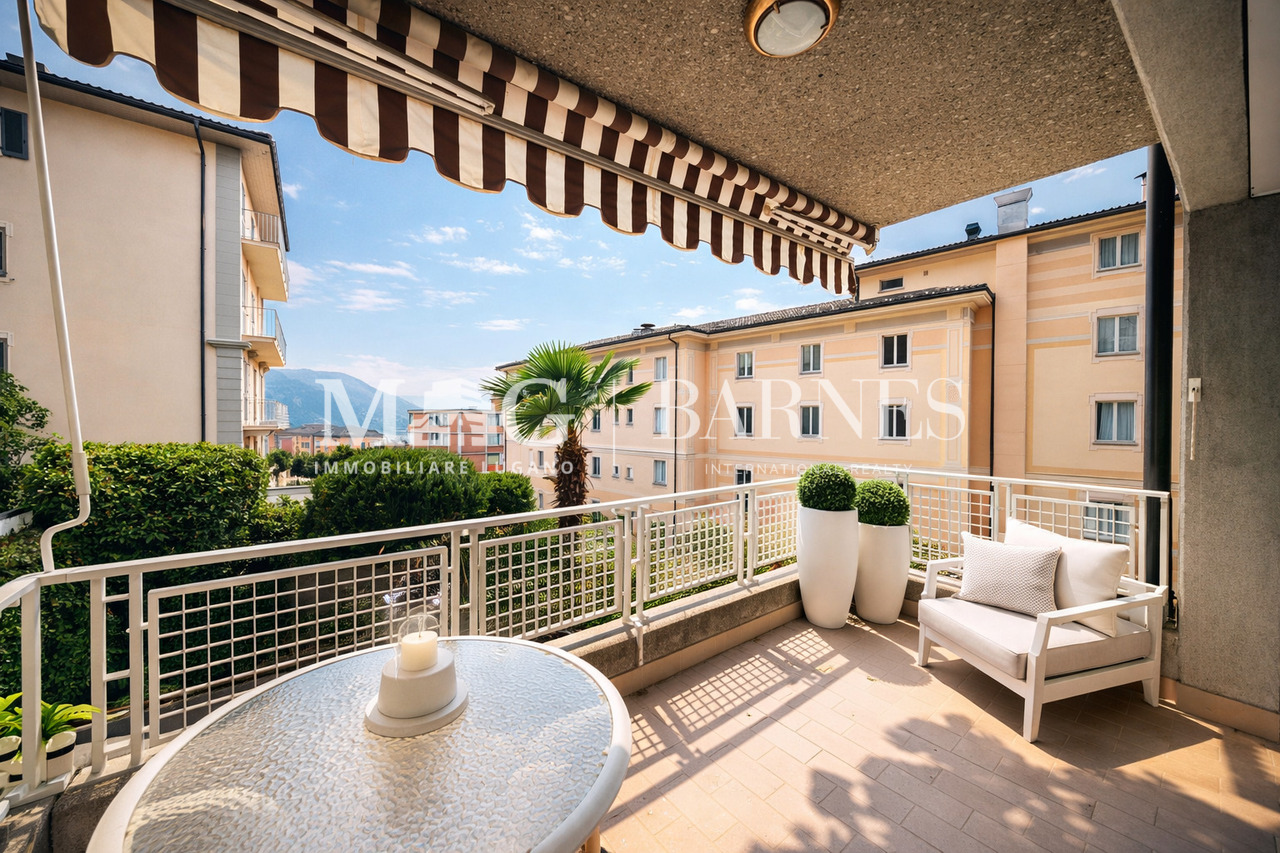
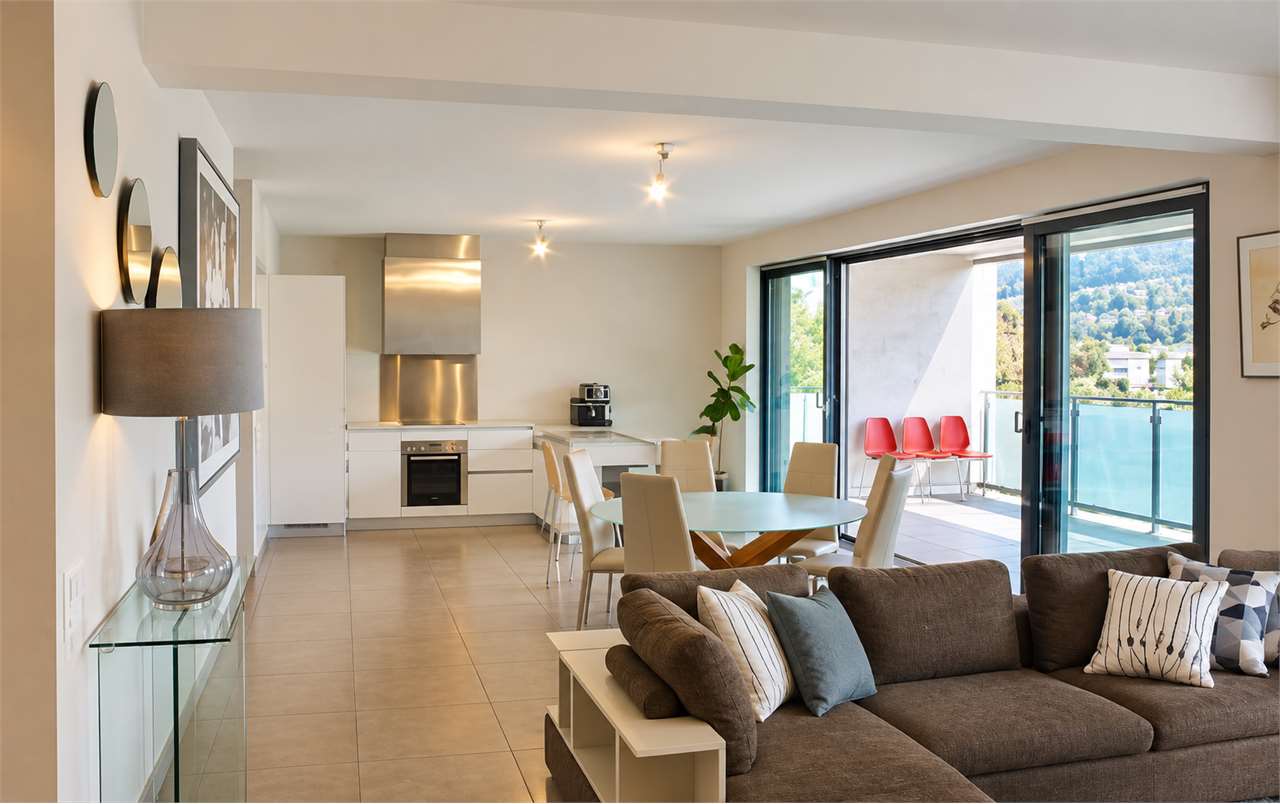
We offer in the municipality of Lugano an attic apartment with 5 and ½ rooms with a large terrace on the seventh floor, part of a residence that was built in 2010.The location where the residence is located is strategic for its proximity to: schools, kindergartens, sports facilities, supermarkets, post office, pharmacies, and the city center.The residence has been well built, the facade is insulated and clad with clinker bricks that are extraordinarily resistant, water-repellent, easy to clean, the common areas: stairs, elevators, garage have been carefully designed.The floors of the attic apartment are entirely covered with large format gres tiles, wooden aluminum windows with double glazing and electrically operated blinds, heating with a gas-fired central heating system and underfloor heating, large modern kitchen with quality appliances.The attic apartment has a surface area of 178 m², while the large terrace has a surface area of 161 m², the internal distribution of the apartment is as follows:Entrance with built-in wardrobeLiving and dining room with large windows that open onto the terraceGuest bathroomMaster bedroom with walk-in closet and bathroomBathroom with laundry roomDouble bedroomDouble bedroomSingle bedroomParking spaces5 parking spaces in the garageCellarSales pricesAttic apartment - CHF 2,025,0005 parking spaces in the garage - CHF 275,000Further information will be provided upon request

1 / 1
  • Parking space
7.5 rooms, 235m², CHF 1,450,000.–
6900 Lugano

Lugano: Single-family house 7.5 rooms

Spacious single-family property on two levels in the heart of Lugano: over 230mq and multiple possibilities of use.In a strategic position in Lugano, just 5 minutes' walk from the Civic Hospital and in the immediate vicinity of schools, shops, and public transport, we propose an independent property of 7.5 rooms, characterized by large spaces, great brightness, and an interesting versatility of use.The house develops overall on about 235 mq of net habitable area distributed on two levels, currently equipped with independent and separate entrances.The upper floor accommodates a bright living room with access to the terrace of about 20mq with open and partial lake view, separate kitchen, two bedrooms, a large windowed bathroom with a bathtub, and a second service connected to the private laundry.The lower floor has a living room, separate kitchen, two bedrooms, a large windowed bathroom with a shower box, and an internal laundry.An internal staircase, already existing, allows easily reconnecting the two levels, transforming the property into a single, large dwelling.A particularly interesting solution, in terms of investment, would be to consider dividing it into two separate PPP, each with 3.5 rooms.The property is completed by a pleasant, terraced garden and 3 external parking spaces.The central position, the spaces that are hard to find in the city, and the contained management costs, equal to about CHF 200.- per month for the entire property, make this solution particularly competitive in the Lugano market.

  • Parking space
1 / 19
6.5 rooms, 340m², Price on request
6900 Lugano

PRESTIGIOSO DUPLEX CON VISTA LAGO E PISCINA

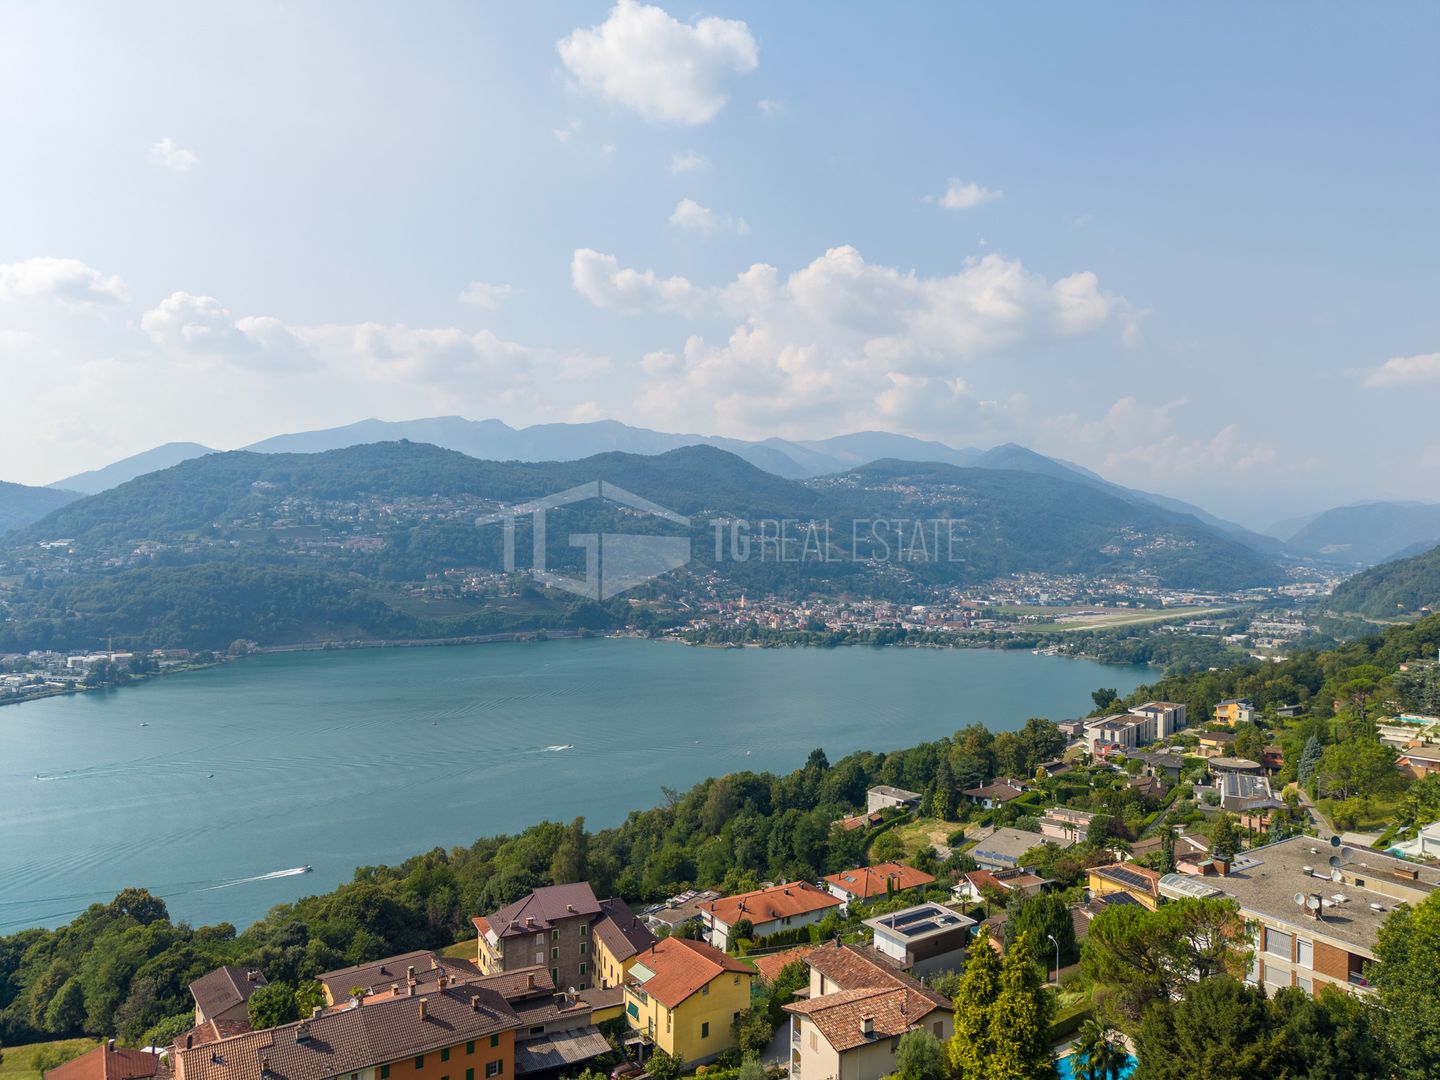
EXCLUSIVE DUPLEX WITH POOL AND PANORAMIC VIEW OF LAKE LUGANO A Montagnola, in a privileged, secluded position away from traffic, we offer a spacious and elegant duplex of approximately 340 sqm, enhanced by a splendid panoramic view of Lake Lugano.The residence is arranged over two levels, ground floor and first floor, and is served by an internal lift. Located in a prestigious building composed of only two apartments, it offers a high level of privacy and tranquility.Completing the property, a magnificent panoramic terrace with private pool and lake view, as well as pleasant outdoor spaces.Piano terra • Elegant entrance area with built-in wardrobes; • Large and bright living room with spectacular view of Lake Lugano; • Dining room; • Spacious kitchen with central island, equipped with two refrigerators, wine cellar and independent access; • Bedroom with built-in wardrobes and en-suite bathroom; • Large panoramic terrace with pool and garden. Primo piano • Impressive master bedroom with wardrobes and luxurious en-suite bathroom with jacuzzi and lake view; • Additional bedroom with lake view and bathroom with shower; • Two further bedrooms, both with en-suite bathroom. A residence of great prestige, characterized by generous spaces, privacy, comfort and an exclusive location, ideal for those who wish to live in a peaceful setting immersed in the beauty of Lake Lugano, a few minutes from main services.Posteggi: garage for 2 cars + 2 outdoor parking spaces

1 / 13
5.5 rooms, 200m², Price on request
6900 Lugano

Recently built 5.5-room apartment in Lugano with lake view

In Lugano, in the Pregassona alta area, just a few minutes' drive from the center of Lugano, in an excellent position within a prestigious residential complex consisting of 5 units, we propose a splendid apartment with a lake view, composed as follows:Entrance hall with wall-mounted wardrobe, living room with open-plan kitchen and access to the large terrace with prestigious furniture and whirlpool, separate master bedroom with en-suite bathroom and walk-in closet, sleeping area with 3 bedrooms and two large bathrooms.A service bathroom is also present in the living area and a large laundry room is available.The apartment also has a large, equipped cellar.The property has two covered parking spaces and one outdoor parking space.The apartment can be evaluated as a secondary residence (obviously subject to the terms of the law and legal authorizations).The apartment was built in 2021.The apartment is assigned as the first floor.To summarize, the property has: 4 bedrooms, 4 bathrooms, approximately 68 sqm of terrace, 3 parking spaces, a large cellar (approximately 19 sqm), a large internal laundry room, a walk-in closet, and elegant custom-made furniture.Commercial area: approximately 258.12 sqmGross living area: approximately 221.40 sqmTerrace: approximately 68.90 sqmLaundry room: 19 sqm.The property sells the custom-made furniture of the apartment, including the whirlpool, outdoor furniture, wall-mounted wardrobes, and various extra customizations.Additional documents will be sent by the property upon request.As finishes, we offer a wooden floor with cooling and heating, a dehumidification system with ceiling-integrated outlets to maintain constant humidity, electric shutters and curtains, video intercom, latest-generation windows, and a heat pump. The apartment has a domotic system.For a quick contact, you can send a message (or call) through WhatsApp Business +41 79 877 44 55.Alternatively, you can request to be recontacted in a normal way and an agent will contact you as soon as possible.Disclaimer: The information indicated is not binding, is for informational purposes only, and does not constitute a binding element for technical appraisals or bank approvals.It is reminded that the indicated information is not contractually binding (including photos and plans), therefore, potential buyers should always read the documentation carefully.The indicated measurement is for guidance only and is not binding, the apartment is sold in its raw state, the buyer can verify the measurement during the visit. All the various finishes and appliances can be checked and verified during the visit.Any additional request to the owner must be made in writing.

1 / 8
5.5 rooms, 180m², CHF 2,090,000.–
Via Guido Calgari, 6900 Lugano

LUGANO-LORETO · RESIDENZA CASSARINETTA · 5.5-ROOM APARTMENT WITH PRIVATE GARDEN

LUGANO-LORETO · RESIDENZA CASSARINETTA · 5.5-ROOM APARTMENT WITH PRIVATE GARDEN In the heart of Lugano-Loreto, one of the most sought-after residential areas thanks to its proximity to the city center and quality of life, Residenza Cassarinetta takes shape - a complete renovation project designed to offer contemporary living in an elegant urban setting.The building is spread over four levels and comprises only five residential units, ensuring privacy, tranquility, and an exclusive living atmosphere. The top two floors enjoy lake views, while the ground floor features a shared garage and outdoor parking spaces for residents.On the ground floor of Residenza Cassarinetta, we present Unit 1 - an elegant 5.5-room apartment with private garden, characterized by generous surfaces and a well-balanced layout.The property offers: • 180 sqm gross internal area (SUL) • 206 sqm commercial surface • 42 sqm private garden • 30 sqm terrace • 6.2 sqm covered terrace The entrance opens onto a central hallway that harmoniously separates the living and sleeping areas.The living area is spacious and bright, with direct access to the terrace and private garden. The layout allows for a clear distinction between lounge and dining areas.The kitchen is well connected to the convivial space and can be designed as either open-plan or separate, maintaining a natural dialogue with the outdoor areas.The well-separated sleeping area includes: • a master bedroom with en-suite bathroom and walk-in wardrobe • two additional bedrooms • a study / fourth room • two additional bathrooms internal laundry roomThe outdoor spaces represent a true added value: the private garden and terraces extend the living experience outdoors, creating a natural continuation of the interior spaces.An ideal solution for a family or for those seeking spacious, bright, and well-organized interiors within a building of only five units.Parking:CHF 60,000 for one indoor parking spaceorCHF 70,000 for two outdoor parking spacesThe renovation integrates modern technical solutions and quality materials, including: • Aluminum windows with triple insulating glazing • Parquet flooring in living and sleeping areas • Large-format porcelain stoneware bathroom finishes • Kitchens with high-end appliances • Contemporary design sanitaryware and fittingsDelivery: May 2026. For further information or to arrange a viewing, we are available by phone or email.CaSe Immobiliare ? Abitare il domani.

Travel time
-
1 / 12
6.5 rooms, 230m², CHF 3,100,000.–
6900 Lugano

Residenza Bristol: bellissimo duplex 6.5 locali

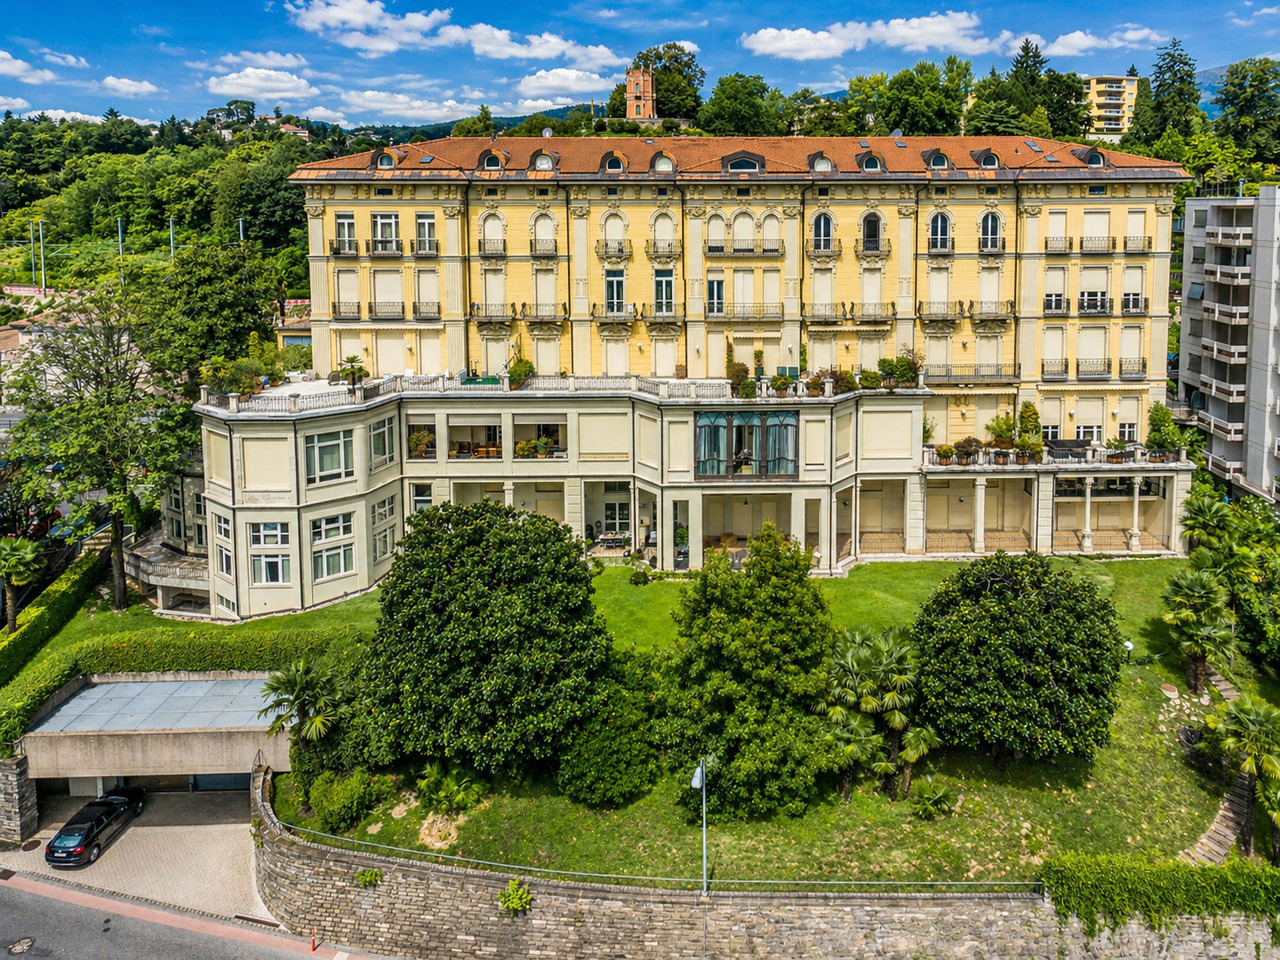
A pochi passi da Via Nassa, dal centro storico, dai negozi e dallo splendido lungolago, sorge la Residenza Bristol, uno degli edifici più iconici di Lugano. Situata in posizione dominante, questa residenza è rinomata per la sua architettura elegante e raffinata. Originariamente costruita nel 1902 come hotel a 5 stelle, la Residenza Bristol è stata per decenni simbolo della Lugano borghese e cosmopolita. Nel 1990, l'edificio è stato oggetto di una completa ristrutturazione che ha portato alla creazione di appartamenti esclusivi, ognuno unico per stile, posizione e prestigio. L'unità proposta ubicata al pianterreno è un appartamento-duplex, misura circa 230 mq e gode di una piacevole vista sul lago e su un curato giardino antistante. L'ottima esposizione garantisce ambienti luminosi e un'atmosfera accogliente e rilassante. Dispone di due logge, ognuna di di 20 mq che regalano un ulteriore ambiente esterno godibile tutto l'anno. La zona è tranquilla e riservata, pur trovandosi a ridosso del centro. La proprietà, attualmente divisa in un 3.5 locali duplex e un 2.5 locali, può essere facilmente unito, in modo da poter avere un unico grande appartamento. Se unito gli ambienti potrebbero presentarsi nel modo seguente:piano terra: atrio d'ingresso con locale guardaroba, cucina separata, ampio soggiorno/pranzo con accesso alla loggia coperta con vista lago; ulteriore locale guardaroba, tre camere di cui una con accesso alla loggia, e un bagno (vasca).piano superiore: una camera padronale con bagno en-suite (vasca); una camera da letto, un bagno (doccia).Completano la proprietà due cantina e un due posti auto interni (CHF 100'000/cadauno).Grazie alla posizione privilegiata, alla vicinanza a tutti i principali servizi e alla stazione ferroviaria, questo appartamento rappresenta la soluzione ideale sia come residenza principale che come esclusiva seconda casa.Nur wenige Schritte von der Via Nassa, dem historischen Stadtzentrum, exklusiven Geschäften und der malerischen Seepromenade entfernt, befindet sich die Residenza Bristol - eines der bekanntesten Gebäude Luganos. In erhöhter Lage gelegen, ist diese Residenz für ihre raffinierte und elegante Architektur bekannt. Ursprünglich im Jahr 1902 als 5-Sterne-Hotel erbaut, war die Residenza Bristol über Jahrzehnte hinweg ein Symbol für das wohlhabende und kosmopolitische Leben in Lugano. Im Jahr 1990 wurde das Gebäude vollständig renoviert und in eine exklusive Wohnresidenz mit einzigartigen Apartments verwandelt - jedes davon besticht durch individuellen Stil, privilegierte Lage und hohen Prestige. Die zum Verkauf stehende Einheit befindet sich im Erdgeschoss und ist ein Duplex-Apartment mit einer Wohnfläche von ca. 230 m². Sie bietet einen angenehmen Blick auf den See sowie auf einen gepflegten Garten im Vordergrund. Dank der hervorragenden Ausrichtung sind die Räume hell und lichtdurchflutet und vermitteln eine einladende, entspannte Atmosphäre. Zwei je 20 m² grosse, überdachte Loggia schaffen zusätzlichen Aussenraum, der das ganze Jahr über genutzt werden kann. Die Lage ist ruhig und diskret, obwohl sie sich nur wenige Schritte vom Stadtzentrum entfernt befindet.Die Immobilie, die derzeit in ein 3,5-Zimmer- Duplex und ein 2,5-Zimmer-Apartment aufgeteilt ist, kann leicht zu einer grossen Wohnung verbunden werden. Einmal kombiniert, könnte die Aufteilung wie folgt aussehen:EG: Eingangshalle mit Garderobe, separate Küche, geräumiger Wohn-/Essbereich mit Zugang zur überdachten Loggia mit Seeblick; zusätzliche Garderobe, drei Schlafzimmer - eines mit Zugang zur Loggia - und ein Badezimmer (Wanne).OG: Hauptschlafzimmer mit en-suite Badezimmer (Wanne); ein weiteres Schlafzimmer und ein Badezimmer (Dusche).Zur Liegenschaft gehören auch zwei Keller und zwei Innenparkplätze (je 100'000 CHF).Dank der erstklassigen Lage, in unmittelbarer Nähe zu allen wichtigen Dienstleistungen und dem Bahnhof, eignet sich diese Immobilie ideal...

1 / 12
11.5 rooms, 805m², CHF 12,900,000.–
6900 Lugano

Villa Rovellina

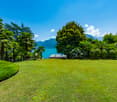
Villa Rovellina rappresenta una rara opportunità di vivere in una dimora elegante, funzionale e privata. Immersa in una posizione privilegiata, all'interno di un parco completamente pianeggiante e curato nei minimi dettagli, che si estende su quasi 3.300 mq, la villa gode non solo di un ottimo soleggiamento, ma anche di una vista panoramica mozzafiato sul Lago di Lugano e sulle montagne circostanti. Il centro di Lugano si trova a pochi minuti di distanza.La villa, che si sviluppa su tre piani per un totale di 805 mq, si distingue per gli ampi spazi interni, raffinati e luminosi, tutti curati nei minimi dettagli e arricchiti da finiture pregiate di altissimo livello.La hall d'ingresso conduce a ampi ambienti dedicati alla ricezione, alla conversazione e alla convivialità: l'ampio soggiorno con splendido camino, la spaziosa sala da pranzo e la cucina, ben attrezzata e funzionale. Tutti questi spazi godono di accesso a due bellissimi porticati, uno dei quali con camino, e al generoso giardino, arricchendo la proprietà di ulteriori ambienti che trasmettono un'atmosfera di serenità e riservatezza, ideali per i momenti di relax all'aria aperta. Sempre al piano terra si trova un ampio studio, perfetto anche per chi lavora da casa, e una prima suite con guardaroba e un magnifico bagno en-suite.Un'imponente scalinata curvata conduce al piano superiore, sapientemente progettato su due livelli sfalsati, dove si trova una suite padronale di grande prestigio, dotata di bagno en-suite, cabina armadio e una terrazza privata che regala una vista incantevole sul lago e sul Monte San Salvatore. Le altre tre suite, tutte con bagno privato, godono della stessa spettacolare vista panoramica.Al piano giardino, un'area dedicata al benessere e al relax ospita una sauna di rara manifattura e una spaziosa sala intrattenimento con home cinema e un ampio bar. Oltre ai vari locali tecnici, sempre al piano giardino si trova un appartamento indipendente, ideale per eventuale personale di servizio.Completano la proprietà una piscina esterna, attualmente nascosta da un manto verde, giochi d'acqua nel giardino che aggiungono un ulteriore tocco di intimità, due generosi garage e un ampio piazzale d'ingresso con spazio per diverse auto.Villa Rovellina è un'autentica oasi di lusso, tranquillità e privacy, pensata per chi desidera un'esperienza abitativa senza pari, in una delle location più esclusive di Lugano.Die Villa Rovellina stellt eine seltene Gelegenheit dar, in einer eleganten, funktionellen und privaten Residenz zu leben. Eingebettet in eine privilegierte Lage, in einem komplett flachen Park mit viel Liebe zum Detail, mit einer Fläche von fast 3.300 m², geniesst die Villa nicht nur ausgezeichnete Sonneneinstrahlung, sondern auch einen atemberaubenden Panoramablick auf den Luganer See und die umliegenden Berge. Das Zentrum von Lugano ist nur wenige Minuten entfernt.Die Villa, die sich über drei Etagen mit insgesamt 805 m² erstreckt, zeichnet sich durch ihre geräumigen, raffinierten und hellen Innenräume aus, die mit viel Liebe zum Detail gestaltet und mit hochwertigen Materialien ausgestattet sind.Die Eingangshalle führt zu weitläufigen Räumen, die dem Empfang, der Unterhaltung und der Geselligkeit gewidmet sind: das geräumige Wohnzimmer mit einem schönen Kamin, das räumliche Esszimmer und die gut ausgestattete und funktionelle Küche. Alle diese Bereiche haben Zugang zu zwei schönen Portiken, von denen eine mit einem Kamin ausgestattet ist, und zum grosszügigen Garten, der das Anwesen um zusätzliche Bereiche erweitert, die eine Atmosphäre der Ruhe und Privatsphäre vermitteln, ideal für Momente der Entspannung an der frischen Luft. Ebenfalls im Parterre befindet sich ein grosses Arbeitszimmer, ideal für diejenigen, die von zu Hause aus arbeiten, und eine erste Suite mit einem Ankleideraum und einem prächtigen en-suite Badezimmer.Eine imposante geschwungene Treppe führt in das...

1 / 30
5.5 rooms, 150m², CHF 690,000.–
6900 Lugano

2027 "UN ANGOLO PANORAMICO NEL CUORE DEL TICINO"

ITALIANO - DEUTSCH UNTEN.A 15 KM - 25 MINUTI dal centro di Lugano o MendrisioLa casa unifamiliare fa parte della “Residenza della Vigna”, un curato contesto residenziale composto da abitazioni gemelle dalla medesima impronta architettonica, armoniosamente inserite nel verde e nella suggestiva cornice panoramica di Arogno.L’abitazione, caratterizzata da ambienti luminosi e ben distribuiti, offre una superficie abitabile lorda di circa 150 m², sviluppata su due piani principali, oltre a un piano seminterrato dotato di luce naturale.A completare la residenza sono le generose superfici esterne, tra cui un’ampia terrazza di circa 20 m² al piano giorno, una seconda terrazza di circa 5 m² al piano notte e il giardino privato..PIANO GIORNOL’ingresso, protetto da una copertura esterna, conduce all’atrio interno e alla moderna cucina accessoriata, completa di elettrodomestici V-ZUG.La zona living comprende un accogliente soggiorno con camino tradizionale e una zona pranzo separata.Elemento distintivo del piano è l’ampio portico coperto, direttamente accessibile dalla zona giorno e concepito come naturale estensione dell’abitazione.Dotato di un secondo camino e di vetrate perimetrali di chiusura, può essere sfruttato anche durante le stagioni più fresche, offrendo un ambiente aggiuntivo da vivere in diversi periodi dell’anno..PIANO NOTTE - SUPERIOREIl piano superiore ospita: • 3 camere luminose • 1 locale ripostiglio • 1 bagno con vasca e finestra • pratici armadi a muro integrati nel vano scale • accesso alla terrazza di circa 5 m² • accesso alla "mansarda abitabile" .PIANO SEMINTERRATO.Il piano seminterrato, provvisto di finestre e illuminato naturalmente, dispone di ulteriori ambienti versatili e funzionali: • 1 camera • 1 servizio ospiti con WC e finestra • 1 doccia inserita nel locale lavanderia • lavanderia e locale tecnico • 1 deposito attrezzi con accesso diretto al giardino privato .SPAZI ESTERNI E POSTEGGI.L’accesso all’abitazione avviene tramite una scalinata esterna dalla lieve pendenza, che dal livello stradale conduce alla proprietà.A livello strada sono disponibili un comodo box auto e un posteggio esterno di proprietà.Nelle immediate vicinanze sono inoltre presenti ulteriori posteggi in zona blu, utilizzabili con apposito contrassegno.Il giardino privato, di generose dimensioni, è arricchito da una piacevole pergola con tavolo in sasso, ideale per trascorrere momenti all’aperto in un contesto tranquillo e riservato.Completa gli spazi esterni il portico con vista panoramica, uno degli elementi particolarmente apprezzabili dell’abitazione..CARATTERISTICHE PRINCIPALI. • Possibilità di utilizzo quale residenza primaria o secondaria • Impianto di riscaldamento a termopompa con distribuzione mediante serpentine a pavimento • Serramenti in legno con doppi vetri • Anno di costruzione: 1985 • Cubatura 540 m3 • Interventi di rinnovo eseguiti nel 2014 • Ampio giardino privato con pergola e tavolo in sasso • Portico coperto con vista panoramica • Box auto e posteggio esterno di proprietà • • Buono stato generale di manutenzione Una soluzione abitativa interessante per chi ricerca ambienti generosi e versatili, ampie superfici esterne e il piacere di vivere in un contesto tranquillo e immerso nel verde, impreziosito dalla suggestiva vista panoramica di Arogno e da un piacevole scorcio sul LAGO DI LUGANO. .BESCHREIBUNG15 km – 25 Minuten von Lugano und Mendrisio entferntDie unabhängige Liegenschaft ist Teil der Residenza della Vigna“, einer gepflegten Wohnanlage mit Doppelhäusern in einheitlicher architektonischer Gestaltung, die sich harmonisch in die grüne Umgebung und die reizvolle Panoramalandschaft von Arogno einfügen.Das Haus zeichnet sich durch helle und gut aufgeteilte Räume aus und bietet eine Bruttowohnfläche von ca. 150 m², verteilt auf zwei Hauptgeschosse sowie ein natürlich belichtetes Untergeschoss.Zusätzlichen Wohnwert bieten die grosszügigen Aussenflächen, darunter eine Terrasse von ca. 20 m² auf der Wohnebene, eine weitere Terrasse von ca. 5 m² auf der Schlafebene sowie der private Garten..ERDGESCHOSS.Der durch eine Überdachung geschützte Eingangsbereich führt in die Diele und weiter zur modernen, vollständig ausgestatteten Küche mit V-ZUG-Geräten.Der Wohnbereich umfasst ein gemütliches Wohnzimmer mit traditionellem Cheminée sowie einen separaten Essbereich.Ein besonderes Merkmal dieser Etage ist der grosszügige, überdachte Portico, der direkt vom Wohnbereich aus zugänglich ist und eine natürliche Erweiterung des Wohnraums darstellt. Ausgestattet mit einem zweiten Cheminée und umlaufenden Verglasungen, lässt sich dieser Bereich auch während der kühleren Jahreszeiten angenehm nutzen und bietet somit zusätzlichen Wohnkomfort über einen grossen Teil des Jahres..OBERGESCHOSS– Schlafbereich.Das Obergeschoss bietet: • 3 helle Schlafzimmer • 1 Abstellraum • 1 Badezimmer mit Badewanne und Fenster • praktische Einbauschränke im Treppenbereich • Zugang zur Terrasse von ca. 5 m² • Zugang zum «bewohnbaren Dachgeschoss" .UNTERGESCHOSS.Das Untergeschoss ist mit Fenstern ausgestattet und natürlich belichtet und bietet zusätzliche vielseitige und funktionale Räumlichkeiten: • 1 Zimmer • 1 Gäste-WC mit Fenster • 1 Dusche im Waschraum • Waschküche und Technikraum • 1 Geräteraum mit direktem Zugang zum privaten Garten .AUSSENBEREICH und PARKMOGLICHKEITEN.Der Zugang zum Haus erfolgt über eine Aussentreppe mit leichter Steigung, die vom Strassenniveau zur Liegenschaft führt.Auf Strassenniveau stehen eine komfortable Einzelgarage sowie ein privater Aussenparkplatz zur Verfügung.In unmittelbarer Nähe befinden sich zudem weitere Parkmöglichkeiten in der blauen Zone, die mit entsprechender Parkbewilligung genutzt werden können.Der grosszügige private Garten wird durch eine schöne Pergola mit Steintisch bereichert und bietet den idealen Rahmen für entspannte Stunden im Freien in ruhiger und privater Atmosphäre.Abgerundet wird der Aussenbereich durch den überdachten Portico mit Panoramablick, der zu den besonders charakteristischen und attraktiven Merkmalen dieser Liegenschaft zählt..WICHTIGSTE MERKMALE. • Nutzung als Haupt- oder Zweitwohnsitz möglich • Wärmepumpenheizung mit Wärmeverteilung über Fussbodenheizung • Holzfenster mit Doppelverglasung • Baujahr: 1985 • Kubatur 540 m3 • Renovierungsarbeiten im Jahr 2014 • Grosszügiger privater Garten mit Pergola und Steintisch • Überdachter Portico mit Panoramablick • Einzelgarage und privater Aussenparkplatz • Guter allgemeiner Unterhaltszustand

1 / 34
6.5 rooms, 302m², CHF 5,200,000.–
6900 Lugano

VILLA or DUPLEX APARTMENT CHARMING LAKE VIEW

We can also follow up your requests in your language English German, French ItalianWe advise the esteemed clientele that priority response will be given to inquiries received complete with your mobile phone number.Avvisiamo la stimata clientela che verrà fornita priorità di risposta alle richieste d’informazioni pervenute complete di vostro recapito telefonico mobile.Wir möchten unsere geschätzten Kunden darauf hinweisen, dass wir Ihre Anfragen, die mit einer Mobiltelefonnummer versehen sind, vorrangig beantworten werden.Nell'esclusiva Lugano Castagnola , nuovo complesso residenziale con spettacolare vista lago, a 10 minuti dal centro città. Lussuose ville unifamiliari su 4 livelli con ascensore interno privato.POSSIBILITÀ DI PERSONALIZZAZIONI INTERNE DELLE VILLETEMPI d’ingresso nella villa da concordare. Il confine dell'edificio, a valle del complesso residenziale, vieta future realizzazioni, preservando la bellissima vista lago e la cornice verde del parco naturale sottostante. Il complesso è composto da singoli volumi residenziali, completamente indipendenti tra loro, con accesso esclusivo direttamente dal garage..I materiali armoniosi dell'espressione architettonica sono segno di eleganza e di indiscutibile sicurezza nel tempo. .La struttura portante è in cemento armato ed è progettata su base "open space" per garantire la personalizzazione degli spazi interni. Sezioni strutturali per ogni casa per la protezione dalle trasmissioni foniche.Disposizioni delle villeSuperficie piano giornoCA 150 m2Soggiorno con cucina1 servizio wc ospiti1 studioterrazzo esterno di 100 m2 Ascensore privato per i 4 livelli Superficie piano notteca. 150 m23 camere da letto2 servizi bagno docciaTerrazza con vista lagolivello Garage PTingresso villa con 3 parcheggi interni livello - 1 :Hobby/Benessere/Area Fitness di ca.120 mq.1 sala hobby1 servizio doccia1 cantina1 lavanderia Particolarità della villa Possibilità di jacuzzi sul terrazzo3 posti auto in garage e deposito per ogni villaascensore privatoAria condizionatavista lagoprivacy PREZZO DI VENDITA VILLA indipendente:Superficie totale di 510 m2 CHF 5’200’000 + CHF 300'000( 3 POSTI AUTO ) PREZZI DI VENDITA - APPARTAMENTO 5.5 LOCALI DUPLEX Superficie totale di 320 m2 CHF 4’800’000I Posteggi in autorimessa non sono inclusi nei prezzi indicati . Dettagli - video riprese e visiteImmobiliare Tettamanti - Sacha Tettamanti - Call. +41 79 953 99 59WWW.IMMOBILIARETETTAMANTI.CHinfo@immobiliaretettamanti.ch

1 / 13
10.5 rooms, 403m², CHF 4,640,000.–
6900 Lugano

LUGANO CENTRO Appartamento signorile di 10.5 locali con giardino

Situato nel cuore di Lugano, all'interno di un prestigioso palazzo d'epoca finemente ristrutturato, proponiamo un elegante appartamento signorile che coniuga il fascino dell'architettura classica con il comfort moderno.L'immobile sorge in una delle strade più rinomate e signorili della città. La posizione è semplicemente ideale per chi desidera vivere Lugano a piedi:Il centro storico è raggiungibile con una breve passeggiata di pochi minuti.Il Lungolago a brevissima distanza per godersi il panorama e il relax del Ceresio.Boutique di lusso, ristoranti, banche e trasporti sono tutti nelle immediate vicinanze.L'appartamento è stato completamente rinnovato con materiali di pregio nel 2026 ed è così composto:Primo piano:Atrio ingresso, ampio soggiorno con camino, sala da pranzo con balcone, cucina arredata, wc ospiti, camera padronale con bagno e balcone, ulteriori due camere e due bagni, scala che conduce al piano terreno.Piano terreno:Secondo soggiorno con scala esterna che conduce al giardino, tre camere, due bagni oltre ad un appartamento bilocale composto da soggiorno con uscita sulla terrazza e giardino, cucina arredata, camera, doccia.Lavanderia3 cantine4 posteggi in autorimessa a Fr. 80'000.-- l'unoIm Herzen von Lugano, in einem prestigeträchtigen, sorgfältig renovierten historischen Gebäude, bieten wir eine elegante, repräsentative Wohnung an, die den Charme klassischer Architektur mit modernem Komfort verbindet.Die Immobilie befindet sich in einer der renommiertesten und vornehmsten Straßen der Stadt. Die Lage ist einfach ideal für alle, die Lugano zu Fuß erkunden möchten:Die Altstadt ist in wenigen Minuten zu Fuß erreichbar.Die Seepromenade ist nur einen Katzensprung entfernt, um den Ausblick und die Ruhe am Ceresio zu genießen.Luxusboutiquen, Restaurants, Banken und öffentliche Verkehrsmittel befinden sich alle in unmittelbarer Nähe.Die Wohnung wurde im Jahr 2026 komplett mit hochwertigen Materialien renoviert und setzt sich wie folgt zusammen:Erster Stock:Eingangsbereich, großes Wohnzimmer mit Kamin, Esszimmer mit Balkon, eingerichtete Küche, Gäste-WC, Hauptschlafzimmer mit Bad und Balkon, zwei weitere Schlafzimmer und zwei Bäder, Treppe, die ins Erdgeschoss führt.Erdgeschoss:Zweites Wohnzimmer mit Außentreppe zum Garten, drei Schlafzimmer, zwei Badezimmer sowie eine Zweizimmerwohnung bestehend aus einem Wohnzimmer mit Zugang zur Terrasse und zum Garten, einer Einbauküche, einem Schlafzimmer und einer Dusche.Waschküche3 Kellerräume4 Garagenstellplätze zu je 80'000.-- FrankenLocated in the heart of Lugano, within a prestigious, tastefully renovated historic building, we are offering an elegant, stately apartment that combines the charm of classical architecture with modern comfort.The property is situated on one of the city's most renowned and elegant streets. The location is simply ideal for those who want to experience Lugano on foot:The historic center is just a short walk away.The lakeside promenade is just a short distance away, perfect for enjoying the view and relaxing by Lake Ceresio.Luxury boutiques, restaurants, banks, and public transportation are all in the immediate vicinity.The apartment was completely renovated with high-quality materials in 2026 and is laid out as follows:First floor:Entrance hall, spacious living room with fireplace, dining room with balcony, fully equipped kitchen, guest restroom, master bedroom with en-suite bathroom and balcony, two additional bedrooms, and two bathrooms, plus a staircase leading to the ground floor.Ground floor:Second living room with an outdoor staircase leading to the garden, three bedrooms, two bathrooms, as well as a two-room apartment consisting of a living room opening onto the terrace and garden, a fully equipped kitchen, a bedroom, and a shower.Laundry room3 cellars4 parking spaces in a garage at CHF 80,000 each
1 / 12
  • Parking space
  • Balcony / Terrace
  • Elevator
  • +1
5.5 rooms, 206m², Price on request
6900 Lugano

FELICITÀ

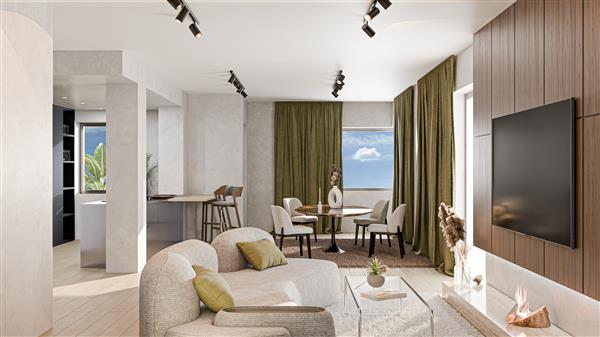
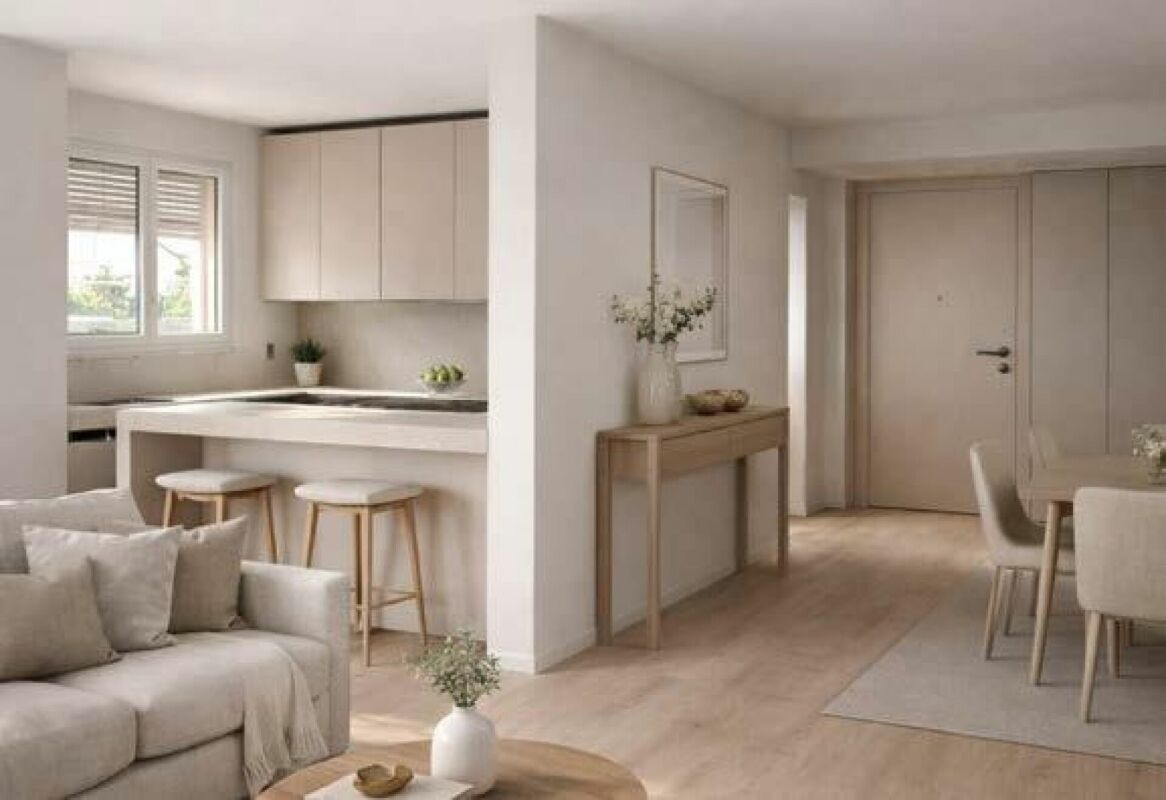
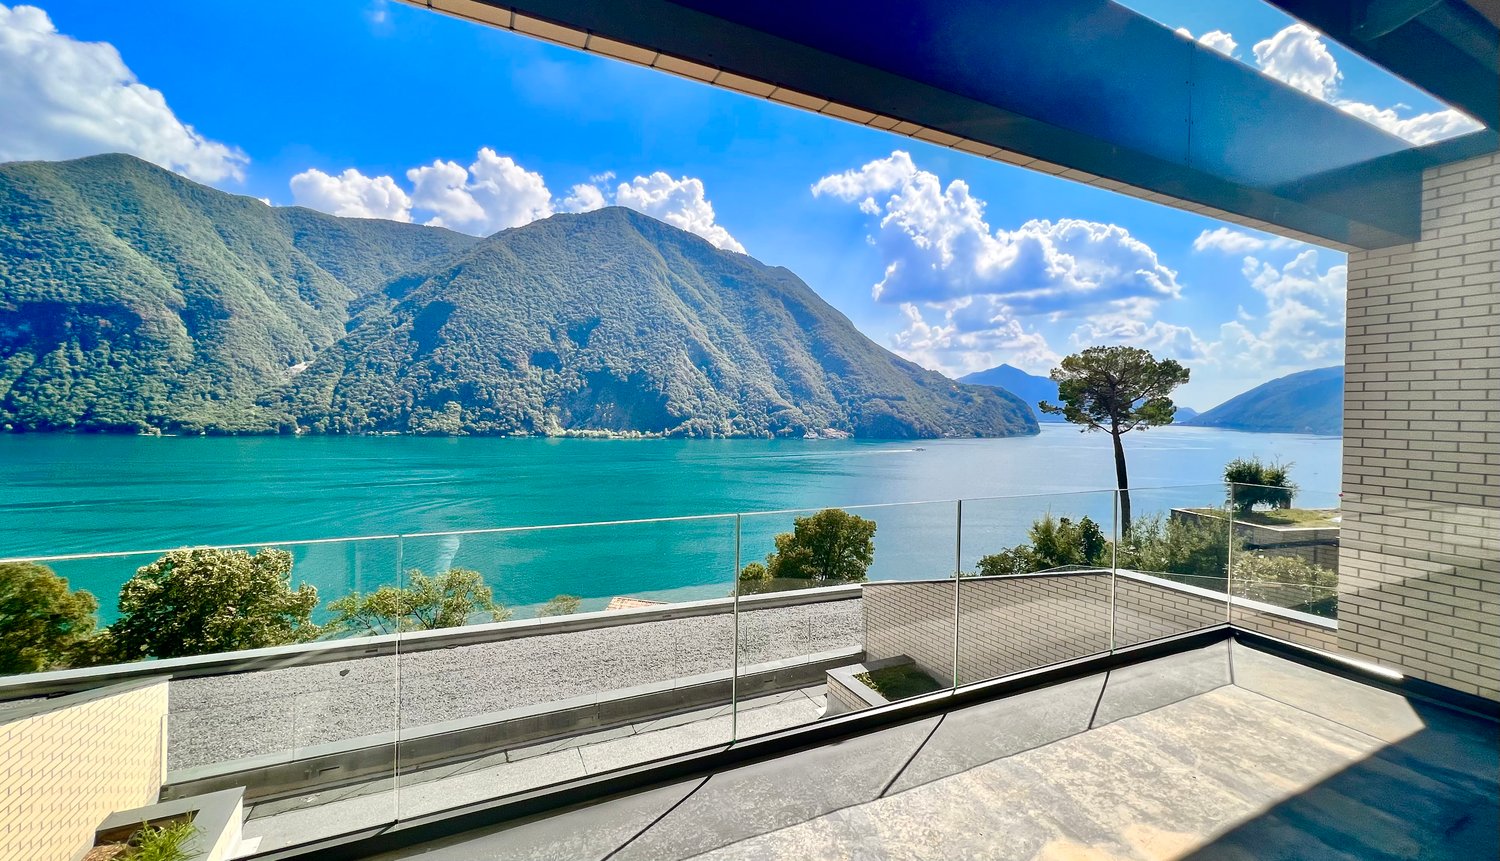
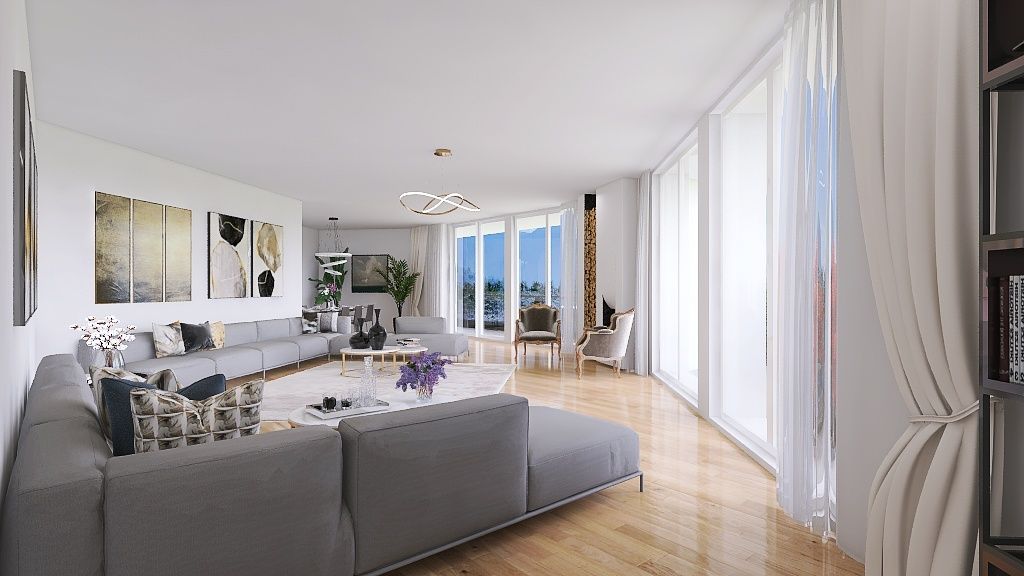
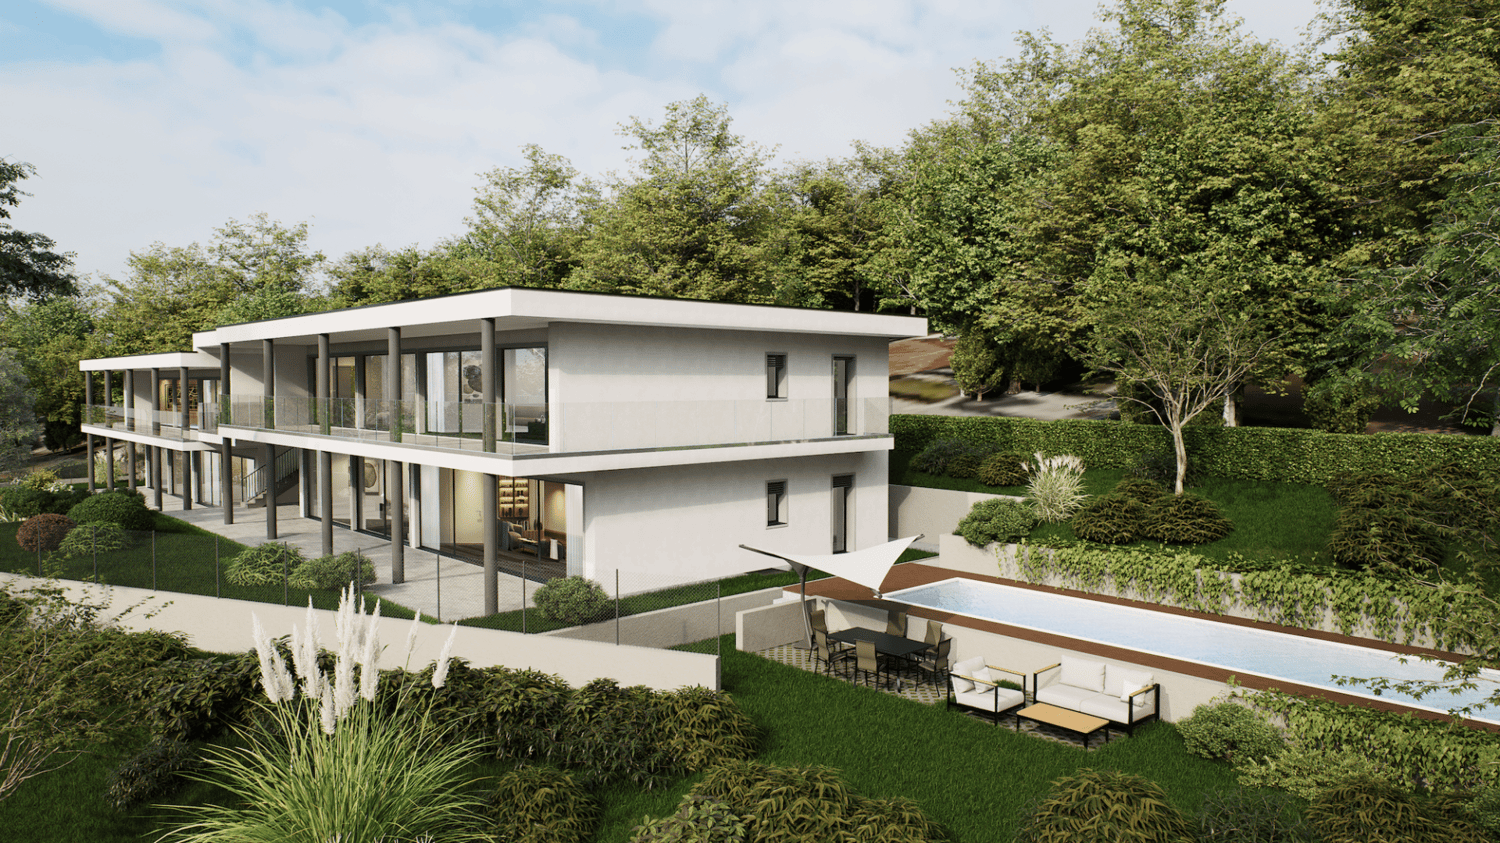
An den sonnenverwöhnten Hängen über Lugano entsteht die Residenz Sans Souci. Ein Ort, an dem Architektur, Panorama und Lebensstil zusammenkommen.Das Penthouse ist die exklusivste Einheit dieses Neubauprojekts und öffnet sich mit grossen Glasfronten dem Licht und dem herrlichen Blick über den Luganersee. Klare Linien und hochwertige Materialien sorgen für eine zeitlose, elegante Atmosphäre.Da das Objekt noch im Rohbau ist, haben Sie die seltene Möglichkeit, gemeinsam mit dem Bauherrn die Raumaufteilung, Materialien und Ausstattung nach Ihren Vorstellungen zu gestalten. So entsteht ein Zuhause, das wirklich individuell ist und perfekt zu Ihnen passt.Highlights: • Liftzugang direkt in die Wohnung • Cheminée • Maximale Privatsphäre • Internationale Schulen in der Nähe • Ein Ort der Kunst - Heimat zahlreicher renommierter Künstler • Modernes KNX-System • Grosszügiger Aussenpool • Nutzbar als Erst- oder Zweitwohnsitz • Schlüsselfertiges Projekt mit exklusivem ,,Grand Finish" (Zur Info: Bei den ersten zwei Bildern handelt es sich um virtuelle Visualisierungen)The Sans Souci residence is being built on the sun-drenched slopes above Lugano. A place where architecture, panorama and lifestyle come together.The penthouse is the most exclusive unit of the new building project and opens up to the light and the magnificent view over Lake Lugano with large glass fronts. Clean lines and high-quality materials create a timeless, elegant atmosphere.As the property is still under construction, you have the rare opportunity to work with the developer to design the room layout, materials and furnishings according to your own ideas. The result is a home that is truly individual and perfectly suited to you.Highlights: • Elevator access straight into the apartment • Fireplace • Maximum privacy • International schools nearby • A place of art - home to numerous renowned artists • Modern KNX-System • Large Aoutdoor pool • Usable as a first or second home • Turnkey project with exclusive "Grand Finish" (Please note: the first two images are virtual renderings)La residenza Sans Souci sta sorgendo sui pendii soleggiati sopra Lugano. L'attico è l'unità più esclusiva di questo progetto di nuova costruzione e si apre alla luce e alla magnifica vista sul Lago di Lugano con ampie vetrate. Linee pulite e materiali di alta qualità creano un'atmosfera elegante e senza tempo.Sui pendii soleggiati sopra Lugano nasce la Residenza Sans Souci. Un luo go in cui architettura, panorama e stile di vita si incontrano.Il penthouse è l'unità più esclusiva di questo nuovo progetto e si apre, grazie alle ampie vetrate, alla luce e alla splendida vista sul Lago di Lugano. Linee pulite e materiali di alta qualità creano un'atmosfera elegante e senza tempo.Dato che la proprietà è ancora in costruzione, avete la possibilità di definire insieme al costruttore la distribuzione degli spazi, i materiali e le finiture secondo i vostri desideri. Nascerà così una casa davvero individuale e perfettamente adatta a voi. Highlights: • Accesso con ascensore direttamente nell'appartamento • Camino • Massima privacy • Scuole internazionali nelle vicinanze • Un luogo d'arte - casa di numerosi artisti rinomati • Moderno sistema KNX • Grande piscina esterna • Utilizzabile come prima o seconda casa • Progetto chiavi in mano con esclusivo "Grand Finish" (Le prime due immagini sono rendering virtuali)

  • Parking space
  • Balcony / Terrace
  • Elevator
  • +1
Giovanni Mastroddi

Giovanni Mastroddi

1 / 7
Giovanni Mastroddi

Giovanni Mastroddi

  • Balcony / Terrace
  • Garage
  • Pets allowed
  • +3
5 rooms, 210m², CHF 1,800,000.–
6900 Lugano

Lugano Cassarate: Appartamento 4.5 locali in posizione pianeggiante

Signorile appartamento 4.5 locali, terrazza e balconiA soli 150 metri dal lago di Lugano, VENDIAMO appartamento di 4,5 loc. di 210 mq commerciali, con spazi hobby- cantina collegata sul piano, in posizione privilegiata, soleggiata e tranquilla con tutti i servizi di primaria importanza comodi e facilmente raggiungibili a piedi.Dispone di balconi e terrazzo, è interamente sviluppato su un unico livello, al 4 piano. Oltre la zona abitabile principale abbiamo ulteriori 60 mq, sullo stesso piano destinati a locali hobby, lavanderia privata, locale servizio e accessori. • atrio d'ingresso • ampio soggiorno-pranzo di ca. 40 mq con balcone vista lago • cucina abitabile completamente attrezzata • 1 camere da letto padronale con bagno privato • 2 camere ragazzi • 2 bagni finestrati • atrio notte con grande armadio a murolocale guardaroba ospiti con armadi a muro • locale hobby riscaldato • grande cantina e lavanderia privata sullo stesso livello Completano la proprietà 2 posti auto privati in autorimessa.Appartamento ideale per chi ama vivere vicino a tutte le comodità di Lugano.Appartement de 4,5 pièces, terrasse et balconsÀ seulement 150 mètres du lac de Lugano, NOUS VENDONS un appartement de 4,5 pièces de 210 m2 commercial, avec chambres d'amis - cave reliée à l'étage, dans une position privilégiée, ensoleillée et calme avec tous les services primaires pratiques et facilement accessibles à pied.Il dispose de balcons et d'une terrasse, est entièrement développé sur un seul niveau, au 4ème étage. En plus de l'espace de vie principal, nous avons 60 m2 supplémentaires sur le même étage destinés à des chambres d'agrément, une buanderie privée, une salle de service et des accessoires. • hall d'entrée • un grand salon-salle à manger d'environ 40 m2 avec balcon donnant sur le lac, avec une vue imprenable sur le lac. 40 m² avec balcon donnant sur le lac • cuisine américaine entièrement équipée • 1 chambre à coucher principale avec salle de bain privée • 2 chambres à coucher pour les garçons • 2 salles de bain avec fenêtres • chambre à coucher avec grand dressingvestiaire pour les invités avec armoires encastrées • salle de loisirs chauffée • grande cave et buanderie privée sur le même niveau La propriété est complétée par 2 places de parking privées dans le garage.Un appartement idéal pour ceux qui aiment vivre à proximité de toutes les commodités de Lugano.La propriété est complétée par 2 places de parking privées dans le garageGepflegte 4.5-Zimmer-Wohnung mit Terrasse und BalkonenZu verkaufen: 4.5-Zimmer-Wohnung nur 150 Meter vom Luganersee entferntWir bieten eine 4.5-Zimmer-Wohnung mit 210 m² (Nutzfläche) zum Verkauf an, einschließlich Hobbyräumen und einem verbundenen Keller auf derselben Etage. Die Wohnung befindet sich in privilegierter, sonniger und ruhiger Lage, mit allen wichtigen Einrichtungen bequem zu Fuß erreichbar.Die Wohnung verfügt über Balkone und eine Terrasse und erstreckt sich vollständig über eine Ebene im 4. Stock. Zusätzlich zum Hauptwohnbereich gibt es weitere 60 m² auf derselben Etage, die für Hobbyräume, einen privaten Waschraum, Serviceräume und Abstellmöglichkeiten genutzt werden.Aufteilung: • Eingangsbereich • Großzügiger Wohn-Essbereich von ca. 40 m² mit • Balkon und Seeblick • Voll ausgestattete Wohnküche • Schlafzimmer mit eigenem Bad • 2 Kinder-/Gästezimmer • 2 Badezimmer mit Fenster • Nachthalle mit großem Einbauschrank • Gäste-Garderobe mit...

  • Balcony / Terrace
  • Garage
  • Pets allowed
  • +3

Suggested properties for you based on search results

Other interesting objects