2 results - Properties for sale with Elevator: Lugaggia

Marco Tresoldi

Marco Tresoldi

1 / 13
Marco Tresoldi

Marco Tresoldi

  • Parking space
  • Garage
  • Elevator
9 rooms, 209m², CHF 1,830,000.–
Via Lugano 39, 6953 Lugaggia

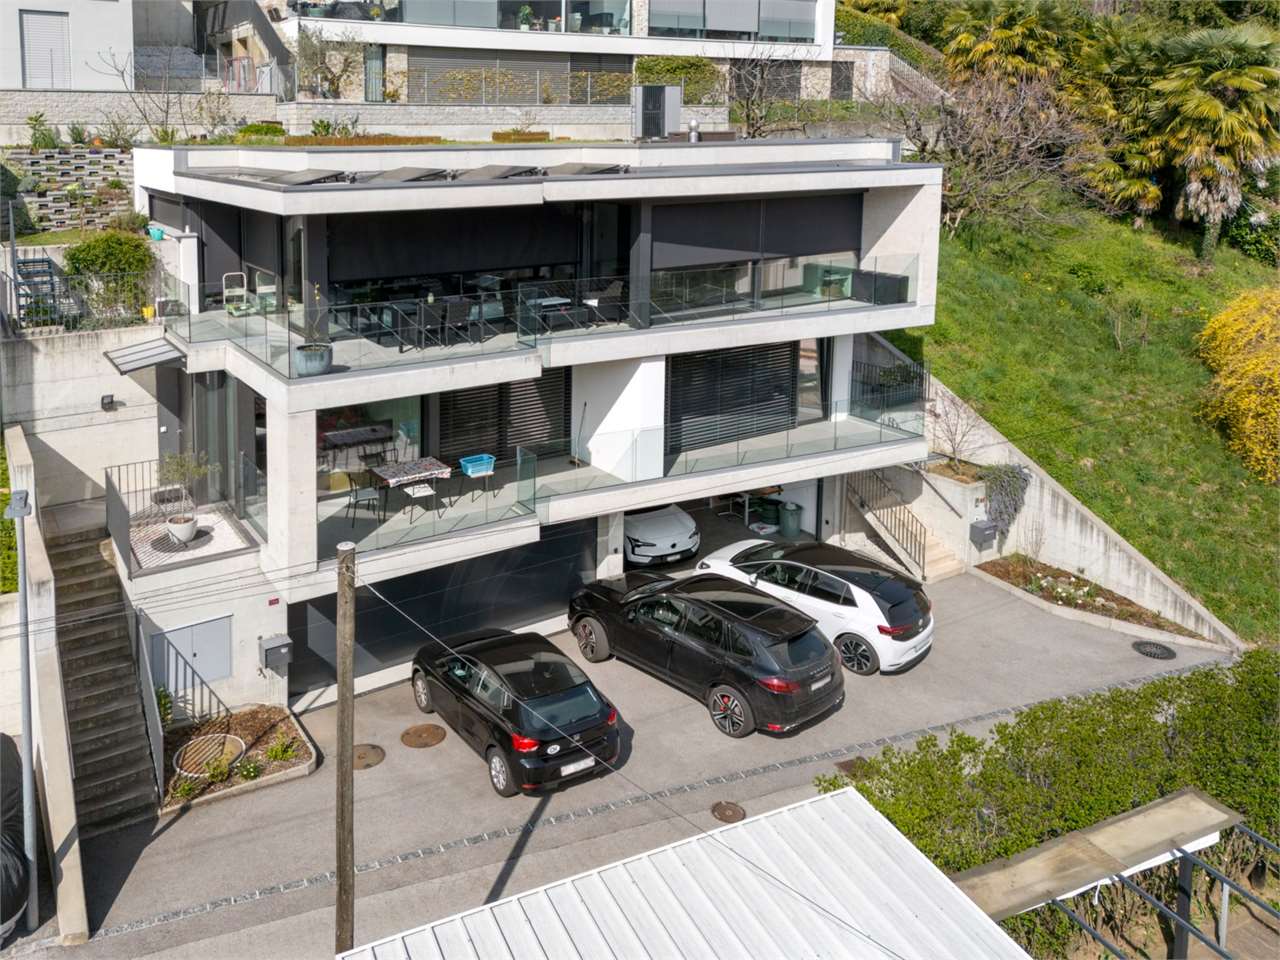
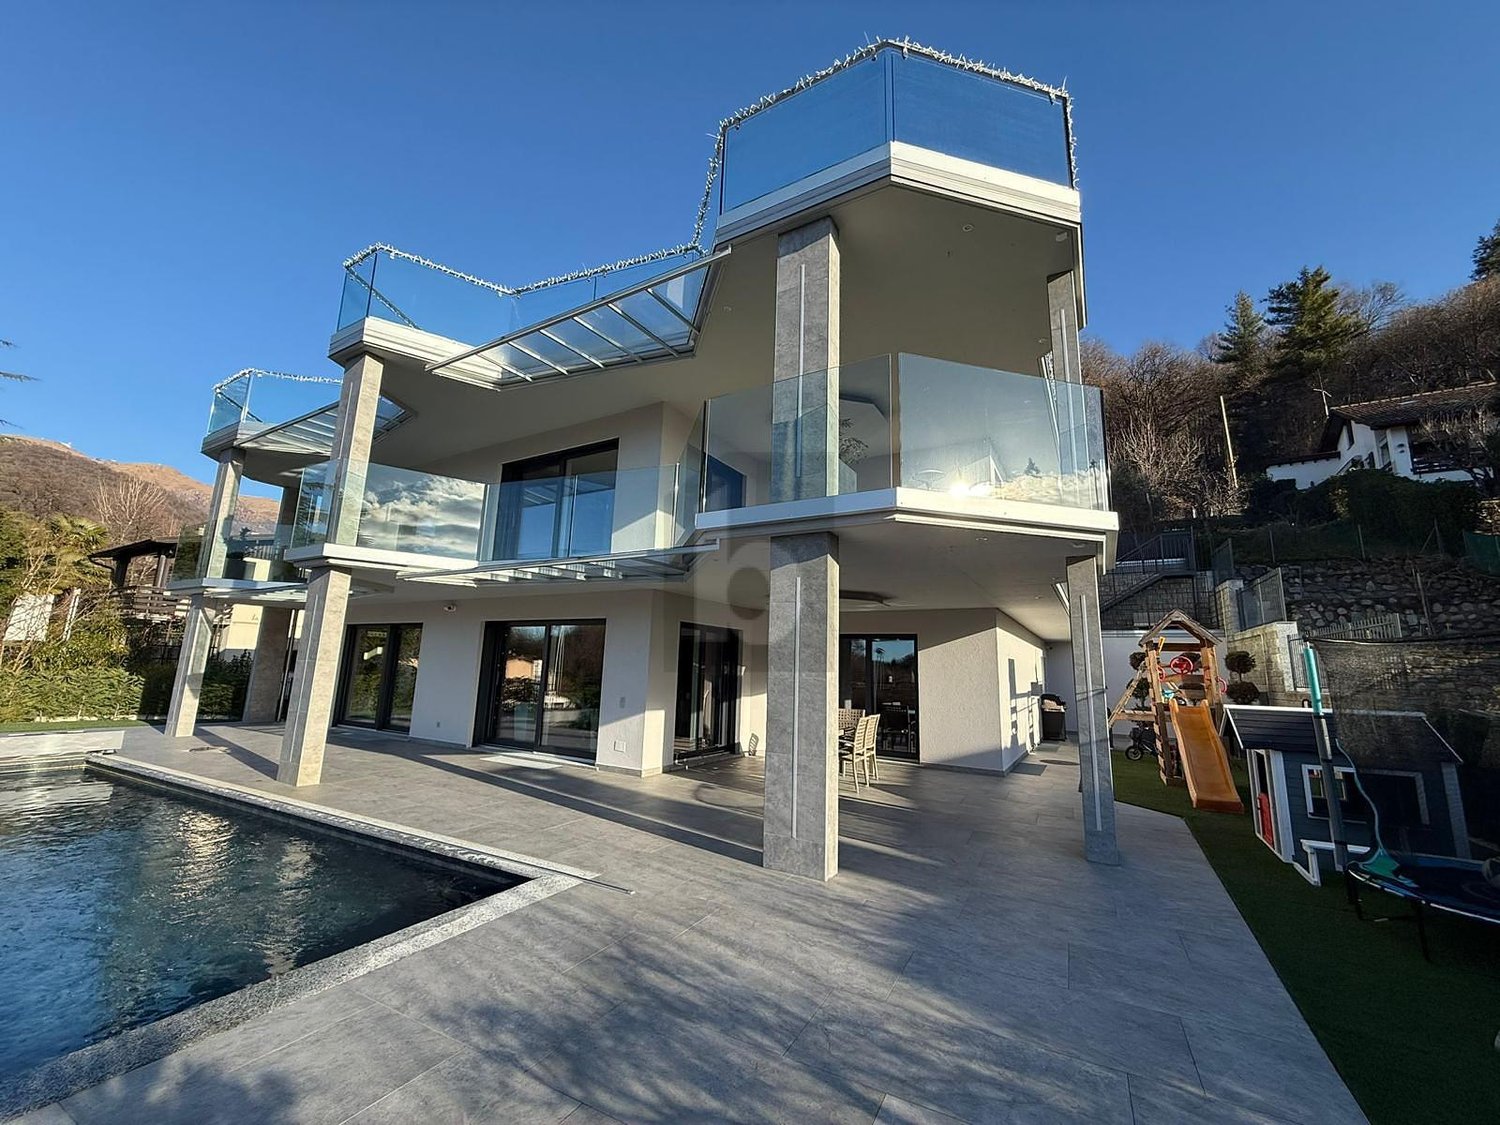
New modern villa + 2.5 independent units | 8 parking spaces

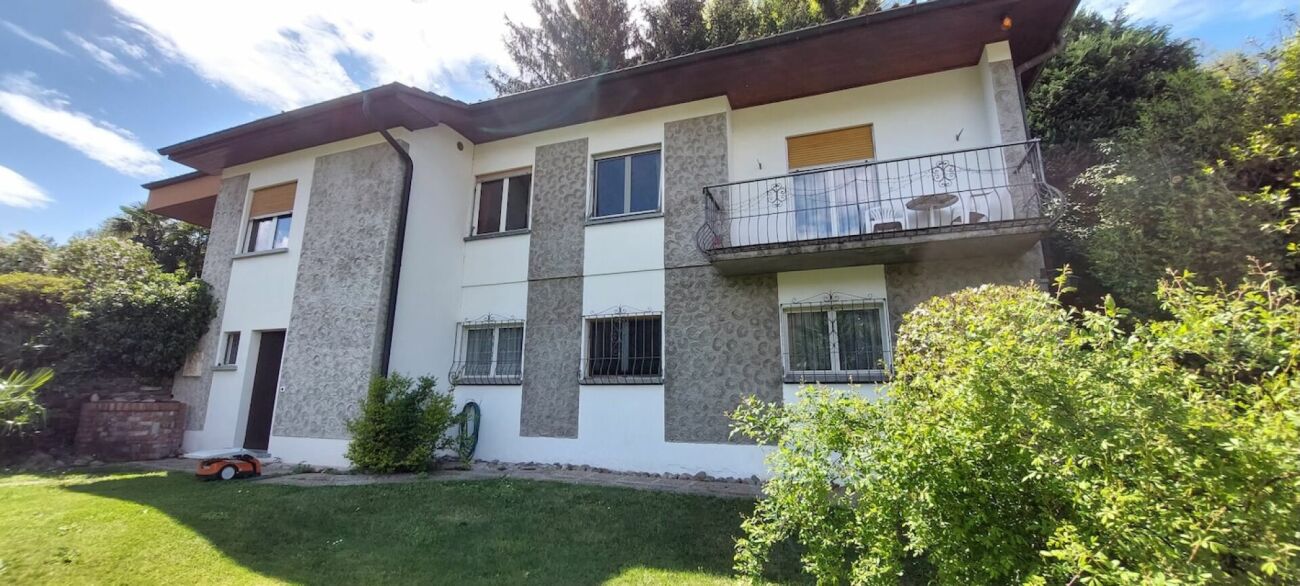
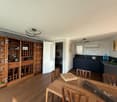
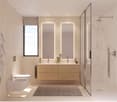
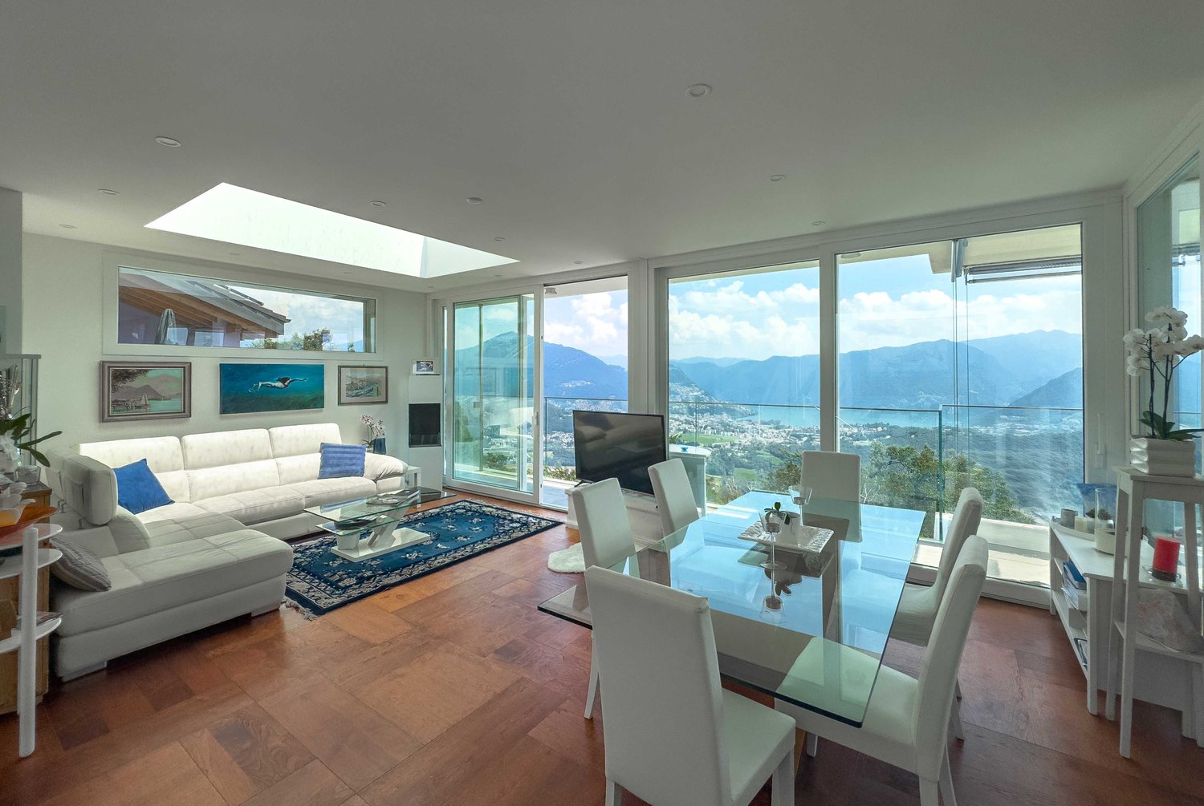
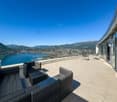
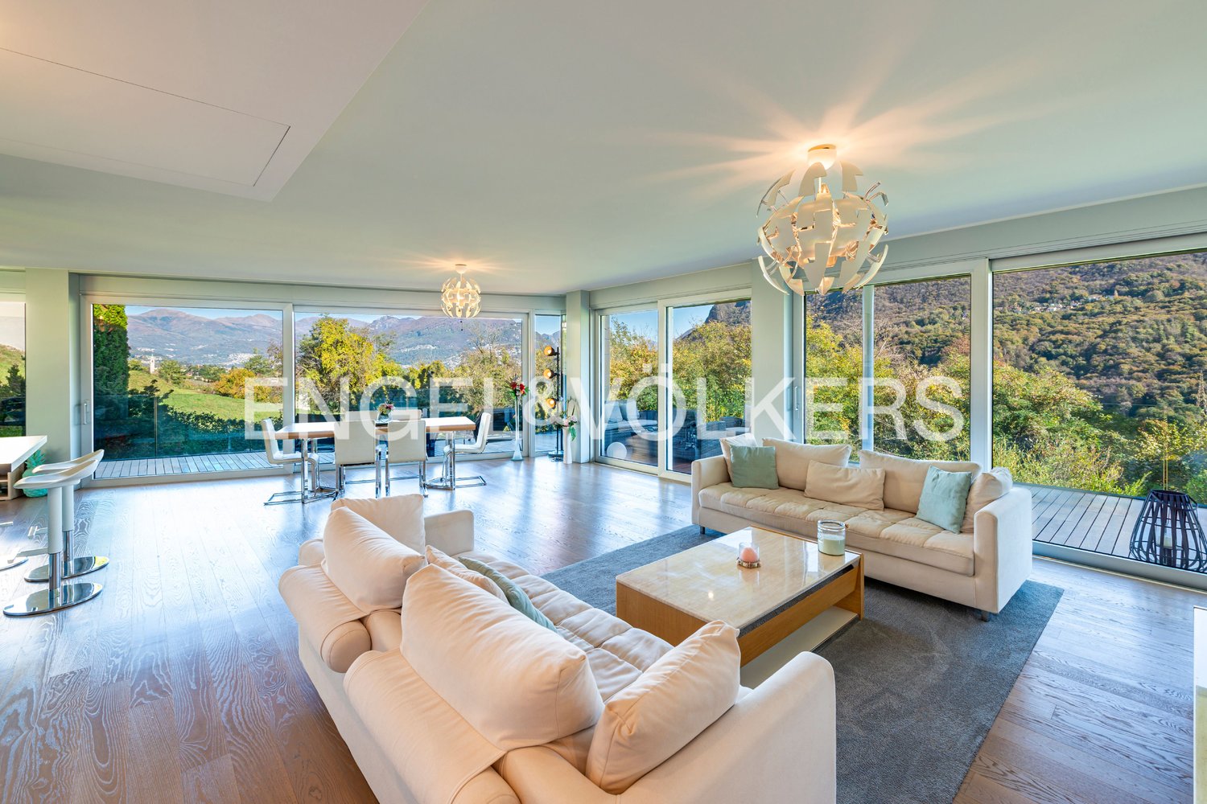
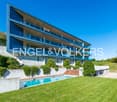
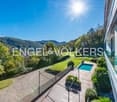
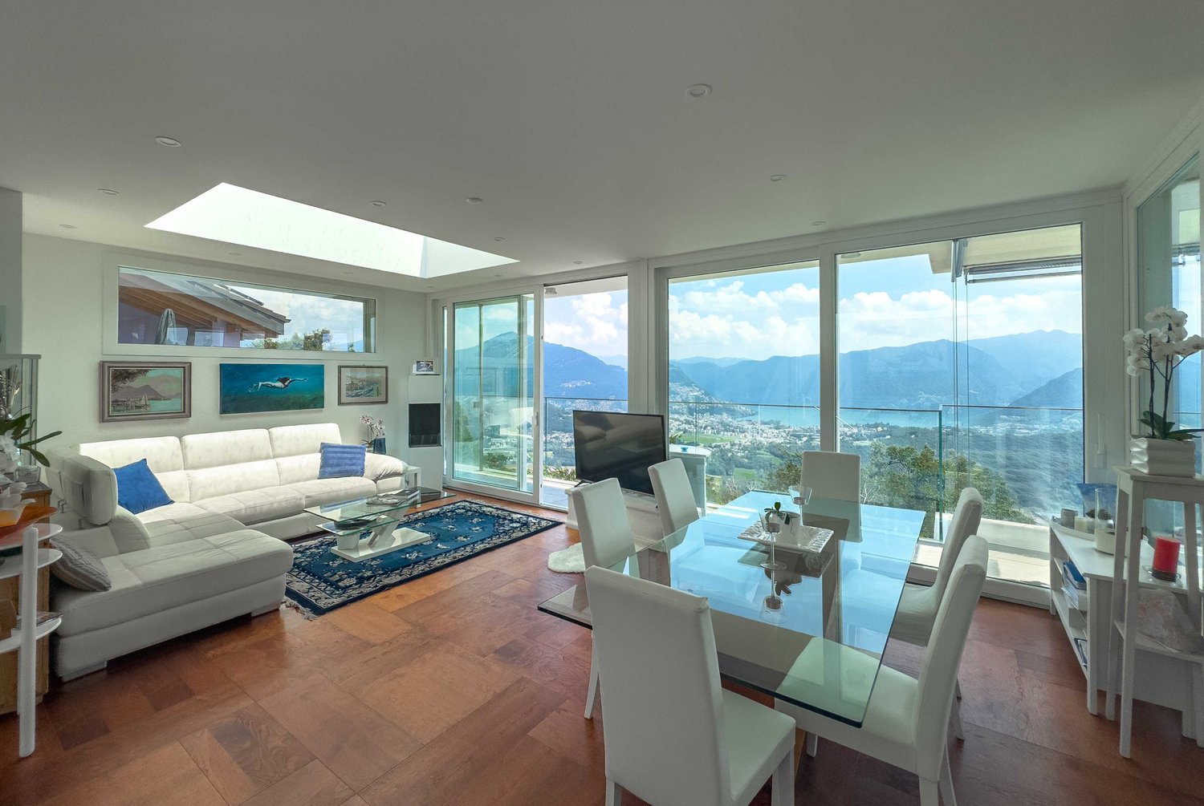
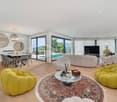
In the green and peaceful context of Lugaggia (Capriasca), just a few minutes from Lugano, we propose for sale a modern semi-detached house with an independent 2.5-room apartment, ideal both as a main residence and as an interesting rental solution.The property, located in Lugaggia, offers privacy, comfort, and a high construction standard, combining contemporary design and cutting-edge technology.Main villa layoutBasement with garageLarge garage with 4 internal parking spacesElevator connected to the living floorsTechnical roomGround floorSeparate entranceTwo bedroomsLarge bathroom with showerLandingElevatorInternal staircase to the upper floorFirst floorSpacious open-plan living area with kitchen and living room, fully glazed (floor-to-ceiling)Large circular terraceMaster bedroom with en-suite bathroomGuest toiletLaundry roomSecondary apartment 2.5 roomsIndependent entranceLiving room with open kitchenLarge terraceBedroom with external accessBathroom with showerLarge laundry and storage roomBasement connected to the garage floorMain featuresThe property consists of two separate residential units, perfect for:main residence with rental apartmentsolution for two familiesindependent space for guests or professional studioModern and high-quality finishes:Large format flooring 120x120 in the living areaFlooring 80x80 in the sleeping areaTriple glazing with high efficiencyElectric blinds and automated shuttersKitchen with central induction hob and Siemens appliancesComfort and technologyHeating with serpentines and heat pumpPhotovoltaic system with battery storageSummer cooling systemInternal elevator from garage to living areaVideo intercom with door openerLED lighting in design (also external)Integrated floor socketsAdditional spaces4 internal parking spaces4 external parking spacesElectric vehicle charging stationPrivate basement for the apartmentTechnical room that can also be used as a storage roomLarge laundry roomOutdoor areasPrivate gardenManicured terraces with integrated lightingOptimal solar exposurePeaceful location surrounded by natureStrong pointsModern villa of 2022 with independent 2.5-room apartmentIdeal for living + rental income8 parking spaces in total (4 internal + 4 external)High energy efficiency (triple glazing + photovoltaics)Complete technology: elevator, cooling, basic domoticsQuiet residential area, just a few minutes from LuganoLow annual costs (~CHF 3300)

  • Parking space
  • Garage
  • Elevator
Travel time
-
1 / 16
80m², CHF 1,320,000.–
Via Lugano, 6953 Lugaggia

Grosses u. privates EFH mit Lift mit Grottino, Zweitwohnsitz! Ampia e prestigiosa casa unifamiliare privata con ascensore, grottino e possibilità di residenza secondaria.

Villa Lugaggia Preis verhandelbar! Exklusive, Zweitwohnsitz, ein sehr gut erhaltenes Haus in Sureggio, auf dem Weg von Lugano- Cornaredo nach Tesserete an einer Privatstrasse. Grundstück mit 1'142 m² Land. Hypothek mit top Übernahmekondition.Lage Der Standort ist Lugaggia, im beliebten Capriasca-Tal. In 10 Minuten in Lugano und beim Autobahnanschluss; Zentrum Lugano in 15 min. Ehemalige Gemeinde Sureggio.Das Haus ist über mehrere Etagen und bietet dank der terrassierten Struktur sowie dem separaten Zugang über die Garage mit Lift ein hohes Mass an Privatsphäre.Im Zwischengeschoss ist ein gemütliches Grotto mit Kamin. Eigenen Eingang und privater Garten. Geeignet als Einliegerwohnung. Die oberste Etage ist wie ein Bungalow konzipiert:Eine Ebene mit grossem Garten und top Privatsphäre. Baujahr/RenovationBaujahr ab 1970, letzte Ausbauetappe 2001, Dach trocken, Estrichboden isoliertFenster ersetzt durch PVC-Doppelfenster (2021/22)Neue Wasserzuleitung ab Gemeindestrasse (2023)Sämtliche Badezimmer modernisiert mit Kunstharzoberflächen (keine Fugen), komplette Erneuerung aller Wasser- und AbwasserleitungenAnschluss Schmutzwassersystem. Einbau Lift von Garage (2 Plätze) bis zu den oberen Stockwerken; Schaltschrank vor 2 Jahren ersetzt, hydraulische Pumpe im letzten JahrGarage mit elektrischen Toren. Panzertüre am oberen Eingang. Neue Wege um das gesamte Grundstück, insgesamt vier Gartenebenen. Auf dem Grundstück befinden sich Feigen-, Kaki-, Blaubeer- und Lorbeerbäume/-sträucher sowie Pfefferminze und Lavendel. Eigene Wasserquelle zur Bewässerung der Blumen und Rosen zur Verfügung. Eine eindrucksvolle, von Hand errichtete Naturstein-Stützmauer (ca. 2 m Höhe) verläuft entlang der gesamten oberen Hausseite sowie im unteren Bereich beim Parkplatz für bis zu vier Fahrzeuge.Raumaufteilung (ca. 200+ m²) Grosses Wohnzimmer mit Cheminée und ParkettAngrenzendes Esszimmer mit Platz für 8-10 Personen4 Schlafzimmer2 Badezimmer, eines davon rollstuhlgängig2 BalkoneUnteres GeschossGrottino/Saal mit Cheminée, ideal als 1-Zimmer-Wohnung ausbaubarElektrische Anschlüsse für eine kleine Küche vorhandenWasseranschlüsse im angrenzenden Raum (Heizung/Waschküche)Separater EingangRaumbeschrieb:Garagengeschoss:Doppelgarage mit grossem VorplatzTreppe Aussen zu allen GeschossenGang mit zwei kleineren AbstellräumenLift in alles GeschosseZwischengeschoss:Lift mit Gang Ausgang mit GartenbereichWC mit DuscheVorraumRaum mit Treppe nach ObenTechnikraumKellerraumZwischenzimmerGrottozimmer mit grossem KaminNaturkellerErdgeschoss:Eingang mit neuer sicherer EingangstüreAtrium mit Zugang zu Treppe ins SockelgeschossWC mit DuscheBad mit Dusche und Behindertengerecht umgebaut4 Zimmer, eines mit eigenem BalkonGrosse EsskücheVorraum mit Liftoffenes Wohnzimmer mit Esszimmer und BalkonAusgang in den grossen Garten mit SonnenstorreAussenbereich:Oberhalb ist ein weiterer Gartenbereich.Alles ist mit kleinen Wegen verbunden und man kommt rund um das Haus.Angaben ohne Gewähr. Daten werden erhoben. © f immobilien ag.ITALIANO:Prezzo trattabile! Vendiamo in esclusiva su incarico del cliente una casa molto ben conservata a Sureggio, lungo la strada da Lugano-Cornaredo a Tesserete, situata su una strada privata. Terreno di 1'142 m²PosizioneLa proprietà si trova a Lugaggia, nella rinomata Valle di Capriasca. In soli 10 minuti si raggiungono Lugano e l'accesso autostradale; il centro di Lugano dista circa 15 minuti. Ex Comune di Sureggio.La casaLa casa si sviluppa su più livelli e offre, grazie alla struttura terrazzata e all'accesso separato tramite garage con ascensore, un elevato grado di privacy.Al piano intermedio si trova un accogliente grotto con camino, dotato di ingresso indipendente e giardino privato, ideale come appartamento indipendente.Il piano superiore è concepito come un bungalow: tutto su un unico livello con ampio giardino e ottima privacy. Possibilità anche come residenza secondaria.Anno di costruzione / RistrutturazioniAnno di costruzione dal 1970, ultima fase di ampliamento nel 2001.Tetto asciutto, solaio isolatoFinestre sostituite con serramenti in PVC a doppio vetro (2021/22) Nuova condotta dell'acqua dalla strada comunale (2023) Tutti i bagni modernizzati con superfici in resina (senza fughe), completo rinnovo di tutte le tubazioni di acqua e scarico.Allacciamento alla rete fognaria comunale. Installazione di un ascensore dal garage coperto (2 posti) fino ai piani superiori; quadro di comando sostituito 2 anni fa, pompa idraulica sostituita l'anno scorso Garage con due portoni elettriciPorta blindata supplementare all'ingresso superioreNuovi percorsi attorno all'intera proprietà, per un totale di quattro livelli di giardinoGiardino e spazi esterniSul terreno si trovano alberi e arbusti di fichi, cachi, mirtilli e alloro, oltre a menta piperita e lavanda. È inoltre disponibile una sorgente d'acqua privata per l'irrigazione di fiori e rose. Un'imponente muratura di sostegno in pietra naturale, realizzata a mano (altezza ca. 2 m), si estende lungo tutto il lato superiore della casa e nella parte inferiore presso il parcheggio per fino a quattro veicoli.Distribuzione degli spazi (ca. 200+ m²)Ampio soggiorno con camino e parquetSala da pranzo adiacente con spazio per 8-10 persone4 camere da letto2 bagni, di cui uno accessibile ai disabili2 balconiPiano inferioreGrottino/sala con camino, ideale per la realizzazione di un monolocaleCollegamenti elettrici per una piccola cucina già predispostiAllacciamenti dell'acqua nel locale adiacente (riscaldamento/lavanderia)Ingresso separatoDescrizione dei locali:Piano garage:Garage doppio con ampio piazzaleScala esterna verso tutti i pianiCorridoio con due piccoli locali di depositoAscensore per tutti i pianiPiano intermedio:Ascensore con corridoioUscita sul giardinoWC con docciaAnticameraLocale con scala verso il piano superioreLocale tecnicoCantinaLocale intermedioStanza grotto con grande caminoCantina naturalePiano terreno:Ingresso con nuova porta d'entrata sicuraAtrio con accesso alla scala verso il piano inferioreWC con docciaBagno con doccia, ristrutturato per accessibilità disabili4 camere, una con balcone privatoAmpia cucina abitabileAnticamera con ascensoreSoggiorno aperto con sala da pranzo e balconeUscita sul grande giardino con tenda da soleSpazi esterni:Nella parte superiore si trova un ulteriore giardino.Tutti gli spazi sono collegati da piccoli sentieri che permettono di girare intorno all'intera casa.Senza garanzia. I dati vengono raccolti. © f immobilien ag.Nora Frischknecht+41 79 614 13 57


Travel time
-
More objects in your automatically expanded search area
19 results - Radius: + 10km
New building
1 / 11
5.5 rooms, CHF 2,200,000.–
Premium
6942 Savosa

Villa - The Leaves Residence: a window to the woods

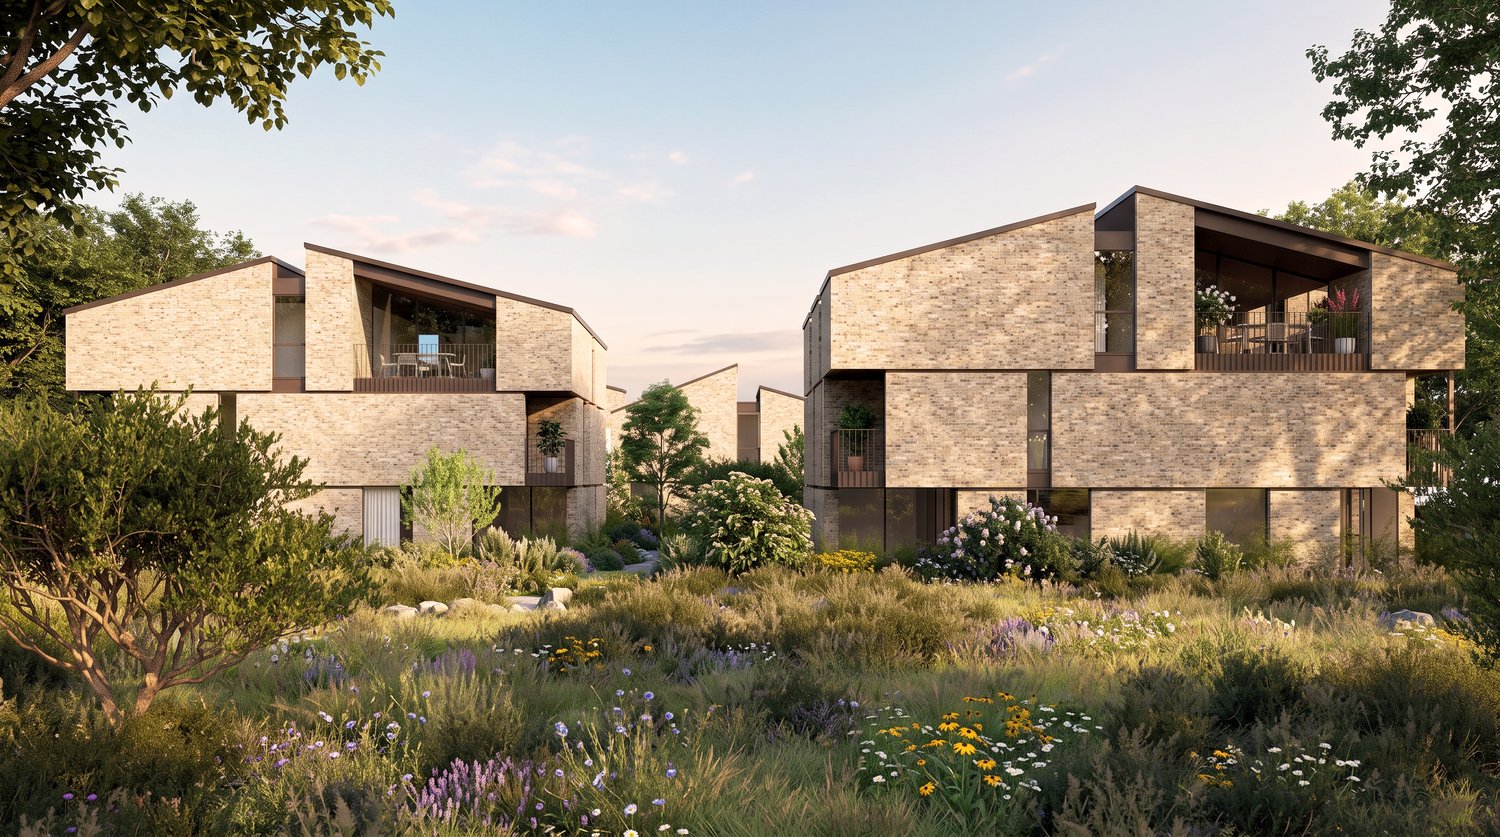
New construction: work starting late 2026At the entrance to Parco Vira, just a few steps from the border with the municipality of Porza, four exclusive buildings, each developed on three floors, and an independent villa make up this refined residential complex.The architecture, elegant and functional, integrates harmoniously into the surrounding natural landscape.An ideal solution for young families who want to live in close contact with nature without giving up the proximity to services, as well as for couples seeking tranquility, comfort, and quality leisure time.Each dwelling will be named after a tree, symbolizing the desire to blend in with the environment and find balance with the natural context.Each building consists of two specular duplex apartments, distributed between the ground floor and the first floor, and an attic on a single level.Independent villaLiving area approximately 186 sqm.Basement 41.5 sqmGarden 241 sqmOn the ground floor, there is a spacious living area that occupies the entire floor and opens, through large windows-doors, onto a patio of 15.7 sqm with direct access to the private garden, making it a fully usable space for most of the year.The kitchen with peninsula, organized on two walls, is separated from the dining area by a practical counter. The ground floor is completed by a cloakroom and a guest bathroom.A staircase leads to the first floor, where there is a master suite with en-suite bathroom, a second bedroom with en-suite bathroom, a third bedroom, and a study/bedroom.The unit is completed by parking spaces in the private garage and a large basement/tavern area of 41.5 sqm on the lower floor.Location and services: Located in a quiet and sunny area, directly on the border with the municipality of Porza, the apartment is just a 4-minute walk from the bus stop.The essential services such as supermarket, pharmacy, kindergartens, primary, secondary, and upper schools, as well as the Liceo Lugano, are easily accessible in a few minutes.The natural trails and bike paths of Parco Vira are directly accessible from the property.This residence represents a unique opportunity for those seeking a home immersed in nature, modern, elegant, and well-connected in one of the most appreciated areas of Lugano.

New building
1 / 14
6.5 rooms, 396m², Price on request
Premium
Via Nagra, 6926 Montagnola

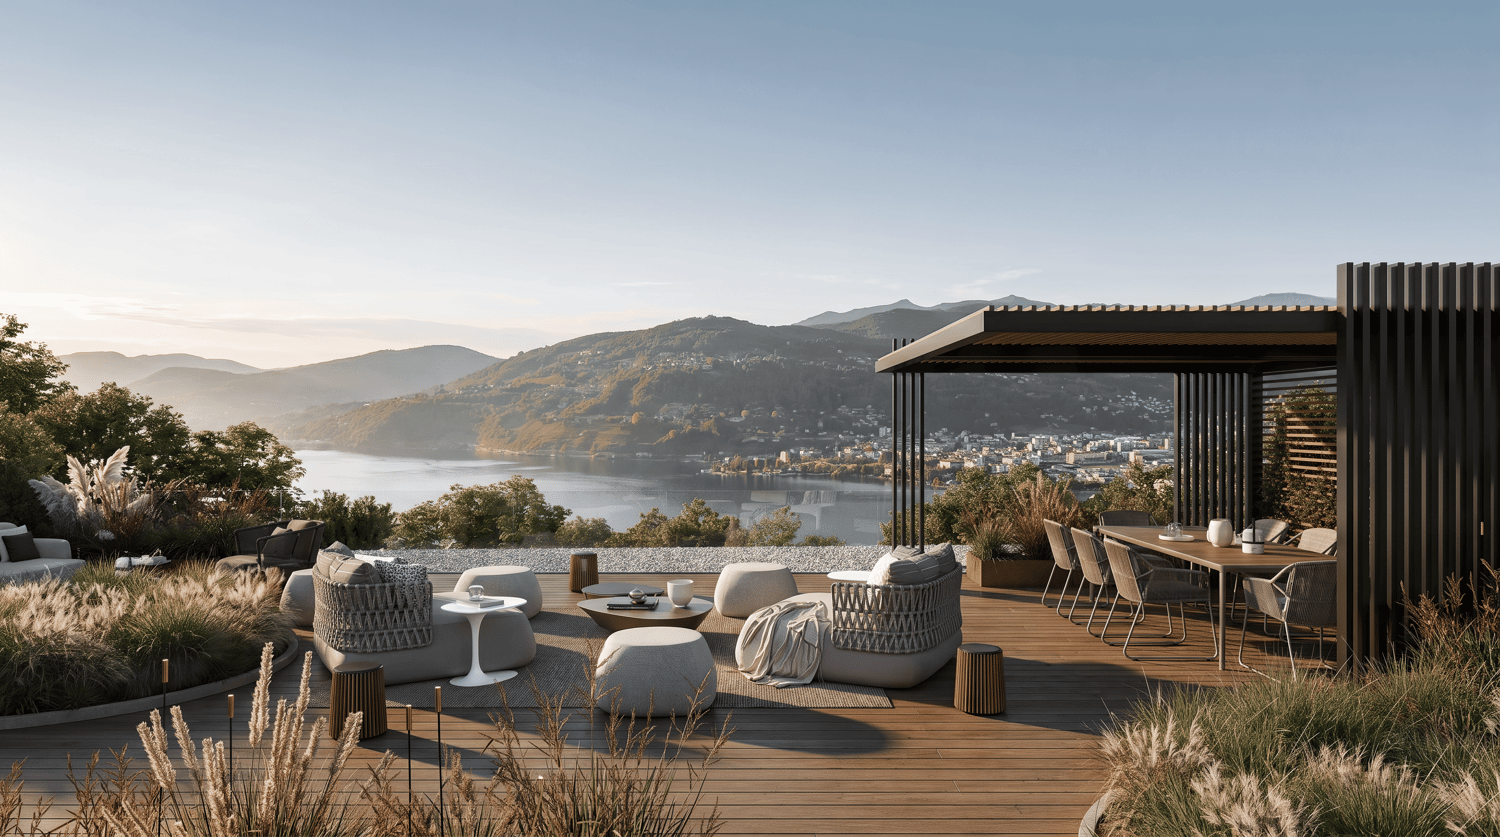
MONTAGNOLA - LUXURY PENTHOUSE WITH LAKE VIEW AND ROOFTOP

In the heart of the Collina d’Oro, one of the most exclusive and quiet residential areas in Ticino, "Residenza Sidd" is born, a new high-standing residential project located in Montagnola, in a dominant position, in a context of absolute quiet and surrounded by nature.The residential complex includes 8 apartments of different sizes, designed to offer maximum privacy, living comfort, and high architectural quality.The apartments are distributed over three levels, with a spectacular panoramic rooftop on the roof, and will be available from June 2028.Contemporary architecture enhances spacious and bright environments, thanks to large windows and generous outdoor spaces, offering an open view of Lake Lugano and the surrounding landscape. Each unit has spacious terraces and, for some types, private gardens, conceived as a natural extension of the living area, ideal for enjoying the tranquility and contact with the surrounding environment.The apartments are completely customizable in materials and finishes, to meet different housing needs and ensure a tailored solution.Particular attention is paid to sustainability, with high-efficiency energy systems, solutions aimed at reducing consumption and environmental impact, and the use of natural and durable materials. Main features: • Generous interior spaces, from approximately 146 m² to 396 m², with large living areas • Full-height windows for constant brightness and visual continuity with the panorama • Terraces from 30 m² to 96 m² and private gardens, ideal as an extension of the living area • Private rooftops for the apartments on the top floor, of 126 m² and 145 m², perfect as exclusive areas • Dedicated ancillary rooms: laundry room on the ground floor, cellars, and assigned covered parking spaces • High degree of customization in the layout and choice of materials • Possibility of duplex with a garden of 288 m² The 6.5-room apartment on the second floor (penthouse), with a commercial area of approximately 396 m², consists of: • Entrance hall with built-in wardrobes, guest bathroom, separate private laundry room • Living area with open kitchen, large living room with direct access to a large terrace with a lake view of 96 m² • Sleeping area with bedroom with direct access to the balcony, en-suite bathroom, and private dressing room • Second bedroom with direct access to the balcony, en-suite bathroom • Third and fourth bedroom • Study • Direct access to the private rooftop of approximately 145 m² The property is completed by a dedicated cellar and the possibility of purchasing a parking space in the underground garage for CHF 70'000.- each.A secondary residence is allowed upon request.

Travel time
-
New building
1 / 4
5.5 rooms, 284m², CHF 2,656,200.–
Premium
Via Sonvico, 6952 Canobbio

Exclusive attic in Canobbio

In a strategic position, this exclusive 7th-floor attic of 284 sqm combines architectural elegance, contemporary design, and high-end finishes.The generous internal spaces guarantee spacious, bright, and perfectly livable environments, while the excellent exposure enhances every space with natural light throughout the day. A residence designed for those who desire comfort, prestige, and quality of life without compromises.The apartment is developed as follows: • Entrance: a refined entrance corridor leading to the living area. • Living area: a large living room with open-space kitchen, designed as a convivial and sophisticated environment. • Pantry: a practical room directly connected to the kitchen. • Service bathroom: available to the living area. • First bedroom: with en-suite bathroom. • Second and third bedrooms: served by a shared bathroom. • Master bedroom: a spacious master bedroom with en-suite bathroom. • Laundry room: a practical space dedicated to the interior of the apartment. • Cellar: a cellar assigned to the floor. The entire residence has been designed according to high standards of living comfort and is equipped with air conditioning, mechanical ventilation, and floor cooling, technological solutions that guarantee a pleasant and uniform internal climate throughout the year.To the sale price of the apartment, 3 parking spaces in the garage, for a total of CHF 150,000.– must be added.

Travel time
-
1 / 13
  • Parking space
  • Garage
  • Elevator
7 rooms, 480m², CHF 5,700,000.–
Top
Via San Gottardo di Cureggia, 6963 Lugano

Villa - Lugano

Immersed in the green hills of Lugano, just a few minutes from the heart of the city, this prestigious contemporary villa, built in 2020, represents one of the most refined expressions of luxury living. The dominant position offers an extraordinary panoramic view of Lake Lugano, the city, and the surrounding mountains, making every room a privileged observation point.The interior spaces, generous and perfectly distributed, have been designed to offer the maximum comfort and elegance. The large living area, characterized by large glass surfaces, opens onto the design kitchen and the dining area in a bright and scenic environment, where the continuity between inside and outside enhances the view at every moment of the day. Four bedrooms, five bathrooms, and finishes of the highest level, carefully selected, give the property a sophisticated and timeless atmosphere.Outside, the large panoramic terrace, the private garden, and the splendid infinity pool create an exclusive living experience, ideal for relaxation or receiving guests in absolute privacy. Every detail has been thought out to guarantee well-being, quality, and functionality: a state-of-the-art home automation system, heating with a heat pump, high energy efficiency, and five comfortable parking spaces complete a residence that does not accept compromises.Offered exclusively and sold fully furnished with elegant design furniture, the villa is ready to be lived in from the first day. A solution dedicated to those who desire a prestigious home, capable of combining contemporary architecture, technology, privacy, and a simply unparalleled view.Welcome to a paradise, where authentic luxury finds its most natural expression.

  • Parking space
  • Garage
  • Elevator
1 / 13
  • Balcony / Terrace
  • Elevator
6.5 rooms, 283m², CHF 2,995,000.–
Top
via agli orti, 6900 Lugano

Prestigious panoramic attic with covered terraces - Lugano

For sale is this magnificent attic of 282.5 sqm (6.5 or 7.5 rooms) that occupies the entire floor of a prestigious building in the Lugano-Viganello district, strategically located near the university campus (Supsi, USI) and the hospital center. This luxury residence, with a beautiful open view, stands out for its high-quality finishes, completely customizable to satisfy the most demanding tastes.The attic opens onto a private entrance, with a private elevator that takes you directly inside the apartment. The large living room is ideal for receiving guests in an elegant and comfortable environment. The open, very large and well-equipped kitchen is connected to a large pantry, optimizing space and functionality. The interior is completed by a private laundry room and five bedrooms, one of which is a suite with a private bathroom and a spacious walk-in closet, ensuring privacy and comfort for all occupants.Outside, two large covered terraces and a balcony offer private and panoramic spaces, perfect for relaxing and enjoying the view of the city. These outdoor spaces are ideal for living moments of pure relaxation or for organizing outdoor events in a context of rare beauty.This offer is an unmissable opportunity for those who want an exclusive attic in one of the most sought-after areas of Lugano. With the possibility of customizing every aspect of the apartment, from the interior spaces to the luxury finishes, buyers have the unique opportunity to create a tailored domestic environment, in the name of elegance and comfort.The property also includes a storage room/archive with bathroom, a cellar and numerous parking spaces that can be purchased separately at the following costs:- Room with bathroom on the ground floor 20'000 CHF- Covered parking space in the garage 75'000 CHF/each (possibility 5 or more)- Covered parking space 50'000 CHF/each- Cellar 5'000 CHF

  • Balcony / Terrace
  • Elevator
1 / 9
  • Elevator
5.5 rooms, 160m², CHF 1,375,000.–
Top
via alla roggia, 6900 Lugano

Apartment 5.5 Rooms in Lugano

In a strategic position in the residential area of Lugano-Viganello, a short distance from the university campus (USI, SUPSI) and the hospital center, we propose for sale an elegant apartment of 5.5 rooms, located on the fourth floor of a residence currently undergoing complete renovation.The property represents a unique opportunity for those who desire a customizable residence, with the possibility of defining finishes, layout, and distribution of spaces. In addition to the standard version of 5.5 rooms, a configuration of 4.5 rooms is also planned, ideal for those who prefer larger rooms and greater living fluidity.The entrance opens onto a spacious living area with a open-plan kitchen, designed to accommodate convivial moments and representation occasions. The bright, covered loggia, spacious and reserved, harmoniously prolongs the living space towards the outside, offering an ideal environment for relaxing or dining outdoors.The current composition includes two single rooms, two double rooms (one with en-suite bathroom), two additional bathrooms, a private laundry room, a hallway, and a practical storage room/pantry.To complete the offer, the following accessories are available:Archive/storage room with bathroom: CHF 20,000Cellar: CHF 5,000Parking spaces in the garage: CHF 75,000 eachCovered outdoor parking space: CHF 50,000The published images and renderings are for illustrative purposes only and do not necessarily represent the final layout of the interiors.A valuable real estate proposal, designed for those who want to live in a modern, exclusive, and modular context, in the heart of one of the most sought-after areas of Lugano.

  • Elevator
1 / 6
  • Parking space
  • Balcony / Terrace
  • Garage
  • +1
6.5 rooms, 280m², CHF 3,300,000.–
Top
6986 Curio

Modern and Elegant with Pool and View

Modern villa in Curio with 6.5 rooms, 280 m² on 799 m², designed for those seeking comfort, privacy, and outdoor living. Bright living room with direct access to the portico, manicured garden, and 9 x 4 m pool with electric, walkable cover. Panoramic terrace with open view, covered terrace, and outdoor kitchen with barbecue for unforgettable evenings. Four bedrooms, two with en-suite bathroom, high-quality finishes, and internal elevator on all floors. Ideal for families and those who like to receive guests.This BETTERHOMES offer is highlighted for the following advantages: - Outdoor kitchen with barbecue area and manicured garden.- Modern villa with pool, panoramic terrace, and open view.- Panoramic terrace.- The high level of privacy and high-quality finishes.- A covered terrace- Quiet and sunny location- etc., etc., etc. ...Interested? Contact us for a non-binding visit!No matching object found? Over 2,000 offers on: www.betterhomes.chThe Swiss specialist for real estate brokerageDo you have a property for sale?Take advantage of our know-how: https://www.betterhomes.ch/en/take-advantageWould you like to know the value of your property?Find out the value immediately with our free and non-binding estimate!https://www.betterhomes.ch/en/knowledge/estimateAdditional dataLocation: quiet and sunnyCondition of the property: new construction Bathrooms/Showers: 5 (2x WC/shower/sink, 3x WC/bathtub/sink)Heating: Floor heating (Heat pump)Public transport: bus stop, 100 mSchools: school in Agno, 8 kmShops: bar/small food shop, 100 m

  • Parking space
  • Balcony / Terrace
  • Garage
  • +1
1 / 13
6.5 rooms, CHF 2,600,000.–
Via San Ambrogio, 6936 Cademario

Prestigious lake-view villa with pool in Cademario

Prestigious villa with lake view and pool in Cademario, an oasis of modern elegance and tranquility in the heart of Swiss nature. This property boasts a particular open view of two branches of Lake Lugano and the surrounding mountains.The villa features a beautiful private pool. The outdoor spaces are ideal for enjoying the panorama and feeling like you're on vacation while staying at home.Currently, the house is divided into a duplex apartment with 4.5 rooms and a 2.5-room apartment, offering an ideal solution for families who want to share spaces without giving up their privacy. It is naturally possible to unite the environments and obtain a single large residenceInside, the villa presents itself with a style carefully curated in every detail, offering welcoming spaces. The large windows and a skylight in the living room make the spaces bright and airy. The modern open kitchen is fully equipped with excellent appliances. The bedrooms are spacious and comfortable, with a private bathroom, access to the terraces, and a panoramic view of the lake.The property develops on three floors, all accessible thanks to stairs and an elevator.There are four outdoor parking spaces available, and it is possible to create two more parking spaces, ensuring ample space for the residents' and guests' cars.An exclusive residence designed for those who appreciate the beauty of nature, comfort, and elegance. Discover the magic of this villa. Call our real estate agency now!Ref.: V-BD-CAD-PRE

Travel time
-
1 / 14
5.5 rooms, 318m², CHF 4,150,000.–
Via Aldesago, 6974 Aldesago

Luxury duplex apartment with lake view in Aldesago

Luxury duplex apartment with lake view in Aldesago, with panoramic terraces and an unparalleled view of Lake Lugano and the surrounding mountains, located in the exclusive White House residence.This exclusive property consists of a 4.5-room duplex attic and a separate studio apartment attached to it.The apartment is accessible directly from the street level, despite being located on the top floor of the residential building, and enjoys the privileges of an attic. The upper floor includes a large living area, enhanced by full-height windows and directly accessible to a magnificent panoramic terrace, an open-plan kitchen, a guest bathroom, and a practical storage room.An internal staircase leads to the sleeping area, where the master suite with a large walk-in closet, an en-suite bathroom, and direct access to the panoramic terrace is located, as well as two additional double bedrooms, both with private bathrooms and access to the outdoor spaces. The floor is completed by a convenient laundry room.For the finishes, high-quality materials have been used. The main features include natural marble floors, bathrooms clad in marble and natural stone, large sliding glass surfaces, a modern design kitchen with a wine cellar, custom-made furnishings, and underfloor heating.The property is completed by a practical separate studio apartment of approximately 37.5 sqm, assigned to the apartment but with an independent entrance.The amenities include two comfortable covered outdoor parking spaces.The White House residence is a high-level residential project completed in 2012, consisting of 4 apartments and a separate villa.The location in the municipality of Aldesago is sought after by those who want to live in an exclusive context, with the privilege of one of the most spectacular views of Lake Lugano, without giving up the proximity to the main services and the city center.MUSUREDuplex: 230 sqmStudio apartment: 37.50 sqmTerraces: 100 sqmCommercial area: 318 sqmRef.: V-LG-ALD-ALD-40

Travel time
-
1 / 14
6.5 rooms, CHF 2,600,000.–
Via San Ambrogio, 6936 Cademario

Prestigious Villa with Lake View and Pool in Cademario

Prestigious Villa with lake view and pool in Cademario, an oasis of modern elegance and peace in the heart of Swiss nature. This property offers a special view of two arms of Lake Lugano and the surrounding mountains.The villa features a beautiful private pool. The outdoor spaces are ideal for enjoying the panoramic view and feeling like you're on vacation while staying at home.Currently, the house is divided into a duplex apartment with 4.5 rooms and a apartment with 2.5 rooms, providing an ideal solution for families who want to share spaces without giving up their privacy. It is naturally possible to unite the spaces and obtain a large apartmentInside, the villa presents itself with a carefully designed style that offers inviting spaces. The large windows and a skylight in the living room make the spaces bright and airy. The modern open kitchen is fully equipped with good appliances. The bedrooms are spacious and comfortable, with their own bathroom, access to the terraces, and a panoramic view of the lake.The property spans three floors, all accessible by stairs and elevator.There are four outdoor parking spaces available, and it is possible to realize two more parking spaces to ensure a large space for the residents' and guests' cars.An exclusive home designed for those who appreciate the beauty of nature, comfort, and elegance. Discover the magic of this villa. Call our real estate agency now!Ref.: V-BD-CAD-PRE

Travel time
-
New building
1 / 30
  • Parking space
  • Balcony / Terrace
  • Garage
  • +5
5.5 rooms, CHF 2,050,000.–
Via Pessin 4, 6952 Canobbio

Residenza Le Gemme - Exclusive Attic Apartment with large terraces and lake view

In the heart of Canobbio, the "balcony over Lugano", a new residence is born with only three units: a refined project where contemporary design, high-quality finishes, and a strategic location meet, just a few minutes from the city center.The building, located in Via Pessin, enjoys a privileged position: it is immersed in a quiet and green residential context, but just a few steps from all services. The center of Lugano and the FFS station are reachable in a few minutes by car and with direct connection via line 4 of public transport. In the immediate vicinity are communal schools and the Centro studi Trevano, the Mercato Resega supermarket, shops, bars, and restaurants of the nucleus. The Lugano Nord and Lugano Sud highway exits, the Cornaredo sports center, and the Ospedale Civico are just a short distance away.Canobbio is today one of the municipalities in the Luganese with the best development prospects, thanks to the redevelopment of the Cornaredo Trevano axis: an investment that looks to the future.Exclusive new apartment with lake view on the top floor with 5.5 rooms and direct elevator, large covered terraces, and rooftop, ideal for those looking for a unique home, directly from the owner.The unit consists of: • entrance hall • large living area with kitchen • internal laundry room • 3 double bedrooms • 3 bathrooms • master suite with walk-in closet and private bathroom • double covered terrace • rooftop terrace • private cellar Surfaces: • SUL apartment: 176.00 sqm • Covered terraces: 44.30 sqm • Rooftop terrace: 51.40 sqm • Cellar: 8.00 sqmTotal commercial surface SUC: 212.40 sqm The unit is completed by: • Parking spaces in the underground garage at 55,000 CHF each Features and finishesThe unit stands out for its lake view, environments, and surfaces of high standard.The apartment has floor heating and cooling with heat pump, for maximum comfort in every season. The internal finishes can be personalized to adapt each environment to the taste and needs of the buyer.Given the location, there is the possibility of use as a secondary residence. A rare opportunity to purchase a valuable home in one of the most promising areas of the Luganese.

  • Parking space
  • Balcony / Terrace
  • Garage
  • +5
Travel time
-
New building
1 / 23
  • Parking space
  • Balcony / Terrace
  • Garage
  • +4
5.5 rooms, CHF 1,850,000.–
Via Pessin 4, 6952 Canobbio

Residenza Le Gemme - Ground Floor Apartment with Private Garden

In the heart of Canobbio, the "balcony over Lugano", a new residence is born with only three units: a refined project where contemporary design, high-quality finishes, and a strategic location meet just a few minutes from the city center.The building, located in Via Pessin, enjoys a privileged position: it is immersed in a quiet and green residential context, but just a few steps from all services. The center of Lugano and the FFS station are reachable in a few minutes by car and with direct connection via line 4 of public transport. In the immediate vicinity are municipal schools and the Centro studi Trevano, the Mercato Resega supermarket, shops, bars, and restaurants of the nucleus. The Lugano Nord and Lugano Sud highway exits, the Cornaredo sports center, and the Ospedale Civico are just a short distance away.Canobbio is today one of the municipalities in the Luganese with the best development prospects, thanks to the redevelopment of the Cornaredo Trevano axis: an investment that looks to the future.Newly built ground floor apartment with 5.5 rooms and direct elevator access to the house and large private garden, ideal for those seeking outdoor space and continuity between indoors and outdoors, directly from the owner.The unit consists of: • entrance hall • large living area with kitchen • internal laundry room • 3 double bedrooms • 3 bathrooms • master bedroom with walk-in closet and private bathroom • double covered terrace • private cellar Surfaces: • SUL apartment: 174.00 sqm • Covered terraces: 46.00 sqm • Cellar: 10.50 sqm • Garden: 235.00 sqm • Total commercial surface area SUC: 222.75 sqm The unit is completed by: • 1 private parking space for 60,000 CHF • 1 outdoor parking space for 30,000 CHF • Parking spaces in the underground garage for 55,000 CHF each • 1 grotto with fireplace of 25.00 sqm, accessible from the private garden, for 120,000 CHF Features and finishesThe unit stands out for its high-standard rooms and surfaces.The apartment has floor heating and cooling with a heat pump, for maximum comfort in every season. The internal finishes can be personalized to adapt each room to the buyer's needs and taste.Given the location, there is the possibility of using it as a secondary residence. A rare opportunity to purchase a valuable home in one of the most promising areas of the Luganese.

  • Parking space
  • Balcony / Terrace
  • Garage
  • +4
Travel time
-
New building
1 / 13
  • Parking space
  • Balcony / Terrace
  • Garage
  • +10
5.5 rooms, 170m², CHF 1,990,000.–
Via Pradello 36, 6932 Breganzona

NEW HAWA RESIDENCE - LARGE 5.5-ROOM WITH GARDEN

NEW RESIDENZA HAWA - LARGE 5.5-ROOM APARTMENT WITH GARDEN 5.5-ROOM APARTMENT WITH GARDEN FOR SALE IN BREGANZONAIn Breganzona, on via Pradello, Residenza Hawa is set in the tranquillity of Lugano’s heights, in a commanding position over the Vedeggio Valley. The project includes two buildings surrounded by greenery, along a dead-end road from which woodland paths start. A private setting, just minutes from the city centre, where proximity to nature is combined with convenient connections to Lugano.Within the residence we offer for sale apartment B04, a 5.5-room ground-floor unit with approximately 209 m² of commercial area and 170 m² of gross living area. The bright rooms, careful finishes and the presence of a private garden of 145 m² define a home designed for those who desire space and a direct relationship with the outdoors.The open-plan living area brings together the living room, dining room and kitchen in a convivial space, with access to a terrace of about 43 m² and to the garden. The outdoor spaces allow for an al fresco dining area and corners dedicated to relaxation, offering continuity with the interior and various possibilities for enjoying the home throughout the day.The sleeping area includes four bedrooms. The master suite has a walk-in wardrobe and an en suite bathroom, while a second double bedroom benefits from a private bathroom. The other two bedrooms are served by a third shared bathroom. A layout that offers privacy for family and guests, completed by a practical private laundry room.The complex is immersed in a large park with a natural swimming pool and spaces dedicated to sport and relaxation. The common areas and nearby woodland paths allow you to enjoy the greenery beyond your own garden, in harmony with the surrounding landscape.Completing the property are a cellar of about 13 m² and two parking spaces in the garage at CHF 60’000 each.An offering for those seeking an apartment with garden in Breganzona, with four bedrooms, large outdoor spaces and contemporary architecture, in the tranquillity of Lugano’s heights.

  • Parking space
  • Balcony / Terrace
  • Garage
  • +10
Travel time
-
1 / 15
  • Parking space
  • Garage
  • Pets allowed
  • +10
6.5 rooms, 360m², CHF 5,500,000.–
Via Albonago 34, 6962 Viganello

Contemporary Elegance with Lake View

Contemporary Elegance with Lake View In the renowned residential area of Ruvigliana, just a few minutes from the centre of Lugano, we offer for sale a splendid villa of recent construction with magnificent open views of Lake Lugano, the mountains and the city. The property, facing south-west and particularly bright, is spread over more than 400 sqm distributed on two levels connected by an internal lift. The rooms are spacious and designed to offer comfort, elegance and privacy. The main floor hosts the living area with a large living room of about 80 sqm characterised by large panoramic windows, modern kitchen with island and dining area, pantry, hobby room, a double bedroom and a bathroom with shower. From this level there is access to the terrace with heated swimming pool, perfect for moments of relaxation with a lake view. On the upper floor is the sleeping area consisting of a master suite with panoramic terrace, double walk-in wardrobe and en suite bathroom with walk-in shower. Completing the level is a further master bedroom with en-suite bathroom and terrace, two bedrooms served by a bathroom with shower and two hobby rooms. The property also has an enclosed garage for four cars and three further outdoor parking spaces. The finishes are of a high standard and include parquet flooring, aluminium double-glazed windows and doors, underfloor heating, domotic system, cooling and heat pump system. Price on request.

  • Parking space
  • Garage
  • Pets allowed
  • +10
Travel time
-

Suggested properties for you based on search results

Other interesting objects