23 results - Properties for sale: 6953 (Lugaggia)

Marco Tresoldi

Marco Tresoldi

1 / 13
Marco Tresoldi

Marco Tresoldi

  • Parking space
  • Garage
  • Elevator
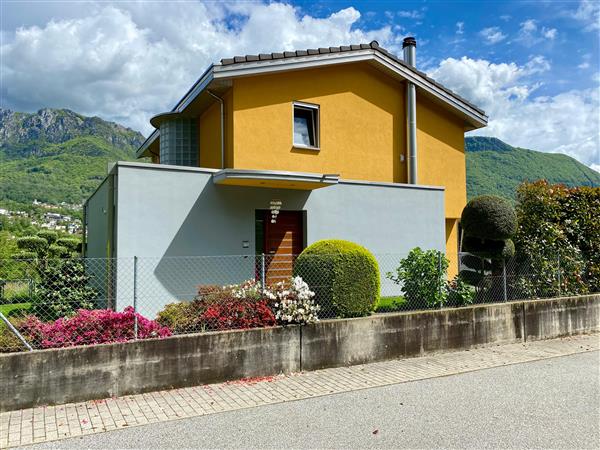
9 rooms, 209m², CHF 1,830,000.–
Via Lugano 39, 6953 Lugaggia

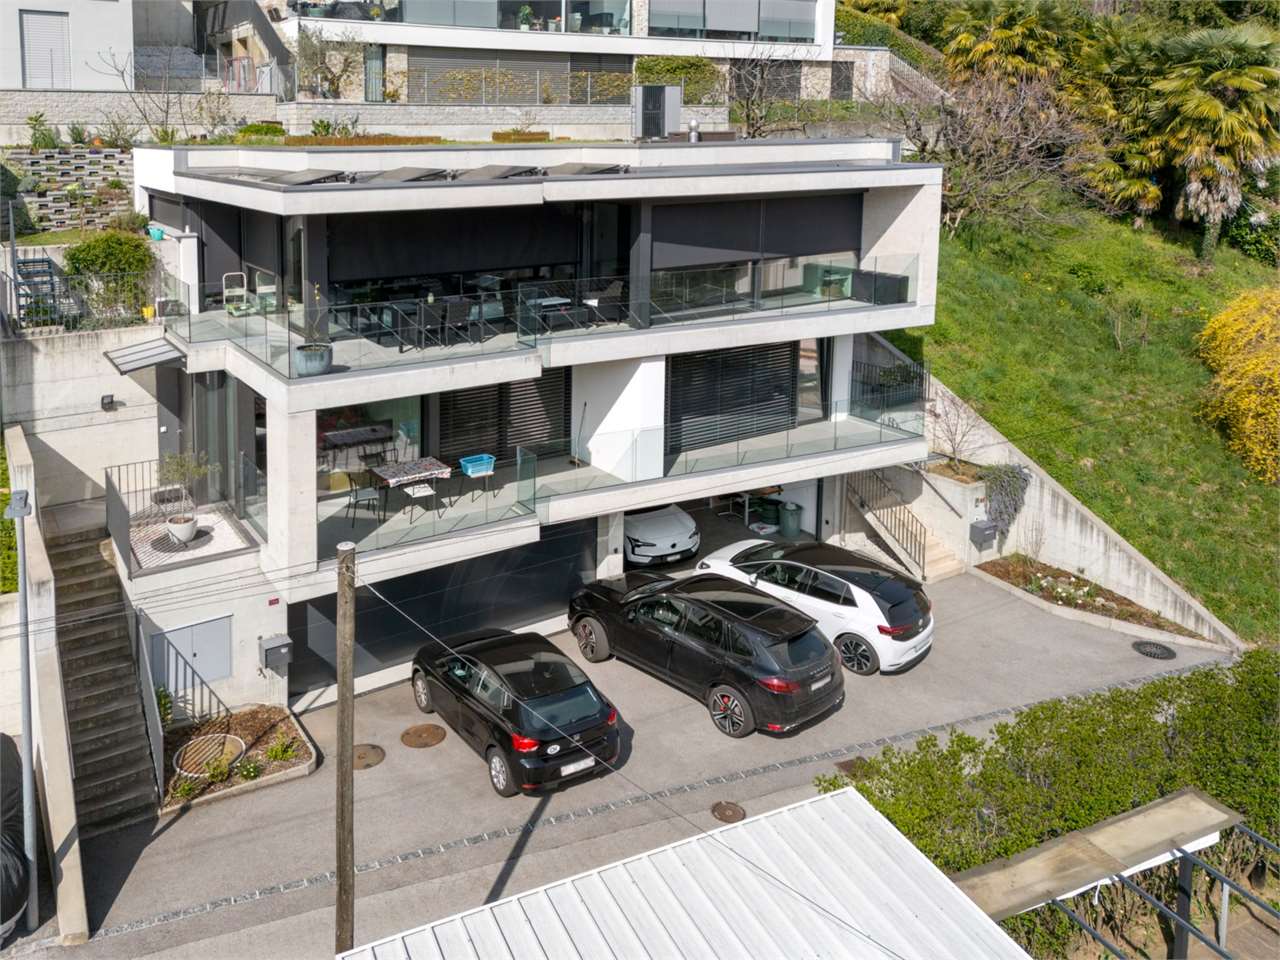
New modern villa + 2.5 independent units | 8 parking spaces

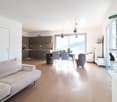
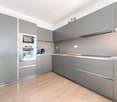
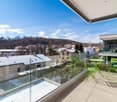
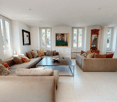
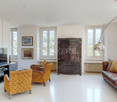
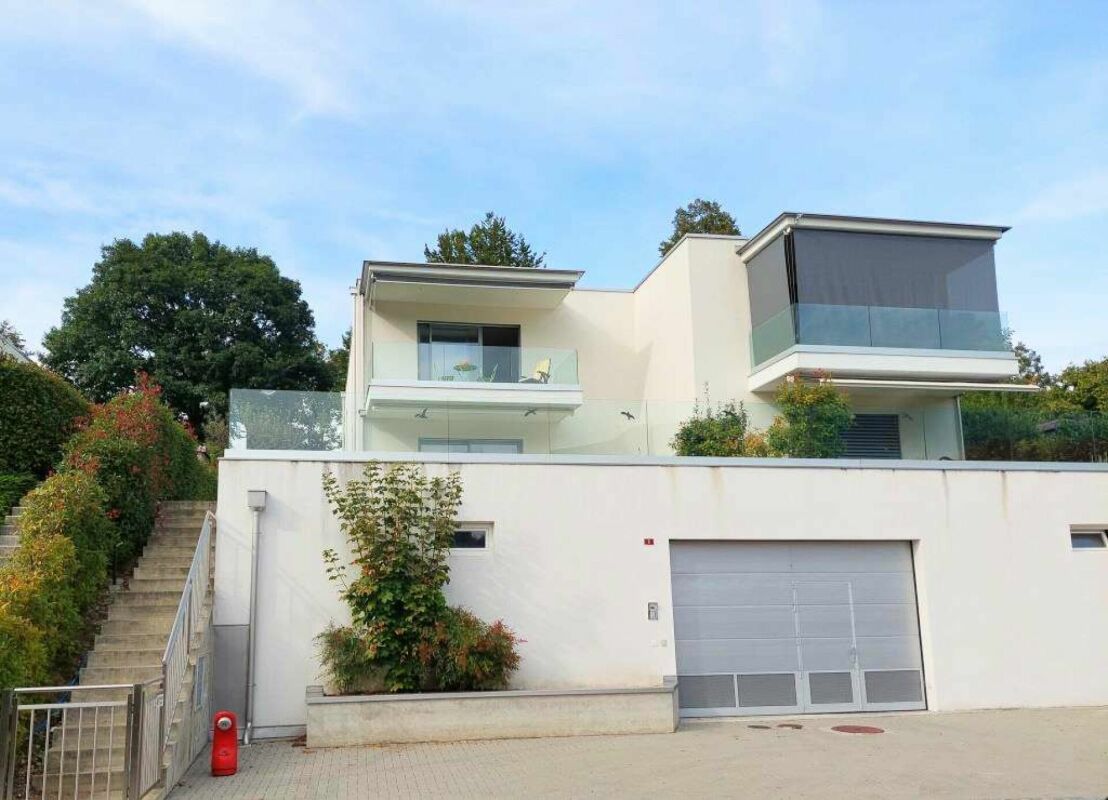
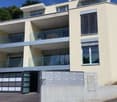
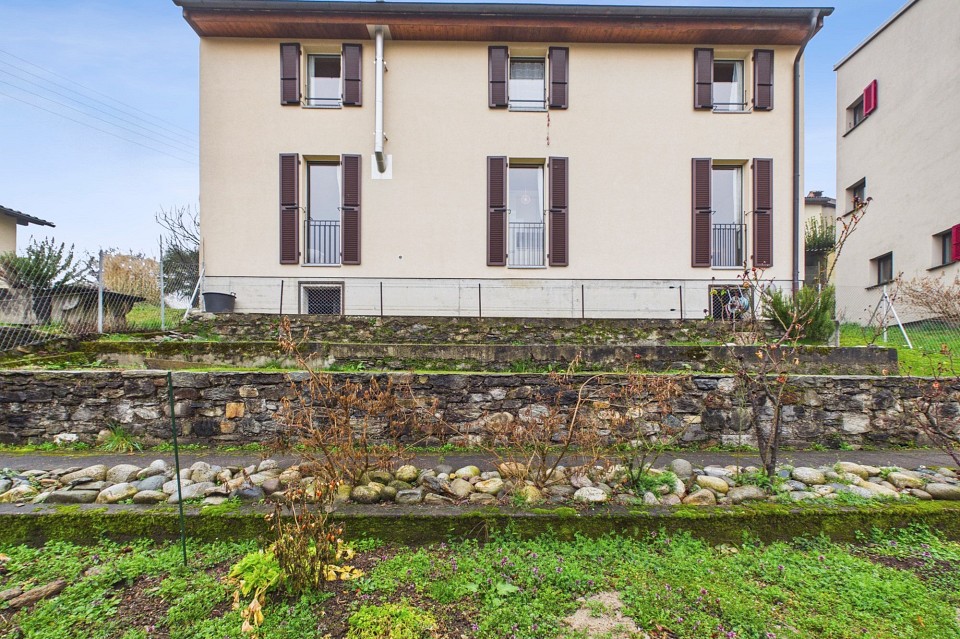
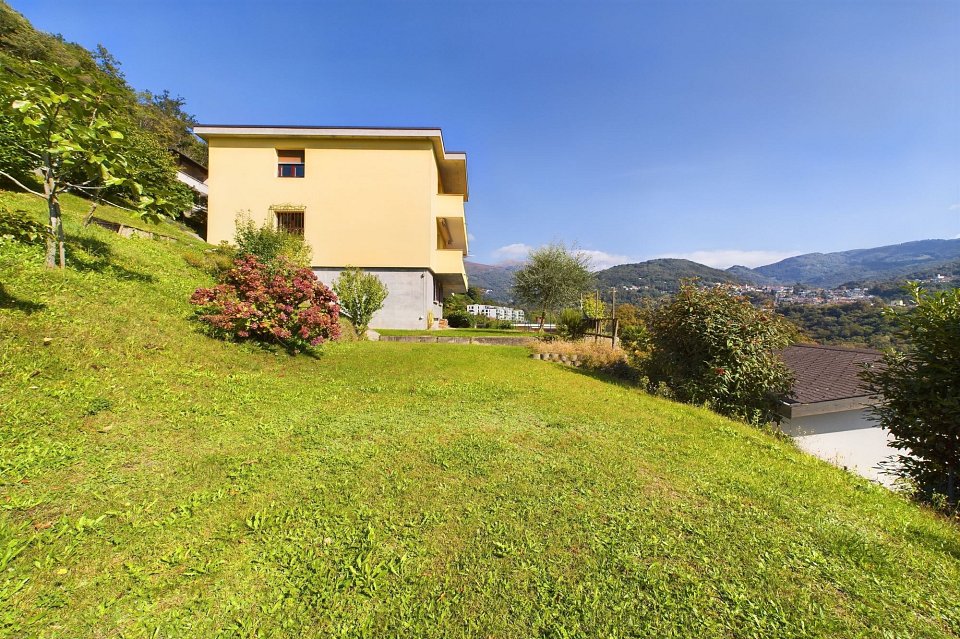
In the green and peaceful context of Lugaggia (Capriasca), just a few minutes from Lugano, we propose for sale a modern semi-detached house with an independent 2.5-room apartment, ideal both as a main residence and as an interesting rental solution.The property, located in Lugaggia, offers privacy, comfort, and a high construction standard, combining contemporary design and cutting-edge technologies.Main villa layoutBasement with garageLarge garage with 4 internal parking spacesElevator connecting the living floorsTechnical roomGround floorSeparate entranceTwo bedroomsLarge bathroom with showerLandingElevatorInternal staircase to the upper floorFirst floorSpacious open-plan living area with kitchen and living room, fully glazed (floor-to-ceiling windows)Large circular terraceMaster bedroom with en-suite bathroomGuest toiletLaundry roomSecond apartment 2.5 roomsIndependent entranceLiving room with open kitchenLarge terraceBedroom with external accessBathroom with showerLarge laundry and storage roomBasement connected to the garage floorMain featuresThe property consists of two separate residential units, perfect for:main residence with rental unitsolution for two familiesindependent space for guests or professional studioModern and high-quality finishes:Large format flooring 120x120 in the living areaFlooring 80x80 in the sleeping areaTriple glazing with high efficiencyElectric blinds and automated shuttersKitchen with central induction hob and Siemens appliancesComfort and technologyHeating with serpentine and heat pumpPhotovoltaic system with battery storageSummer cooling systemInternal elevator from garage to living areaVideo intercom with door openingLED lighting in design style (also external)Integrated floor socketsAdditional spaces4 internal parking spaces4 external parking spacesElectric vehicle charging stationPrivate basement for the apartmentTechnical room usable as a storage roomLarge laundry roomExteriorPrivate gardenManicured terraces with integrated lightingOptimal solar exposurePeaceful location surrounded by natureStrong pointsModern villa of 2022 with independent 2.5-room apartmentIdeal for living + rental8 parking spaces in total (4 internal + 4 external)High energy efficiency (triple glazing + photovoltaic)Complete technology: elevator, cooling, basic domoticsQuiet residential area, just a few minutes from LuganoLow annual costs (~CHF 3300.)

  • Parking space
  • Garage
  • Elevator
Travel time
-
1 / 10
  • Balcony / Terrace
  • Garage
  • Elevator
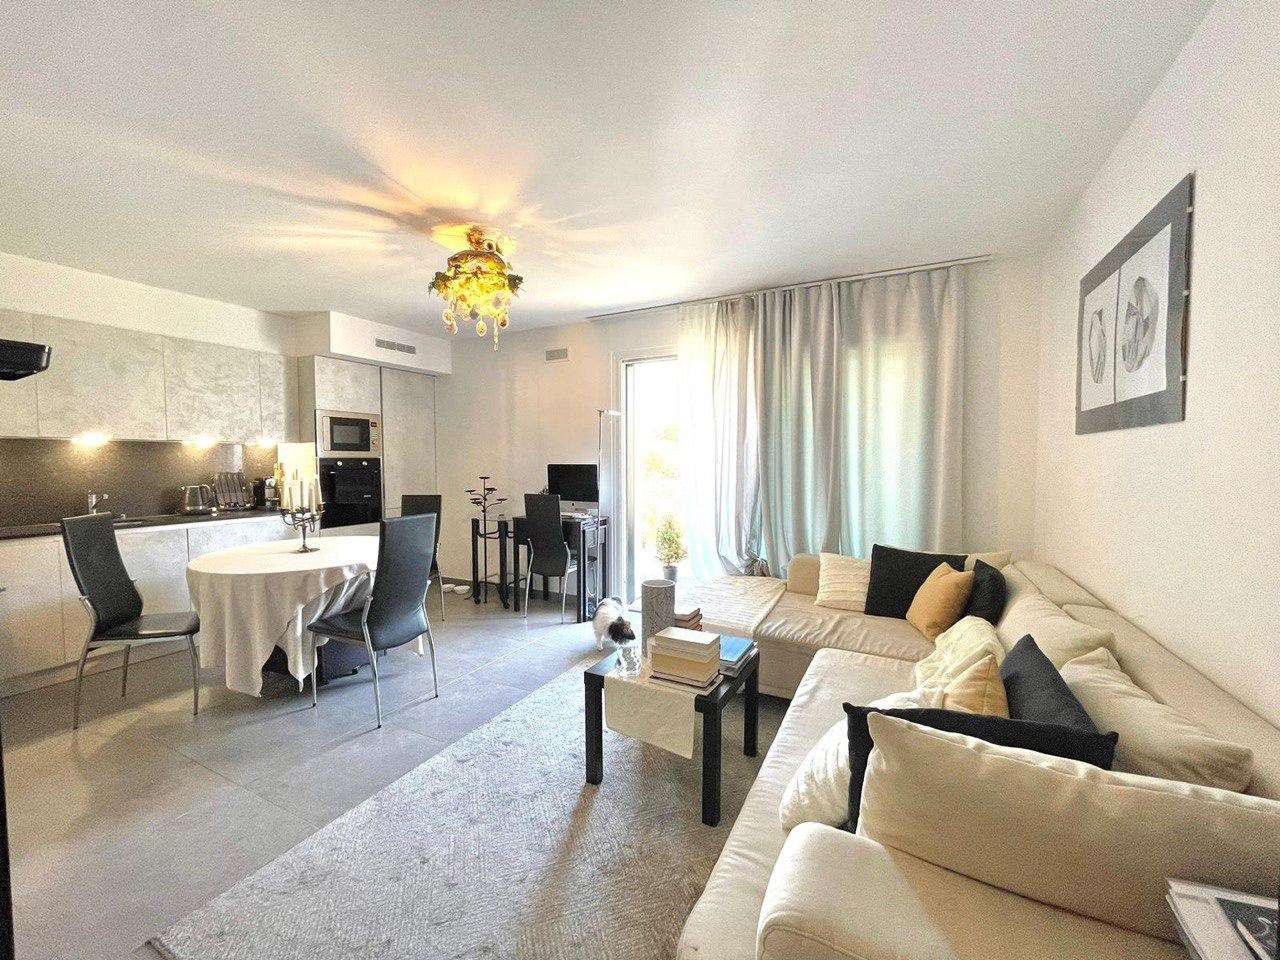
3.5 rooms, 121m², CHF 730,000.–
via lugano 2, 6953 Lugaggia

3.5 rooms with hobby area and winter garden

We offer for sale an elegant apartment located in a residential complex of recent construction. The property offers spacious rooms, high-quality finishes, and has been designed to obtain the "MINERGIE" certification, in order to guarantee excellent energy savings and a high level of living comfortThe property is characterized by the presence of: PVC windows with triple glazing and double chamber, which guarantee excellent thermal and acoustic insulation, parquet floors in the bedrooms and hobby area, porcelain stoneware in the living area and services, heating system with serpentine coils powered by a centralized heat pump, domotics, cooling and a fully automated winter garden/veranda. Additionally, a photovoltaic system is present, in favor of greater energy sustainability.The apartment, located on the second floor of a building with only three levels, is wisely divided as follows: entrance with wall closet, living area with large and functional open kitchen signed Ernesto Meda, hallway, bathroom (with wash/dry column and included appliances), single room, double room with large private loggia, terrace and winter garden; from the terrace you can access the spacious hobby room, completed by an additional laundry/bathroom room. The completely independent accessory room is perfect for a home office or for hosting friends and family in total privacy.The property also includes a basement, a covered parking space and a double garage for CHF 100'000Immersed in a sunny residential area surrounded by greenery, the property represents an ideal solution for those seeking tranquility and quality of life, without giving up the convenience of services. Lugaggia is 1 km from Tesserete, where you can find supermarkets, commercial activities, sports centers and schools, making this property perfect for those who want to combine comfort and natural context.

  • Balcony / Terrace
  • Garage
  • Elevator
Travel time
-
1 / 10
  • Parking space
  • Balcony / Terrace
  • Garage
  • +6
4.5 rooms, 123m², CHF 799,000.–
Via Lugano 21, 6953 Capriasca

Splendid 4.5-room MINERGIE-P® attic with terrace and balcony on the 4th floor

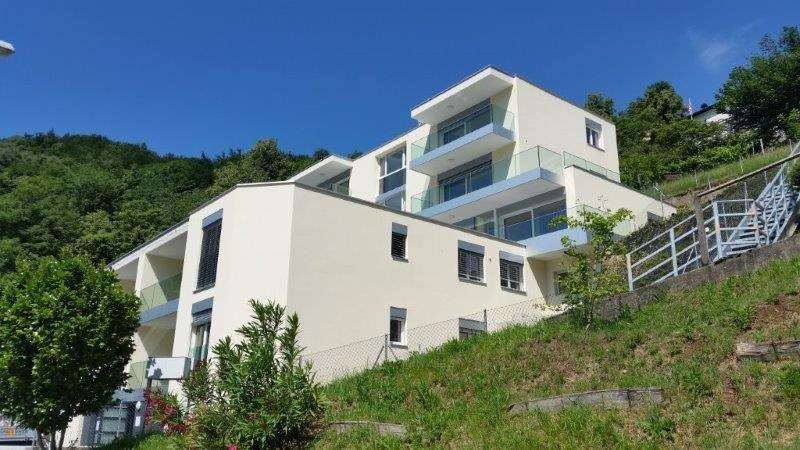
Price: CHF 799’000 (excluding 2 covered parking spaces + cellar)CHF 885’000 with parking spaces and cellar. Possibility of purchasing an additional 3rd car box.DescriptionAbout 5.5 km from the SBB station and the center of Lugano, in a modern district of the Tesserete area, we offer for sale a bright 4.5-room attic on the 4th floor with good east-west exposure. The apartment has over 123 m² of commercial space, an east-facing terrace perfect for breakfast in the sun and a west-facing balcony to enjoy the sunsets, in a building certified MINERGIE-P® to achieve ZEB (Zero Energy Building) standards.Building features • MINERGIE-P® certification for maximum energy efficiency • Water-to-water heat pump with 6 geothermal probes • 30 kWp photovoltaic system with 48 kWh battery storage • Heating, air conditioning, and hot water costs are minimal • Low condominium fees Apartment features • Air conditioning • High acoustic insulation • Bathroom with V-ZUG washing machine/dryer • Mechanical ventilation (always filtered air, ideal for allergy sufferers) • Motorized blinds with brightness control • Armored door + IP video intercom remotely controlled • Anti-theft system with internal video surveillance • Modern kitchen with mineral marble countertops and backsplashes • Independent temperature control for each room An intelligent and sustainable investmentThe apartment is ideal for those seeking comfort, sustainability, and living quality at the highest level, in an elegant and avant-garde setting. Contact us to receive the floor plans or organize a visit.

  • Parking space
  • Balcony / Terrace
  • Garage
  • +6
Travel time
-
1 / 9
2.5 rooms, CHF 640,000.–
via Cantonale, 6953 Lugaggia

Large 2.5 rooms in the green in Lugaggia - Capriasca

Large 2.5 rooms in the green in Lugaggia, Capriasca, in a residential complex of recent construction composed of only 4 residential units.The property of over 70 sqm is exposed to southwest, therefore it enjoys optimal natural lighting all day.The internal spaces are distributed as follows: entrance with space for a comfortable wardrobe, large living room with open kitchen, double bedroom and bathroom. The space extends further outside thanks to a terrace accessible from the living room.The apartment is located on the first floor of a 3-level building built in 2018 and is presented in perfect condition. PVC windows with double glazing, modern kitchen signed Ernesto Meda and equipped with latest generation appliances, parquet floors. The heating is done with floor serpentine connected to a centralized system powered by a heat pump.The price includes 1 private laundry room/storage, while 1 large parking space in the garage is available at a cost of 40,000 CHF.The residential complex is located in a quiet and sunny residential area, surrounded by greenery, just a few steps from a wood with natural trails and a fitness path. Thanks to its position, the apartment is the ideal solution for young couples who work in Lugano and want to live in a serene environment, without giving up the convenience of reaching the city in a few minutes. It is also perfect for older couples who appreciate nature and outdoor walks, while having all services within walking distance, with Tesserete just 1 km away.MEASURESApartment: 74 sqmTerrace: 10 sqmCommercial area: 79 sqmRef: V-BA-LUG-PIA-8

Travel time
-
1 / 10
12.5 rooms, 550m², CHF 2,850,000.–
Ar Moscendrin, 6953 Lugaggia

Lugaggia – Elegant villa surrounded by greenery, between history and refinement

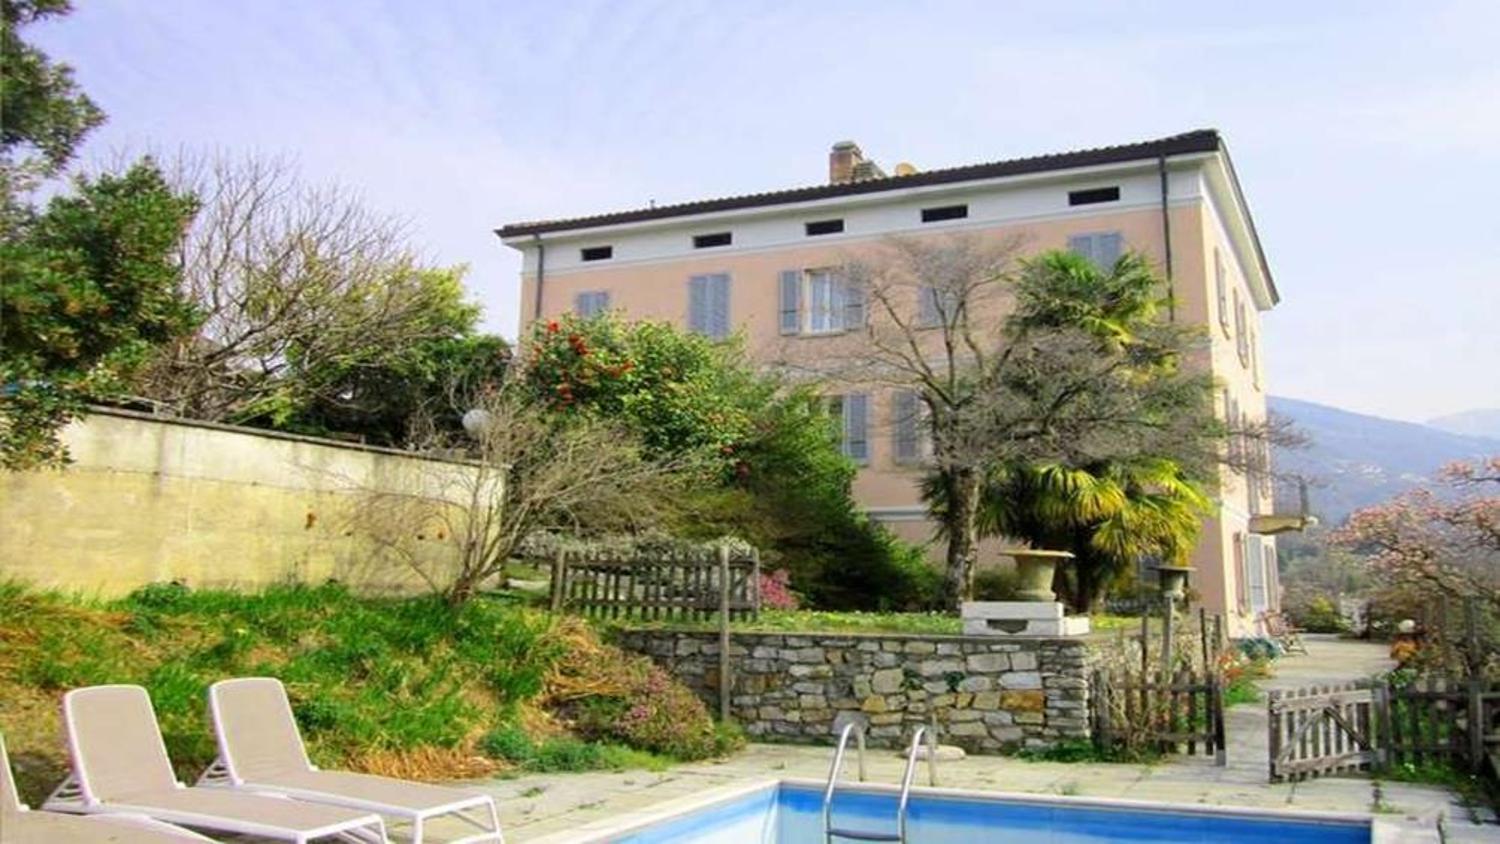
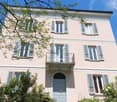
Welcome to this fascinating historic villa located in the quiet town of Lugaggia, in the Canton of Ticino, surrounded by greenery and the tranquility of the Luganese.Built in 1900 and skillfully restored in 2010, the property preserves the charm and elegance of the period architecture, integrating it with modern comfort and functionality.The villa develops on three floors, with 550 m² of living space and 761 m² of total living space, on a plot of about 998 m².The exterior is striking for its light pink facades, enriched by elegant white decorations, shutters on the windows, and a refined central balcony on the second floor, which gives the property a distinctive and noble character.The interior spacesThe interior spaces are spacious and bright and offer a pleasant balance between historic elements and modern finishes. • 12.5 rooms on three floors • Spacious living and dining room, bright and spacious, with large windows • Modern kitchen, complete with stainless steel appliances and dishwasher • Elegant bedrooms, characterized by valuable wooden floors • 5 modern bathrooms, some with bathtubs, large mirrors, and furniture with wooden elements • Completely independent apartment, with its own access and separate spaces, currently rented and therefore already profitable: an interesting solution for those who want to combine the use of the villa with a rental income • Wine cellar with stone walls and vaulted ceiling, ideal for storing and displaying a wine collection • Fireplace, which creates a warm and welcoming atmosphere during the winter months • Balcony with a pleasant view of the surrounding green area • Available parking spaces An ideal property also as an investmentThe presence of the completely independent and currently rented apartment represents an additional value of the property, offering the possibility of benefiting from a rental income while keeping the large villa available to the owner.Thanks to the generous surface area and the particular distribution of the spaces, the villa also offers the possibility of evaluating a division into more independent residential units, in addition to the already existing and independent apartment. This feature could make the property particularly interesting also for those who want to develop a residential project with multiple apartments and different uses or income possibilities.A quiet and well-connected locationThe villa is located in a quiet and green context, ideal for those who want to live in tranquility without giving up the convenience of services.A river flows nearby, which further enhances the pleasantness and serenity of the environment.The Lugaggia bus stop is reachable in about 4 minutes on foot, ensuring a convenient connection to the nearby centers.In about 15 minutes on foot, numerous daily services are available, including Denner and Migros supermarkets, pharmacy, post office, bank, medical and dental offices, shops, and restaurants.A residence with a unique character.

Travel time
-
1 / 17
1 room, 65m², CHF 495,000.–
6953 Lugaggia

Apartment 2.5 rooms with large terrace

Sureggio – Modern 2.5-room apartment with large terraces Located in the quiet and sunny residential area of Sureggio, in the municipality of Capriasca, this modern apartment offers the perfect balance between nature and convenience. Just 7 km from the center of Lugano and 2 km from Tesserete, with its shops, supermarkets, banks, pharmacy, post office, schools, and a well-equipped sports and leisure center, this apartment is ideal for those seeking relaxation without giving up essential services. Built in 2017 with Minergie standards, the building combines modern architectural design with cutting-edge technologies to ensure maximum comfort and energy efficiency. The high-quality materials and careful finishes make this apartment a haven of well-being. The apartment, located on the 3rd floor of a 4-story building, spans 65 m² of usable floor space and includes: An open living and sleeping area with large windows that provide exceptional natural light and a pleasant view of the mountains. Two large terraces (accessible from the living/dining room and bedroom), perfect for enjoying every season. A bedroom, a modern bathroom, and a fully equipped kitchen with appliances (ceramic glass, oven, refrigerator, freezer, dishwasher, washing machine, and dryer). Equipped with underfloor heating powered by a geothermal probe and solar panels, the apartment guarantees low energy consumption and high living comfort. Additionally, it features air conditioning, controlled ventilation, domotics, and an alarm system for maximum security and practicality. Ideal for nature lovers and hikers, this apartment is located in a green and quiet environment, away from traffic, but just a few minutes from the city. The large terraces can be easily equipped and transformed into a fully enclosed winter garden, as already realized in other apartments in the complex. This solution allows you to enjoy these spaces in every season, making them perfect for relaxation or as an extension of the living area. Terraces: 2 Usable floor area: 65 m² Heating: Geothermal probe, underfloor heating Energy standard: Minergie, high energy yield (HPE 2005) Orientation: South View: Mountains Condition: New/Recent Floors: Tiles Parking: 1 covered parking space available for CHF 45,000.- (not included in the price). Perfect for those looking for: A modern and efficient apartment, surrounded by greenery, but close to services. A high-quality housing solution, with innovative technologies and low energy consumption. A quiet lifestyle, in contact with nature, without giving up the comfort of the city.Highlights • Modern and efficient apartment in terms of energy consumption • Ideal location • Spacious and bright outdoor areas Why Sureggio

1 / 12
12.5 rooms, 760m², CHF 3,100,000.–
Ar Moscendrin, 6953 Lugaggia

CAPRIASCA - LUGAGGIA: SINGLE-FAMILY VILLA

For sale is a single-family villa in the municipality of Capriasca, fraction Lugaggia.The villa is located in a raised and extremely sunny position, in a particularly quiet area, with a view of the surrounding mountains and valleys.The public transport stop is in the immediate vicinity of the villa, while the center of Lugano can be reached in a few minutes by car and the motorway access is about 6 km from the apartment.The property is located adjacent to the nucleus of Lugaggia. The schools and shops are located in the nearby municipality of Tesserete and can be reached on foot or by bicycle thanks to the new cycle path.The villa of about 760 sqm, partially renovated in 2010, is spread over 5 levels and the internal spaces are divided as follows:Basement: Beautiful stone vaulted cellar and small technical room.Ground floor: 3 ½ room apartment with independent entrance: kitchen and living room, 2 bedrooms and a bathroom. Laundry room, technical room and heating room.First floor: Large open living space with large dining area and view of the external garden, furnished kitchen, guest bathroom, a storage room/pantry and a room used as a study.Second floor: Night area composed of large master bedroom with bathroom and 3 bedrooms with 2 bathrooms.Third floor: Attic with 3 bedrooms, 1 bathroom and a large hobby/study area.Outside, the property is surrounded by a beautiful garden.A large courtyard is available where several cars can be parked.Heating with oil and radiators.CHF 3'100'000.-

1 / 16
80m², CHF 1,320,000.–
Via Lugano, 6953 Lugaggia

Grosses u. privates EFH mit Lift mit Grottino, Zweitwohnsitz! Ampia e prestigiosa casa unifamiliare privata con ascensore, grottino e possibilità di residenza secondaria.

Villa Lugaggia Preis verhandelbar! Exklusive, Zweitwohnsitz, ein sehr gut erhaltenes Haus in Sureggio, auf dem Weg von Lugano- Cornaredo nach Tesserete an einer Privatstrasse. Grundstück mit 1'142 m² Land. Hypothek mit top Übernahmekondition.Lage Der Standort ist Lugaggia, im beliebten Capriasca-Tal. In 10 Minuten in Lugano und beim Autobahnanschluss; Zentrum Lugano in 15 min. Ehemalige Gemeinde Sureggio.Das Haus ist über mehrere Etagen und bietet dank der terrassierten Struktur sowie dem separaten Zugang über die Garage mit Lift ein hohes Mass an Privatsphäre.Im Zwischengeschoss ist ein gemütliches Grotto mit Kamin. Eigenen Eingang und privater Garten. Geeignet als Einliegerwohnung. Die oberste Etage ist wie ein Bungalow konzipiert:Eine Ebene mit grossem Garten und top Privatsphäre. Baujahr/RenovationBaujahr ab 1970, letzte Ausbauetappe 2001, Dach trocken, Estrichboden isoliertFenster ersetzt durch PVC-Doppelfenster (2021/22)Neue Wasserzuleitung ab Gemeindestrasse (2023)Sämtliche Badezimmer modernisiert mit Kunstharzoberflächen (keine Fugen), komplette Erneuerung aller Wasser- und AbwasserleitungenAnschluss Schmutzwassersystem. Einbau Lift von Garage (2 Plätze) bis zu den oberen Stockwerken; Schaltschrank vor 2 Jahren ersetzt, hydraulische Pumpe im letzten JahrGarage mit elektrischen Toren. Panzertüre am oberen Eingang. Neue Wege um das gesamte Grundstück, insgesamt vier Gartenebenen. Auf dem Grundstück befinden sich Feigen-, Kaki-, Blaubeer- und Lorbeerbäume/-sträucher sowie Pfefferminze und Lavendel. Eigene Wasserquelle zur Bewässerung der Blumen und Rosen zur Verfügung. Eine eindrucksvolle, von Hand errichtete Naturstein-Stützmauer (ca. 2 m Höhe) verläuft entlang der gesamten oberen Hausseite sowie im unteren Bereich beim Parkplatz für bis zu vier Fahrzeuge.Raumaufteilung (ca. 200+ m²) Grosses Wohnzimmer mit Cheminée und ParkettAngrenzendes Esszimmer mit Platz für 8-10 Personen4 Schlafzimmer2 Badezimmer, eines davon rollstuhlgängig2 BalkoneUnteres GeschossGrottino/Saal mit Cheminée, ideal als 1-Zimmer-Wohnung ausbaubarElektrische Anschlüsse für eine kleine Küche vorhandenWasseranschlüsse im angrenzenden Raum (Heizung/Waschküche)Separater EingangRaumbeschrieb:Garagengeschoss:Doppelgarage mit grossem VorplatzTreppe Aussen zu allen GeschossenGang mit zwei kleineren AbstellräumenLift in alles GeschosseZwischengeschoss:Lift mit Gang Ausgang mit GartenbereichWC mit DuscheVorraumRaum mit Treppe nach ObenTechnikraumKellerraumZwischenzimmerGrottozimmer mit grossem KaminNaturkellerErdgeschoss:Eingang mit neuer sicherer EingangstüreAtrium mit Zugang zu Treppe ins SockelgeschossWC mit DuscheBad mit Dusche und Behindertengerecht umgebaut4 Zimmer, eines mit eigenem BalkonGrosse EsskücheVorraum mit Liftoffenes Wohnzimmer mit Esszimmer und BalkonAusgang in den grossen Garten mit SonnenstorreAussenbereich:Oberhalb ist ein weiterer Gartenbereich.Alles ist mit kleinen Wegen verbunden und man kommt rund um das Haus.Angaben ohne Gewähr. Daten werden erhoben. © f immobilien ag.ITALIANO:Prezzo trattabile! Vendiamo in esclusiva su incarico del cliente una casa molto ben conservata a Sureggio, lungo la strada da Lugano-Cornaredo a Tesserete, situata su una strada privata. Terreno di 1'142 m²PosizioneLa proprietà si trova a Lugaggia, nella rinomata Valle di Capriasca. In soli 10 minuti si raggiungono Lugano e l'accesso autostradale; il centro di Lugano dista circa 15 minuti. Ex Comune di Sureggio.La casaLa casa si sviluppa su più livelli e offre, grazie alla struttura terrazzata e all'accesso separato tramite garage con ascensore, un elevato grado di privacy.Al piano intermedio si trova un accogliente grotto con camino, dotato di ingresso indipendente e giardino privato, ideale come appartamento indipendente.Il piano superiore è concepito come un bungalow: tutto su un unico livello con ampio giardino e ottima privacy. Possibilità anche come residenza secondaria.Anno di costruzione / RistrutturazioniAnno di costruzione dal 1970, ultima fase di ampliamento nel 2001.Tetto asciutto, solaio isolatoFinestre sostituite con serramenti in PVC a doppio vetro (2021/22) Nuova condotta dell'acqua dalla strada comunale (2023) Tutti i bagni modernizzati con superfici in resina (senza fughe), completo rinnovo di tutte le tubazioni di acqua e scarico.Allacciamento alla rete fognaria comunale. Installazione di un ascensore dal garage coperto (2 posti) fino ai piani superiori; quadro di comando sostituito 2 anni fa, pompa idraulica sostituita l'anno scorso Garage con due portoni elettriciPorta blindata supplementare all'ingresso superioreNuovi percorsi attorno all'intera proprietà, per un totale di quattro livelli di giardinoGiardino e spazi esterniSul terreno si trovano alberi e arbusti di fichi, cachi, mirtilli e alloro, oltre a menta piperita e lavanda. È inoltre disponibile una sorgente d'acqua privata per l'irrigazione di fiori e rose. Un'imponente muratura di sostegno in pietra naturale, realizzata a mano (altezza ca. 2 m), si estende lungo tutto il lato superiore della casa e nella parte inferiore presso il parcheggio per fino a quattro veicoli.Distribuzione degli spazi (ca. 200+ m²)Ampio soggiorno con camino e parquetSala da pranzo adiacente con spazio per 8-10 persone4 camere da letto2 bagni, di cui uno accessibile ai disabili2 balconiPiano inferioreGrottino/sala con camino, ideale per la realizzazione di un monolocaleCollegamenti elettrici per una piccola cucina già predispostiAllacciamenti dell'acqua nel locale adiacente (riscaldamento/lavanderia)Ingresso separatoDescrizione dei locali:Piano garage:Garage doppio con ampio piazzaleScala esterna verso tutti i pianiCorridoio con due piccoli locali di depositoAscensore per tutti i pianiPiano intermedio:Ascensore con corridoioUscita sul giardinoWC con docciaAnticameraLocale con scala verso il piano superioreLocale tecnicoCantinaLocale intermedioStanza grotto con grande caminoCantina naturalePiano terreno:Ingresso con nuova porta d'entrata sicuraAtrio con accesso alla scala verso il piano inferioreWC con docciaBagno con doccia, ristrutturato per accessibilità disabili4 camere, una con balcone privatoAmpia cucina abitabileAnticamera con ascensoreSoggiorno aperto con sala da pranzo e balconeUscita sul grande giardino con tenda da soleSpazi esterni:Nella parte superiore si trova un ulteriore giardino.Tutti gli spazi sono collegati da piccoli sentieri che permettono di girare intorno all'intera casa.Senza garanzia. I dati vengono raccolti. © f immobilien ag.Nora Frischknecht+41 79 614 13 57

Travel time
-
1 / 9
3.5 rooms, 106m², CHF 650,000.–
6953 Lugaggia

OCCASION - BRIGHT 3.5 ROOMS WITH PRIVATE GARDEN IN LUGAGGIA

Immersed in the quiet residential context of Lugaggia, we propose a bright and spacious 3.5-room apartment, ideal for those seeking comfort and privacy. Located in a semi-detached house, this property offers a living area of 106 sqm, perfectly distributed to accommodate a family or those who desire ample spaces.The property stands out for its large private garden, a true green corner where you can relax and enjoy nature. The apartment was built in 1999 and is in excellent condition, with a well-studied internal layout.The living area consists of a large living room and a habitable kitchen with a view, equipped with a dishwasher and modern appliances. This large living area has a TV area with a fireplace, ideal for heating on cold autumn and winter days, and provides access to the outdoor garden area.The sleeping area includes two double bedrooms, a large windowed bathroom with a shower, bidet, and an internal laundry room with connections for a washing machine.The heating system consists of solar panels and an air-to-air heat pump, which distributes heat through floor serpentine, ensuring high energy efficiency and comfort throughout the year.The property includes three external parking spaces and one in the garage, not included in the sale price and valued at 60,000 CHF in total.In addition, a windowed hobby room in the basement and a cellar are available.DON'T MISS THIS OPPORTUNITY AND CONTACT US TODAY FOR MORE INFORMATION!VV/16663

1 / 9
3.5 rooms, 140m², CHF 990,000.–
6953 Lugaggia

Ticinese House with Building Land in Lugaggia

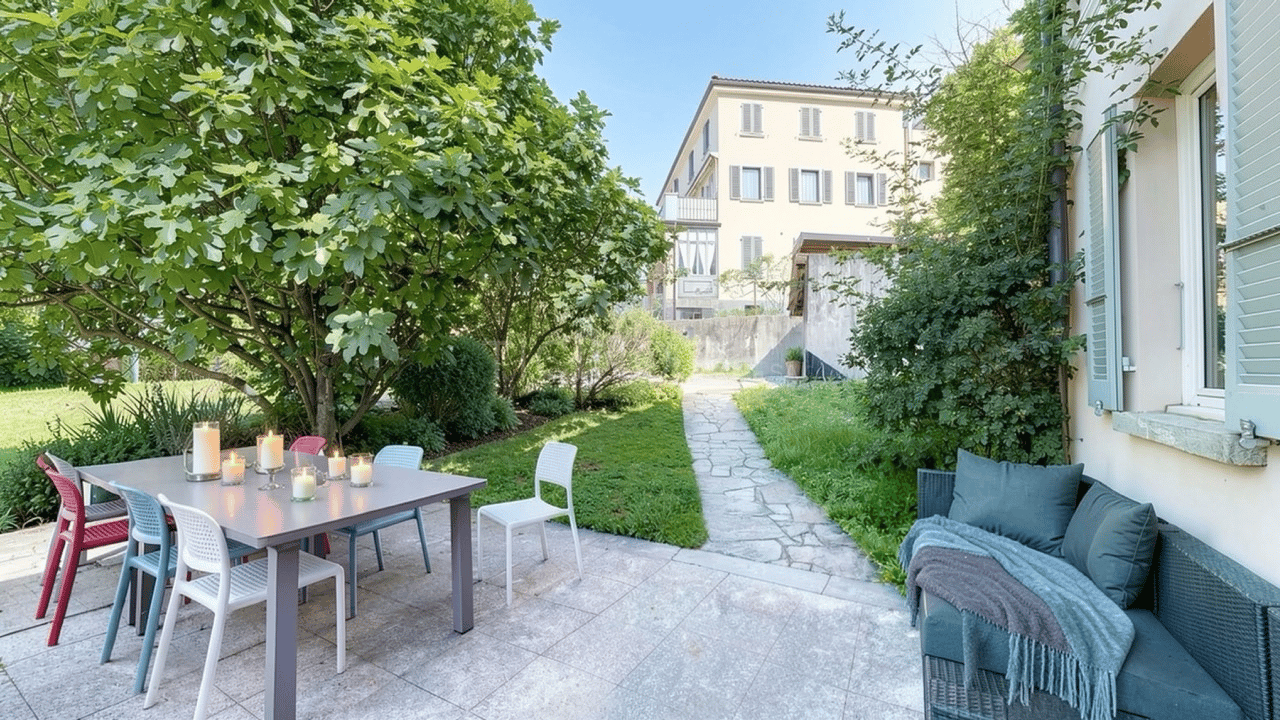
Beautiful rustic-Ticinese house of 140 sqm located in a quiet and well-served area of Lugaggia, an ideal object for those who want to live in a comfortable and nature-immersed environment. The property extends over a large plot of 673 sqm with the possibility of parceling out a part to build a second house as well.The property consists of a spacious living room with exposed beams and a characteristic fireplace that gives the house a particular imprint, making it very welcoming. The kitchen is open to the living room and allows access to a beautiful panoramic terrace.On the lower floor, we find a double bedroom and a single bedroom with doors that lead out into the garden, and on the same floor, there is a bathroom with a bathtub and a laundry room.The heating system with an oil-fired boiler and radiators ensures a warm and welcoming climate throughout the year, while the air conditioning present in the house allows for a cool and pleasant environment in the warmer seasons.The windows have triple-glazed insulation and blackout shutters.The garden and surrounding land offer multiple possibilities for expanding the house or building a second one.The strategic location also allows you to reach all services in just a few minutes, ensuring convenience and practicality for all daily needs.A unique opportunity for a property that can be transformed and personalized according to one's needs, to obtain a tailored home in a quiet and green area.Assigned to the property are 2 uncovered parking spaces for rent at CHF 60.-- per month.Don't miss out on this opportunity and contact us today for more information!

1 / 2
6.5 rooms, 140m², CHF 985,000.–
6953 Lugaggia

Casa unifamiliare di 4 ½ locali con appartamentino indipendente di 2 ½ locali

*** Tutti gli immobili e foto su www.remax.ch e su www.newhome.ch *******************DescrizioneA Lugaggia, nella splendida Capriasca, è in vendita una proprietà che unisce una casa principale, di recente edificazione (2010), ad una seconda unità annessa, da rinnovare, ideale per chi cerca spazio aggiuntivo o un progetto da personalizzare.La casa principale, realizzata nel 2010, è in legno, edificata con moderni criteri di efficienza energetica e certificata categoria B. Questo si traduce in buon isolamento, comfort abitativo e costi di manutenzione contenuti.Per quanto riguarda il riscaldamento, la parte nuova della casa è dotata di termopompa con serpentine a pavimento, mentre nella porzione di casa da rinnovare il sistema attuale è elettrico.Completano la proprietà un garage e un posteggio esterno a 70 m dallabitazione.PTAl piano terra della casa si trova la zona giorno che si compone da un grande e luminoso ingresso, dal quale si può accedere direttamente alla bellissima veranda esterna; da un ampio soggiorno open-space con stufa/cucina a legna; da una cucina moderna molto spaziosa con elettrodomestici di ultima generazione, dal tinello e da una toilette di servizio. Dal soggiorno si accede anche alla veranda esterna. Al pianterreno si trova inoltre una bella cantina a volta e una generosa lavanderia/ripostiglio.1. PianoAl 1. piano la zona notte con due camere da letto matrimoniali, una con spazioso armadio a muro e laltra di grandi dimensioni; una cameretta/studio con balconcino e un bagno finestrato con vasca. Dallo studio si accede direttamente alla casetta annessa da ritrutturare, alla quale si può accedere anche da unentrata esterna separata. Questa porzione di casa offre diverse possibilità: si può realizzare un appartamentino con cucina-tinello, camera da letto e bagno con doccia, oppure due camere e il bagno. GiardinoDavanti allabitazione si estende un ambio giardino con orti, uno spazio abitativo che valorizza la proprietà e offre reale vivibilità esterna. La proprietà, esposta a sud-est, offre un buon soleggiamento anche nei mesi invernali.Desidera maggiori informazioni?Come sua consulente di riferimento le invio volentieri la Brochure di vendita dettagliata tramite e-mail e in seguito mi chiami per fissare una visita. È un piacere per me offrirle la mia migliore consulenza.-*** Alle Immobilien und Fotos auf www.remax.ch und www.newhome.ch *******************BeschreibungIn Lugaggia, im wunderschönen Capriasca, steht eine Immobilie zum Verkauf, die ein Haupthaus neueren Baujahrs (2010) mit einer zweiten, angebauten Einheit, die renovierungsbedürftig ist, vereint, ideal für alle, die zusätzlichen Raum oder ein Projekt zur individuellen Gestaltung suchen.Das 2010 erbaute Haupthaus ist ein Holzhaus, das nach modernen Kriterien der Energieeffizienz realisiert wurde und über die Energiezertifizierung der Kategorie B verfügt. Dies gewährleistet eine gute Isolierung, Wohnkomfort und niedrige Unterhaltskosten.Was die Beheizung betrifft, so ist der neuere Teil des Hauses mit einer Wärmepumpe mit Fussbodenheizung ausgestattet, während im renovierungsbedürftigen Teil des Hauses derzeit eine Elektroheizung installiert ist.Eine Garage sowie ein Aussen Parkplatz, die sich etwa 70 m vom Haus entfernt befinden, vervollständigen dieses Angebot.PTIm Erdgeschoss des Hauses befindet sich der Wohnbereich, bestehend aus einem grosszügigen und hellen Eingangsbereich, von dem aus man direkt auf die schöne Aussenveranda gelangt.Weiter umfasst diese Etage ein grosses, offenes Wohnzimmer mit Holzofen mit Kochplatte und Backofen, eine sehr geräumige, moderne Küche mit Elektrogeräten der neuesten Generation, das Esszimmer sowie ein Gäste-WC.Auch vom Wohnzimmer aus hat man direkten Zugang zur Aussenveranda.Im Erdgeschoss befinden sich zudem ein schöner Gewölbekeller sowie ein grosszügiger Wasch- und Abstellraum.1. StockIm 1. Stock


1 / 2
4.5 rooms, 132m², CHF 700,000.–
6953 Lugaggia

Attraktives Penthouse im Grünen - Lugaggia, Capriasca

***Tutti gli immobili e foto su www.remax.ch e su www.newhome.ch******Alle Immobilien und Fotos auf www.remax.ch und www.newhome.ch***In Lugaggia, einem kleinen Ortsteil der hübschen Gemeinde Capriasca, bieten wir eine attraktive 4½ Zimmer-Penthouse-Wohnung mit einer Bruttowohnfläche von ca. 132 m² zum Verkauf an.Die Wohnung befindet sich in einem schönen Haus, welches nur aus zwei Wohneinheiten besteht und über einen herrlichen Panoramablick auf die umliegende Grünanlage und Natur verfügt.Das Penthouse besteht aus einer geräumigen und eleganten Eingangshalle, drei geräumigen Schlafzimmern (zwei davon mit Zugang zur grossen Terrasse), einem grossen Badezimmer mit Fenster und mit Badewanne, einem zweiten Zimmer mit Dusche und Waschbecken, einer praktischen, voll ausgestatteten Küche und einem grossen, hellen Wohn- und Essbereich. Die gesamte Wohnung bietet einen wunderbaren Panoramablick und viel natürliches Licht.Auf der Vorderseite der Wohnung, mit Blick auf Capriasca und die Region Lugano, befindet sich eine schöne Terrasse von ca. 30 m². Dies ist der perfekte Bereich, um sich zu entspannen und angenehme Mahlzeiten und/oder Grillabende in Gesellschaft von Familie und Freunden zu geniessen.Das Erdgeschoss der Immobilie verfügt über eine geräumige Waschküche (in der man seine eigene Waschmaschine/Trockner aufstellen kann), einen grossen Keller, eine Sauna und Zugang zur Garage und dem schönen Garten.Die Immobilie kann sowohl als Erst- als auch als Zweitwohnsitz verkauft werden!Ein Haus voller Charme und umgeben von Natur. Worauf warten Sie noch? Kontaktieren Sie mich und erfahren Sie mehr über diese schöne Wohnung.-***Tutti gli immobili e foto su www.remax.ch e su www.newhome.ch******Alle Immobilien und Fotos auf www.remax.ch und www.newhome.ch***A Lugaggia, piccolo quartiere del grazioso Comune di Capriasca, proponiamo in vendita un incantevole attico suddiviso in 4½ locali e con una superficie abitabile lorda di ca. 132 m².L'abitazione si trova in una bella casa composta da sole due unità abitative e dispone di una meravigliosa vista panoramica sul verde e sulla natura circostante.L'attico è composto da un ampio ed elegante atrio d'entrata, da tre spaziose camere da letto (di cui due con accesso al grande terrazzo), di un grande bagno finestrato con vasca da bagno, di un secondo locale con doccia e lavabo, di una pratica cucina completamente attrezzata e di una grande e luminosa zona giorno con soggiorno e sala da pranzo. L'intera abitazione dispone di una meravigliosa vista panoramica e di una grande quantità di luce naturale.Sul lato frontale dell'appartamento, affacciato sulla Capriasca e sul Luganese, si trova un'ampio terrazzo di ca. 30 m². Si tratta dell'area perfetta per rilassarsi e gustarsi piacevoli pranzi e/o grigliate in compagnia di famiglia e amici.Al pianoterra dell'immobile si trovano una spaziosa lavanderia in cui è possibile installare la propria lava/asciuga, una grande cantina, una sauna e gli accessi al garage e al meraviglioso giardino.La proprietà può essere venduta sia come residenza primaria che come appartamento per le vacanze!Un'abitazione colma di charme e circondata dalla natura. Cosa state aspettando? Contattatemi! Sarà un piacere fornirvi maggiori informazioni riguardo all'immobile.
1 / 27
8.5 rooms, 250m², CHF 1,450,000.–
6953 Lugaggia

Affascinante Casa Plurifamiliare

Casa plurifamiliare con ampi spazi esterni e potenziale di valorizzazione nel cuore della CapriascaNel verde e tranquillo contesto della Capriasca, proponiamo in vendita una casa plurifamiliare in buono stato manutentivo, situata in posizione comoda e ben accessibile, poco prima dell'ingresso nel nucleo di Lugaggia, direttamente servita dalla strada cantonale.La proprietà sorge su un terreno di 601 m² e si sviluppa su tre livelli, rappresentando una soluzione ideale sia per una famiglia multigenerazionale, sia quale investimento immobiliare a reddito grazie alla presenza di più unità abitative e alle interessanti possibilità di ampliamento.L'immobile si presenta in buono stato di conservazione, è abitabile fin da subito e offre un significativo potenziale di valorizzazione attraverso eventuali interventi di ammodernamento.Composizione della proprietàPiano terreno • Locale tecnico • Caldaia a gasolio sostituita nel 2011 • Cantine • Lavanderia • Monolocale con piccolo servizio • Possibilità teorica di ricavare un ulteriore appartamento di 2.5 locali Primo piano Appartamento di 3.5 locali di circa 70 m² composto da: • Cucina aperta su soggiorno e zona pranzo • Due camere da letto • Servizio con bagno Secondo e terzo livello Appartamento duplex di 4.5 locali di circa 135 m² composto da: • Cucina abitabile • Ampio soggiorno • Due camere da letto • Bagno • Scala interna che conduce al livello inferiore, dove si trovano: • Camera matrimoniale • Secondo bagno • Accesso al sottotetto/solaio tramite scala retrattile • Piccola terrazza privata Entrambi gli appartamenti godono dell'accesso alla grande terrazza condominiale, ideale per momenti di relax all'aperto.Completano la proprietà: • Due posti auto coperti inclusi nel prezzo • Ampio piazzale esterno con numerosi posti auto supplementari • Generosi spazi esterni fruibili e facilmente adattabili alle diverse esigenze Una soluzione interessante per chi desidera vivere in una zona verde e ben collegata, oppure per chi è alla ricerca di un immobile con potenzialità di reddito e possibilità di sviluppo futuro.Mehrfamilienhaus mit grosszügigen Aussenflächen und Ausbaupotenzial im Herzen der CapriascaIn der grünen und ruhigen Landschaft der Capriasca, kurz vor dem historischen Dorfkern von Lugaggia, steht dieses gepflegte Mehrfamilienhaus zum Verkauf. Die Liegenschaft ist bequem über die Kantonsstrasse erreichbar und eignet sich sowohl als Mehrgenerationenhaus als auch als interessante Renditeanlage.Das Gebäude befindet sich auf einem Grundstück von 601 m² und erstreckt sich über drei Ebenen. Es präsentiert sich in gutem Unterhaltszustand, ist sofort bewohnbar und bietet zusätzliches Potenzial für Modernisierungen und eine weitere Wertsteigerung.RaumaufteilungErdgeschoss • Technikraum • Ölheizung (im Jahr 2011 ersetzt) • Kellerräume • Waschküche • Studio mit kleinem Badezimmer • Theoretische Möglichkeit, eine zusätzliche 2.5-Zimmer-Wohnung zu realisieren Erstes Obergeschoss 3.5-Zimmer-Wohnung mit ca. 70 m² Wohnfläche bestehend aus: • Küche mit Wohn- und Essbereich • Zwei Schlafzimmern • Badezimmer Obergeschoss / Dachgeschoss 4.5-Zimmer-Duplexwohnung mit ca. 135 m² Wohnfläche bestehend aus: • Wohnküche • Grosszügigem Wohnzimmer • Zwei Schlafzimmern • Badezimmer • Interner Treppe zum unteren Geschoss mit: • Elternschlafzimmer • Zweitem Badezimmer • Zugang zum Estrich über eine Ausziehtreppe • Kleiner privater Terrasse Beide Wohnungen verfügen über Zugang zu einer grossen gemeinschaftlichen Terrasse, die zum Entspannen und Verweilen im Freien einlädt.Zur Liegenschaft gehören ausserdem: • Zwei gedeckte Parkplätze im Verkaufspreis inbegriffen • Ein grosszügiger Vorplatz mit mehreren zusätzlichen Aussenparkplätzen • Weitläufige Aussenflächen mit vielseitigen Nutzungsmöglichkeiten Eine attraktive Immobilie für Familien, mehrere Generationen unter einem Dach oder Investoren, die eine vielseitige Liegenschaft mit Entwicklungspotenzial in einer naturnahen und gut erschlossenen Lage suchen.

Suggested properties for you based on search results