Lavertezzo - Properties for sale with Balcony / Terrace, New building

We recommend expanding your search criteria to get similar results. The current filters didn’t return any matches.

If you don’t want to change your current search criteria, we recommend creating a search alert, so you’ll be notified when matching offers become available.

More objects in your automatically expanded search area
261 results - Radius: + 10km
New building
1 / 44
5.5 rooms187m²CHF 2,450,000.–
Premium
Via Rinaldo Simen 19, 6648 Minusio

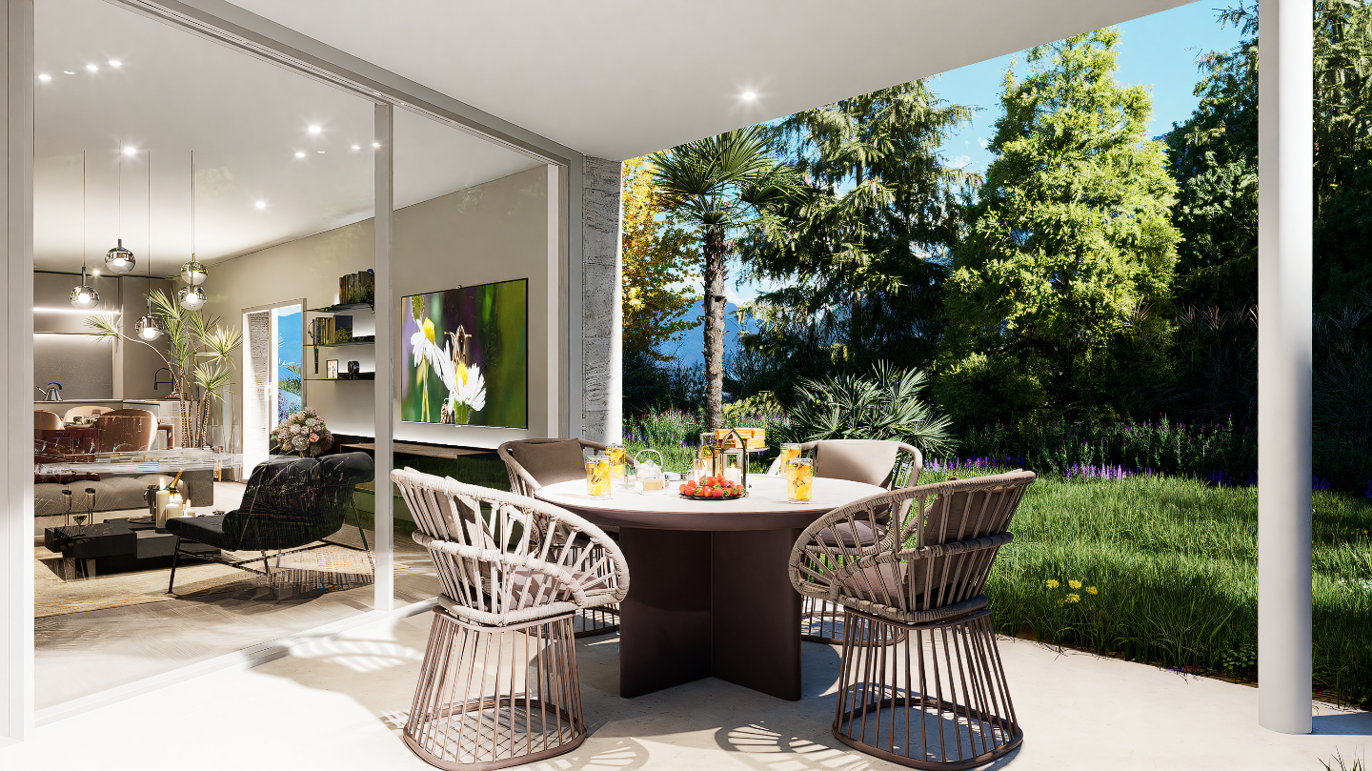
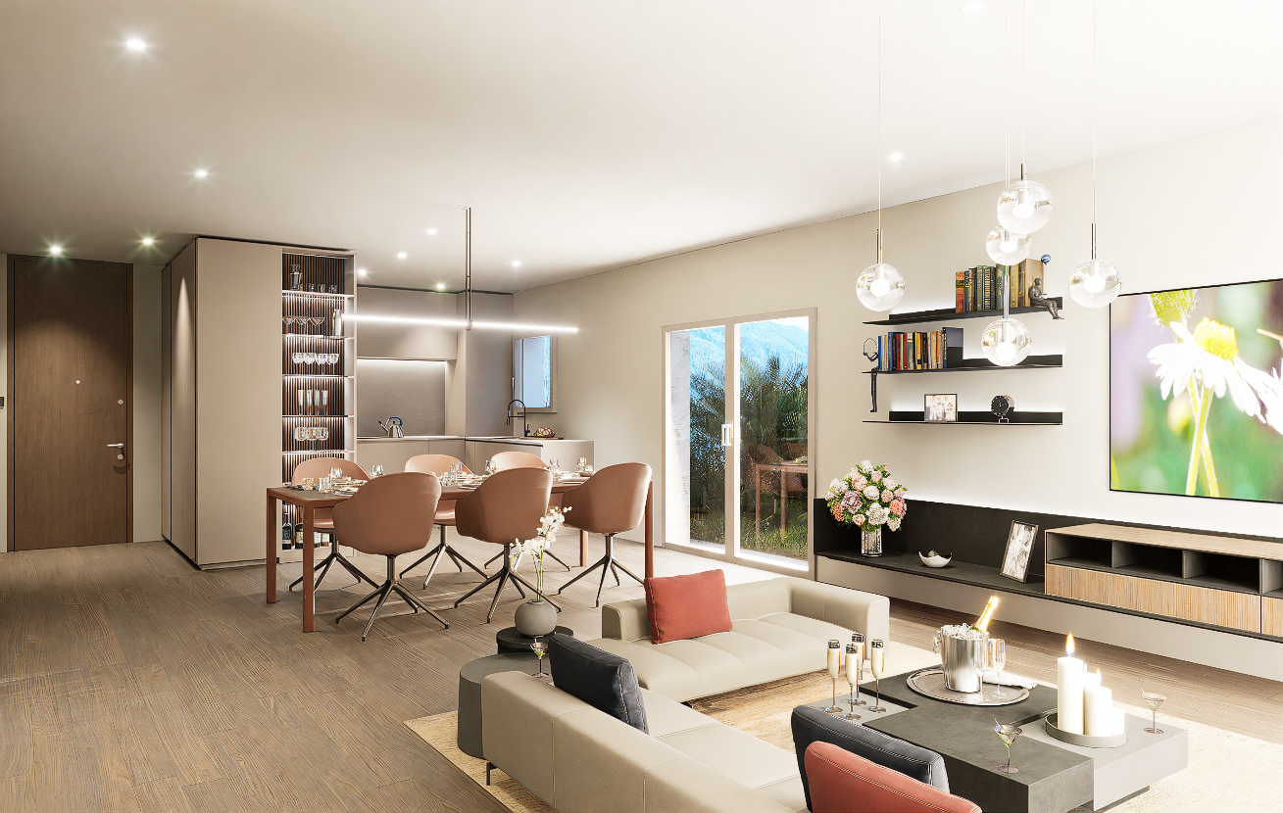
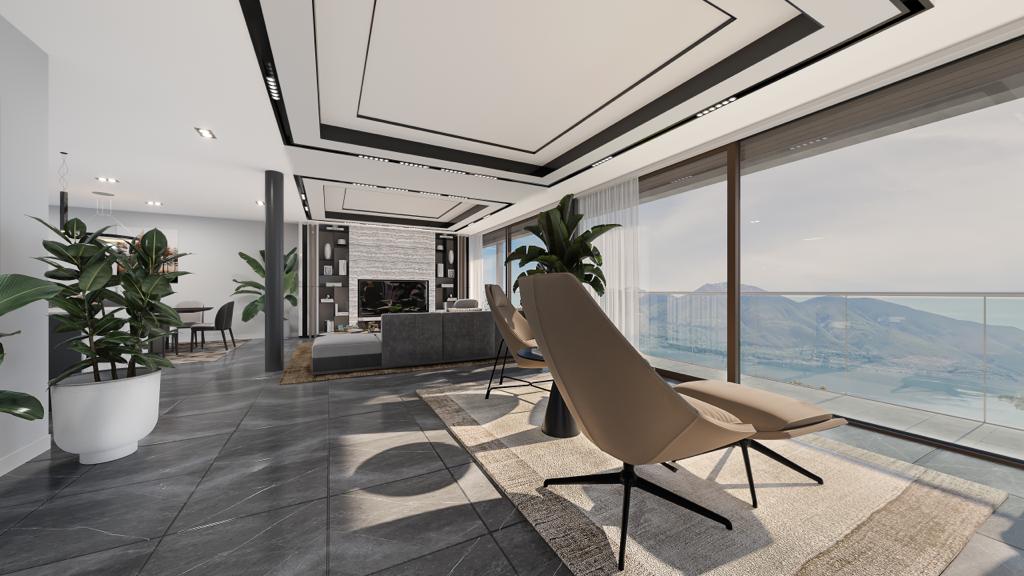
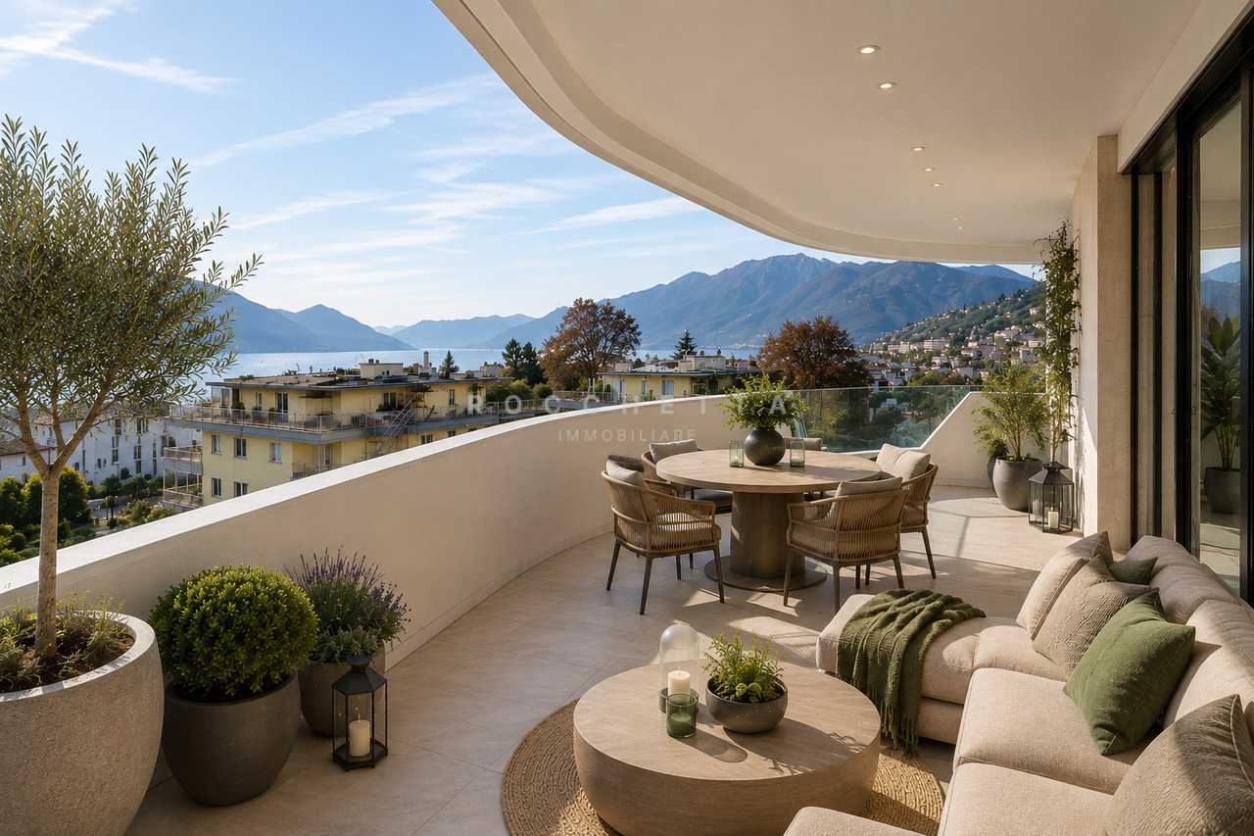
Luxury 5.5 Room Penthouse Residence with Generous Rooftop Terrace

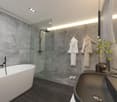
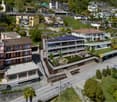
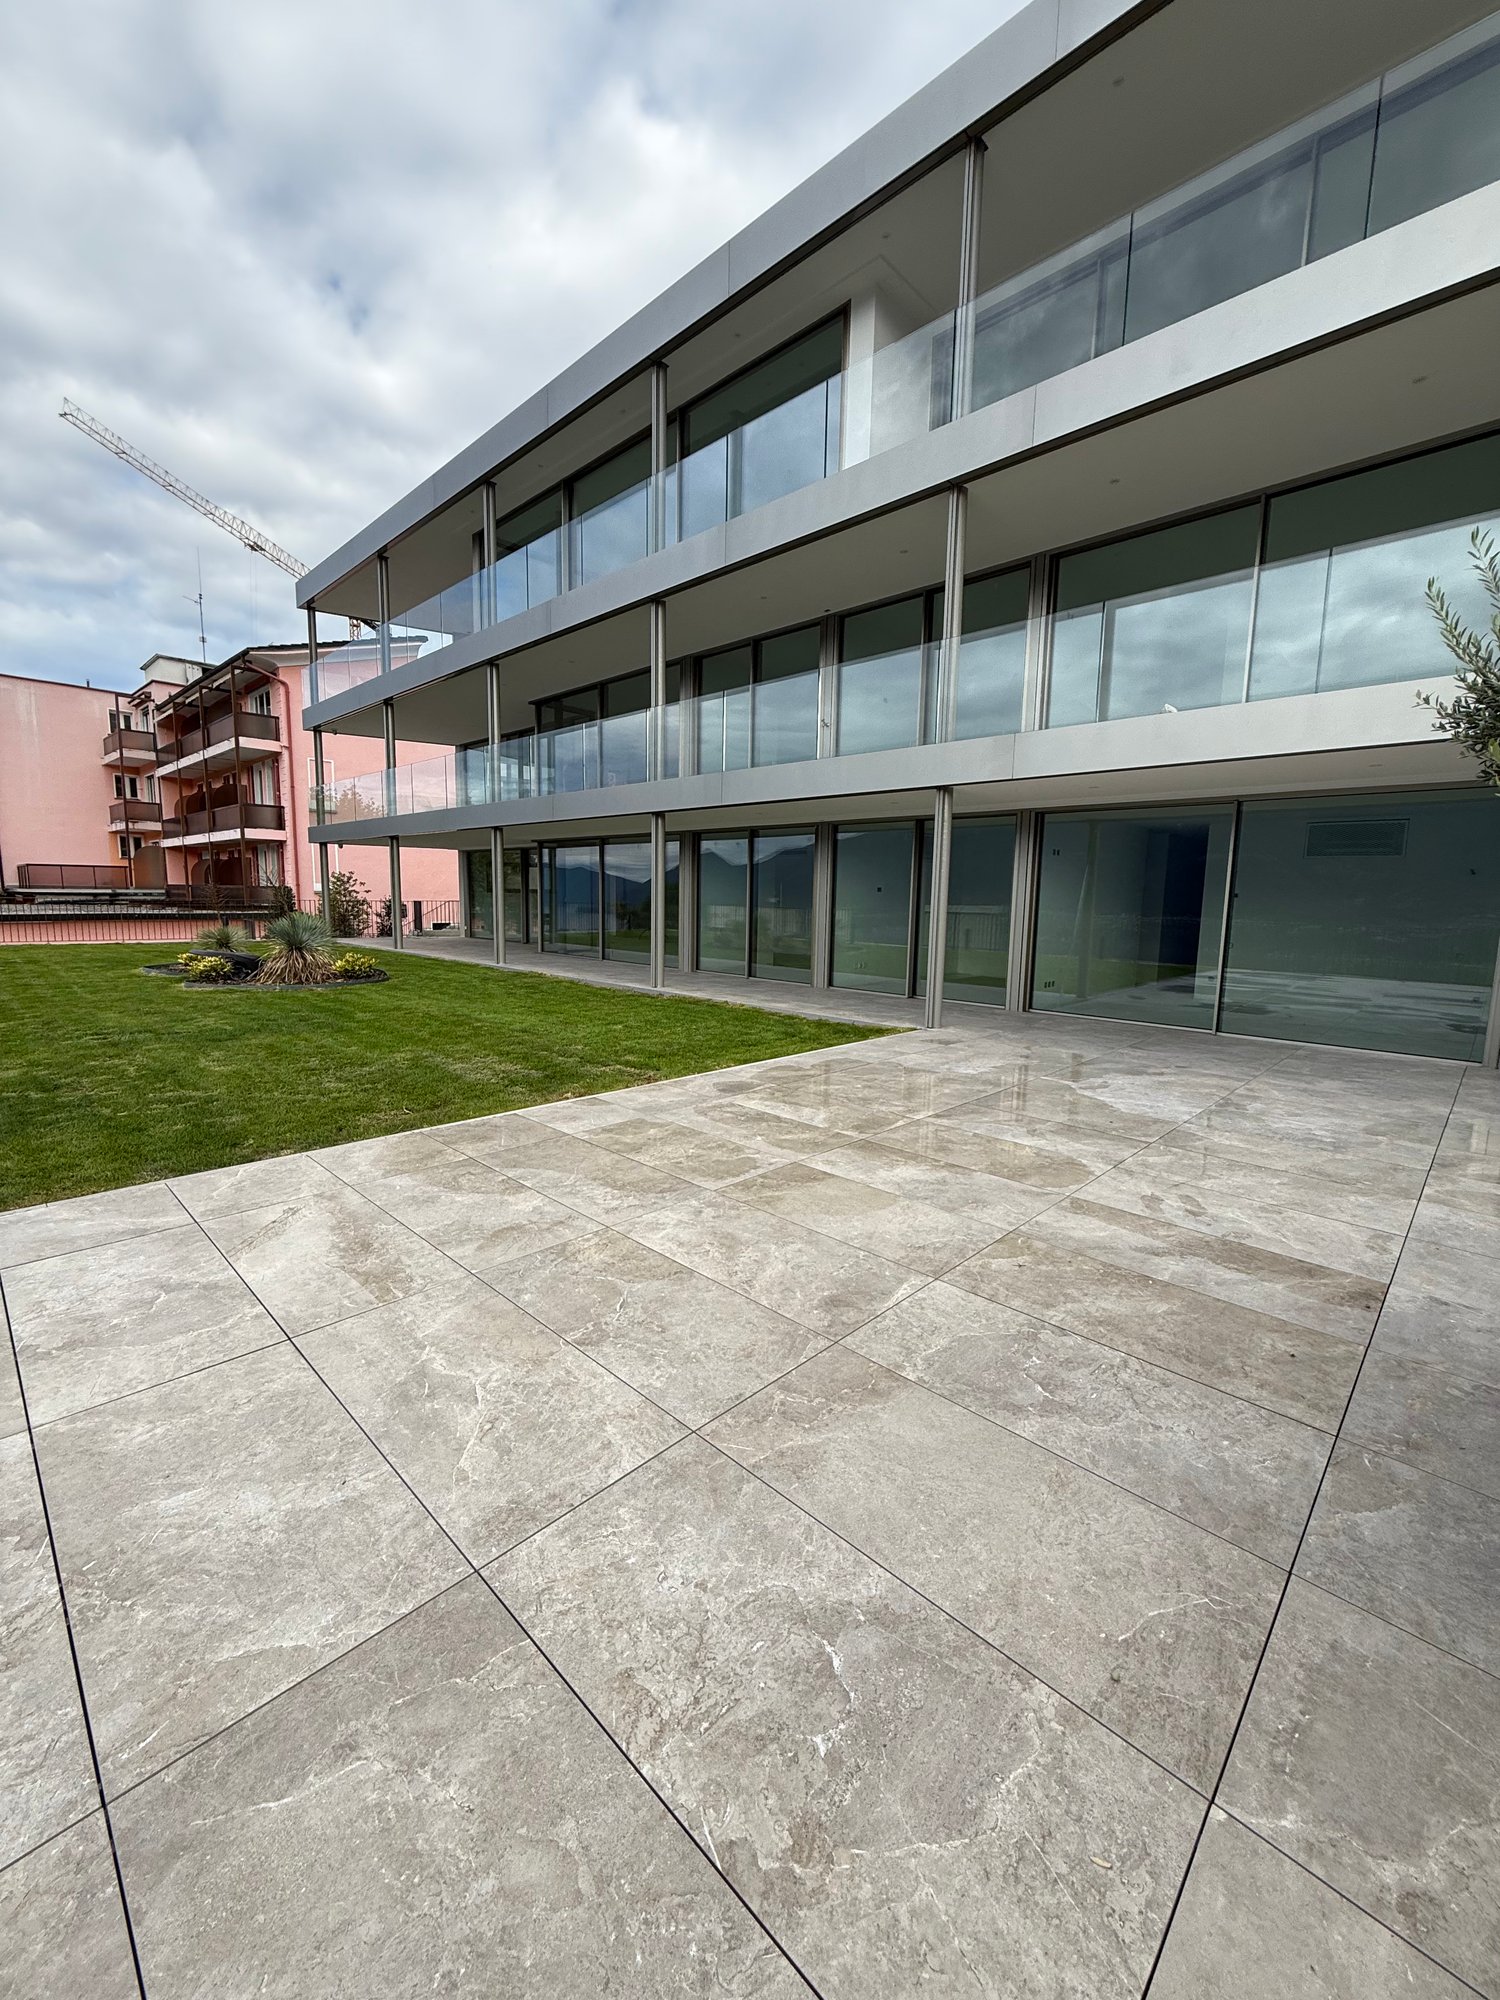
AUREA LAGO – Exclusive New Development in Minusio • Project Status Construction start: April 2026 • Scheduled completion: End of 2027 • Property Type Residential and commercial development • Units 15 condominiums · 4 commercial spaces • Apartment Sizes 2.5- to 5.5-room units, approx. 68 m² – 187 m² • Secondary residence: possible Layout Overview • Basement levels: Parking, cellars, building services, private SPA • Ground floor: 4 × 2.5- to 4.5-room apartments with private gardens • 1st floor: 4 × commercial units (72 m² to 171 m²) • 2nd floor: 4 × 2.5- to 4.5-room apartments with south-facing terraces • 3rd floor: 4 × 2.5- to 4.5-room apartments with south-facing terraces • Penthouse level: 3 × 2.5- to 5.5-room penthouses with atrium and private rooftop terraces Project DescriptionAUREA LAGO is the new benchmark for refined, Mediterranean-inspired living in Ticino. This elegant residence features 15 exclusive condominiums and 4 commercial units, set in a privileged hillside location above Lago Maggiore in upscale Minusio.All units face south, with floor-to-ceiling windows and spacious terraces offering unobstructed panoramic views of the lake, the Alps, and the lights of Locarno.The architecture blends clean lines with natural materials and a warm Mediterranean feel. Sustainability and comfort are key: AUREA LAGO will feature geothermal energy, photovoltaic panels, and year-round floor heating and cooling.Connectivity & AccessibilityAUREA LAGO offers the perfect balance of serenity and accessibility: • Zurich (city center): ~2 h 18 min by car · ~2 h 10 min by train via Locarno/Bellinzona • Milan (center): ~1 h 20 min by car · ~1 h 50 min by train (direct or 1 transfer) • Zurich Airport (ZRH): ~2 h 30 min by rail (IC/IR links) • Milan Malpensa Airport (MXP): ~1 h 15 min by car Located close to the A2 motorway, Muralto-Locarno train station (5 minutes), and the Bellinzona high-speed rail hub, AUREA LAGO is a premium haven for residents seeking both retreat and mobility.Surroundings & LifestyleLiving in Minusio means combining tranquility and nature with urban comfort: • Shopping: Migros, Coop, specialty boutiques, and gourmet stores nearby • Dining: Grotti, lakeside bistros, Michelin-star restaurants • Leisure: Yachting, lakeside promenades, Lidos, yoga studios, Golf Patriziale Ascona • Nature: Lakeside paths, vineyards, mountain hiking trails • Culture: 10 minutes to Locarno’s Piazza Grande (film & music festivals) • Health & Wellness: Pharmacies, medical centers, spas, and fitness options nearby Discover exclusive, contemporary living spaces designed for those who appreciate elegance, comfort, and Mediterranean flair – all in a privileged location near the lake.Download the full sales brochure directly from the attachment for detailed specifications, layouts, and pricing.For inquiries or to arrange an on-site viewing, please contact me directly:LAKEXCLUSIVE Real Estate GmbHKrunoslav Zuparic+41 79 212 15 37info@lakexclusive.comwww.lakexclusive.ch

Kruno Zuparic

Kruno Zuparic

Geschäftsführer und Inhaber

Travel time
-
New building
1 / 4
  • Parking space
  • Balcony / Terrace
  • Garage
  • +2
3.5 rooms94m²CHF 750,000.–
Premium
Via San Gottardo, 6500 Bellinzona

Residenza AGLA - Vivere il centro con stile: esclusivo 3.5 locali di nuova costruzione a Bellinzona

Residenza AGLA - Vivere il centro con stile: esclusivo 3.5 locali di nuova costruzione a Bellinzona Alla Residenza AGLA, nuovo progetto residenziale nel comune di Bellinzona, proponiamo in vendita un moderno appartamento di 3.5 locali, ideale per coppie, piccole famiglie o per chi desidera vivere in ambienti ampi, luminosi e di elevata qualità. Con una superficie abitabile di circa 94 m², l'appartamento è stato progettato per offrire un perfetto equilibrio tra funzionalità ed eleganza. La spaziosa zona giorno con cucina a vista si apre direttamente sulla splendida terrazza di circa 27 m², un vero e proprio prolungamento dell'abitazione, perfetto per pranzi all'aperto, momenti di relax o per trascorrere piacevoli serate in compagnia. La zona notte comprende due confortevoli camere da letto e ambienti studiati per garantire privacy e benessere, mentre le finiture moderne e la cura dei dettagli contribuiscono a creare un'atmosfera accogliente e contemporanea. La Residenza AGLA è composta da sole 10 unità abitative, offrendo un contesto tranquillo ed esclusivo, realizzato secondo elevati standard costruttivi e con particolare attenzione all'efficienza energetica e al comfort abitativo. Caratteristiche principali Appartamento di 3.5 locali di nuova costruzione Circa 94 m² di superficie abitabile Ampia terrazza di circa 27 m² Zona giorno luminosa con cucina moderna a vista Due camere da letto Cantina/lavanderia privata predisposta per colonna lava-asciuga Posto auto coperto nell'autorimessa al costo di CHF 45'000.- Materiali e finiture di qualità Consegna prevista dicembre 2027 La posizione della Residenza AGLA permette di raggiungere facilmente tutti i principali servizi, le scuole, i mezzi pubblici e gli accessi autostradali, offrendo una quotidianità pratica a due passi dal centro di Bellinzona. Un'abitazione pensata per chi cerca spazi generosi, comfort e qualità costruttiva, in una residenza destinata a valorizzarsi nel tempo.

  • Parking space
  • Balcony / Terrace
  • Garage
  • +2
Travel time
-
New building
1 / 4
  • Parking space
  • Balcony / Terrace
  • Garage
  • +1
2.5 roomsCHF 450,000.–
Premium
Via San Gottardo, 6500 Bellinzona

Residenza AGLA - Spazioso 2.5 locali di nuova costruzione nel cuore di Bellinzona

RESIDENZA AGLA – SPACIOUS NEWLY BUILT 2.5-ROOM APARTMENT IN THE HEART OF BELLINZONA Located in the heart of Bellinzona, Residenza AGLA is an exclusive residential development comprising only 10 apartments, designed to combine contemporary architecture, high-quality construction and everyday comfort.This elegant 2.5-room apartment offers approximately 60 sqm of living space with bright, well-planned interiors. The open-plan living area with a modern kitchen opens onto a pleasant terrace of almost 8 sqm, providing the perfect setting for outdoor dining or relaxing.The separate bedroom ensures privacy and comfort, making the apartment an ideal choice for singles or couples.The property also includes a private cellar with laundry area prepared for a washer-dryer column, while modern finishes, premium materials and energy-efficient construction guarantee outstanding living comfort.A covered parking space in the underground garage is available for CHF 45,000 and is not included in the purchase price.Completion is scheduled for December 2027.Thanks to its strategic location, residents enjoy easy access to Bellinzona city centre, public transport, schools and motorway connections, making this property an excellent primary residence or investment opportunity.

  • Parking space
  • Balcony / Terrace
  • Garage
  • +1
Travel time
-
New building
1 / 3
  • Parking space
  • Balcony / Terrace
1.5 roomsCHF 250,000.–
Premium
Via San Gottardo, 6500 Bellinzona

Modern 1.5-room flat with a terrace – Nuova Residenza AGLA, Bellinzona

Modern 1.5-room flat with a terrace – Nuova Residenza AGLA, Bellinzona In the municipality of Bellinzona, just a stone’s throw from the town centre, Residenza AGLA is taking shape – a new residential development that combines contemporary architecture, comfortable living and high-quality construction. We are offering for sale an elegant 1.5-room flat, ideal for singles, professionals, investors or as a first home. The spaces have been designed to ensure functionality, natural light and everyday well-being, with a cosy living area, a modern open-plan kitchen and a spacious private terrace, perfect for enjoying pleasant moments outdoors. Residenza AGLA comprises just 10 residential units, offering a peaceful, private and exclusive setting. Every detail has been carefully considered to ensure a high standard of living and an excellent quality of life. Key features New-build 1.5-room flat Spacious private terrace Private cellar/laundry room fitted for a washer-dryer combination Covered parking space in the garage at a cost of CHF 45'000.- Modern finishes and high-quality materials New-generation building, designed in accordance with current energy efficiency standards Expected handover December 2027 Thanks to its location, the residence offers easy access to all main amenities, rail and motorway links, schools, green spaces and shops, providing a perfect balance between tranquillity and convenience. An attractive opportunity both for those seeking a modern, low-maintenance home and for those looking for a property investment that is set to retain its value over time.

  • Parking space
  • Balcony / Terrace
Travel time
-
New building
1 / 8
3.5 rooms78m²CHF 790,000.–
Premium
Via Quinta, 6710 Biasca

Residence in the Park, 3.5-Room Penthouse with Large Terrace, Biasca

If you want to live in an elegant and refined environment, surrounded by a private park of 3000 m², where beauty and tranquility come together, this beautiful penthouse deserves your attention.We're talking about a modern and functional structure, equipped with comfort and attention to environmental sustainability, thanks to the biomass heating system with floor heating.The fiber optic network allows for a fast and stable connection, ideal for working from home.The split air conditioning ensures maximum comfort, even on hot days.The absence of architectural barriers, the private laundry room, the underground garage with provision for electric vehicles, the bicycle room, a play area for children, perfect for stimulating their creativity and sociality: everything is designed to guarantee maximum comfort.Access is exclusively reserved for those who choose the primary residence, to ensure a quiet and safe environment.Don't miss the opportunity to live in a place where elegance, nature, and comfort blend perfectly.Selling price CHF 790,000.- including 2 parking spaces in the garage.Features and extrasNet apartment area 78 m²Net terrace area 85 m²Year of construction: 2025 - Availability: from 01.01.2026· Pets allowed· Balcony/Terrace· Dishwasher· Wheelchair access· Quiet neighborhood· Child-friendly· Parking· Garage· Elevator· New constructionContact us for more information and to book a visit!

Travel time
-
New building
1 / 12
  • Parking space
  • Balcony / Terrace
  • View
  • +2
4.5 rooms238m²CHF 1,095,000.–
Top
Via Case Tinetti, 6710 Biasca

"Residence Riviera" Modern Design City

Two independent villas of the new generation. Comfort, light and design in an exclusive setting.In the reserved green of Case Tinetti a Biasca, Residence Riviera is born: a refined project composed of two specular single-family villas, adjacent but completely independent, designed to offer maximum comfort, privacy and living quality.Spread over three levels, with 238 m² of gross floor area each, these homes boast large panoramic windows, covered terraces, private gardens and ideal spaces for family life.Premium materials, state-of-the-art technological equipment and complete predisposition for smart working make these villas a unique and modern proposal, perfect for those looking for an elegant, efficient and future-proof home.VILLA A • Area: 238 m² • Garden: 111 m² • Price: CHF 1’095’000 • Parking spaces: 1 covered (CHF 30’000) + 2 uncovered (CHF 15’000 each) VILLA B • Area: 238 m² • Garden: 199 m² • Price: CHF 1’150’000 • Parking spaces: 2 covered (CHF 30’000 each) Strategic location: just a few steps from the center of Biasca, immersed in tranquility and greenery, but optimally connected to Bellinzona, Lugano and the main alpine and tourist destinations.📅 Available from December 1, 2027, they are the ideal choice for those looking for a prestigious residence in a reserved, panoramic and perfectly served area.📞 Contact us today for more information or to book a personalized visit.

  • Parking space
  • Balcony / Terrace
  • View
  • +2
Travel time
-
1 / 13
  • Balcony / Terrace
  • Elevator
3.5 rooms130m²CHF 765,000.–
Top
Via Monte Gaggio, 6500 Bellinzona

New 3.5-room apartment with balcony

We are offering for sale a modern 3.5-room apartment with a commercial area of approximately 130 m², located in a privileged position in Bellinzona, just a few steps from all major services.The building is situated within an elegant residential complex of new construction, surrounded by greenery and featuring a large communal park, ideal for those seeking tranquility, comfort, and quality of life in a curated and contemporary context.The apartment stands out for the brightness of the rooms and the functional arrangement of the spaces, designed to offer maximum livability:Spacious entrance with dining area and open-plan kitchen with modern and refined design;Cozy and bright living room with direct access to the terrace;Master bedroom with en-suite bathroom, carefully designed to offer comfort and privacy;Second bedroom, ideal for families, guests, or a study;Main bathroom finished with high-quality materials.The apartment also features a terrace of approximately 15 m², perfect for outdoor meals or moments of relaxation outside.Features and amenities:Private basement included in the price;Washing machine and dryer included in the price;Parking spaces can be purchased separately at the following costs:Double indoor parking space: CHF 60,000.-;Single indoor parking space: CHF 40,000.-;Outdoor parking space: CHF 25,000.-;An elegant, spacious, and bright apartment, ideal for those who desire modernity, comfort, and construction quality in an exclusive residential context in the heart of Bellinzona.Within the same complex, additional apartments with 4.5, 3.5, and 2.5 rooms are available, with various sizes and configurations.For more information or to schedule a visit:+41 78 746 19 96marco@zenitrealestate.com

  • Balcony / Terrace
  • Elevator
1 / 5
4.5 rooms161m²CHF 1,200,000.–
Top
Via Varrone 15, 6500 Bellinzona

DIRECTLY FROM THE DEVELOPER - Bellinzona - 4.5 room attic with roof-top

PURCHASE DIRECTLY FROM THE DEVELOPER - Bellinzona, Via Varrone 15. The new Gruppo Benzi project comes to life: in Bellinzona, a residential building with 5 apartments, RESIDENZA MARTINA. The new building is located in the Città di Bellinzona district, Via Varrone 15, and is situated in front of the Sacred Heart church. (GERETTA DISTRICT)Favorable proximity to the Bellinzona North and South highways, the train station -- and within walking distance are numerous supermarkets and restaurants, banks, the municipal swimming pool, the sports center, the historic center, and schools of all kinds. The building will consist of a basement, five above-ground floors, and a roof terrace available to the apartments on the 3rd and 4th floors. The basement houses the cellars, the technical room, and the electrical room. From the 1st to 4th floor: four equivalent apartments with 4 ½ rooms. The apartments will consist of a living room with a dedicated kitchen and a generous island, three bedrooms, three bathrooms, and an internal laundry room.The apartments will have a terrace located on the southwest side of the building and will also have two balconies (kitchen - bedroom area).On the 5th floor the roof terrace is available to the apartments on the 3rd and 4th floors. Access is possible for both via the stairwell (and elevator). We are at your disposal for a viewing of the construction site, with the possibility of visiting other constructions designed and built by us in Lugano and surrounding areas to facilitate your identification of the construction quality adopted. For any further information, do not hesitate to contact us.

Travel time
-
1 / 14
6.5 roomsCHF 2,680,000.–
Via al Chiosso 1, 6645 Brione sopra Minusio

Il Glicine - Exclusive Lake View Villas

Il Glicine - Exclusive Lake View Villas PREVIEW - COMING SOON - The project is at an advanced stage of construction, with initial information and private viewings available by appointment.In the privileged setting of Brione sopra Minusio, in the heart of the Locarno region, Il Glicine - Exclusive Lake View Villas introduces a refined new development of four exclusive lake-view villas. Its elevated position enjoys a striking panorama over Lake Maggiore, the delta of Locarno and Ascona, and as far as the Brissago Islands.Organised over several levels, the villas combine contemporary architecture, generous outdoor spaces, privacy and high living comfort. The result is an exclusive yet independent residential concept in one of Ticino's most sought-after locations. A place where elegance, nature and wellbeing come together to create a truly distinctive living experience.The layout has been designed to support everyday life with a sense of space, comfort and quality: • living floor with entrance area, generous living room and kitchen, directly connected to a large private terrace; • intermediate floor with double bedroom and en-suite bathroom, additional bedroom / study, shower room, large laundry/cellar area, spacious additional room with provision for a spa area, and a second private terrace; • garden floor with master suite, private bathroom, living/TV room, a further spacious additional room, and an exclusive landscaped garden. All levels are comfortably connected by a private internal elevator.The project stands out for its high construction and technical standards, conceived to combine comfort, quality and efficiency in a refined way. The selected materials and finishes express a timeless, understated and sophisticated design language, fully aligned with the architectural identity of the development.Each villa includes a private garage and one outdoor parking space.Current availability:Villa 1 - CHF 2'900'000Villa 2 - CHF 2'700'000 - ReservedVilla 3 - SoldVilla 4 - CHF 3'100'000Further information available on request.

Travel time
-
1 / 14
6.5 roomsCHF 2,550,000.–
Via al Chiosso 1, 6645 Brione sopra Minusio

Il Glicine - Exclusive Lake View Villas

Il Glicine - Exclusive Lake View Villas PREVIEW - COMING SOON - The project is at an advanced stage of construction, with initial information and private viewings available by appointment.In the privileged setting of Brione sopra Minusio, in the heart of the Locarno region, Il Glicine - Exclusive Lake View Villas introduces a refined new development of four exclusive lake-view villas. Its elevated position enjoys a striking panorama over Lake Maggiore, the delta of Locarno and Ascona, and as far as the Brissago Islands.Organised over several levels, the villas combine contemporary architecture, generous outdoor spaces, privacy and high living comfort. The result is an exclusive yet independent residential concept in one of Ticino's most sought-after locations. A place where elegance, nature and wellbeing come together to create a truly distinctive living experience.The layout has been designed to support everyday life with a sense of space, comfort and quality: • living floor with entrance area, generous living room and kitchen, directly connected to a large private terrace; • intermediate floor with double bedroom and en-suite bathroom, additional bedroom / study, shower room, large laundry/cellar area, spacious additional room with provision for a spa area, and a second private terrace; • garden floor with master suite, private bathroom, living/TV room, a further spacious additional room, and an exclusive landscaped garden. All levels are comfortably connected by a private internal elevator.The project stands out for its high construction and technical standards, conceived to combine comfort, quality and efficiency in a refined way. The selected materials and finishes express a timeless, understated and sophisticated design language, fully aligned with the architectural identity of the development.Each villa includes a private garage and one outdoor parking space.Current availability:Villa 1 - CHF 2'900'000Villa 2 - CHF 2'700'000 - ReservedVilla 3 - SoldVilla 4 - CHF 3'100'000Further information available on request.

Travel time
-
Marco Tresoldi

Marco Tresoldi

1 / 13
Marco Tresoldi

Marco Tresoldi

  • Parking space
  • Balcony / Terrace
2.5 rooms67m²CHF 340,000.–
Via ai Brenn 11, 6525 Gnosca

Only 50 CHF per month for consumption - Live the new generation of housing!

For sale is a 2.5-room apartment on the 1st floor with 66.56 m² in a MINERGIE-P-ECO buildingWe are offering a brand-new 2.5-room apartment on the first floor of a modern, certified MINERGIE-P-ECO residence, which stands for maximum energy efficiency, living comfort, and environmental protection.Main features:X-LAM construction technology - structure made of solid wood panels with cross-laminated layers, guaranteeing stability, acoustic comfort, and optimal thermal insulation.The building is certified according to MINERGIE-P-ECO with extremely low consumption values.Heating via heating coils powered by a pellet central heating system.Hot water is produced using pellets, with support from solar collectors and photovoltaic panels.Thanks to a dedicated energy study, the total annual cost for electricity, heating, and water is only 597 CHF, equivalent to approximately 50 CHF per month!Internal distribution:Entrance hall with built-in wardrobesWindowed bathroom with shower and laundry spaceSpacious living/dining area of 21.12 m² with access to the balconyMaster bedroom of 15.77 m²Covered balcony of 5.59 m²Private basement storage on the ground floorAdditional details:Parking space in the underground garage for 50,000 CHF.Possibility of using the apartment as a secondary residence


  • Parking space
  • Balcony / Terrace
Travel time
-

Other interesting objects