







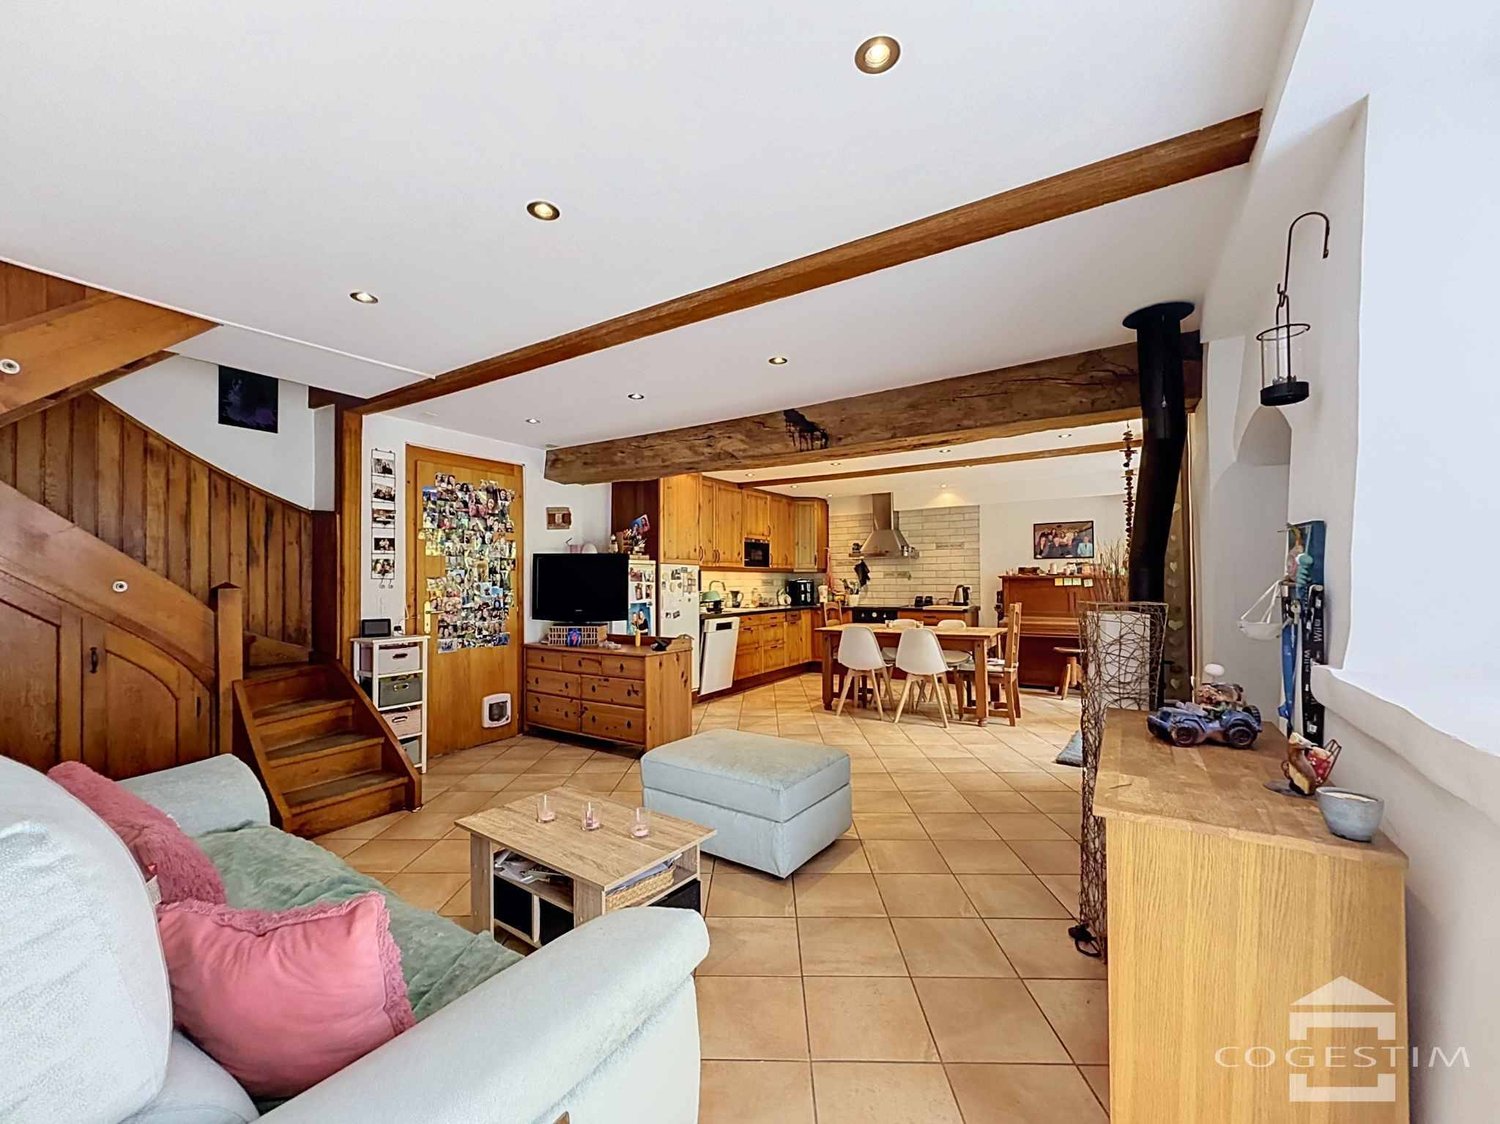




La Vraconnaz - Properties for sale with Balcony / Terrace

We recommend expanding your search criteria to get similar results. The current filters didn’t return any matches.

If you don’t want to change your current search criteria, we recommend creating a search alert, so you’ll be notified when matching offers become available.

More objects in your automatically expanded search area
76 results - Radius: + 10km
New building
1 / 10
  • Parking space
  • Balcony / Terrace
5.5 rooms139m²CHF 870,000.–
Premium
A Orges, 1430 Orges

New promotion: only 2 units left! Duplex with 5.5 rooms and balconies

EXCLUSIVE AT BERNARD NICOD SA.Discover the new promotion "Le domaine du Belvédère" which offers a breathtaking view of Lake Neuchâtel and the Alps. Nestled in the charming village of Orges, it is oriented south and offers a peaceful and green living environment for all its residents.Located on the edge of the agricultural zone, this project includes 8 apartments, a single villa, and a commercial space, divided into 3 separate buildings that will preserve the charm and authenticity of the existing farm.Arrange your rooms, choose the kitchen of your dreams, and finish your interior according to your tastes. Your future home will be spacious, comfortable, and adapted to your lifestyle.This 5.5-room apartment is located on the 2nd floor and in the attic, and consists of:You will find a spacious entrance with numerous built-in closets, a large living room with an open kitchen of about 38 m², which leads directly to the first balcony.The sleeping area includes three large bedrooms, including one of 16 m², as well as a bathroom with a bathtub, double sink, toilet, and space for a washing machine. A 3 m² storage room completes this level and offers a very useful storage space.On the 2nd level, there is a magnificent parental suite, which includes an open workspace with a view of the living room, a large walk-in closet with four built-in closets, as well as a shower room with toilet and double sink. The parental suite also has direct access to the second balcony.A basement and one or two outdoor parking spaces (CHF 15,000.- per unit) complete this property. It is possible to install an electric vehicle charging station.Hanging gardens will be reserved exclusively for co-owners, which is a unique and valuable advantage.The building offers its co-owners a convivial and warm cellar, ideal for shared moments and relaxation. Each resident also has a private wine cellar, perfect for storing and savoring their precious bottles in optimal conditions.All finishes are chosen by the future owners, who will have pleasant budgets at their disposal. Your home will be realized by experienced specialists who will be available to you throughout the selection process and will advise you on all your questions.ADVANTAGES:- Each apartment has outdoor areas, balconies, terraces, or gardens- Photovoltaic panels for reducing your energy bills- Finishes chosen by the buyer- Heat pump with geothermal probes- Triple glazing- High-quality finishes- Fully south-facing- Located on the edge of the village and agricultural zonesThe construction is carried out by regional craftsmen and with ecological materials. The quality of the thermal insulation of the building envelope meets the requirements of Minergie. Photovoltaic production allows for a very strong reduction in energy costs. Rainwater will be collected and used for outdoor faucets, toilets, and washing machines.Sale in the form of land shares for reduced purchase costs!DELIVERY: November 2026Information and visits ALEXANDRA JEREZ and TANIA LEITE 024 424 24 26

  • Parking space
  • Balcony / Terrace
Emmanuelle Mottaz

Emmanuelle Mottaz

1 / 16
Emmanuelle Mottaz

Emmanuelle Mottaz

  • Parking space
  • Balcony / Terrace
  • Garage
  • +3
3.5 rooms90m²CHF 420,000.–
Chemin du Belvédère 12, 1450 Ste-Croix

NO HEATWAVE ! Beautiful 3.5-room apartment in Les Rasses

Located in a quiet residence overlooking the valley, this beautiful 3.5-room apartment immediately seduces with its exceptional brightness and functional living spaces. Partially renovated, it offers an ideal balance between comfort, modernity, and potential for personalization.Thanks to its south-facing orientation, the apartment benefits from optimal sunlight throughout the day. The large windows invite natural light in and highlight a spectacular panorama visible from both the living room and the terrace.The living areas are pleasant and open, creating a warm and peaceful atmosphere, perfect for enjoying the surrounding calm. The terrace becomes a real extension of the living room, offering a privileged space to admire the view in every season.The apartment benefits from an independent entrance hall - the only one in the residence - which allows for additional storage and more comfortable access.The residence, ideally located between Les Rasses and Sainte-Croix, in a peaceful environment, guarantees tranquility and quality of life, while remaining easily accessible.An underground garage with a private parking space, a cellar, and a ski locker complete this property - a real comfort, especially appreciated during the winter periods.The advantages: • 3.5-room apartment, partially renovated • South-facing orientation • Panoramic view of the valley • Large windows and remarkable brightness • Terrace with an unobstructed view • Quiet and pleasant residence • Independent entrance • Internal parking, cellar, and ski locker • Peaceful and privileged environment A rare property for lovers of light, calm, and open landscapes.Sainte-Croix is one of the Vaud tourist municipalities where the sale of secondary residences to non-residents is authorized.Price of the apartment: CHF 420'000.-Price of the parking space: CHF 30'000.-Total sale price: CHF 450'000.-

  • Parking space
  • Balcony / Terrace
  • Garage
  • +3
Travel time
-
Michael Jaques

Michael Jaques

1 / 21
Michael Jaques

Michael Jaques

  • Balcony / Terrace
  • Swimming pool
  • Child-friendly
  • +1
200m²CHF 1,385,000.–
1441 Valeyres-sous-Montagny

Property with 2 independent apartments and workshop

Detached house with two 3.5-room apartments and workshop. This detached house with 2 apartments and workshop offers an ideal living environment close to amenities.The property consists of two bright 3.5-room apartments, each benefiting from a functional layout and pleasant living spaces. This configuration is perfect for a rental investment or the combination of a main residence with a complementary income. Indeed, the attic apartment is currently rented. An independent workshop with an office of around 100m2 completes the property, offering many possibilities: artisanal activity, creative space or warehouse.Outside, you will enjoy a beautiful swimming pool and a charming covered terrace, perfect for sharing convivial moments during the summer period. This property is located on a large plot of around 1,075 m2. This property seduces with its polyvalence, its potential and its quality of life.Additional information • Oil heating (2001) - radiators • Swimming pool 5 x 13 in concrete (renovated 2004) • Attic apartment rented for Fr. 1,400.-/month (including charges) • Many outdoor parking spaces (around 5 to 7) • CECB: G - F - G Renovations • Peripheral insulation and roof + facade in 2022 • Triple glazing in 2022 (apartment 1) and double glazing in 2004 (attic apartment) • Creation of the attic apartment in 2004 • Interior renovation of apartment 1 in 2004 • Renovation of the swimming pool in 2004 • OIBT 2026 (workshop + apartment 1) • Drainage work completely renewed (separate) in 2009

  • Balcony / Terrace
  • Swimming pool
  • Child-friendly
  • +1
1 / 13
4 rooms105m²CHF 650,000.–
Av. des Alpes 1, 1450 Ste-Croix

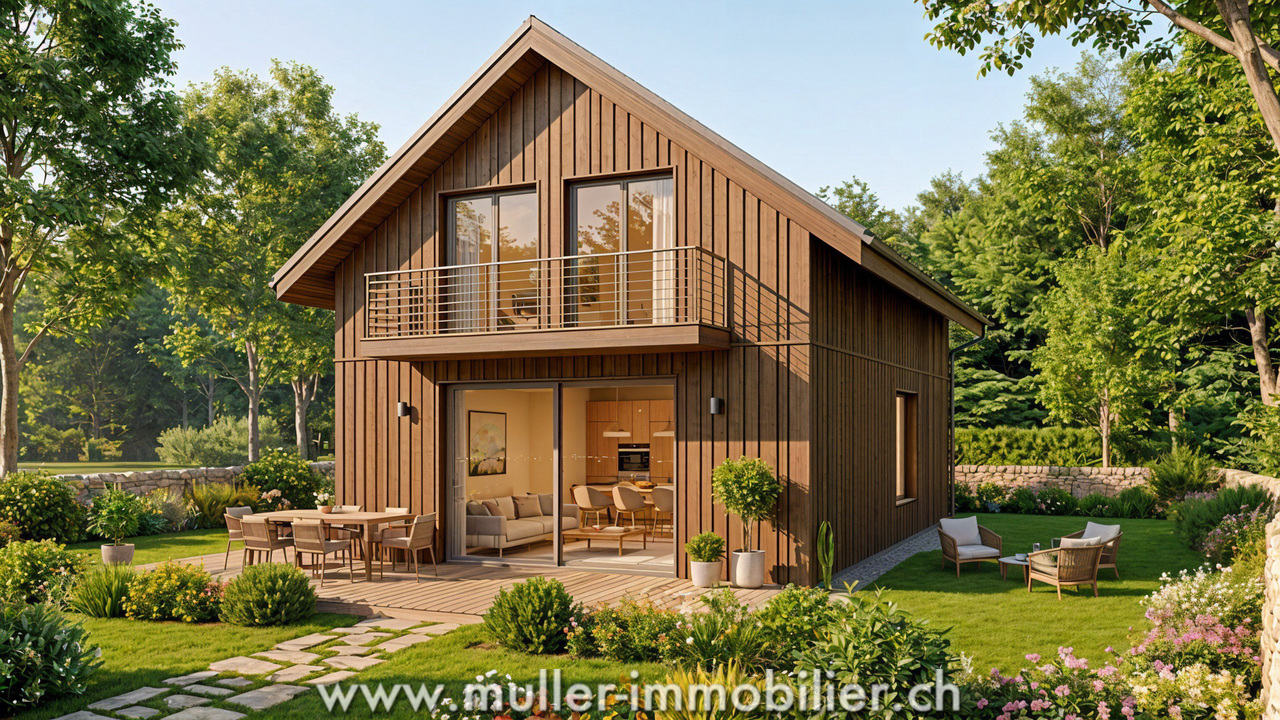
Beautiful wooden house on the forest edge in a quiet location

Beautiful ecological house with 4 rooms and 105 m2 in the middle of nature, on a plot of about 405 m2 in the fairy village of La Côte-aux-Fées, 14 minutes from Ste-Croix.A perfect harmonious balance between sustainability, comfort and aesthetics in a quiet environment on the edge of the forest.35 minutes from the highway and 5 minutes from the post bus.COMFORT (Lot C)Quiet mountain environmentWooden frame constructionSolar panelsCistern for rainwater harvestingTriple glazingNatural insulation with wood woolGardenTerrace of 20 m2South-facing exposureKitchen, bathroom, floor and finishes to the tenant's liking.Car parking: 2 spacesAvailability: to be agreed.ACCESS10 minutes from Val-de-Travers25 minutes from Pontarlier35 minutes from the highway40 minutes from Yverdon-les-Bains45 minutes from NeuchâtelPublic transport5 minutes from the bus stopGROUND FLOORAn entrance hall with visitor toilet, a large living room with open kitchen, dining room, living room and access to the terrace and garden.UPPER FLOOR3 beautiful bedrooms and a bathroom.OUTDOOR FACILITIESBeautiful garden with terrace of 20 m2 with south-facing exposure.Car parking for 2 cars of 30 m2.SITUATIONLocated in a quiet and silent natural protected area, this project offers direct access to nature and numerous sports activities such as hiking, skiing, mountain biking, etc.PARTICULARITIESIn addition to the ecological houses, the eco-district will include a Community Vegetable Garden, promoting exchanges between residents and strengthening bonds.REMARKS10 houses are offered for sale, discover them on our project page: www.muller-immobilier.ch/charmesAnd ask for a visit on site to feel the magic of the place!

Travel time
-
1 / 13
  • Parking space
  • Balcony / Terrace
  • Garage
  • +1
5.5 rooms450m²CHF 840,000.–
A Villars-Burquin, 1423 Villars-Burquin

Charming family house with barn and private outbuilding

In Villars-Burquin, this semi-detached house offers a pleasant and peaceful living environment, with an unobstructed view of the surroundings.The house spans three levels and offers a total of 5.5 rooms, including 4 bedrooms, for approximately 105 m² of living space. The living areas are arranged around an open kitchen leading to the living room, creating a convivial space for everyday life. The living room is also equipped with a heating stove, offering a warm and pleasant atmosphere. The different levels allow for a natural separation between the living areas and the bedrooms.The upper ground floor also has a private outbuilding, not included in the total living area, offering an additional, appreciable space that can respond to different needs according to the desires of the future owners.The property also includes a barn, currently rented for professional use. This constitutes an additional asset and can be maintained in its current function or be the subject of a transformation project to expand the living area.In terms of parking, a garage and three outdoor parking spaces complete the property.With its family-friendly configuration, its quiet location, and the possibilities offered by the barn, this house presents an interesting potential for a personalized life project.For any additional information or to arrange a visit, do not hesitate to contact Mrs. Corinne Lakomski at +41 24 422 12 15 or +41 79 321 32 16, or by email at corinne.lakomski@cogestim.ch.

  • Parking space
  • Balcony / Terrace
  • Garage
  • +1
1 / 22
8 rooms180m²CHF 840,000.–
Route des Grands Prés 2, 1355 L'Abergement

Semi-Detached Village House with 2 Apartments

SEMI-DETACHED VILLAGE HOUSE WITH 2 APARTMENTS MORE PHOTOS AND PLANS ON WWW.CURTET-IMMOBILIER.CHL'Abergement, a charming small commune in the Jura-Nord vaudois district, at the foot of the Suchet. The upper part of the village enjoys an extended view of the Plateau and the Alps, it's magnificent.This large semi-detached village house, built in 1850, is located in the heart of the village of L'Abergement. It is an old farmhouse that has been converted into two independent apartments, each with its own entrance.The house offers beautiful volumes and different possibilities of use. It would be very suitable for a family who wants to have space, accommodate a parent or a child independently, or live in one apartment and rent the second to benefit from rental income.The 4.5-room duplex apartment is currently occupied by a family member, but will be free for sale. It was renovated in the 90s.The 3.5-room duplex apartment is currently free of tenants. It is habitable as is, but deserves some renovation work and modernization.The attic still offers an interesting volume, which could notably allow to enlarge the existing apartments or imagine other developments.In front of the property, a paved courtyard allows the parking of several vehicles.In addition to the house, we are also selling, just opposite, plots No. 93 and 94, on which there is a tarred area, a carport for two cars and a garden. Plot No. 194, in the forest area, also completes the property.Contact Julien Facchinetti for more information 024 466 21 00.

Travel time
-
Matt Morawski

Matt Morawski

1 / 47
Matt Morawski

Matt Morawski

  • Parking space
  • Balcony / Terrace
10 rooms400m²CHF 1,170,000.–
1442 Montagny-près-Yverdon

Village house 10 rooms in Montagny-près-Yverdon

Unique village house with lots of charm, located in the heart of the village with the possibility of 3 apartments with independent access. A real favorite!Very rare for sale!Availability: immediately!Magnificent village house, ideal for a family, built at the beginning of the 19th century, with 10 rooms and a living area of 290 m2; the rooms are spread over 3 levels: the house also has additional premises on the ground floor, with independent access, and the potential to create an apartment of approximately 110 m2This house is very attractive because of its authenticity; it was completely and tastefully renovated in 2008 while retaining its original charm. Enjoying a beautiful and large kitchen on the ground floor, modern, with granite worktop and induction hob, period tiles and original solid wood flooring in the bedrooms.Its beautiful volumes will give you the possibility of easily separating the current surface area into 2 adjoining houses as well as the additional creation of a 3rd apartment or a practice on the ground floor.Heating by radiators which runs on gas from the town of Yverdon.Annual Charges: 3,700 CHF (310 CHF / month)Situation :Located in the heart of a peaceful residential area in a bucolic and quiet village while being close to all amenities.Near : • Close to all amenities • 5 min walk from public transport • 5 min walk from school • 5 min drive from Yverdon city center Detailed distribution :Ground: • Beautiful and large modern kitchen with granite worktop and induction hob • Large living room with fireplace • Spacious dining room • 1 large bedroom • 1 large bedroom with independent access • Bathroom 1st floor : • Large hall area with wood stove • 1 bedroom with a 10 m2 balcony • 1 bedroom • Bathroom • Laundry room 2nd Floor : • 1 bedroom • Beautiful master suite with dressing room • Bathroom Local on the ground floor with independent access : • 2 bedrooms • Kitchen • Bathroom • Technical area Appendices : • Large premises on the ground floor with independent access and potential for an apartment of approximately 110 m2 • 2 outdoor parking spaces Miscellaneous : • Double glazed windows • The roof has been completely insulated • The boiler was replaced in 2021 Sale price: 1'170'000 CHFDon't wait to visit this very rare favorite for sale!For more information and to arrange a visit, do not hesitate to contact us. Contact :Matt Morawskimatt@pdarboisimmobilier.ch078 928 06 44Do you want to put your property up for sale?Contact us without obligation and we will come and meet you to estimate your item for free!

  • Parking space
  • Balcony / Terrace
1 / 13
3.5 rooms175m²CHF 895,000.–
La Crêta 9, 2117 La Côte-aux-Fées

Magnificent individual house with 3.5 rooms, double garage and garden

EXCLUSIVITY - RESIDENTIAL AREA - PERFECTLY MAINTAINEDBuilt in 2012 and maintained with the utmost care, this individual house seduces with its excellent general condition and its privileged environment in La Côte-aux-Fées.Located on a flat plot in a quiet residential area, it benefits from an ideal situation for people seeking serenity, while remaining close to essential infrastructure. Nature is accessible just a few steps away, offering a particularly pleasant living environment for daily life.The house offers generous volumes and excellent luminosity. Indeed, the cathedral living room benefits from a beautiful ceiling height, offering a modern, spacious, and welcoming living space.Free of rent when sold, it consists of:BASEMENT: • Large heated hall • Customizable space according to your needs: living room, office, or fitness room • Ventilated wine cellar • Large technical room with pellet silo, heating, and laundry area LOWER GROUND FLOOR: • Double garage with 2 electric doors (direct access to the interior) • Attic space above the garages GROUND FLOOR: • Entrance hall with built-in closets • Cathedral living room open to the dining area with wood stove • Open-plan fitted kitchen with raised worktop • Access to the 2 covered terraces (south and west orientation) • Bedroom 1 with built-in closets • Bedroom 2 with access to the terrace • Bathroom with corner bath, shower, furniture with sink, electric towel rail, and WC • Guest toilet with sink The large living area easily allows for the creation of a 3rd bedroom, in addition to the 2 existing bedrooms on the ground floor.ATTIC: • Attic space OUTSIDE: • 1 covered terrace with south orientation • 1 covered terrace with west orientation (sunset) • Flat, fully enclosed garden (herbs)

Travel time
-
1 / 13
CHF 1,190,000.–
Quartier du Milieu 60-60A, 2127 Les Bayards

Independent house with rental building and various annexes

EXCLUSIVITY - LARGE VOLUMES - INDEPENDENT HOUSE AND RENTAL BUILDING Located in a quiet neighborhood of Bayards, this property includes an independent house of 4.5 rooms with 122m², a rental building with 5 apartments, as well as several annexes, including a large barn, 1 garage with 4 spaces, and various additional annexes.Dating back to 1860, this property has benefited from several renovations over the years, offering significant volumes with a total area of 1,069 m².The five apartments in the rental building are currently rented. The independent house, as well as the barn and garage, will be free of rent when sold. Possibility of living here and enjoying a comfortable rental income.The current annual rental income is CHF 39,600.- excluding charges and CHF 52,200.- including charges (details on request).Projected rental income in the current state: CHF 63,600.-/year excluding charges.This is distributed as follows:Independent house, completely renovated in 2021 (rent-free when sold):LOWER GROUND FLOOR • 1 bedroom • WC and sink • 1 room of 60m² with pellet heating UPPER GROUND FLOOR • Large, equipped kitchen with 1 pyrolysis oven, 1 steam oven, 1 microwave, and 1 built-in domino cooker with 2 gas hobs, 1 induction hob, and 1 teppanyaki • Living room with heating wall made of raw clay, lime plaster, fireplace, and wood pizza oven • Bathroom with Italian shower, sink, towel radiator, WC, and washing machine connection 1ST FLOOR • Bathroom with shower, sink, towel radiator, and WC • 1 large open room • 1 bedroom • 1 office • 1 mezzanine • Storage rooms • Access to the barn OUTSIDE AND ANNEXES • Private garden and terrace with pizza oven • Large barn Rental building:BASEMENT • Cellar • 2 large, vaulted cellars • Technical room • Pellet storage • Garage with 4 spaces GROUND FLOOR • Rented 4.5-room apartment with private garden 1ST FLOOR • Rented 2.5-room apartment • Rented 3.5-room apartment 2ND FLOOR • Rented 3.5-room apartment • Rented 3.5-room apartment The rental building also has various attic spaces on 3 floors, as well as an outdoor area for tenants.Each apartment has an independent laundry room with a washing machine connection.

Travel time
-
1 / 13
245m²CHF 950,000.–
Avenue de la Gare 8, 1450 Ste-Croix

House with 2 apartments, 1 commercial space and 1 garage in Ste-Croix

EXCLUSIVITY - 2 APARTMENTS AND 1 COMMERCIAL SPACE - IN THE CENTERIdeally located in the heart of Ste-Croix, in immediate proximity to all amenities, this rental property represents an excellent opportunity for a future buyer wishing to settle there while benefiting from rental income. It includes 2 apartments, 1 commercial space and 1 garage. The commercial space and the small apartment on the ground floor are currently rented, generating an annual rental income of CHF 15'000.- (current and projected rental status on request). The large apartment in the duplex will be free of rent when sold (currently occupied by the owners).The building has undergone several renovations over the years, notably the creation of the ground floor apartment, the replacement of windows and shutters.It is distributed as follows:5.5-ROOM APARTMENT Ground floor • Independent entrance • Laundry room • Heating room and pantry 1st floor • Living room • Kitchen and dining room • Open office • Separate toilet 2nd floor • 2 bedrooms, including 1 with balcony • 2 contiguous bedrooms • Bathroom with bathtub, toilet and sink Attic • Uninsulated attic (access by a retractable staircase) 3.5-ROOM APARTMENTGround floor • Independent entrance • Living room • Kitchen and dining area open to the living room with skylight • 2 bedrooms • Shower room with shower • Separate toilet COMMERCIAL SPACEGround floor • Independent entrance • 1 commercial space • Toilet and sink OUTDOOR AND ANNEX • Garage with electric door • Garden • Workshop

Travel time
-
1 / 13
5.5 rooms123m²CHF 1,195,000.–
Route de Sainte-Croix 28b, 1453 Bullet

Semi-detached house with 5.5 rooms, veranda, garage and carport

EXCLUSIVITY - ENERGY EFFICIENT - MAGNIFICENT VIEW Beautiful semi-detached house with 5.5 rooms, built in 2022, located in the village of Bullet. Benefiting from high-quality finishes, it has a garage and a veranda.It offers an unobstructed view of the Alps and the plain, an ideal setting for a family seeking tranquility while remaining close to local amenities. This house not only seduces with its aesthetics and modern design but also stands out for its energy performance (CECB ratings: B, B, and A). In addition to the high-end features planned during construction in 2022, the owners have invested in significant additional features such as the creation of the veranda on the slab and solar shades, improvement of the kitchen layout and appliances, water softener, numerous closets, custom carpentry work, as well as various outdoor amenities (landscaping, fencing, robotic lawn mower), details of costs on request.Thanks to the geothermal heat pump system, common to the two semi-detached houses, it ensures optimized energy consumption.Furthermore, photovoltaic panels complement this system, offering enhanced energy autonomy.The triple glazing and high-quality insulation ensure optimal thermal comfort, while the veranda equipped with solar shades allows for optimal light and heat management.One of the highlights lies in the annual heating costs and hot water production. Indeed, the costs are limited to CHF 420.00/year (details and information on request).The materials chosen and the finishes are of very high quality, offering this house a high level of comfort. It is distributed as follows:LOWER FLOOR • Entrance hall with custom-made wardrobes • Garage with direct access to the interior and automatic door • Study of approx. 10 m2 • Shower room • Cellar • Technical room with laundry room (shared space) UPPER FLOOR • Open kitchen to living/dining area • Access to the south-facing balcony • Veranda with solar shades (southwest orientation) and access to the garden • Parental bedroom with bathroom and custom-made wardrobe ATTIC • Mansard room no. 1 of approx. 19 m2 with access to the balcony and custom-made wardrobes • Mansard room no. 2 of approx. 13 m2 • Bathroom with bathtub and shower • Balcony of approx. 6 m2 OUTSIDE • Carport • Parking space • Terrace and garden

Travel time
-
1 / 13
4.5 rooms86m²CHF 369,000.–
Chemin des Bosquets 3, 1450 Ste-Croix

Duplex PPE with 4.5 rooms and 2 balconies on the ground floor - splendid view

MAGNIFICENT VIEW OF THE ALPS - NATURE - SOUTH FACING - PERFECT MAINTENANCELocated in the heart of the Petites-Roches domain, this charming 4.5-room duplex benefits from an exceptional natural environment, just 2 kilometers from the amenities of Ste-Croix. Surrounded by greenery and calm, it offers a peaceful living space, ideal for people seeking tranquility, whether for a mountain pied-à-terre or as a main residence. This property is located on the ground floor of the Persée building and offers a living area of approximately 86 m2. It is distinguished by its very large interior volume, a rare feature in the Petites-Roches domain.Currently occupied as a secondary residence, it is carefully maintained.The apartment consists of:1ST LEVEL • Open, fitted kitchen opening onto the dining area • Lounge with wood fireplace • South-facing balcony of 7 m2 • Bathroom with shower, sink, and toilet • Bedroom No. 1 with north-facing and built-in wardrobes 2ND LEVEL • Distribution corridor • Large bedroom No. 2 with access to the 2nd balcony of 7 m2, built-in wardrobes, and south-facing • Bedroom No. 3 with north-facing and built-in wardrobes • Separate toilet • Bathroom equipped with a bathtub, sink, and old bidet (possibility of installing a washing column on the existing bidet drain) The apartment also includes an individual cellar and a ski locker. Additionally, a communal laundry room is available in the building.

Travel time
-
Riccio Andrea

Riccio Andrea

1 / 13
Riccio Andrea

Riccio Andrea

  • Parking space
  • Balcony / Terrace
  • Garage
  • +1
10 rooms350m²CHF 2,500,000.–
A Villars-Burquin, 1423 Villars-Burquin

Exceptional property - Art of living between sky, lake and mountains

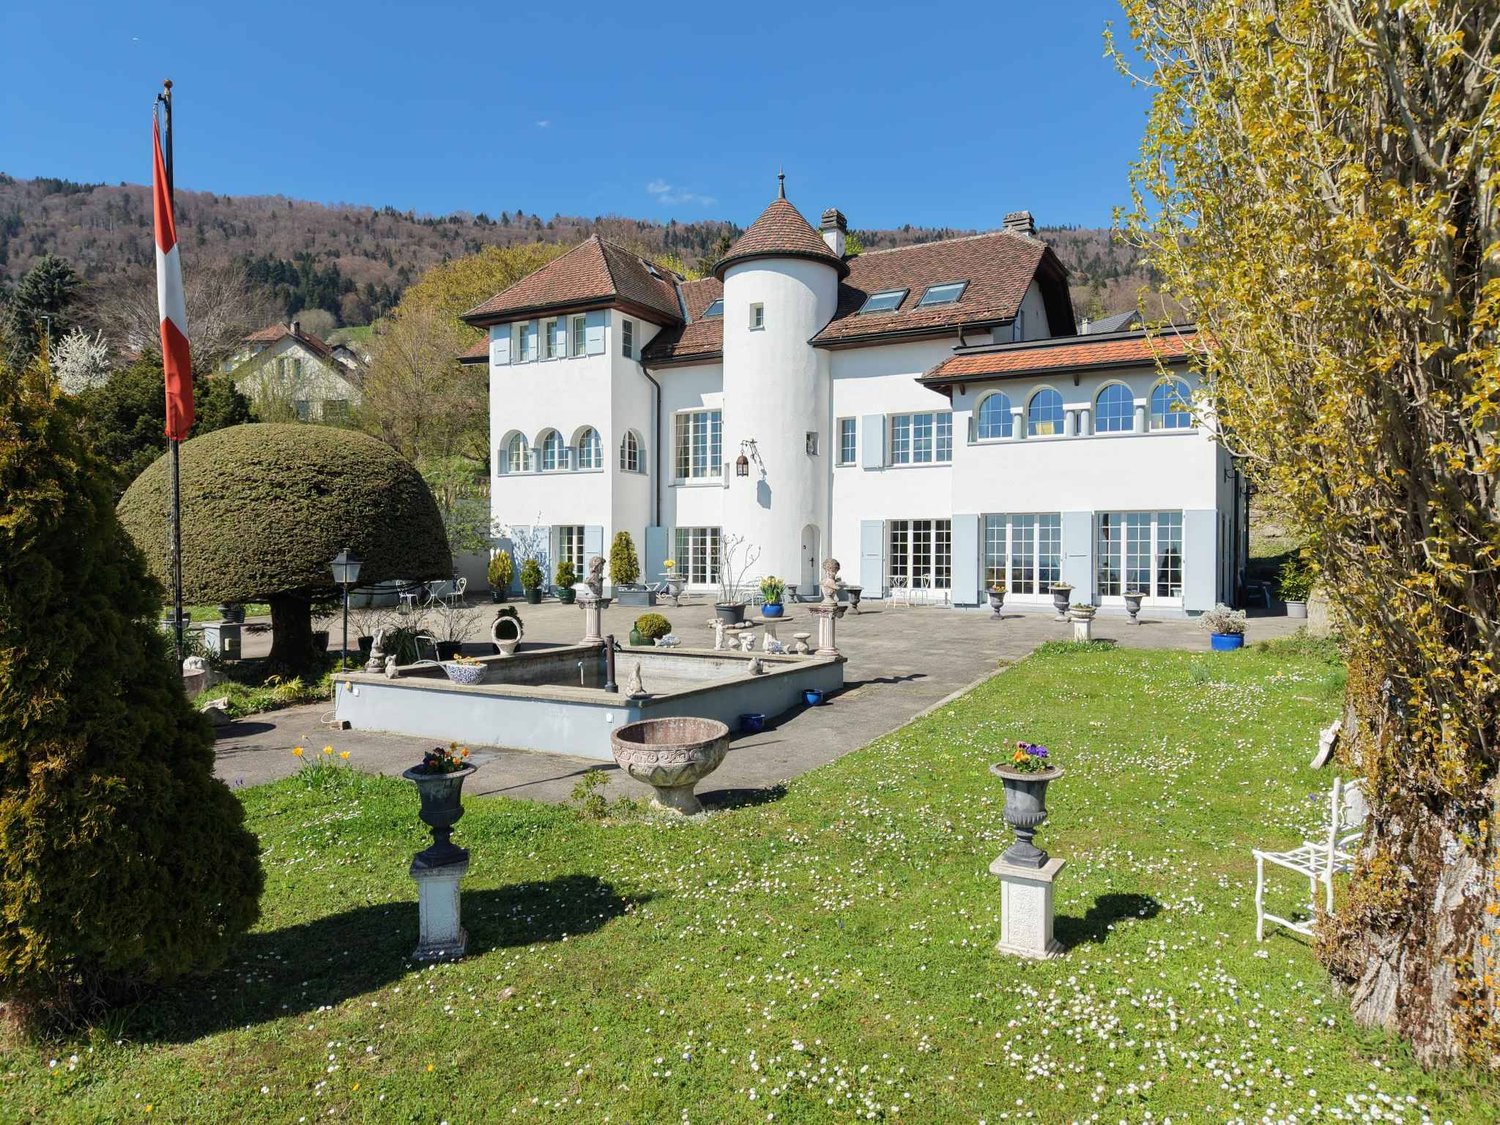
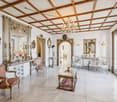
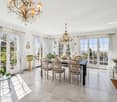
Dominating the plain, Lake Neuchâtel and the Alps, this exceptional property benefits from a privileged situation on the heights of Villars-Burquin. Located in a peaceful and green environment, it enjoys remarkable sunlight throughout the year as well as a breathtaking panoramic view of the surrounding landscapes. Built on a set of plots totaling approximately 4'656 m², this rare estate offers a unique living space, combining intimacy, space and nature. It consists of a main house with character, complemented by garages and carefully designed outdoor amenities.The main house, known as "Le Châtelet", seduces with its singular architecture and authenticity. Built in 1972 and transformed in 2007, it develops a volume of approximately 2'031 m² and is organized around an elegant central turret served by a spiral staircase. The generous volumes and harmonious distribution of spaces give the whole a warm and distinctive atmosphere. The charm of the property is revealed through numerous decorative elements such as door frames in stucco, several fireplaces and a remarkable Delft faience stove, true signatures of a place charged with character. The living areas, bathed in natural light, each offer spectacular perspectives on Lake Neuchâtel, the Alps, the Jura and the surrounding plateau, creating a natural continuity between interior and exterior. On the top floor, an independent 3-room apartment completes the whole. It can easily serve as accommodation for staff, a reception area for guests or even be exploited for rent, offering additional rental potential.Two garage boxes as well as several outdoor parking spaces complete the estate.The exteriors, carefully designed, offer a diversity of landscape ambiences: terraces, pool, fountain, paving and varied vegetation compose a harmonious setting conducive to relaxation and contemplation.Rare on the market, this property will seduce lovers of unique places looking for a privileged environment, affirmed architecture and an exceptional panorama.Project yourself into the full potential of this property thanks to our Home Staging video, which highlights the possibilities of layout and decoration: https://www.youtube.com/watch?v=SvRowSemTTI

  • Parking space
  • Balcony / Terrace
  • Garage
  • +1
1 / 13
  • Parking space
  • Balcony / Terrace
  • View
  • +1
396m²CHF 1,350,000.–
A Baulmes, 1446 Baulmes

Family house or 3 apartment building in Baulmes

House with 3 apartments, attic, garden and 4 parking spacesThe plot has a total area of 552 m2, is easily accessible and well located, close to the college and the temple.The house, listed in class 4 of the historical monuments and mentioned as a well-integrated object, has a floor area of 196 m2 (RF) and a total volume of 1593 m3 (ECA)Description:Two accesses to the building:on the ground floor (Temple 3) leading to the staircase serving the apartments on the 1st floor and in the attic, as well as the garage, the heating and the cellars.direct access to the triplex on the ground floor (Temple 1) with a small terrace and a parking space for a vehicleDescription of the levelsGround floor, Temple 3: Entrance hall, corridor, laundry room with access to the outside, cellar - heating: 27 kW condensing boiler from Oertli from 2012 and boiler from Oertli from 2012, controlled and descaled on 30.03.2021, garage used as storage, wine cellar;Ground floor, Temple 1: Entrance to the triplex through the entrance hall and through the fully equipped kitchen (2012), large living room with wood stove, floor tiles and interior insulation, storage room under the stairs; APARTMENT RENTED******1st floor, Temple 3: 2-room apartment, two possible accesses through the entrance hall or through the balcony, which can be accessed by the specialized elevator BACO, entrance hall, equipped kitchen, large balcony, bedroom, bathroom/WC; APARTMENT RENTED1st floor, Temple 1: Triplex: Entrance hall used as an office and giving access to the balcony, 1 parental bedroom with built-in wardrobes and floor tiles, very large bathroom;******Attic, Temple 3: 2.5-room apartment: Entrance hall, large living room and dining room with sloping ceiling and wood paneling, equipped kitchen (2025), large bedroom, bathroom/WC; APARTMENT VACANTAttic, Temple 1, Triplex: Entrance hall, mansard roof bedroom with exposed beams, mansard roof bedroom with bathroom/WC;******Attic, plus sealed off sanitary area.******The house is in a very good general condition of maintenance and the two apartments of Temple 3, after the work of 2022-2023-2025.TOTAL RENTAL INCOME OF CHF 63'600.00 in the annex of the brochureThe entire exterior of the house is in an excellent state of maintenance, the roof with two slopes and tiles was checked in 2016, the copper cladding is in good condition, the shutters are made of aluminum and partly of wood, the balconies and railings are in excellent condition and the entire technical area is well maintained.The technical facilities are in good condition, the heating system from 2012 is monitored by a maintenance contract as well as the boiler, the heating is distributed in the apartments and the common areas by radiators with thermostatic valves, some windows have been replaced, the kitchens are equipped and the appliances have been replaced.The building has 3 outdoor parking spaces, a garage used for storage, a small garden with a small paved terrace.The plot is not fenced and has a small garden to the south and a terrace.---------------------------Technical data:The heating is distributed by radiators with thermostatic valves,the energy for the heating is provided by the district heating (CAD),the hot water by a central boiler.The roof is covered with two slopes and tiles, the attics have dormer windows and skylights, the cladding is made of copper.The windows are made of PVC (2017) and the shutters of aluminum (2017).The fully equipped kitchen dates back to 2017, as well as the dishwasher.The new fire-resistant door EI30 was installed in 2019.The apartment was partially renovated in 2017.

  • Parking space
  • Balcony / Terrace
  • View
  • +1

Other interesting objects