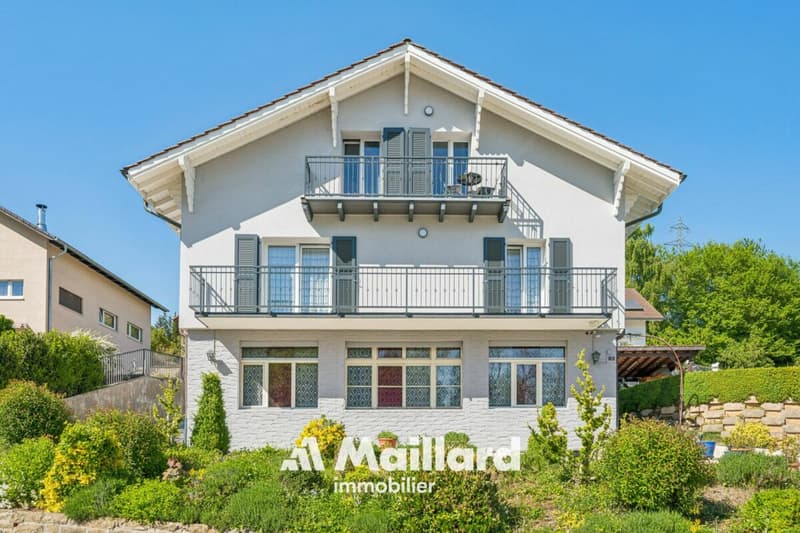
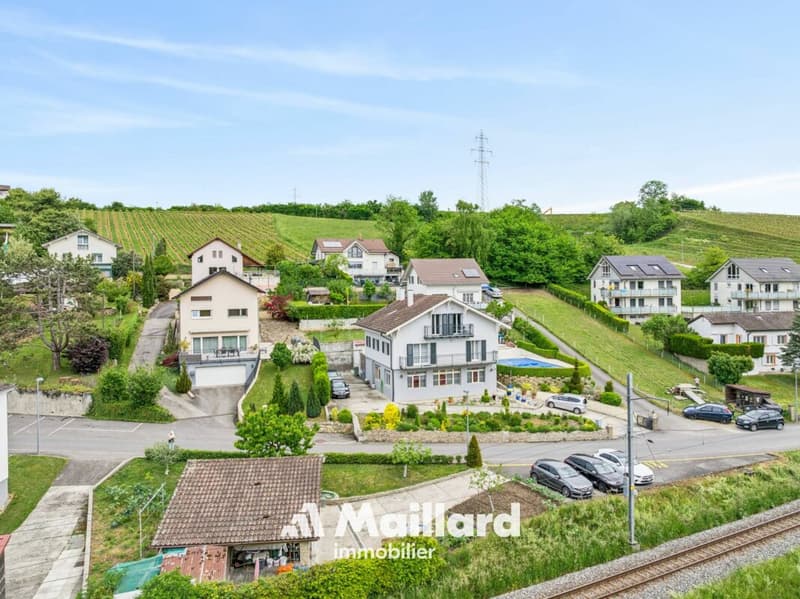
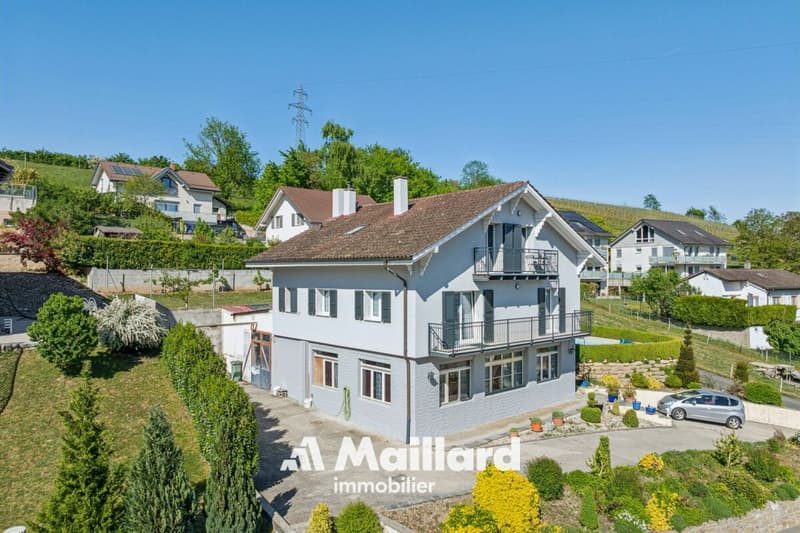
"Valeyres-sous-Montagny - Single-family house with 2 apartments, workshop and swimming pool"
Address
1441 Valeyres-sous-MontagnyPrice
- Purchase price:
- CHF 1,385,000.–
- Notify on price drop
Main information
- Availability:
- By agreement
- Type:
- Single house
- Number of bathrooms:
- 3
- Number of floors:
- 3
- Surface living:
- 200 m2
- Floor space:
- 340 m2
- Land area:
- 1075 m2
- Last refurbishment:
- 2004
- Year built:
- 1955
Characteristics
Balcony / Terrace
Quiet neighborhood
Child-friendly
Swimming pool
Documents (1)
Description
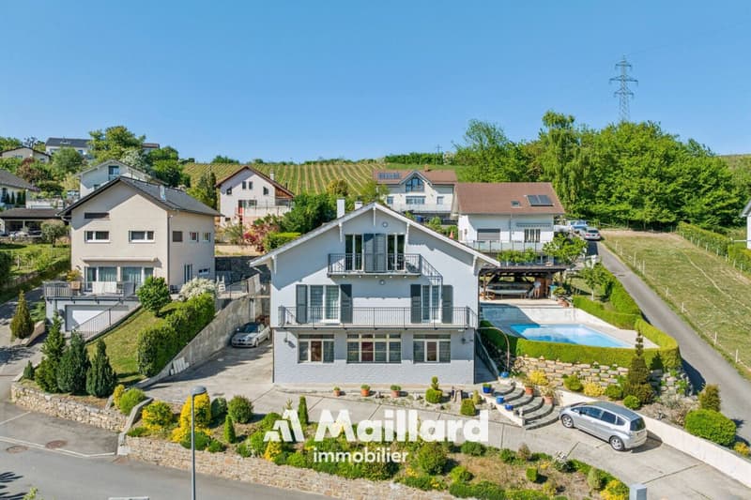
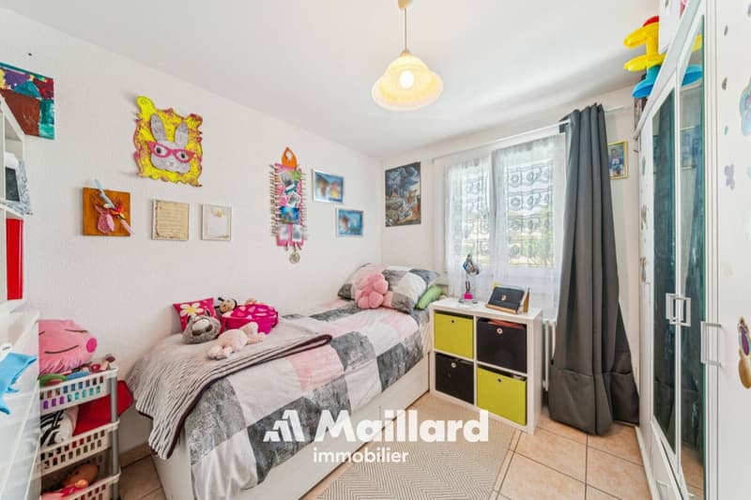
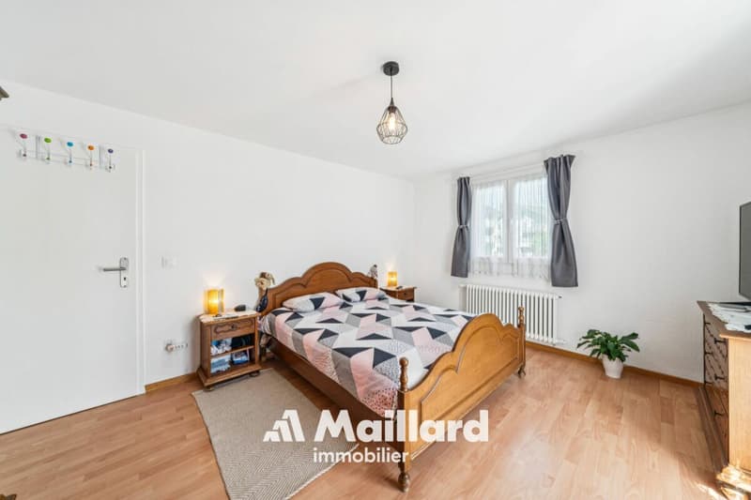
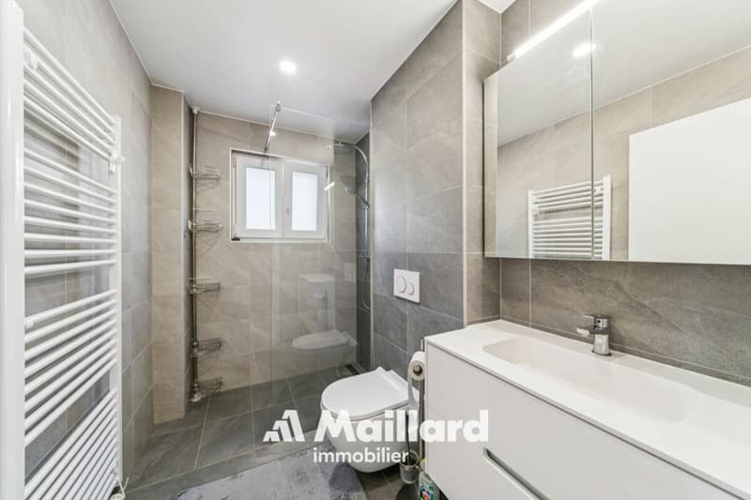
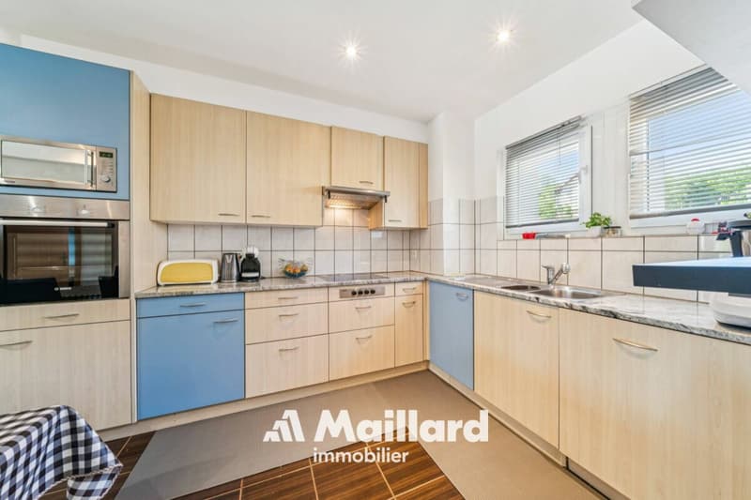
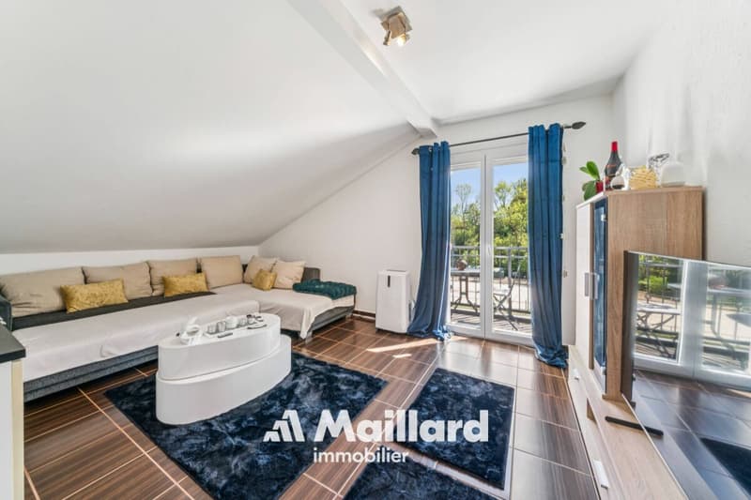
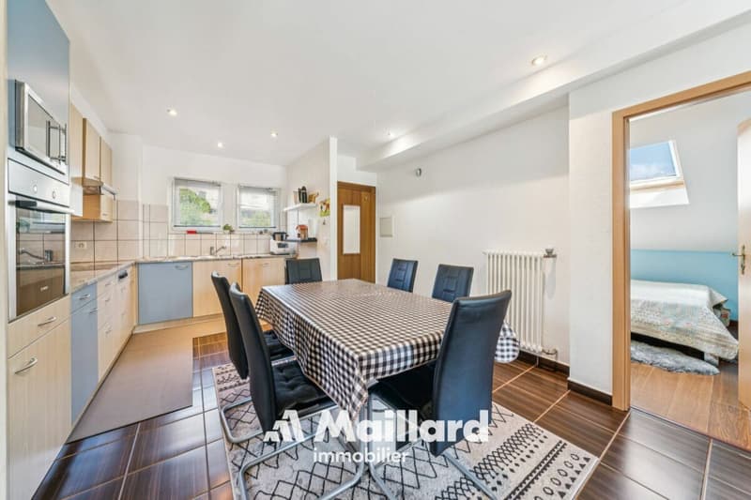
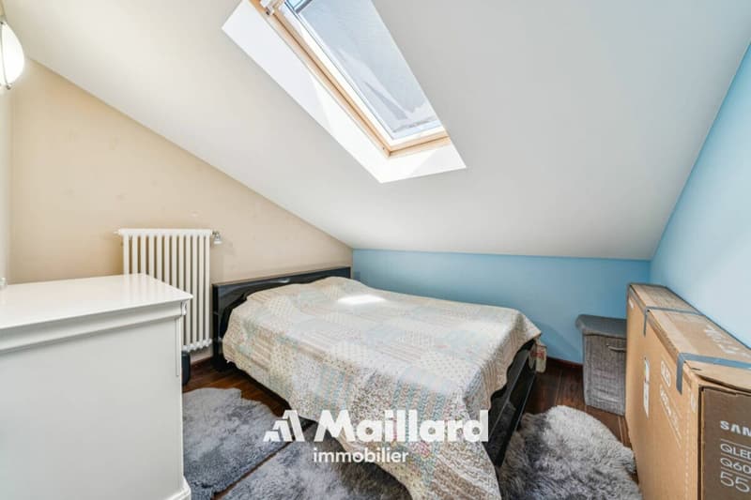
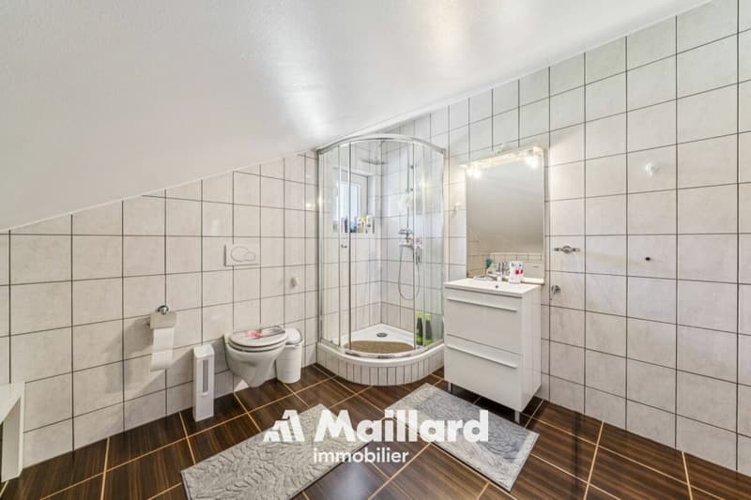
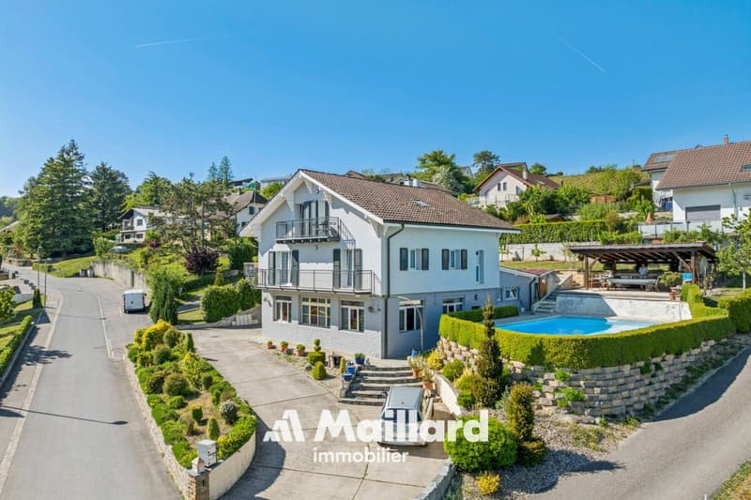
Located in a residential environment near Yverdon-les-Bains, this single-family house offers an interesting configuration with two 3.5-room apartments, an independent workshop of about 100 m² and a pleasant outdoor area with a swimming pool.
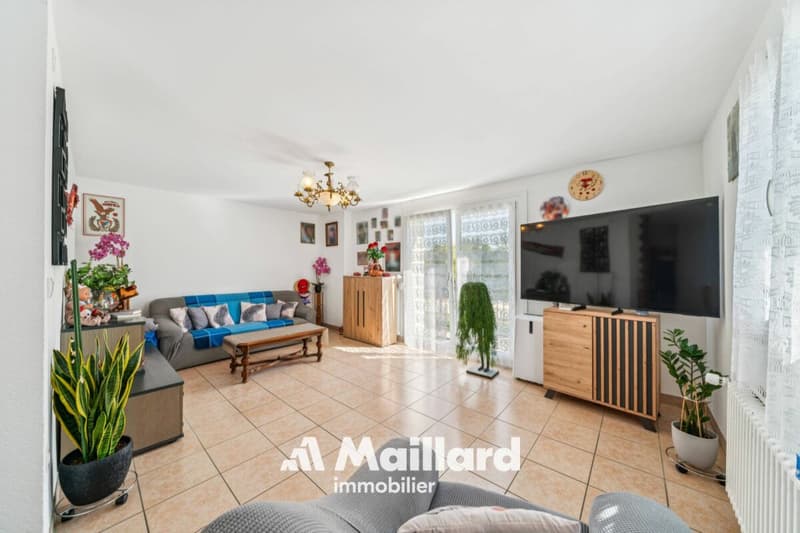
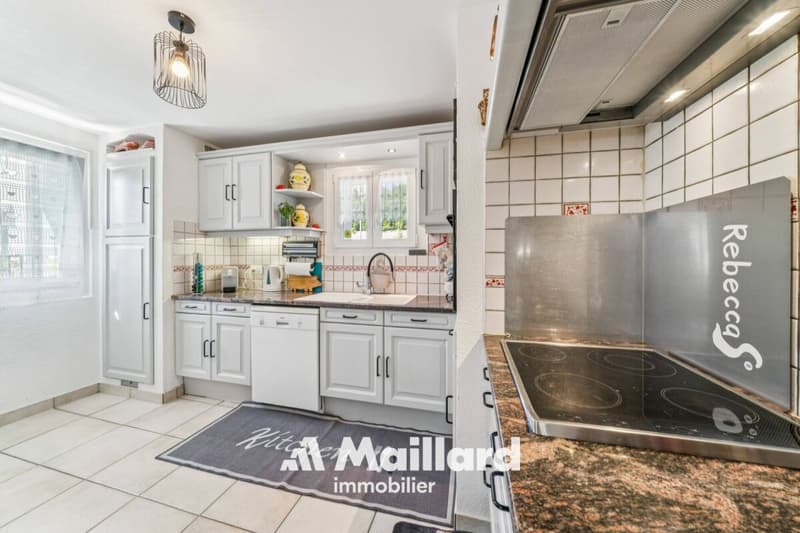
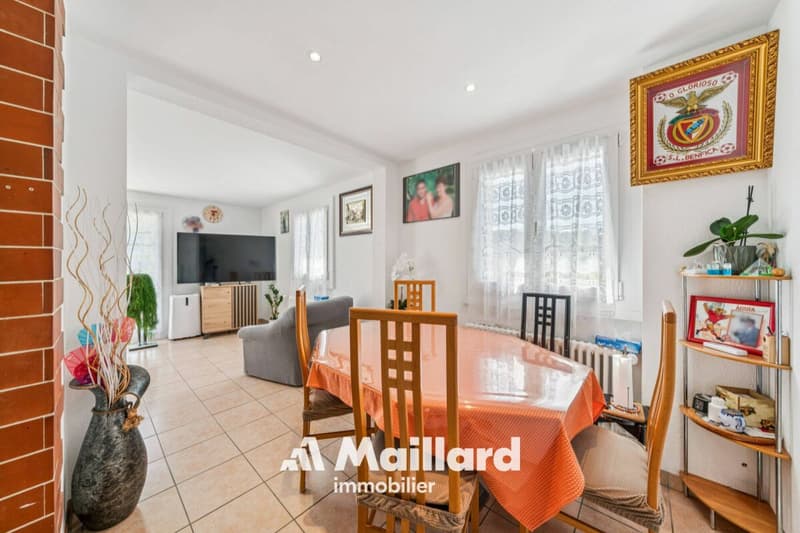
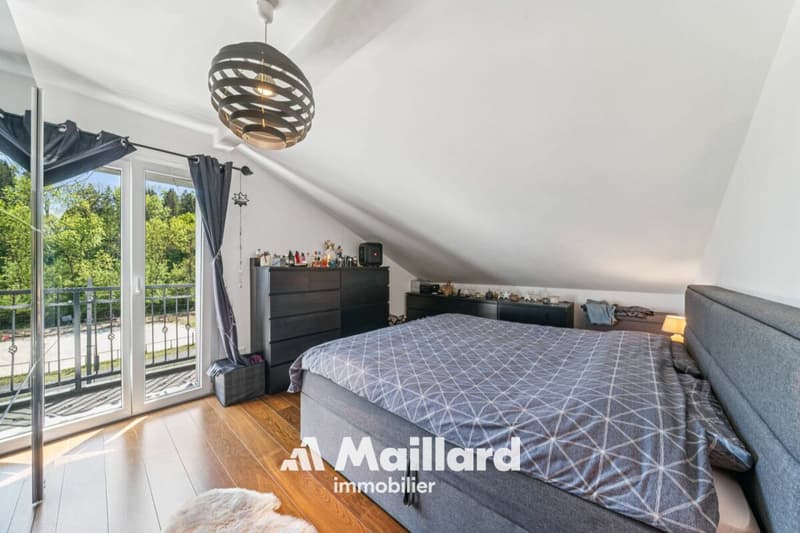
The two apartments have a functional layout and bright living areas. The apartment in the attic is currently rented, allowing for rental income while occupying the second apartment.
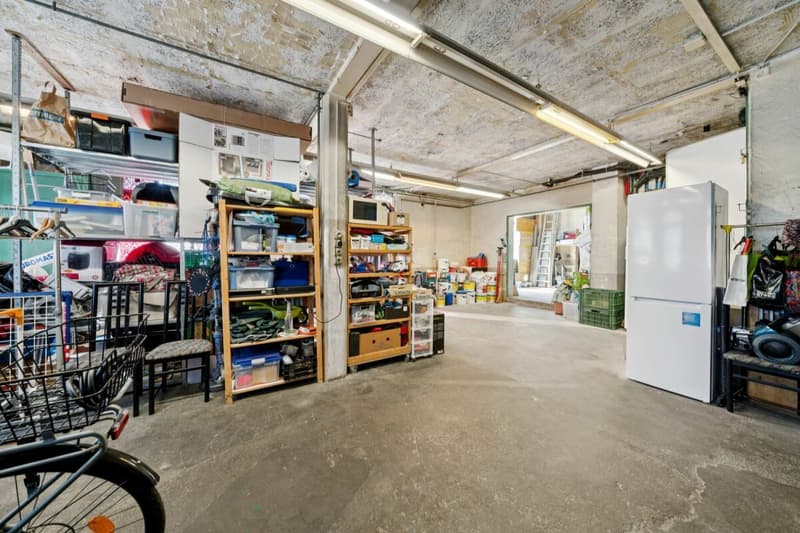
The independent workshop with office offers a suitable space for professional, artisanal or storage activities, depending on needs and subject to necessary permits.
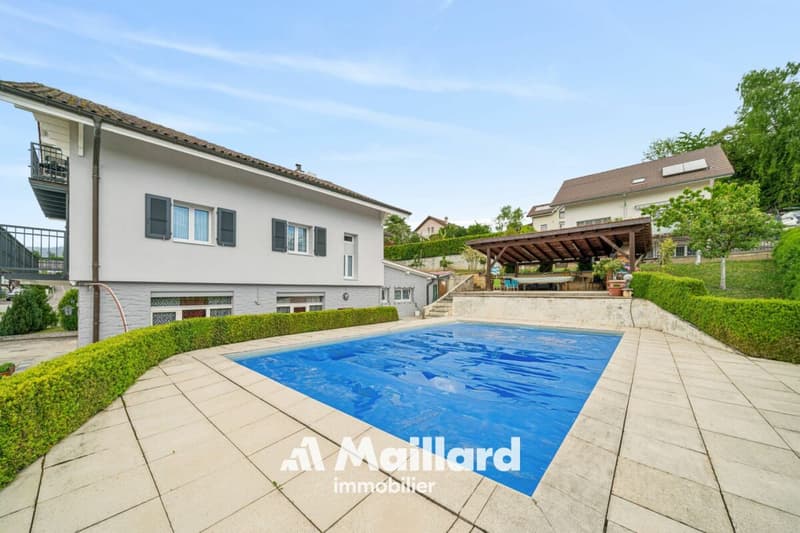
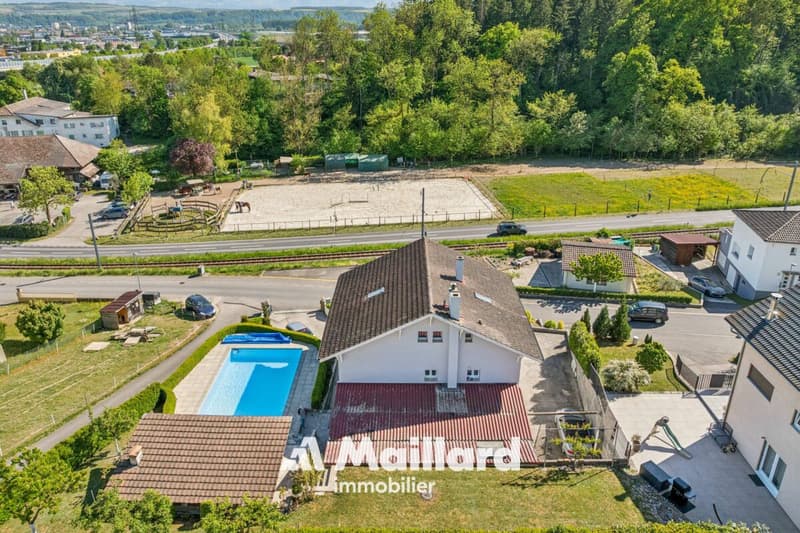
Outside, the property benefits from a plot of about 1,075 m², a swimming pool and a covered terrace, ideal for enjoying the beautiful days with family or friends.
This house is suitable for both a person who wants to live on site and generate rental income, as well as for a buyer looking for a property with a space for their activity.
The highlights
- Single-family house
- 2 independent 3.5-room apartments
- 1 apartment currently rented
- Independent workshop with office of about 100 m²
- Plot of about 1,075 m²
- Swimming pool
- Covered terrace
- In the immediate vicinity of Yverdon-les-Bains
- Many possibilities of use
Additional information
- Oil heating (2001) - radiators
- Swimming pool 5 x 13 in concrete (renovated 2004)
- Attic apartment rented for Fr. 1,400.-/month (including charges)
- Many outdoor parking spaces (about 5 to 7)
- CECB: G - F - G
Renovations
- Peripheral insulation and roof + facade in 2022
- Windows with triple glazing in 2022 (apartment 1) and double glazing in 2004 (attic apartment)
- Creation of the attic apartment in 2004
- Interior renovation of apartment 1 in 2004
- Renovation of the swimming pool in 2004
- OIBT 2026 (workshop + apartment 1)
- Drainage work completely renewed (separate) in 2009
Mortgage Calculator
From dream house to home ownership: the mortgage calculator can help you estimate the affordability of this property.

Create an account for more options
Create your account to manage your favorites across all devices, keep track of your search alerts, and never miss an update. Everything you need for your home search, all in one place!


- Listing ID
- 4003476679
- Object ref.
- 70967be3-b1d1-11f1-b4f8-0e90ca4da74f