4 results - Properties for sale: Herrenschwanden

1 / 12
  • Parking space
  • Garage
  • View
8 rooms163m²CHF 1,195,000.–
Herrenschwanden, 3037 Herrenschwanden

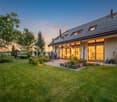
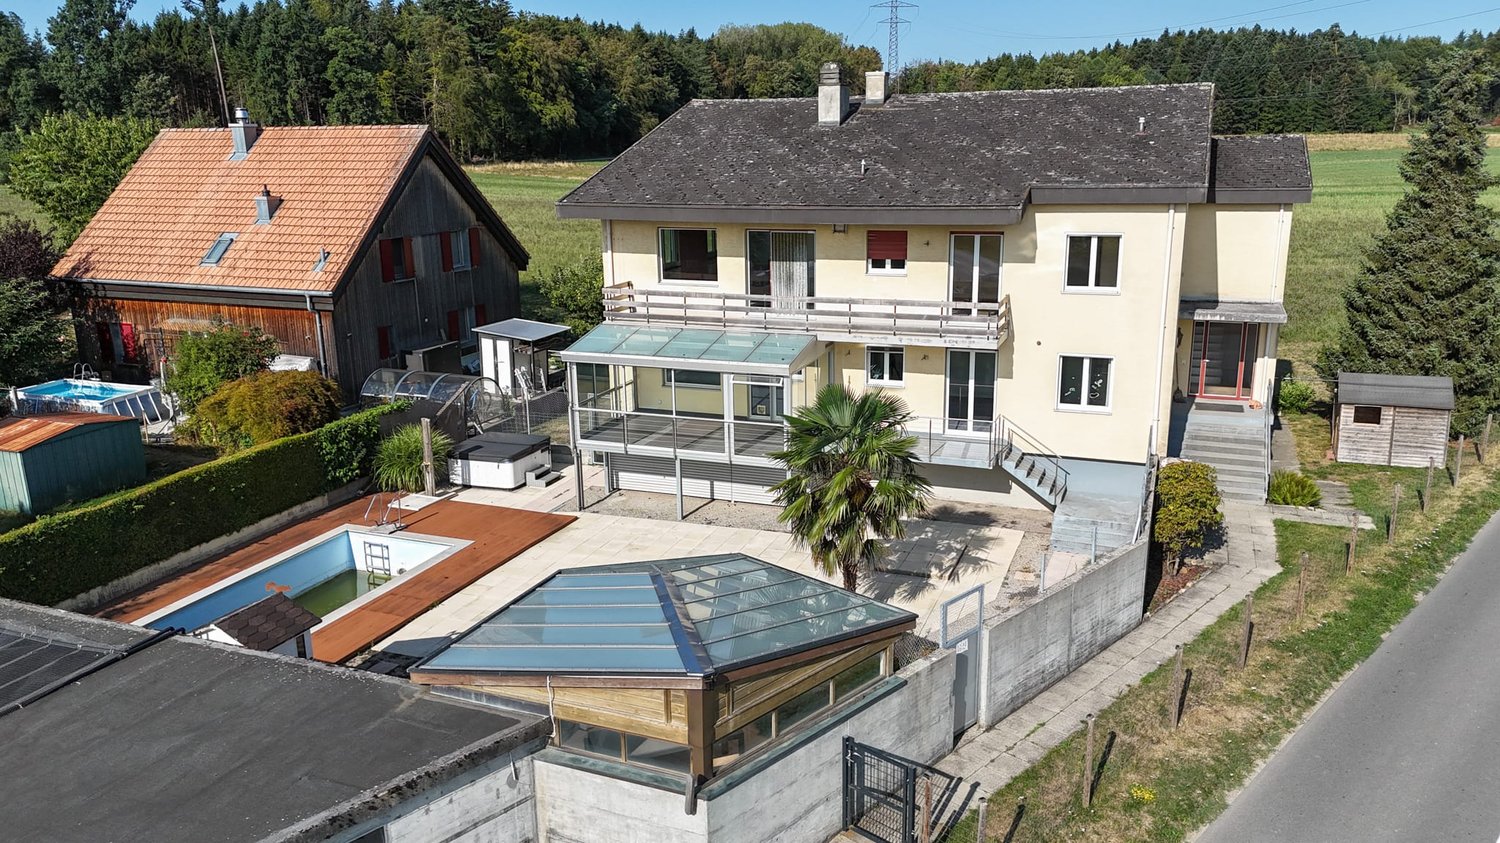
Two-family house in top location with large plot and panoramic view

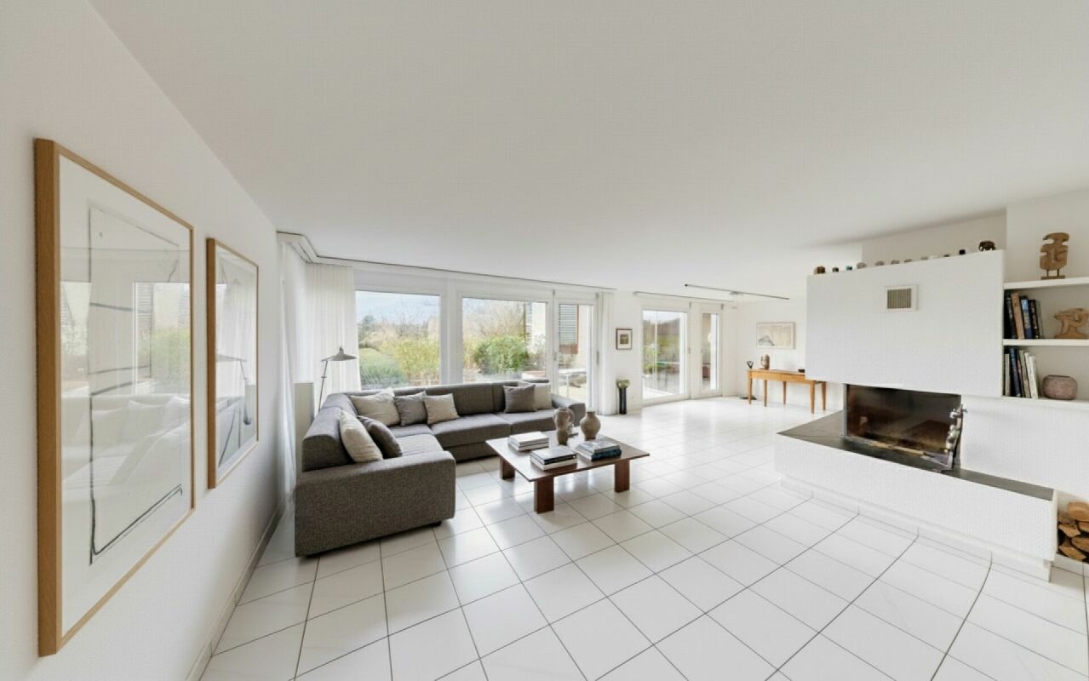
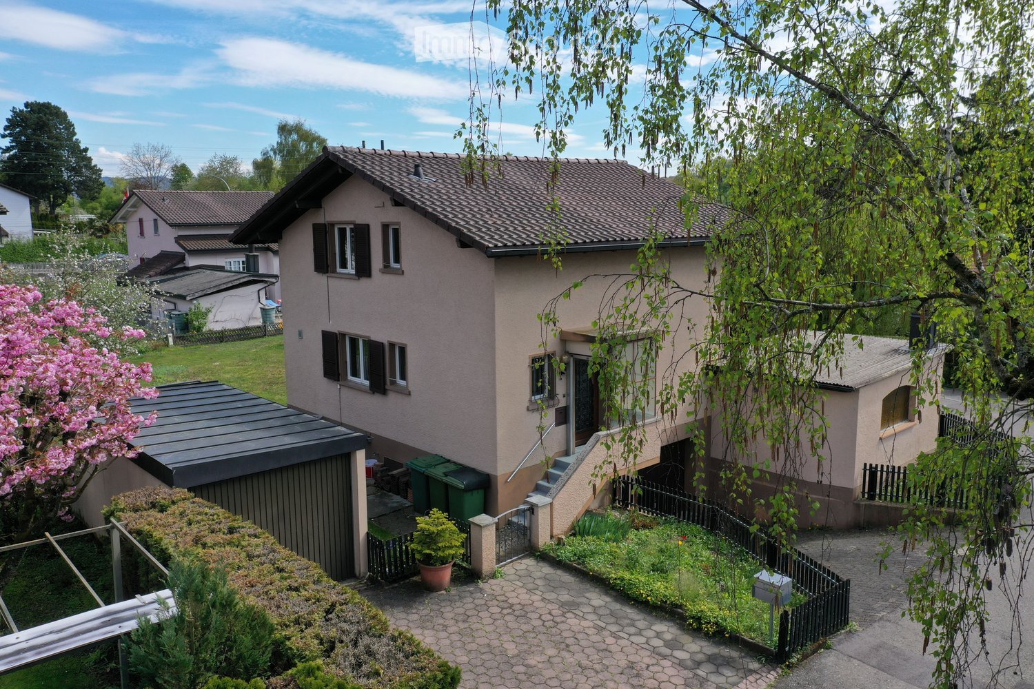
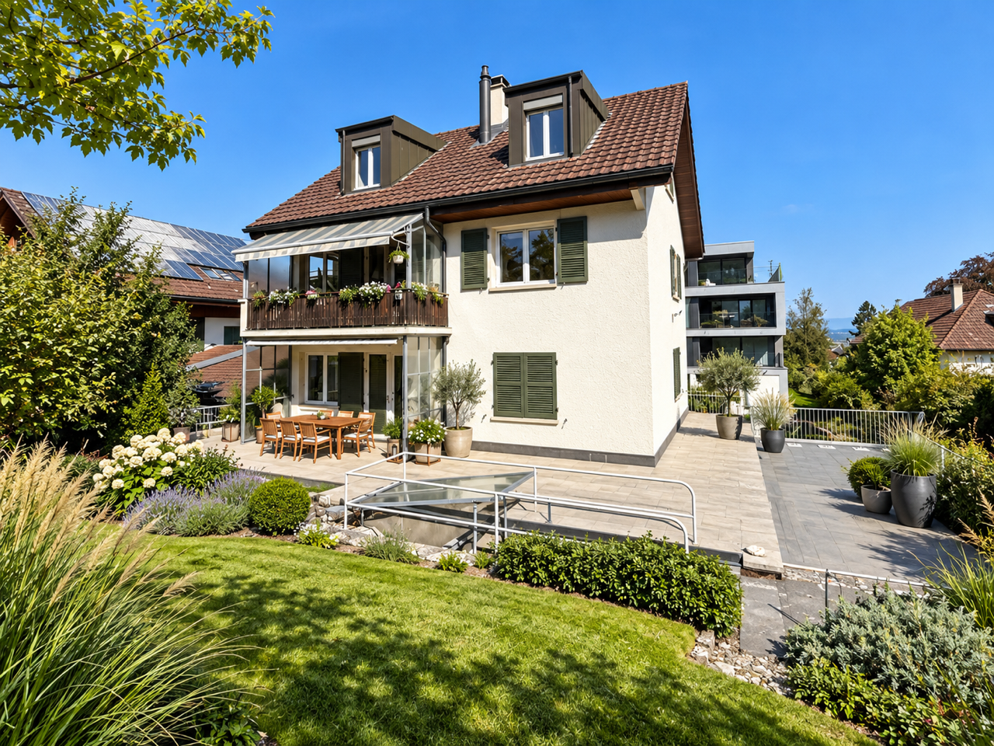
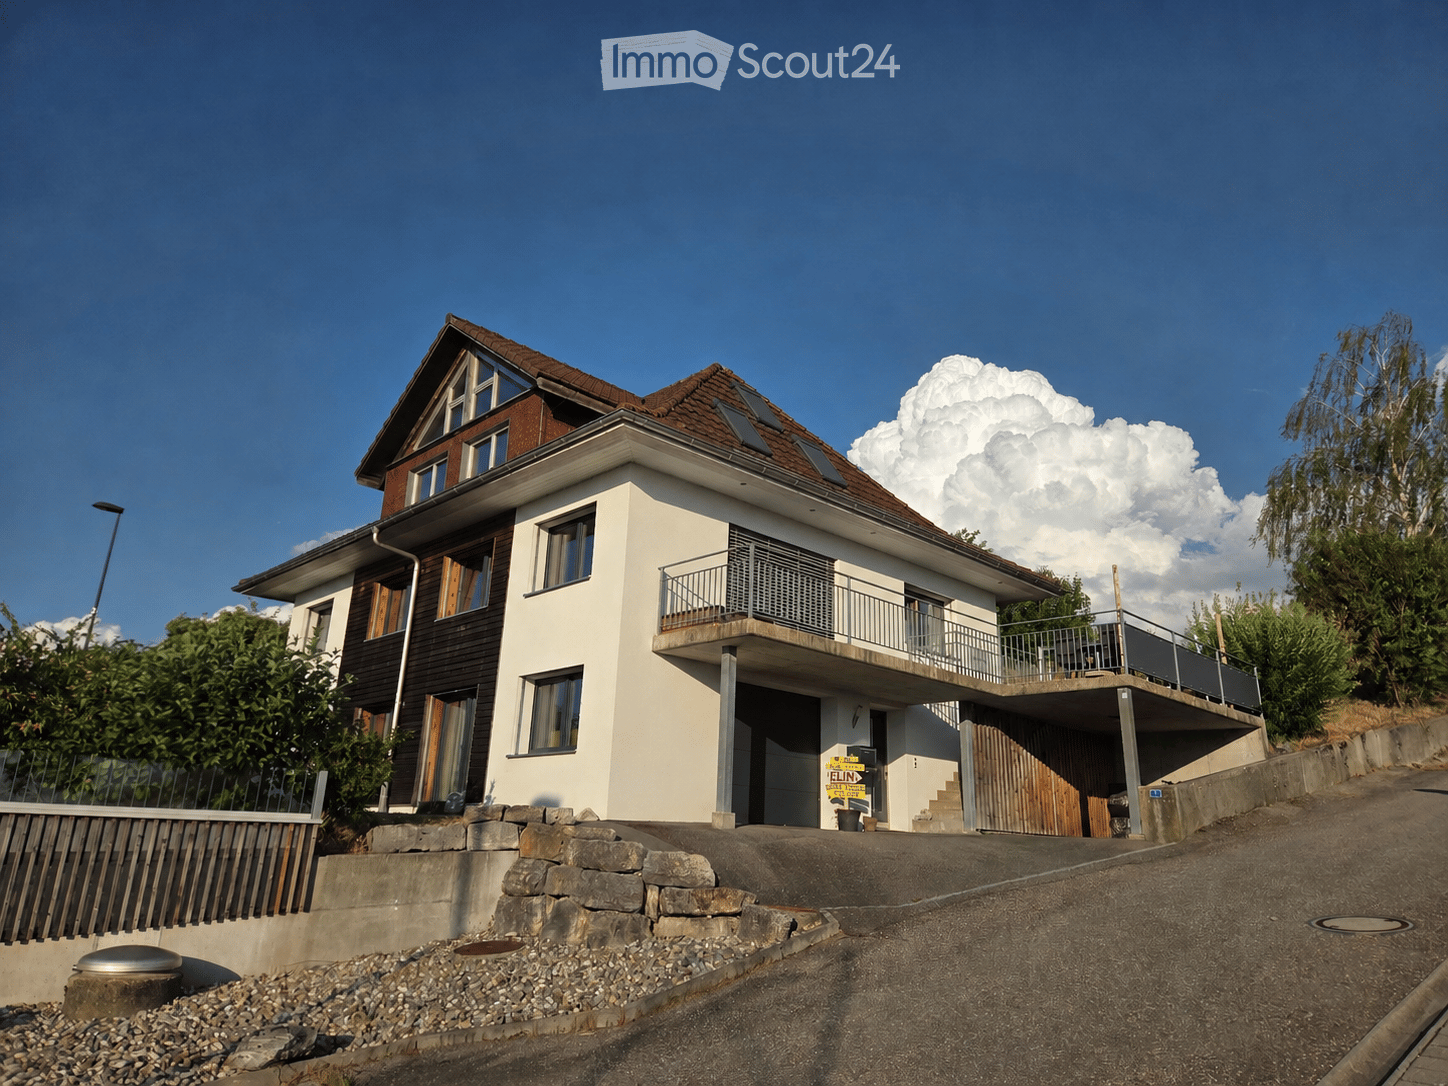
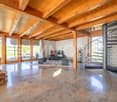
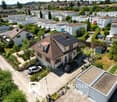
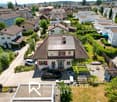
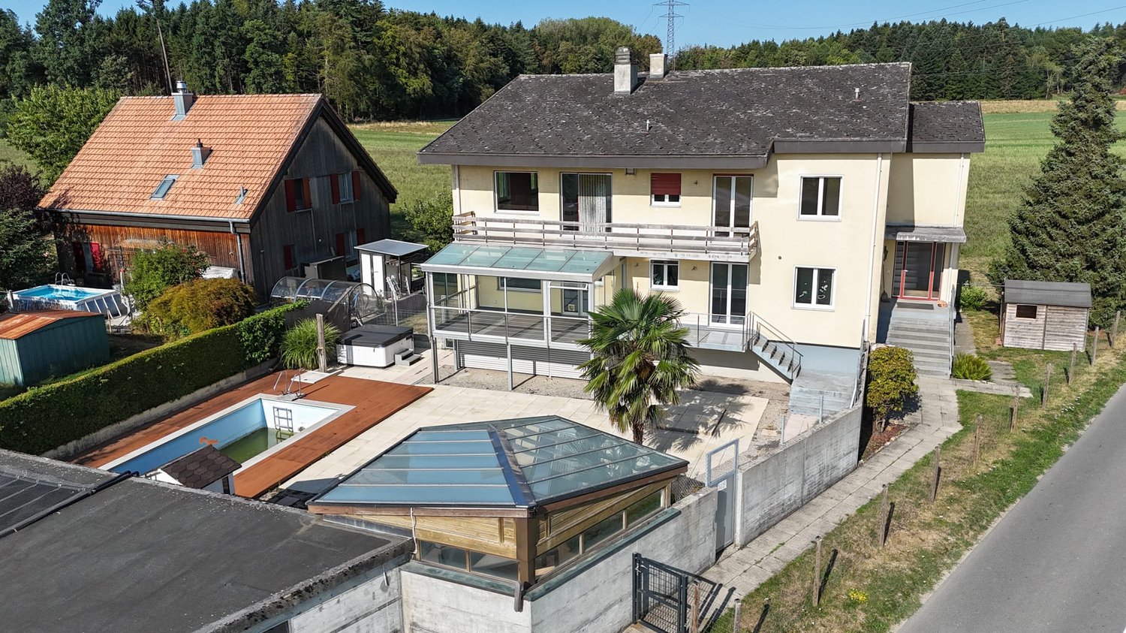
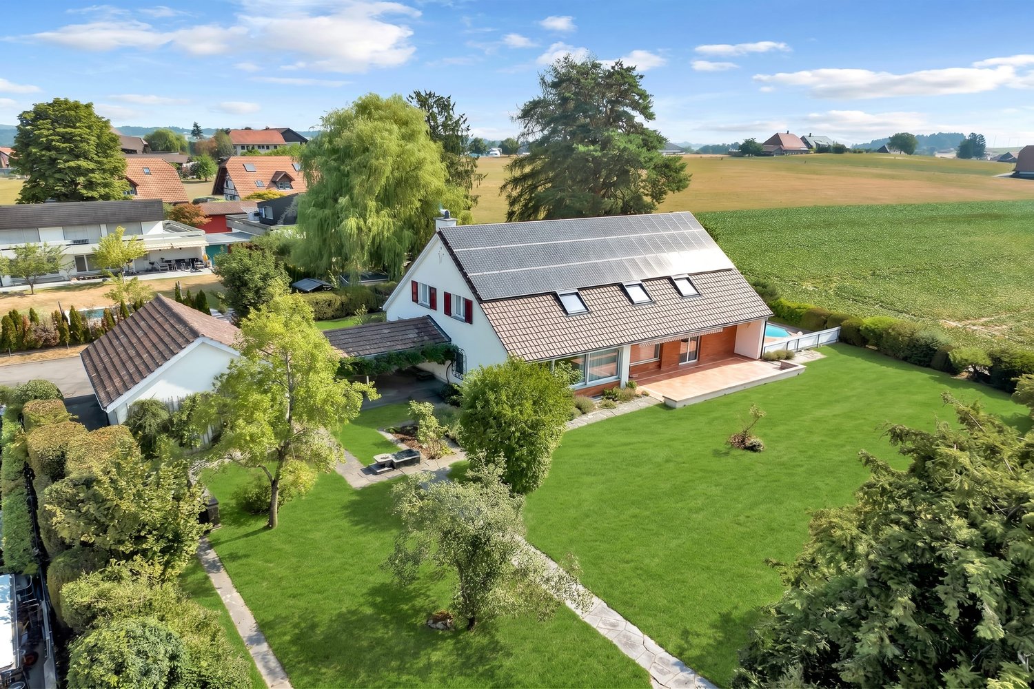
Located on a elevated site in Herrenschwanden, this versatile two-family house awaits you with a magnificent, unobstructable panoramic view and great development potential. The quiet, sought-after location as well as the spacious plot make this property equally attractive for families, multi-generational solutions, and investors. At the same time, you benefit from an excellent connection: in just a few minutes you can reach the Aare, the city center of Bern, and the surrounding recreational areas. The highway access is also quickly reachable and ensures short distances in all directions. The original wooden house from 1936 was expanded in 1965 by a massive extension, resulting in two separate 4.5-room units that offer flexible usage possibilities today. The upper house in the wooden part convinces on the ground floor with a semi-open kitchen, a spacious living room, a bedroom, and a bathroom renovated in 2017. The balcony offers a beautiful panoramic view of the surroundings. On the top floor, there are two more spacious bedrooms and practical storage space in the roof slopes and attic. In the massive extension, the ground floor forms the heart of the second residential unit: a spacious living and dining area with impressive views creates a special living feeling. This floor is complemented by a bedroom, a separate kitchen, and a bathroom. On the lower floor, there are two more bedrooms, a utility room with a new air-water heat pump from 2024, and an additional basement room. A common basement and a separate workshop offer further space for diverse usage possibilities. The properties are in a renovation-requiring condition and thus offer the ideal basis for buyers who want to realize their own ideas and exploit the full potential of this unique location. The spacious plot on a slope also offers additional potential and appeals to buyers who consider a future new building with unobstructable views. The highlights at a glance: • Elevated location in Herrenschwanden with magnificent, unobstructable panoramic view • Spacious plot with development potential • Two separate 4.5-room units • Ideal for families, multi-generational solutions, and investors • Attractive location with quick access to Aare, city center, and highway • Renovation-requiring condition with great design potential • Bright living areas with attractive views • Balcony with panoramic view in the upper apartment • Storage space in roof slopes and attic • New air-water heat pump (2024) • Several basement and secondary rooms as well as separate workshop • Quiet and sought-after residential location • Carport and outdoor parking space above the house A rare opportunity to realize a property with panoramic views, development potential, and individual design possibilities in a prime location. Convince yourself of the qualities of this special property during a personal viewing.

  • Parking space
  • Garage
  • View
Noel Bigler

Noel Bigler

Immobilienmakler

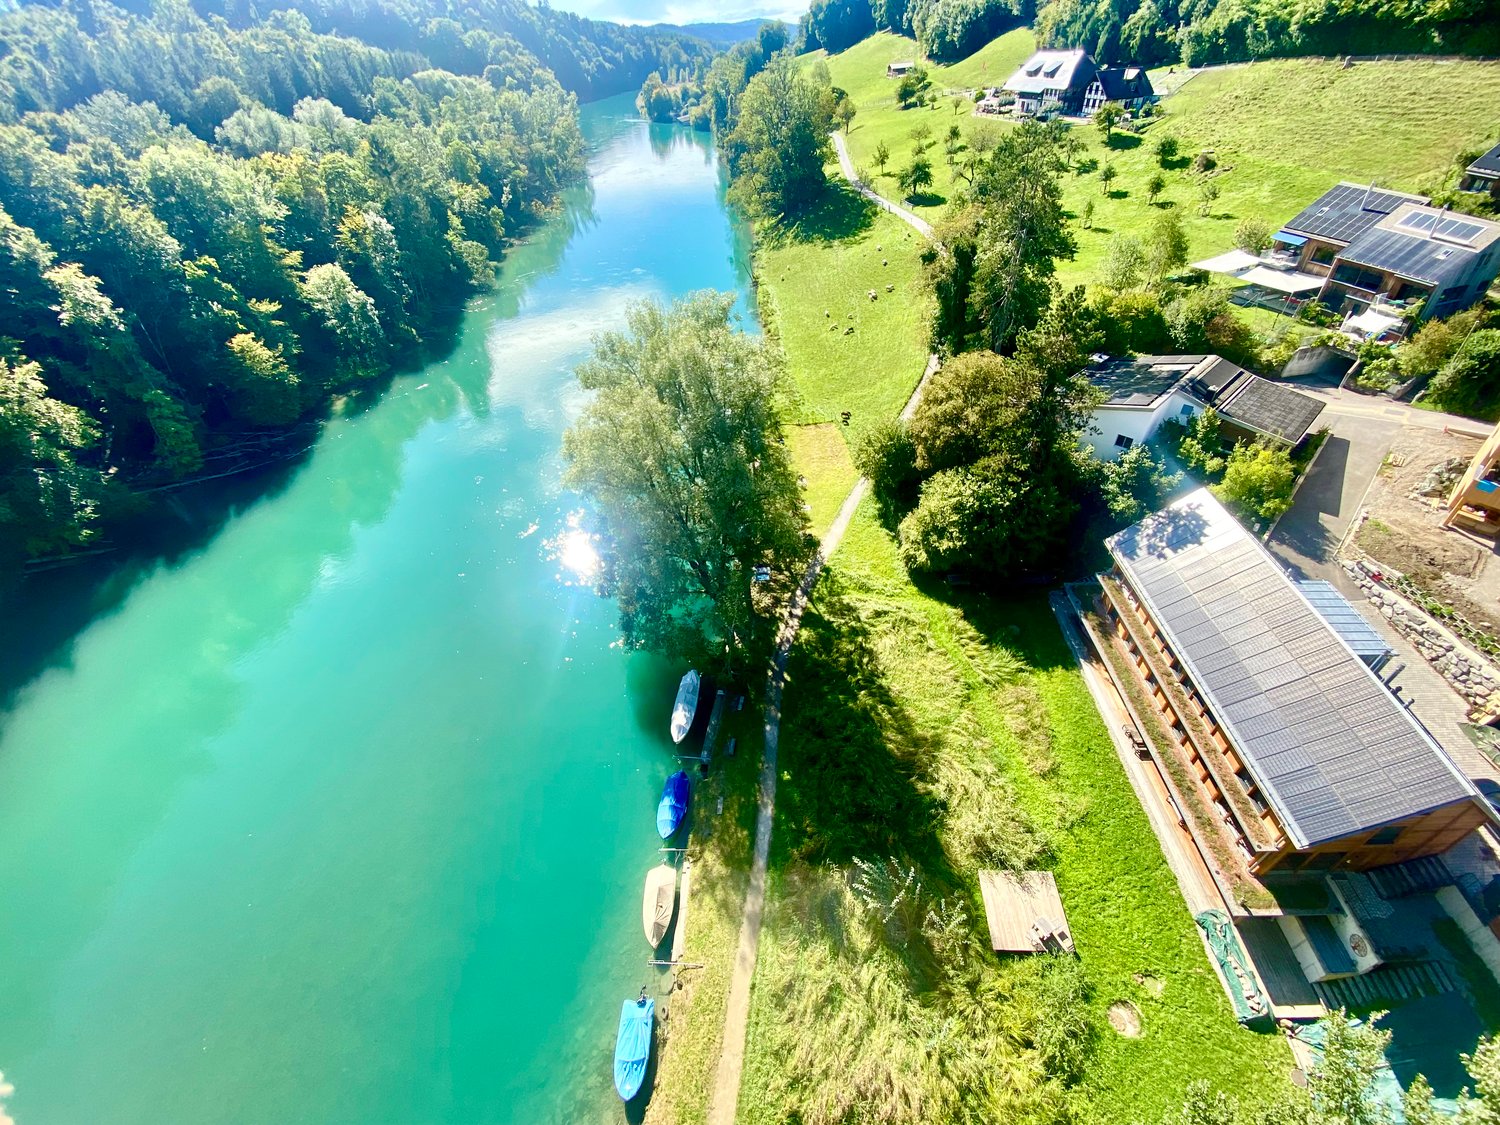
  • riverfront house with solar panels, multiple boats, grassy fields, mountains in the distance
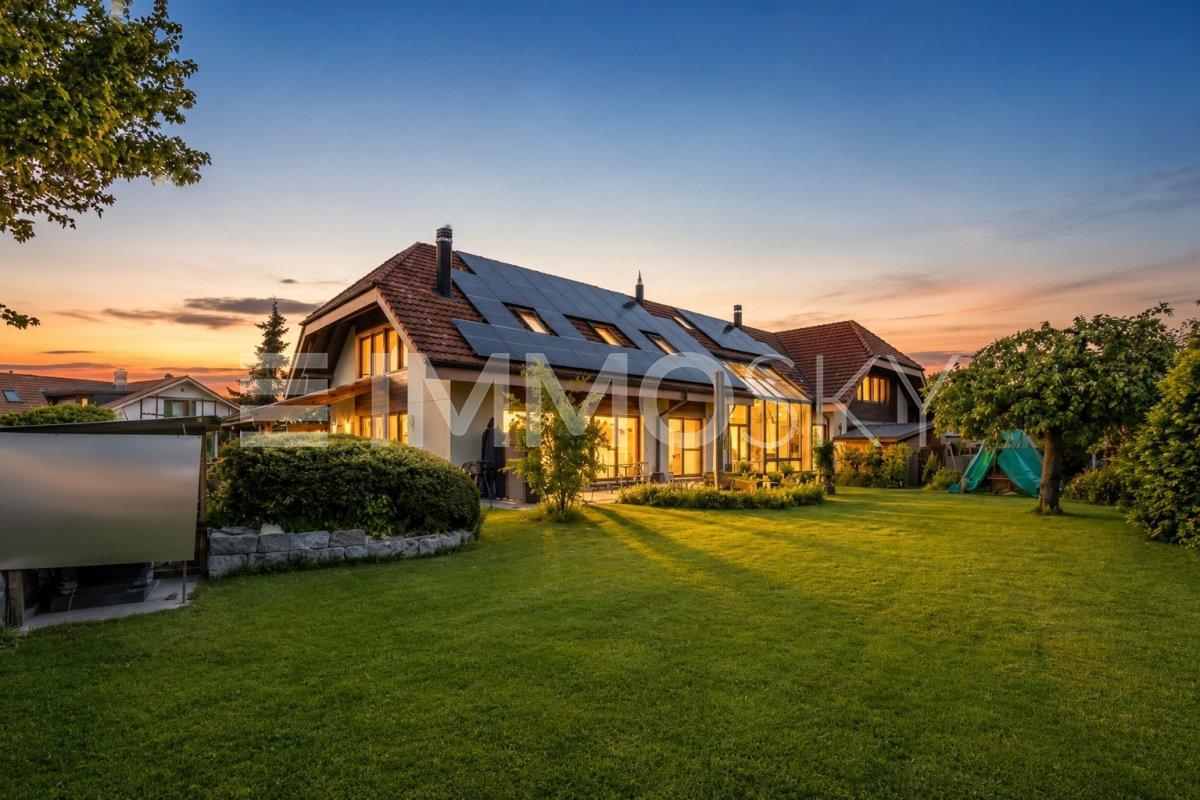
  • Large house on lakefront, with solar panels on the roof, multiple boats moored on the lake, surrounded by lush green trees and grass.
  • two-story wooden house, solar panels, trees, lake with boats
  • multi-story wooden house with balconies, large windows, outdoor furniture including bench and hammock, surrounded by grass
  • gold colored number 15B on wooden background
  • large modern house, wooden exterior, solar panels, large windows, balconies
  • wooden house, balcony, green grass, water view
  • Aerial view of a river with a boat and a dock along the riverbank with greenery and a dirt path.
  • aerial view of boat dock near the lake
  • arch bridge over the river, reflecting on water, clear blue sky, trees in background
  • View of the river with mountains and forest around, kayak in the front
  • wide grassy area, surrounded by trees, boats on the water
  • grass field, some trees, some bushes, small stream, frost on the ground
  • Multi-story building floor plans with designated spaces for living rooms, bedrooms, bathrooms, and kitchens, with specific dimensions and annotations.
  • Floor plan of a two-family house with three residential units, ground floor and first floor, showing room sizes and layouts.
  • garage of size 125m3 and house of size 1620m3
  • Living room, kitchen, 2 bedrooms, 2 bathrooms, balcony
  • open plan kitchen with island, high wooden ceiling, natural light, white wall, wooden floor, fireplace, large windows
  • corridor, wooden floor, white walls, built-in wardrobes, window with outdoor view
  • kitchen island with marble top, open-plan layout, large sliding glass doors to balcony, fireplace, wooden floor
  • open plan kitchen, large marble island, modern cabinetry, stainless steel appliances, wooden floors
  • modern kitchen, white marble countertop, electric stove, large windows, balcony
  • double glass door with wooden frame and handles, metal railings on balcony, scenic lake view with trees and grassy land
  • Large empty room, fireplace, large windows, balcony, hardwood floor, modern design, sliding windows
  • empty room with hardwood floors, white walls, open fire place, glass window
  • Empty room with kitchen island, hardwood floors, large windows, open doors, sunlight.
  • Large wooden balcony with railings, wooden floor, glass doors, view of the lake
  • wooden balcony with railing, wooden floor, beautiful lake view
  • stairs in the house, wooden floor, modern handrail, white walls
  • empty attic room with wooden floor, sloping ceiling, white and gray walls
  • Attic with wooden floor, white and gray walls, small window, and staircase.
  • wooden beams ceiling, wooden walls, floor, small window
  • modern staircase with white walls, light wood floors, metal railing, smooth steps, two floors visible
  • modern bathroom with bathtub, sink, mirror, wooden cabinet, glass door
  • white sink, modern faucet, square mirror, wooden cabinet, white wall
  • shower with shower head and tiled walls
  • utility room with washing machines and sink
  • A room with built-in wardrobes, wooden floors, ceiling lights, and wall outlets.
  • Empty room with sliding glass door, balcony, white walls, wooden floor
  • sliding glass doors, metal railings, view of a bridge and river, green lawn
  • Empty room with large glass door, wooden flooring, open beam column
  • Wooden chalet, modern design, 2 story, large windows, solar panels on roof, driveway, motorcycle parked in front, surrounded by trees, green water in background
  • long room with windows, wooden floor, ceiling lamps, white walls, two couches, sofa, table, cabinet
  • Wooden porch, overlooking grassy area and river
  • modern design with wood floor, cozy sofa, wooden table, armchair, cushion, hanging hammock, cabinets, speakers, candle
  • wooden chest, wooden floor, gray walls, wooden bench
  • round wooden table, glass jug, book, armchairs, stairs, chandelier
  • Dark room, wooden desk, old decor, chandelier, lamp, decorative items
  • bathroom with large tub, view to the river and forest, white wall tile, modern sink
  • Bathroom with bathtub, white sink, mirror, marble countertop, wall-mounted lights, window with view of water
  • modern bathroom with bathtub, large mirror, and lake view
  • empty shower with white tiles and silver fixtures
  • Small bathroom with white sink, faucet, red wall, oval mirror, black tiled wall, towel hanging on metal bar
  • Bathroom with a concrete sink, large mirror, faucet, towel rack, chandelier.
  • View of a large green grassy area with benches, trees, and a body of water, and a wooden deck with ceiling beams.
  • Wooden table with two benches on a terrace with a wooden floor
  • Deck, hammock, bench, coffee table, bridge and river in the background
  • Open sliding doors to balcony, glass walls, chandelier
1 / 59
Large house on lakefront, with solar panels on the roof, multiple boats moored on the lake, surrounded by lush green trees and grass.
two-story wooden house, solar panels, trees, lake with boats
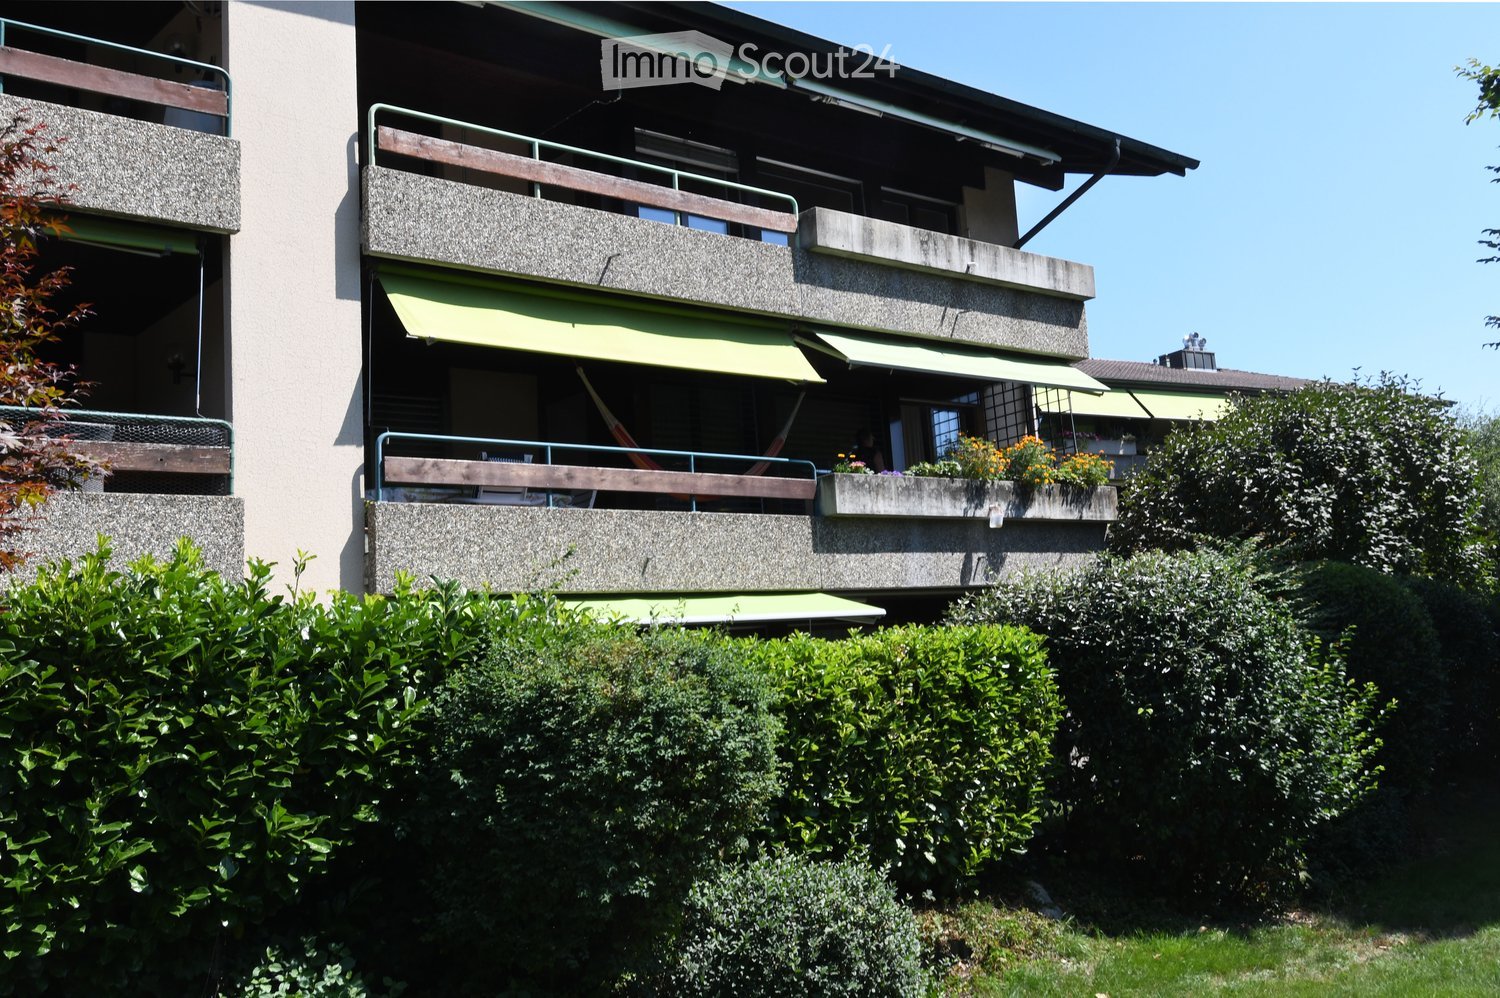
multi-story wooden house with balconies, large windows, outdoor furniture including bench and hammock, surrounded by grass
12 rooms382m²CHF 2,475,000.–
Aareweg 15B, 3037 Herrenschwanden

Multi-generation house

Text in English availableThis multi-generation house is preferably sold as a unit.2 apartments at CHF 2'475'000.- eachOnly 4.5 km from Bern's main station.Please read carefully.This is still a private sale.From the end of April or mid-May, it is possible that an agency will take over.From then on, a sales documentation will also be available.Currently, it is not available.If you need further information, I will try to answer by email or phone.This section applies to the agencies among you. If you have clients who are specifically interested in my house, you are welcome to contact me and we can find an arrangement. Otherwise, I ask you to stay away, as I have already received the necessary contacts, thank you.Discover this exceptional new villa, divided into2 (or even 3) separate, very private living units on the edge of the quiet village of Herrenschwanden, directly on the Aare. Two of the living units can be connected (minor additional cost).It offers impressive 381.5 m² (361.5 m²) of living space, spread over 12-13 possible rooms.Total area: 585 m².Three separate entrances 15b/15c/15d.1. A 5.5-room family house (15b).2. A spacious 4-5 room house (15d)3. Important: (The small, open 2.5-room apartment for staff, au-pair, etc. is currently not available. It could possibly be offered for sale later. Basis for negotiation.) (15c).Units 1 and 2 (15b and 15d) differ significantly. Both are very attractive, have individual advantages and offer a lot of privacy.The value per large unit is CHF 2,475 million.The total price for both units (15b and 15d) is CHF 4,95 million.This breathtaking property combines active life, modern comfort and untouched nature in absolute tranquility.The total price applies to the two large apartments, which account for approximately 88% of the total living space and approximately 96.5% of the land (1700 m²).The smaller 2.5-room apartment with approximately 48 m² (and approximately 55 m² of land) is currently not available, but could be offered for sale.This remarkable villa offers:Very attractive living areas: ideal for family life, work or multi-generation living and invites relaxation and social gatherings.Modern equipment: new building with contemporary equipment and high-quality materials.Private terraces, loggias and balconies: ideal for enjoying the magnificent river view, year-round bathing pleasure and fresh country air.Yet it is close to the Bern city center and train station. Four bus lines take you to the main station in just 11 minutes (every 15 minutes on weekdays). The stops are only 150 m away.The entire south-facing roof is covered with solar modules (photovoltaics).A heat pump provides additional energy when needed. Underfloor heating throughout the house.The three cozy and highly efficient storage stoves (nordpeis/Norway) invite you to linger and create not only a warm and inviting atmosphere but can also serve as emergency heating (in the unlikely event of an emergency).Garage and parking:Two garages and a separate storage room/garage for bicycles, strollers, etc. Outdoor parking for two (three) cars.Dreamlike view from almost every room (except one). Enjoy the magnificent view of the Aare and the opposite forest.First-class location:On the edge of the quiet Herrenschwanden, in the middle of a bird sanctuary, this property offers the best of both worlds - peaceful living with excellent connections. The location is particularly sunny in the summer months and surprisingly sunny in the winter months.Emits a quiet atmosphere day and night. Directly on the riverbank and near the picturesque Lake Wohlen, it is ideal for nature lovers. The bus stops Halenbrücke Herrenschwanden are only 3 minutes' walk away, the school is 9 minutes' walk away.This brand new villa offers a rare opportunity to own a piece of Swiss luxury. With its spacious rooms, modern amenities and quiet location, it is ideal for families or anyone looking for an exclusive country estate. The combination of new building quality, peaceful environment and good accessibility to local infrastructure makes this property something very special.

Travel time
-
1 / 13
7 rooms159m²CHF 2,100,000.–
Eichenweg 7, 3037 Herrenschwanden

A home with a far-reaching view, privacy, and development potential

At Eichenweg 7 in Herrenschwanden, you can expect an extraordinary property that harmoniously combines natural living, generosity, and an impressive view. The privileged location delights with an unobstructed panoramic view of the Bernese and Freiburg Alps and gives the home an exceptional quality of living.The residential building is located on a spacious plot of 1,352 m² and comprises a total of around 159 m² of living space. The property has two separate residential units and thus offers a variety of uses.The beautiful garden, the spacious outdoor areas, and the high level of privacy give this property its special character. At the same time, you benefit from excellent accessibility: shopping facilities, schools, and public transport are within a short distance.Another highlight is the attractive development potential of the property. The existing building land opens up interesting perspectives for the future and underlines the long-term attractiveness of this property.LocationHerrenschwanden is one of the most sought-after residential communities in the Bern region and combines natural living with proximity to the capital. The surroundings are characterized by their high quality of life, plenty of green spaces, and numerous recreational and leisure activities.Bern can be reached quickly by car or public transport, making the location particularly popular with people who appreciate peace and quiet without wanting to forego the advantages of urban life.Purchase price: CHF 2,100,000

Travel time
-
More objects in your automatically expanded search area
20 results - Radius: + 10km
1 / 12
  • Parking space
  • Garage
  • View
6.5 rooms264m²CHF 1,640,000.–
Premium
Kehrsatz, 3122 Kehrsatz

Exclusive living with garden, winter garden, and panoramic views

This high-quality semi-detached house in the best location in Kehrsatz combines spaciousness, privacy, and high living comfort in an impressive way. With approximately 264 m² of living space, a well-thought-out room layout over four floors, and a well-maintained garden, the property offers ideal conditions for families and couples with high space requirements. Thanks to the preferred corner location, south orientation, and generous window areas, you benefit from plenty of daylight, a pleasant living atmosphere, and a high level of privacy. The connection between quiet living and immediate proximity to nature is particularly attractive. The nearby recreation area above the house, the idyllic Köniz valley, and the Gurten are within comfortable reach and offer ideal opportunities for walks, sports, relaxation, and leisurely hours in the countryside. The heart of the house is the spacious living and dining area with a fireplace. The heated winter garden elegantly extends the living space and creates a special place to linger at any time of the year. From here, you can directly access the sunny terrace and the approximately 200 m² large garden. The semi-open kitchen with an adjacent storage room harmoniously fits into the living concept. A guest toilet complements this floor. On the upper floor, you will find three spacious rooms and two bathrooms with a shower and bathtub. The developed attic with high-quality oak parquet offers additional space for living, working, or a private retreat. A practical attic provides further storage space. The secondary rooms also convince with their versatility. A laundry room, a hobby room, a wine cellar, and direct access to the integrated garage offer additional comfort in everyday life. The property has been continuously modernized and presents itself in a well-maintained condition. High-quality solid construction, excellent materialization, underfloor heating throughout the living area, and numerous investments, including in the winter garden and the renovation of the kitchen and bathrooms, underline the quality of this special home. The highlights at a glance: • Best location in Kehrsatz • Immediate proximity to the recreation area above the house • Idyllic Köniz valley and Gurten in comfortable reach • Approximately 264 m² of living space on four floors • Semi-detached house with plenty of privacy and open views • Sunny garden with approximately 200 m² of space • Spacious terrace and heated winter garden • Living and dining area with fireplace • Semi-open kitchen with practical storage room • Three spacious rooms on the upper floor • Two bathrooms with shower and bathtub • Developed attic with high-quality oak parquet • Hobby room, wine cellar, and laundry room • Underfloor heating throughout the living area • Integrated garage and three outdoor parking spaces A home for people who value space, quality, privacy, and an excellent living location with a natural environment. Let yourself be convinced by the virtual...

  • Parking space
  • Garage
  • View
Noel Bigler

Noel Bigler

Immobilienmakler

  • Outdoor patio with a swimming pool, potted plants, a wooden table, and a chair.
  • Outdoor patio with wooden ceiling, grey sectional sofa, glass coffee table, brick floor, and swimming pool visible in the background.
  • Cozy living room with a stone fireplace, wooden ceiling beams, and a large window. A small table and chair are positioned near the fireplace, along with decorative items like vases and a picture frame on the wall.
  • A wood-burning fireplace with a black chimney pipe, situated on a concrete platform in a room with white walls and a wooden ceiling.
  • Bright bedroom with yellow walls, wooden ceiling, large windows offering a scenic view, a wooden bed with colorful bedding, a nightstand, and pendant lights.
  • Bright room with wooden floors and ceiling, green walls, large window, table with chair, bookshelf, and radiator.
  • Balcony with concrete floor, small planter, and open view of a green field and trees under a clear blue sky.
  • A rooftop terrace with a swimming pool, surrounded by greenery and a scenic countryside view.
  • Empty room with wooden flooring, white walls, and a glass door leading to another space. No furniture or equipment visible.
  • Well-lit basement gym with wooden flooring, exercise bike, treadmill, elliptical machine, weight machine, yoga mat, and exercise ball.
  • Empty storage room with metal shelving units, cardboard boxes, and a large blue container on the floor.
  • Bright room with wooden ceiling beams, a desk with a chair, and a bed with a colorful blanket.
  • Empty attic bedroom with wooden slanted ceilings, carpeted floor, and exposed wooden beams. No furniture or equipment present.
  • Bright, unfurnished room with large sliding glass doors leading to an outdoor area, wooden ceiling, and a small red rug on the floor.
  • Spacious living room with wooden ceiling beams, fireplace, large windows, and comfortable seating including a sofa, ottoman, and armchair.
1 / 15
Outdoor patio with wooden ceiling, grey sectional sofa, glass coffee table, brick floor, and swimming pool visible in the background.
Cozy living room with a stone fireplace, wooden ceiling beams, and a large window. A small table and chair are positioned near the fireplace, along with decorative items like vases and a picture frame on the wall.
A wood-burning fireplace with a black chimney pipe, situated on a concrete platform in a room with white walls and a wooden ceiling.
7.5 roomsCHF 1,950,000.–
Premium
3045 Meikirch

Detached house in Meikirch

Privileged south-facing location: Detached house with pool, panoramic views, and development potential In a privileged south-facing location on the Frienisberg, in an upscale residential area of the popular municipality of Meikirch, this freestanding detached house awaits you with unobstructed panoramic views of the open countryside. The exceptional location combines tranquility, privacy, and natural living with proximity to the city of Bern – Bern train station is approximately 12 minutes away by car. The spacious plot delights with a garden landscape, optimal sunlight, ample space, and privacy to enjoy. The centerpiece of the outdoor area is the 10 × 4 m large outdoor pool with fully automatic pool control and a new, separate heat pump – a place to relax in a private atmosphere. The property convinces with its solid construction and presents itself in a well-maintained condition. At the same time, it offers the opportunity to realize individual living ideas and exploit the existing development potential. Whether it's a careful modernization or a comprehensive redesign – this house provides the ideal basis for a home with a future. On three levels, approximately 315 m² of gross floor area are available. Spacious living and secondary rooms offer plenty of space for families, home offices, or hobbies. A fitness room with sauna and shower complements the diverse range of rooms and creates a private wellness area in your own home. Meikirch is one of the most sought-after residential communities in the Bern region. Schools and shopping facilities for daily needs are located directly in the village. The attractive landscape of the Frienisberg with its walking, hiking, and cycling trails begins immediately in front of the doorstep and offers a high recreational value. A rare opportunity for people seeking an exceptional living location, spacious conditions, and diverse development opportunities in a detached house. Highlights • Detached house in an upscale residential area • Privileged, quiet, and unobstructed south-facing location • Panoramic views of open countryside • Spacious grounds with a well-maintained garden landscape • 10 × 4 m outdoor pool with fully automatic pool control and a new, separate heat pump • Approximately 315 m² of gross floor area on three levels • Fitness room with sauna and shower • Solid construction with attractive development potential • Schools and shopping facilities for daily needs directly in the village • Bern train station approximately 12 minutes away by car • Recreational activities directly in front of the doorstep
New building
1 / 9
  • Parking space
7.5 rooms175m²CHF 1,820,000.–
Premium
3112 Allmendingen b. BE

SINGLE-FAMILY HOUSE A2 - PERFECT BALANCE OF SUSTAINABILITY AND STYLE

Sustainable new-build project with six detached houses in Allmendingen near BernIn Allmendingen bei Bern is a new-build project that combines modern living comfort with rural charm . Instead of maximum utilization of the plot a conscious focus was placed on a well thought-out architecture with generous open spaces . So the future residents will not only enjoy plenty of space, but also an impressive view of the Prealps and Alps.The total of six single-family homes impress with sustainable construction methods: wood, recycled concrete and natural insulating materials characterize the construction, while photovoltaic systems and heat pumps ensure a future-oriented, energy-efficient supply . One family home offers 303 m² of total usable space, distributed over 7.5 rooms, three floors and functional ancillary rooms. The open living and dining area with direct access to the terrace forms the centerpiece of the house, complemented by a modern kitchen with cooking island, high-quality appliances and plenty of storage space. Flexible rooms, a covered balcony with far-reaching views and a beautiful garden with generous green space create plenty of space for different lifestyles.The equipment includes state-of-the-art building technology, a photovoltaic system and a heat pump.For parking there is one outdoor parking space per unit available, a carport can additionally be purchased .A project that brings sustainability, comfort and quality of life into harmony - ideal for families and people who want to combine modern living with closeness to nature .This sustainable detached house in Allmendingen near Bern combines spacious living, modern architecture and future-oriented building services. On a total of 303 m² total usable area, distributed over 7.5 rooms, ancillary rooms and three floors, the property offers plenty of space for different lifestyles.The open and bright living and dining area forms the heart of the house. Generous window areas provide plenty of daylight and lead directly onto the terrace, which harmoniously extends the living space to the outside . The open kitchen is equipped with a cooking island, high-quality appliances and plenty of storage space and blends seamlessly into the open living concept .The rooms are flexible in use and thanks to the well thought-out architecture versatile in use, be it as bedrooms, home offices or guest rooms.On the upper floor a covered balcony with far-reaching views of the foothills of the Alps invites you to pause and underlines the attractive location.The outdoor area impresses with a generous green area, which offers space for relaxation, play and individual garden design . The house is also technically state-of-the-art. A photovoltaic system in combination with a heat pump ensures an efficient, sustainable energy supply. An outdoor parking space is already included in the offer, per unit an additional carport can be purchased .A home for people who value space, sustainability and modern living in the vicinity of Bern Interested? Further information, pictures and a virtual tour as well as viewing options can be found at: propertyowner.ch/en/real-estate/25-20072 Determine real estate value free of charge. See exclusive listings first. As a member of the Swiss Property Owners Association, you benefit from a free property valuation and gain access to exclusive listings on propertyowner.ch before they are published publicly.

  • Parking space
New building
1 / 9
  • Parking space
  • Child-friendly
  • Quiet neighborhood
7.5 rooms175m²CHF 1,620,000.–
Premium
3112 Allmendingen b. BE

DETACHED HOUSE C1 - YOUR HOME WITH AN ALPINE VIEW AND CHARM

Sustainable living in Allmendingen - six modern detached houses with Alpine viewsIn Allmendingen near Bern a new-build project with six detached houses, which combines modern living comfort with rural idyllic surroundings. Instead of maximum densification the project focuses on generous open spaces, a harmonious architecture and an impressive view of the Prealps and Alps.A traffic-calmed play street creates additional added value for families and ensures a pleasant living environment.Each house offers 303 m² of total usable space, distributed over 7.5 rooms and three floors. The open living and dining area with direct access to the terrace creates a bright and welcoming atmosphere. The modern kitchen with cooking island, high-quality appliances and plenty of storage space meets the highest standards.Flexible usable rooms offer space for individual living ideas, be it for family, work or hobby.On the upper floor a covered balcony provides additional outdoor space with far-reaching views of the foothills of the Alps. The private garden with generous green space complements the offer and creates space for relaxation and play.Sustainability takes centre stage: wood, recycled concrete and natural insulating materials characterize the construction method, while photovoltaic systems and heat pumps ensure an energy-efficient supply .The convenient parking situation includes an outdoor parking space included in the purchase price and the possibility to additionally purchase a carport .A home that combines design, functionality and sustainability - ideal for people who want to combine modern living comfort with nature and tranquillity .In Allmendingen a new-build project is being created that combines modern living, spaciousness and sustainability in a convincing way . A total of six single-family homes offer a well thought-out home for people who are looking for space to live and value quality and sustainability . With 303 m² of total usable space, spread over three floors, each house opens up versatile usage options for family, work, retreat and communal living.The open living and dining area forms the heart of the house. Spacious, bright and with direct access to the terrace designed, the interior is seamlessly extended into the outdoor area. The open kitchen with cooking island, high-quality appliances and plenty of storage space invites you to cook together and linger . Flexible room concepts enable individual solutions - from home office to guest room to hobby or playrooms.On the upper floor the covered balcony offers a beautiful retreat with far-reaching views of the foothills of the Alps. The garden with generous green space creates room to relax, play and enjoy. Particularly family-friendly is the low-traffic play street, which offers children a safe space to play and enlivens the neighborhood .The project is also technically future-oriented: A modern heat pump and a photovoltaic system ensure sustainable energy supply and low operating costs. A new-build project that creates space for today - and takes responsibility for tomorrow .Interested? Further information, pictures and a virtual tour as well as viewing options can be found at: propertyowner.ch/en/real-estate/25-10947 Determine property value free of charge. See exclusive listings first. As a member of the Swiss Property Owners Association, you benefit from a free property valuation and get access to exclusive listings on propertyowner.ch before they are published publicly.

  • Parking space
  • Child-friendly
  • Quiet neighborhood
New building
1 / 3
5.5 rooms177m²CHF 1,695,000.–
Premium
Kirchlindachstrasse 26, 3052 Zollikofen

Home between city & nature - 10 new townhouses in front of the gates of Bern

Zollikofen - Urban life and rural idyllThe locationZollikofen – the place where rural charm and urban proximity to Bern dance together so loosely that even the cows sway to the beat. Just 5 kilometers from the capital, Zollikofen offers the perfect recipe to escape the hectic big city, yet still reach the city center in no time. Commuting?Pah, that's almost like saying "hello" here: uncomplicated, fast, and somehow charming. • Zollikofen train station – just 5 minutes on foot • Zollikofen bus stop – just 4 minutes on foot • Supermarkets – just 9 minutes on foot • Allmend school – just 6 minutes on foot, perfect for families • Amavita Kreuz Apotheke – just 9 minutes on foot • and more The projectIn a quiet location in front of the gates of Bern, ten stylish semi-detached houses are being built, combining modern living with privacy and exclusive outdoor areas. Thanks to sustainable construction, own photovoltaics, and geothermal heat pumps, you live energy-efficiently and comfortably. The excellent connection and well-thought-out floor plans make the project perfect for families, couples, and individualists.The construction descriptionAvailable upon request.The offerThere are two 5.5-room residential units available in total!Request the comprehensive project documentation with an overview of the available 5.5-room residential units. Plot sizes, living areas, and sales prices vary depending on the unit.Your dream object, your dream implementationDue to the early project phase, you have the opportunity to design the expansion entirely according to your wishes. Don't miss this chance and design your perfect home with us.Additional offers:Auto parking spaces at CHF 45,000.00Motorcycle parking spaces at CHF 12,000.00The architectureThe building impresses with its modern architecture and attractive wooden facades. Surrounded by well-maintained green spaces and cozy outdoor areas, a place is created where you like to stay and feel at home.This new building project (ready for occupancy in 2027) combines modern living with a family-friendly environment and excellent infrastructure. Secure your dream home now in one of the most attractive municipalities in the canton of Bern!Arrive. Feel good. Be at home.We look forward to your contact and a non-binding initial consultation. We will send you the complete project documentation by email upon request.Don't hesitate and contact us today, we will also be happy to advise you personally by phone.

Travel time
-
1 / 13
  • Parking space
  • Balcony / Terrace
  • Garage
  • +1
7 rooms150m²CHF 790,000.–
Top
Hauptstrasse 15, 3035 Frieswil

Spacious 7.0-room single-family house with character and a far-reaching view in Frieswil

This spacious 7.0-room single-family house on the main street 15 in Frieswil combines classic charm with modern elements and offers around 150 m² of living space for individual living ideas. The property was built in 1947 and partially renovated in 2025, making it shine in a well-maintained condition today. It is located on a slightly elevated site with a beautiful view over the gently hilly Bernese Seeland, ideal for those who want to combine rural tranquility with proximity to Aarberg, Lyss, or Bern.Upon entering the house, you are greeted by a bright entrance area that leads to the ground floor. Here you will find a cozy living room, a bedroom that is ideal as a study or guest room, as well as a practical summer kitchen with direct access to the outdoor area, perfect for the warm season or for social gatherings in the garden. A bathroom with a shower complements the room offer on this level and provides additional comfort.On the upper floor, the main living area opens up with plenty of light and a harmonious interplay of wood and modern elements. The spacious living and dining area with a stylish Swedish stove creates a warm, inviting atmosphere and leads directly to the balcony, from which you have a magnificent view of the surroundings. The main kitchen impresses with a well-thought-out room layout, high-quality appliances, and classic design. Another room and a separate toilet complete the room concept of this floor and underline the functional, yet cozy character of the house.The attic delights with visible wooden beams, a cozy sloping roof, and bright light. Two bedrooms and a bathroom with a bathtub and shower provide a feel-good character and plenty of space for family or guests. In the basement, a laundry room and a cellar room are available, which provide additional storage space. Outside, a covered seating area and a terrace invite you to linger.The offer is rounded off by a garage and two outdoor parking spaces. The house is heated by an oil heating system and has a balanced combination of charm, comfort, and functionality. With its bright living atmosphere, well-maintained rooms, and natural surroundings, this property offers the ideal place to create a quiet, family-friendly home.Request our detailed sales documentation for more interesting information.Haven't found the right thing yet? The IMMOSEEKER team is happy to help.

  • Parking space
  • Balcony / Terrace
  • Garage
  • +1
Bastian Forster

Bastian Forster

Filialleiter Murten

Travel time
-
1 / 13
7.5 rooms323m²CHF 2,050,000.–
Top
Untere Zelg 30, 3145 Niederscherli

Exclusive Villa - Living at the Highest Level

This architecturally appealing villa in 3145 Oberscherli combines exclusive living with unobstructable views and a prime location. Nestled on a slightly elevated, spacious plot, this property offers a maximum of privacy, peace, and quality of life. With an impressive net living area of over 323 m², this property presents itself as a true spatial wonder: 5 bright bedrooms, 3 elegant bathrooms, a spacious living room, and a separate kitchen with high-quality equipment create an open, luxurious living feel. Noble materials, the sophisticated interior design, the exclusive, all-around protected garden with a large pergola underscore the representative character of the property. A spacious fitness area with a sauna allows for well-being at the highest level - comfortably in your own four walls. Another highlight is the free, unobstructed view - on clear days, you can even admire the famous peaks of Eiger, Mönch, and Jungfrau. The double garage and two additional outdoor parking spaces provide ample space. The villa is in a very good condition and is ready for immediate occupancy - without renovation needs. The location in Niederscherli convinces with its quiet, green surroundings and good connection to public transport. The post bus is within 300 meters on foot and offers quick connections to Bern and the surrounding area. Families benefit from the proximity to schools, shopping opportunities, and leisure activities.This villa not only offers stylish living but also represents a solid investment in your future.
Travel time
-
  • Garden with wooden deck, outdoor dining area, patio furniture, and surrounding greenery.
  • Wooden deck with yellow awning, outdoor dining set, and lush greenery.
  • A wooden staircase with a modern design leads upwards, flanked by a light blue dresser with drawers, a small plant, and a woven basket on the landing. The hallway has wooden flooring and a patterned rug at the bottom.
  • Cozy hallway with wooden floors, exposed wooden beams, built-in storage cabinets, coat rack, and a patterned rug.
  • Bright kitchen with white cabinets, wooden floor, and large windows. Features a blender, coffee grinder, sink, and shelves filled with jars and food items.
  • Cozy living and dining area with wooden floors, exposed wooden beams, a dining table with chairs, a small round table with a flower vase, and a wood-burning stove.
  • {"type": "Furnished Room", "objects": ["dining table", "chair", "kitchen cabinet", "cupboard", "shelf", "faucet", "bottle", "cup", "bottle", "bottle", "bottle", "bottle", "bottle", "bottle", "bottle", "bottle", "bottle", "bottle", "bottle", "bottle", "bot
  • Empty room with light wooden floor, light pink walls, and a chest of drawers near the window. The room has multiple windows with white frames and a visible electrical outlet on the wall.
  • Bright room with wooden ceiling and light wooden flooring, featuring a piano, a matching stool, and a wooden cabinet.
  • Wooden staircase with glass panel, open doorway leading to another room, wooden flooring, white walls, visible electrical outlet.
  • Empty room with wooden floor, white walls, built-in wooden shelves, and an open wooden closet with empty shelves.
  • Empty hallway with wooden flooring, light-colored walls, and open wooden doors leading to other rooms.
  • Wooden staircase with a wooden handrail, light-colored walls, and windows with blinds. The staircase leads to a landing area with a door and a small window.
  • Empty wooden-floored hallway with exposed wooden ceiling, a closed wooden door, and a black wood-burning stove with a chimney pipe.
  • Wooden-floored hallway with exposed wooden beams, a wooden door with glass panels, and a built-in closet with wooden doors.
  • Modern bathroom with white tiled walls, a toilet, a sink with a mirror, and a glass-enclosed shower area.
  • Modern shower stall with glass enclosure, white tiles, and chrome fixtures.
  • Wooden staircase with a handrail, light-colored walls, and a window overlooking a room with wooden furniture and a view of the roof.
  • Wooden hallway with light-colored walls, wooden doors, and a visible room at the end with a window and wooden flooring.
  • Empty room with wooden flooring, exposed wooden beams on the ceiling, and a wooden door leading to another space.
  • Empty room with wooden flooring, exposed wooden ceiling beams, built-in wooden cabinetry, and two windows with orange curtains.
  • Empty room with wooden flooring, exposed wooden beams on the ceiling, white walls, and a window with orange curtains. There is a small wooden bench or table against the wall.
  • A large wooden cabinet with multiple shelves and drawers, featuring a rustic design and ample storage space.
  • An unfurnished room with wooden flooring, exposed wooden beams on the ceiling, a wooden closet, and a small mirror on the wall.
  • Empty room with wooden floor, white walls, and a window with double glass panels. Exposed wooden beams on the ceiling.
  • Empty room with wooden floor, white walls, exposed wooden ceiling beams, and a metal wood-burning stove with a chimney pipe.
  • Empty room with wooden flooring and white walls, featuring exposed wooden beams on the ceiling and a small black stove in the corner.
  • Wooden shed with bicycles and ski poles stored inside, surrounded by greenery and a paved area.
  • Balcony with wooden walls, patterned tile floor, round table, two wicker chairs, and a potted plant.
  • Living room with exposed wooden beams, white tiled floor, green sofa, round wooden table, floor lamp, potted plant, and television on a cabinet.
  • Bright, airy attic space with exposed wooden beams, large windows, a white sofa, a wooden dining table with chairs, and a bench. Natural light floods the room, creating a cozy and inviting atmosphere.
  • A modern, open-concept living and dining area with exposed wooden beams, white tiled flooring, and a mix of contemporary and rustic furniture including a sofa, dining table, and bar stools.
  • Cozy attic room with exposed wooden beams, skylight, tiled floor, and a small desk setup with a chair, wicker baskets, and a rug.
  • Loft-style room with exposed wooden beams, white walls, and large windows. Features a white sectional sofa, wooden dining table with chairs, pendant lights, and a bench.
  • Cozy attic bedroom with slanted wooden ceiling, white paneled walls, tiled floor, and large window. Features a wicker headboard bed with pillows, a wicker storage box, a wooden chair, and a small cabinet.
  • Cozy bedroom with exposed wooden beams, a blue quilted bed, a wooden chair with a cushion, a woven bench, a large mirror, a wooden wardrobe, and a light blue dresser.
  • Loft-style living area with exposed wooden beams, modern furniture including a sofa, dining table, chairs, and wooden stools, with a staircase leading upwards.
  • A wooden staircase leads up to a loft area with exposed wooden beams and a slanted ceiling. The hallway features a mannequin, a small table, and a patterned rug on the floor.
  • Attic room with wooden floors, slanted ceilings, and skylights. Features a patterned rug, a small sofa with a decorative pillow, books, and a clothing rack with hanging clothes.
  • Modern bathroom with a white sink, faucet, mirror, toilet, and cabinet. Features wicker baskets on the cabinet, a towel hanging on a rack, and decorative lighting.
  • Modern bathroom with a sink, toilet, mirror, and various toiletries. Features wooden slanted ceiling and warm lighting.
  • Bathroom with wooden ceiling beams, a white sink with a modern faucet, a towel hanging on the side, a shower with glass enclosure, and a small cabinet with a blue shutter above it.
1 / 42
6 rooms255m²CHF 1,150,000.–
Top
Hubelweg 8, 3323 Bäriswil BE

Charming multi-family house in Bäriswil BE – available immediately!

• Welcome to this charming, old-fashioned multi-family house in a quiet location on Hubelweg 8 in Bäriswil BE. This well-maintained property from 1919 combines historical charm with modern living comfort and offers on two floors spacious 150 m² living space with a total of 4.5 rooms and a spacious loft-like attic apartment with gallery and a living area of 105 m2 with 1 bedroom and bathroom. The house offers the following highlights: • Old building charm: Historical building substance from 1919 with characteristic details and timeless flair. • Spacious living space: 150 m² distributed over two floors offers plenty of space for families or as a rental property. The independent attic apartment with its own entrance and 105 m2 living space offers space for 2 people or as a rental property. • Garden seating area and veranda: Enjoy the view and sunny summer days on your own garden seating area or veranda. • Parking: Two parking spaces are available. • Plot: The house stands on a plot of 255 m². • PV system: Installed since 2024, with battery since 2025. • Financing: Easily financed through a second home. • Available immediately: The property can be occupied immediately. Location and surroundings: The property is located in a quiet residential area – both during the day and at night, there is pleasant silence. In summer, the house benefits from plenty of sunlight. The RBS bus stop Bäriswil Brunnen is within 1 minute's walk, and the Vorderer Hubel school is about 50 meters away – ideal for families with children. Shopping opportunities (Shoppyland Schönbühl and Coop Megastore) are 2-3 kilometers away.This unique multi-family house combines historical character with a quiet, natural environment in the Bernese Midlands. A rare opportunity for owner-occupiers who are looking for a special property with history. We look forward to your contact!

Travel time
-
1 / 13
7.5 rooms139m²CHF 1,480,000.–
Seftigenstrasse 17, 3123 Belp

*RESERVED* Exclusive living experience with a far-reaching view: Modernized spatial wonder in Belp

Exclusive living experience with a far-reaching view: Modernized spatial wonder in Belp Between urban pulse and natural idyll - your new chapter begins here. In a lightly elevated, sunny panoramic location in Belp, a detached single-family house awaits you, combining timeless coziness with the most modern lifestyle. The property, built in 1962, was comprehensively and high-quality renovated in 2024 and presents itself today as an aesthetic highlight with clear architecture and light-flooded rooms. The highlights at a glance: • Modern standard: Sustainable living thanks to geothermal heating and solar collectors. • Space for visions: 7.5 rooms on approximately 139 m² of net living space, supplemented by enormous development potential in the attic (almost 68 m²). • High-quality materials: Noble parquet meets anthracite-colored slate floor. • Pure flexibility: Whether as a spacious family paradise, a multi-generation house, or an attractive investment - the original structure as a two-family house leaves all options open to you. Quality of life outdoors: A well-kept garden (100 m²), sunny balconies, and a terrace with a panoramic view of the Aare Valley invite you to linger.Belp offers you the perfect balance: A first-class infrastructure, schools on site, and the immediate proximity to the city of Bern, while recreational areas like the Aare are practically right outside your front door. Would you like to feel what modern living with a far-reaching view feels like? We would be happy to send you the detailed documents and give you the opportunity to get to know this exceptional property in all its depth. Request the complete exposé now by email.

Travel time
-
1 / 35
7.5 rooms176m²CHF 1,550,000.–
Blumenweg 4, 3303 Jegenstorf

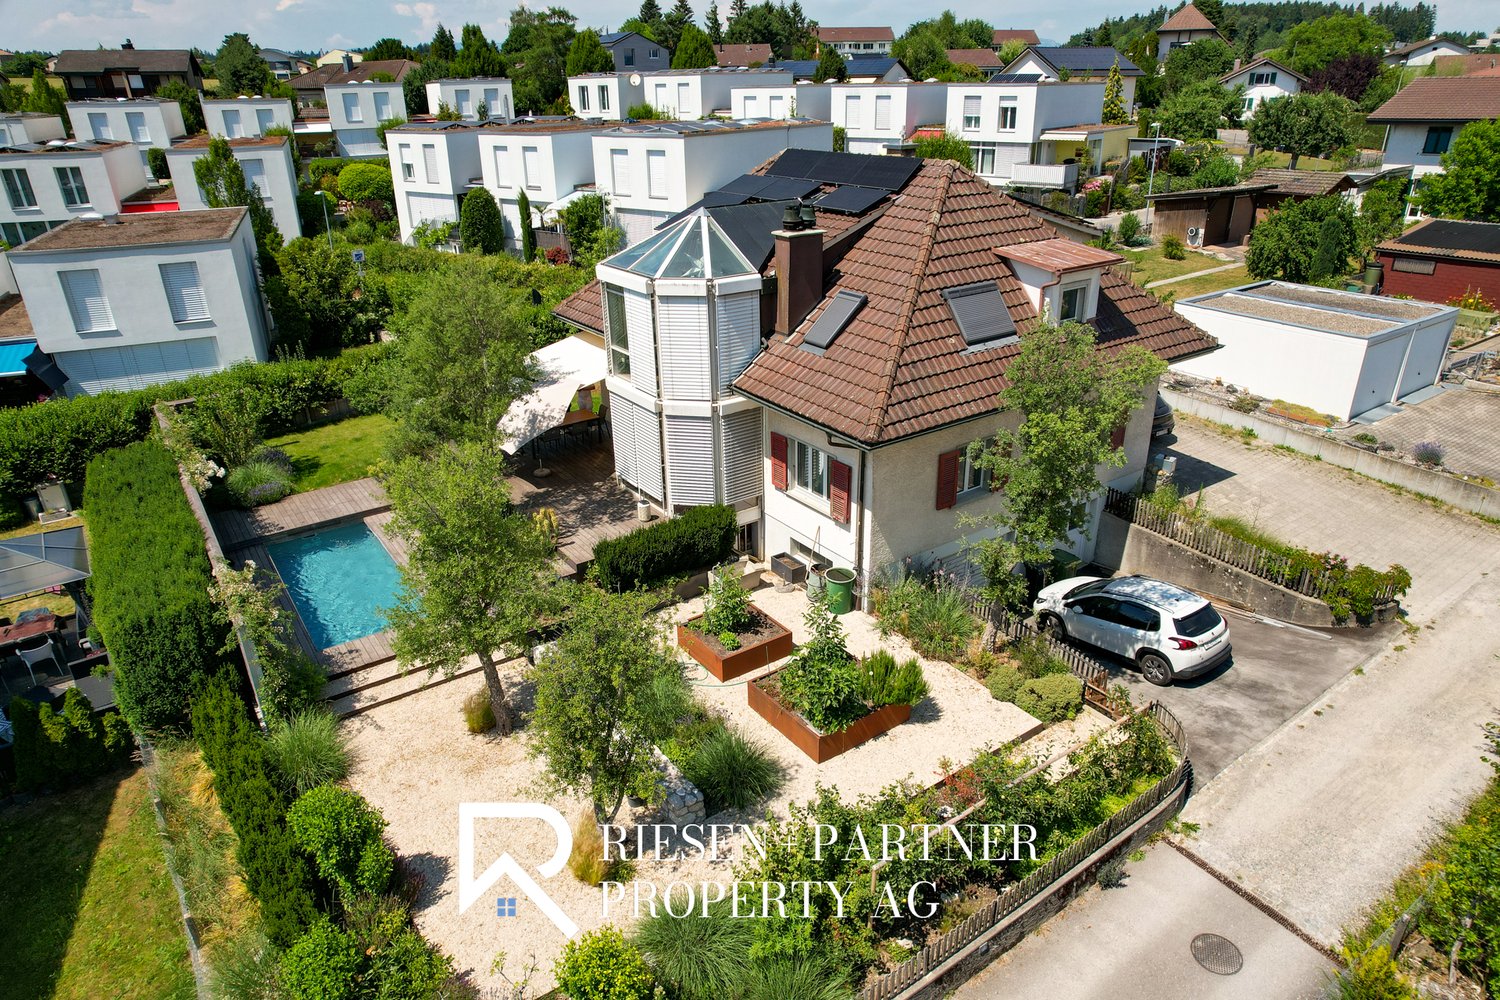
Detached single-family house with beautiful garden in Jegenstorf

There are single-family homes that are good. And there are houses that have been developed with so much care over the years that they can hardly be compared to anything. The detached 7.5-room house at Blumenweg 4 in Jegenstorf belongs to the second category.The centerpiece is the completely newly designed garden with saltwater pool and spacious wooden terrace – sunny all day and wonderfully quiet. Here you spend the warm months outdoors, from morning coffee on the terrace to evening bathing in the pool.On the ground floor, a welcoming entrance area, flanked by two flexible rooms – ideal as a children's playroom with visual contact to the kitchen or as a lockable guest and study. The bright living room with oak parquet forms the center of the house; the winter garden with Swedish stove provides cozy warmth in winter. Directly adjacent: the modern kitchen with high-quality equipment and a completely renovated bathroom.On the upper floor, a square hallway opens up to four bedrooms – enough space for each family member to have their own realm. A floor bathroom and an en-suite room complement the offer. The large, dry cellar offers a laundry room, hobby room, and technical room; the very large integrated garage houses the battery storage and emergency power switch of the solar system.Your highlights: ✓ Saltwater pool with spacious wooden terrace ✓ Beautifully, completely newly designed garden ✓ 7.5 rooms with plenty of space – perfect for families ✓ 3 full-fledged bathrooms, one of which is en-suite ✓ Solar system with battery storage and emergency power switch ✓ Very large garage plus 2-3 outdoor parking spaces (with arrangement also more) ✓ All-day sunny, quiet location – 13 minutes to Bern by S-Bahn ✓ Plug and play – ready to move in With approximately 176 m² of living space on a 706 m² large plot, the house offers space for the whole family. Pipes and lines, electrical installations, windows, and bathrooms have been continuously renewed: move in, unpack, live.Jegenstorf offers everything on foot: train station, schools up to high school, shopping, butcher, village cheese dairy, and bakery. The RBS takes you to Bern's main station in 13 minutes without changing trains; the A1 can be reached in 8 minutes by car.Virtual tour and detailed sales documentation available – we look forward to your contact.Best regards Riesen + Partner Property AG

Travel time
-
1 / 14
5.5 rooms141m²CHF 1,150,000.–
Unterer Rainweg 15, 3068 Utzigen

Very well-maintained 5.5-room semi-detached house with a dreamy garden, far-reaching views, and space for the whole family!

Welcome to your potential new home. This 5.5-room semi-detached house has been maintained with great care since its construction in 1986 and today offers the ideal framework for you and your family. The well-thought-out room layout creates plenty of space for everyday family life and at the same time sufficient retreat possibilities for each family member.The heart of the house is the approximately 55 m² large living, dining, and kitchen area, which invites you to cook, eat, and spend time together as a central meeting place. Four well-cut rooms, two bathrooms, and a separate guest toilet offer the best conditions for different needs.The harmonious room concept is rounded off by various outdoor areas that extend the living space into the outdoors in a pleasant way and offer plenty of space to enjoy everyday life in your own home. • ready for occupancy: The property presents itself in an extremely well-maintained condition and has been carefully maintained over the years. A home that can be occupied without major renovation work. • spacious: With approximately 141 m² of net living space, five rooms, and a 394 m² large plot of land, the property offers a lot of space and time for families, hobbies, and work. • cozy: The surroundings have been designed with great care. The extension of the terrace by means of a natural stone retaining wall has created a spacious outdoor area that, together with the beautiful planting, invites you to relax. • family-friendly: The location in Utzigen and the proximity to schools, shopping facilities, and leisure activities make the location particularly attractive. • sustainable: The earth probe heat pump from 2012 provides energy-efficient and reliable heat supply. • versatile: The location without through traffic as well as the proximity to schools, walking paths, and shopping facilities make the location particularly attractive. • practical: Two carport spaces as well as cellar, air raid shelter, and technical room create valuable storage space. Visitor parking spaces directly in front of the property and a communal playground round off the offer. Have we piqued your interest? Then don't hesitate to contact us - we look forward to hearing from you!

Travel time
-
1 / 13
  • Parking space
  • Balcony / Terrace
  • Garage
  • +2
27 roomsCHF 4,550,000.–
Höheweg 8, 3074 Muri bei Bern

residential building

The apartment building built in 1912 stands on 1,063 m² of land and offers 659.0 m² of living space with a total of 27 rooms. The well-maintained property was completely rebuilt in 2009; installations were renewed and the external architecture largely retained. A parking garage built in 2009 offers 13 garage spaces. The apartments benefit from efficient floor heating (gas) and there is a terrace and a 739 m² garden with an additional surrounding area of 76 m². Overall, the property gives a well-maintained, coherent impression.This property is offered by the competent authorities as part of an official foreclosure auction. The officially determined estimated value is CHF 4'550'000.–. The final hammer price depends on the bids submitted during the auction and may be lower or higher than this value.On LocalAuction.ch, the leading platform for foreclosure auctions in Switzerland, you will find all the important details about this auction – including the auction venue, date, time, photos, information about the municipality and, where available, an estimate of the property.Our platform offers you a reliable and always up-to-date overview of upcoming real estate auctions across Switzerland. With structured and clearly presented information, we help you make well-informed decisions.Discover all available foreclosure auctions now: https://www.localauction.ch

  • Parking space
  • Balcony / Terrace
  • Garage
  • +2
Travel time
-
1 / 13
  • Balcony / Terrace
  • Garage
  • View
  • +2
5.5 rooms141m²CHF 1,245,000.–
Sensemattstrasse 49a + b, 3174 Thörishaus

High-quality 5.5-room new duplex apartment with exclusive interior design

In the heart of Thörishaus, the modern new building project "Sunnhalde" is being built, with a total of 17 attractive condominiums, which convinces with contemporary architecture, high-quality materials, and sustainable construction. The location combines tranquility, nature, and excellent connections - ideal for families, commuters, and all those seeking modern living with high quality of life.The apartments impress with well-thought-out floor plans, spacious outdoor areas, and bright living rooms with a pleasant living atmosphere and beautiful views.Detailed information about the project can be found on the project website:www.neubau-sunnhalde.ch.Apartment A32 at a glance: • Open, bright living and dining area • Modern kitchen, equipped with high-quality appliances • Cozy terrace with a view of nature - ideal for relaxation • Spacious master bedroom • Three more bright rooms • Two bathrooms with high-quality materials • Additional guest toilet • Practical storage room with its own washing tower and plenty of storage space • Access via elevator or via the staircase (wheelchair accessible) Sustainability & modern technologyThe building was constructed according to the Minergie standard. The official Minergie certification was deliberately waived for cost reasons, without compromising on energy-efficient construction and high living comfort.The project consistently focuses on sustainable and forward-looking construction: • Heat generation using geothermal heat pump • Photovoltaic system for electricity production (approx. 110 kWp) • Comfort ventilation for a pleasant room climate • Smart home system (Loxone) for controlling lighting, shutters, and heating • Fiber optic connection in all apartments • Preparation for e-mobility in the parking garage Architecture & materialsThe building convinces with a modern, at the same time warm and natural design: • Ventilated wooden facade made of pre-weathered white fir • High-quality materials such as oak parquet and ceramic tiles • Generous window areas for plenty of daylight • Harmonious color and material concept Parking & ancillary rooms • Parking garage with numerous parking spaces • Preparation for e-mobility available • Bicycle rooms with sockets for e-bikes • Private cellar compartment per apartment • Community room for residents Construction start & move-inThe project is currently in the construction phase.The move-in date for the apartments is 2026SummaryThe new building project "Sunnhalde" in Thörishaus combines modern architecture, sustainable construction, and a natural, central location into a convincing overall package.An ideal opportunity for all those seeking a high-quality home with long-term value and high quality of life.

  • Balcony / Terrace
  • Garage
  • View
  • +2
Stefan Burkhard

Stefan Burkhard

Immobilienmakler

Travel time
-
1 / 22
  • Parking space
  • Balcony / Terrace
  • Garage
  • +5
5.5 rooms126m²CHF 1,300,000.–
Auf Anfrage 1, 3202 Frauenkappelen

Living like on vacation - Modern 5.5 room row house with pool

Living like on vacation - modern 5.5-room row house with pool near Bern. Move in and enjoy: This newly built 5.5-room row house in Frauenkappelen offers modern living, a lot of privacy, and a special vacation feeling in your own home. The house was built in 2022 and impresses with a bright living atmosphere, well-thought-out room layout, and a spacious plot of 577 m². The open living and dining area with large windows forms the heart of the house and harmoniously connects the interior with the sunny garden. The big highlight is the private swimming pool. Together with the garden, an outdoor area is created that is ideal for families, children, guests, and relaxed summer days at home. The 5.5 rooms offer a lot of flexibility for families, home offices, guest rooms, or hobby rooms. Two bathrooms, a separate guest toilet, underfloor heating, heat pump, as well as a washing machine and dryer provide high comfort in everyday life. Highlights • New row house, built in 2022 • 5.5 rooms with approximately 126 m² of living space • Spacious plot with 577 m² • Private swimming pool • Sunny garden with a lot of privacy • Bright living and dining area with large windows • Two bathrooms and separate guest toilet • Underfloor heating with heat pump • Preparation for solar system • Basement with approximately 25 m² of space • Washing machine and dryer available • 1 garage and 2 outdoor parking spaces included • 2 additional outdoor parking spaces available optionally • Quiet and child-friendly location • Available immediately The location is ideal for families and people who want to live quietly and still be quickly in Bern. Schools, kindergarten, shopping facilities, bus stop, and the Westside are located at a short distance. This house offers a very attractive overall package of modern living comfort, private pool, garden, parking, and immediate availability. Contact us for the complete sales documentation or to arrange a personal viewing appointment.

  • Parking space
  • Balcony / Terrace
  • Garage
  • +5
Travel time
-
1 / 17
  • Parking space
  • Balcony / Terrace
  • Garage
  • +6
5.5 rooms109m²CHF 890,000.–
Auf Anfrage 1, 3052 Zollikofen

5.5 rooms of living comfort near Bern - quiet, modern and available immediately

5.5-room family apartment near Bern - modernized and ready for occupancy. Plenty of space, a quiet living location, and proximity to the city of Bern: This attractive 5.5-room apartment in Steinibach near Zollikofen offers ideal conditions for families, couples, or people with home office needs. The apartment is located on the 3rd floor of a well-maintained multi-family house with only 8 residential units and impresses with approximately 109 m² of living space, bright rooms, and a practical room layout. Thanks to the modernization in 2025, the apartment presents itself in a well-maintained and contemporary condition. It is available immediately and can be occupied without a long waiting period. The spacious living and dining area forms the heart of the apartment. From here, you can directly access the sunny balcony, which offers additional living comfort and invites you to relax. The 5.5 rooms offer a lot of flexibility: whether children's room, bedroom, home office, guest room, or hobby room - every family member finds their place here. The bathroom is supplemented by a separate toilet, which makes everyday life particularly pleasant. Highlights • 5.5-room apartment near Bern • Approximately 109 m² of living space • Modernized in 2025 • Available immediately • Sunny balcony • Bright living and dining area • Bathroom plus separate toilet • Washing machine and dryer in the apartment • Elevator available • Wheelchair-accessible construction • Quiet and child-friendly location • Well-maintained multi-family house with only 8 residential units • Ceiling heating for comfortable living • Garage and additional parking options available • Double garage available for CHF 40,000 The location in Steinibach near Zollikofen combines quiet living with very good accessibility. Shopping facilities, schools, kindergarten, and public transport are within short distance. The city of Bern is also quickly accessible. This apartment is ideal for buyers who are looking for spacious living, a family-friendly environment, and proximity to Bern. Contact us for the complete sales documentation or to arrange a personal viewing appointment.

  • Parking space
  • Balcony / Terrace
  • Garage
  • +6
Travel time
-

Suggested properties for you based on search results

Other interesting objects