






Herrenschwanden - Roof flat rent

We recommend expanding your search criteria to get similar results. The current filters didn’t return any matches.

If you don’t want to change your current search criteria, we recommend creating a search alert, so you’ll be notified when matching offers become available.

More objects in your automatically expanded search area
41 results - Radius: + 10km
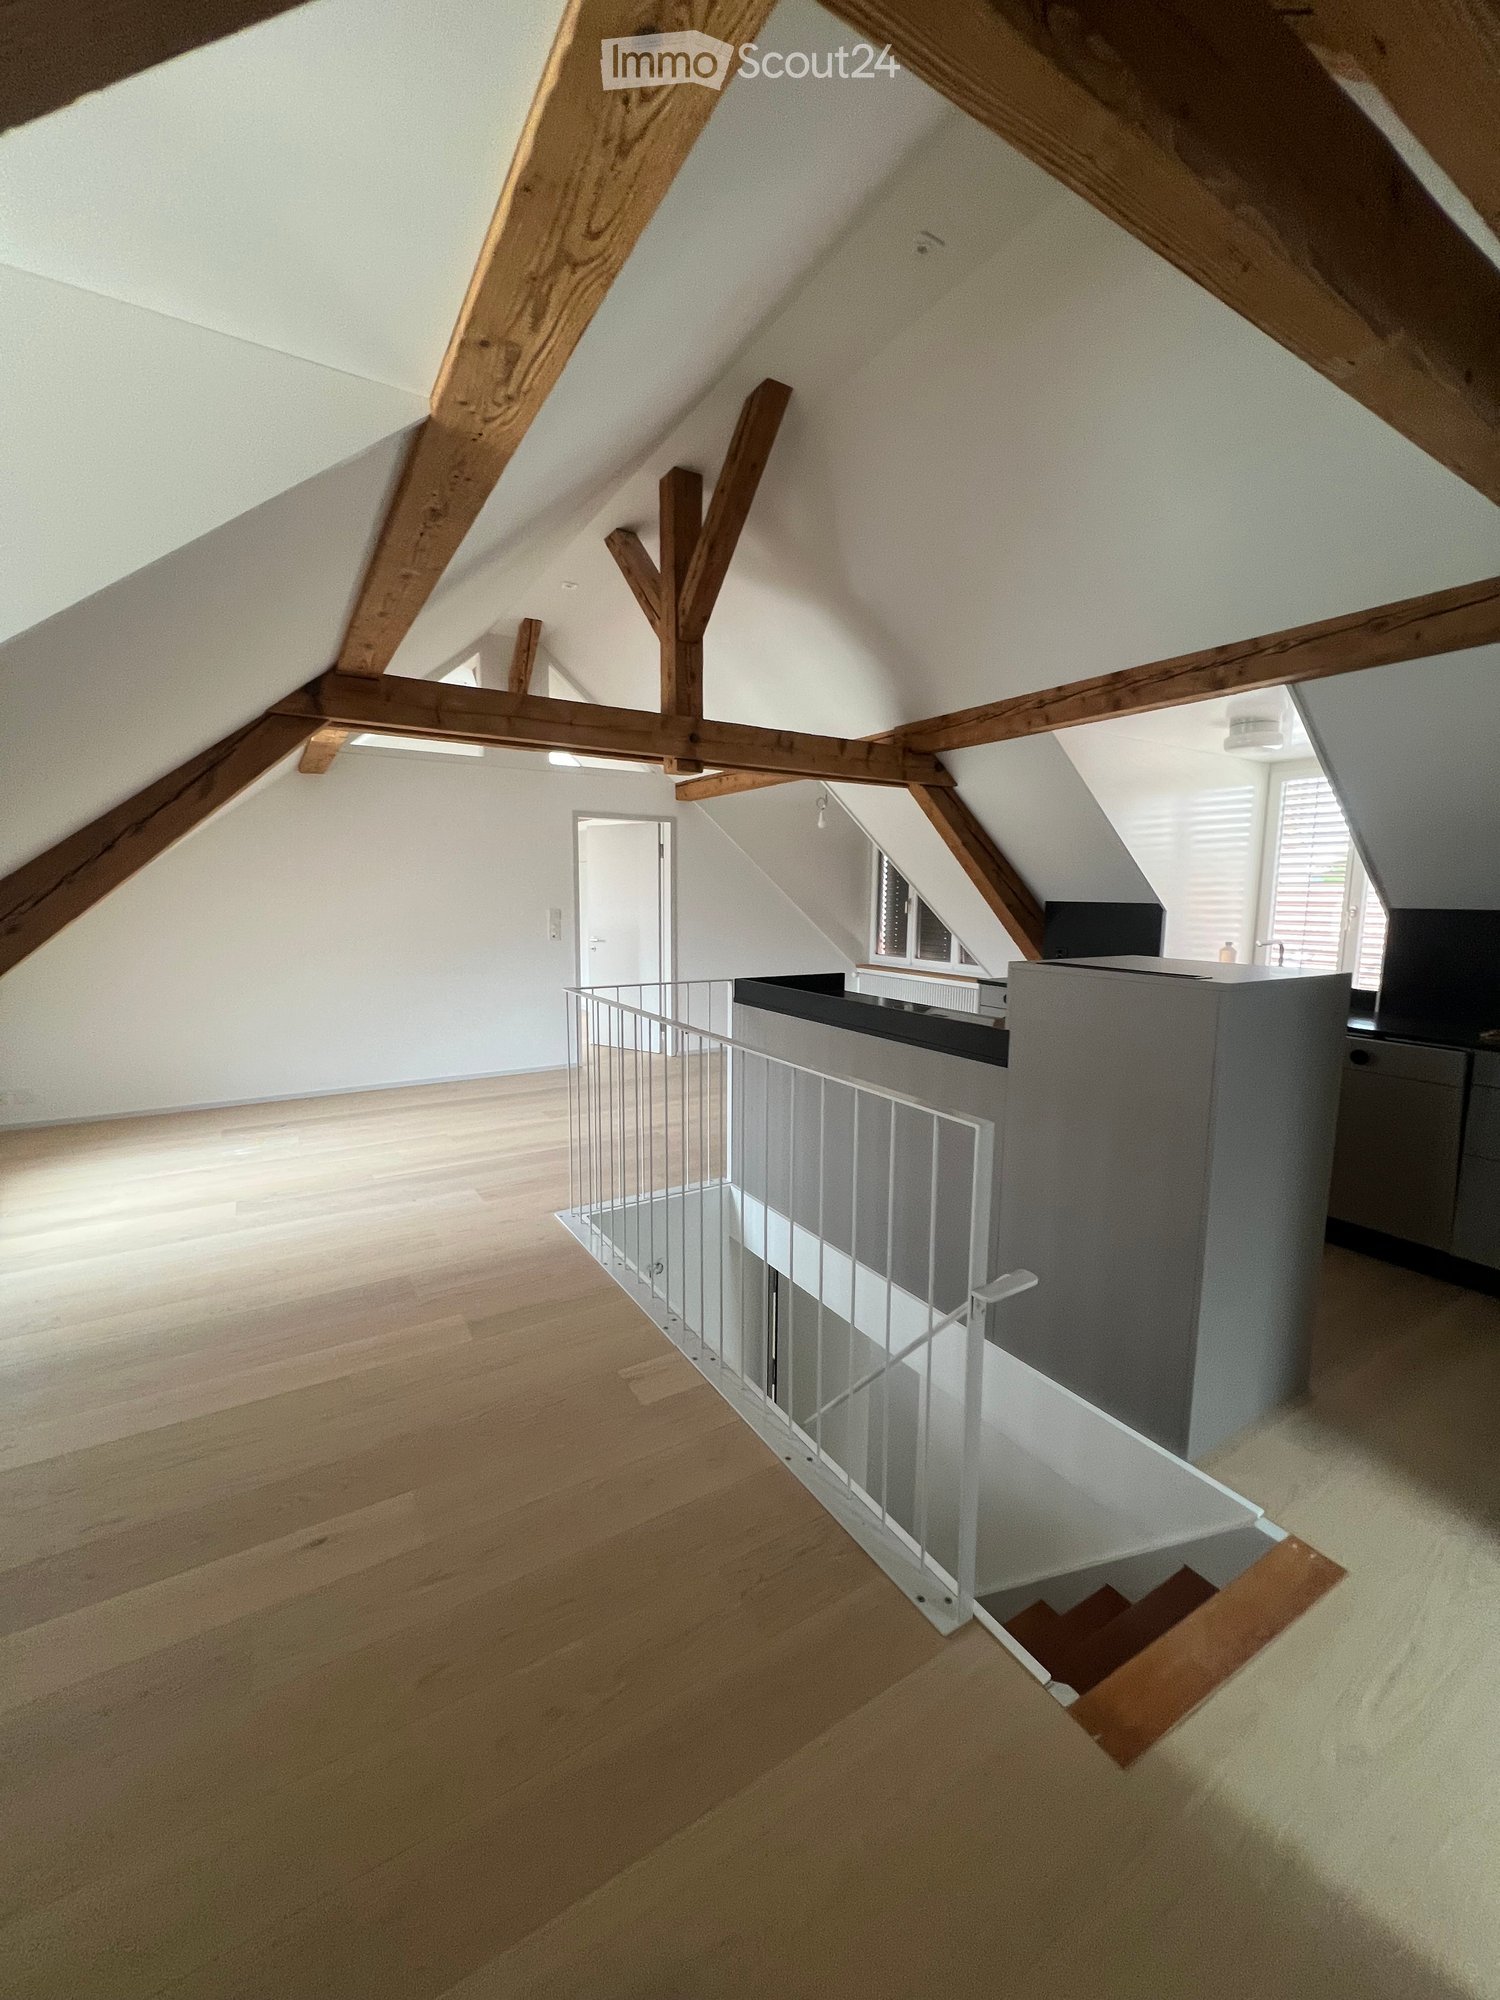
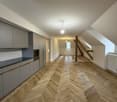
  • Bright, open attic corridor with wooden beams, light wooden flooring, and a modern metal railing leading to a staircase.
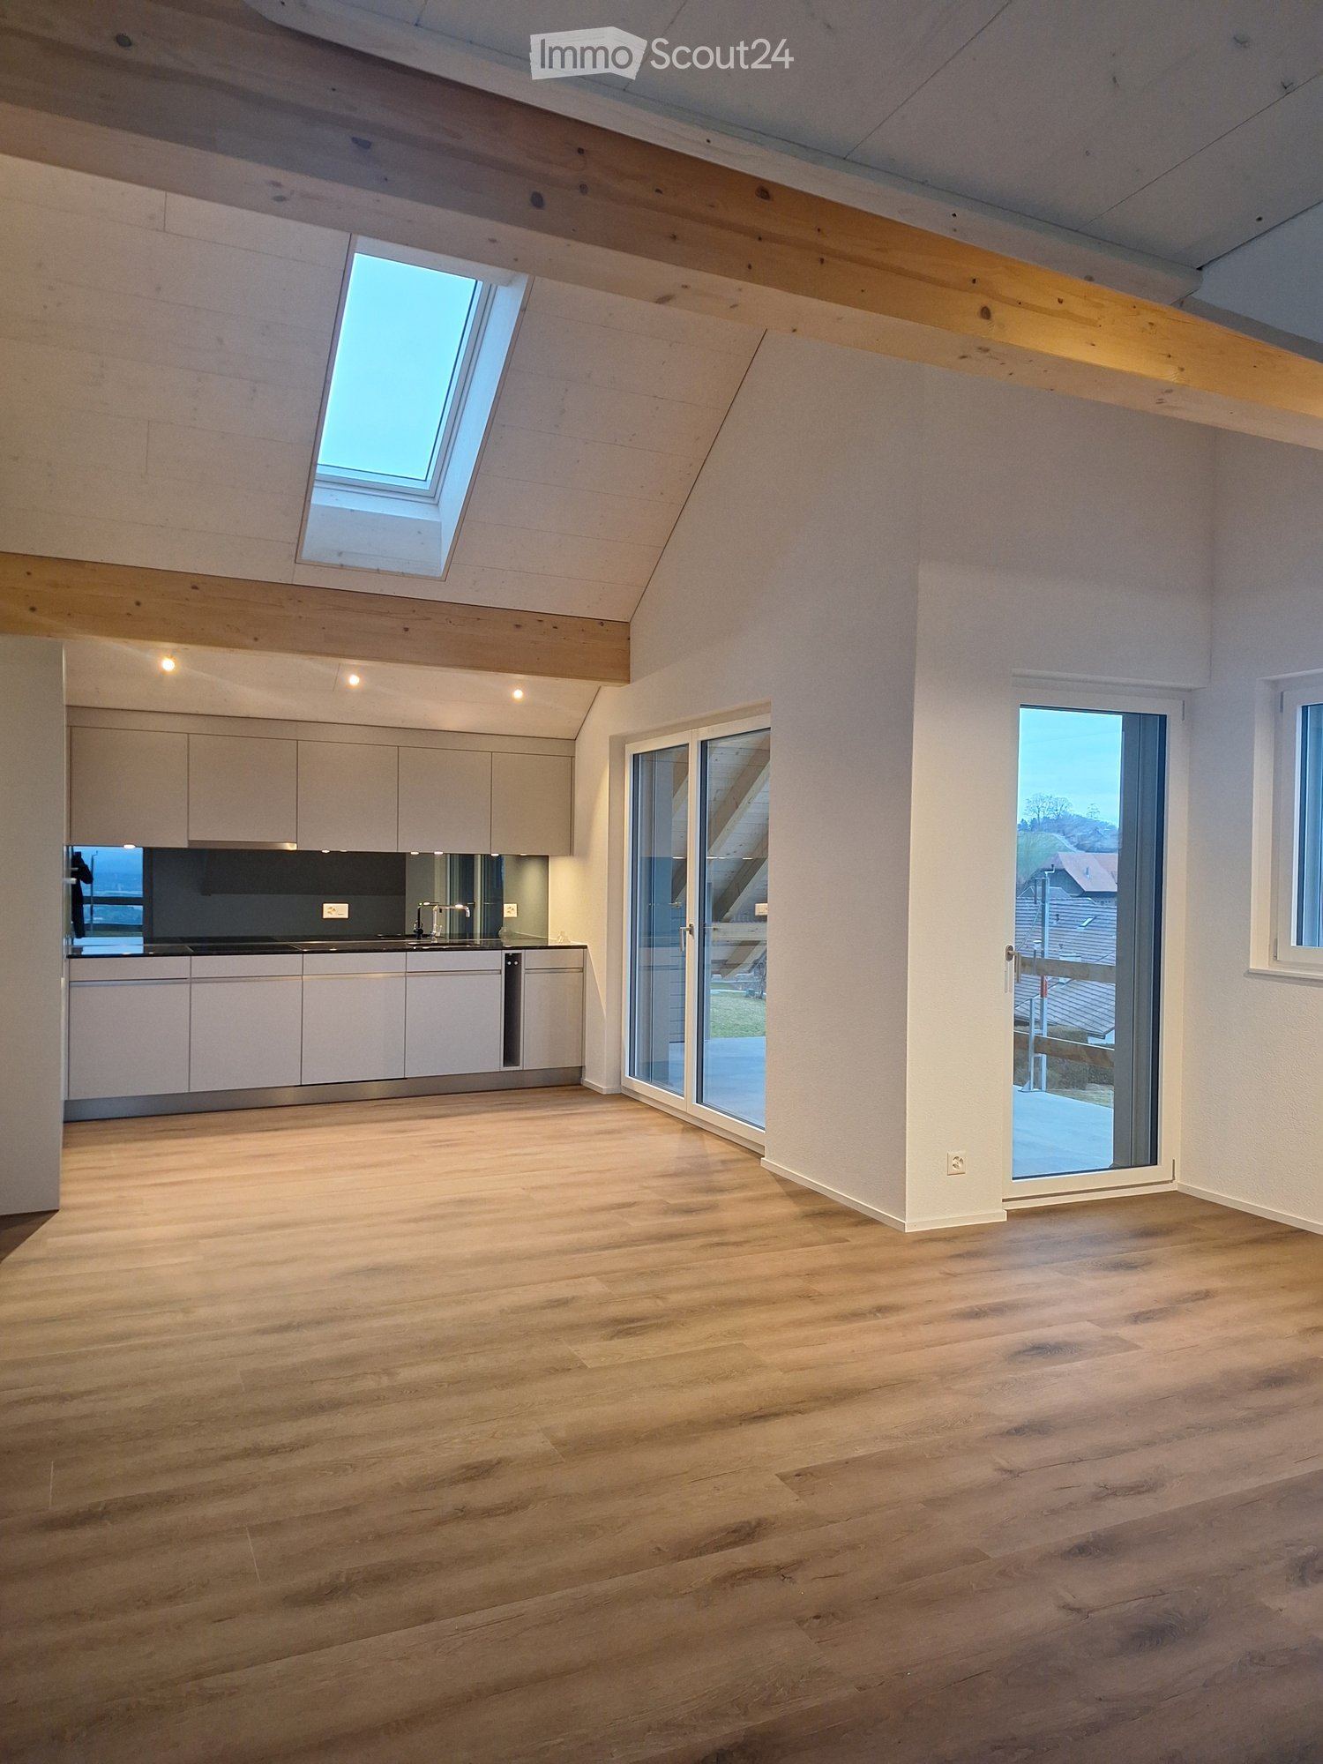
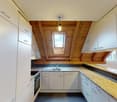
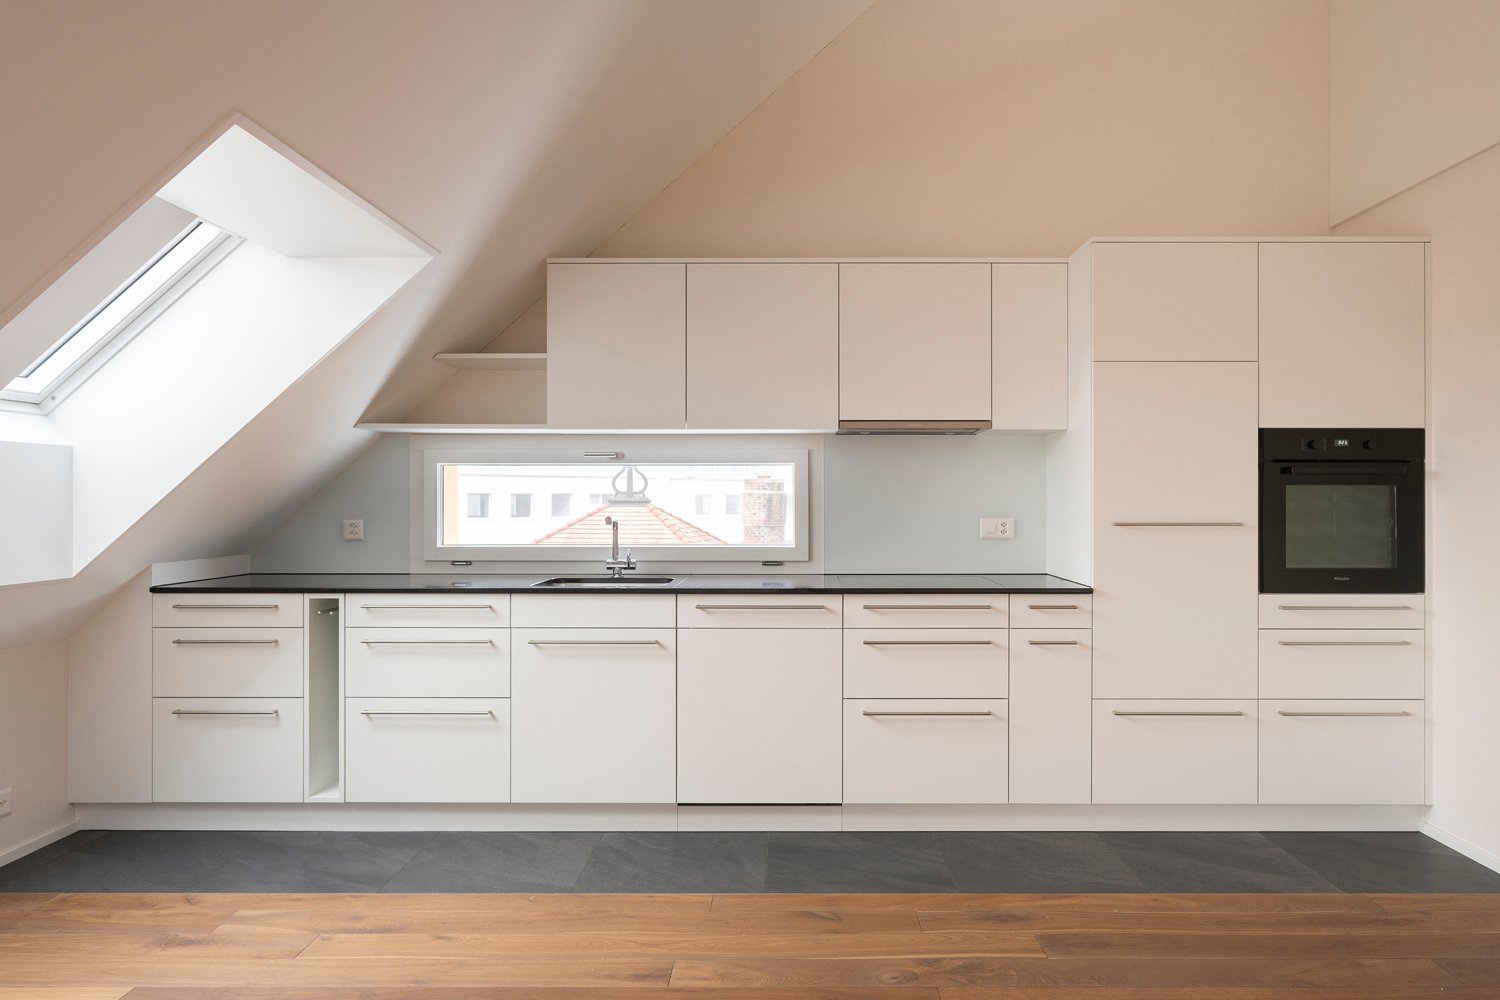
  • Kitchen. Modern kitchen with white cabinets, black countertops, and a stainless steel sink. Wooden flooring and exposed wooden beams on the ceiling.
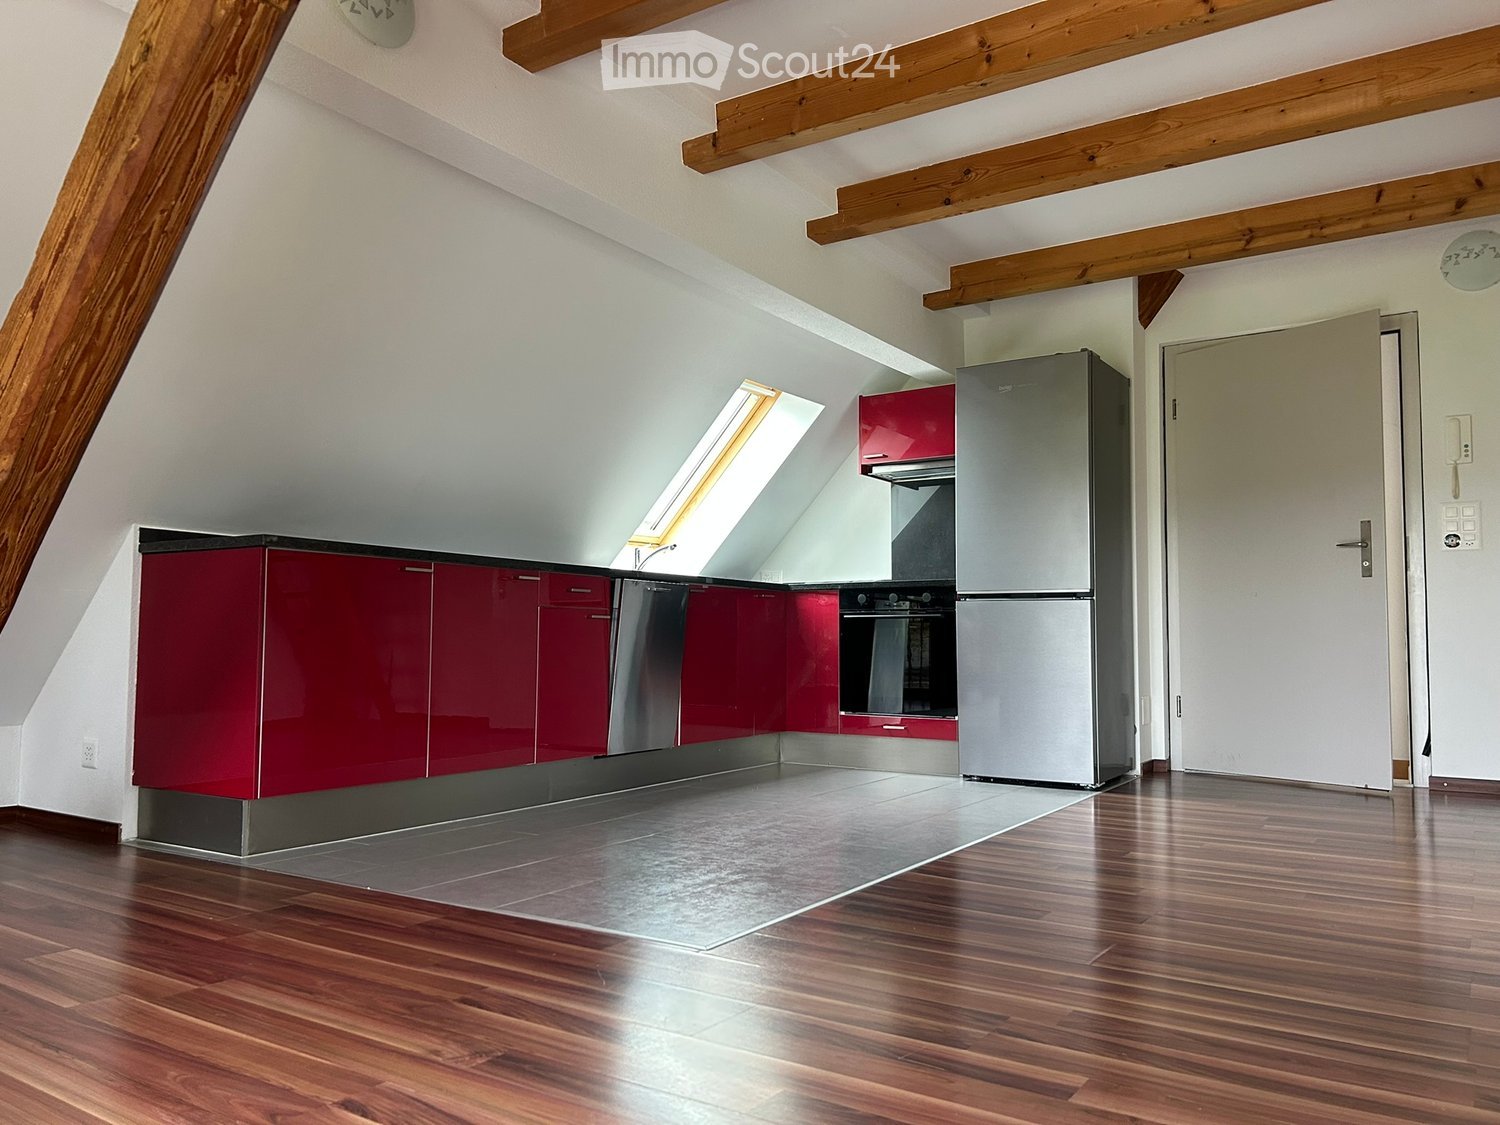
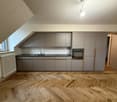
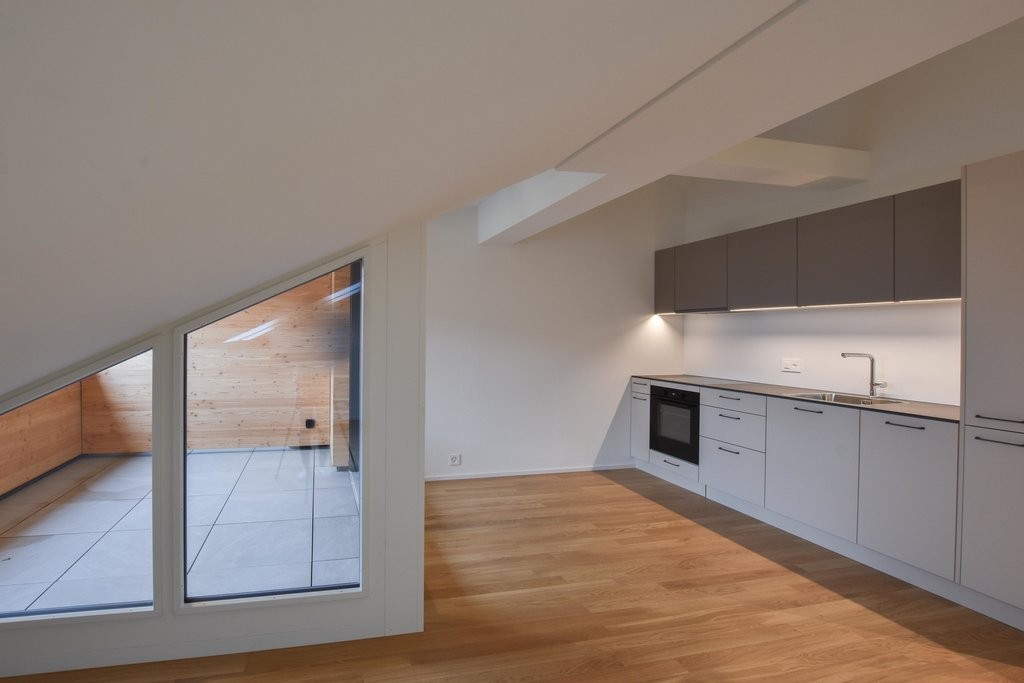
  • Modern kitchen with light wooden flooring, grey cabinets, black countertop, and built-in oven. Exposed wooden beams on the ceiling and large windows provide natural light.
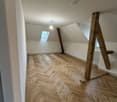
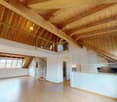
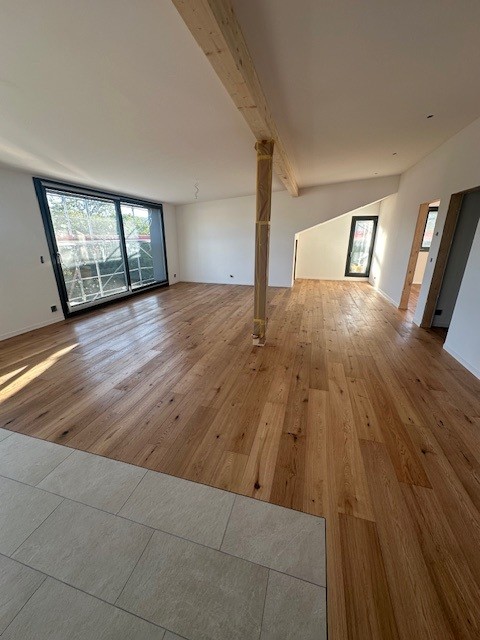
  • Unfurnished Room. Empty attic room with wooden flooring, white walls, exposed wooden beams, and a window letting in natural light.
  • Unfurnished Room. Empty room with light wooden flooring, white walls, built-in white closet, and exposed wooden beams on the ceiling. A skylight window provides natural light.
  • Bathroom. Modern bathroom with dark tiled floor, white sink, toilet, mirror, radiator, and skylight window.
  • Corridor / Hallway. Empty hallway with wooden floor, white walls, and a small built-in shelf on the right side.
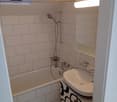
  • Bathroom. Modern bathroom with a bathtub enclosed by a glass shower enclosure, featuring a showerhead and rail, tiled walls, and a sleek design.
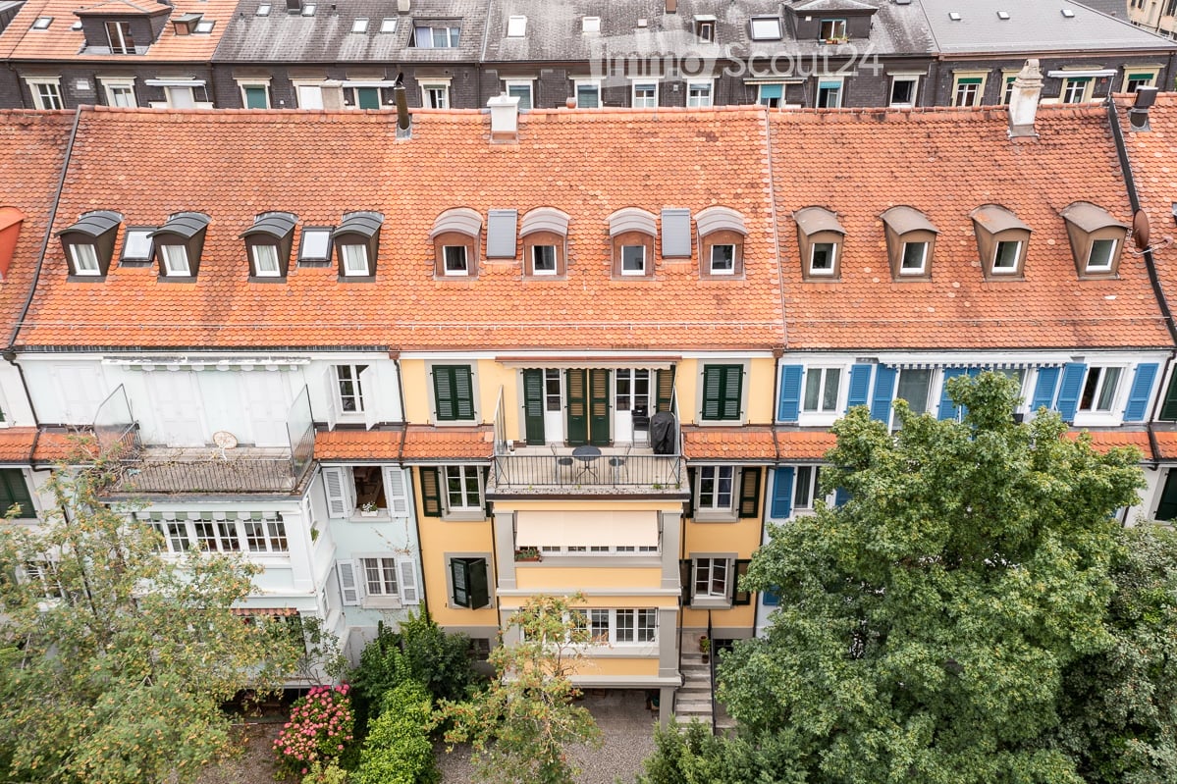
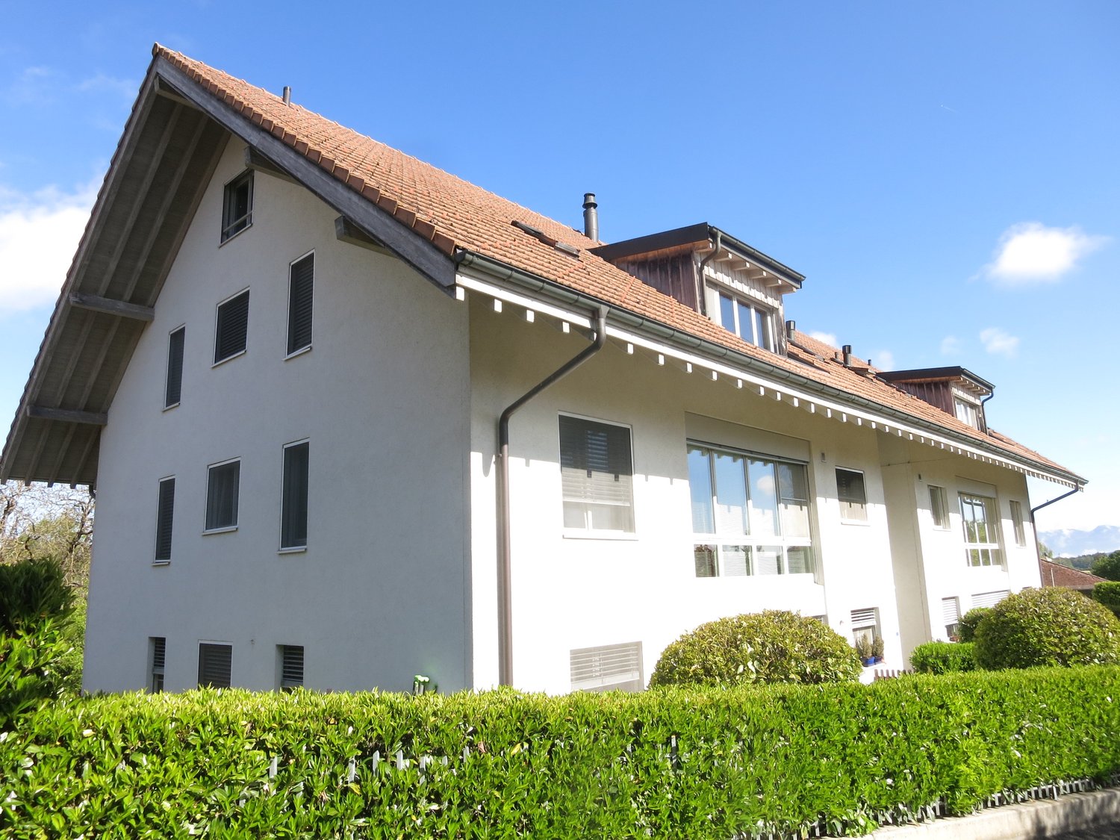
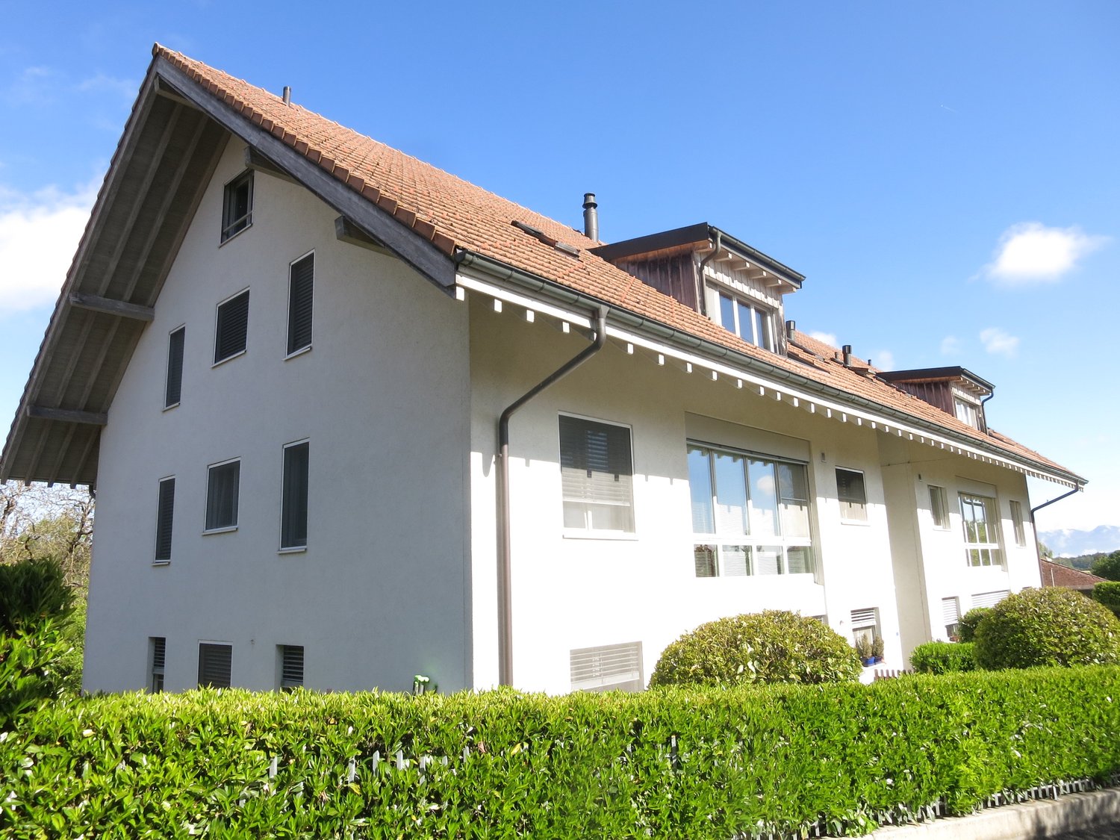
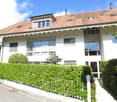
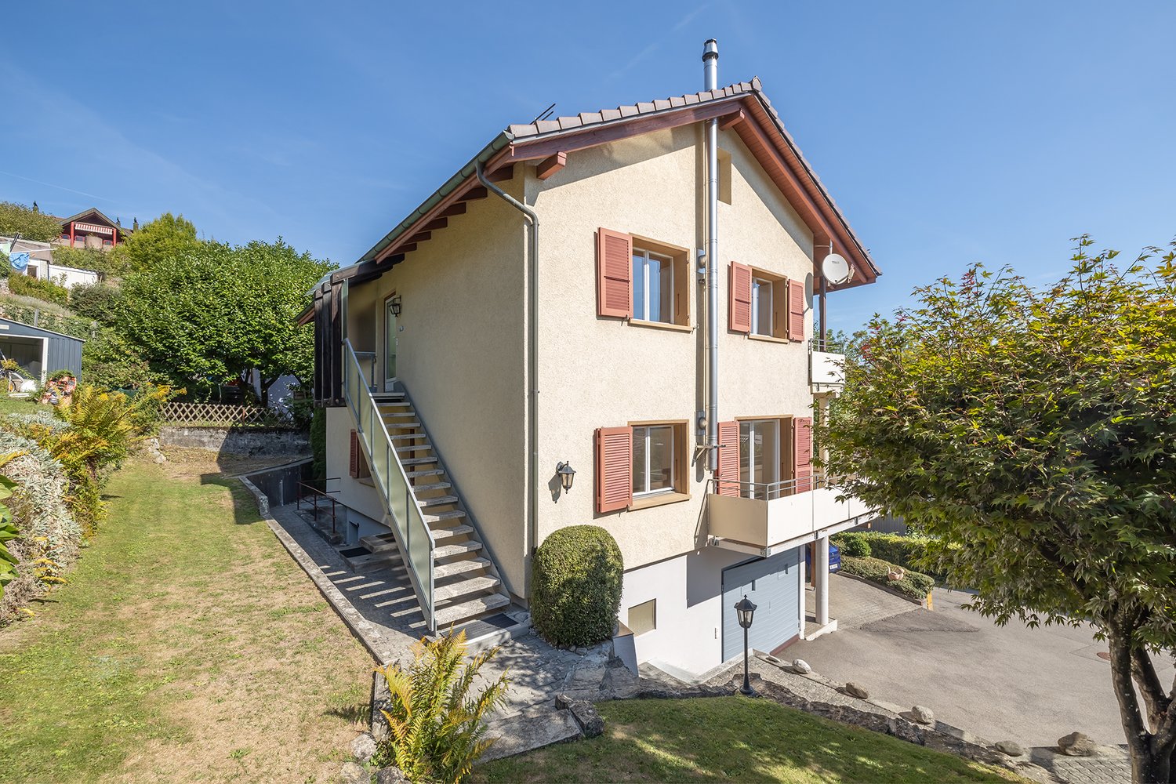
  • Multi-story residential building with red-tiled roofs, white walls, and multiple windows, surrounded by trees and distant mountains.
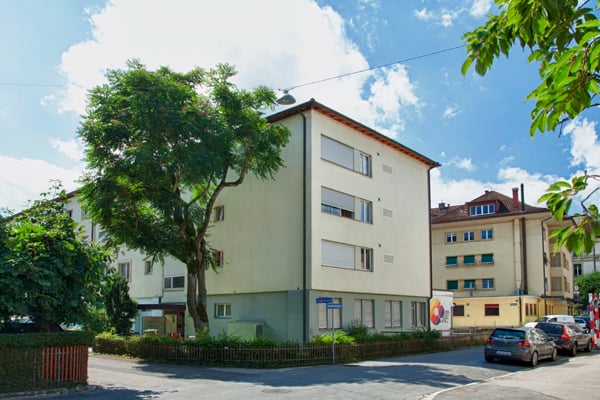
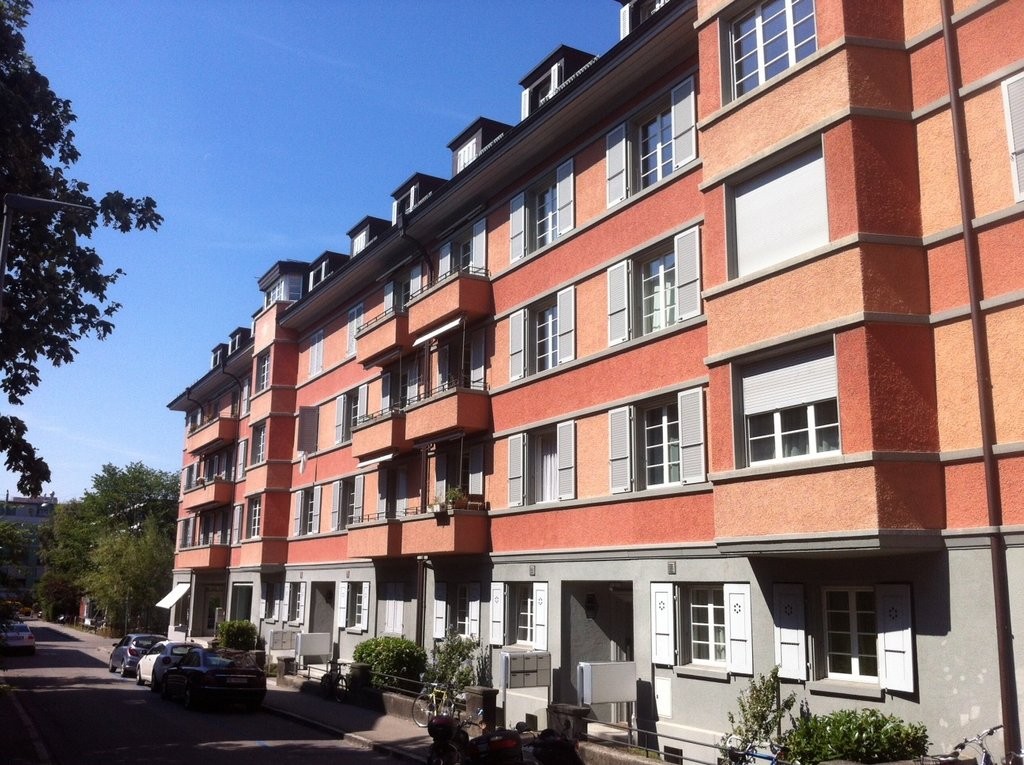
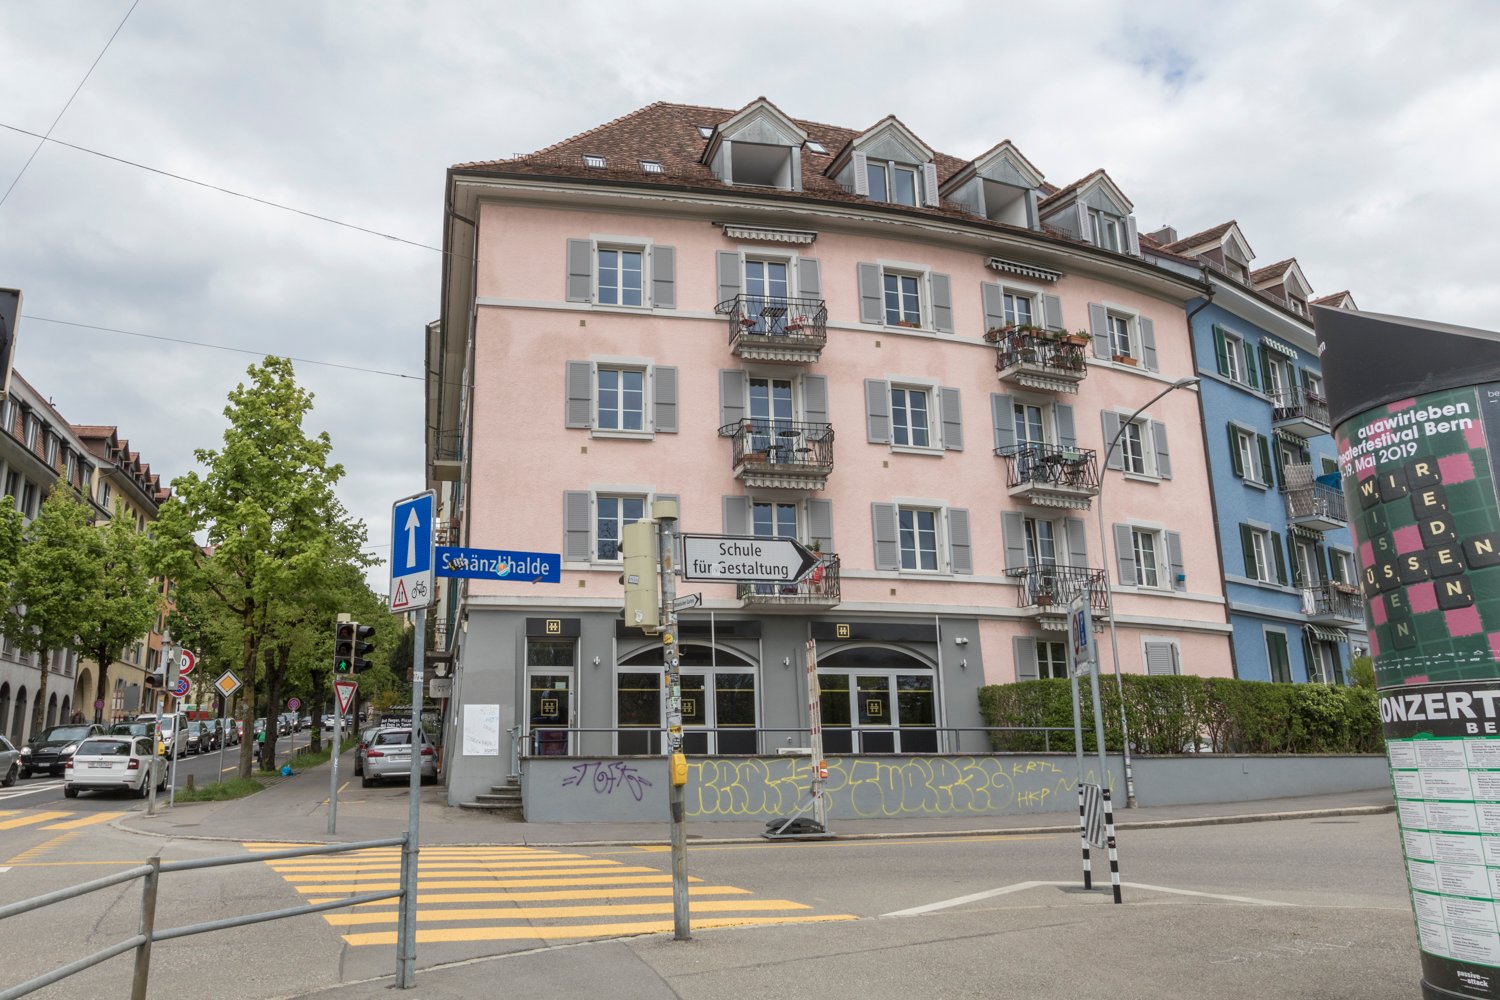
  • Multi-story residential building with light yellow facade, multiple balconies, and striped awnings. Windows are white-framed, and the building is surrounded by greenery and a paved street.
  • Floor Plan. Floor plan of a residential building showing multiple rooms including a kitchen, living room, bedrooms, bathrooms, and a staircase.
1 / 11
Kitchen. Modern kitchen with white cabinets, black countertops, and a stainless steel sink. Wooden flooring and exposed wooden beams on the ceiling.
Modern kitchen with light wooden flooring, grey cabinets, black countertop, and built-in oven. Exposed wooden beams on the ceiling and large windows provide natural light.
Unfurnished Room. Empty attic room with wooden flooring, white walls, exposed wooden beams, and a window letting in natural light.
2.5 rooms, 53m², CHF 1,790.–
Premium
Melchtalstrasse 2, 3014 Bern

New 2.5-room attic apartment with a free view of the Alps

Brand new, modern & in the heart of it – 2.5-room dream home in Breitenrain! Modern, bright and in the middle of life – welcome to your new home! In the popular Breitenrain quarter, this brand-new 2.5-room apartment (new building 2026) awaits you, convincing with modern living comfort and an attractive location. Ready for occupancy immediately or by arrangement. What to expect: • Open & modern: Stylish kitchen with dishwasher and modern kitchen appliances • Fresh & practical: Bathroom with shower and easy-to-maintain floor tiles • Easy washing: Own washing machine/tumble dryer combination directly in the apartment – without a shared laundry room • Cozy living feeling: Parquet floors in the living and sleeping areas as well as in the kitchen • Cleverly stored: Practical built-in closets and wardrobe for additional storage space • Extra space: Own repository for everything that is not needed daily In the heart of it instead of just being there – the Breitenrain quarter! Here you can enjoy urban living with real quarter charm. Whether it's morning coffee at the bakery, a spontaneous shopping trip or a cozy evening in the café – everything is just a few steps away. Migros, Coop, bakeries, cafes and numerous quarter shops are located in the immediate vicinity. The connection also leaves no wishes unfulfilled: bus line 20 and tram line 9 can be reached comfortably in a few minutes' walk. For car drivers, parking facilities in the blue zone are available directly in front of the house. New building feeling, modern equipment and a location to fall in love with – what more could you want? Have we piqued your interest? Then don't hesitate and arrange a viewing appointment today. We look forward to showing you your possible new home! Treuhandbüro TIS GmbH Morgenstrasse 70 3018 Bern

Travel time
-
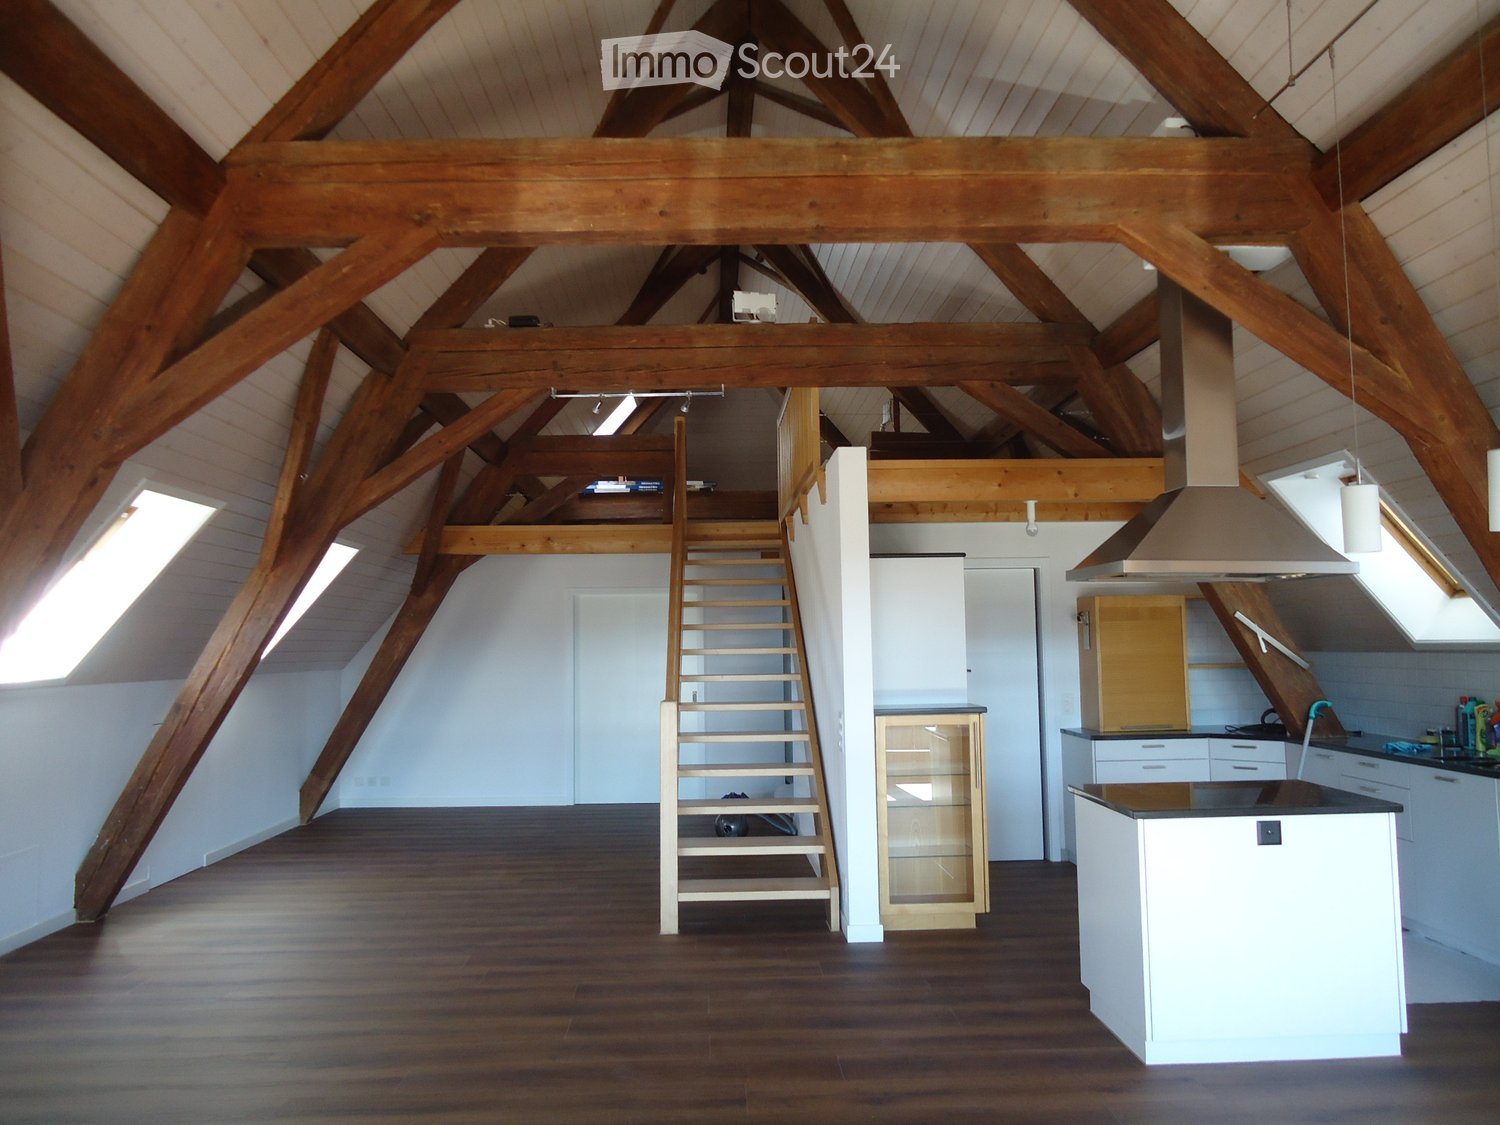
  • Open-concept attic space with exposed wooden beams, hardwood flooring, a staircase leading to a loft area, a kitchen island, and pendant lights.
  • Open, airy attic space with wooden beams, wooden staircase, large windows, and wooden flooring.
  • Bright, open attic space with wooden beams, large windows, skylight, and modern kitchen island.
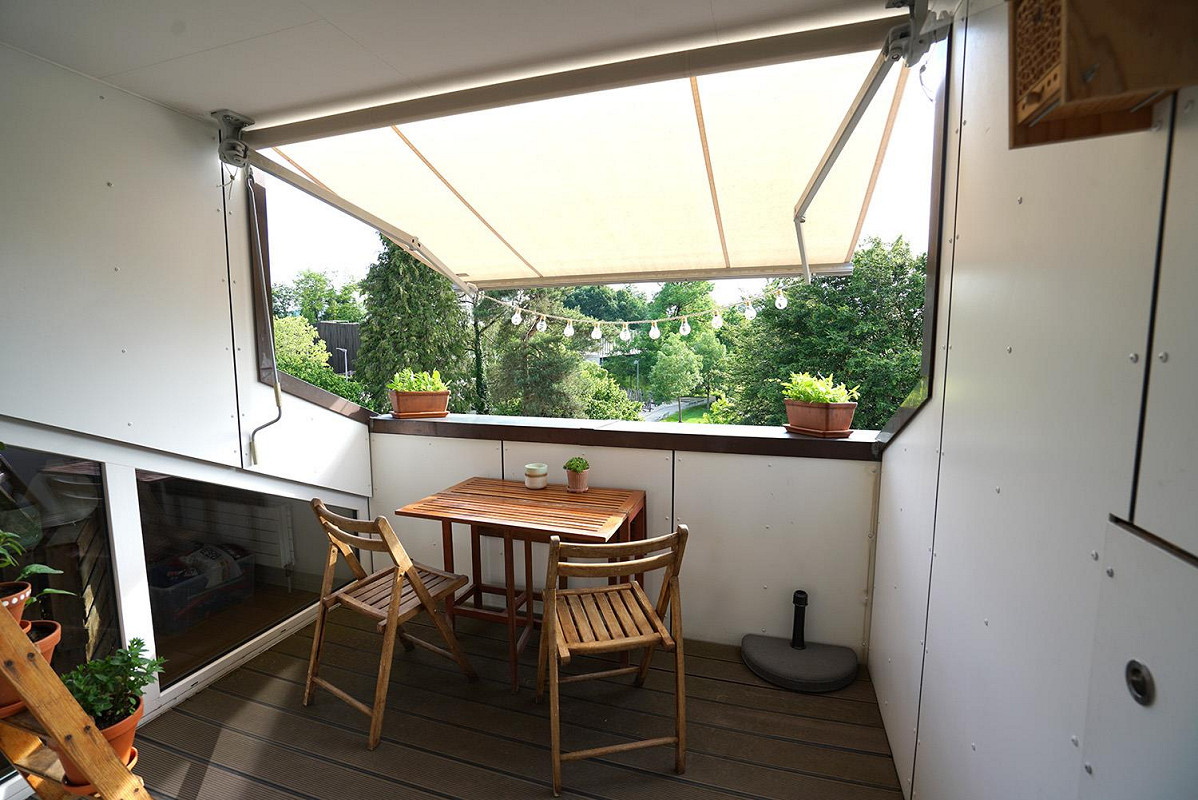
  • Wooden balcony with terracotta tiles, wooden railing, and view of neighboring houses and greenery.
  • Modern kitchen with wooden floors, white cabinets, central island, and stainless steel appliances.
  • Modern kitchen with white cabinets, a central island, and wooden flooring. Features a range hood, stove, and wine rack.
  • Modern kitchen with white cabinets, a stainless steel refrigerator, and a built-in oven. The refrigerator and oven doors are open, revealing their interiors.
  • A modern fireplace with a black stove, surrounded by a white base and a set of fireplace tools, with a stack of firewood and a trash bin nearby.
  • A close-up of a professional audio mastering station with two large copper discs and a gauge on the front panel.
  • An attic corridor with wooden floors, exposed wooden beams, and a small skylight providing natural light. The corridor features a wooden railing and a small shelf with books and a lamp on the wall.
  • Empty hallway with wooden flooring, white walls, and an open door leading to another room with large glass doors and a view of greenery outside.
  • Empty room with wooden flooring, white walls, large window, sliding glass door, built-in closet, and exposed wooden ceiling beams.
  • Empty attic room with wooden floors, white walls, built-in cabinets, and a skylight window.
  • Modern bathroom with white tiles, a bathtub, toilet, double sink, and white cabinets.
  • Modern bathroom with double sink vanity, mirrored cabinet, and built-in storage cabinets.
  • Bathroom with a toilet, bathtub, and a white storage cabinet. The room has tiled walls and a large window opening to a balcony.
  • Modern bathroom with white tiles, a glass-enclosed shower, a toilet, a sink, and a mirror.
  • Modern bathroom with white tiles, a white sink with a chrome faucet, a mirrored cabinet, and a glass-enclosed shower area.
  • Bathroom with wooden flooring, white walls, a washing machine, a sink with a faucet, and a small shelf unit.
  • Empty room with white built-in shelving unit, wooden floor, and white walls.
  • Wooden deck with large sliding glass doors, red-framed roof, and outdoor view of greenery.
  • Balcony with wooden railing, glass-enclosed section, and a view of the surrounding area.
  • A modern house with a raised ground floor, featuring a wooden balcony, lush greenery, and a small garden area with plants and rocks.
  • Garden area with a paved pathway, benches, a tree, and various plants and decorative elements.
  • Garden with raised beds, green trellis, potted plants, and small greenhouses.
1 / 25
2.5 rooms, 140m², CHF 2,100.–
Top
Schlattweg 11, 3054 Schüpfen

Spacious 2.5-room apartment with gallery, 140 m2, with some extras

From November 15th or by agreement, we rent this very spacious 2.5-room attic apartment with gallery in a converted farmhouse with two residential units. It offers high rooms with a lot of character, a covered and glazed seating area, a large balcony, a private terrace, and, if desired, also a piece of vegetable garden.The apartment offers the following equipment: • Spacious living area with gallery: Visible wooden beams and a modern Swedish stove with baking oven and two hotplates create a cozy living atmosphere. • Open kitchen with cooking island: The kitchen offers a lot of storage space and is equipped with high-quality appliances. The oven, refrigerator, and dishwasher are brand new. The cooking island is equipped with an induction hob. In the recess next to the kitchen, there is a practical storage closet. • Two bathrooms: One bathroom with shower and a larger one next to the bedroom with bathtub and a double sink. All bathroom furniture is available (see pictures). • Complete lighting installation: All lights and lamps are available. • Private washing machine and dryer are located in the recess next to the kitchen. Both devices are new. • Two built-in closets in the bedroom offer a lot of space for clothing, and the ceiling fan is very pleasant at summer temperatures. • New floor coverings were laid in 2026. • An outdoor parking space is included in the price. Another parking space or a covered parking space can be rented on request. Location and surroundings:The apartment is located in a pleasant residential area, not far from the swimming pool, tennis court, and walking paths. Public transport, shopping opportunities, or school are easily accessible on foot. The Schüpfen train station offers half-hourly connections to Bern and Biel. Approximately 10 minutes' walk to the village center or 12 minutes to the train station.

Travel time
-
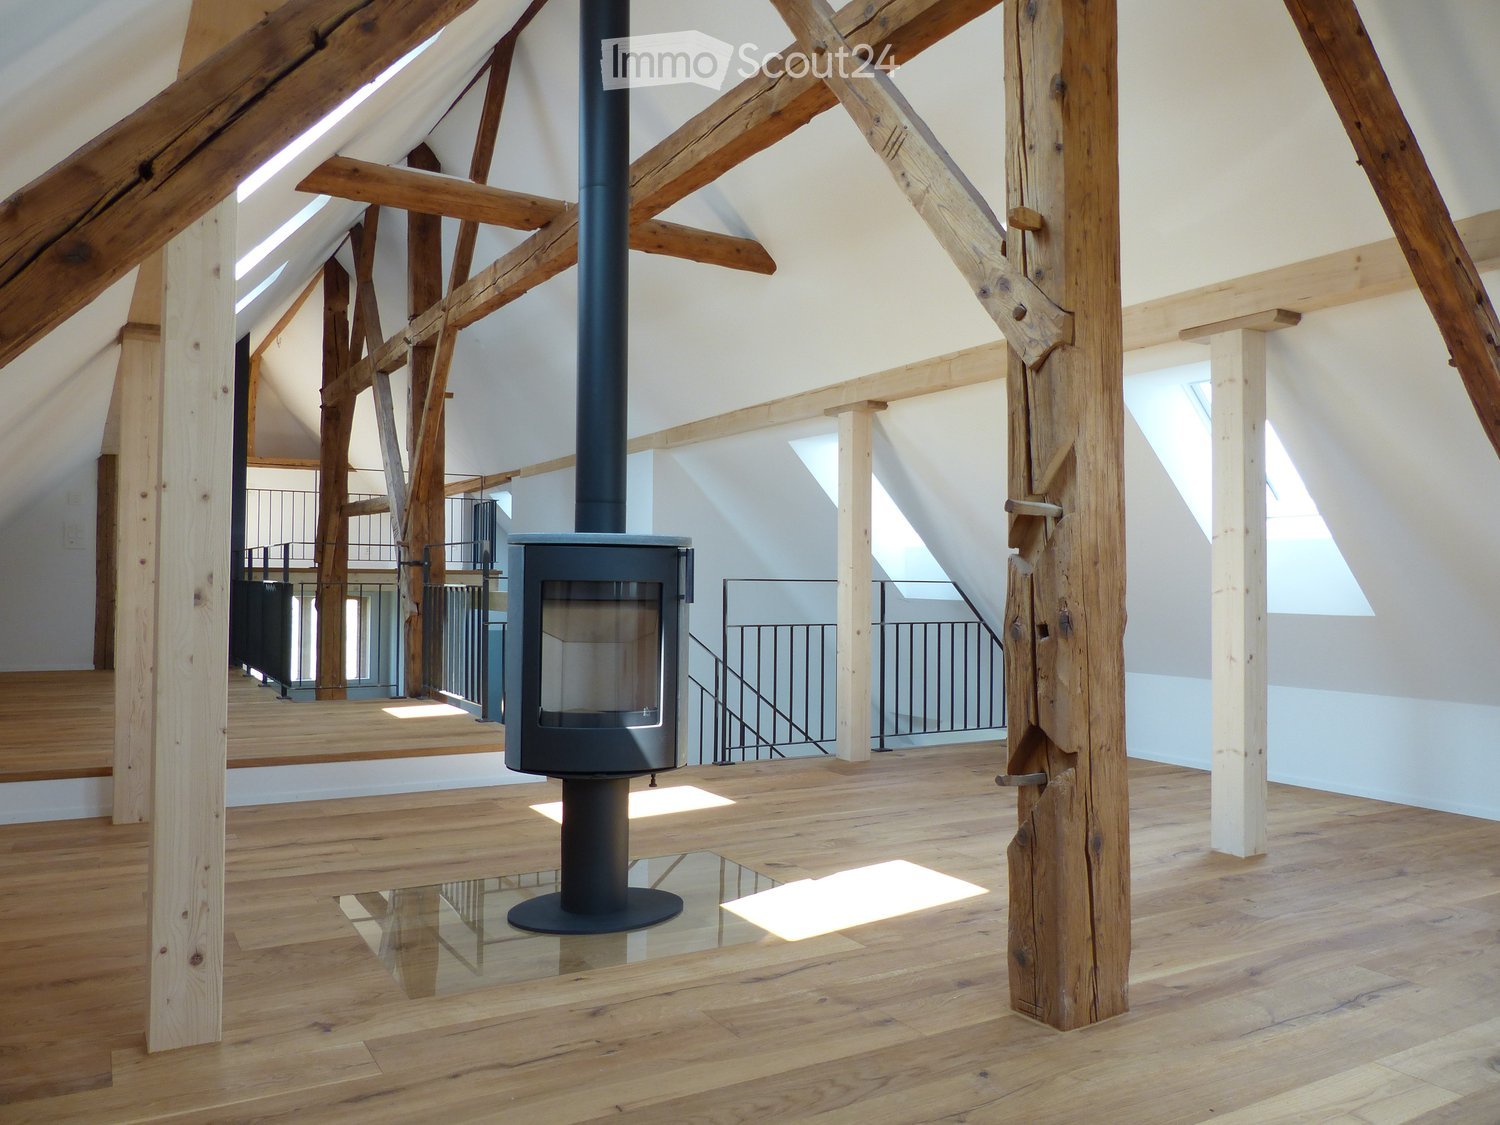
  • Open-concept attic space with exposed wooden beams, polished wooden floor, and a modern black freestanding fireplace.
  • Staircase with wooden steps and metal railing, leading to an upper level with exposed wooden beams and skylight windows.
  • Spacious, open hallway with wooden beams and a staircase leading to an upper level, featuring wooden flooring and large windows allowing natural light to fill the space.
  • Modern hallway with wooden staircase, white walls, and wooden doors. The staircase features wooden steps and a metal railing, leading to an upper level with visible wooden beams and a railing.
  • Open hallway with exposed wooden beams, concrete floor, and a staircase leading to an upper level.
  • Modern kitchen with dark grey cabinets, stainless steel sink, and built-in oven. Exposed wooden beams on the ceiling.
  • Modern bathroom with a wooden shelf holding a white sink bowl and faucet, a toilet, and a towel ring on the wall.
  • Modern bathroom with a sleek sink, faucet, toilet, and a glass-enclosed shower area. The space features light-colored tiles and a wooden cabinet.
  • Empty room with white walls, grey floor, and a white washing machine in the corner. A small wooden shelf is mounted on the wall.
  • Two-story house with red-tiled roof, wooden facade, multiple windows, and a well-maintained garden with potted plants and a staircase leading to the entrance.
  • A peaceful garden area with a greenhouse, fenced perimeter, trees, and a scenic view of a rural landscape with fields and houses in the distance.
  • Well-maintained lawn with a fence, a few potted plants, and a small water dish, surrounded by trees and greenery.
1 / 12
2.5 rooms, 172m², CHF 2,880.–
Top
Bottigenstrasse 237, 3019 Bern

Spacious loft apartment with charm and garden seating in Bern-Oberbottigen

This 172 m² large attic apartment combines spacious living with the charm of the historic building substance. The open floor plan and the original wooden beams from the original year of construction give the loft its special character.The apartment offers plenty of space for individual living ideas. The modern kitchen with high-quality appliances and plenty of storage space, the chimney and the open living area create a pleasant atmosphere. In addition to a bathroom and a separate guest toilet, a Reduit, an additional room and a private washing machine and dryer are available. The separate room is suitable, for example, as a hobby room, office or additional storage space.There is also space to linger outside: The apartment has its own garden seating area with access to a former Beizli and a community garden. Two parking spaces round off the offer.Quiet living and yet well connected The apartment is located in Bern-Oberbottigen in a quiet location in the green. The bus stop Chäs u Brot is only about 100 meters away. The train stations Bern Brünnen and Niederwangen can be reached in a few minutes. The motorways A1 and A12 are also quickly accessible. Shopping opportunities and leisure activities are located in the surrounding area. The Westside is also quickly accessible.Ideal for couples who appreciate spacious living with character and their own outdoor area.

Travel time
-
1 / 10
  • Quiet neighborhood
2 rooms, CHF 1,575.–
Austrasse 16, 3084 Wabern

Bright 2.5-room apartment in Wabern – quiet location with good connections

Welcome to this charming 2.5-room attic apartment on the 2nd floor at Austrasse 16 in Wabern. The apartment convinces with its quiet location, bright rooms, and comprehensive equipment – ideal for single people or couples who want to combine life in the green with good infrastructure.The apartment offers: • Bright rooms: The rooms have bright wooden floors, white walls, and large windows with radiators – inviting and cozy. Additionally, there are built-in closets for extra storage. • Modern kitchen: Equipped with bright cabinets, dark worktop, glass ceramic hob + built-in oven, dishwasher, and a practical double sink – everything the cooking heart desires. • Bathroom: With white tile walls, bathtub, sink, and toilet. • Inviting hallway: With characteristic red clinker floor. • No balcony The apartment impresses with the following features: • new floors in living/bedroom, bathroom, and kitchen • entire apartment freshly painted • renovated electrical installations • generous room layout • old building charm • garden area for shared use • basement compartment Location and surroundings:The apartment is located in a quiet and sunny environment – both in summer and winter, the location benefits from pleasant sunlight. The surroundings are very well developed: • Public transport: The Camping Eichholz bus stop is just 3 minutes' walk away, the Eichholz tram stop is 6 minutes away, and Wabern train station is 12 minutes away. • Shopping: The VOI Migros partner Wabern is a 7-minute walk away. • Health: The Amavita pharmacy Chly Wabern is a 15-minute walk away. • Education: The Sprachheilschule Wabern is just a 7-minute walk away. • Nature: The proximity to the river invites you to relaxing walks. This well-maintained apartment combines tranquility, comfort, and excellent public transport connections. An ideal choice for all those who appreciate quiet living in Wabern and still want to be quickly in the city.If this apartment is to become your new home, don't hesitate to contact me.

  • Quiet neighborhood
Travel time
-
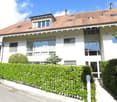
  • White house with red roof, multiple windows, hedges in front, chimneys
  • White house with brown roof, large windows, hedges, bushes, and a small tree in front
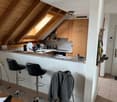
  • kitchen with bar counter, wooden beams, wooden cabinets, tiled floor, sink, stove, refrigerator, ceiling lamp, window
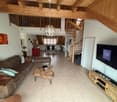
  • Living room with wooden ceiling, spiral staircase, couch, coffee table, TV, wooden entertainment center
  • Dining room with wooden table and chairs, wooden ceiling, wooden cabinet, kitchen area, living room with couch and glass door
  • Bathroom with two sinks, bathtub, toilet, mirror, and window
  • A room with a large white wardrobe, a wooden floor, and a white ceiling with a ceiling lamp. There is a door leading to another room with a towel hanging on the wall.
  • attic room with wooden ceiling, white wardrobe, wooden floor, open door
  • bedroom with wooden bed, wooden floor, wooden ceiling, small window, nightstand, lamp
  • spiral staircase, wooden ceiling, white walls, tiled floor, couch, backpack, photo collage
  • A gym in the attic with wooden beams, a wooden floor, and various exercise equipment.
  • wooden sauna, glass door, wooden benches, control panel, blue rug, towels
  • A gym in the attic with various exercise equipment, wooden floor, wooden beams, and a window.
1 / 13
White house with brown roof, large windows, hedges, bushes, and a small tree in front
kitchen with bar counter, wooden beams, wooden cabinets, tiled floor, sink, stove, refrigerator, ceiling lamp, window
Living room with wooden ceiling, spiral staircase, couch, coffee table, TV, wooden entertainment center
4.5 rooms, 172m², CHF 2,500.–
Bergackerweg 4, 3054 Schüpfen

*1 Month Free Living* - 4.5-Room Maisonette Apartment with Sauna

Discover this beautiful 4.5-room maisonette apartment on the 2nd floor (without elevator) in the idyllic Schüpfen, which will be available after renovation by arrangement. With a spacious living area of 172 m², this apartment offers the perfect space for nature lovers, sports enthusiasts, and wellness fans. The apartment has a sauna and steam bath. Additionally, you benefit from solar power, which is available at an attractive price via the newly installed PV roof system with ZEV. The rooms are equipped with an RJ45 connection (network). A charging station for the vehicle is available in the parking hall.Highlights of the apartment: • Bright living area: Open living and dining area with access to the glazed balcony and a beautiful view of the greenery • Modern kitchen: Equipped with wooden cabinets, granite countertops, and a dishwasher, as well as new electric kitchen appliances • Two bathrooms: One bathroom with a bathtub and double sink, the other with a glass shower • Private laundry tower (washing/drying) • Spacious bedrooms: With real wood parquet flooring and large windows for plenty of natural light Additional benefits: • Child-friendly environment • Quiet location with little street and train noise • Sunny in summer, protected in winter Location and surroundings:The apartment is located in an excellent location with good infrastructure. Within a few minutes' walk, you can reach: • Primarstufe Schüpfen (6 minutes) • Coop supermarket (10 minutes) • Bushaltestelle Schüpfen (13 minutes) • Wellvida pharmacy (15 minutes) The train station is also nearby, ensuring a good connection to the surrounding cities. Despite being close to the train station, the apartment is quietly located.This apartment combines modern living with the peace and beauty of nature. It offers the perfect retreat for those who value comfort, space, and a family-friendly environment. Arrange a viewing today and be convinced by this gem! No guarantee on living space!

Travel time
-
1 / 16
4.5 rooms, 170m², CHF 2,450.–
Bergackerweg 6, 3054 Schüpfen

Charming 4.5-room attic apartment in Schüpfen – available from October 2026

Welcome to this well-maintained and quiet 4-room attic apartment on the 2nd floor of a multi-family house on Bergackerstrasse in Schüpfen (3054). The apartment from 1995 impresses with a spacious living area, two bathrooms, and a sunny balcony – ideal for families or couples who appreciate space and comfort.Highlights of the apartment: • Modern kitchen: Bright kitchen with white cabinets, granite countertops, dishwasher, and a charming skylight above the sink – a real highlight. • Two modern bathrooms: Both bathrooms are equipped with white tiles; one of them has a shower and a washing tower • Balcony: Enjoy the view and the summer sun on your own balcony. • Child-friendly: The apartment and its surroundings are perfectly suited for families with children. • Quiet location: The apartment is located in a very quiet environment – both during the day and at night. Location and surroundings:Schüpfen is an idyllic village in the canton of Bern with a pleasant infrastructure for everyday life. The apartment benefits from a quiet and sunny location in the summer. In the nearby area, you will find everything you need: • Coop supermarket – approx. 8 minutes' walk away • Primarstufe Schüpfen – approx. 5 minutes' walk away, ideal for families • Bus stop Schüpfen – approx. 12 minutes' walk away • Schüpfen train station – approx. 14-15 minutes' walk away This attractive attic apartment is available from October 1, 2026. A garage can be rented additionally. A great opportunity to live comfortably in a quiet and family-friendly community – we look forward to your contact! Area specifications without guarantee

Travel time
-
1 / 12
3.5 rooms, 98m², CHF 1,690.–
Lindenhofweg 16, 3123 Belp

Cozy living with a great view – 3.5-room apartment in Belp

At Lindenhofweg 16 in Belp, we are renting a spacious 3.5-room apartment on the upper floor with approximately 98 m² of living space and additional attic expansion as of December 1, 2026.The apartment offers plenty of space, bright rooms, and a cozy living atmosphere. The spacious living area with a Swedish stove forms the heart of the apartment. From here, you can directly access the balcony, which impresses with a beautiful view over Belp and the surrounding landscape.Additional space is provided by the expanded attic, which can be used, for example, as a cozy retreat, hobby area, or for additional storage space. The wood paneling gives the room a particularly cozy character. An attic is also available for additional storage.The apartment impresses with the following advantages: • approximately 98 m² of living space • bright living area with Swedish stove • balcony with beautiful views • additional large, covered, and private garden seating area • two separate rooms • separate kitchen with dishwasher • bathroom with bathtub and toilet • additional attic space and attic for storage A carport can be rented for CHF 80.00 per month.Rental conditions:Net rent: CHF 1,490.00 / monthUtility costs: CHF 200.00 / monthGross rent: CHF 1,690.00 / monthAvailable from December 1, 2026The apartment is ideal for couples or small families who are looking for spacious living conditions and a cozy home with a beautiful view.Have we sparked your interest? We would be happy to arrange a non-binding viewing appointment for you.

Travel time
-
New building
1 / 8
3.5 rooms, 96m², CHF 2,490.–
3067 Boll

Modern 3.5-room attic apartment in Boll – New building with a view

Welcome to this brand-new 3.5-room attic apartment in the idyllic Boll on Feldackerweg 4. The 2-family house will be completed in a few days and offers modern living comfort on 96 m² of living space on the 1st floor.The apartment impresses with the following highlights: • Bright rooms: Spacious rooms with wooden floors and large windows let in plenty of light and create a inviting atmosphere. • Kitchen with a view: The kitchen with white cabinets and large windows offers a picturesque view of the mountain landscape – cooking becomes an experience. • Balcony: Enjoy the fresh country air on your own balcony with a beautiful view. • Modern equipment: Dishwasher, oven/Combi-Steamer, and washing machine/Tumbler are included – for maximum comfort in everyday life. • Parking space: A carport is being built. The rent for the carport is an additional CHF 160.00 per month and belongs to the apartment. A connection for electric mobility is possible. • New building: Benefit from contemporary building standards and modern infrastructure. Location and surroundings: The apartment is located in a quiet environment – both during the day and at night, there is pleasant silence. In the surroundings, you will find all the important facilities for daily needs: The bus stop is just a few steps away from the apartment. The supermarket VOI, the drugstore Dreier-Riesen, and the Utzigen train station are within a comfortable walking distance.This attic apartment in the new building combines modern living, nature, and tranquility in an ideal way. A rare opportunity to find a new home in one of the charming villages of the Bernese Midlands!

Other interesting objects