Kirchlindach - Roof flat rent

We recommend expanding your search criteria to get similar results. The current filters didn’t return any matches.

If you don’t want to change your current search criteria, we recommend creating a search alert, so you’ll be notified when matching offers become available.

More objects in your automatically expanded search area
50 results - Radius: + 10km
  • Modern kitchen with wooden cabinets, stainless steel appliances, and a black countertop. Features include a stove, oven, sink, range hood, and built-in lighting.
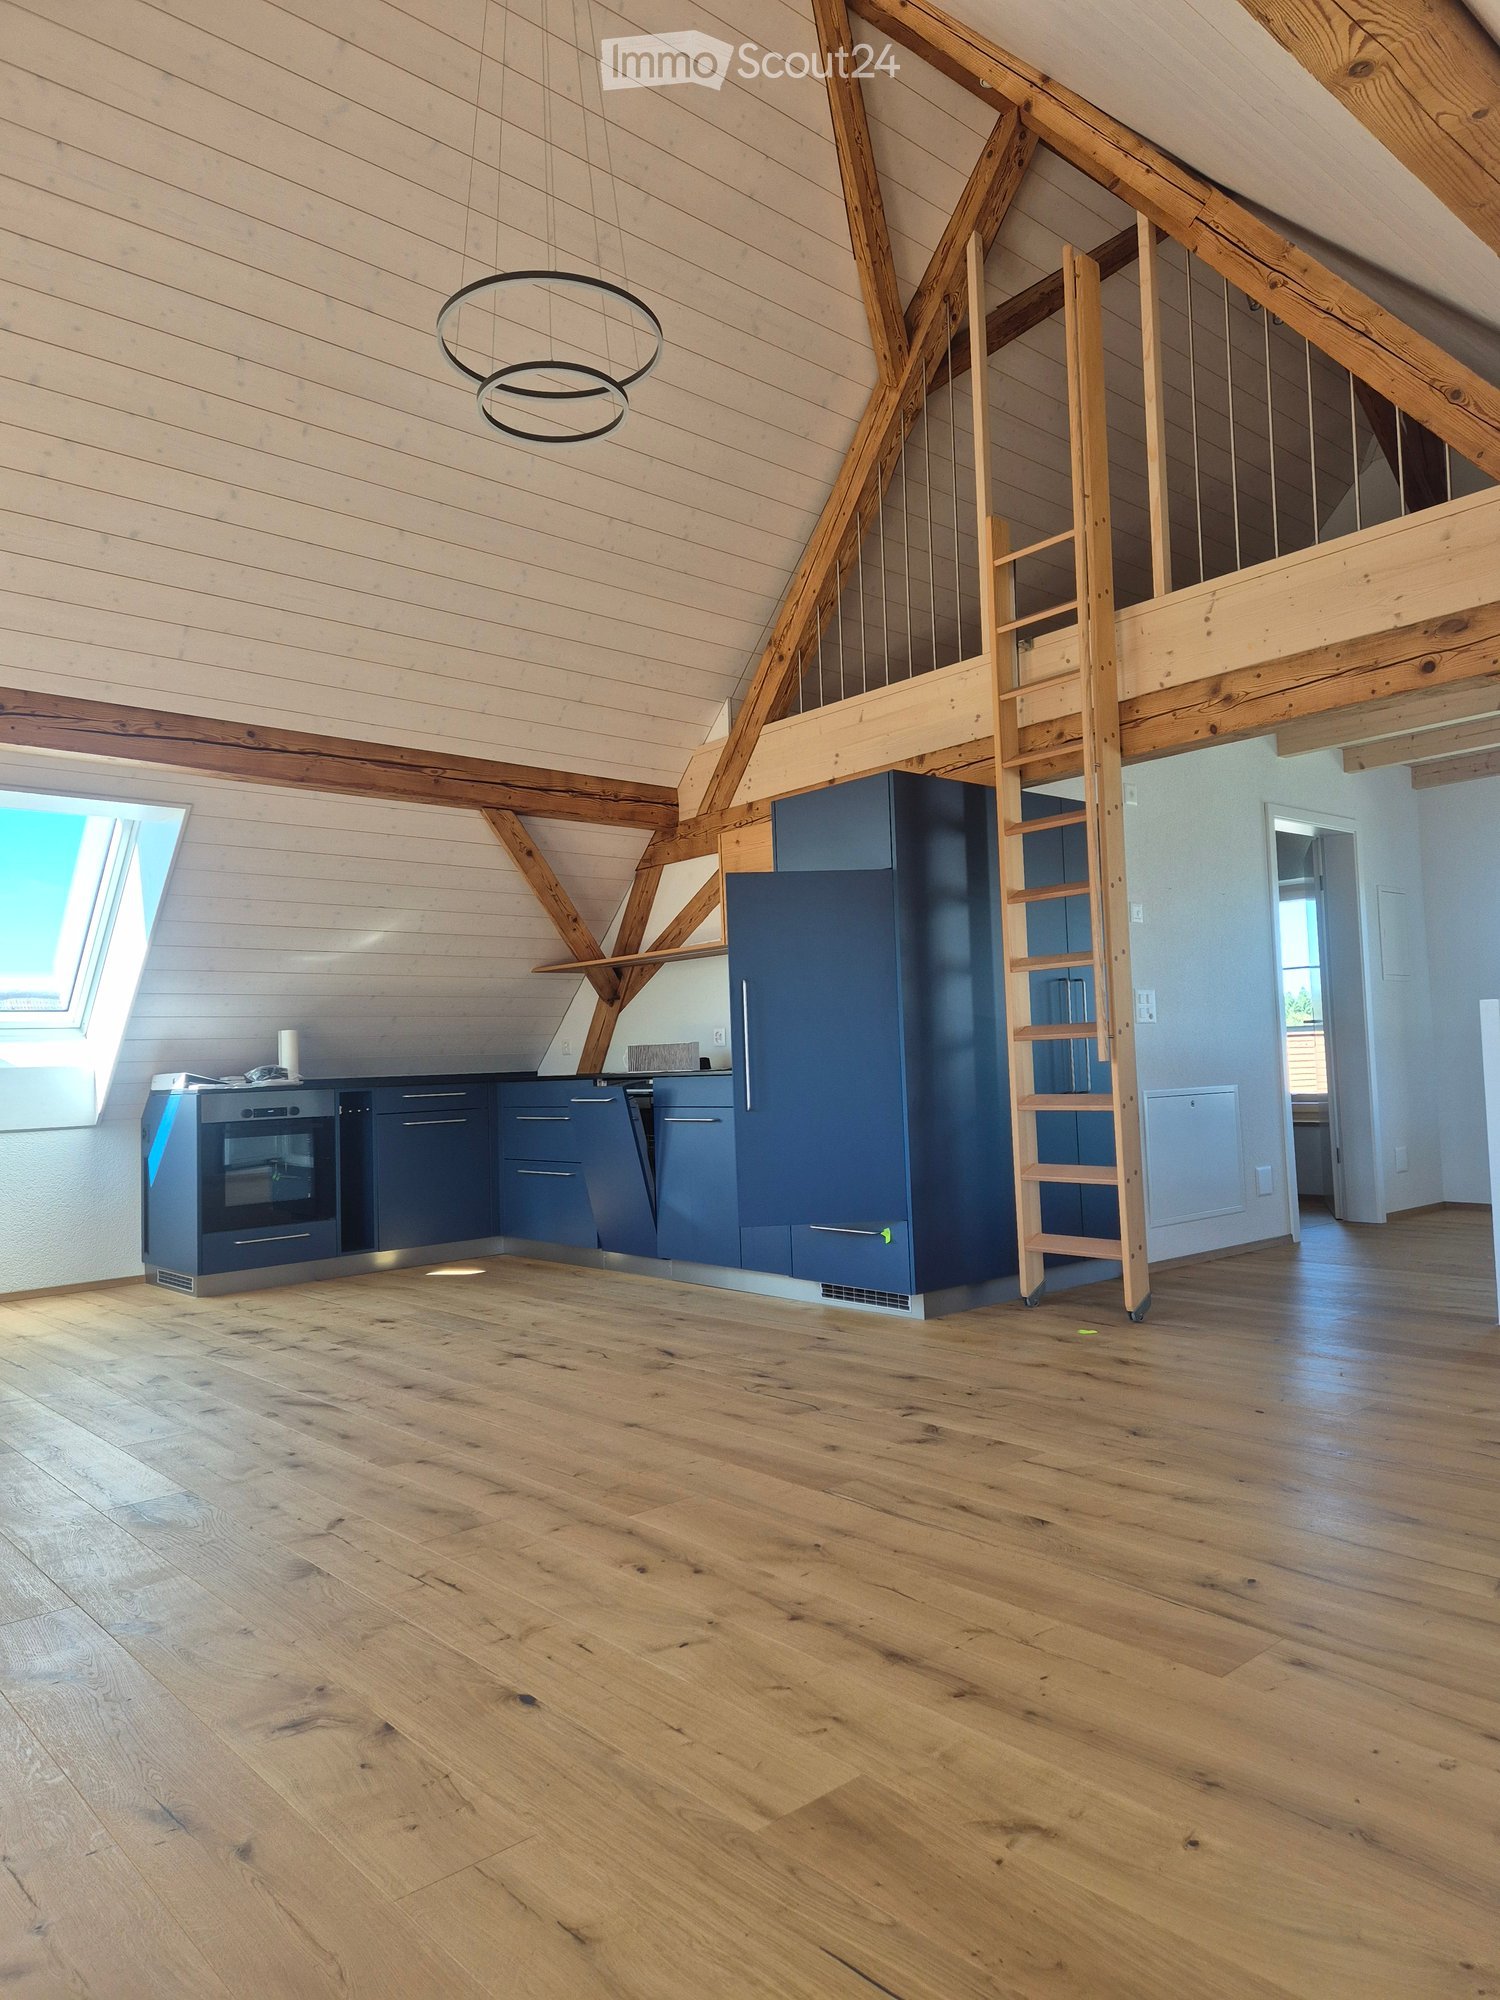
  • Empty room with wooden floor, exposed wooden beams, and a staircase leading to an upper level. There is a wooden cabinet on the left side and a small landing area with a window above.
  • Modern kitchen with wooden cabinets, stainless steel appliances, and a central island. Features include an oven, sink, range hood, and built-in lighting in the cabinets.
  • Empty room with exposed wooden beams, stone wall, wooden door, and a single window letting in natural light.
  • A small, modern bathroom with wooden walls and a white tiled floor. The toilet is visible, and the space is illuminated by warm lighting.
  • Bathroom with a white tiled wall and floor, a sink with a faucet, a bathtub with a handheld shower, a large mirror with built-in lighting, and a towel rack.
  • Empty hallway with wooden flooring and exposed wooden beams on the ceiling. The walls are painted in neutral tones, and there is a small light fixture mounted on one wall. The hallway leads to another room with a visible window and part of a kitchen area.
  • Spacious hallway with wooden flooring, exposed wooden beams, and a staircase leading upwards. Natural light filters through a window on the right side.
  • Empty hallway with wooden floors, exposed wooden beams, and a staircase leading upwards.
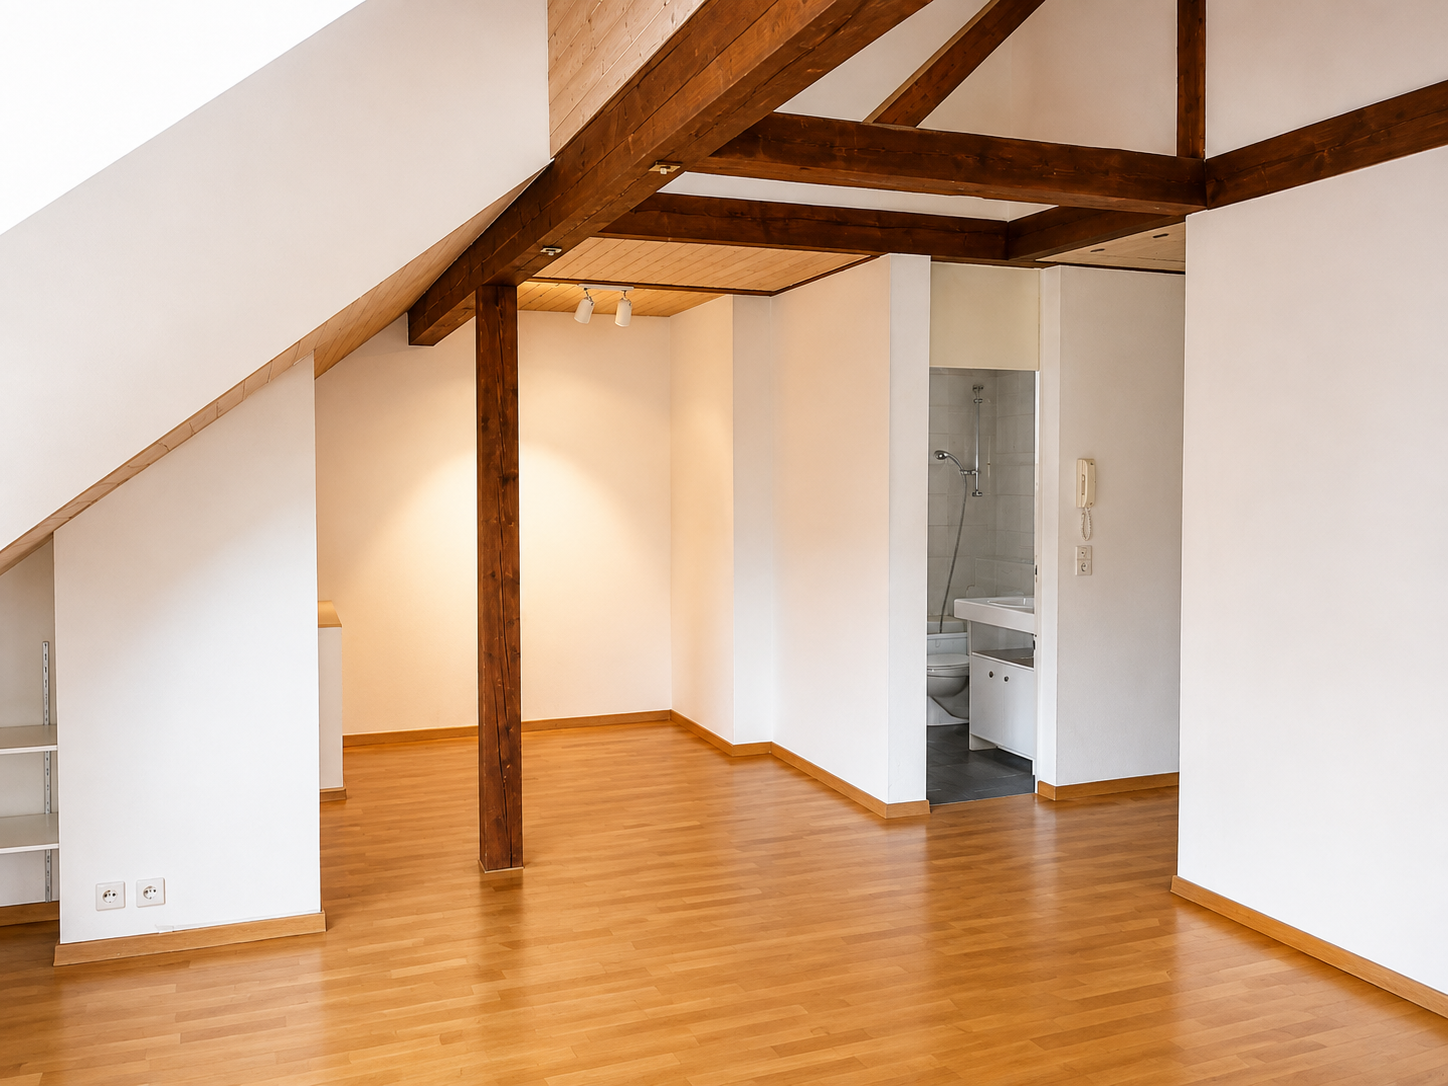
  • An attic space with exposed wooden beams, a wooden staircase leading up, and white walls. The floor is made of light-colored wood planks.
  • An attic space with exposed wooden beams, a small staircase leading up, a built-in shelf, and a small sink in the corner.
  • Modern hallway with wooden flooring, glass railing, and multiple windows allowing natural light to fill the space.
1 / 12
2.5 rooms113m²CHF 2,570.–
Top
Gerechtigkeitsgasse 77, 3011 Bern

Unique residential jewel in the Bern old town

Unique residential jewel in the Bern old townWe are renting a spacious, two-story attic apartment on Gerechtigkeitsgasse in Bern, available immediately or by arrangement.The highlight: A small house built on the roof with a view of the Münster Tower, the Gurten (Berner Hausberg) and a panoramic view of the entire Alpine range.What characterizes the apartment • Open space wonder: The 113m2 living area, spread over two floors, convinces with an airy, open room layout, leaving plenty of room for individual furnishing. • Old town charm meets modernity: Visible beams and the historic character of the house blend perfectly with modern living comfort (kitchen with GWA, GK, private washing tower in the apartment). • Bright and cozy: Despite being an attic apartment and located in the old town, the apartment has plenty of natural light. From the living area, you can enjoy a view over the Kramgasse to the Zytglogge Tower. In the summer, the apartment remains pleasantly cool thanks to optimal heat insulation and good cross-ventilation. In the winter, a freestanding Swedish stove in the living area with a small fire provides additional warm well-being. • Top location: The "Rathaus" bus stop is located directly in front of the house door. It goes without saying that thanks to the central location, shopping facilities, restaurants, and the Aare are within walking distance.

Travel time
-
  • White house with red roof, multiple windows, hedges in front, chimneys
  • White house with brown roof, large windows, hedges, bushes, and a small tree in front
  • kitchen with bar counter, wooden beams, wooden cabinets, tiled floor, sink, stove, refrigerator, ceiling lamp, window
  • Living room with wooden ceiling, spiral staircase, couch, coffee table, TV, wooden entertainment center
  • Dining room with wooden table and chairs, wooden ceiling, wooden cabinet, kitchen area, living room with couch and glass door
  • Bathroom with two sinks, bathtub, toilet, mirror, and window
  • A room with a large white wardrobe, a wooden floor, and a white ceiling with a ceiling lamp. There is a door leading to another room with a towel hanging on the wall.
  • attic room with wooden ceiling, white wardrobe, wooden floor, open door
  • bedroom with wooden bed, wooden floor, wooden ceiling, small window, nightstand, lamp
  • spiral staircase, wooden ceiling, white walls, tiled floor, couch, backpack, photo collage
  • A gym in the attic with wooden beams, a wooden floor, and various exercise equipment.
  • wooden sauna, glass door, wooden benches, control panel, blue rug, towels
  • A gym in the attic with various exercise equipment, wooden floor, wooden beams, and a window.
1 / 13
4.5 rooms172m²CHF 2,500.–
Bergackerweg 4, 3054 Schüpfen

*1 Month Free Living* - 4.5-Room Maisonette Apartment with Sauna

Discover this beautiful 4.5-room maisonette apartment on the 2nd floor (without elevator) in the idyllic Schüpfen, which will be available after renovation by arrangement. With a spacious living area of 172 m², this apartment offers the perfect space for nature lovers, sports enthusiasts, and wellness fans. The apartment has a sauna and steam bath. Additionally, you benefit from solar power, which is available at an attractive price via the newly installed PV roof system with ZEV. The rooms are equipped with an RJ45 connection (network). A charging station for the vehicle is available in the parking hall.Highlights of the apartment: • Bright living area: Open living and dining area with access to the glazed balcony and a beautiful view of the greenery • Modern kitchen: Equipped with wooden cabinets, granite countertops, and a dishwasher, as well as new electric kitchen appliances • Two bathrooms: One bathroom with a bathtub and double sink, the other with a glass shower • Private laundry tower (washing/drying) • Spacious bedrooms: With real wood parquet flooring and large windows for plenty of natural light Additional benefits: • Child-friendly environment • Quiet location with little street and train noise • Sunny in summer, protected in winter Location and surroundings:The apartment is located in an excellent location with good infrastructure. Within a few minutes' walk, you can reach: • Primarstufe Schüpfen (6 minutes) • Coop supermarket (10 minutes) • Bushaltestelle Schüpfen (13 minutes) • Wellvida pharmacy (15 minutes) The train station is also nearby, ensuring a good connection to the surrounding cities. Despite being close to the train station, the apartment is quietly located.This apartment combines modern living with the peace and beauty of nature. It offers the perfect retreat for those who value comfort, space, and a family-friendly environment. Arrange a viewing today and be convinced by this gem! No guarantee on living space!

Travel time
-
  • wooden floor, modern design, central fireplace, glass doors, rocking chair, carpet, table, decorative objects
  • Dining area with long wooden table, 3 black chairs, metal balustrade, stainless steel sink, faucet, long windows with view to the landscape
  • wooden table, 6 chairs, wooden floor, large windows, chandelier, indoor plants
  • modern kitchen with gray cabinetry, stainless steel countertops, induction cooktop, kitchen island with sink and faucet, appliances in the right side
  • Master bedroom with two beds, white rug, wooden floor, white walls, glass sliding doors, mounted lamps, white plant vase
  • Modern bathroom with a toilet, a sink, wooden drawers, and a skylight.
  • sloping ceiling, glass shower enclosure, bathtub, two stone weights, skylight
  • Corridor with wooden doors, wooden floor, white walls, natural lighting
  • field with fog, mountains in the distance, a few trees
1 / 9
Dining area with long wooden table, 3 black chairs, metal balustrade, stainless steel sink, faucet, long windows with view to the landscape
wooden table, 6 chairs, wooden floor, large windows, chandelier, indoor plants
modern kitchen with gray cabinetry, stainless steel countertops, induction cooktop, kitchen island with sink and faucet, appliances in the right side
3.5 rooms194m²CHF 3,000.–
Wengistrasse 34, 3257 Grossaffoltern

Exclusive and spacious apartment in a sustainable plus-energy house with a far-reaching view

Sustainable apartment in a three-family house with a large balcony (194 m2 BGF)The apartment features: • Forster kitchen with V-Zug appliances (dishwasher, oven, and Combi-Steamer), Bora induction cooktop • Photovoltaic system (ZEV, electricity costs accounted for in ancillary costs) • GEAK building envelope A, total energy A • Use of ecological building materials • Building automation with Digitalstrom (remotely programmable) • Retractable comfort ventilation • Private laundry room with V-Zug washing machine and dryer or multi-purpose room in the basement (11 m2) with window and view of the Alps, unheated • Parquet flooring (solid oiled oak) • Fireplace • Additional parking space for 80 CHF/month (preparation for charging station) • Large balcony (25 m2) • … and much more! Unobstructed view of the Eiger, Mönch, and Jungfrau.* Factors according to Wüest Partner: Energy-efficient building (building envelope A, total energy A, south-facing balconies as shading); renewable energy supply (photovoltaics, passive solar energy use); self-generated electricity (plus-energy house with ZEV); natural, environmentally friendly building materials (diffusion-open wood insulation, Forster metal kitchen, etc.); use of rainwater (reservoir for garden irrigation, unpolluted wastewater flows into the stormwater drain, permeable spaces); comfort ventilation; green facade (east facade).

Travel time
-
1 / 13
3.5 rooms150m²CHF 3,295.–
Dorfstrasse 73, 3073 Gümligen

Exclusive penthouse apartment with mountain view and attractive sun terrace

Your new home is located just 500 meters from the village center of Gümligen and can be reached via a quiet feeder road. The train station, shopping facilities, and restaurants are within walking distance. Directly in front of the house door, the Dentenberg recreation area invites you to go for walks, sports, and relaxation in nature. The Bern old town and the Aare riverbank can be easily reached by public transport or by bike. This stylishly and high-quality renovated 3-room penthouse apartment was realized in 2023 in the former carpentry of the Röthlisberger company and combines modern living comfort with the special charm of a historic industrial building. On approximately 150 m² of living space, you can expect a spacious, openly designed living concept with a view of the Bernese Alps. The sunny terrace offers additional living space and invites you to linger and enjoy.Room description The elevator takes you directly to your new home on the top floor. Already in the entrance area, practical built-in closets provide welcome storage space. The heart of the apartment is the spacious, loft-like living and cooking area. Thanks to the large window surfaces, this room is flooded with light and conveys a unique sense of living. The high-quality kitchen with cooking island offers a lot of workspace and meets the highest standards. From here, you can directly access the sunny terrace. Two more bright rooms offer a variety of uses, whether as a bedroom, office, or guest room. The room offer is complemented by a modern bathroom with shower, sink, and toilet, as well as an additional room with a guest toilet and its own washing tower. Additional advantages: Living room and rooms with concrete floor The entire apartment is designed to be barrier-free and wheelchair accessible. Basement compartment included A parking space can be rented for CHF 60.00 per month. A special apartment for people who appreciate generosity, creative living, and a natural location with excellent connections.

Travel time
-
1 / 13
2 rooms80m²CHF 1,970.–
Kasernenstrasse 44, 3013 Bern

Above the roofs of Breitenrain

In the midst of the lively Breitenrain quarter and yet wonderfully quiet: This charming 2.5-room attic apartment combines urban city life with a cozy retreat above the roofs of Bern.Cafes, restaurants, small shops, and everything that makes Breitenrain so popular are practically on your doorstep – once you're home, you can enjoy light, peace, and your own balcony.✨ What makes the apartment special • bright 2.5-room attic apartment with plenty of daylight • cozy living with a special attic apartment character • own balcony with a beautiful view • new dishwasher • own washing machine directly in the apartment • practical attic/reduit area with plenty of additional storage space • own cellar compartment • communal outdoor area with terrace for shared use 🌿 In the heart of Breitenrain – and yet a retreatIn the morning, quickly grab a coffee in the quarter, stroll through Breitenrain after work, and let the evening fade away on your own balcony – here you can enjoy Bern's city life without complications.The Breitenrain quarter is one of the most popular residential areas in Bern and convinces with its lively quarter life, numerous shopping opportunities, restaurants, and cafes, as well as a very good connection to public transport. The Bern city center is reachable in a short time.Rental conditionsNet rent: CHF 1'750.– / month Additional costs: CHF 220.– / month Gross rent: CHF 1'970.– / monthThe apartment is located on the 4th floor without an elevator. Pets are not allowed.Could this be your new home?The apartment is ideal for single people or couples who are not just looking for any city apartment, but want to combine the special feeling of life in Breitenrain with a cozy home above the roofs.We would be happy to show you this charming bijou personally and look forward to your contact.

Travel time
-
1 / 16
4.5 rooms170m²CHF 2,450.–
Bergackerweg 6, 3054 Schüpfen

Charming 4.5-room attic apartment in Schüpfen – available from October 2026

Welcome to this well-maintained and quiet 4-room attic apartment on the 2nd floor of a multi-family house on Bergackerstrasse in Schüpfen (3054). The apartment from 1995 impresses with a spacious living area, two bathrooms, and a sunny balcony – ideal for families or couples who appreciate space and comfort.Highlights of the apartment: • Modern kitchen: Bright kitchen with white cabinets, granite countertops, dishwasher, and a charming skylight above the sink – a real highlight. • Two modern bathrooms: Both bathrooms are equipped with white tiles; one of them has a shower and a washing tower • Balcony: Enjoy the view and the summer sun on your own balcony. • Child-friendly: The apartment and its surroundings are perfectly suited for families with children. • Quiet location: The apartment is located in a very quiet environment – both during the day and at night. Location and surroundings:Schüpfen is an idyllic village in the canton of Bern with a pleasant infrastructure for everyday life. The apartment benefits from a quiet and sunny location in the summer. In the nearby area, you will find everything you need: • Coop supermarket – approx. 8 minutes' walk away • Primarstufe Schüpfen – approx. 5 minutes' walk away, ideal for families • Bus stop Schüpfen – approx. 12 minutes' walk away • Schüpfen train station – approx. 14-15 minutes' walk away This attractive attic apartment is available from October 1, 2026. A garage can be rented additionally. A great opportunity to live comfortably in a quiet and family-friendly community – we look forward to your contact! Area specifications without guarantee

Travel time
-

Other interesting objects