149 results - Properties for sale: Genève

Augustin Gautier

Augustin Gautier

1 / 1
Augustin Gautier

Augustin Gautier

  • Parking space
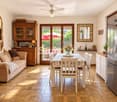
5 rooms, 152m², CHF 1,800,000.–
Genève, 1203 Genève

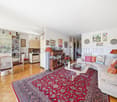
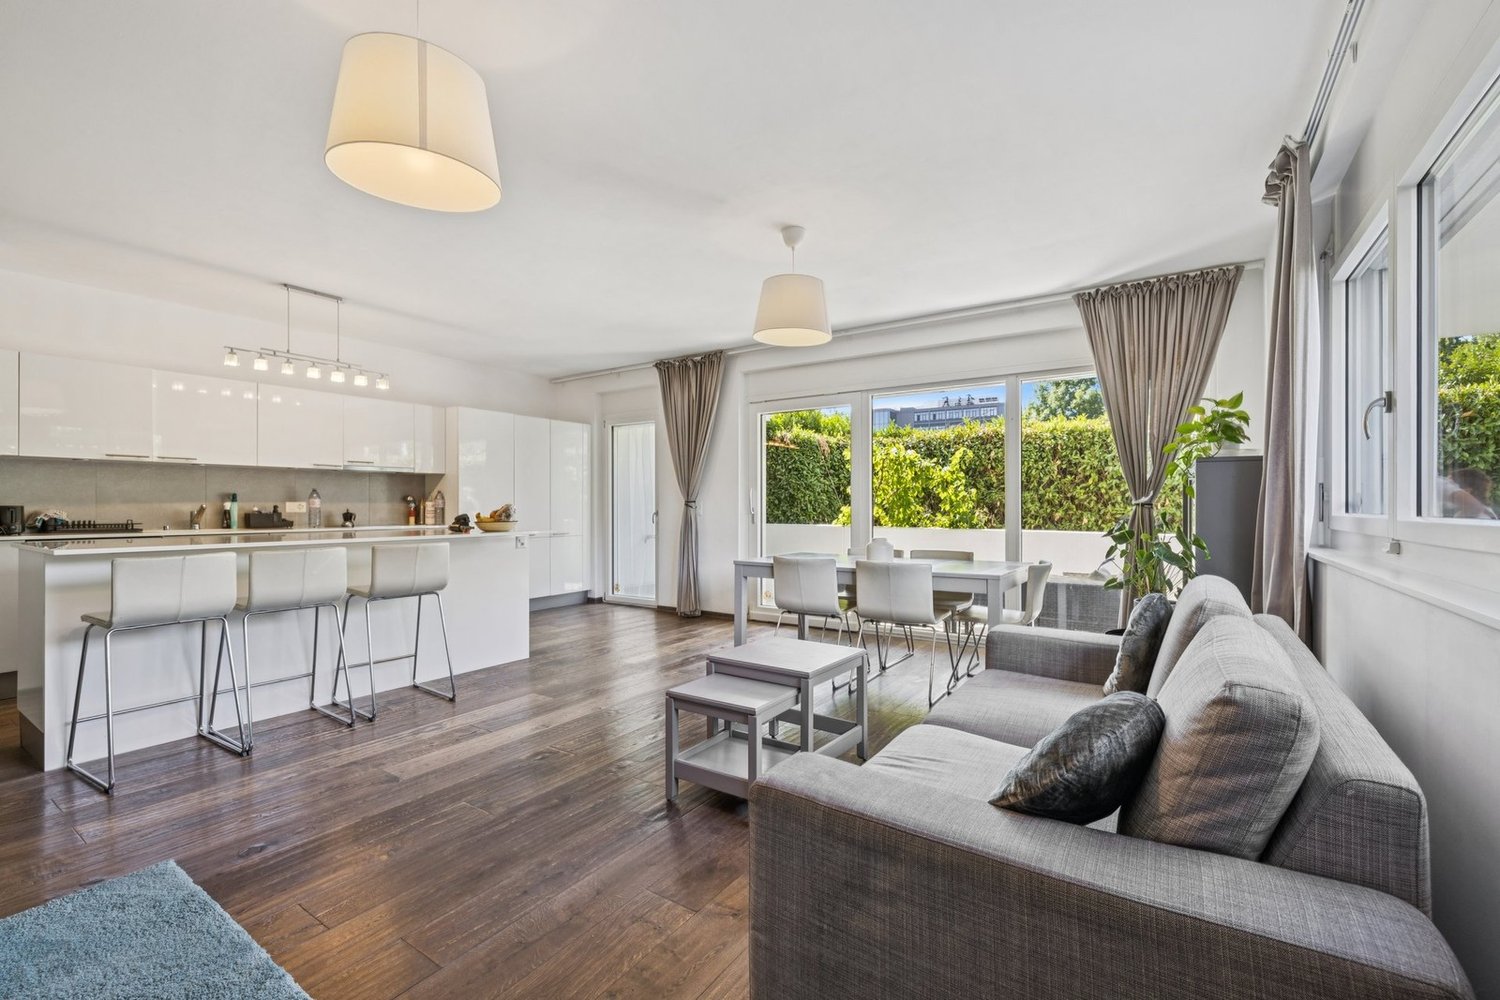
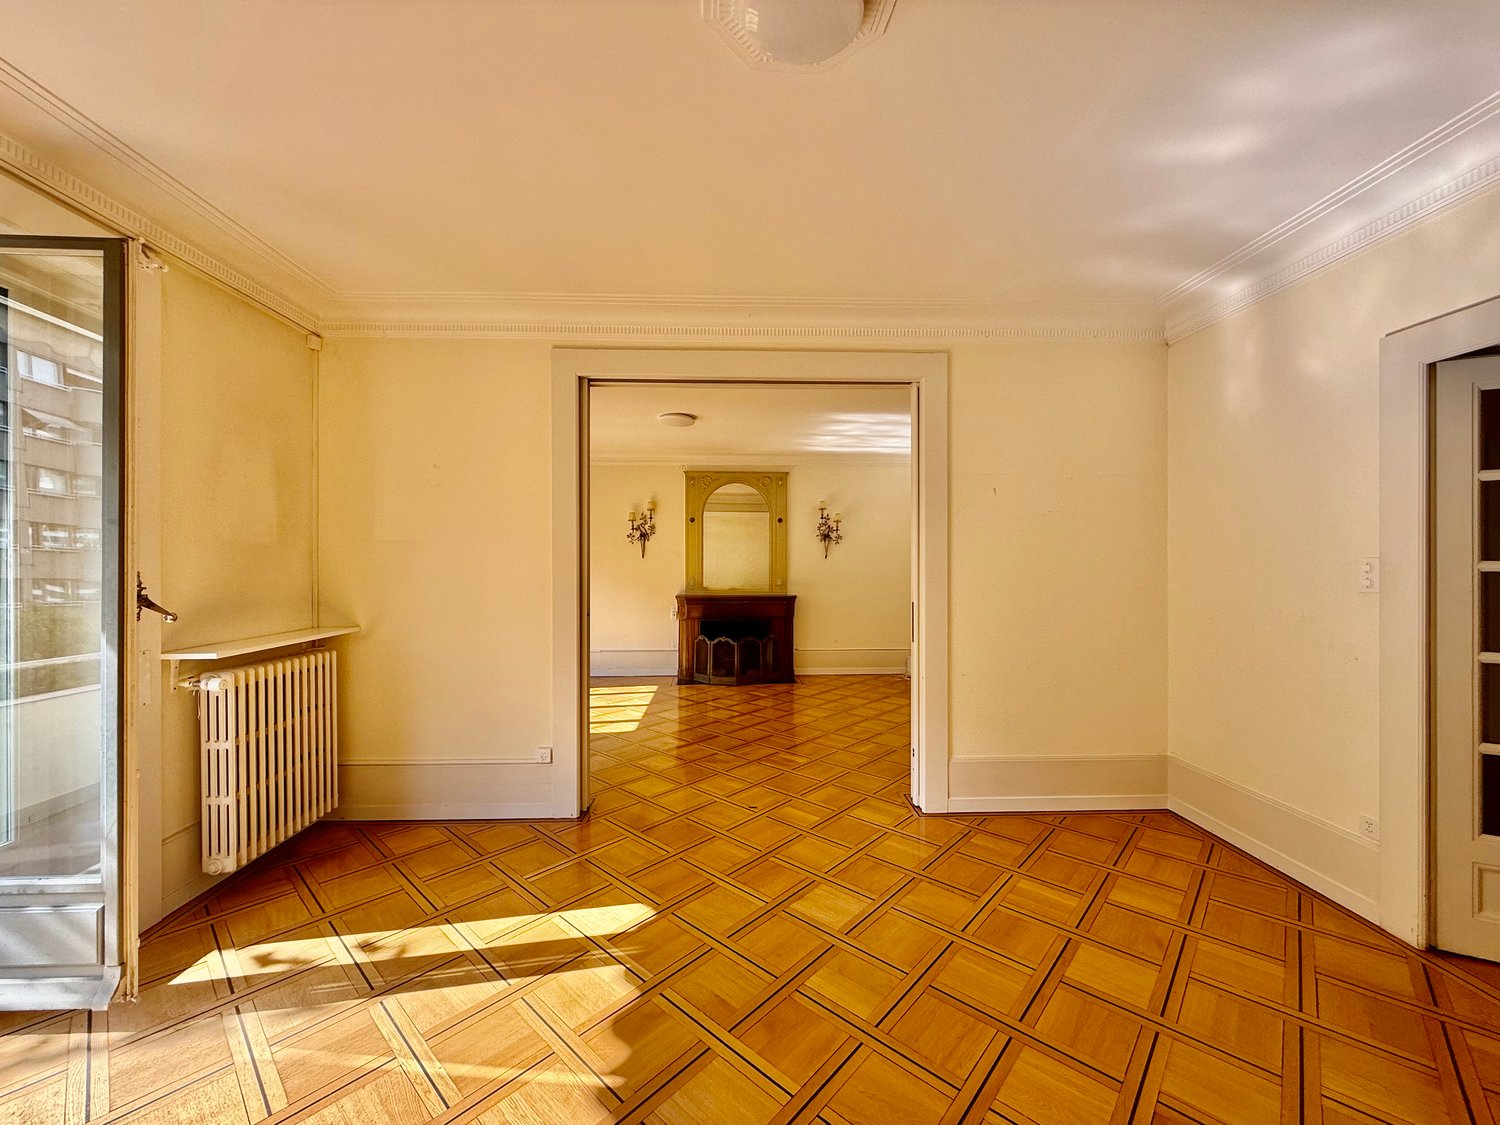
Rare ground floor apartment with 5 rooms in Petit-Saconnex

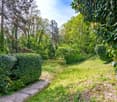
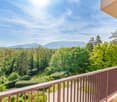
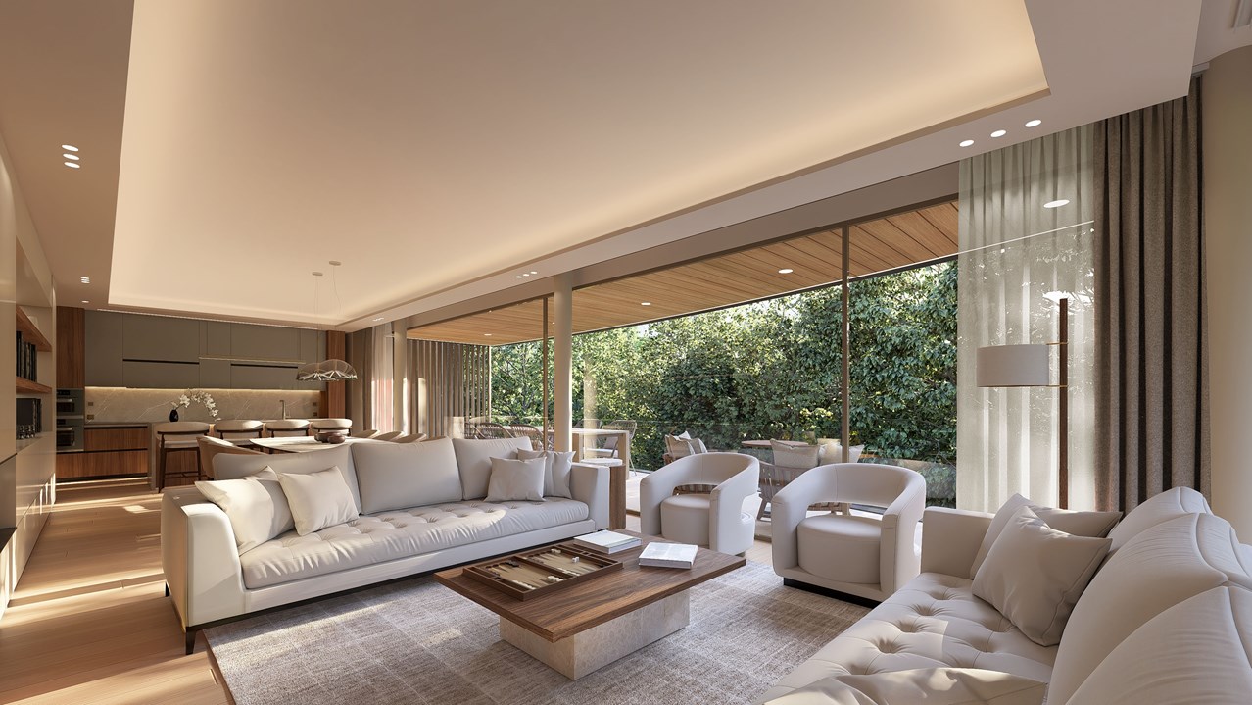
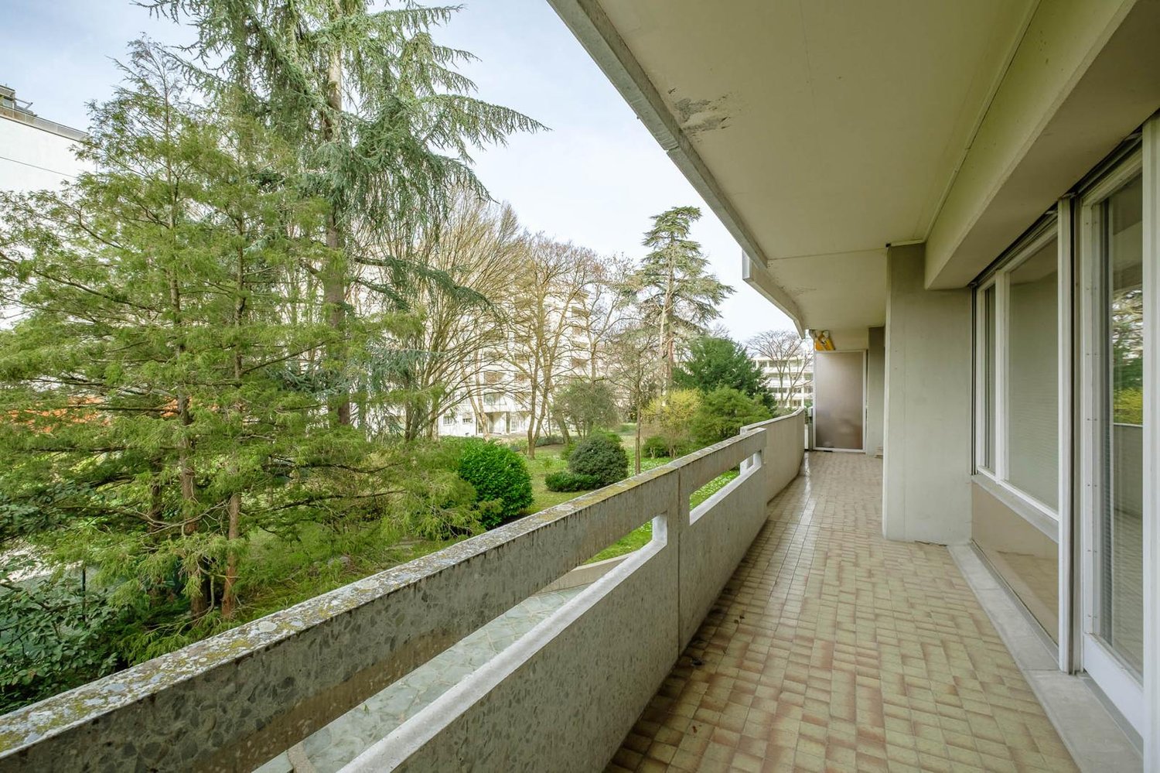
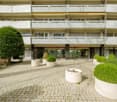
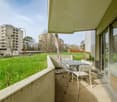
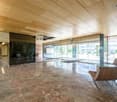
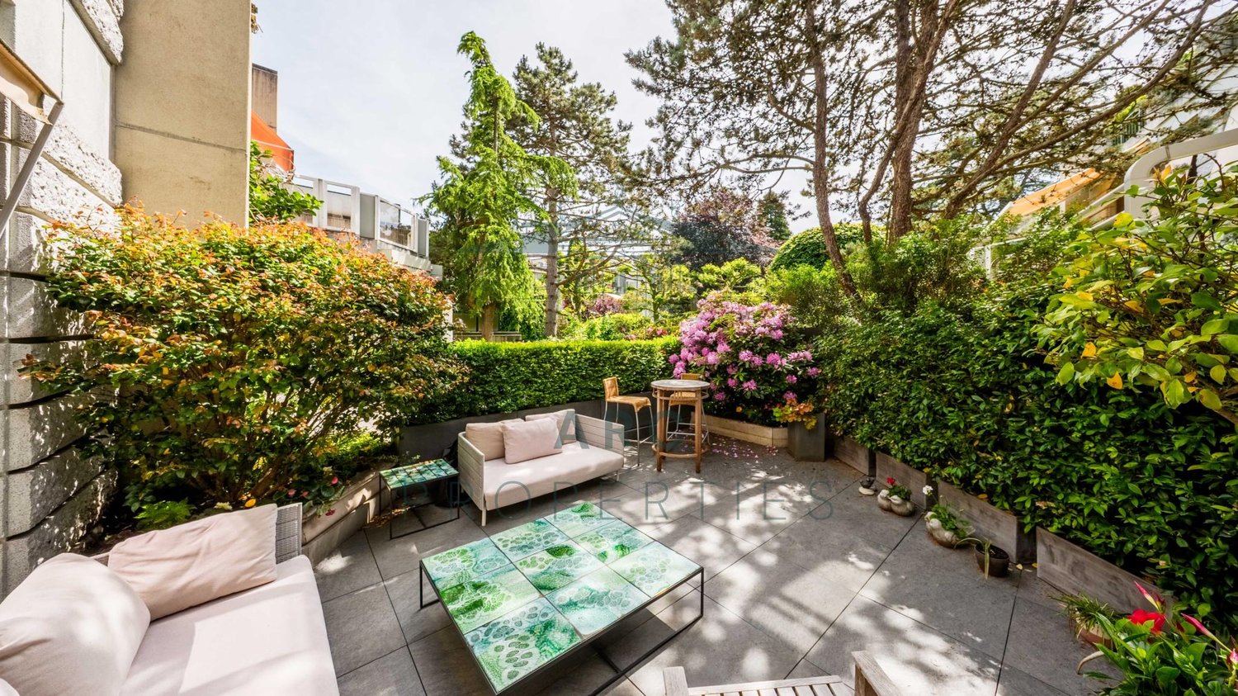
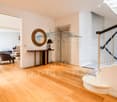
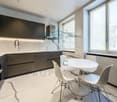
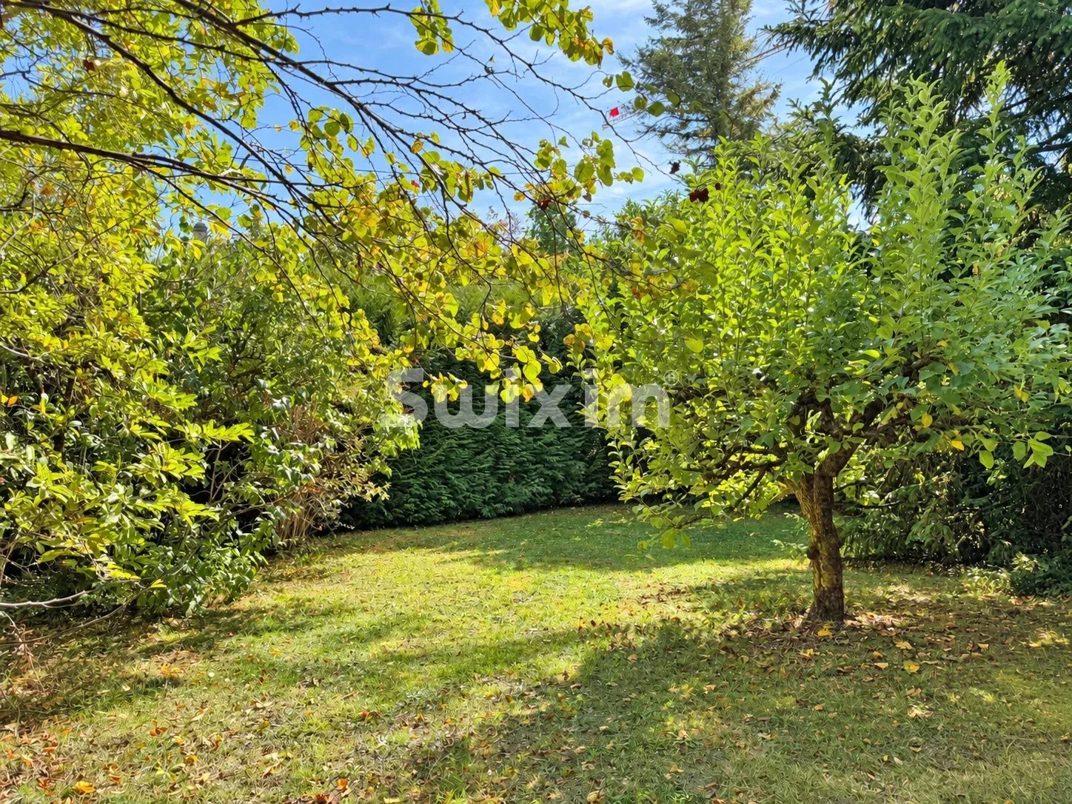
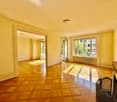
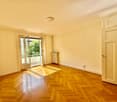
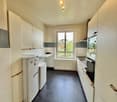
Located in Petit-Saconnex, in immediate proximity to international organizations, transportation, schools, parks, and Balexert, this beautiful apartment benefits from a particularly practical environment while offering a pleasant living space.Situated on the ground floor of a Minergie residence built in 2012, the apartment develops 124 m² PPE for approximately 152 m² weighted. It enjoys a beautiful south-west exposure and the absence of vis-à-vis.The day area is arranged around a spacious living room with a modern open and fully equipped kitchen, creating a convivial and bright space that opens widely onto the outdoors.The night area offers three bedrooms, including a parental suite with its own balcony, as well as two bathrooms and a dressing room.The real asset of this apartment lies in its outdoor spaces: a private, landscaped, and fenced garden of 121 m², complemented by 33 m² of balcony and terrace. A rare combination in an urban environment, ideal for a family wanting to enjoy a real outdoor space while remaining close to the center of Geneva.Underfloor heating, double-flow ventilation, double glazing, alarm system, cellar, and wheelchair access complete the amenities of this property. An indoor parking space is available at an additional cost of CHF 60'000.-.A family-friendly, bright, and particularly pleasant apartment offering the sought-after compromise between the advantages of an apartment and the pleasure of a private garden.

  • Parking space
1 / 13
18 rooms, 930m², Price on request
1200 Genève

An exceptional historic estate in Geneva

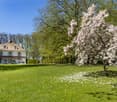
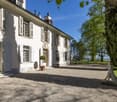
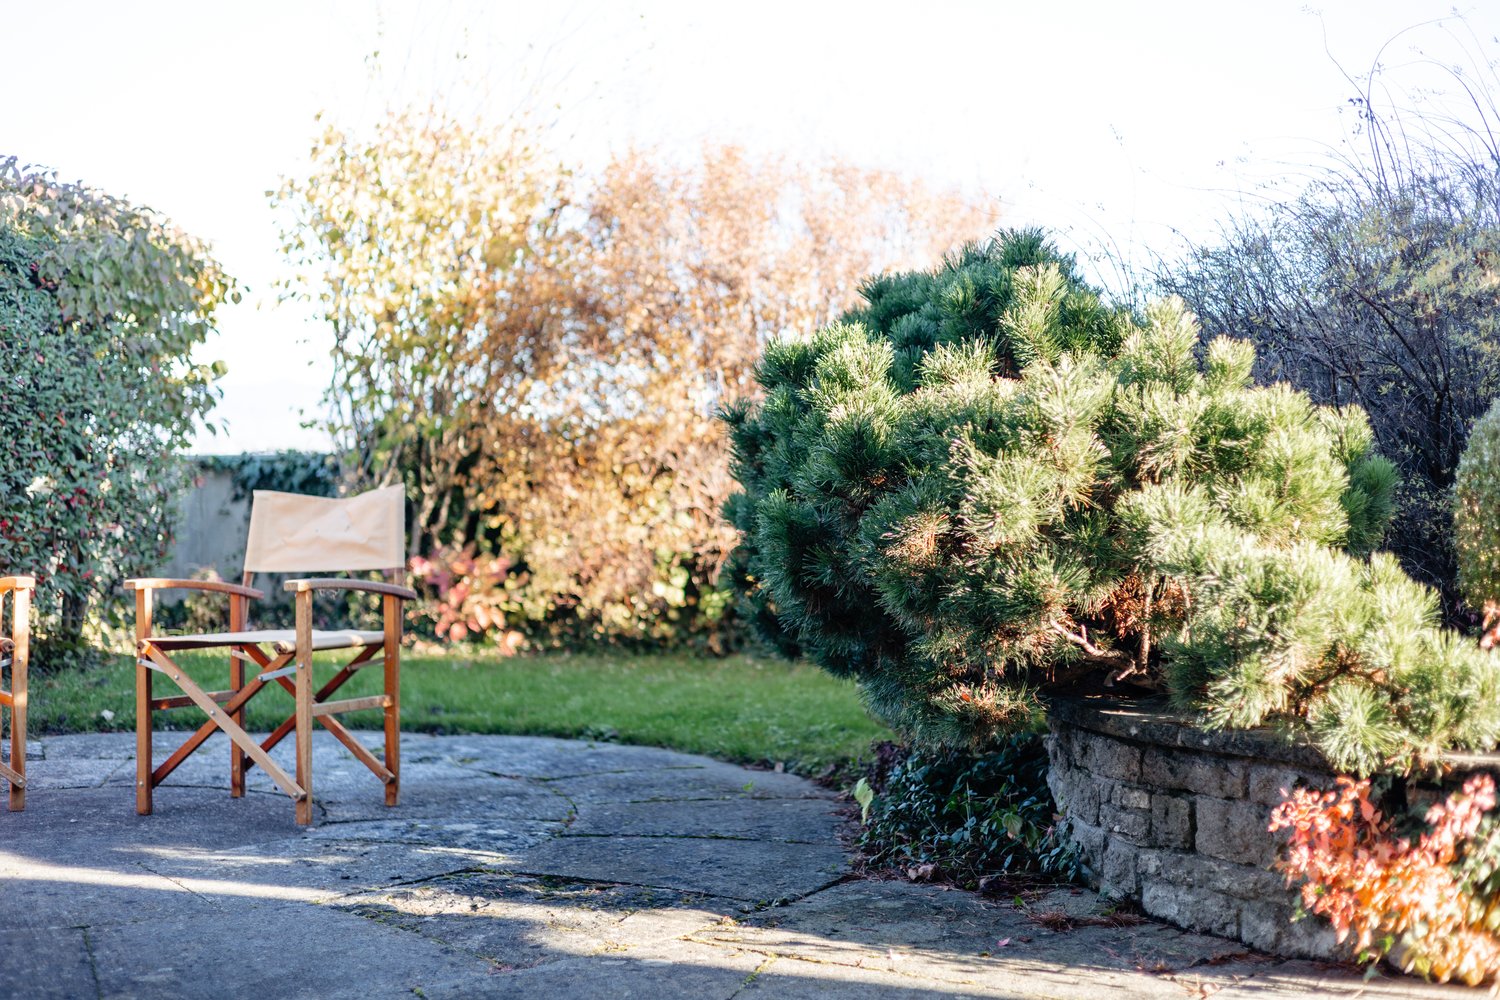
Located in the peaceful commune of Collex-Bossy, sheltered by its gate and at the end of a long private driveway, the Château de Collex is among the exceptional estates of the canton of Geneva. Built in 1730, the estate spans nearly three and a half hectares and includes a main house and an independent outbuilding, both maintained with great care over the years. Listed in the inventory of protected buildings in the canton of Geneva, the property is exempt from the LDFR and can thus be freely transferred, without any restrictions related to rural land law. Situated on a plot of over 32,000 m², the castle has approximately 930 m² of living space and a total of nearly 1,990 m² of usable space, spread over four levels. The basement houses a wine cellar, a carnotzet, and several cellars. The ground floor is organized around a large entrance hall and includes a kitchen, two offices, a dining room, two living rooms, a library, a winter garden, a laundry room, and a technical room. The first floor has six bedrooms, four bathrooms, and a linen room. The top floor features a game room, an office, two attics, and three storage rooms. The castle is served by an elevator and equipped with a video surveillance system and an alarm. The outbuilding, with a surface area of 323 m², includes apartments and garages. The estate is completed by a pavilion-veranda, a carport, a dog house, and an outdoor tennis court. The property has benefited from constant and particularly rigorous maintenance over the years. Roof, driveways, joinery, technical installations, kitchen, and bathrooms: each element has been carefully maintained and renovated as needed, with absolute respect for the historic character of the place.

1 / 13
10.5 rooms, 735m², Price on request
1200 Genève

Residence of prestige located in the heart of Vandoeuvres

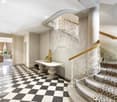
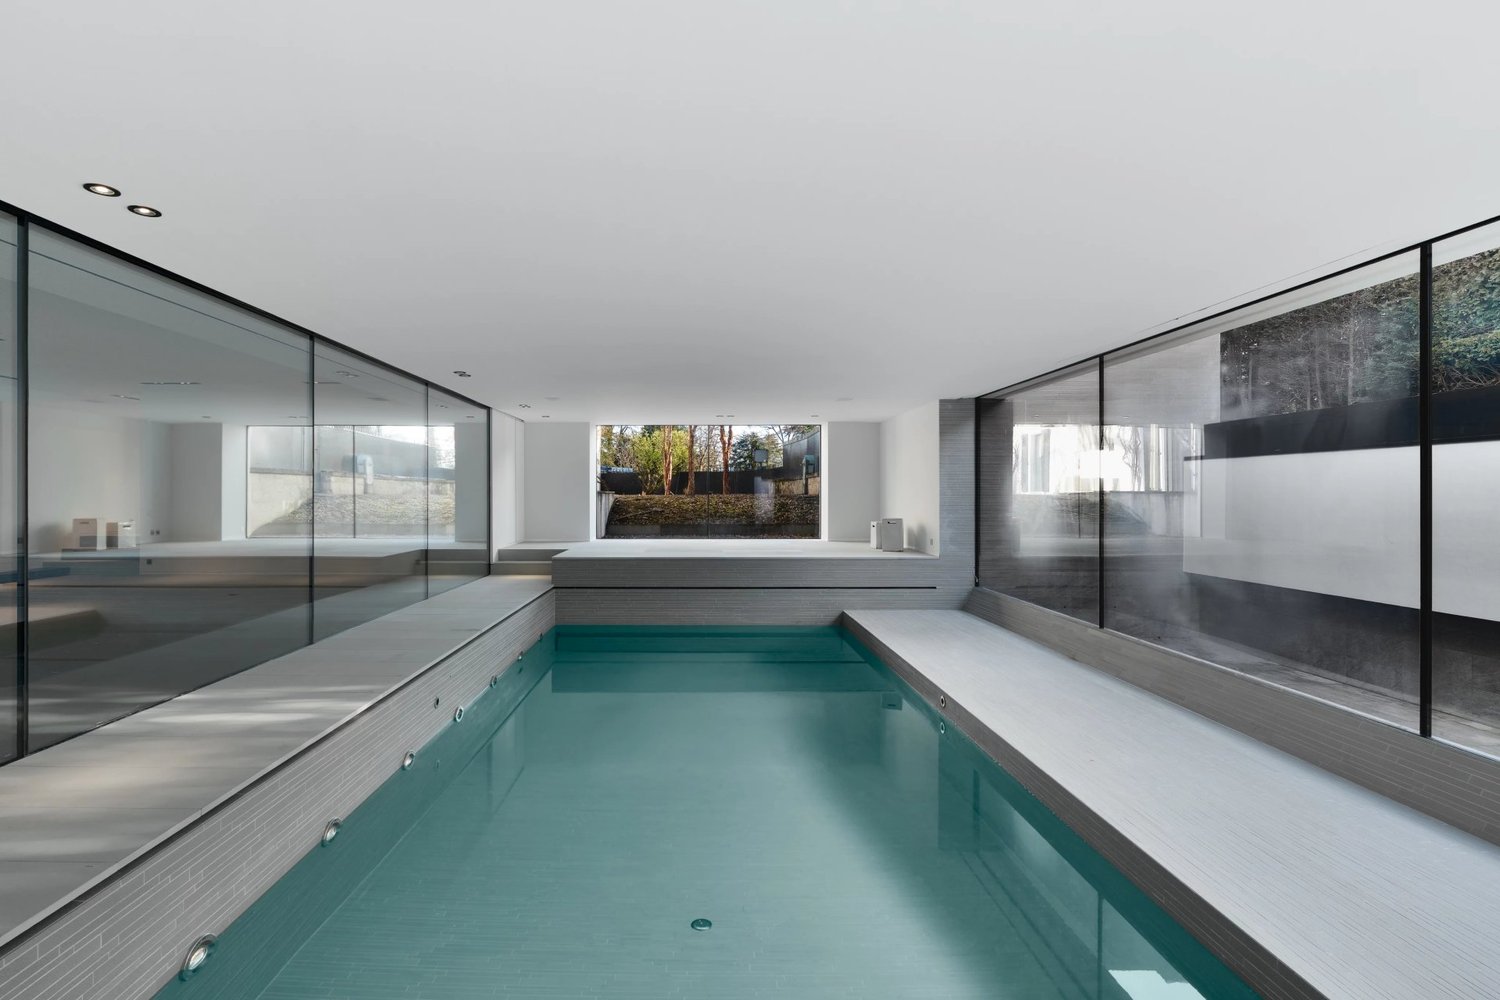
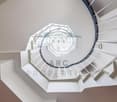
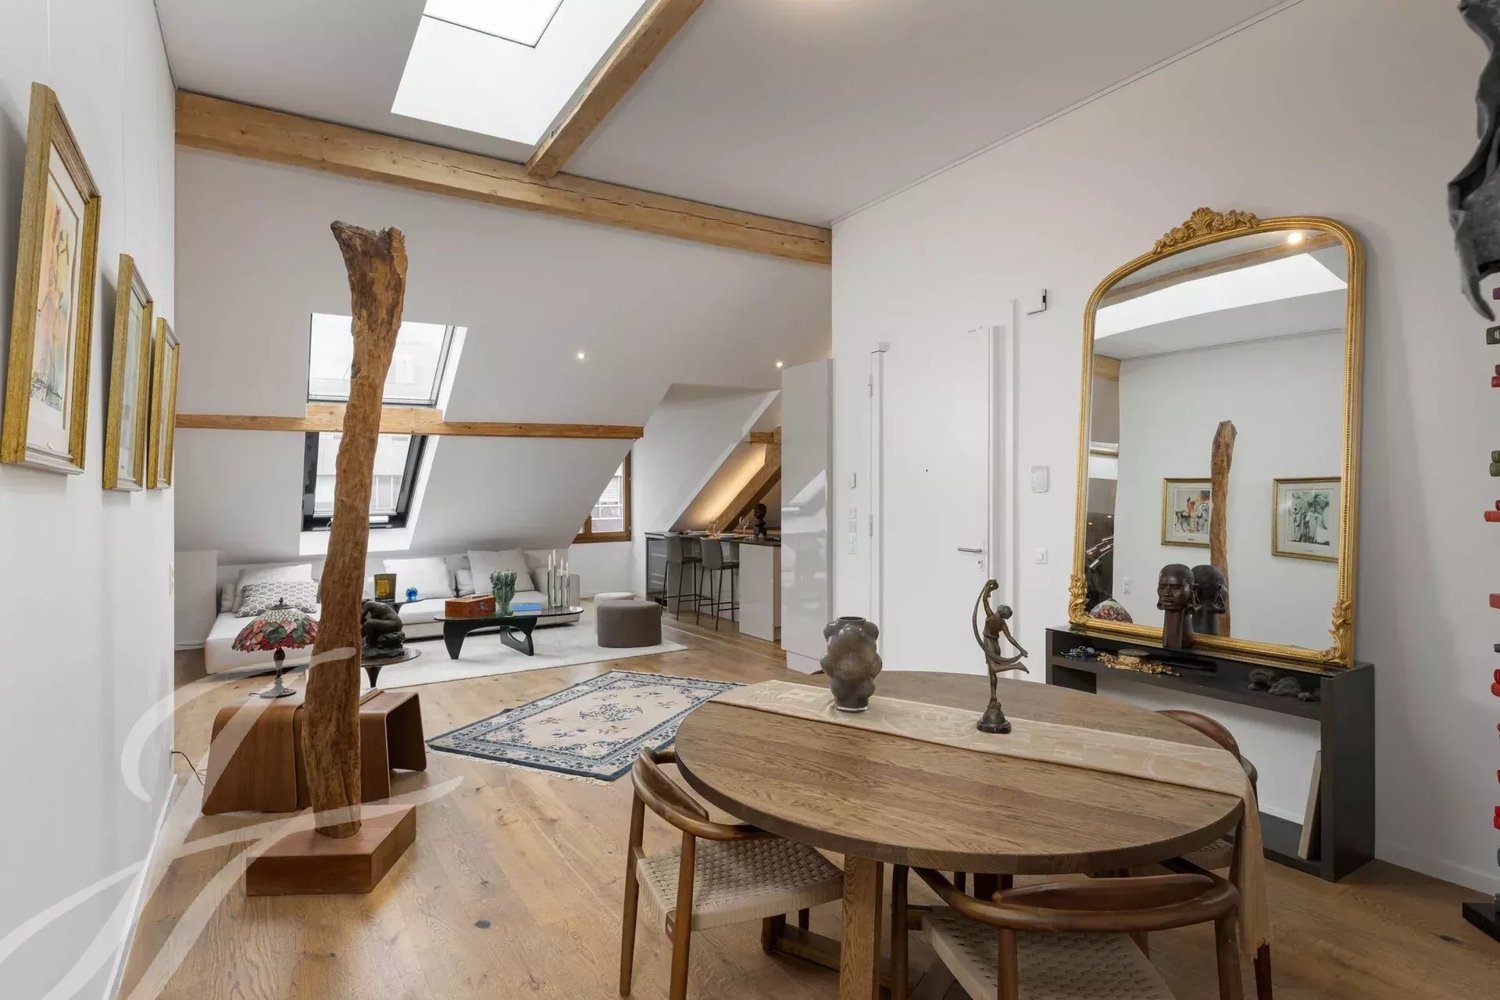
In the heart of the highly exclusive municipality of Vandoeuvres, this 19th-century mansion embodies a rare synergy between architectural heritage and contemporary creation of the highest standard. Completely reimagined in 2013 and then renovated again in 2025, it has been brought to a level of finish and coherence that places it today as a true jewel of residential architecture. Set over three levels, the property offers generous volumes without ostentation. The eye is guided by a central cast-iron staircase, the true backbone of the house, around which unfold spacious reception rooms bathed in natural light and opening onto the outdoors. The living room, featuring a fireplace, creates a sophisticated atmosphere, while the main reception area connects directly with the indoor swimming pool, fully glazed and perfectly visible from the main living spaces. A defining signature of the residence, the pool extends outdoors, creating a rare continuity between interior and garden and offering a spectacular architectural composition in every season. The professional-grade kitchen follows this same logic of excellence, complemented by a pantry, patio and summer kitchen designed for both everyday living and large-scale entertaining. A glass-fronted, climate-controlled wine cellar completes this environment. The night quarters, distributed over several levels, offer the comfort of a private boutique residence. The master suite benefits from direct garden access and stands out with its two dressing rooms and two bathrooms, forming a truly intimate haven. Five additional bedrooms, each with its own private bathroom, allow family and guests to be welcomed in an elegant and meticulously executed setting. An elevated library and a converted attic level further enhance the layout, adding additional shared living spaces. A complete wellness area, integrating a hammam, fitness room and indoor pool, extends the residential experience with an unmistakably exclusive approach. Outside, the property sits on a landscaped plot of more than 3,100 sqm, offering terraces, relaxation areas and perfect privacy. The residence is complemented by a carport for up to four vehicles, in addition to a large courtyard offering space for several more. This mansion does not seek to impress. It asserts itself through its flawless execution and its rare balance of prestige, comfort and modernity. A truly exceptional residence, intended for clients who value discretion and timeless elegance, in one of the most coveted addresses in the canton of Geneva. We remain at your disposal to present this exceptional property under the best possible conditions.

1 / 12
9 rooms, 429m², CHF 8,950,000.–
1206 Genève

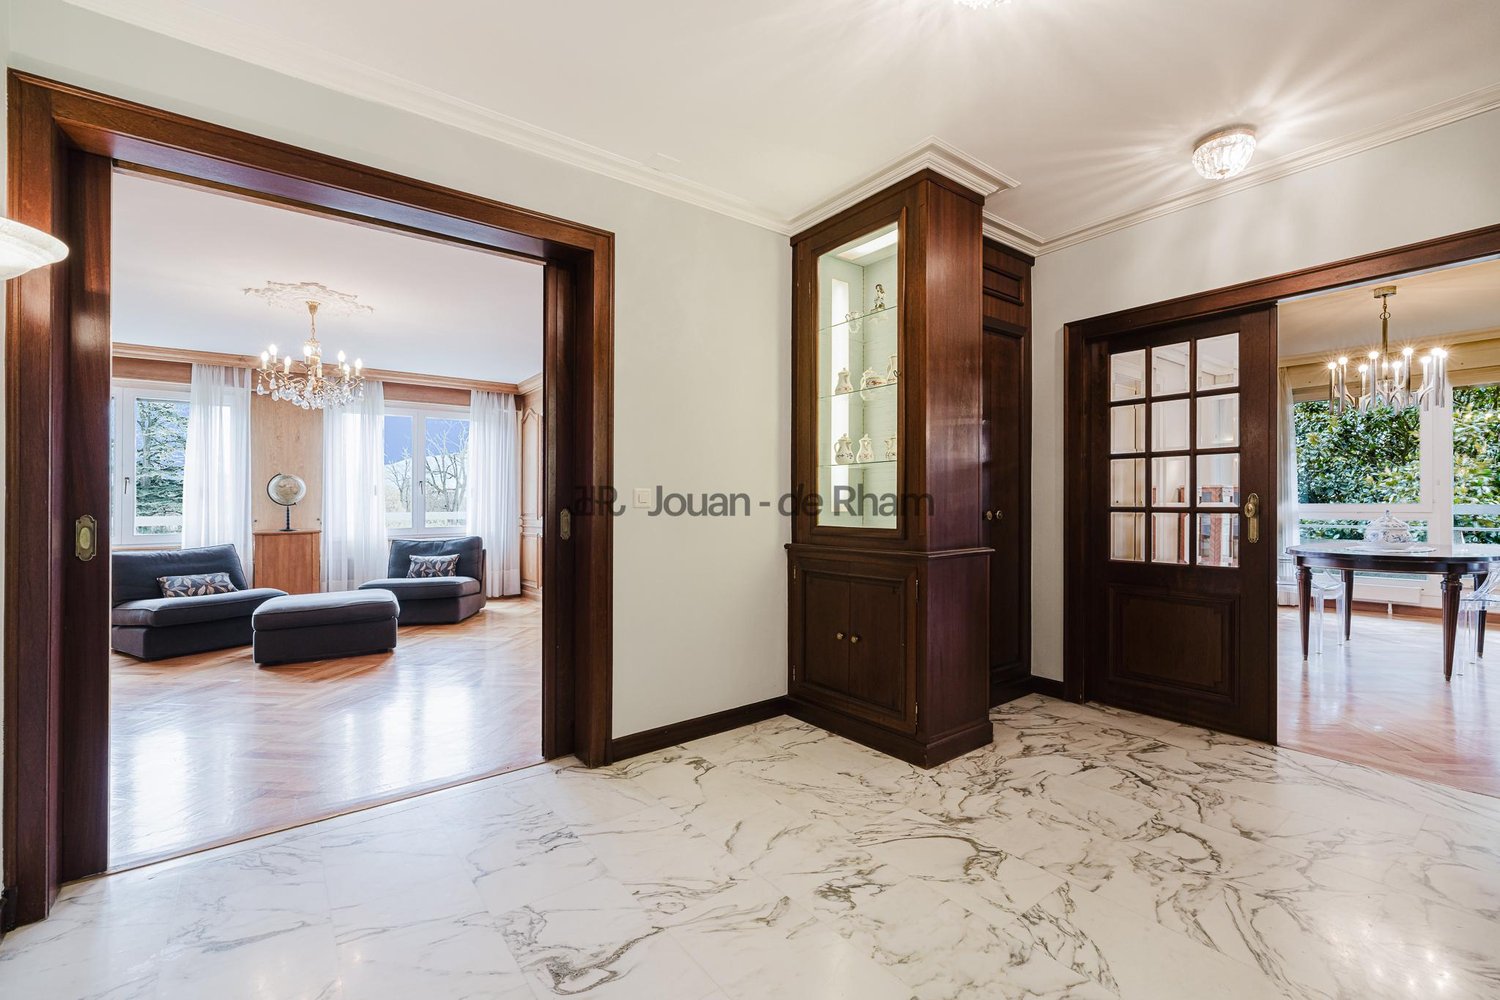
Exceptional duplex with an area of 470 m2 in Champel

Located in a high-end residence, in the heart of the sought-after Champel neighborhood, this apartment enjoys a privileged and exclusive location.The residence offers its owners the unique privilege of enjoying a private park bordering the Arve, while remaining in the heart of the city. This green environment gives the property a unique dimension, combining serenity, prestige, and quality of life.The apartment occupies the 4th and 5th floors and has a living area of 429 m². It has several terraces totaling over 120 m², offering breathtaking views of the surrounding mountains.Particular care has been taken in the choice of materials and the design of the spaces. Each room has been designed with absolute quality and functionality requirements. The large living areas, bathed in natural light, create an elegant, warm, and convivial atmosphere, ideal for family life and reception.This beautiful apartment is divided as follows:4th floor • Home theater; • Shower room with WC; • Laundry room; • Technical room; • Cellar; • Storage space. An interior staircase harmoniously connects the two floors.5th floor • Spacious entrance hall; • Large distribution corridor; • Guest toilet; • Fully equipped and fitted kitchen with access to a terrace; • Dining room adjacent to the kitchen; • Through lounge with access to a second terrace; • Two bedrooms with dressing room; • One bedroom with en-suite shower room; • Two bathrooms. This floor also features a spacious master suite with: • a custom-made dressing room made of rare wood, • a shower room, • a bathroom with a whirlpool tub in high-end finishes. The suite also has an adjacent office and private access to the conservatory and garden, reinforcing the exclusive and intimate character of this exceptional property.RemarksThe residence is fully secured and equipped with modern infrastructure.Two car lifts allow direct access to the different levels of the indoor parking, offering comfort, discretion, and practicality.Two private parking spaces and two cellars complete this property, which fully meets the requirements of high-end urban living.
1 / 5
5 rooms, 176m², CHF 2,650,000.–
1206 Genève

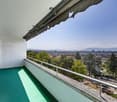
Florissant - Apartment to transform

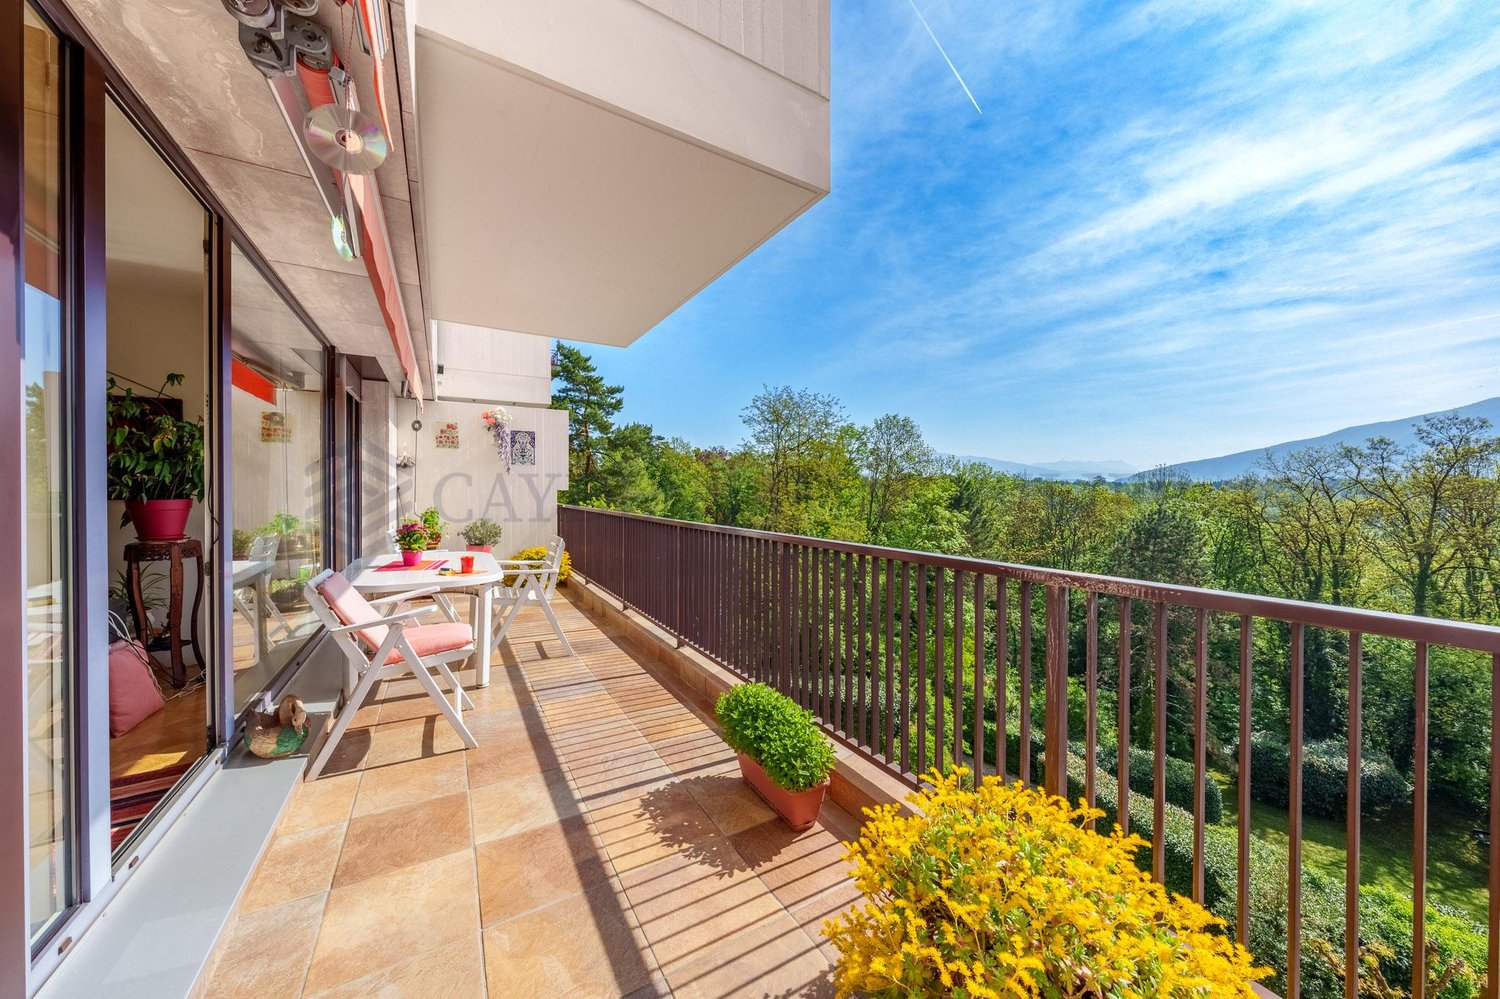
In the heart of the highly sought-after left bank of Geneva, in a calm and green residential environment, this 176 m² PPE administrative area offers a rare opportunity to create a fully personalized exceptional apartment according to your desires.Located just a few steps from Parc Bertrand, HUG, shops, restaurants, and public transportation (TPG lines 8, 11, and 20), and just a few minutes from the CEVA train station in Champel, this property benefits from a privileged location combining comfort and excellent accessibility.The building, of high standing, built in 1970 and perfectly maintained, has a daily concierge service, secure entry, two elevators, an indoor pool reserved for residents, and an underground parking garage.The area, bathed in light thanks to its southwest exposure and numerous windows, opens onto a balcony and a large terrace surrounding the entire property, offering a pleasant living space and a beautiful continuity between indoors and outdoors.This property represents a great renovation opportunity, allowing you to design a 4 or 5 room apartment according to your needs, for example:- A spacious master suite with bathroom and dressing room.- Two or three additional bedrooms.- A large living area combining living room, dining room, and open kitchen.- Two to three bathrooms.- A laundry room and numerous storage spaces.Each project can be entirely adapted to the tastes and needs of the future owner, offering the possibility of creating a unique interior with contemporary amenities and custom finishes.The property also includes:- Two cellars.- Two additional indoor parking spaces, at a price of CHF 150,000.- per spaceA rare opportunity for lovers of beautiful volumes wishing to create a character apartment in one of the most sought-after neighborhoods of Geneva.

1 / 12
10 rooms, 400m², Price on request
1206 Genève

CO-EXCLUSIVITY - EXCEPTIONAL PRIVATE HOTEL IN THE CENTER OF GENEVA

An exceptional address in the heart of ChampelNestled in one of the most sought-after and confidential neighborhoods of Geneva, this elegant private townhouse embodies a rare art of living, where contemporary comfort meets the timeless charm of a prestigious residence. Entirely renovated in 2015 with noble materials and high-quality finishes, it offers a perfect balance between refinement, discretion, and functionality.Served by a private elevator connecting all levels, the property unfolds over three floors bathed in light. The generous reception areas on the ground floor open harmoniously onto a pleasant terrace and a green environment, offering a peaceful atmosphere just a few minutes from the city center. The kitchen, office, and vast living areas have been designed to meet the demands of a discerning clientele seeking elegance and comfort in everyday life.The upper floors accommodate four en-suite bedrooms, each benefiting from high-end amenities, including superb marble bathrooms. The top level is entirely dedicated to a sumptuous master suite comprising a bedroom with access to a private terrace, an intimate lounge, a large walk-in closet, and bathrooms of absolute refinement.The basement completes this property with amenities rarely found in the city center: a secure garage that can accommodate three vehicles, a wine cellar, laundry room, and technical areas.Offering the privilege of an independent house in the heart of Geneva, turned towards a tree-lined park and protected from any nuisance, this residence elegantly combines urban dynamism with the serenity of an exclusive residential environment.A rare home where excellence is lived daily, between city and nature.Contact us to obtain more information and organize a visit.
1 / 12
10 rooms, 359m², Price on request
1206 Champel

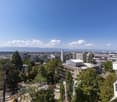
An exceptional attic in the heart of Champel

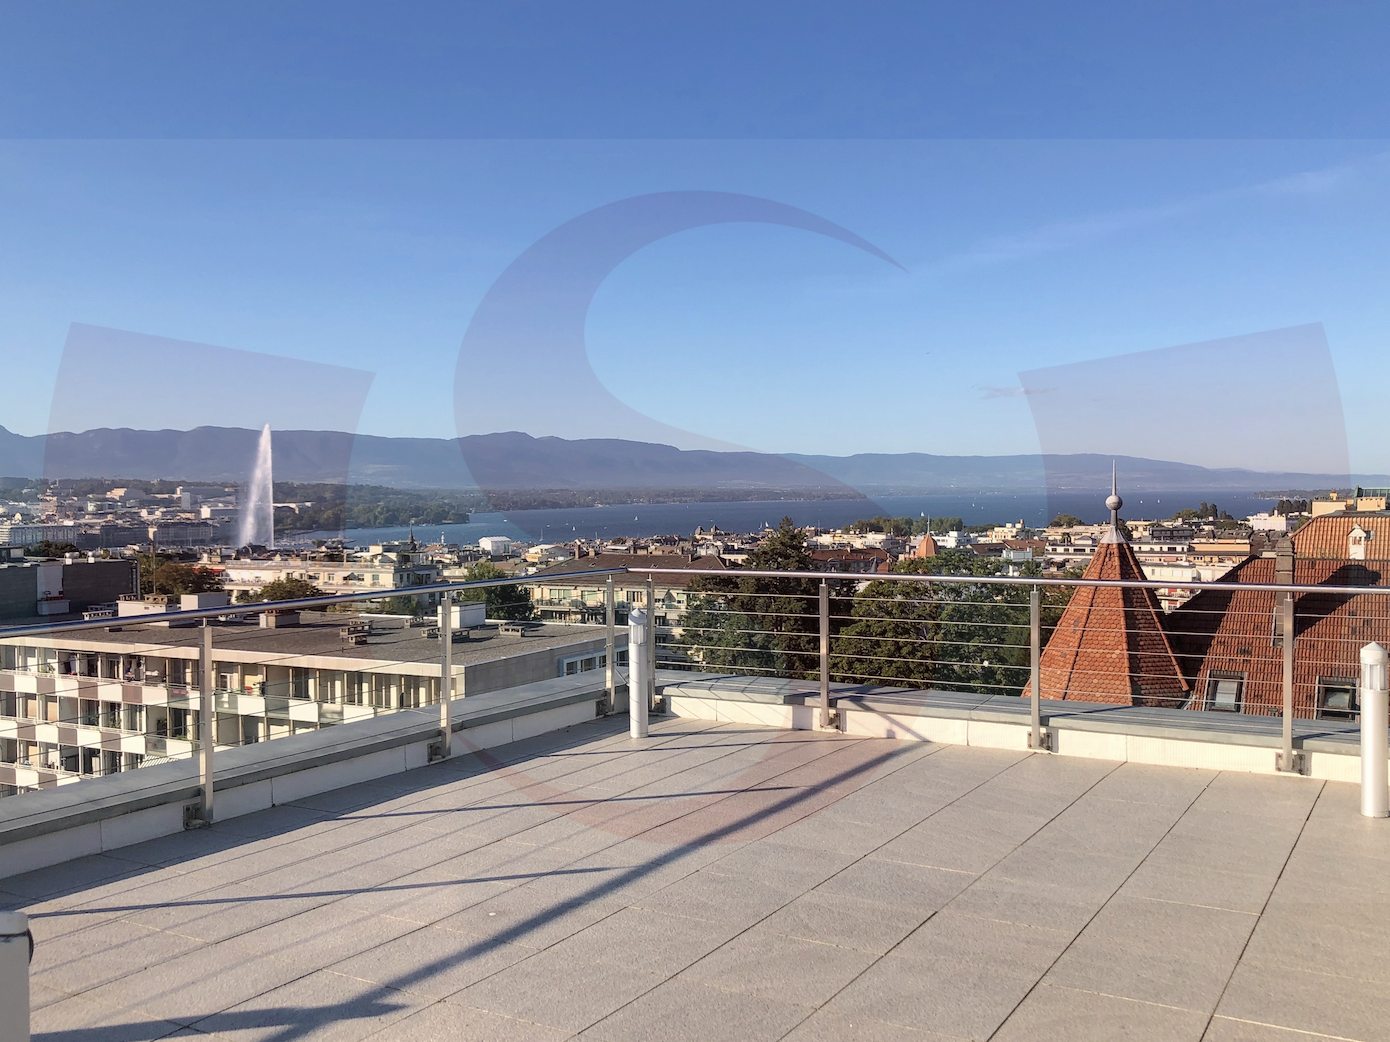
In the heart of Champel, one of the most sought-after neighborhoods on the left bank of Geneva, this duplex attic of nearly 360 m² of living space (404 m² of useful space) occupies the 7th and 8th floors of a high-end building with a concierge and two elevators (one for residents and their guests, the other for service) leading directly to the apartment's entrance. The main elevator also serves the 8th floor through an independent door, a particularly appreciated configuration for housing teenagers or a live-in helper with their own space. The residence benefits from an exceptional situation, just two steps from Bertrand Park, shops, schools, and the CEVA train station, in an environment that is both residential and close to all amenities. Built in 1970, the apartment is now in its original state and calls for a complete renovation, in a framework and situation that can no longer be found on the Geneva market, a living space entirely in its image. The first level deploys a through reception area composed of two living rooms, a dining room, a library, and an independent kitchen with service access and laundry room, completed by the main bedroom with bathroom, two dressing rooms, and a balcony. On the upper floor, three additional bedrooms, two bathrooms, a veranda, and two large terraces oriented East and West offering an unobstructed view of the city and the Jura where you can contemplate magnificent sunsets. Two interior parking spaces that follow each other and a cellar complete this apartment with a modular configuration that can accommodate up to six bedrooms. A project of great scope for a buyer looking for an exceptional panorama and the freedom to compose, from floor to ceiling, the apartment of their aspirations.

1 / 6
7 rooms, 313m², CHF 5,500,000.–
1203 Genève

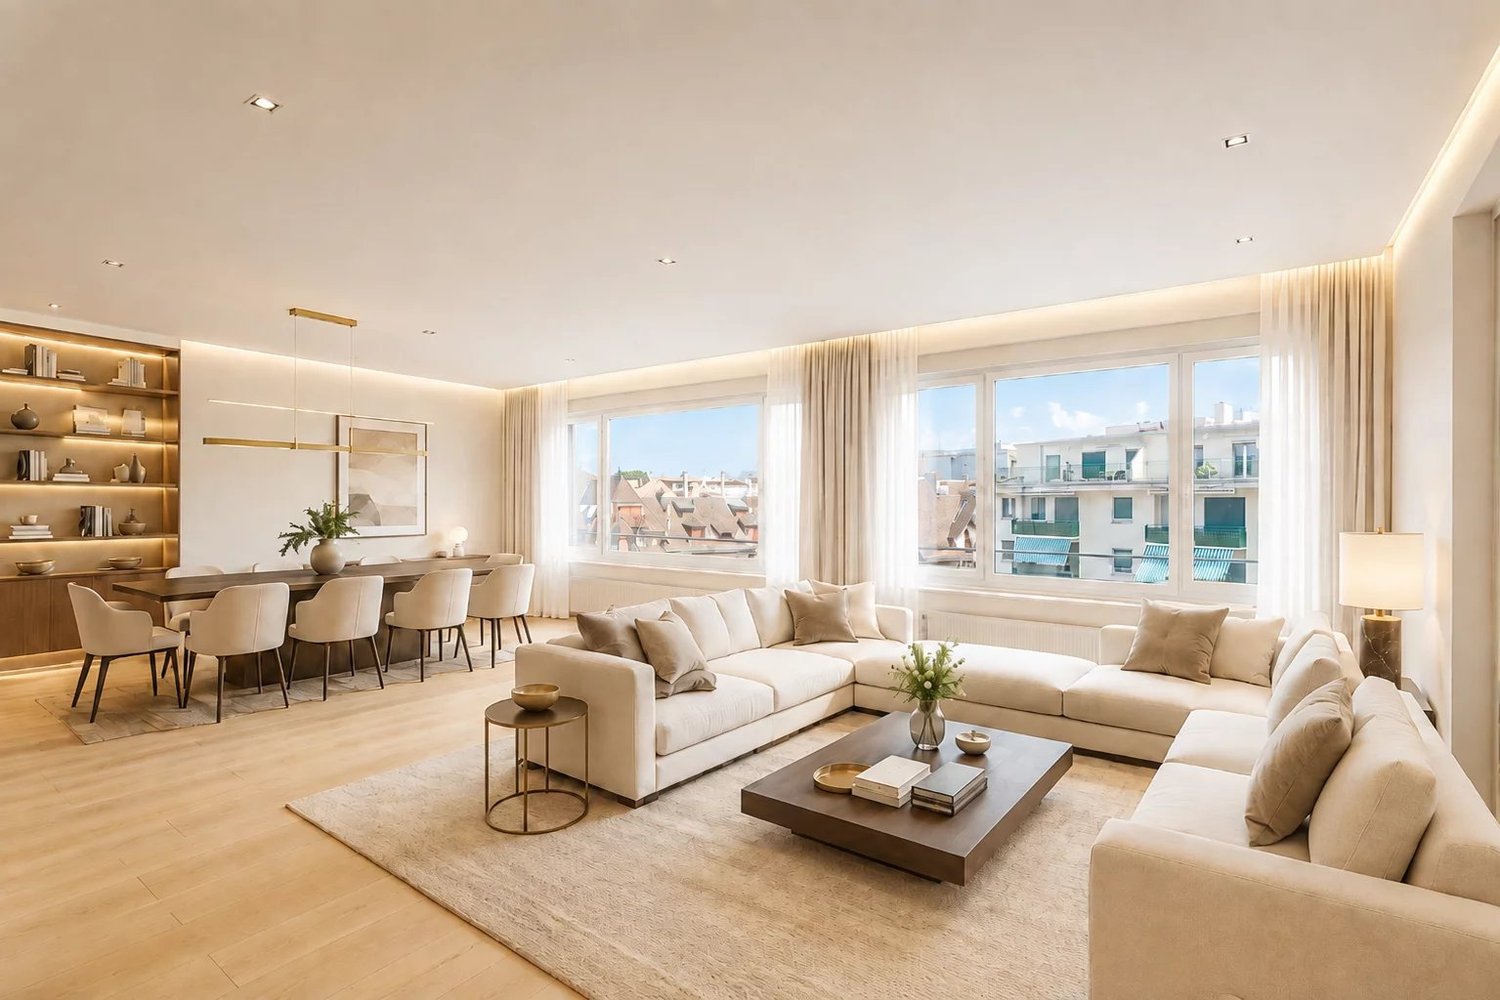
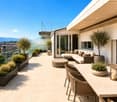
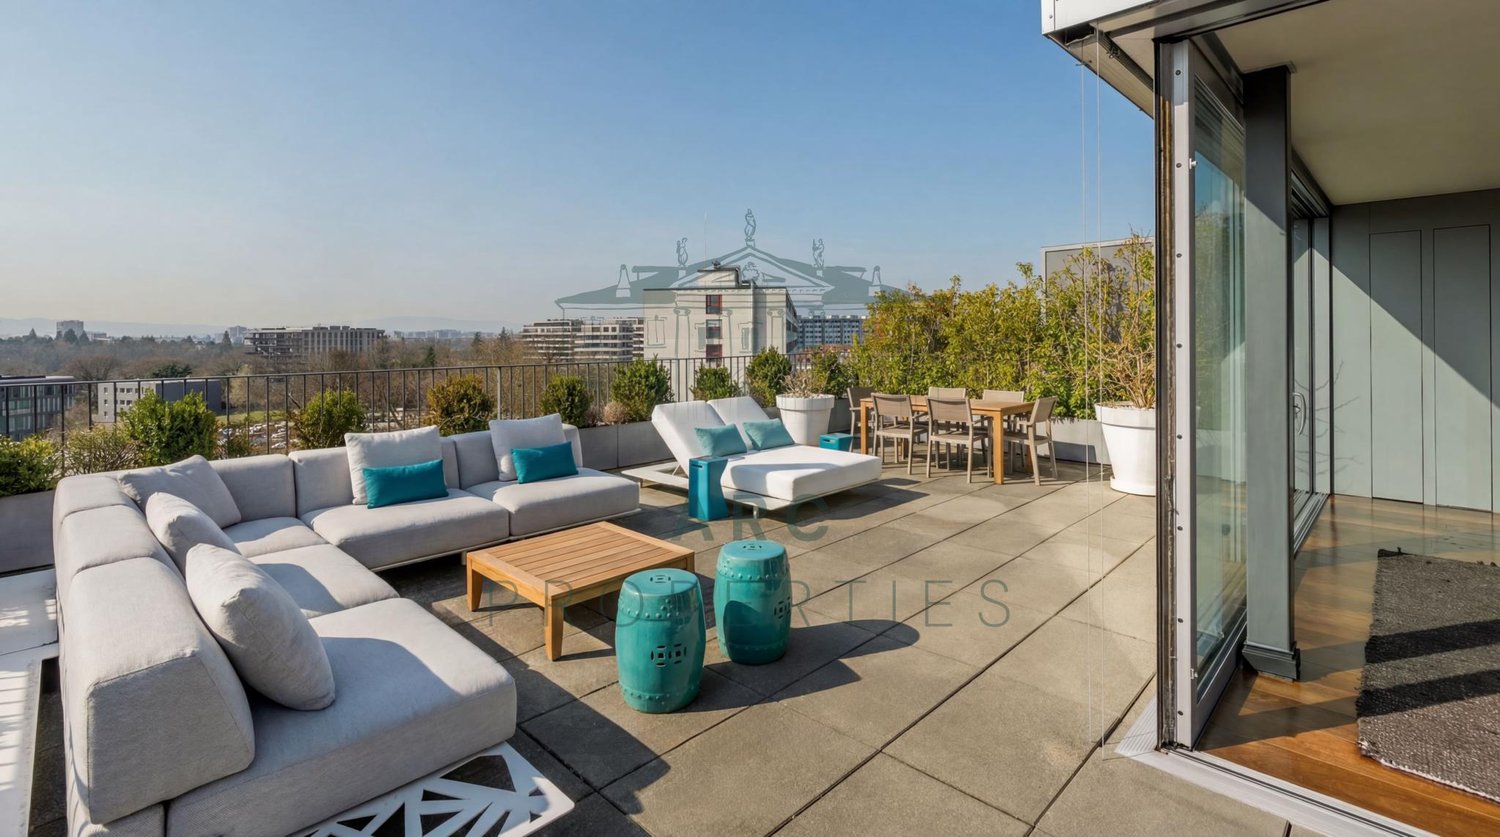
CHARMILLES ? EXCEPTIONAL ATTIC TRIPLEX WITH PANORAMIC TERRACE

Located in the sought-after Charmilles neighborhood in Geneva, this stunning attic triplex is a truly unique property on the market. With a living area of approximately 253 m², this exceptional apartment impresses with its spectacular volumes, three-level layout, and complete renovation using ultra-high-end materials, offering particularly refined amenities.From the entrance, the living spaces impress with their contemporary elegance and remarkable brightness. Large windows bathe the apartment in natural light throughout the day, creating a warm and sophisticated atmosphere. The living room harmoniously opens onto a convivial dining room and a fully equipped modern kitchen, designed in a spirit that is both aesthetic and functional. The sleeping area includes a superb master suite with dressing room and bathroom, as well as two other comfortable bedrooms accompanied by two additional bathrooms.The highlight of this exceptional property is its spectacular terrace of approximately 108 m² located on the top floor, offering an unbeatable panoramic view of Geneva. The total surface area of the terraces and balconies is 181 m². A true extension of the living space, it is a privileged place to enjoy a unique setting, bathed in light and open to the city. This space is also equipped with a dishwasher, refrigerator, and toilet, offering all the necessary comfort to receive without constraint.The apartment is located in an ultra-secure residence offering rare amenities, including a gym, sauna, and wine cellar. Three parking spaces complete this property.In the immediate proximity of the airport and all amenities, this attic represents a rare opportunity for a demanding clientele looking for an exclusive property, combining strategic location, security, and high-end amenities.Contact us for more information and to organize a visit.

Suggested properties for you based on search results

Other interesting objects