68 results - Properties for sale: Canobbio

1 / 13
  • Parking space
  • Balcony / Terrace
  • Garage
  • +4
5.5 rooms, 323m², CHF 3,200,000.–
6952 Canobbio

Villa moderna con piscina e vista panoramica

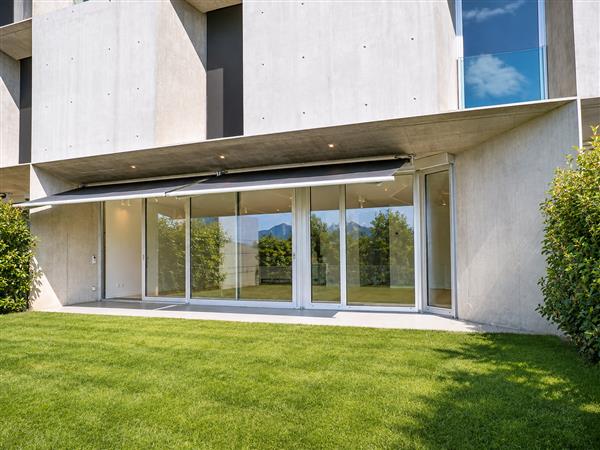
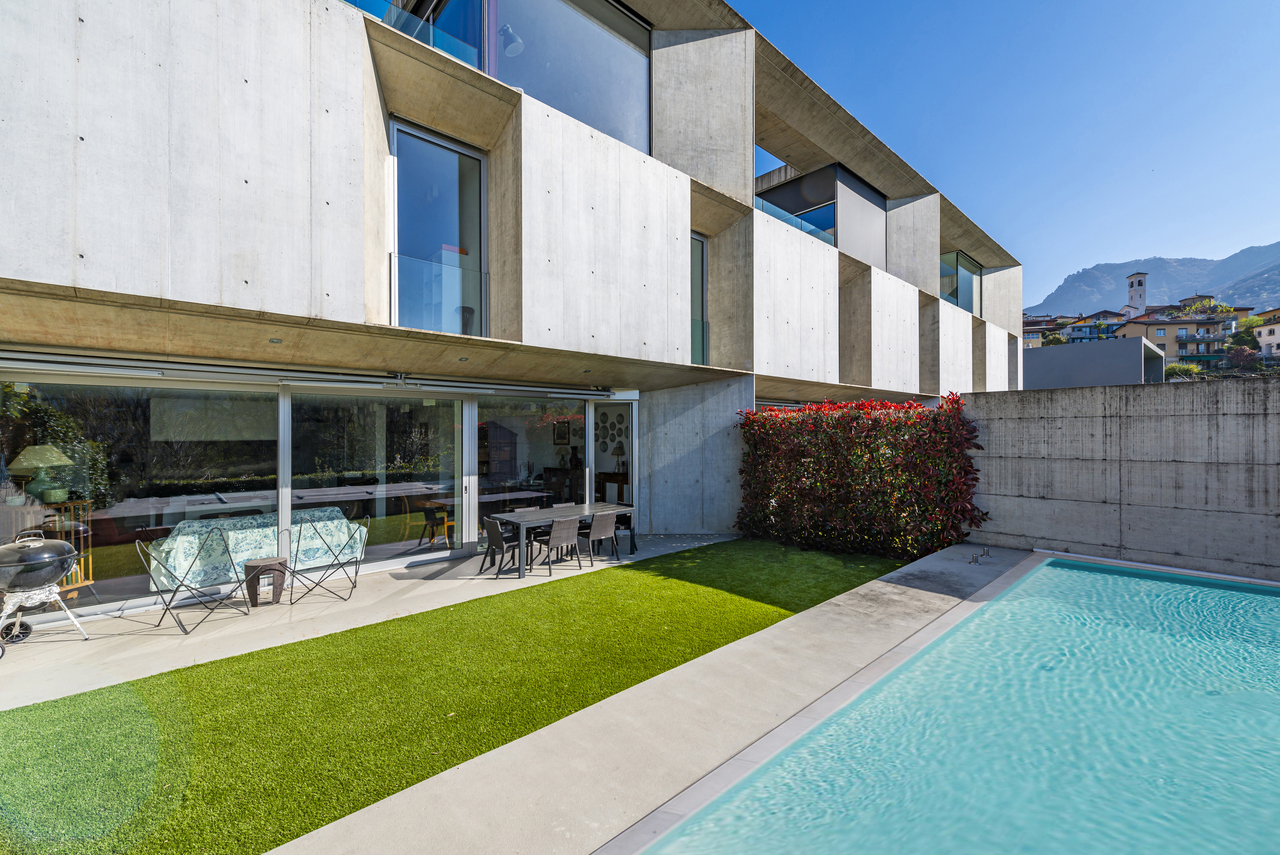
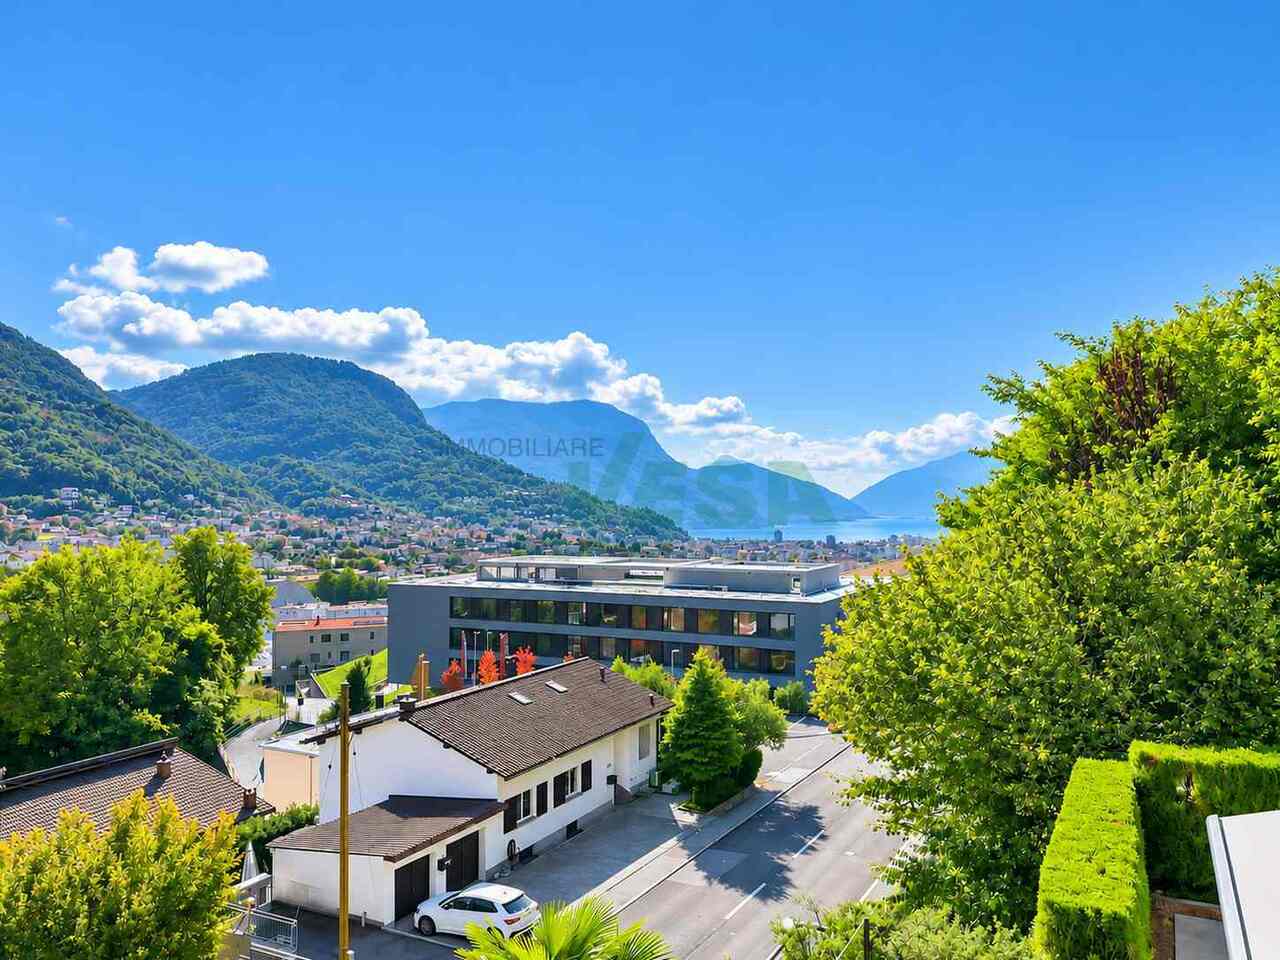
A Canobbio, in una zona residenziale immersa nel verde e caratterizzata da grande tranquillità, questa villa a schiera gode di una suggestiva vista sul lago di Lugano e sul paesaggio circostante. La posizione è strategica: in pochi minuti si raggiungono il centro città, l'accesso autostradale e tutti i principali servizi.Costruita nel 2011, la proprietà si distingue per la sua architettura contemporanea, gli ambienti luminosi e ben distribuiti e un alto livello di comfort abitativo. Gli spazi esterni sono generosi e ben curati, ideali per ogni stagione.Distribuita su tre livelli, oltre a un piano interrato di servizio, la villa è internamente collegata da un comodo ascensore. Al secondo piano si trova l'ingresso con una camera padronale dotata di bagno en-suite, armadi a muro e accesso a una terrazza di circa 26 mq con splendida vista.Il livello intermedio ospita la zona notte, composta da una camera con bagno en suite, due ulteriori camere matrimoniali con armadi a muro e due bagni completi. Gli ambienti, raccolti e silenziosi, offrono la tranquillità ideale per la vita quotidiana.Al piano terra si sviluppa la zona giorno: una cucina moderna si apre sul soggiorno e sull'area pranzo, che grazie alle ampie vetrate si fondono armoniosamente con il giardino. Qui si trova una piscina con funzione nuoto controcorrente, utilizzabile per gran parte dell'anno grazie alla favorevole esposizione a sud.Il piano interrato comprende una lavanderia, bagno turco (hammam), cantina e locale tecnico. Completano la proprietà quattro posti auto in autorimessa e due esterni, accessibili tramite una strada privata riservata ai residenti.La villa è stata concepita per creare un dialogo diretto con l'ambiente: le grandi aperture favoriscono un continuo contatto visivo con il verde, la città e il lago. La scelta dei materiali, tra cui il cemento faccia a vista e i parapetti in vetro, conferisce all'edificio un'eleganza sobria e contemporanea, oltre a garantire durata e bassi costi di manutenzione.Una residenza moderna e funzionale, ideale per chi desidera vivere in un contesto sereno, senza rinunciare alla vicinanza ai servizi e al fascino del panorama luganese.In Canobbio, in einem ruhigen Wohnquartier im Grünen, befindet sich diese moderne Reihenvilla mit bezauberndem Blick auf den Luganersee und die umliegende Landschaft. Die Lage ist strategisch günstig: Das Stadtzentrum, der Autobahnanschluss und sämtliche wichtigen Infrastrukturen sind in wenigen Minuten erreichbar.Die 2011 erbaute Liegenschaft besticht durch ihre zeitgenössische Architektur, lichtdurchflutete Räume mit durchdachtem Grundriss und ein hohes Niveau an Wohnkomfort. Grosszügige, gepflegte Aussenbereiche machen das Haus das ganze Jahr über nutzbar.Die Villa erstreckt sich über drei Etagen sowie ein zusätzliches Untergeschoss und ist bequem über einen internen Aufzug erschlossen. Im zweiten Stock befindet sich der Eingangsbereich mit einem Master-Schlafzimmer, en-suite Bad, Einbauschränken und direktem Zugang zu einer ca. 26 m² grossen Terrasse mit herrlichem Ausblick.Die mittlere Etage ist dem Schlafbereich gewidmet: Ein Schlafzimmer mit eigenem Bad, zwei weitere Doppelschlafzimmer mit Einbauschränken sowie zwei voll ausgestattete Badezimmer bieten ein ruhiges, behagliches Ambiente für den Alltag.Im Erdgeschoss öffnet sich die moderne Küche zum Wohn- und Essbereich. Grosse Glasfronten lassen viel Licht herein und verbinden den Innenbereich harmonisch mit dem Garten. Dort befindet sich ein Pool mit Gegenstromanlage - dank der idealen Südausrichtung kann er über weite Teile des Jahres genutzt werden.Das Untergeschoss bietet eine Waschküche, ein Hammam, einen Weinkeller und einen Technikraum. Zur Liegenschaft gehören vier Garagenplätze und zwei Aussenparkplätze, alle über eine private Anwohnerstrasse zugänglich.Die Architektur der Villa ist auf einen direkten Dialog mit der Umgebung ausgelegt: Grosse...

  • Parking space
  • Balcony / Terrace
  • Garage
  • +4
1 / 12
6.5 rooms, 255m², CHF 1,390,000.–
Via 1, 6952 Canobbio

Moderna e luminosa villa con bella vista panoramica su lago e monti

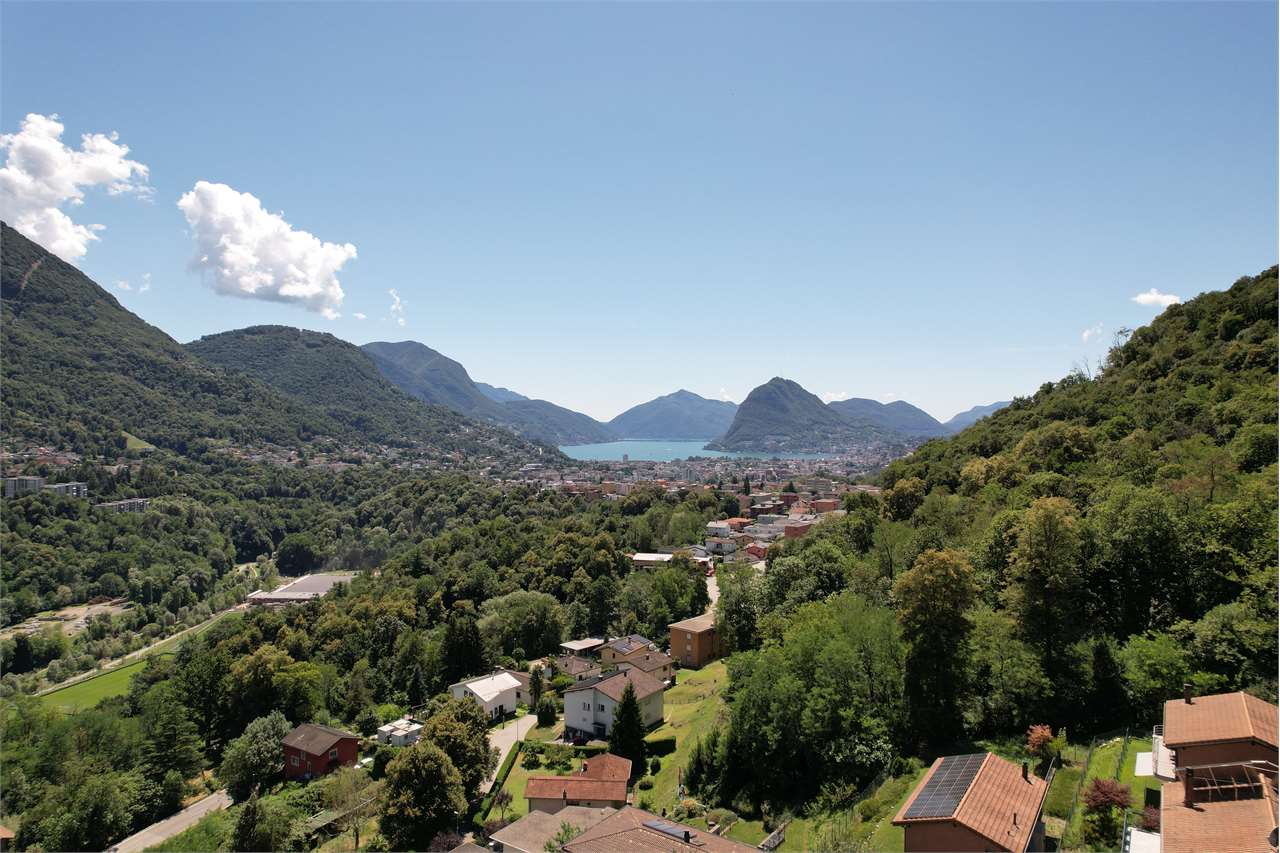
Moderna e luminosa villa con bella vista lago, in zona residenziale soleggiata di Canobbio, con vista panoramica sulla vallata di Lugano e sui monti circostanti. Posizione particolarmente strategica, a pochi minuti da Lugano, con scuole di ogni ordine e mezzi pubblici comodamente raggiungibili a piedi.HIGHLIGHTSoMagnifica vista panoramica sul lago, sulla vallata e sui montioPosizione soleggiata e strategica, vicina a scuole e servizioSuperficie abitabile ca. 255 m2, 4 camere e 3 bagnioAmpie terrazze panoramiche e bel giardino curatoVILLAUltimata nel 2000 e regolarmente mantenuta: luminoso soggiorno con camino e ampia terrazza di ca. 35 m2, zona pranzo, cucina a vista con dispensa, bagno ospiti. Spaziosa suite padronale con bagno Jacuzzi, guardaroba e balcone, 2 ulteriori camere con accesso agli esterni, bagno con vasca e doccia e quarta camera/studio con ingresso indipendente. Lavanderia, locali tecnici, cantine e grandi spazi deposito. Ascensore, aspirapolvere centralizzato e impianto d'allarme.ESTERNI E COMODITÀBel giardino curato, disposto su diversi livelli collegati, con piacevoli spazi verdi e orto. Due ampie terrazze panoramiche di ca. 35 m2 e 20 m2, garage per 2 auto e ampio posteggio coperto.----------Moderne und lichtdurchflutete Villa mit schönem Seeblick, in sonniger Wohnlage von Canobbio, mit herrlichem Panoramablick über das Tal von Lugano und die umliegenden Berge. Strategisch günstige Lage, nur wenige Minuten von Lugano entfernt, mit Schulen aller Stufen und öffentlichen Verkehrsmitteln in bequemer Gehdistanz.HIGHLIGHTSoHerrlicher Panoramablick auf den See, das Tal und die BergeoStrategisch günstige Lage, nahe Schulen und DienstleistungenoWohnfläche ca. 255 m2, 4 Schlafzimmer und 3 BadezimmeroGrosszügige Panoramaterrassen und schöner, gepflegter GartenVILLABaujahr 2000, regelmässig unterhalten: helles Wohnzimmer mit Cheminée und grosser Terrasse von ca. 35 m2, Essbereich, offene Küche mit Speisekammer und Gäste-WC. Grosszügige Mastersuite mit Jacuzzi-Bad, Ankleide und Balkon, 2 weitere Schlafzimmer mit Zugang zum Aussenbereich, Bad mit Badewanne und Dusche sowie viertes Zimmer/Büro mit separatem Eingang. Waschküche, Technikräume, Keller und grosszügige Abstellflächen. Lift, zentrale Staubsaugeranlage und Alarmanlage.AUSSENBEREICH UND KOMFORTSchöner, gepflegter Garten auf mehreren verbundenen Ebenen, mitGemüsegarten. Zwei grosszügige Terrassen von ca. 35 m2 und 20 m2, Doppelgarage und grosser gedeckter Parkplatz.----------Modern and bright villa with beautiful lake views, situated in a sunny residential area of Canobbio, enjoying magnificent panoramic views over the Lugano valley and the surrounding mountains. Strategically convenient location, just a few minutes from Lugano, with schools of all levels and public transport within easy walking distance.HIGHLIGHTSoMagnificent panoramic views of the lake, valley and mountainsoStrategically convenient location, close to schools and amenitiesoLiving area approx. 255 m2, 4 bedrooms and 3 bathroomsoSpacious panoramic terraces and well-maintained gardenVILLABuilt in 2000 and regularly maintained: bright living room with fireplace and large terrace of approx. 35 m2, dining area, open-plan kitchen with pantry, guest bathroom. Spacious master suite with Jacuzzi bathroom, dressing area and balcony, 2 further bedrooms with access to outdoor areas, bathroom with bathtub and shower, and a fourth bedroom/study with independent entrance. Laundry room, technical rooms, cellars and generous storage space. Lift, central vacuum cleaning system and alarm system.OUTDOOR AREAS AND AMENITIESBeautiful, well-maintained garden extending over several interconnected levels, including a vegetable garden. Two spacious terraces of approx. 35 m2 and 20 m2, double garage and large covered parking area.

Travel time
-
1 / 13
4 rooms, 291m², CHF 1,295,000.–
Via Campagna, 6952 Canobbio

Two-family house with garden in Canobbio

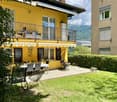
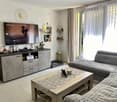
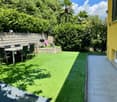
Two-family house with garden in Canobbio, located in a quiet and well-served residential area, ideal for those looking for a housing solution a few minutes from the center of Lugano.The house develops on two levels and hosts two independent apartments, both with 3.5 rooms and about 100 sqm, with private garden and a parking area. It is also possible to convert the property into a single-family house with a simple internal modification.The apartment on the ground floor is composed of: entrance hall with wall cabinets, large living room with direct access to the garden with terraced area and convenient tool shed, semi-habitable kitchen, master bedroom, second bedroom, and technical/laundry room.A separate entrance leads to the apartment on the first floor with entrance hall, bright living room with fireplace and access to the terrace, semi-habitable kitchen, large bedroom, second bedroom, bathroom, and laundry room. Outside, there is a patio with gravel pavement, equipped with a barbecue for outdoor meals.The internal finishes include tiles in the living area and laminate in the bedrooms, PVC windows with double glazing. The heating system is fueled by an oil boiler with hot water distribution through radiators.Built in 1980, the house is in good condition thanks to the numerous interventions and renovations carried out over time. In 2015, all systems, floors, bathrooms, and kitchens were renewed, while in 2022 the boiler was replaced. Additionally, the facades were renovated and the roof was repaired.A parking area in front of the house completes the property, where up to 4 cars can be parked. Furthermore, a public parking lot is available right next to the house for guests.The location is in a quiet and well-served residential area in Canobbio, appreciated for its proximity to the center of the city of Lugano.MEASURESHouse: 209.50 sqmGarden: 368.00 sqmLand area: 474.00 sqmRef.: V-SB-CAN-TES-14
Travel time
-
1 / 12
4.5 rooms, CHF 650,000.–
Vicolo Vecchio 1, 6952 Canobbio

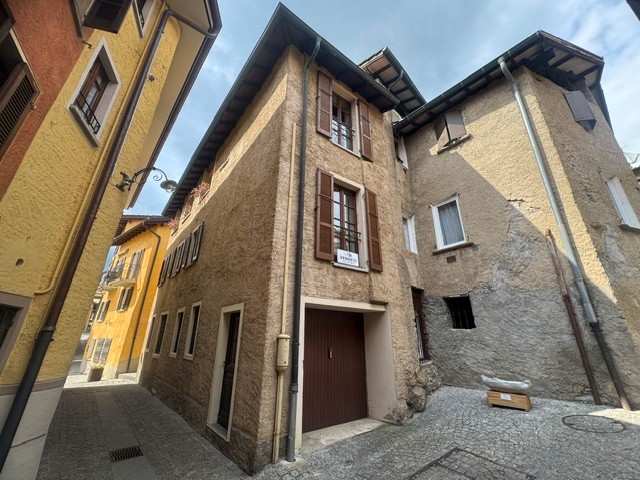
Canobbio/Lugano sells a single-family house in the core

Canobbio, a peripheral neighborhood of the city of Lugano, sells a core house renovated last in the eighties and equipped in recent years with a stairlift.The house develops vertically from the ground floor at street level to the day floor located in the mansard roof. In the basement there is a vaulted cellar ideal for wines or cured meats, at street level a available room with independent access and a garage not very long but particularly long.Room arrangement: • ground floor: entrance area and access to the cellar and the available room • first floor: two large bedrooms, a particularly large bathroom and a laundry room • second floor: a master bedroom, a shower room and the protruding part of the house consisting of the kitchen that opens onto the adjacent dining area and the large living room with a fireplace. • street level of the house: vaulted cellar, available room with separate entrance and connection to the house, garage. The house was last renovated in the nineties, is equipped with electric heating and has partially terracotta and partially parquet floors.The windows of the house are made of wood and are in good condition.The bathrooms are dated, probably to be renovated, but functional in their arrangement and have generous measures.The house is for sale at a price of CHF 650'000.00 all inclusive.Possibility of using it as a second home.Nearby: • Kindergarten and elementary school • Middle school • High school and vocational school (Trevano, 1.5 km) • Public transport stops • Restaurants/bars • Shops and essential services while the Resega shopping center is 2 km away • Sports facilities, football stadium and hockey rink • A few minutes from the center of Lugano and the main road connections • Hiking trails and green areas for walks and outdoor activities

Travel time
-
1 / 12
  • Parking space
7 rooms, 187m², CHF 1,295,000.–
6952 Canobbio

Canobbio: Semi-detached house 7 rooms

Just ten minutes by car from the center of Lugano, in the municipality of Canobbio, we offer a completely renovated semi-detached house from 2015, divided into two independent 3.5-room apartments, with a total living area of approximately 187 square meters. The property is surrounded by a private, flat garden of about 400 square meters, which is well-maintained and perfect for those looking for a reserved and usable green space.The property, built in 1980, has benefited from a complete renovation in 2015, which has given it a modern appearance and functionality in line with current standards. The renovation affected every component of the building: from the systems to the heating, from the floors to the bathrooms, from the kitchens to the facades and roof insulation. The windows have also been replaced with PVC models with double glazing, ensuring good thermal and acoustic comfort. The heating system is fueled by oil, distributed through radiators, and management costs are low, amounting to around 350 francs per month.The ground floor has an entrance hall with built-in wardrobes that leads to the main areas. Direct access from the garden leads to the living room, which is spacious and bright, while the separate kitchen is habitable and equipped with modern, white-lacquered furniture and recently installed appliances. The ground floor also includes a technical room with private laundry, two generous bedrooms, and a windowless bathroom with a shower.The first floor is served by an independent entrance at the back of the house and includes an entrance hall, a separate and windowless kitchen with its own washing machine, a large living room, a dining room with a fireplace, and access to the south-facing terrace. The sleeping area consists of a bedroom, a second smaller room, and a bathroom with a shower.The house, although located near the cantonal road, enjoys good internal privacy thanks to the orientation of the main areas and the presence of the garden, which acts as a green filter. Access to the property is through an elegant, wrought-iron gate that leads to a private courtyard with four external parking spaces included in the price.The location is extremely convenient, with easy access to public transport, schools (kindergarten, primary and secondary), neighborhood services, and the Lugano Nord highway exit. The house is also located in the R4 zone, with the possibility of adding two floors, an interesting aspect for those considering future expansions or a long-term investment.A perfect solution for families or for those looking for an independent apartment with a double living unit in a well-connected and practical location for daily needs. Also excellent as a rental investment.

  • Parking space
Antonio Coco

Antonio Coco

1 / 12
Antonio Coco

Antonio Coco

  • Parking space
  • Balcony / Terrace
5.5 rooms, 240m², CHF 1,600,000.–
6952 Canobbio

Canobbio – Detached house with lake view

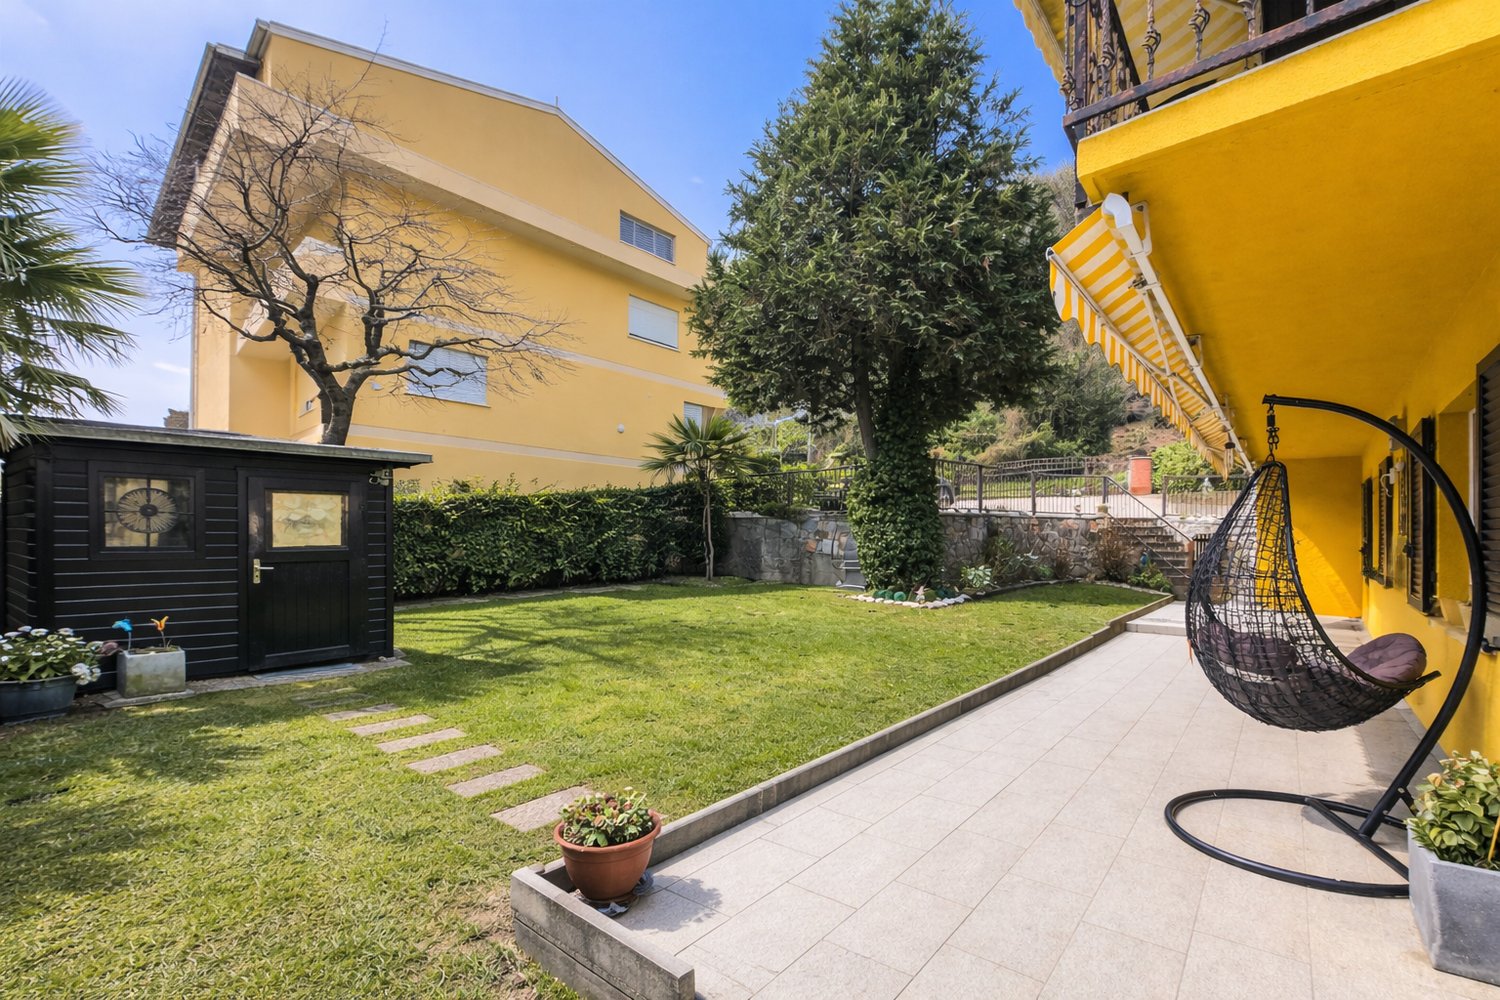
A splendid detached house is for sale in Canobbio, in a privileged, peaceful and sunny location, with breathtaking views of the lake and the surrounding natural landscape. Built in 2006, this modern, well-designed home offers 240 mq of living area across several levels. Its south-facing orientation ensures bright interiors throughout the day, while the level garden and terraces with awnings are ideal places to relax surrounded by nature.The living area welcomes guests with an entrance featuring a wardrobe niche, a windowed bathroom with a shower, a large, sunny living room with a fireplace, and an open-plan kitchen with a peninsula. From here, there is direct access to the sun terrace, which offers a unique view of the lake.The sleeping area comprises a principal bedroom with an en-suite bathroom with a window, as well as two further bedrooms. All have direct access to the garden, offering comfort and privacy for the whole family.The semi-basement level houses a spacious, heated room of 30 m², ideal as a study or hobby room, as well as a laundry room, a building services room and a cellar.Built with high-quality materials and state-of-the-art technology, this house features double-wall construction with thermal insulation, PVC window frames with double glazing, an insulated pitched roof, underfloor heating and solar panels.Outside, there is a storage room for garden tools, three parking spaces, one of which is covered, and a bus stop just a few steps away, providing convenient connections to the town centre and Lugano train station.This property is an ideal choice for a family looking for a warm, welcoming and exceptionally well-maintained home. Its strategic location, surrounded by greenery yet close to the town centre, together with its spectacular panoramic lake view, makes it a unique opportunity. If you would like to find out more, please do not hesitate to contact me.Antonio Coco0766060205


  • Parking space
  • Balcony / Terrace
1 / 10
7 rooms, 187m², CHF 1,295,000.–
6952 Canobbio

Renovated Semi-Detached Villa - Ideal for Families or Investment

We are offering for sale a fully renovated semi-detached villa located in a residential area R4. The property is situated on a flat plot of 490 sqm and has a Gross Floor Area (SUL) of 187 sqm, divided into two levels.The property comprises two independent apartments with 3.5 rooms, each approximately 90 sqm in size, perfect for a multi-family residential solution or to generate income.Ground FloorApartment consists of:EntranceBright living room with direct access to the gardenKitchenTwo bedrooms of generous sizeBathroom with showerLaundry roomFirst FloorApartment with independent entrance, consists of:Entrance hallSpacious living room with exit to the terraceSeparate kitchenMaster bedroomSmall roomBathroom with showerTechnical Features and EquipmentThe property was completely renovated in 2015 with comprehensive work on:Electrical and plumbing systemsInstallation of a new oil-fired boilerRefurbishment of floors, bathrooms, and kitchensCompletely renovated facadesThermally insulated roofAll windows have been replaced with PVC windows with double glazing, ensuring excellent thermal and acoustic insulation.The heating system is fueled by oil and distributed through radiators.The property is completed by:4 parking spaces on the private forecourt in front of the propertyThis property represents a versatile solution, ideal for those seeking two independent residential units or wishing to make a real estate investment in a well-served residential context.

1 / 13
7 rooms, 187m², CHF 1,295,000.–
6952 Canobbio

SPACIOUS TWO-FAMILY VILLA WITH LARGE GARDEN IN CANOBBIO

Two-family house built in 1980, completely modernised in 2015 and currently divided into two independent apartments, each with 3.5 rooms and approximately 90 mq (for a total gross area of approx. 187 mq). The house is surrounded by a 400 mq garden and is situated in a very sunny area of the municipality of Canobbio.The house could potentially be extended upwards by a further 2 floors, as it is located in an R4 zone.The property is laid out as follows:GROUND FLOOR: Entrance hall with built-in wardrobes and a corridor connecting all the rooms.A second entrance directly from the garden leads to the spacious living room, with a separate eat-in kitchen featuring new glossy white lacquered cabinets and new appliances.Next are a building services room with private laundry facilities and the sleeping area, comprising 2 spacious double bedrooms and a bathroom with a window and shower enclosure.FIRST FLOOR: Separate entrance at the rear of the house, with an entrance hall and a separate kitchen with a window and its own washing machine.This is followed by a spacious, bright living room, a dining room with a fireplace and access to the south-facing terrace, a third double bedroom and a smaller bedroom. Both are served by a bathroom with a shower enclosure.The house was completely renovated in 2015, including all systems, the heating system, floors, bathrooms and kitchens. The façades were redone and the roof was insulated.All windows and frames are made of PVC and are double-glazed.The heating is oil-fired and distributed by radiators.Total running costs are approx. 350 CHF per month.The property is ideal for families with young children and offers plenty of privacy, with a beautiful wrought-iron gate. It is situated in a quiet residential area, served by public transport and conveniently close to a nursery, primary and secondary schools, the city and the Lugano Nord motorway interchange.It is also an excellent income-generating investment.The property also includes 4 outdoor parking spaces in a private parking area, included in the sale price.DON’T MISS OUT ON THIS PROPERTY—CONTACT US TODAY FOR MORE INFORMATION!AP/433

1 / 13
7.5 rooms, 155m², CHF 1,040,000.–
6952 Canobbio

SPACIOUS VILLA 7.5 ROOMS LIKE NEW WITH LAKE VIEW IN CANOBBIO

Large adjacent villa with 7.5 rooms of approximately 180 sqm gross, built in 1985 and completely renovated between 2009 and 2018, developed on three levels above ground with enormous balconies and terraces, located in a strategic position in the municipality of Canobbio, less than 5 minutes from the city of Lugano and all major infrastructures, in a dominant position with panoramic views of the lake.The property presents itself really well and is ideal for those looking for a spacious apartment for a large family, consisting of:You enter the property through an external staircase that leads to the first large terrace area, from which you access the intermediate area of the house, consisting of:a beautiful and comfortable living area with seating, TV corner and fireplace, a spacious dining area, a spacious, fully equipped kitchen from which you can exit onto the large terrace, which also serves as a hanging garden in part.On this level, there is also a bathroom with shower and a second spacious balcony accessible from the living area.Going up to the top floor via the internal staircase, you reach a cozy sleeping area consisting of a single room of good size and a very spacious double room, both with access to a third large balcony, and a third single room ideal as a study or children's room.A beautiful, windowed bathroom with whirlpool tub serves the sleeping area.On the lower floor, which is also independently accessible and therefore ideal as a separate area for guests or older children, there are a beautiful hallway, a hobby room, a beautiful, spacious double room, and a technical room that houses the heat pump and private laundry.The property's windows are made of PVC with double glazing and also feature photovoltaic panels installed in 2011, when the floors, doors, bathrooms, and kitchen were also renovated, and the heat pump was installed. In 2022, all new glass parapets of the terraces were installed.Two comfortable, covered parking spaces at street level, included in the sale price, complete the property.DO NOT MISS THIS PROPERTY AND CONTACT US TODAY FOR MORE INFORMATION!

1 / 15
3.5 rooms, 121m², CHF 975,000.–
Via Clinto 1, 6952 Canobbio

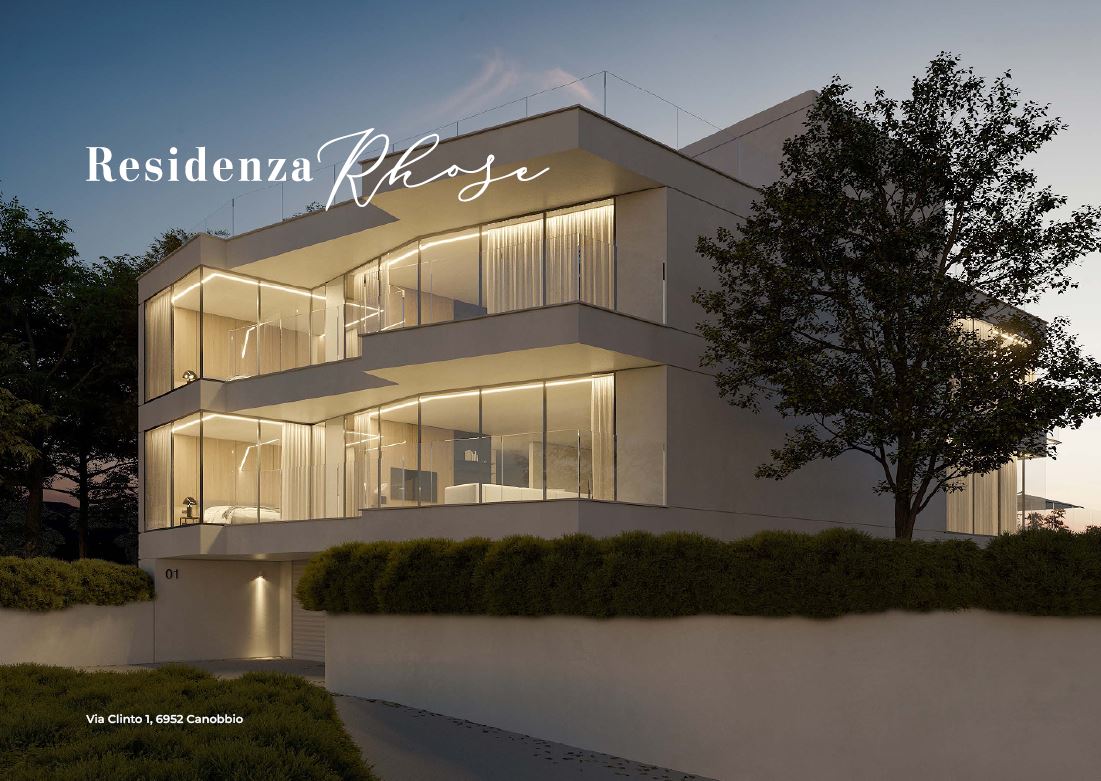
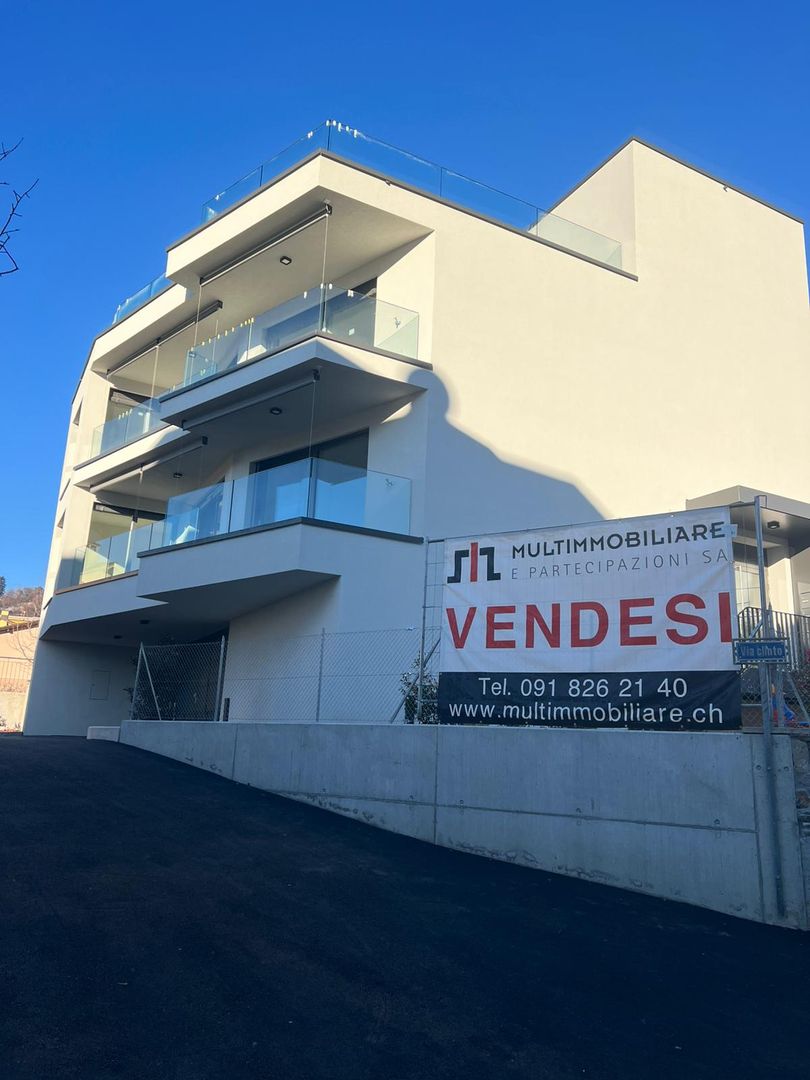
Res. Rhose, 3.5-room apartment, Canobbio

Residenza Rhose, located in Via Clinto 1 in Canobbio, represents a charming fusion of tranquility, comfort, and nature. Canobbio, an idyllic municipality in Ticino, is renowned for its picturesque scenery and high quality of life. The residence is situated in a peaceful residential area on the outskirts of the historic town center, offering a serene refuge ideal for those who wish to distance themselves from urban chaos.The proximity to a vast wooded area allows residents to immerse themselves in nature, enjoying outdoor activities such as walks and jogging. Despite its tranquil location, Residenza Rhose is close to the city of Lugano and less than 10 minutes by car from the Lugano Nord highway exit. This aspect is particularly advantageous for those who work in the city or wish to take advantage of the numerous services, cultural opportunities, and recreational activities that Lugano offers.For students and professionals, convenience is further guaranteed by the proximity to the study center in Trevano, middle schools, and the bus stop with efficient connections to the train station, hospital, and city center of Lugano. The residence is also surrounded by essential local services such as a post office branch, a pharmacy, elementary schools, and a public parking lot, all within 300 meters. Sports enthusiasts and shoppers will appreciate the proximity to the sports facilities in Cornaredo and the Coop and Migros supermarkets, which are less than 5 minutes away by car.In terms of structure, access to Residenza Rhose is facilitated by the Clinto and Maglio streets. The main entrance on the ground floor, free of architectural barriers, ensures accessibility for all. The garage with 13 parking spaces and a private leisure area add a touch of comfort and convenience. The building, which includes only 6 apartments distributed over 4 floors, offers an exclusive and reserved environment. The apartments, available in configurations of 2.5 and 3.5 rooms with medium to high standards, are ideal for those seeking quality and comfort. The private cellar-laundry rooms and the technical room in the basement emphasize the functionality and attention to the well-being of the residents.The building, which includes 6 apartments distributed over 4 floors, offers an exclusive and reserved environment. The apartments, available in configurations of 2.5 and 3.5 rooms with medium to high standards, are ideal for those seeking quality and comfort. The private cellar-laundry rooms and the technical room in the basement emphasize the functionality and attention to the well-being of the residents.In conclusion, Residenza Rhose in Canobbio harmoniously combines natural beauty and tranquility with accessibility to urban, educational, and commercial infrastructure, making it an ideal residential option for families and professionals seeking a balance between nature and urban comfort.Price: CHF 975’000Parking space in the garage: CHF 60'000 each

Travel time
-
1 / 13
4.5 rooms, 228m², CHF 2,660,000.–
6952 Canobbio

Panoramic attic with large terrace and lake view

In Canobbio, in a quiet and reserved location, just a few minutes from the center of Lugano, we propose for sale an elegant attic apartment inserted in a modern residence built in 2023.The property was born from the union of two apartments, corresponding to a total of 5.5 rooms, which were later unified and personalized to create a large 4.5-room apartment. The original configuration can be restored, offering a particular flexibility in the distribution of spaces.The apartment has 193 m² of living space, to which a beautiful panoramic terrace of 64 m² with an open view of the lake and the mountains and a cellar of 14 m² are added.The living area is characterized by particularly large and bright rooms, with a living room, dining area, and modern open-plan kitchen by Doimo, which is fully equipped. Next to the kitchen, there is a practical kitchenette with laundry room, freezer, cabinets, and additional workspace.The living room is enhanced by a bespoke library made by Turati in precious natural woods and a wine cellar system by Profi-Wine.The sleeping area was designed to prioritize comfort and privacy. The two master bedrooms have generous dimensions and both have an en-suite bathroom with a window. The third room, currently used as a study and with a pleasant lake view, is also perfectly suited as a guest room or private workspace.The floor in precious national walnut, the cooling system, the bespoke cabinets, and the careful execution of the finishes complete a modern, elegant, and ready-to-live-in property.The property also includes a cellar of 14 m² equipped with large cabinets and two spacious parking spaces in the garage, available for CHF 70,000 each.Inside the condominium garage, there is also a shared room dedicated to the storage of motorcycles and bicycles.Apartment price: CHF 2,660,0002 parking spaces in the garage: CHF 70,000 each, not included in the price.For further information or to organize a visit, we are at your disposal.

1 / 17
4.5 rooms, CHF 1,490,000.–
Via ai Bulétt 1b, 6952 Canobbio

CANOBBIO - 4.5-ROOM APARTMENT, QUALITY FINISHES, LAKE-VIEW TERRACE AND PRIVATE GARDEN IN ONE PROPERTY

In Canobbio, within the Corba III Residence, we offer for sale a spacious and bright 4.5-room penthouse apartment located on the third floor, characterised by a functional layout, contemporary finishes and an appealing connection between indoor and outdoor spaces.Thanks to the hillside position of the residence, the property enjoys a beautiful open view towards Lugano and the lake, while also offering the rare benefit of a substantial private garden.The apartment features a terrace of approximately 36 m² and a private garden of approximately 113 m². These two outdoor areas effectively extend the living space for much of the year and provide the opportunity to create separate areas for dining, relaxing and entertaining.The position of the unit within the development is also particularly convenient: the apartment is located immediately next to the pedestrian entrance to Block C and the lift, ensuring easy and direct access.The property offers a gross floor area of 138 m² and a clear separation between the living and sleeping areas. The layout includes: • spacious living and dining area with large openings onto the terrace; • open-plan kitchen connected to the living room; • three bedrooms, two with direct access to the garden and one with access to the terrace; • two en-suite bathrooms; • Provision for a third bathroom, currently used as a storage room; • dedicated space for a stacked washer and dryer; • panoramic terrace of approximately 36 m²; • private garden of approximately 113 m²; • cellar of approximately 6 m²; • 2 parking spaces in the underground garage at CHF 45,000 each, not included in the asking price. Corba III has also been designed with particular attention to construction quality and living comfort, including: • thermally insulated aluminium window frames with triple glazing; • motorised external blinds; • electric exterior awnings; • air-to-water heat pump with underfloor heating; • photovoltaic system and energy storage systems; • fibre-optic connection. A property that combines the comfort of a modern apartment with the pleasure of enjoying generous outdoor spaces: a particularly appealing solution for a family looking for three bedrooms, private outdoor areas and a contemporary residential setting just a few minutes from Lugano.For further information or to arrange a viewing, we are available by telephone or e-mail.CaSe Immobiliare - Abitare il domani.

Travel time
-
1 / 14
3.5 rooms, 139m², Price on request
Via ai Bulétt, 6952 Canobbio

Vivere sopra Lugano - esclusivo appartamento di design con terrazza panoramica

Vivere sopra Lugano - esclusivo appartamento di design con terrazza panoramicaEleganza, panorama e qualità abitativa si fondono in questo esclusivo appartamento di 3.5 locali a Canobbio.Con 98 m2 superficie abitabile netta e una terrazza panoramica coperta di 48 m2, offre una vista impareggiabile sul lago e sulle montagne.La luminosa zona giorno con cucina di design e isola centrale si apre verso l'esterno grazie alle grandi vetrate.La master suite comprende cabina armadio e bagno privato con vasca; lo studio separato da una parete scorrevole è ideale come home office.Una seconda camera e un moderno bagno con doccia completano la proprietà.Punti di forza: • terrazza 48 m2 • vista lago • cucina di design con isola • master suite • home office • materiali di pregio • ascensore • cantina 8 m2 adiacente • autorimessa Ulteriori informazioni & visitaSu richiesta saremo lieti di inviarvi la documentazione di vendita completa con ulteriori informazioni e immagini aggiuntive.In caso di concreto interesse, saremo lieti di invitarvi a una visita personale dell'appartamento, per permettervi di apprezzare dal vivo la qualità degli spazi, l'ampia terrazza panoramica e la straordinaria vista.Saremo lieti di ricevere la vostra richiesta.Wohnen über Lugano - exklusive Design-Wohnung mit SeesichtEleganz, Panorama und höchste Wohnqualität vereinen sich in dieser exklusiven 3.5-Zimmer-Eigentumswohnung in Canobbio.Auf 98 m2 Netto-Wohnfläche und einer gedeckten Panoramaterrasse von 48 m2 geniessen Sie einen unverbaubaren Blick über den Luganersee.Der offene Wohn- und Essbereich mit Designküche und Kochinsel öffnet sich über grosszügige Fensterfronten zur Terrasse.Die Master Suite mit Ankleide und Bad, das durch eine Schiebewand abgetrennte Studio als Homeoffice sowie ein weiteres Schlafzimmer und ein modernes Duschbad schaffen ein durchdachtes Wohnkonzept.Highlights: • 48 m2 Terrasse • Seesicht • Designküche • Master Suite • Homeoffice • hochwertige Materialien • Lift • Abstellraum 8 m2 angrenzend • Tiefgarage Weitere Informationen & BesichtigungGerne stellen wir Ihnen auf Anfrage die ausführliche Verkaufsdokumentation mit weiteren Informationen und zusätzlichen Impressionen zur Verfügung.Bei ernsthaftem Interesse laden wir Sie gerne zu einer persönlichen Besichtigung ein, damit Sie sich vor Ort von der besonderen Wohnqualität, der grosszügigen Panoramaterrasse und der einzigartigen Aussicht überzeugen können.Wir freuen uns auf Ihre Kontaktaufnahme.

Travel time
-
1 / 13
3.5 rooms, 156m², CHF 990,000.–
6952 Canobbio

Canobbio, Duplex 3.5 rooms with private garden

Unrepeatable opportunity in Canobbio: the luxury of new construction at the most competitive price in Lugano. In the current real estate market, finding a newly built apartment in one of the most prestigious and sought-after residential areas of Lugano is a privilege for few. Finding it for only 6'346 francs per square meter is a unique opportunity that will not remain on the market for long. From our in-depth market research, this value represents an extraordinarily low price per square meter for the area, offering potential for value and a safe, immediate investment. With a total commercial area of 156 m², this property redefines the concept of quality and price in Canobbio. The apartment, a modern 3.5-room duplex developed on two levels, is designed for those who do not accept compromises on comfort, light, and contemporary design. The living area is the heart of the house: a sophisticated, naturally lit living room with an open, high-end kitchen designed to enhance conviviality. The sleeping area boasts two spacious bedrooms and two perfectly finished bathrooms, ensuring maximum privacy and functionality. To complete this exclusive property, a splendid terrace ideal for outdoor relaxation, as well as a private garden that guarantees a touch of green to enjoy the most exclusive days. Additionally, a cellar and two parking spaces are available for 80'000.- No lengthy waiting: the property is in the final phase and will be ready for delivery on July 31, 2026. Buying today means entering a brand-new, modern, and certified home to the highest quality standards in just a few weeks. A golden opportunity, either as a prestigious primary residence or as a high-yield real estate investment. Contact us today for an exclusive visit before it's too late.

1 / 28
7 rooms, 157m², CHF 1,295,000.–
Via Tesserete 14, 6952 Canobbio

Single or semi-detached house with 3.5 + 3.5 rooms and garden

General information In Canobbio we sell this beautiful single or semi-detached house with 3.5 + 3.5 rooms, located in a very quiet and secluded residential area, with a beautiful garden on both the south and west sides, served by public transport and close to schools, just a few minutes from the Lugano Nord motorway exit.The house was completely renovated in 2015 and is in a very good condition: systems, heating, floors, bathrooms, kitchens, laundry and drying rooms, facades and roof. Currently the building is divided into two 3.5-room apartments, with separate entrances, but it is possible to unify them and create a single house with 7 rooms, connected by an internal staircase.The house also offers expansion possibilities: being located in a buildable area R4 and having available building indices, it is possible to realize up to two additional floors. The windows are made of aluminum with triple glazing. All radiators are equipped with thermostatic valves.In the dining and living room on the first floor there are split air conditioners.To complete the property there are 4 external parking spaces in the private courtyard and a beautiful covered terrace on the ground floor on the south side, adjacent to the garden.The property is ideal for families, for a large family or also for own housing with income, renting one of the two apartments. Detailed description The house consists of:Ground floor: • entrance hall • corridor • living room with dining room and direct access to the covered terrace and garden • covered terrace of 16 m2 + sunshade • kitchen • bedroom • room • bathroom with shower • laundry and drying room First floor: • entrance hall • corridor • spacious living room with dining room and fireplace and direct access to the balcony • balcony of 10 m2 + sunshade • kitchen • bedroom • room • bathroom with shower • laundry and drying room To complete the property there is a large garden of 370 m2 surrounding the entire house, 3/4 external parking spaces, children's playground, tool room and entrance path with stone staircase. In front of the property there are several communal parks for potential guests.

Travel time
-

Suggested properties for you based on search results

Other interesting objects