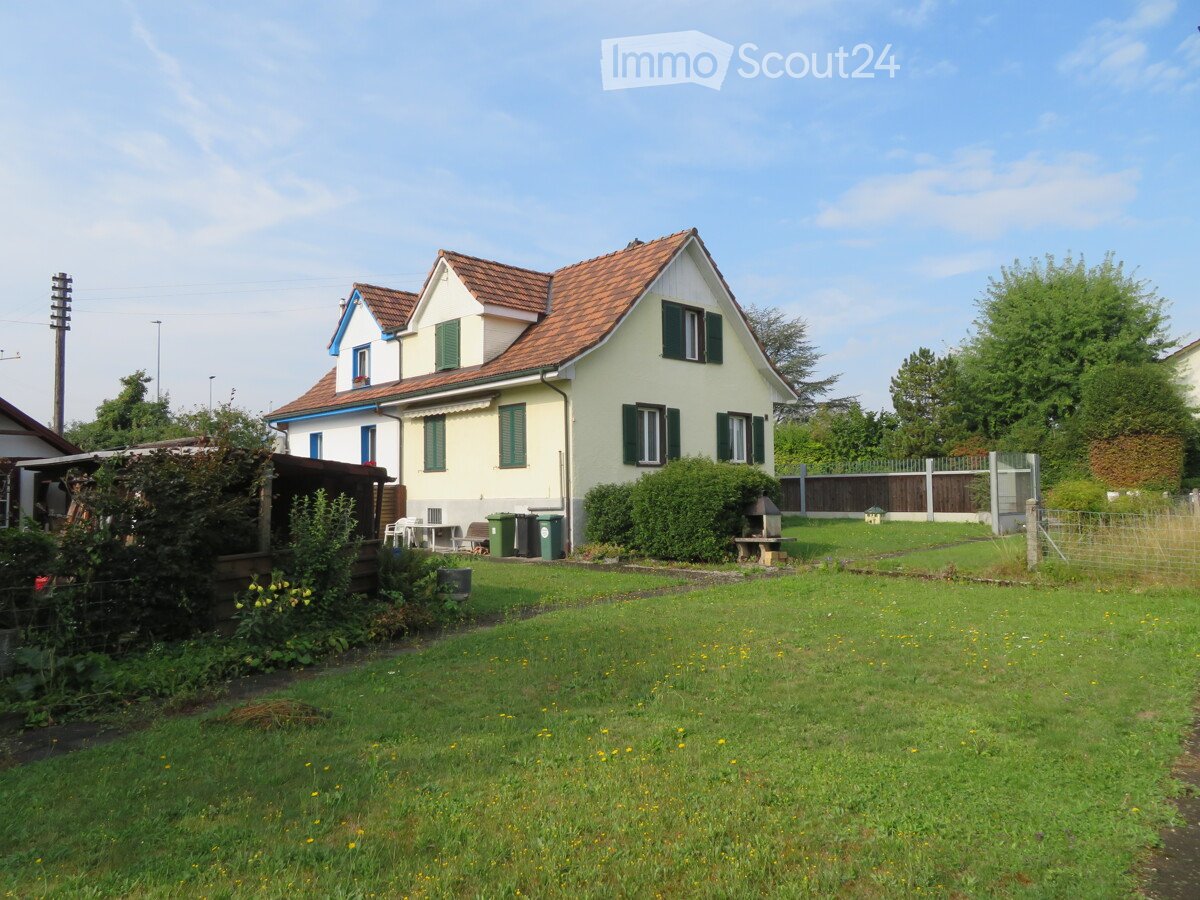
1 result - Properties for sale: Biglen

1 / 13
4.5 rooms88m²CHF 485,000.–
3507 Biglen

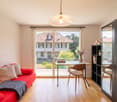
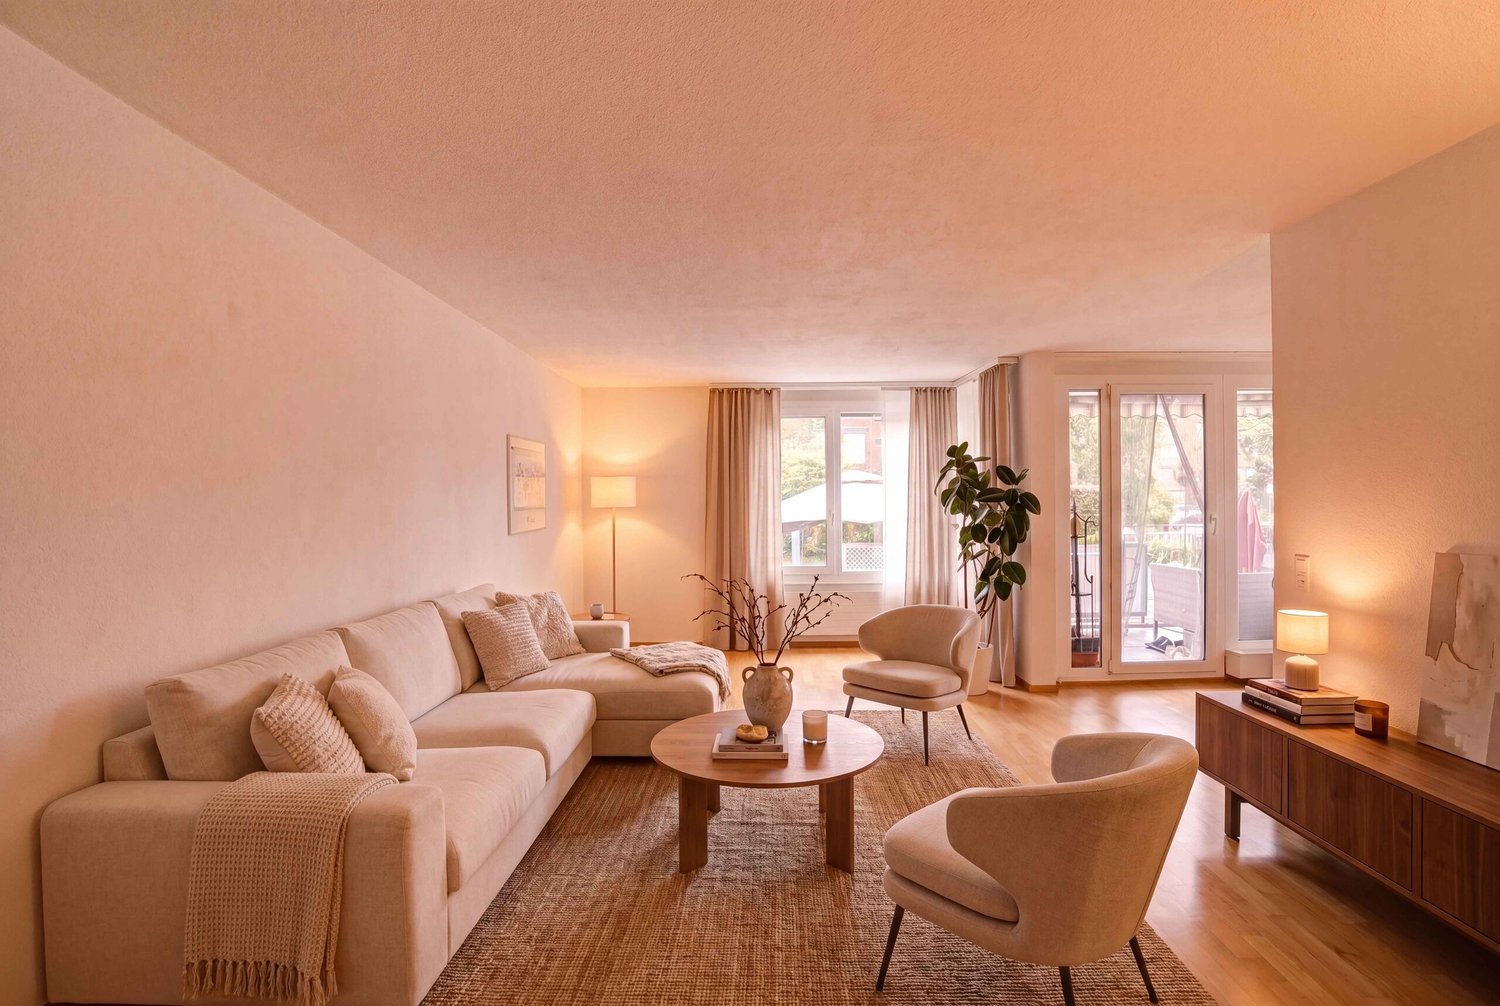
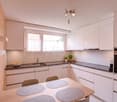
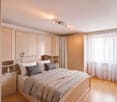
Bright 4.5 room apartment

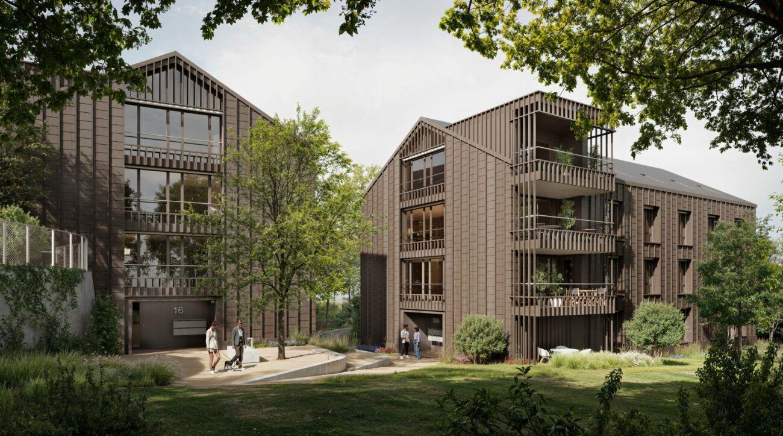
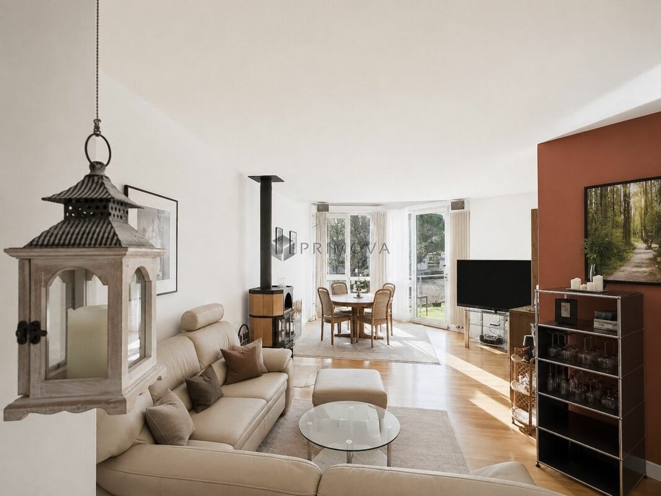
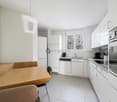
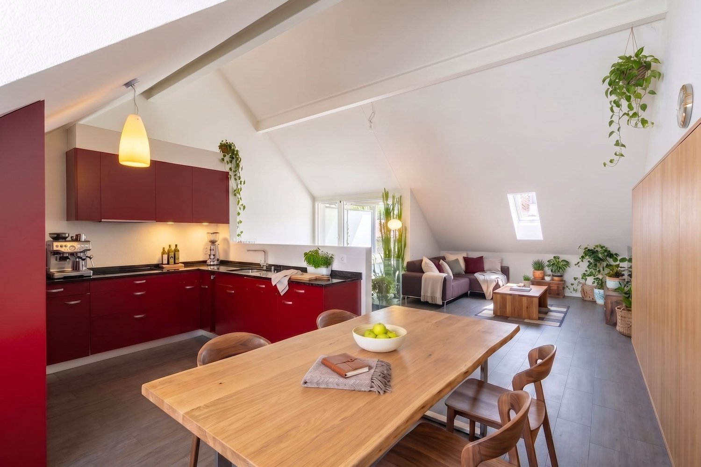
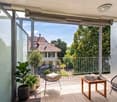
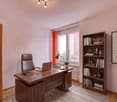
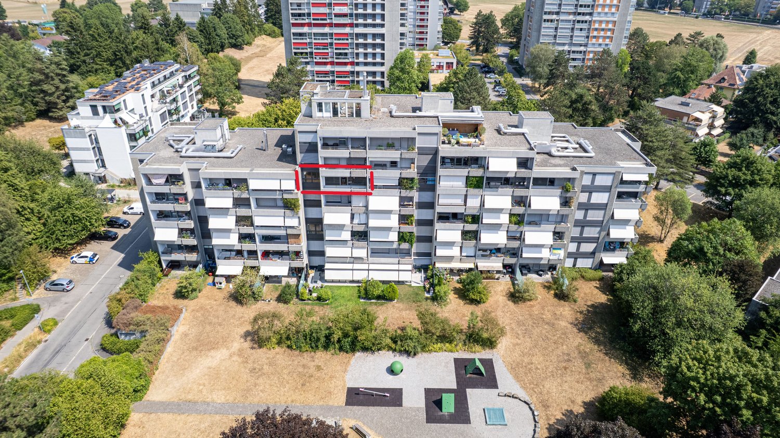
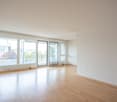
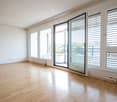
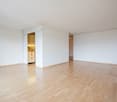
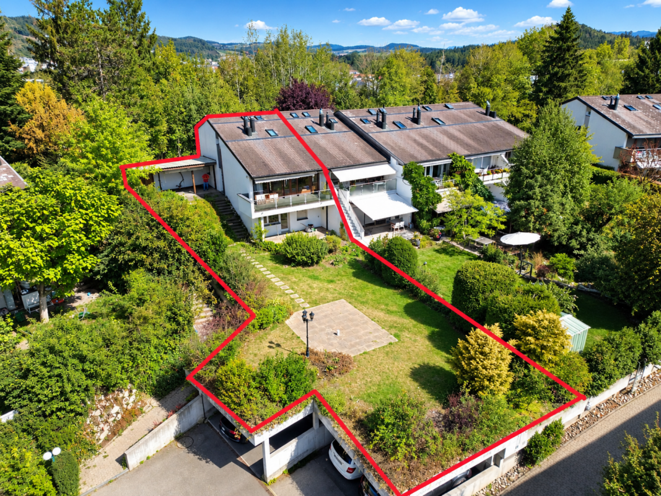
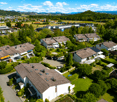
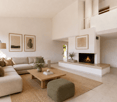
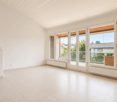
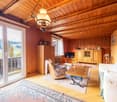
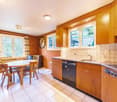
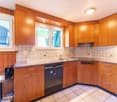
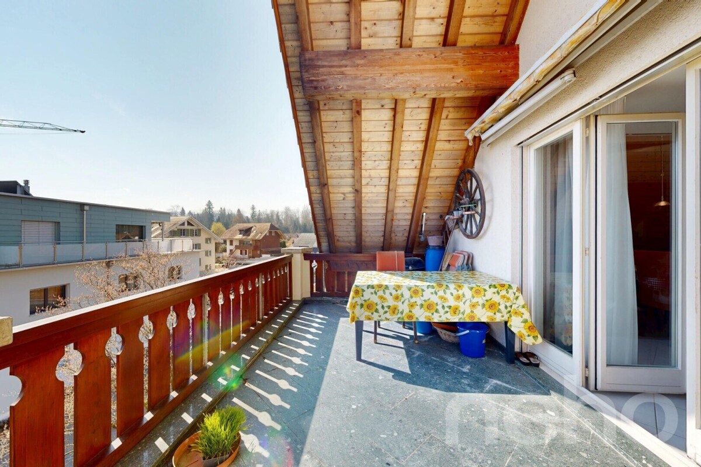
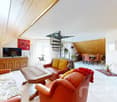
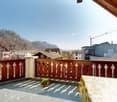
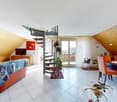
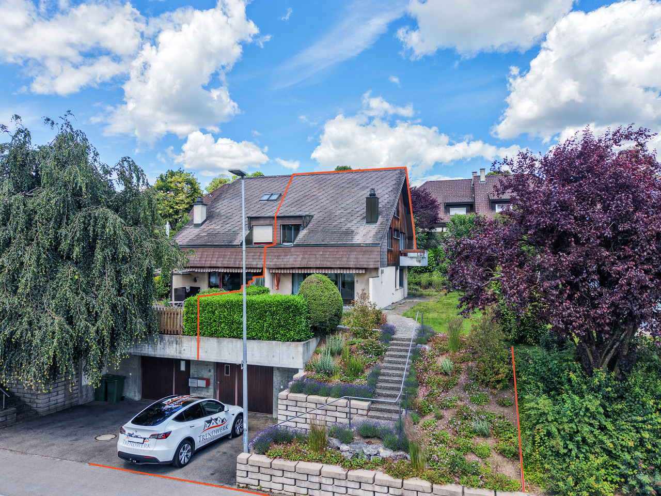
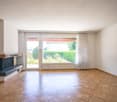
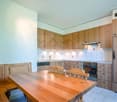
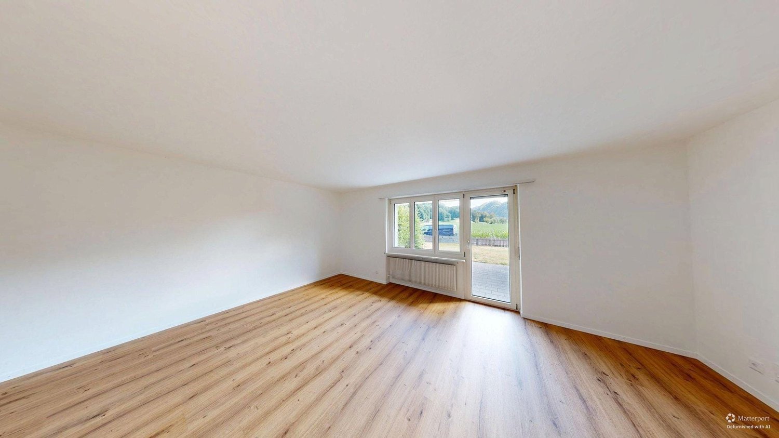
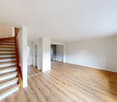
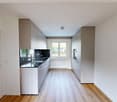
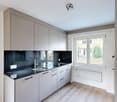
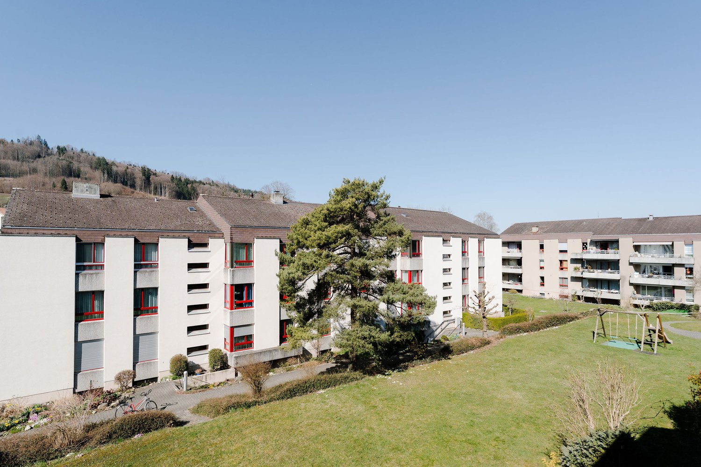
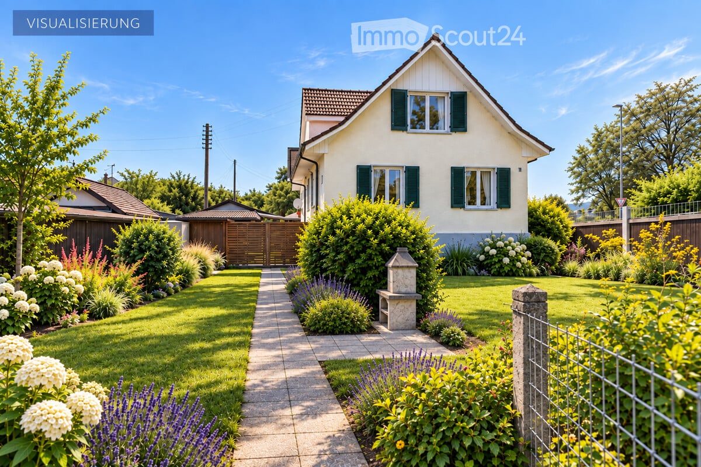
Object description:The multi-family house at Rohrstrasse 51a is located in a sunny, setback position from the street, about 5 minutes' walk from Biglen train station. Shopping facilities, such as the local bakery, drugstore, or Coop, are nearby, just a few minutes' walk from the house. In a central location and yet surrounded by a lot of green space, one enjoys the advantages of country life in Biglen. Biglen is well connected by public transport (train: Thun-Burgdorf; post bus/blue train: Worb, Bern) and also for private transport.The apartment for sale is part of the 1996 realized, idyllic residential complex, Rohrstrasse 51, consisting of two residential buildings, a small service area with a doctor's office, physiotherapy, and a specialist company for house technology, and a parking garage with a car wash. The condominium owners' association includes 25 units, of which 22 are apartments in two multi-family houses. The apartment is in a well-maintained and ready-to-move-in condition.The apartment includes a spacious basement compartment and a spacious terrace/seating area (approx. 20m2). Six apartments share a common laundry room. In the bathroom with shower and toilet, there is a connection for a private washing machine. All floors are easily accessible by elevator.Thanks to direct access, you can reach the apartment dry-footed from the parking garage. The parking space in the garage is offered for sale at a price of CHF 25,000.The barrier-free and senior-friendly apartment offers high living comfort and is ideal for people with limited mobility.The renovation fund shares of the condominium owners' association will be transferred and are included in the purchase price (as of 31.12.2025: CHF 12,956.-)Highlights:LOCATION: Living near the train station and village center with shopping facilitiesUSE: Families and barrier-free infrastructureOUTDOOR AREA: Large outdoor seating areaFloor plan/room layout:- Bathroom with shower, toilet, and sink- Bathroom with bathtub, toilet, and sink- Bright living and dining area with a cozy atmosphere and connection possibility for a Swedish stove- Bright rooms

More objects in your automatically expanded search area
20 results - Radius: + 10km
1 / 19
4.5 rooms96m²CHF 630,000.–
Premium
Wydacherstrasse 1, 3113 Rubigen

Living in a privileged location: Sun - Peace - Mountain view!

Are you looking for residential property in a sunny, quiet, and privileged location in the Bern agglomeration at a fair price? Do you value good and friendly cohabitation in the house within a small, manageable community of owners? Is it important for you to have good connections to public and private transport, proximity to nature and peace, but also proximity to the city of Bern? Then we may have the right offer for you! Friendly 4½ room apartment with large balcony The multi-family house is located on the southeastern edge of the Rubigen municipality. The six identical apartments with each 1/6 value quota form a manageable, well-organized community of condominium owners. The well-maintained, carefully inhabited apartment by the seller on the 2nd floor with southwest orientation offers a cozy and quiet living environment at a fair price. The apartment has the following room program: 2nd floor (attic) left, clockwise • Entrance with wardrobe, access to all living rooms • Bathroom with shower, sink, and toilet • Kitchen with access to the balcony • Balcony glazed, with southwest orientation • Dining area with access to the balcony • Living area with fireplace • Reduit with practical storage space • Room, window to the west • Room with sloping roof, window to the west • Bathroom with bathtub, sink, and toilet • Room with dormer and sloping roof, window to the north All rooms and the entrance have a laminate floor. Ceramic tiles are laid in the two bathrooms, in the kitchen, and on the balcony. The interior design requires refreshment or renovation work depending on the needs and requirements of the new occupants. Ground floor, surroundings, parking • Garage parking space (included in the purchase price) • Shared use of 6 outdoor parking spaces • Shared use: Green surroundings Basement • Private laundry room with washing machine and dryer • Cellar compartment • Shared use: Drying room with Secomat and bicycle room • Floor heating with heat pump (2018) Garage parking spaceThe garage parking space assigned to the apartment, No. 6, is included in the purchase price. Condominium owners' associationThe six identical apartments with each 1/6 value quota form a manageable, well-organized condominium owners' association with a total of 6 condominium units in a detached building. Operating costsThe operating and ancillary costs (excluding contributions to the renovation fund) averaged around CHF 4,562 per year or around CHF 380 per month for the apartment with ancillary rooms and the garage parking space over the last 4 years.The balance of the renovation fund as of December 31, 2025, was CHF 53,708, and the share of the fund for the apartment for sale was CHF 8,951. The share of the renovation fund is included in the purchase price. Sales price, information, and viewingsThe sales price of CHF 630,000 is a fixed price, and no bidding process will be conducted. In principle, the award will be given to the interested party who first submits an offer at the fixed price together with corresponding financing proof. The apartment is currently still occupied, and viewings will be conducted individually and by prior appointment.

Travel time
-
1 / 16
4.5 rooms76m²CHF 420,000.–
Unterer Rainweg 3, 3672 Oberdiessbach

Living in the center of Oberdiessbach - 4.5-room apartment, ready for fresh splendor through DIY effort

Your new home in Oberdiessbach is waiting for you! This centrally located 4.5-room apartment with approximately 76 m² of living space convinces with its ideal location in the heart of Oberdiessbach and offers space for your personal living ideas. Here, you can create a home according to your ideas with your own design power.The rooms are well-cut and offer a variety of possibilities for individual use. With a little refreshment, a modern and cozy home with a lot of charm is created here, perfect for people who like to get involved themselves.The apartment has a small balcony that invites you to linger. A practical garage space is also part of the offer.The central location allows for short distances to shopping facilities, schools, and public transportation. This apartment combines urban living and everyday efficiency in a natural environment. • residential: The well-cut rooms offer versatile usage possibilities for couples, small families, or home offices. • near nature: The apartment is located in a peaceful, green environment that offers a lot of space for relaxation and leisure. Walks or jogging rounds through the adjacent green areas enable a welcome break from everyday life. • central: Located in the middle of Oberdiessbach, shopping facilities, schools, and public transportation are within walking distance. • bright: Thanks to large window areas, the rooms are bright and give the apartment a friendly atmosphere. • practical: The apartment convinces with well-thought-out details for everyday life: a private garage space, usable built-in closets, and a clear room layout ensure comfort and make living easy. Everything is designed so that your new home can be organized and used without complications. • flexible: The rooms can be designed according to your needs - whether as a separate study, hobby area, or additional storage space, the apartment adapts to your lifestyle. • attractive: Ideal for buyers who value location and personal initiative, your individual home is created here. Have we sparked your interest?Feel free to contact us for a personal viewing!

Travel time
-
Lisa Kälin

Lisa Kälin

1 / 13
Lisa Kälin

Lisa Kälin

  • Parking space
  • Garage
  • Quiet neighborhood
4.5 rooms108m²CHF 1,390,000.–
Pelikanweg 63, 3074 Muri b. Bern

Spacious 4.5-room single-family house with potential

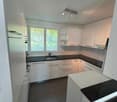
This freestanding 4.5-room single-family house in Muri near Bern is located in a quiet cul-de-sac and impresses with its attractive location, generous surroundings, and much development potential. All living rooms are on one level and create a comfortable living concept with a bright living room, high wooden ceilings, and large window areas with a view of the greenery. Three versatile rooms, a bathroom with a bathtub, and a separate toilet complement the living area. The house in need of renovation offers ideal conditions to realize individual living ideas according to your own ideas. In the basement, there are numerous secondary rooms, including two heated rooms, a developed wine cellar, a disposal room, and several cellar and utility rooms. The well-kept garden with a covered terrace and a garden house with an integrated pizza oven rounds off this versatile offer. Further highlights of this property: • Quiet location in a cul-de-sac in Muri near Bern • Freestanding 4.5-room single-family house with renovation potential • All living rooms on one level • Bright living room with high wooden ceilings and large window fronts • Spacious basement with two heated rooms and a developed wine cellar • Covered terrace and garden house with integrated pizza oven • Two indoor parking spaces and one outdoor parking space • Spacious garden with much privacy and design possibilities Request our detailed sales documentation for more interesting information.Haven't found the right one yet? The IMMOSEEKER team is happy to help.
  • Parking space
  • Garage
  • Quiet neighborhood
Travel time
-
Lukas Bart

Lukas Bart

1 / 13
Lukas Bart

Lukas Bart

  • Balcony / Terrace
  • Garage
  • Elevator
  • +3
4.5 rooms111m²CHF 995,000.–
Blankweg 4A, 3072 Ostermundigen

Your new 4.5-room garden apartment - sophisticated design meets green oasis

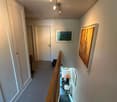
This spacious 4.5-room garden apartment is located in a quiet and well-maintained residential area in Ostermundigen, adjacent to the federal city of Bern. The ground-floor apartment impresses with a well-thought-out room concept, a sophisticated design, and access to a terrace and garden area. The bright living and dining area with large windows forms the heart of the apartment and creates an open, inviting atmosphere. The modern kitchen with high-quality appliances, including a Gaggenau pizza oven, underlines the exclusive design standard. Two comfortable bathrooms, a laundry room within the apartment, and a parking space in the garage complete this attractive offer.Further highlights of the apartment • Quiet, well-maintained residential area near Bern • Spacious living and dining area with plenty of natural light • Elevator (step-free access) • Terrace • Garden • High-quality kitchen with noble materials & Gaggenau pizza oven • Two bathrooms: one with shower, one with shower and bathtub • Laundry room directly in the apartment • Direct access to the apartment via the garden possible • Parking space in the garage optionally available for purchase • General children's playground in the building Request our detailed sales documentation for more interesting information.Not found the right one yet? The IMMOSEEKER team is happy to help.
  • Balcony / Terrace
  • Garage
  • Elevator
  • +3
Travel time
-
Lukas Bart

Lukas Bart

1 / 13
Lukas Bart

Lukas Bart

  • Garage
  • Elevator
  • Tumble dryer
  • +3
4.5 rooms105m²CHF 950,000.–
Blankweg 4b, 3072 Ostermundigen

Attractive 4.5-room ground-floor apartment with plenty of daylight

This well-maintained 4.5-room garden apartment at Blankweg 4b in Ostermundigen impresses with its bright, light-flooded rooms and quiet location near the city of Bern. The 2003-built multi-family house is located in a popular residential area with short distances to shopping facilities, schools, and public transportation. The approximately 105 m² large apartment convinces with a well-thought-out floor plan, an open living and dining area, as well as direct access to the spacious terrace and private garden. The modernized kitchen with granite countertops offers a lot of freedom to unfold. Three flexibly usable rooms and two wet cells, one with a bathtub, the other with a shower, offer high living comfort. This attractive offer is rounded off by two parking spaces, which can be purchased optionally for CHF 35,000 each. An elevator takes you comfortably directly from the garage to the apartment. Additionally, practical built-in closets and a private laundry room with a washing machine and dryer in the apartment provide additional comfort in everyday life. Further highlights of the apartment: • Quiet, popular location in Ostermundigen near Bern • Approximately 105 m² living space with well-thought-out floor plan • Bright living and dining area with access to terrace and private garden • Modern kitchen with granite countertops and high-quality appliances • Private laundry room in the apartment • Two parking spaces optionally available for purchase • Elevator for convenient access • Communal playground on the premises Request our detailed sales documentation for more interesting information.Haven't found the right one yet? The IMMOSEEKER team is happy to assist you.

  • Garage
  • Elevator
  • Tumble dryer
  • +3
Travel time
-
1 / 13
4.5 rooms104m²CHF 780,000.–
Kranichweg 7, 3074 Muri bei Bern

Bright 4.5-room apartment with balcony in Muri near Bern for sale

Bright ownership apartment with far-reaching views and potentialOn the 6th upper floor of a well-maintained multi-family house at Kranichweg 7 in Muri near Bern, this well-cut 4.5-room apartment awaits you. The apartment offers around 104 m² of net living space and 120 m² of usable space and can be easily reached by lift. Large windows provide plenty of daylight and underline the pleasant living feeling.The living and dining area forms the center of the apartment and opens up to the window front and to the covered balcony with approximately 10 m². From here, you can enjoy a beautiful far-reaching view over the quarter. The separate kitchen is functional and offers space for a modern renovation. The bathroom with bathtub and sink as well as the separate toilet can also be modernized according to your ideas. Three bedrooms, a retreat, and a practical basement compartment complete the range of rooms.The multi-family house, built in 1978, comprises 14 residential units and has eight floors. The property has been continuously maintained and comprehensively renovated in 2017. A communal laundry room and a communal bicycle room are also available.The apartment does not include a parking space; parking possibilities are located in the surrounding area.The most important key figures: • 4 rooms on the 6th upper floor • Approx. 104 m² net living space and approx. 120 m² usable space • Covered balcony with 10.7 m² and far-reaching view • Separate kitchen, bathroom with bathtub, and separate toilet • Lift, basement compartment, retreat, laundry room, and bicycle room • Sales target price: CHF 780,000.- Muri near Bern combines a good connection with a green, urban living environment. Tram line 8. Gümligen train station is approximately 1.3 km away, and the Muri near Bern motorway access is approximately 1.5 km away. Shopping possibilities, schools, and recreational areas are located in the nearby surroundings. An attractive apartment for couples, families, or people who want to combine living and home office.

Travel time
-
1 / 12
  • Parking space
  • Garage
  • View
  • +2
4.5 rooms125m²CHF 1,225,000.–
Münsingen, 3110 Münsingen

Attic apartment with charm and view of Belpberg

This well-maintained attic apartment in Münsingen combines a quiet environment with a central location and offers a comfortable living ambiance for people of all ages, whether couples, families, or older generations, on spacious 125 m².Upon entering, you are greeted by a practical entrance area with built-in closets and access to the spacious attic. The open living and dining area forms the heart of the apartment and is complemented by a Swedish stove. From here, you can access the balcony, where you can enjoy the evening sun and the beautiful view of Belpberg or the castle park.The kitchen impresses with a high-quality marble countertop and modern equipment. Plastic skylights provide a pleasant room feeling and plenty of daylight.The apartment has a total of three bedrooms, which can be used in a variety of ways. Two bathrooms offer additional comfort, one with a shower and one with a bathtub.The wet cells and kitchen are equipped with tiles, and laminate flooring has been laid in the living and bedrooms. The heat distribution is via underfloor heating throughout the apartment.A parking space in the garage and visitor parking spaces directly in front of the house round off this attractive offer.A particular advantage of this apartment is its location. Schools, kindergarten, banks, pharmacies, and various shopping facilities such as Coop, Migros, or Denner are conveniently accessible within around 5 minutes' walk. Public transport, restaurants, and services are also located in the immediate vicinity, making everyday life particularly pleasant and uncomplicated.Exact address available after registration on neho.ch.INTERESTED IN A VIEWING? PLEASE REGISTER: https://neho.ch/b/3110-26-1

  • Parking space
  • Garage
  • View
  • +2
1 / 13
4.5 rooms100m²CHF 630,000.–
Eichmatt 20, 3326 Krauchthal

Freshly renovated - 4.5-room row house with garden and terrace

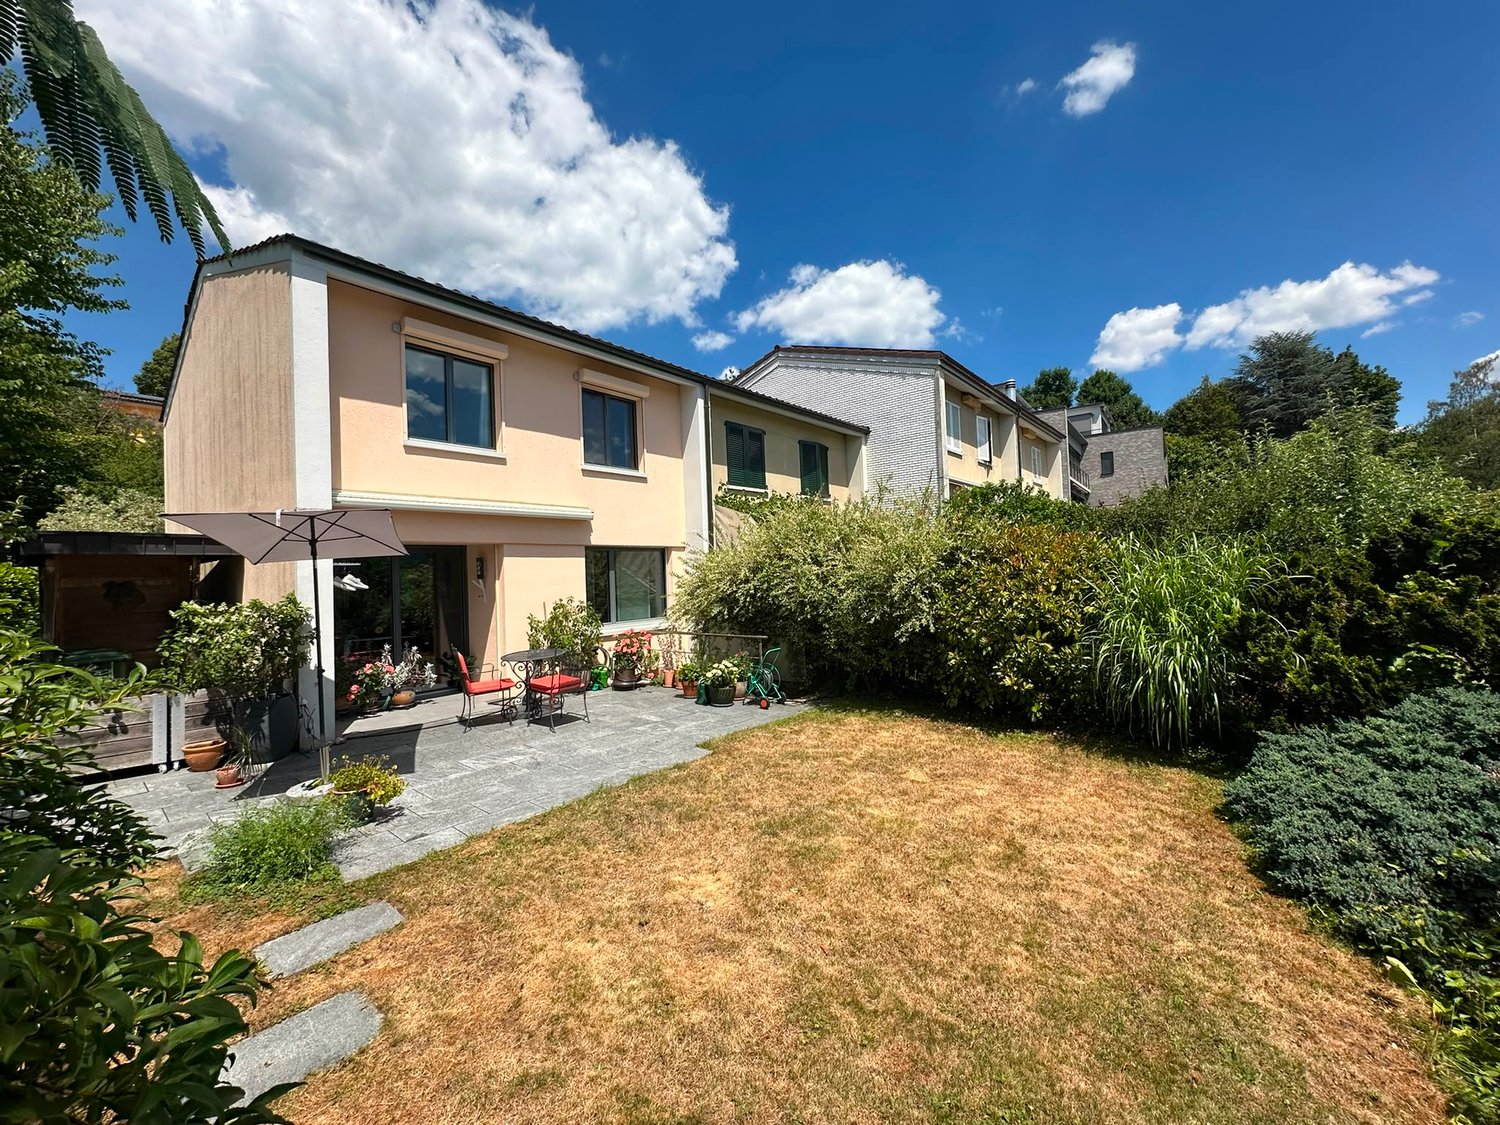
At Eichmatt 20 in Krauchthal, a freshly renovated home awaits: This 4.5-room row house (built in 1967, renovated in 2026) offers approximately 100 m² of living space over two floors in a quiet, green location - ideal for all who want to arrive and enjoy.Highlights at a glance • Bright living/dining area with direct access to the outside • Modern, open kitchen with plenty of storage space, black stone worktops and splashback • Sunny terrace 12 m² with adjacent, low-maintenance garden 85 m² • 1 bathroom on the upper floor plus separate toilet on the ground floor • Practical built-in wardrobes and cellar/storage room approximately 12 m² • Oil heating, heat distribution via radiators • Land area approximately 175 m² Location & ConnectionKrauchthal convinces with short distances: Postbus to Bolligen/Hindelbank (connection to RBS/S-Bahn, Bern in 15-20 minutes), A1 exit Schönbühl in about 12 minutes, shopping in the village and in Schönbühl/Burgdorf. Emmental forests and Schloss Thorberg offer relaxing nature right outside the door.Good to know • Purchase price of the house: CHF 630,000 • Outdoor parking space optional: + CHF 30,000 • Availability: by arrangement This renovated row house combines modern amenities with relaxed, sunny living - perfect for couples, small families or anyone who appreciates a quiet environment.

Travel time
-
1 / 11
4.5 rooms115m²CHF 1,140,000.–
3123 Belp

New construction project "THE VALLEY" garden apartment 2

The exclusive residential complex "THE VALLEY" offers a total of only four luxurious new apartments at the panoramic entrance to the Gürbental. Here, you can expect a lifestyle full of comfort and exclusivity, embedded in a picturesque natural setting.The apartments are characterized by their spacious floor plans and high-quality home technology, which offers you a lot of space for your individual needs and can also save you expensive energy. Each apartment has 4.5 rooms and can be expanded according to your wishes. When designing your new living lifestyle, you have a wide range of materials and living designs to choose from, to give your life a touch of luxury.The well-thought-out floor plans and intelligent living concept ensure a harmonious sense of space and a pleasant atmosphere in every apartment. The panoramic view of the picturesque natural setting can be enjoyed from every room and provides a unique living experience. The view of the picturesque landscape can also be enjoyed while cooking and is even more impressive in the outdoor areas due to the excellent long-distance view.In the residential complex "THE VALLEY", you live stylishly, practically, and perfectly tailored to your needs. Relax by candlelight, let your thoughts wander, and enjoy the savoir-vivre that is offered to you in this environment.Your new home is the ideal retreat when the hectic everyday world becomes too much again.HIGHLIGHTS - Unique living concept and not comparable to other new construction projects - Only two apartments (garden floor and attic) per house - Built to Minergie standard - Comfort ventilation per apartment- PV system - E-charging station for cars (optional)- Ground probe heat pump - Water softening system- Elevator (per house) - Exclusive garden design- Dreamlike view location- Spacious terraces and balconies- Laundry tower per apartment- Legally binding building permit available- Digital viewing possible - Construction start has taken place, ready for occupancy from December 2025Has this unique and exclusive new construction project sparked your interest? Please contact us for further information or a non-binding consultation at our office. If you are interested, we will provide you with our detailed sales exposé. The project can also be viewed digitally at our office. We look forward to your contact. "Your specialists for living lifestyle"

1 / 11
4.5 rooms100m²CHF 550,000.–
Eichmatt 20, 3326 Krauchthal

4.5-room row house with garden in Krauchthal

Welcome to this charming 4.5-room row house in Krauchthal - a home that offers couples space for shared moments and personal retreats. On two floors, you can expect 100 m² of net living space, a pleasant room layout, and a quiet, green living environment.The bright living and dining room is the heart of the house. Large windows provide a friendly atmosphere and lead directly to the 12 m² large terrace. From here, the view opens into the approximately 85 m² large garden - a beautiful place for morning coffee, relaxed summer evenings, a small herb garden, or cozy hours together. The separate kitchen offers space to cook together and enjoy everyday life in a pleasant environment.On the upper floor, there are three bedrooms available. Whether bedroom, home office, guest room, or dressing room: the rooms can be flexibly adapted to your life situation. A bathroom complements the room offer. Built-in closets provide practical storage space, while in the basement, a cellar or redoubt with 12 m² offers additional storage possibilities.Highlights at a glance: • 4.5 rooms on two floors • 100 m² net living space • 12 m² terrace and 85 m² garden • Quiet, green location in Krauchthal • Separate kitchen and practical built-in closets • A garage box can be purchased for CHF 30,000 • An outdoor parking space can be purchased for CHF 10,000 The row house, built in 1967, has an oil heating system with radiators. The property includes 175 m² of land. The purchase price for the house is CHF 550,000.Krauchthal combines natural living with good accessibility to the Bern region. The Hindelbank train station is approximately 5.0 km away, and the Urtenen-Schönbühl motorway access is approximately 5.7 km away. This makes this home suitable for couples who appreciate peace, garden, and living quality without wanting to sacrifice good connections.

Travel time
-
1 / 10
4.5 rooms93m²CHF 560,000.–
Mirchelgässli 15, 3532 Zäziwil

Bright 4.5-room apartment with 2 bathrooms & balcony - ideal for young families?

Lots of safe space for children and adults Welcome to your new family home in ZäziwilHere, family life begins with plenty of space, light, and freedom: This charming 4.5-room apartment in Zäziwil offers everything that families want for a cozy and relaxed home.The building is centrally located and yet pleasantly quiet - without through traffic and with plenty of open space and play opportunities right outside the door. So your children can play carefree, while you enjoy the peace and pleasant living atmosphere. At the same time, schools, shopping facilities, and public transport are just a few minutes away.The apartment impresses with a spacious floor plan and a family-friendly room layout. Thanks to the many windows, the rooms are bright and friendly. Two bathrooms - one with a shower and one with a bathtub - provide additional comfort and less waiting time, especially in the morning.The sunny balcony with a recess invites you to spend time together outside - whether for breakfast with the family, playing, or a cozy evening.What makes this home special: • 4.5 rooms with spacious, family-friendly room layout • Two bathrooms - one with shower, one with bathtub • Built-in closets included • Sound-insulating wooden ceilings and parquet floors, even when children get a bit wild in the apartment, there are no conflicts with the neighbors • Sunny balcony with recess - ideal for family moments outdoors • Private laundry room • Basement and attic for additional storage and flexibility • Heated hobby room with window on the lower floor - perfect as a play, craft, or hobby room • Quiet living location without through trafficOpen spaces and play opportunities for children directly in the building • School, public transport, and shopping facilities within a few minutes' reach Carport for CHF 20,000.-A home where families can arrive.The apartment is available immediately or by arrangement. Currently, it is not freshly painted white. The execution can be discussed and coordinated according to your wishes.Maybe this is exactly the place where your family starts its next chapter.

Travel time
-
1 / 13
4 rooms106m²Price on request
Lützelflühstrasse 89, 3432 Lützelflüh-Goldbach

Einfamilienhaus mit Gartenbijou am Dorfrand von Lützelflüh

An ruhiger Lage am Dorfrand von Lützelflüh erwartet Sie dieses gepflegte 4-Zimmer-Einfamilienhaus mit 106 m² Nettowohnfläche. Die Liegenschaft verbindet angenehmen Wohnkomfort mit einem liebevoll gestalteten Garten und naturnahem Wohnen. Gleichzeitig profitieren Sie von kurzen Wegen: Das Dorfzentrum mit verschiedenen Einkaufsmöglichkeiten, dem Bahnhof, Schulen und weiteren Einrichtungen ist in rund zwei Fahrminuten erreichbar. Ein schönes Zuhause für alle, die Ruhe, Natur und eine hohe Lebensqualität schätzen, ohne auf eine gute Erreichbarkeit verzichten zu wollen.Wir nehmen Sie mit auf einen Rundgang durch die Liegenschaft:Den Auftakt bildet die Küche mit integriertem Essbereich. Hier entsteht ein gemütlicher Treffpunkt für gemeinsame Essen und gesellige Stunden mit Familie und Freunden. Die beiden Bereiche werden durch eine Bar aufgegliedert, welche zum Beisammensein zusätzlich einlädt. Insgesamt verfügt das Haus über drei weitere Zimmer. Das ebenfalls im Erdgeschoss gelegene Wohnzimmer überzeugt mit seinem eigenen Kachelofen, der für eine gemütliche Wohnatmosphäre sorgt. Die übrigen Räume lassen sich flexibel nutzen und können ganz nach Ihren Bedürfnissen als Schlaf-, Kinder-, Gäste- oder Arbeitszimmer eingerichtet werden. Für zusätzlichen Komfort sorgen die Badezimmer, eines mit Dusche und Badewanne, eines mit Dusche sowie ein separates WC. Im Untergeschoss befindet sich zudem einen Bastelraum, eine Waschküche, die Heizung sowie ein Kellerraum für wertvolle Abstellfläche. Ein schliessbarer Gartenpavillon schafft auch bei weniger schönem Wetter oder während der Übergangsmonate einen geschützten und gemütlichen Aufenthaltsbereich für Sie und Ihre Gäste. Im Gartenhaus lassen sich Geräte, Velos und weitere Utensilien bequem unterbringen. Ein besonderes Highlight ist der Sagibach, der direkt an der Liegenschaft vorbeifliesst und dem Grundstück eine naturnahe Atmosphäre verleiht. Besonders an warmen Sommertagen sorgt die Nähe zum Wasser für ein angenehm frisches Ambiente. Abgerundet wird das Angebot durch ausreichend Parkmöglichkeiten direkt vor der Liegenschaft.Das wichtigste im Überblick: • 4 Zimmer • 106 m² Nettowohnfläche • Küche mit integriertem Essbereich • Zwei Badezimmer und ein separates WC • Gepflegter Umschwung mit Pavillon, Gartenhaus und genügend Parkmöglichkeiten Haben wir Sie neugierig gemacht? Dann zögern Sie nicht, einen unverbindlichen Besichtigungstermin mit Herrn Marc Fiano telefonisch 079 346 22 23 oder per Mail marc.fiano@trendwerk.ch zu vereinbaren.Située dans un cadre paisible à la périphérie du village de Lützelflüh , cette maison individuelle bien entretenue de 4 pièces, d'une surface habitable nette de 106 m², vous attend . La propriété allie un confort de vie agréable à un jardin aménagé avec soin et à un cadre de vie proche de la nature. Vous bénéficiez par ailleurs d'une situation pratique : le centre du village, avec ses nombreux commerces, la gare, les écoles et d'autres commodités, est accessible en environ deux minutes en voiture. Un beau chez-soi pour tous ceux qui apprécient le calme, la nature et une excellente qualité de vie, sans pour autant vouloir renoncer à une bonne accessibilité.Nous vous invitons à une visite guidée de la propriété :La visite commence par la cuisine avec son...

Travel time
-
1 / 13
4 rooms120m²Price on request
Schulhausstrasse 57, 3076 Worb

4-Bedroom Semi-Detached House with Sunny Garden and Garage in Worb

In Worb, this semi-detached house awaits you. The property offers approximately 120 m² of living space on a 365 m² plot of land, spread over two floors. With a garden, garage with a forecourt, and plenty of space to let your individual design wishes run free.Upon entering, you are greeted by a cozy living area, whose fireplace forms the natural center of the house. Spacious windows provide a pleasant living atmosphere and create a beautiful connection to the surroundings. The separate kitchen offers enough space for everyday life and for shared meals. From here, you can directly access the garden. A guest toilet sensibly complements this living level. The well-maintained garden extends the living space outdoors and provides a place to relax. Whether it's breakfast in the morning sun, a cozy evening in the green, or social hours with family and friends. On the upper floor is the private living area of the house. Three bedrooms can be flexibly used as family, guest, or work rooms. One of the rooms has direct access to the balcony and thus creates an attractive connection between indoors and outdoors. The bathroom is equipped with a bathtub and a shower. A skylight provides pleasant daylight and gives the room a bright appearance. The attic offers additional space. It is ideal as a hobby room, studio, retreat, or practical storage space and creates valuable additional usable space.The basement also impresses with its functional layout. Here you will find a laundry room with a washing machine and dryer, an adjacent air raid shelter, and a spacious cellar room with versatile usage possibilities. Particularly comfortable is the direct access to the garage, which noticeably simplifies everyday life.Key data for the property: • 4 rooms • 120 m² net living space • 365 m² plot size • • Separate kitchen • Bathroom with bathtub and shower • Guest toilet on the ground floor • Cozy garden • Garage • Forecourt Have we piqued your interest? Then don't hesitate to arrange a non-binding viewing appointment with Mr. Marc Fiano by phone 079 346 22 23 or by email marc.fiano@trendwerk.ch.

Travel time
-
1 / 12
  • Parking space
  • View
4.5 rooms130m²Price on request
Rüegsauschachen, 3415 Rüegsauschachen

Charming attic apartment with gallery and far-reaching views into the green

Who says you have to choose between rural tranquility and good connections? This inviting attic apartment combines both in a harmonious way and offers a home with character, space, and plenty of potential for personal development.Located on the second upper floor, the apartment welcomes you with a practical entrance area including built-in closets. The living and dining area impresses with its openness and direct access to the spacious balcony, from which you can enjoy an unobstructed view into the green. The kitchen is functionally equipped and has a small additional balcony. It provides a solid basis and can be modernized if needed.Three well-cut bedrooms create space for individual usage possibilities, whether for family, home office, or guests. The bathroom with bathtub and double sink as well as a separate guest toilet provide additional comfort in everyday life.A special highlight is the gallery, which can be reached via a spiral staircase and is ideal as an additional room or retreat. From here, you can also access the attic directly, which offers further storage space.The apartment is in a well-maintained condition with solid construction. The kitchen and bathroom are functional, but also offer exciting possibilities for individual renewal. A private laundry room in the basement and a separate basement room round off the space offer.In the outdoor area, a spacious garden area is available for general use. Technically, the property impresses with a heat pump renewed three years ago and a solar system on the carport. A carport parking space is also included.This apartment is ideal for couples or families who appreciate the charm of rural life and at the same time do not want to waive good accessibility.Exact address available after registration on neho.ch.INTERESTED IN A VIEWING? PLEASE REGISTER: https://neho.ch/b/3415-26-1

  • Parking space
  • View

Suggested properties for you based on search results

Other interesting objects