





























Ballaigues - Properties for sale with Balcony / Terrace

We recommend expanding your search criteria to get similar results. The current filters didn’t return any matches.

If you don’t want to change your current search criteria, we recommend creating a search alert, so you’ll be notified when matching offers become available.

More objects in your automatically expanded search area
27 results - Radius: + 10km
1 / 22
8 rooms180m²CHF 840,000.–
Route des Grands Prés 2, 1355 L'Abergement

Semi-Detached Village House with 2 Apartments

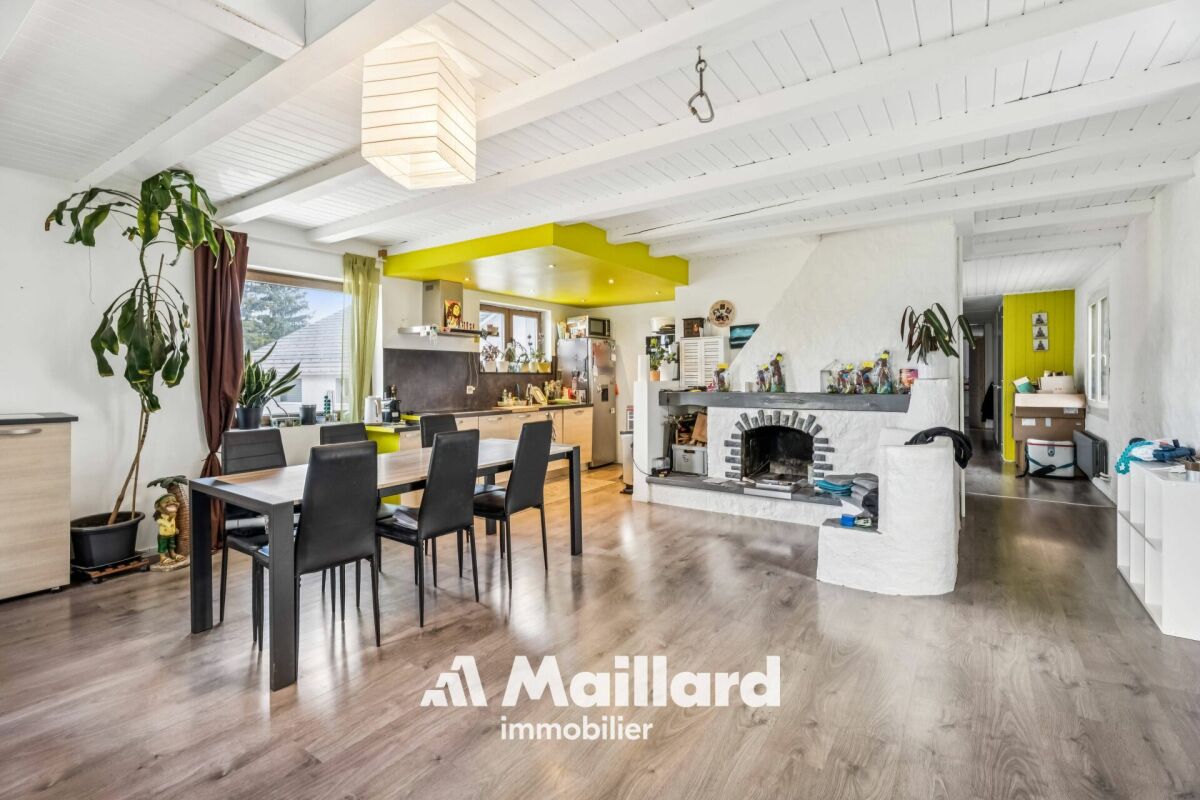
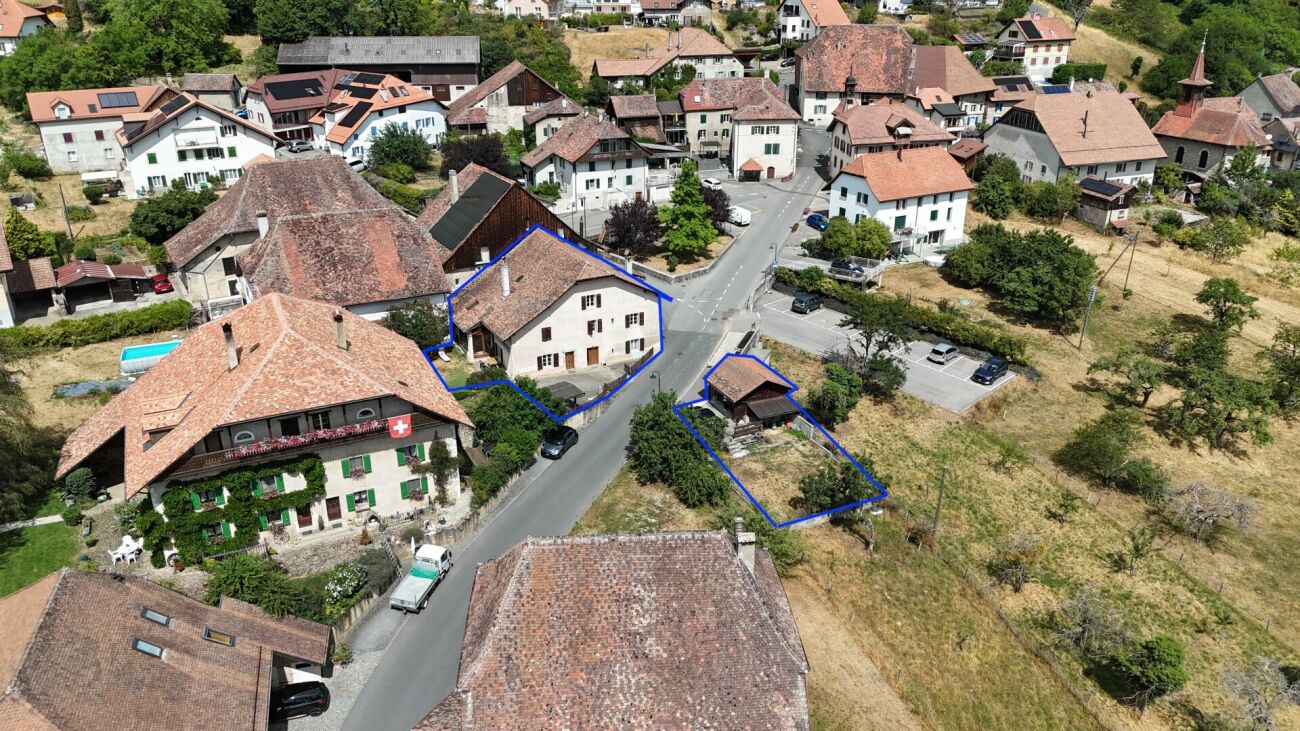
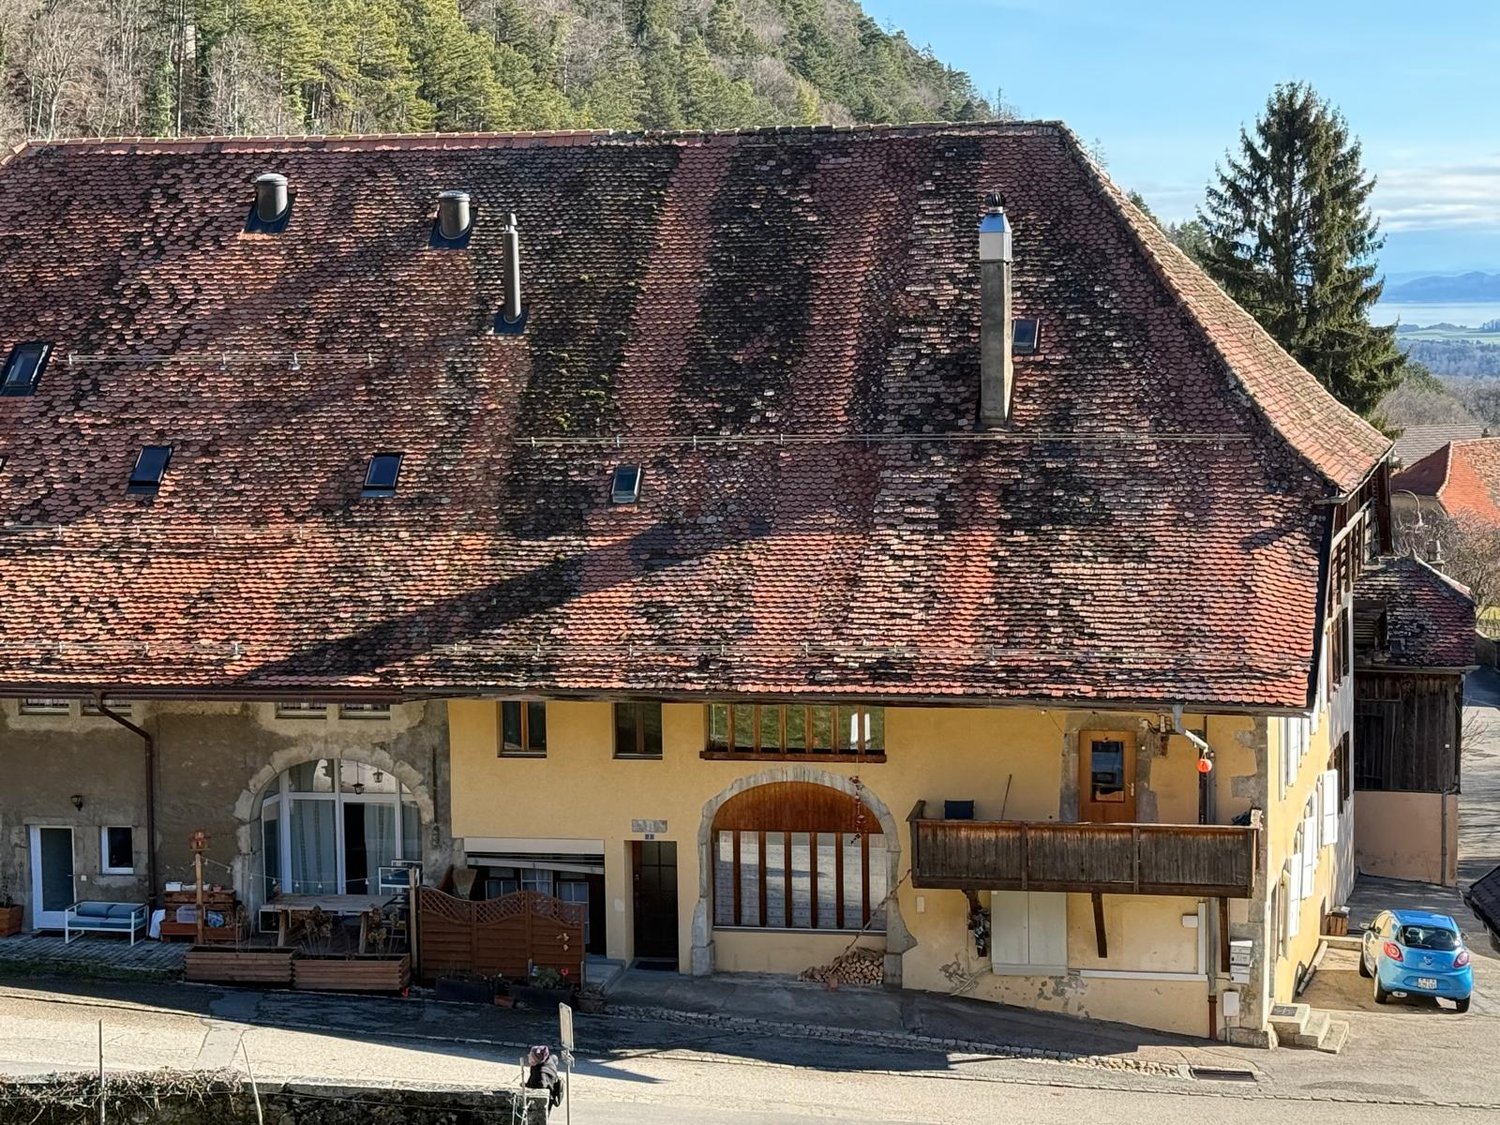
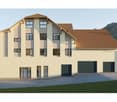
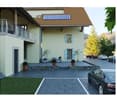
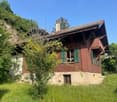
SEMI-DETACHED VILLAGE HOUSE WITH 2 APARTMENTS MORE PHOTOS AND PLANS ON WWW.CURTET-IMMOBILIER.CHL'Abergement, a charming small commune in the Jura-Nord Vaudois district, at the foot of the Suchet. The upper part of the village enjoys an extended view of the Plateau and the Alps, it's magnificent.This large village house, built in 1850, is located in the heart of the village of L'Abergement. It is an old farmhouse that has been converted into two independent apartments, each with its own entrance.The house offers beautiful volumes and different possibilities of use. It would be very suitable for a family who wants to have space, accommodate a parent or a child independently, or live in one apartment and rent the second to benefit from rental income.The 4.5-room duplex apartment is currently occupied by a family member, but will be free for sale. It was renovated in the 90s.The 3.5-room duplex apartment is currently free of tenants. It is habitable as is, but deserves some renovation work and modernization.The attic still offers an interesting volume, which could notably allow to enlarge the existing apartments or imagine other developments.In front of the property, a paved courtyard allows the parking of several vehicles.In addition to the house, we are also selling, just opposite, plots No. 93 and 94, on which there is a tarred area, a carport for two cars and a garden. Plot No. 194, in the forest area, also completes the property.Contact Julien Facchinetti for more information 024 466 21 00.

Travel time
-
1 / 13
  • Parking space
  • Balcony / Terrace
  • Garage
5.5 rooms134m²CHF 970,000.–
En Sonville 8, 1357 Lignerolle

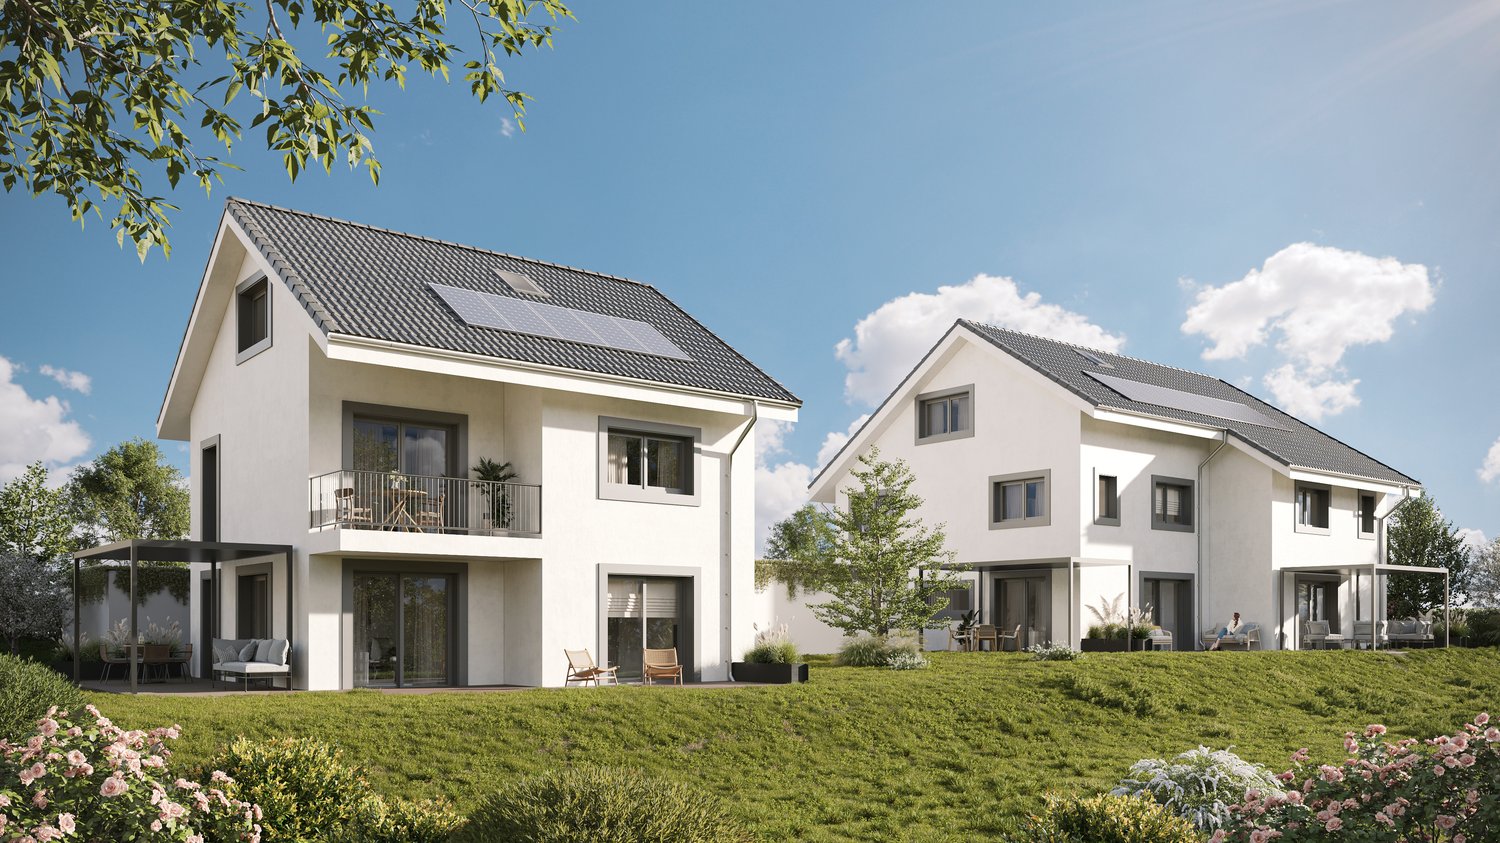
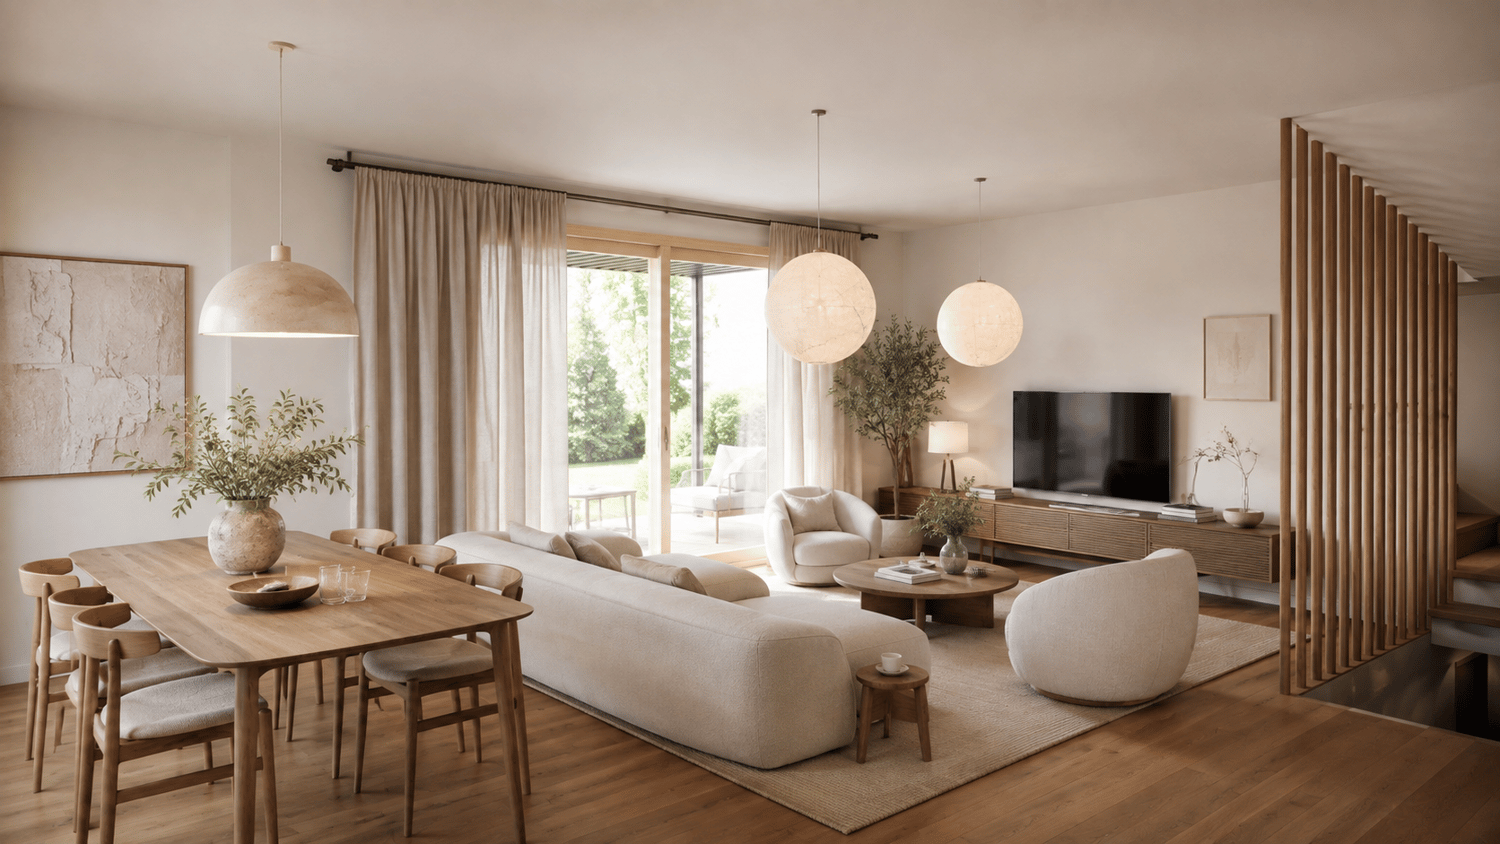
Semi-Detached Villa "Les Coteaux" - Nature and Comfort

Just a few minutes from Orbe!Nature lovers, your future semi-detached villa in Lignerolle is waiting for you! Immerse yourself in a picturesque and peaceful setting and let yourself be seduced by this residence away from urban bustle. With its south-east orientation, this villa is bathed in light and offers a true invitation to relaxation and well-being.A peaceful haven for your familyWith its 134 m² of living space, this house has been designed to offer spacious and functional rooms, perfect for the needs of a family seeking comfort and conviviality. The modern design combines elegance and practicality, creating a warm and welcoming atmosphere.This house consists of:Basement:A shared technical roomAn individual laundry roomAn individual cellar of 15.5 m²Ground floor:An entrance hallAn open kitchen with a pleasant living roomA guest toilet1st floor:3 bedroomsA bathroomAttic:A parental bedroom with an adjacent bathroom and dressing roomThis residential complex is the ideal residence for those who aspire to a perfect combination of harmony and practicality. You will have the opportunity to choose the materials and finishes of your future villa, allowing you to create a space that suits you.Outdoor areas:A pergola (optional)A terraceA lovely gardenParking:Parking is secured by a garage and an outdoor parking space.Outdoor areas:A pergolaA nice terraceA perfectly landscaped gardenAmenities:Regional restaurant within 9 minutes by carBus stop "Lignerolle Eglise" within 7 minutes on footMigros, Coop, Aldi, Denner: within 10 minutes (Orbe)Education:Nursery: "Les Petits Castor" in Orbe, 10 minutes by carKindergarten: "Jardin d'enfants Halte-jeux les Baulminois" in Baulmes, 9 minutes by carPrimary school (1st-8th grade): Orbe and surrounding schools, 9 minutes by carSecondary school: Orbe and surrounding schools, 9 minutes by carLet yourself be seduced by this opportunity to live in harmony with nature!

  • Parking space
  • Balcony / Terrace
  • Garage
Travel time
-
1 / 13
  • Parking space
  • Balcony / Terrace
  • Garage
5.5 rooms136m²CHF 1,030,000.–
En Sonville 8, 1350 Orbe

Semi-Detached Villa "Les Coteaux" - Nature and Comfort

Just a few minutes from Orbe!Nature lovers, your future semi-detached villa in Lignerolle is waiting for you! Immerse yourself in a picturesque and peaceful setting and let yourself be seduced by this house, away from urban bustle. With its southwest orientation, this villa is bathed in light and offers a true invitation to relaxation and well-being.A haven of peace for your familyWith over 135 m² of living space, this villa has been designed to offer spacious and functional areas, perfect for meeting the needs of a family seeking comfort and conviviality. The modern design combines elegance and practicality, creating a warm and welcoming atmosphere.This house consists of:Basement:A shared technical roomAn individual laundry roomAn individual cellar of 16 m2Ground floor:An entrance hallAn open kitchen with a pleasant living roomA guest toilet1st floor:3 bedroomsA bathroomAttic:A parental bedroom with an adjacent bathroom and dressing roomThis residential complex is the ideal residence for those seeking a perfect combination of harmony and practicality. You will have the opportunity to choose the materials and finishes of your future villa, allowing you to create a space that suits you.Outdoor areas:A pergola (optional)A terraceA lovely gardenParking:Parking is secured by a garage and an external parking space.Outdoor areas:A pergolaA nice terraceA perfectly laid-out gardenAmenities:Regional restaurant within 9 minutes by carBus stop "Lignerolle Eglise" within 7 minutes on footMigros, Coop, Aldi, Denner: within 10 minutes (Orbe)Education:Nursery: "Les Petits Castor" in Orbe, 10 minutes by carKindergarten: "Jardin d'enfants Halte-jeux les Baulminois" in Baulmes, 9 minutes by carPrimary school (1st-8th grade): Orbe and surrounding schools, 9 minutes by carSecondary school: Orbe and surrounding schools, 9 minutes by carLet yourself be seduced by this opportunity to live in harmony with nature!

  • Parking space
  • Balcony / Terrace
  • Garage
1 / 13
  • Balcony / Terrace
  • Garage
  • View
  • +1
5 rooms180m²CHF 1,265,000.–
Orbe, 1350 Orbe

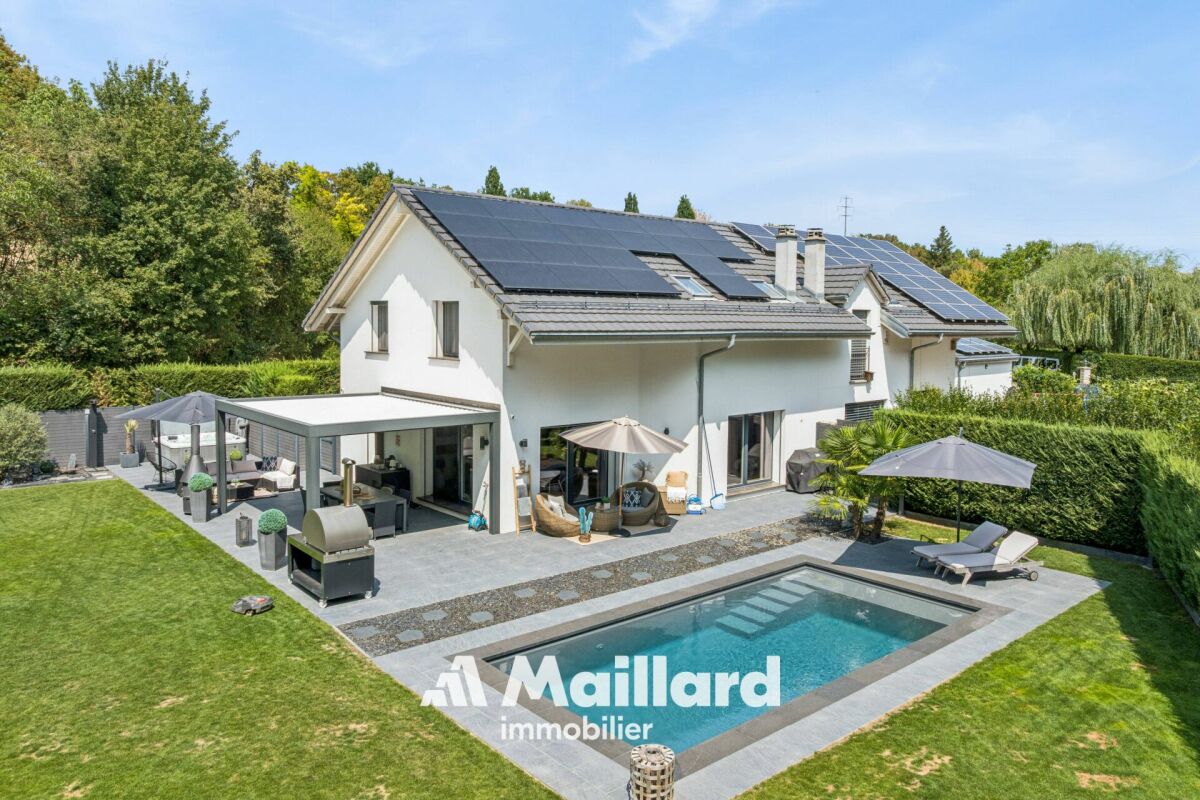
Haven of peace with pool in the heart of Orbe

Nestled in a peaceful residential environment, this beautiful villa offers an ideal quality of life for a family wishing to enjoy the calm without giving up the proximity to amenities. Its location is a real asset: the Orbe river runs along the property and allows direct access to beautiful walking routes in a green and peaceful setting. Outside, the house benefits from a superb fully landscaped and fenced garden, extended by a gate giving access to a large meadow. A pleasant outdoor pool with lighting enriches the property's amenities. It promises beautiful moments of relaxation during the fine weather, while the covered terrace invites you to share meals and convivial evenings in the shade. Built with care and with beautiful quality materials, the villa seduces with its bright volumes, its warm atmosphere, and its excellent level of comfort. The distribution of spaces has been imagined to create a living space that is both pleasant and functional. Established on a plot of 821 m², it has generous outdoor amenities allowing you to fully enjoy the garden and outdoor life. A property full of charm, ideal for those who want to combine tranquility, nature, and contemporary comfort. Contact us to organize a visit and come discover on site all the potential and character of this beautiful property.Exact address available after registration on neho.ch.DO YOU WANT TO VISIT? PLEASE REGISTER FIRST: https://neho.ch/b/1350-26-5

  • Balcony / Terrace
  • Garage
  • View
  • +1
1 / 13
6.5 rooms137m²CHF 1,020,000.–
Auf Anfrage 1, 1315 La Sarraz

ImmoSky Exclusive 2 Apartment Chalet in La Sarraz

"EXCLUSIVE TO IMMOSKY"La Sarraz | 2 Apartment Chalet | 6.5 rooms | approx. 137 m² living space | Plot of 1743 m²Located in a peaceful and green setting, this charming chalet, built in 1927 and renovated in 1984, offers a magnificent unobstructed view of the Cossonay hills and the surrounding countryside. Nestled on a beautiful tree-lined plot of 1'743 m² with an unobstructed view of the surrounding countryside, this character property to be renovated presents a strong development potential. About 700 m² of land are fully exploitable, while the rest of the plot consists of a natural cliff and a wasteland.Spread over two levels, the property consists of two independent apartments of 3.5 rooms. The ground floor apartment has a bright living room, a fitted kitchen, two bedrooms and direct access to the garden. On the upper floor, the second apartment also benefits from two bedrooms, a balcony with panoramic views and an independent entrance, ideal for a family project or rental.The chalet also includes a complete basement with cellar, laundry room, technical room and cellar, as well as a superb workshop of about 29 m². Outside, you can enjoy a pergola with chimney and outdoor kitchen, tree-lined gardens, a closed garage and four outdoor parking spaces.A rare property, full of charm and possibilities, to be discovered without delay.Interested? Contact me without hesitation:Simon Spasov +41 76 209 80 64

1 / 13
5.5 rooms162m²CHF 1,295,000.–
Route de Croy 2, 1353 Bofflens

Beautiful individual villa with 5.5 rooms in Bofflens

Discover this ideal haven of peace!Located in the charming and peaceful village of Bofflens, in close proximity to the amenities of the town of Orbe, this spacious individual villa (approximately 162 m²) built in 2017 combines modernity and quality of life.Standing on a generous plot of 1'394 m², this property benefits from an unobstructed and panoramic view of the surrounding fields and the Jura range.Rare financial opportunity: Benefit from a fixed, low mortgage rate locked in until 2030! In addition to acquiring a charming property, you can also make a substantial saving on your monthly payments by taking over the current mortgage. Security and purchasing power are guaranteed for the next few years.This beautiful villa presents itself as follows:Interior:Ground floor: • An entrance hall with cupboards; • A shower room with WC; • A spacious living room; • A fully equipped kitchen open to the living area; • A fireplace connection (possibility of installing a stove); • A staircase to the upper floor and the basement. Upper floor: • Four bedrooms; • A bathroom with WC; • Access to the attic. • Unconverted attic. Basement - photos will be added soon: • A large cellar; • A technical room and laundry room, • A large, unheated room. Exterior and extras: • Large terraces; • A private access road; • A separate double garage with an electric vehicle charging station; • Several parking spaces; • A large, tree-lined garden; • A Husqvarna lawn mower • Various fruit trees; • A vegetable garden; • Peace and idyllic surroundings Technical details: • Heating: gas boiler and thermal solar panels on the roof of the villa. The heat is distributed through the floors. • Photovoltaic panels on the roof of the garage. • PVC windows: insulated glazing; • The house is equipped with an Emipuls water treatment system, which provides effective and environmentally friendly protection against lime and rust; • All rooms are equipped with Ethernet connections (RJ45) - a single router is sufficient to supply the entire apartment. Privileged location: This villa benefits from a calm and sunny environment, particularly suitable for families.Transportation and communication:The "Bofflens Laiterie" and "Bofflens Chaumy" bus stops are nearby, making it easy to get around.Arnex-sur-Orbe train station: 3 kilometersCroy-Romaimôtier train station: 2.5 kilometersOrbe motorway access: 6.5 kilometersDo not hesitate to contact us to organize a visit and discover the full potential of this beautiful house!

Travel time
-
Riccio Andrea

Riccio Andrea

1 / 13
Riccio Andrea

Riccio Andrea

  • Parking space
  • Balcony / Terrace
  • View
7.5 rooms300m²CHF 1,550,000.–
A Rances, 1439 Rances

Village house with two apartments in the heart of Rances

EXCLUSIVITY BARNES YVERDONCharacter property with generous volumes and remarkable potentialIn the heart of the charming village of Rances, in a pleasant and green environment, this character property seduces with its particularly generous volumes, its configuration in two independent apartments, and the numerous possibilities of evolution it offers.Built on a beautiful plot of 972 m², the property develops an impressive built volume of approximately 2,482 m. It currently accommodates two spacious 3.5-room apartments, entirely renovated and transformed in 1995. One of the apartments benefits from a generous balcony, while the current configuration of the whole also offers an interesting rental potential.The two apartments offer comfortable and functional layouts, including kitchens, living rooms, bedrooms, bathrooms, and various annexes. Their separate accesses allow for totally independent use, ideal especially in the context of a family project or rental. According to the needs of the future owners, the two apartments can also be reunited to create a single and vast dwelling.A remarkable potential for developmentOne of the main assets of this property lies in the important volumes still available. The vast attics, currently used mainly as storage space, represent an interesting reserve of surface area and offer beautiful perspectives for complementary development.The property also includes a rural area, today mainly used as a storage space. Associated with the attics and the generous existing volumes, it reinforces the numerous possibilities of evolution and valorization of the whole.Beautiful outdoor spacesOutside, a large terrace pleasantly extends the living spaces and opens onto a vast tree-lined garden, offering a green and convivial setting, conducive to moments of relaxation and sharing.Five outdoor parking spaces complete the property, including one equipped with a charging point for electric vehicles.A property that has been carefully maintained and regularly improvedCarefully maintained over the years, the property benefits from several recent investments contributing to its comfort and sustainability.The roof was completely renovated in 2022. Photovoltaic panels and a charging point for electric vehicles were installed in 2023.Heating is ensured by a recent oil-fired boiler, installed in 2025, with heat distribution through the floor in almost all rooms.Presenting a very good general condition, the property does not require any major work in the short term.By its size, versatility, and development potential, this property constitutes a particularly interesting opportunity for a family looking for spacious rooms, a multigenerational project, or for buyers wishing to combine main residence and rental income in the privileged setting of the charming village of Rances.

  • Parking space
  • Balcony / Terrace
  • View
Francis Christe

Francis Christe

1 / 13
Francis Christe

Francis Christe

  • Parking space
  • Balcony / Terrace
7.5 rooms200m²CHF 1,495,000.–
Vaud, 1355 L'Abergement

Contemporary architect's villa, spectacular volumes, at the foot of S

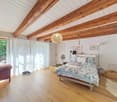
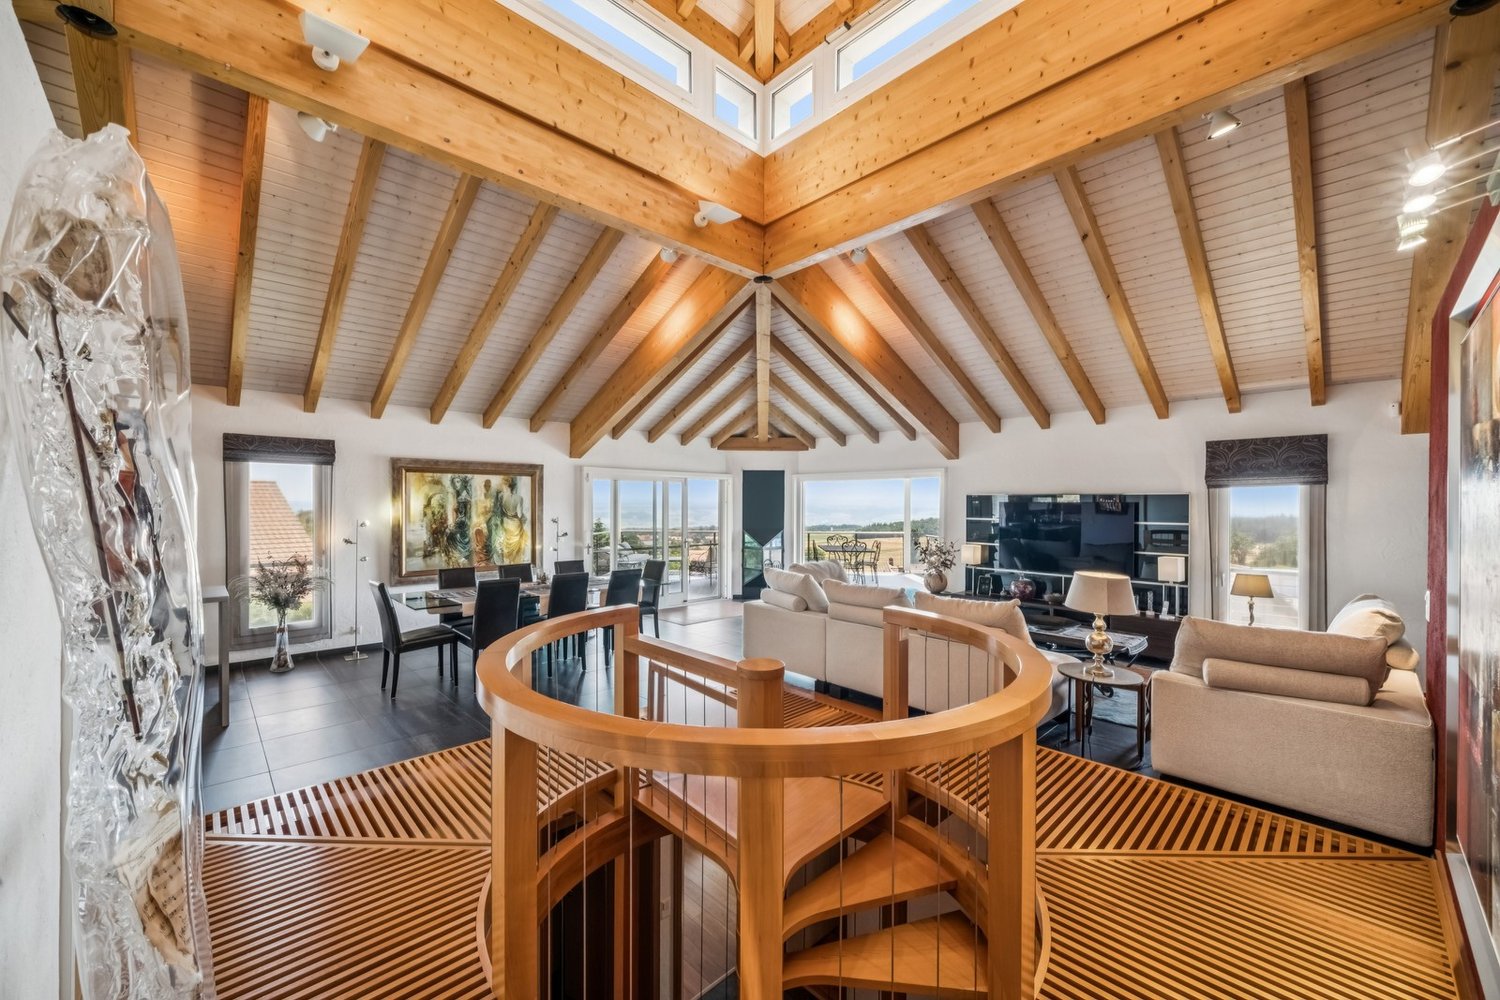
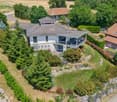
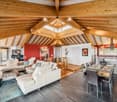

IntroductionFirst impression upon entering: the gaze rises upwards. The living room stretches up to the roof's summit, traversed by the light coming down from a glazed opening in the roof's summit, and a helical staircase in beech winds up in its center like a sculpted piece. Built in 2005 by an architect, this individual 200 m² villa offers spaces that are rarely encountered, in a preserved rural setting, just a few minutes from Orbe.The SituationOrbe in 5 minutes, Yverdon-les-Bains in 15, Lausanne in 30, with quick access to the A1. You are in a real village in the North Vaudois, calm and turned towards nature, at the foot of the Suchet. Local shopping and artisanal bread from the communal oven on site, schools and complete shops just a few minutes away.The ArchitectureThe house is organized around a large living room open to the full height of the roof, bathed in natural light. The wooden structure remains visible, and the helical staircase in beech connects the two levels. Concrete structure on the ground floor, wooden structure on the upper floor: a contemporary choice that gives the whole its warmth and character.The SpacesApproximately 200 m² of living space, 7.5 rooms on two levels. On the upper ground floor: large living room with fireplace and dining area, modern open kitchen, parental bedroom with private bathroom, bedroom or office, and two direct accesses to the terrace. On the lower ground floor: four bedrooms, bathroom, laundry room, cellar, and storage spaces.Works and ImprovementsA 2005 villa that has been regularly modernized: • 2025-2026: complete exterior renovation (facades, terrace roof, car cover) • 2025: roof demossing • 2018: kitchen completely replaced • 2012: terrace roof • 2012-2024: renovation of several rooms, complete painting • 2008-2025: adjustments and continuous maintenance of the gardenThe ExteriorsA 37 m² south-facing terrace, open to the panorama, extends the living areas. The 1'005 m² plot offers a carefully maintained landscape garden and a cover for two cars.The Highlights • Panoramic view of the plain and the Alps • Architect-designed architecture, cathedral living room, and large volumes • South-facing, beautiful sunlight, preserved village surroundings • Exterior completely renewed in 2025-2026, modern kitchen • 1'005 m² plot, 37 m² terrace • 5 minutes from Orbe, 30 from Lausanne

  • Parking space
  • Balcony / Terrace
1 / 13
  • Parking space
  • Balcony / Terrace
7.5 rooms200m²CHF 1,495,000.–
Vaud, 1355 L'Abergement

Contemporary architect-designed villa, spectacular volumes, at the foot of S

IntroductionFirst impression upon entering: the gaze rises upwards. The living room extends up to the roof ridge, traversed by the light coming from a glazed opening in the roof ridge, and a helical staircase in beech winds its way in the center like a sculpted piece. Built in 2005 by an architect, this individual 200 m² villa offers spaces that are rarely encountered, in a preserved rural setting, just a few minutes from Orbe.The SituationOrbe in 5 minutes, Yverdon-les-Bains in 15, Lausanne in 30, with quick access to the A1. You are in a real village in the North Vaudois, calm and turned towards nature, at the foot of the Suchet. Local shopping and artisanal bread from the communal oven on site, schools and complete shops just a few minutes away.The ArchitectureThe house is organized around a large living room open to the full height of the roof, bathed in natural light. The wooden structure remains visible, and the helical staircase in beech connects the two levels. Concrete structure on the ground floor, wooden structure on the upper floor: a contemporary choice that gives the whole its warmth and character.The SpacesApproximately 200 m² of living space, 7.5 rooms on two levels. On the upper ground floor: large living room with fireplace and dining area, modern open kitchen, parental bedroom with private bathroom, bedroom or office and two direct accesses to the terrace. On the lower ground floor: four bedrooms, bathroom, laundry room, cellar and storage spaces.Works and ImprovementsA 2005 villa that has been regularly modernized: • 2025-2026: complete exterior renovation (façades, terrace roof, car cover) • 2025: roof demossing • 2018: completely new kitchen • 2012: terrace roof • 2012-2024: renovation of several rooms, complete painting • 2008-2025: adjustments and continuous maintenance of the gardenThe OutdoorsA 37 m² south-facing terrace opening onto the panorama extends the living areas. The 1'005 m² plot offers a carefully maintained landscape garden and a parking space for two cars.The Highlights • Panoramic view of the plain and the Alps • Architecture by a renowned architect, cathedral ceiling and large volumes • South orientation, beautiful sunlight, preserved village surroundings • Exterior completely renovated in 2025-2026, modern kitchen • 1'005 m² plot, 37 m² terrace • 5 minutes from Orbe, 30 minutes from Lausanne

  • Parking space
  • Balcony / Terrace
Eddy Mallet

Eddy Mallet

1 / 13
Eddy Mallet

Eddy Mallet

  • Parking space
  • Balcony / Terrace
11 rooms236m²CHF 1,590,000.–
Vaud, 1342 Le Pont

Building with promotional potential - breathtaking view of Lake Joux

Located directly on the quays of the Pont, on the edge of Lake Joux, this real estate benefits from an exceptional situation offering a panoramic view of the lake and the surrounding mountains.The opportunities combining such a location, significant volumes, and genuine potential for valorization remain particularly rare on the market.Built on a plot of over 800 m², this building develops a volume of nearly 3,500 m. It currently comprises three apartments spread over several levels, as well as significant volumes still unoccupied. The building is located in the Village zone and is listed in the architectural census with a rating of 4, offering an interesting potential for transformation and optimization of the existing spaces, subject to the authorization of the competent authorities.Whether your project is patrimonial, rental, or intended for real estate development, this property offers many perspectives thanks to its existing surfaces and unexploited spaces.Highlights : • Breathtaking panorama of the lake and the landscapes of the Joux Valley. • Recent covered parking that can accommodate up to 12 vehicles. • Exceptional situation in the first line facing Lake Joux. • Three existing apartments offering multiple exploitation possibilities. • Important raw volumes to be developed according to your project. • Potential for creating or optimizing housing within the existing volume. • Large flat garden, particularly rare in this sector. • Solar panels already installed, contributing to improved energy performance.This property is suitable for both investors, developers, and buyers wishing to give new life to a character building in one of the most sought-after locations in the Joux Valley.Contact me today to organize a visit and discover this opportunity at +41 79 927 57 54

  • Parking space
  • Balcony / Terrace
Loic Dentan

Loic Dentan

1 / 12
Loic Dentan

Loic Dentan

  • Balcony / Terrace
  • Garage
  • Child-friendly
7.5 rooms214m²CHF 1,750,000.–
Route de la Piscine 16, 1315 La Sarraz

Individual villa to renovate with potential for expansion

Individual house of 214 m² habitable with large gardenLocated in a calm and green environment, this individual house built in 1979 offers a living area of about 214 m² spread over 3 levels.On the ground floor, the house proposes a bright living space including a living room with stove and a fully equipped open kitchen, offering a convivial and functional setting. This level also has two bedrooms, a separate toilet, and a bathroom equipped with a bathtub.Upstairs, two additional bedrooms complete the sleeping area, accompanied by a bathroom with shower and toilet.In the basement, the house has a complete area including a technical room, a wellness area with jacuzzi and sauna, as well as an independent studio of about 40 m² with bathroom and separate entrance, ideal for hosting, renting, or exercising an independent activity. A cellar and a laundry room complete this level.Outside, the property benefits from a large wooded plot of 1'403 m² with terrace and garden, offering a pleasant setting and numerous possibilities for development.Given the size of the plot, an extension of the villa could be considered, potentially allowing a significant increase in the living area, subject to the communal regulations in force.An outdoor garage as well as three outdoor parking spaces complete this property.The house requires refreshment work but offers strong potential for valorization.

  • Balcony / Terrace
  • Garage
  • Child-friendly
Travel time
-
Sev SELIMI

Sev SELIMI

1 / 11
Sev SELIMI

Sev SELIMI

  • Parking space
  • Balcony / Terrace
  • Garage
  • +1
6.5 rooms136m²CHF 1,020,000.–
1315 La Sarraz

2 apartments with 3.5 rooms - Character chalet with unobstructed view

Located in a quiet and green environment, this character chalet built in 1927 and renovated in 1984 offers approximately 137 m² of living space and benefits from an unobstructed view of the countryside and the Cossonay hills.To be renovated, it offers great potential and consists of two independent 3.5-room apartments, ideal for a family, an intergenerational project, or a rental investment.Ground floor: includes a bright living room, an equipped kitchen, and two bedrooms. This apartment, heated by radiators, also has direct access to the garden.First floor: the second apartment also has a living room, an equipped kitchen, and two bedrooms, as well as an independent entrance and a balcony with a panoramic view. This level benefits from underfloor heating, providing additional comfort.The property is situated on a wooded plot of 1,743 m², with approximately 700 m² fully usable, the remainder consisting of a natural cliff and a wasteland.A complete basement with cellar, laundry room, technical room, and carnotzet completes the property, as well as a workshop of approximately 29 m².Outside, the property has a pergola with a fireplace and outdoor kitchen, a wooded garden, 4 outdoor parking spaces, and a closed garage.An authentic property offering many possibilities for layout, in a privileged setting in La Sarraz.Contact us today to organize your visit and discover your future home at +41 78 612 70 80.

  • Parking space
  • Balcony / Terrace
  • Garage
  • +1
1 / 13
5.5 rooms114m²CHF 640,000.–
1350 Orbe

Large living room with kitchen and balcony!

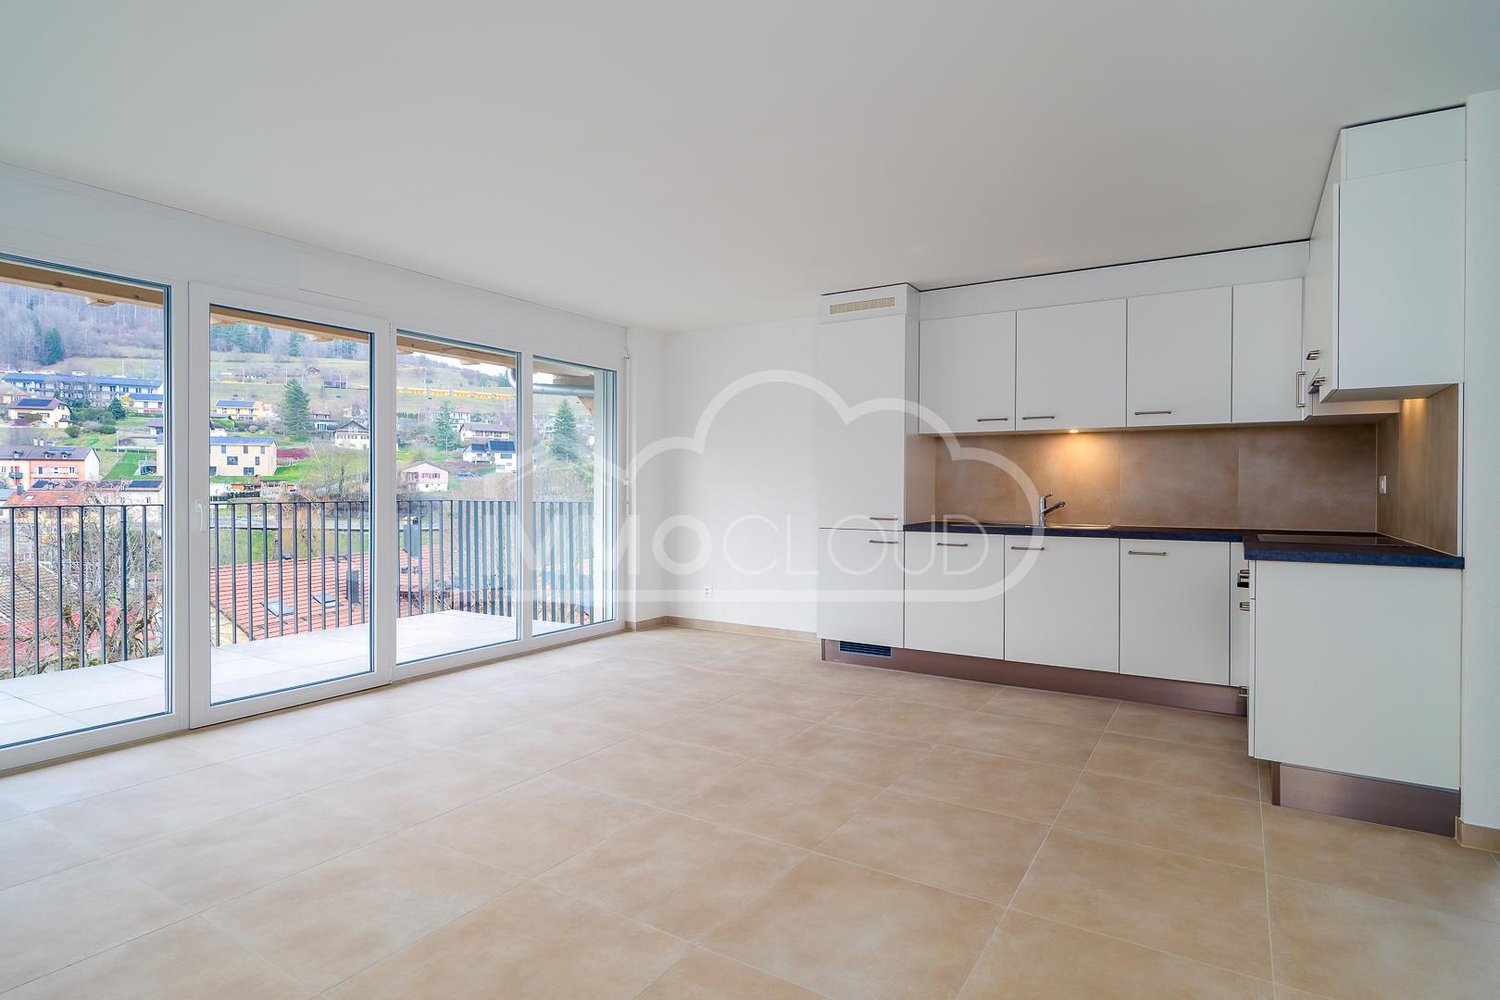
New promotion located at Chemin de Foulaz 2! New and completed apartment, take advantage of acquiring the property that suits you!Vallorbe enjoys a perfect balance between its preserved nature and its dynamic and prosperous economic basin. The region offers many jobs requiring high qualifications, such as in the watchmaking sector. The proximity to nature will allow you to stroll through the forest or relax on your terrace or balcony during the long summer evenings.Generosity and sustainability are the key words of the Foulaz 2 promotion. Generous with its openings illuminating the apartments with a view of the surrounding nature. Sustainable because the project is uncompromising in terms of environmental criteria.The daytime areas invite conviviality and relaxation, with extended openings onto the external surfaces. The bedrooms are designed to offer maximum space for furnishing your home.The apartments are oriented southeast, giving a feeling of living in a villa. The south and east-facing balconies allow you to enjoy the sun throughout the day!The entrance hall offers wall-mounted cupboards, the open kitchen opening onto the dining room, living room, and balcony, offers high-quality appliances from the Bösch brand. The ground-floor bathroom is equipped with a shower, sink, toilet, and washing facilities. The 2nd floor offers a parental bedroom of 24 m2, a 4th bedroom, and the bathroom with a bathtub, sink, and toilet. Finally, a cellar with a light point and an electrical outlet is included in the sale price.Outdoor and indoor parking spaces are available as an option to the sale price from CHF 11'500.-.For all requests, questions, and to schedule a site visit, the undersigned is at your disposal:Mathis FuchsCo-founderDiplôme fédéral d'administrateur de biens immobiliers078/814 96 86Mathis.fuchs@immocloudsarl.chImmocloudsarl.ch

Other interesting objects