- New building
- New building
- New building
- New building
- New building
- New building
- New building
- New building
- New building
- New building

New building project
Availability:
By agreement
Project:
WebsiteNew building project
Rooms
5.5
Living space
158 m2
Selling price
CHF 1,140,000.–
Notify on price drop
"New promotion: brand new 5.5-room apartment"
Address
A Chevilly, 1316 ChevillyPrice
- Purchase price:
- CHF 1,140,000.–
- Notify on price drop
Main information
- Availability:
- By agreement
- Type:
- Apartment
- No. of rooms:
- 5.5
- Floor:
- GF
- Number of floors:
- 3
- Surface living:
- 158 m2
- Year built:
- 2026
Characteristics
Balcony / Terrace
Parking space
Garage
New building
Documents (0)
Description
NEW PROMOTION!
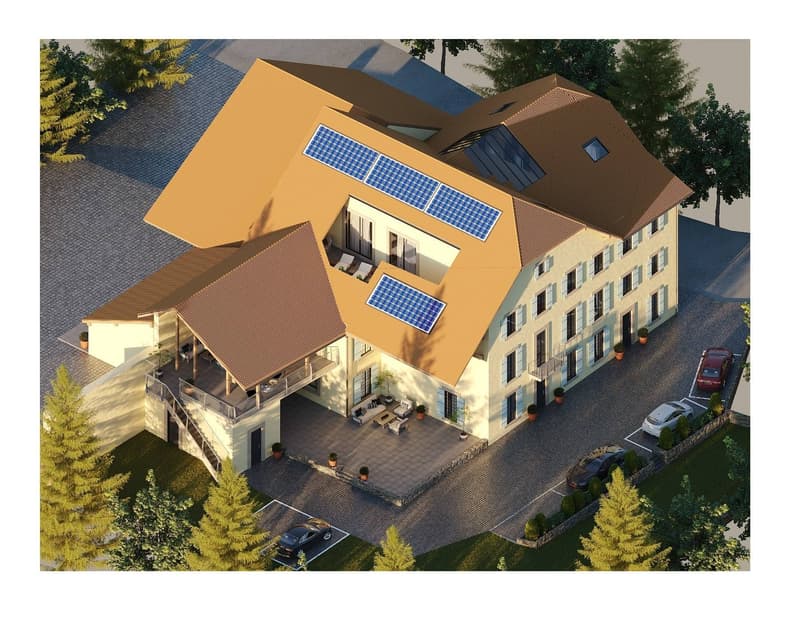
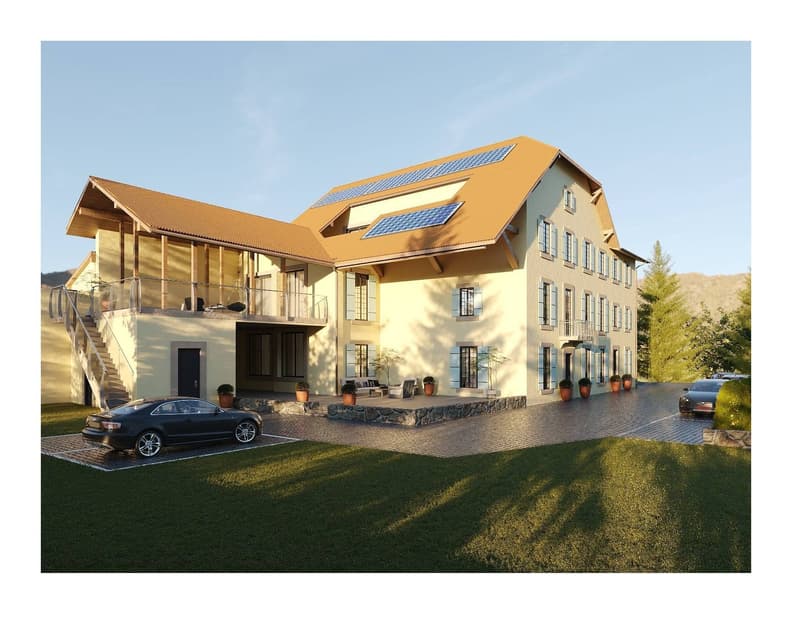
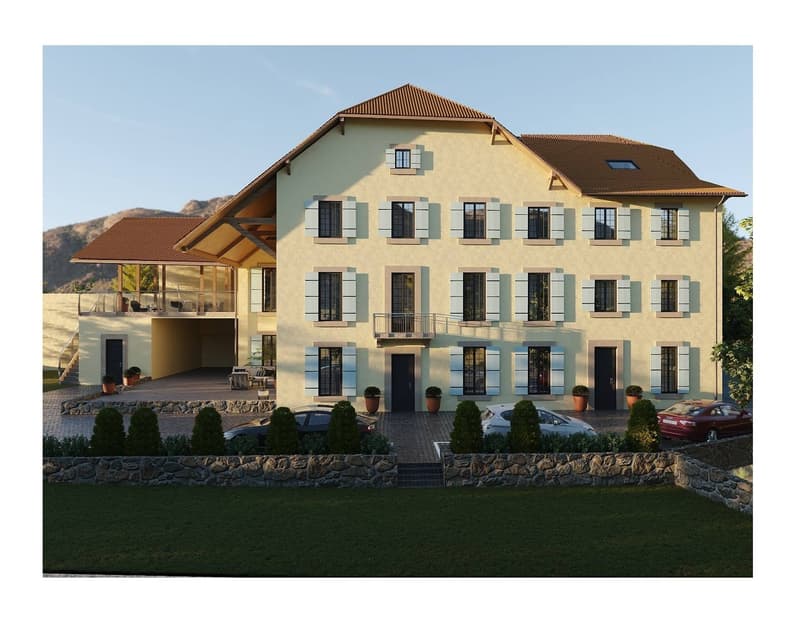
You appreciate nature, calmness, but also want to be close to major cities? Then opt without delay for the new promotion located in the heart of the charming village of Chevilly.
This project includes a building with 5 apartments, from 3.5 to 5.5 rooms, from 133 m2 to 202 m2 of living space.
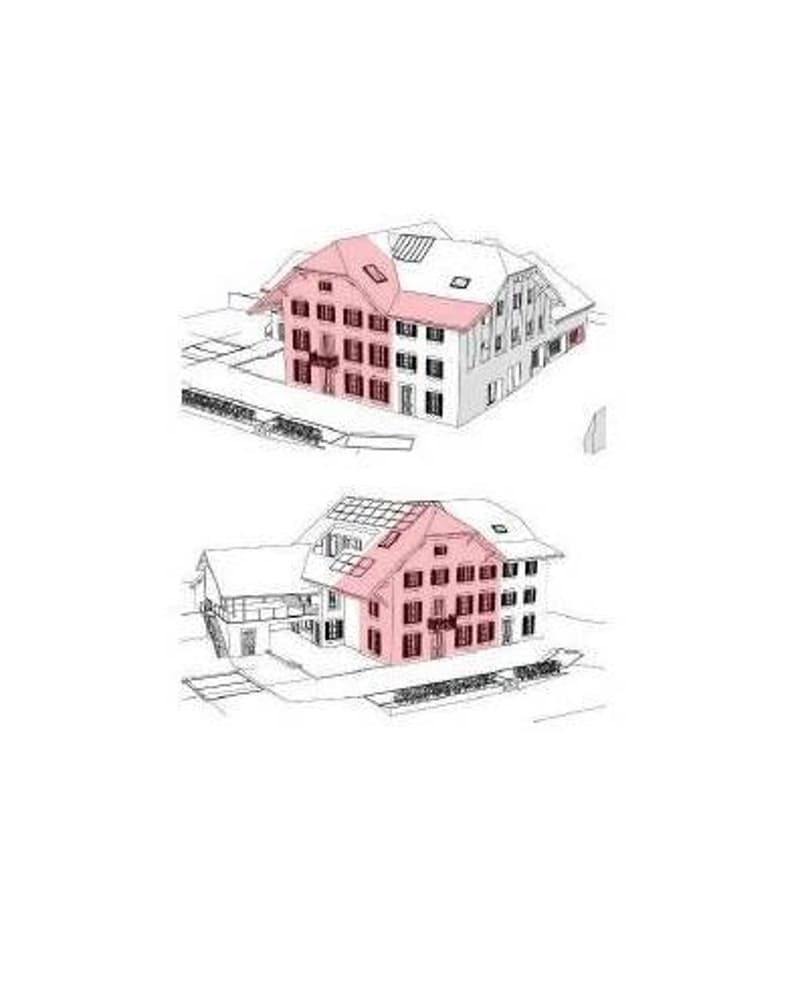
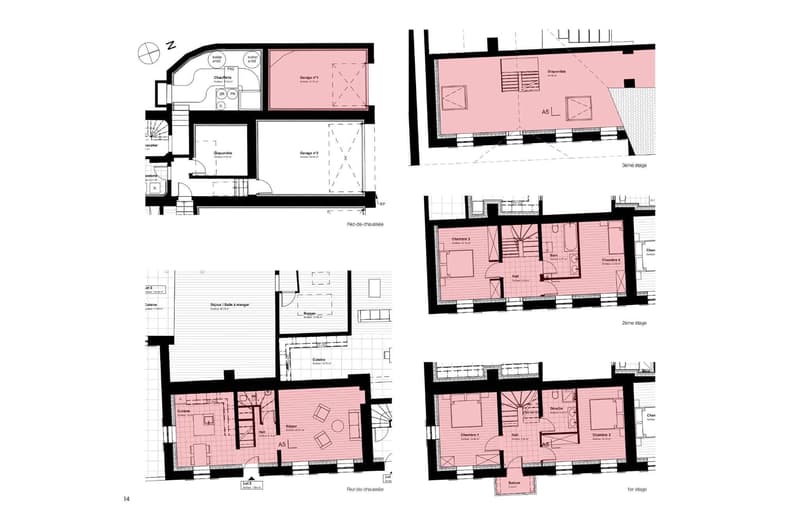
This 5.5-room apartment in a triplex is located on the ground floor.
It consists of a first floor with an entrance hall, on the right the living room, on the left the kitchen and a visitor toilet.
On the first floor, a hallway provides access to two bedrooms and a shower room/WC.
The last floor also consists of two bedrooms and a bathroom/WC.
The apartment has a usable area of 44 m2.
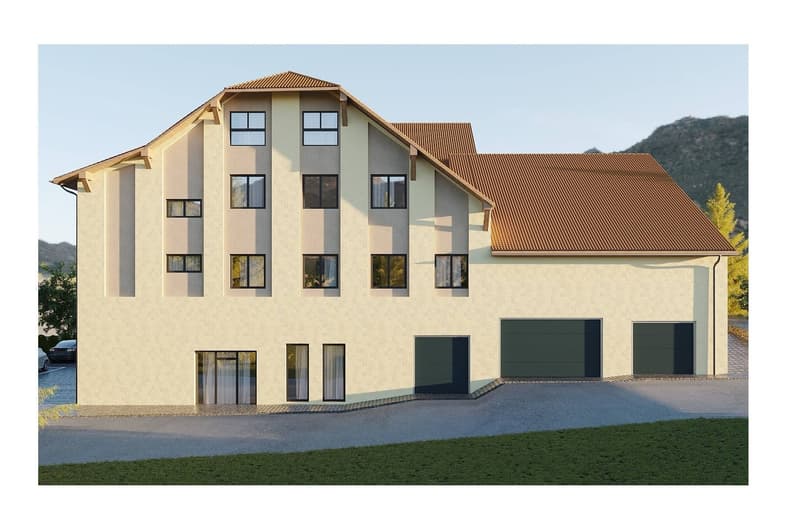
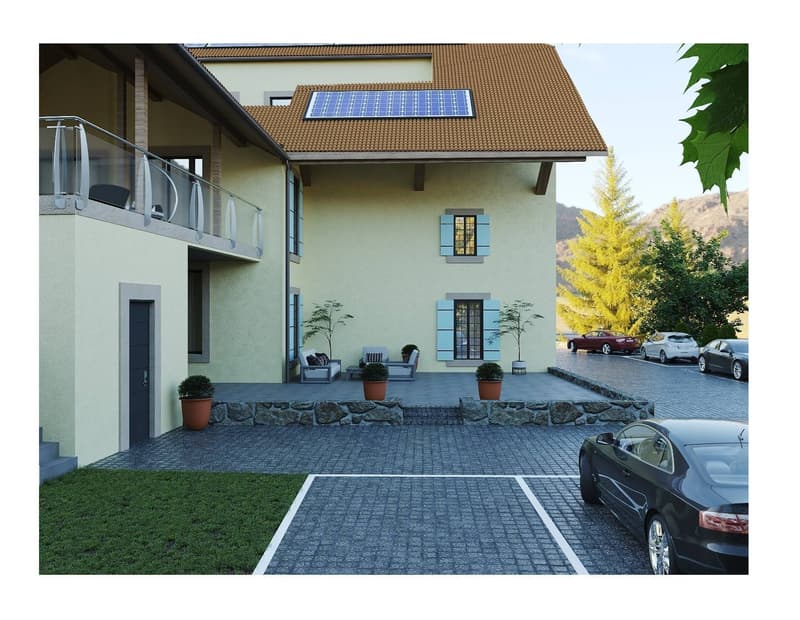
A basement, a garage of 21m2 (CHF 35'000.- extra) and an outdoor parking space (CHF 10'000 extra) complete this property.
Your future home will be spacious, comfortable, and adapted to your lifestyle.
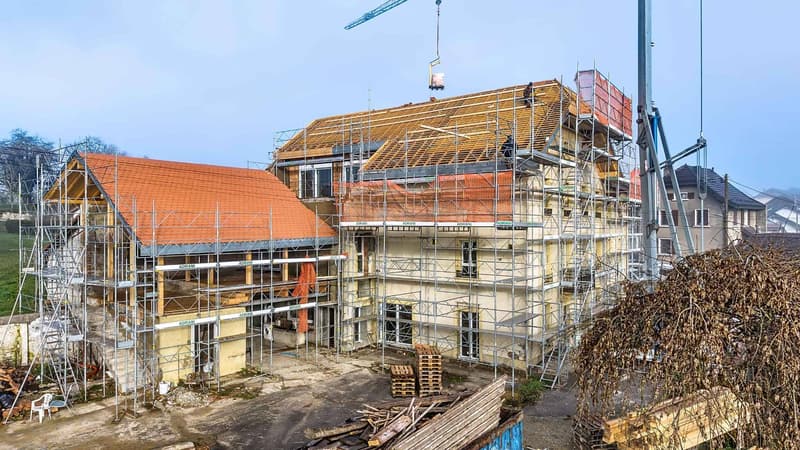
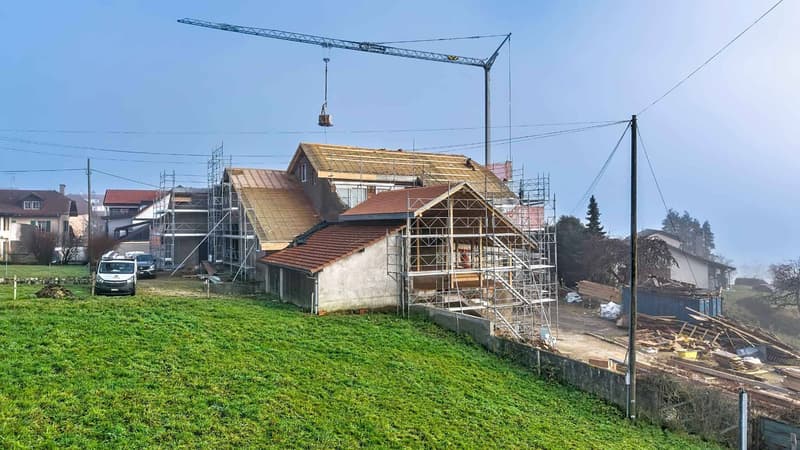
Expected delivery: summer 2026
Finishes chosen by the buyer
Sale in land share for reduced purchase costs!
INFORMATION AND VISITS at 024 424 24 26
You appreciate nature, calmness, but also want to be close to major cities? Then opt without delay for the new promotion located in the heart of the charming village of Chevilly.
This project includes a building with 5 apartments, from 3.5 to 5.5 rooms, from 133 m2 to 202 m2 of living space.
This 5.5-room apartment in a triplex is located on the ground floor.
It consists of a first floor with an entrance hall, on the right the living room, on the left the kitchen and a visitor toilet.
On the first floor, a hallway provides access to two bedrooms and a shower room/WC.
The last floor also consists of two bedrooms and a bathroom/WC.
The apartment has a usable area of 44 m2.
A basement, a garage of 21m2 (CHF 35'000.- extra) and an outdoor parking space (CHF 10'000 extra) complete this property.
Your future home will be spacious, comfortable, and adapted to your lifestyle.
Expected delivery: summer 2026
Finishes chosen by the buyer
Sale in land share for reduced purchase costs!
INFORMATION AND VISITS at 024 424 24 26
Mortgage Calculator
From dream house to home ownership: the mortgage calculator can help you estimate the affordability of this property.

Free
Create an account for more options
Create your account to manage your favorites across all devices, keep track of your search alerts, and never miss an update. Everything you need for your home search, all in one place!
Advertiser


Bernard Nicod | Yverdon Ventes
Rue de la Plaine 42
1401Yverdon-les-Bains
Contact
Tania Leite et Alexandra Jerez
- Listing ID
- 4003206307
- Object ref.
- 62107-25-313-01-2