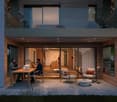
1096 results - Buy a new build apartment: Canton Vaud

1 / 6
1.5 rooms36m²CHF 414,000.–
1660 Château-d'Oex

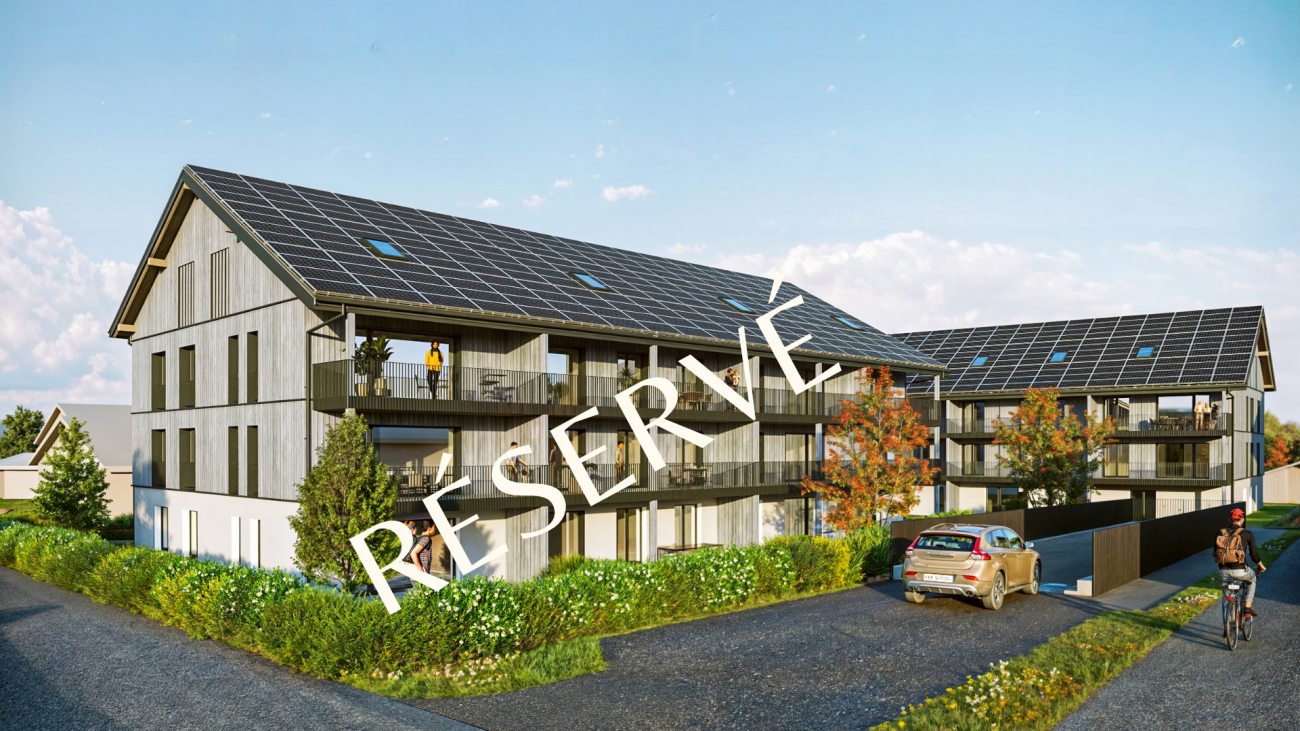
Modern 1.5-room apartment_Secondary residence possible

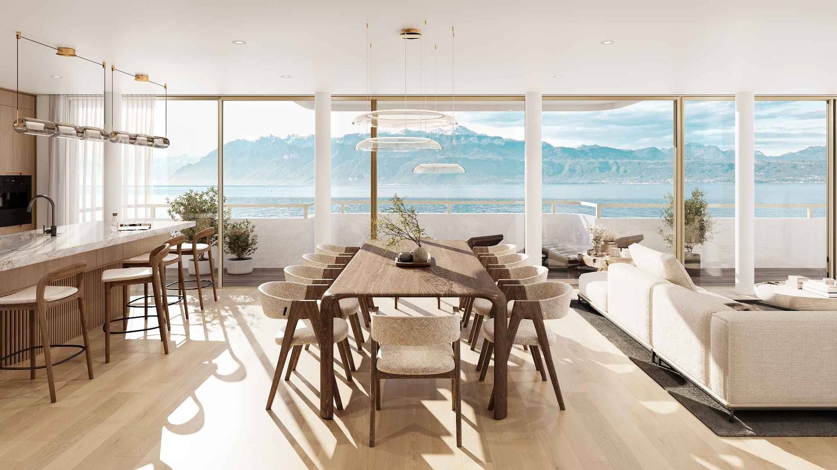
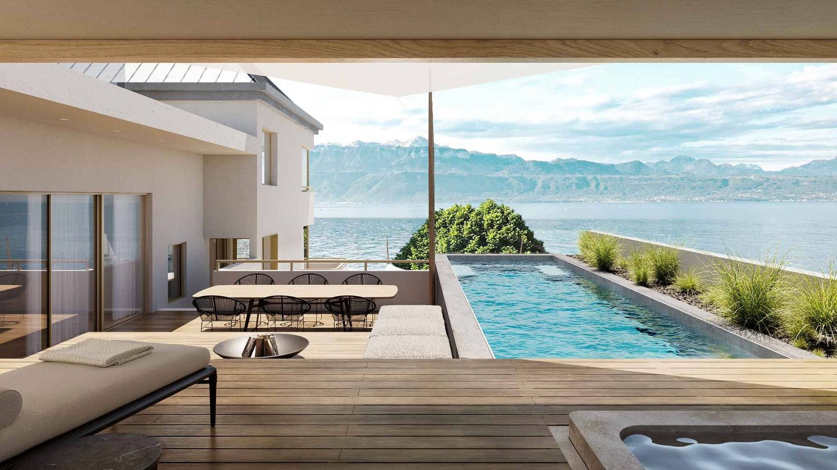
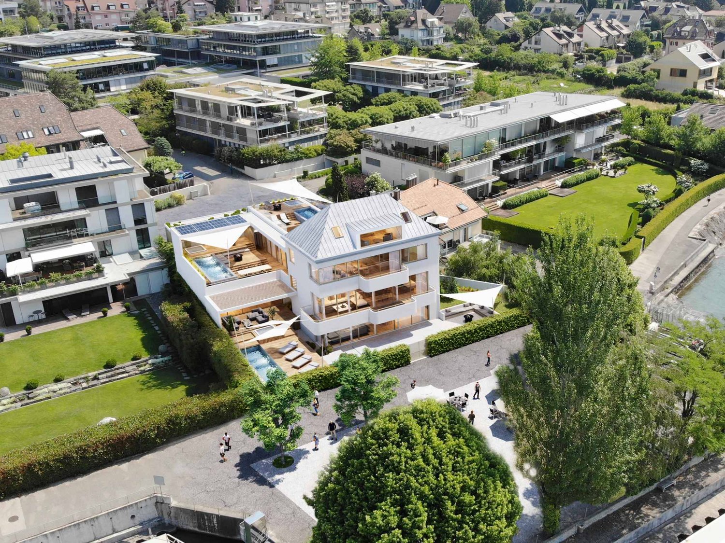
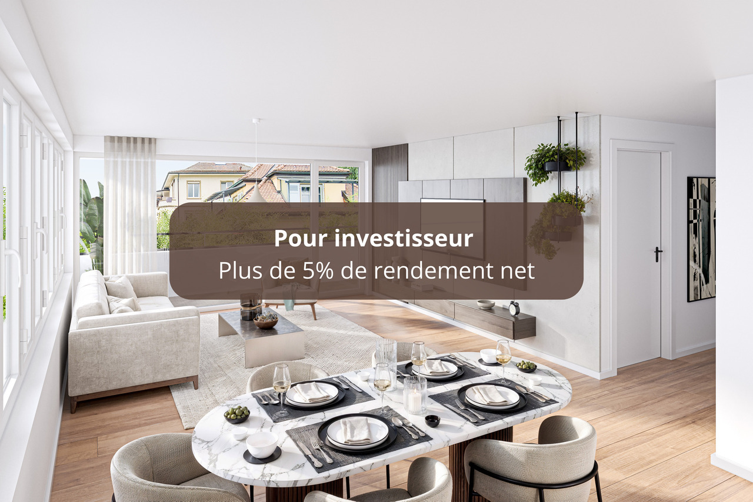
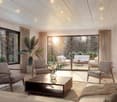
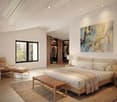
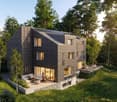
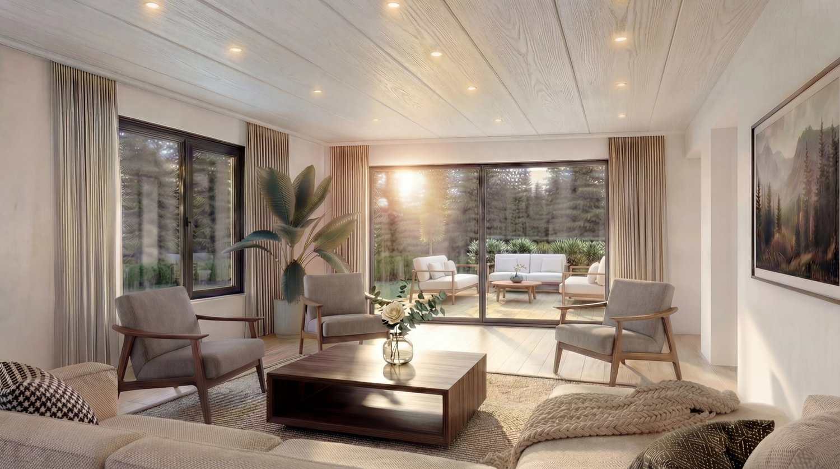
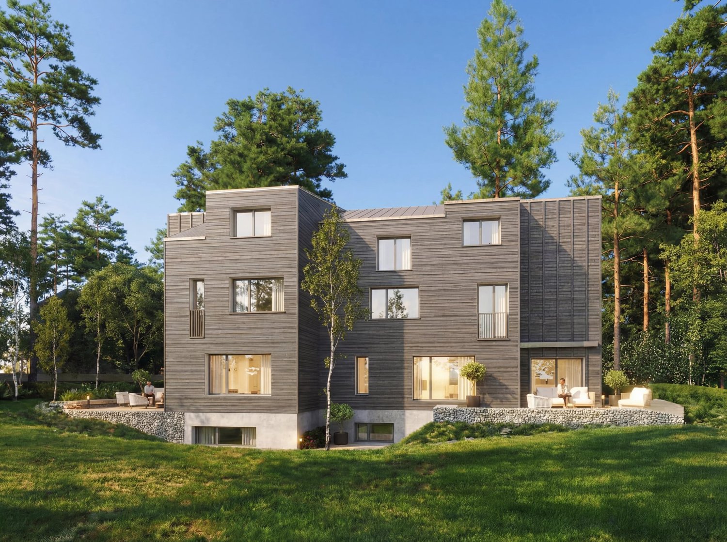
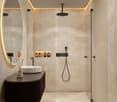
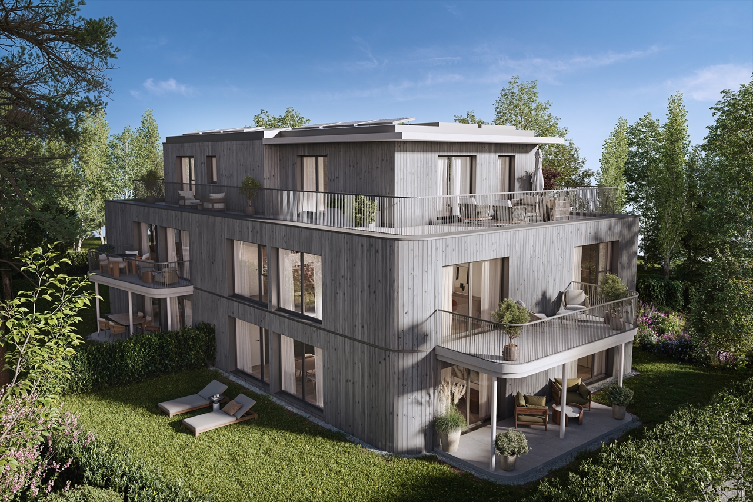
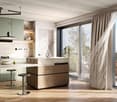
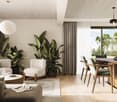
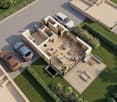
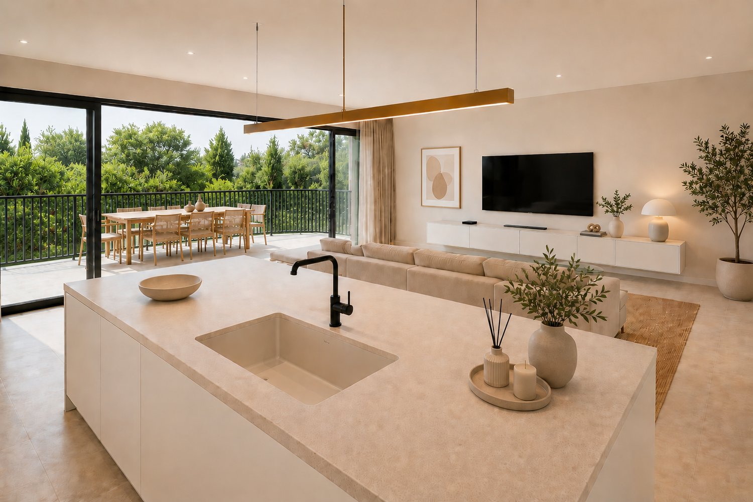
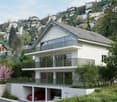
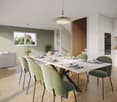
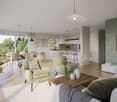
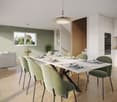
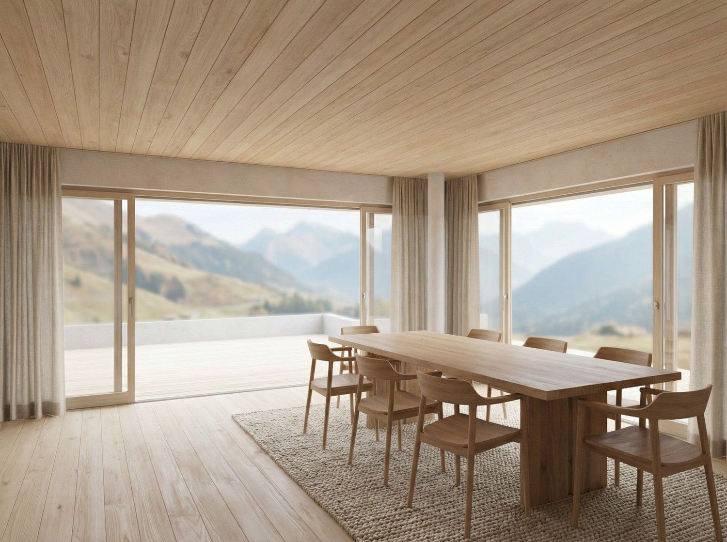
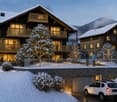
Promotion - " La Brise du Soir sàrl " - Construction of a high-end chalet with 9 units in PPEIn the heart of Château-d'?x, this new ground-floor studio is integrated into a character chalet consisting of only 9 apartments - a confidential address, designed for those seeking serenity, quality of life, and long-term investment.From the entrance, the tone is set: large glass windows - unique for this type of project in the region - offer exceptional brightness and extend the living space to a private outdoor area (terrace or balcony) with an unobstructed view of the Alpine landscapes. A real breath of fresh air in everyday life.The interior layout is modern, fluid, and perfectly optimized:- Open, fully equipped kitchen- Bright and welcoming living room- Contemporary bathroom with private washing columnOn the technical side, the project stands out for its high construction standards, combining comfort and cost control: • Geothermal heat pump • Photovoltaic panels (reducing energy costs) • Domotics system for intuitive apartment management A location that ticks all the boxes:- Quiet, green, and sunny environment- Schools, hospital, and shops in the immediate vicinity- Dynamic local life (swimming pool, cinema, sports activities)- Quick access to Gstaad and its renowned ski resorts- Attractive region: quality of life, healthy climate, ideal altitude- Preserved natural landscape (spring water, pure air, year-round activities)- Building permit already obtained ? security and visibility- Rare project on the local market with such an opening to the outside- Potential for value appreciation driven by growing demand outside urban centersA cellar of approximately 9 m² completes this property. Parking spaces in the underground garage are available as an option.A property that is not limited to a living space: it is an intelligent positioning between pleasure, security, and long-term value.This Properti offer is characterized by: • Future studio in a new chalet with only 9 apartments • Private outdoor area (balcony/terrace) • Bright living room with open, fully equipped kitchen • Contemporary bathroom with private washing column • Geothermal heating • Photovoltaic panels • Integrated domotics system • Quiet, green environment in Château-d'?x • Private cellar approximately 9 m² • Immediate proximity to train station, hospital, and shops Parking spaces in the underground garage are available: CHF 50,000.- per space.Interested? Contact us to receive more information about this project and organize a non-binding presentation!

1 / 8
5.5 rooms155m²CHF 1,290,000.–
1400 Yverdon-les-Bains

The Villas of Calamin - Villa A

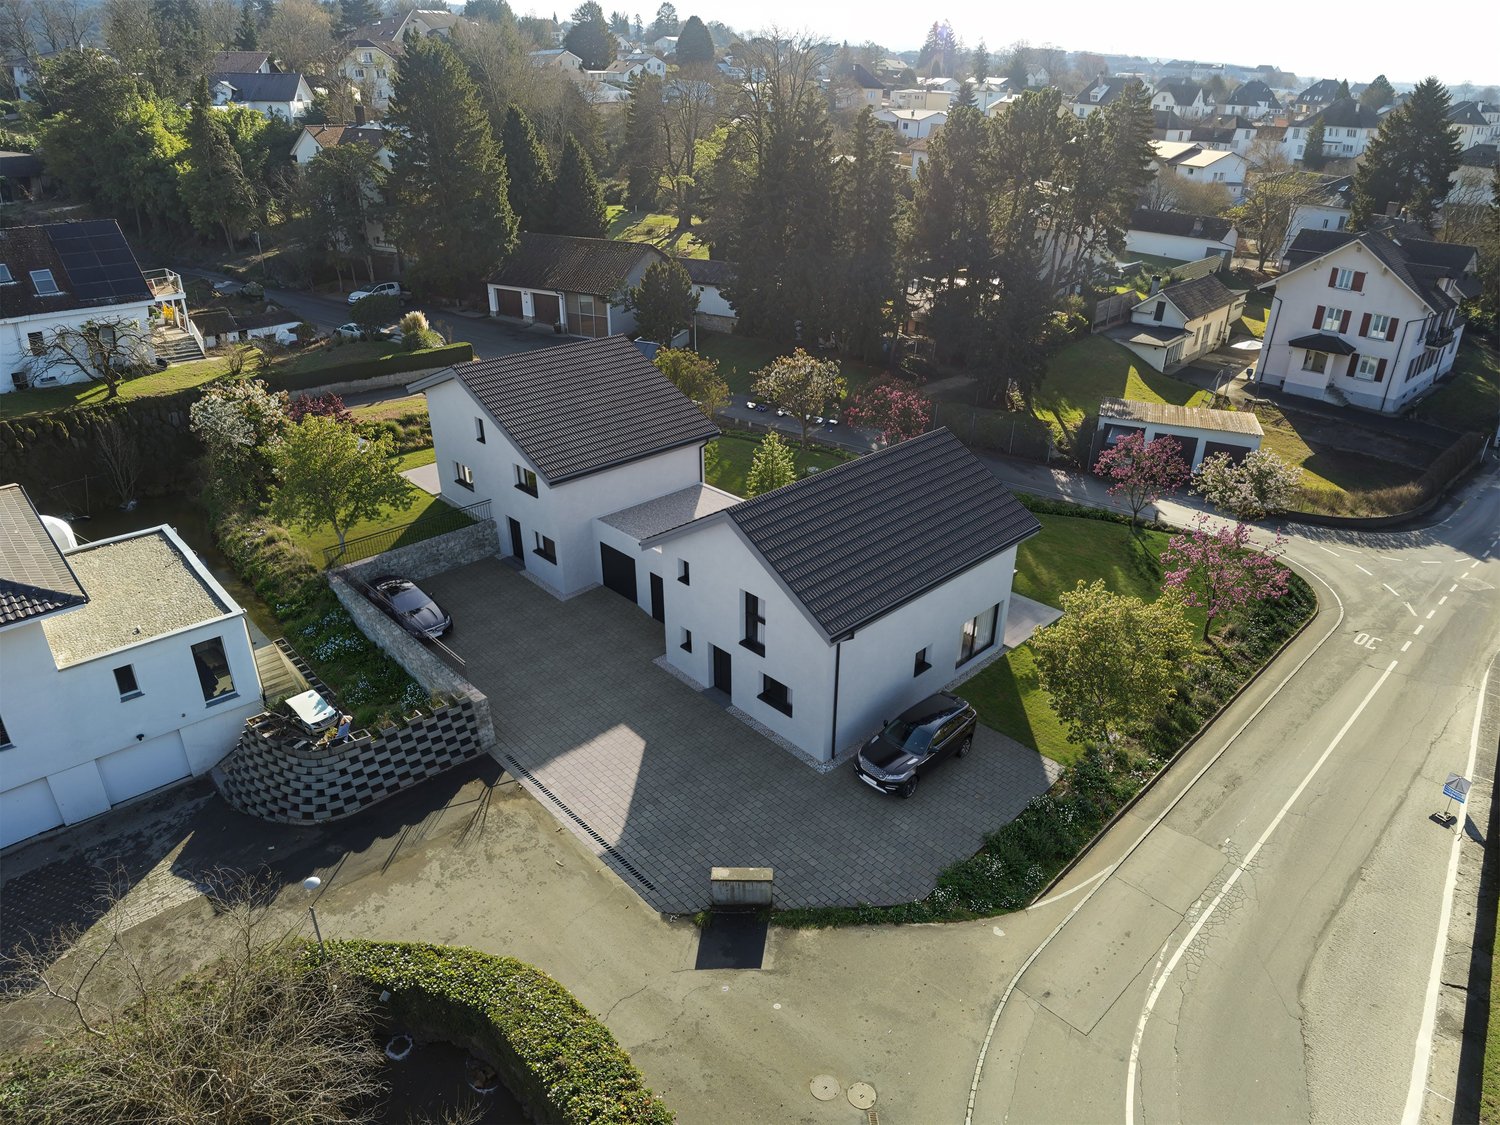
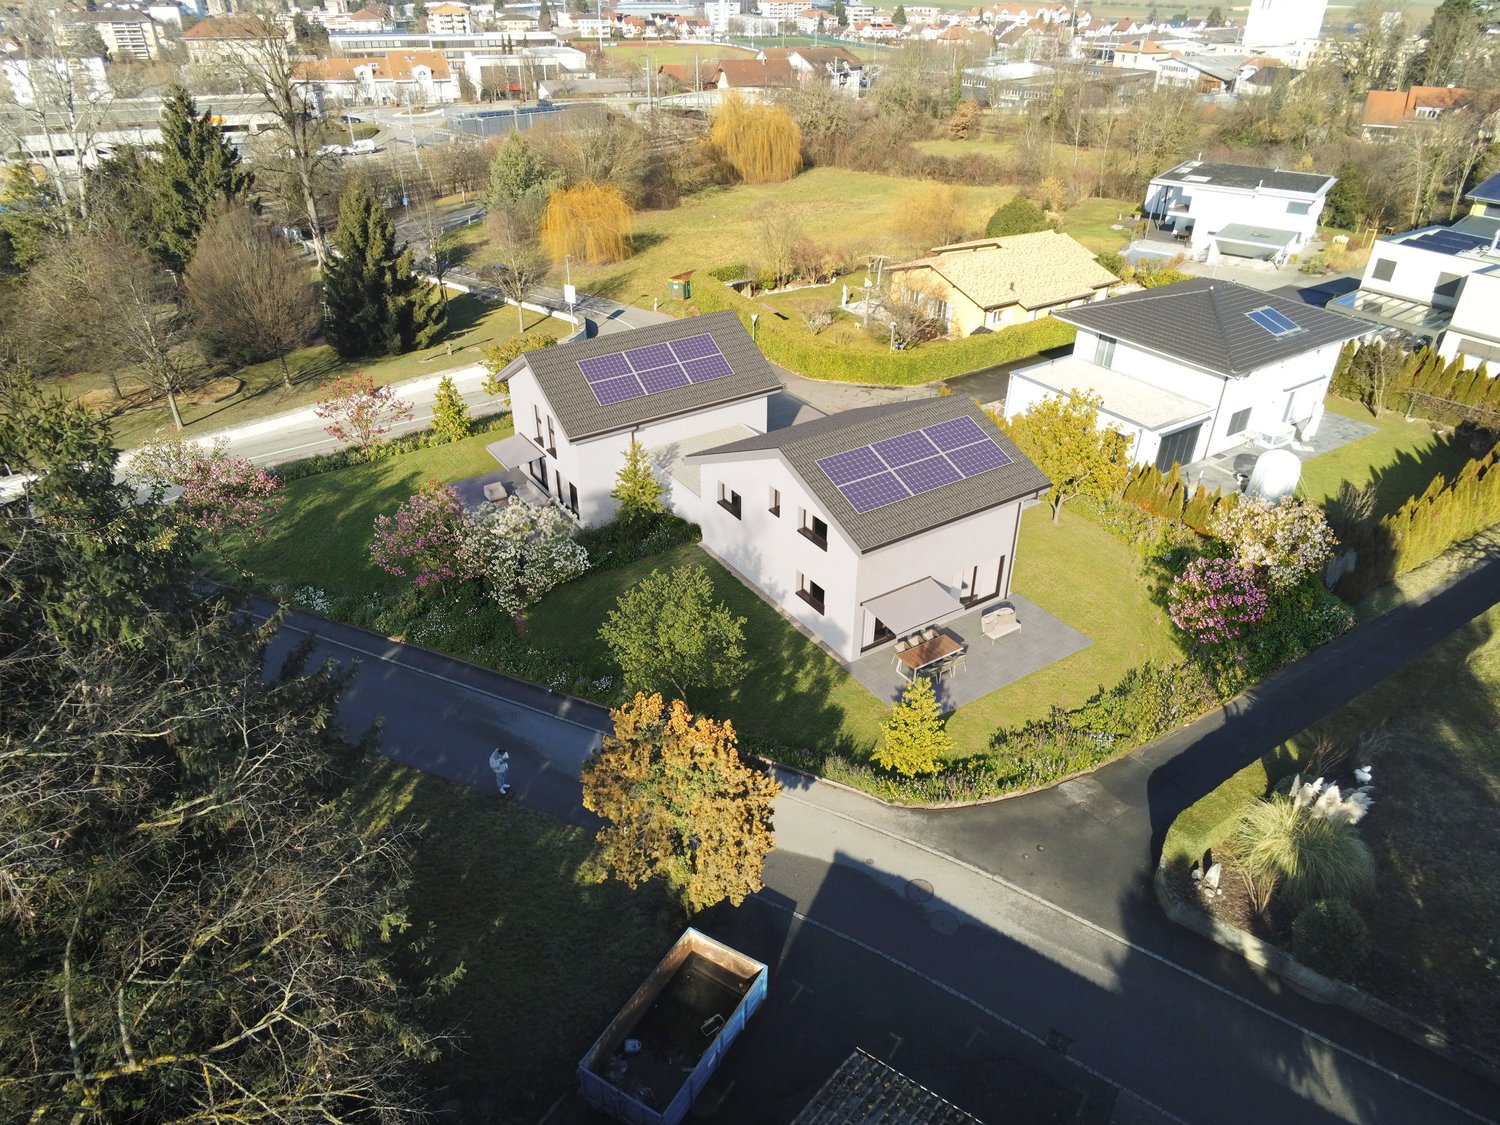
NewHome Services proposes this semi-detached villa located at the entrance of Yverdon-les-Bains. This project offers a modern, practical and pleasant living environment with approximately 155 m² of living space and 190 m² of useful space. Just 6 minutes by bike and 10 minutes by public transport from the city center, it benefits from a sought-after location, combining residential environment and excellent accessibility. Yverdon-les-Bains seduces with its dynamism, its lake and its quality of life.The ground floor is organized around a large living space of approximately 60 m², including a modern, fully equipped open kitchen and a large living room. Thanks to its direct access to the terrace and private garden, this room becomes the true heart of the house. A guest toilet completes this level.The night area consists of a beautiful parental suite with private shower, two comfortable rooms completed with a bathroom.The developed attic, with an area of approximately 39 m², constitutes a multipurpose space that can be used according to everyone's needs: additional bedroom, playroom, workspace or relaxation area.The basement provides real comfort with two rooms of approximately 4 m² and 10 m² as well as a laundry room of 10 m², offering many possibilities for layout: storage space, gym or workshop.Designed to meet current requirements in terms of comfort and energy efficiency, the villas are equipped with solar panels as well as a reversible heat pump, guaranteeing a pleasant temperature throughout the year. In summer, it allows for efficient and energy-saving cooling of the living spaces, offering appreciable comfort during heatwaves.Spacious rooms, modern design and optimal thermal comfort in summer and winter: an ideal opportunity to fully enjoy your future living environment in Yverdon-les-Bains.

1 / 8
5.5 rooms110m²CHF 690,000.–
1554 Sédeilles

Spacious 5.5-room apartment with large outdoor spaces

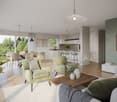
Discover a sublime duplex in Sédeilles, in the canton of Vaud, where modernity meets elegance. Bathed in natural light, this 5.5-room apartment offers a serene living space, perfect for those seeking a welcoming haven. Here, every day is an invitation to well-being and comfort.With four spacious bedrooms and two modern bathrooms, your personal space expands in perfect harmony. Let yourself be seduced by quality amenities, such as underfloor heating, which ensures a warm and enveloping atmosphere. Located near schools and a supermarket, this property combines convenience and practicality, while guaranteeing a fulfilling family life.Built in 2026, this duplex benefits from the latest sustainable technologies, synonymous with a safe investment and potential for value appreciation. It's your life project, ready to be personalized according to your desires. Don't miss this unique opportunity to own a property that combines comfort and sustainability.This Properti offer is characterized by: • 5.5 spacious rooms for optimal comfort • 4 bright bedrooms for the whole family • 2 modern and functional bathrooms • Underfloor heating • Parking included for more practicality • Ideal location, close to schools and amenities • Modern duplex, built in 2026 • Elegant and high-end design • Investment opportunity with high added value Interested? Contact us for a non-binding consultation!

1 / 8
4.5 rooms135m²CHF 860,000.–
1586 Vallamand-Dessus

Accès privatif par ascenseur; Dernier étage; 4.5p 135 m²; Jardin 103 m² à Vallamand

Situé à seulement 8km d'Avenches, dans le charmant village de Vallamand, cet appartement de 4,5 pièces et 135 m² se trouve au 2ème et dernier étage d'une bâtisse au cachet unique. Ce dernier séduit par son authenticité et sa modernité. Chaque détail a été pensé pour offrir un cadre de vie harmonieux, avec des matériaux de qualité et une décoration soignée, alliant subtilement le charme de l'ancien et le confort contemporain.Il dispose de trois chambres élégantes dont une comprenant un dressing, d'un séjour accueillant et d'une cuisine haut de gamme entièrement équipée, optimisée avec de nombreux rangements. Deux salles d'eau modernes et deux réduits complètent cet espace raffiné.À l'extérieur, un jardin privatif de 103 m² prolonge l'espace de vie, offrant un havre de paix en pleine nature.Pensé pour un bien-être optimal, cet appartement intègre un concept énergétique durable, avec pompe à chaleur aérothermique et panneaux photovoltaïques, garantissant un confort absolu tout au long de l'année.Une place de parking extérieure est disponible au prix de 15'000.- ainsi qu'une place couverte proposée à 25'000.-.-Nur 8 km von Avenches entfernt, im charmanten Dorf Vallamand gelegen, befindet sich diese 4,5-Zimmer-Wohnung mit 135 m² im 2. und letzten Stock eines Gebäudes mit einzigartigem Charme. Sie überzeugt durch ihre Authentizität und Modernität. Jedes Detail wurde sorgfältig durchdacht, um ein harmonisches Wohnumfeld mit hochwertigen Materialien und sorgfältig ausgewählter Dekoration zu schaffen, das den Charme des Alten mit modernem Komfort vereint.Die Wohnung verfügt über drei elegante Schlafzimmer, eines davon mit Ankleidezimmer, ein einladendes Wohnzimmer und eine hochmoderne, voll ausgestattete Küche mit vielen Stauraummöglichkeiten. Zwei moderne Badezimmer und zwei Abstellräume vervollständigen diesen raffinierten Raum.Draußen befindet sich ein privater Garten von 103 m², der den Wohnraum erweitert und einen Rückzugsort in der Natur bietet.Für ein optimales Wohlbefinden integriert die Wohnung ein nachhaltiges Energiekonzept mit einer Luftwärmepumpe und Photovoltaikanlagen, die ganzjährig für höchsten Komfort sorgen.Ein Außenparkplatz ist zum Preis von 15'000.- sowie ein überdachter Parkplatz zum Preis von 25'000.- verfügbar.-Located just 8 km from Avenches in the charming village of Vallamand, this 4.5-room, 135 m² apartment is on the 2nd and top floor of a building with unique character. It impresses with its authenticity and modernity. Every detail has been carefully considered to offer a harmonious living environment with high-quality materials and thoughtful decor, seamlessly blending the charm of the old with modern comfort.It features three elegant bedrooms, one with a walk-in closet, a welcoming living room, and a fully equipped high-end kitchen with ample storage. Two modern bathrooms and two storage rooms complete this refined space.Outside, a private garden of 103 m² extends the living area, offering a peaceful retreat in nature.Designed for optimal well-being, this apartment integrates a sustainable energy concept with an air-to-water heat pump and photovoltaic panels, ensuring comfort throughout the year.An exterior parking space is available for CHF 15,000, and a covered parking space is offered for CHF 25000.

1 / 6
6 rooms172m²CHF 1,360,000.–
1530 Payerne

Spacious volumes, new construction on 3 levels and private garden

Discover this superb new villa with 3 levels offering a useful area of 258 m² on a beautiful plot of 526 m², designed to provide a modern and functional family living space. From the ground floor, you will be seduced by the spacious living room of 47 m² with open kitchen, extended by a pleasant terrace and a private, grassed and wooded garden. A 13 m² office, ideal for teleworking, as well as a guest toilet complete this level.Upstairs, the night area offers an exceptional parental suite of 25.5 m² with dressing room and private bathroom, accompanied by two other bright rooms, an additional shower room and a central fluid hall. The complete basement brings a real added value with an available space of 31 m² (ideal for a game room, a fitness room or a workshop), a cellar, a laundry room, a technical room and a fourth bathroom (WC-shower). The villa also benefits from parking spaces and a practical location close to the city center, the train station and the main axes.This property offer is characterized by: • New villa on 3 levels offering 258 m² of useful space on a plot of 526 m² • Large living/dining room of 47 m² with open kitchen giving onto the garden • Parental suite of 25.5 m² with adjacent dressing room and private bathroom • Dedicated office space of 13 m² on the ground floor • Total of 4 bathrooms spread over all levels • Complete basement with large multipurpose room of 31 m², cellar and laundry room • Carefully designed exterior spaces: terrace, private garden and parking spaces • Ideal location close to schools, shops, train station and hospital Interested? Contact us for a consultation without commitment!

1 / 6
4.5 rooms251m²CHF 2,260,000.–
1299 Crans (VD)

Contemporary elegance in the heart of Crans-près-Céligny

In a sought-after residential area, discover Les Vignettes 22, an exclusive new development of three semi-detached villas, ideally located between Geneva and Nyon. This magnificent Villa A, in the gable, seduces with its natural light, generous volumes, and peaceful living environment. Built on a plot of approximately 625 m², it offers nearly 251 m² of living space, carefully designed for comfort and family well-being in the heart of La Côte.The living area is distinguished by a spacious living room bathed in light, open to a modern kitchen, creating a warm and convivial atmosphere. The private garden and beautiful terrace, ideally exposed to the southwest, harmoniously extend the interiors to enjoy sunny days. Upstairs, the sleeping area consists of three comfortable bedrooms, including a parental suite with a private shower room. A major asset lies in the approximately 30 m² of convertible attic space, offering potential for customization according to your needs.The basement is not lacking in assets, with a large multipurpose room that can accommodate a fitness room, a game room, or a home cinema. Constructed according to modern standards and equipped with high-quality energy performance, this villa combines durability and contemporary elegance. Located just a few minutes from schools, shops, and the lake, it represents a rare opportunity for families seeking superior quality of life in one of the most sought-after villages in the region.This property stands out for: • Privileged location between Geneva and Nyon in a quiet neighborhood • Corner villa with approximately 251 m² of living space • Generous plot of 625 m² with a private southwest-facing garden • Three spacious bedrooms, including a private parental suite • Approximately 30 m² of convertible attic space offering additional space • Multipurpose basement ideal for fitness, game room, or home cinema • High-energy performance and high-end finishes • Covered parking for two cars included • Possibility of adding a pool (optional) • Immediate proximity to amenities, schools, and the lake Interested? Contact us for a visit or to obtain more information!

1 / 7
5.5 rooms130m²CHF 1,360,000.–
1530 Payerne

Offer your family a privileged living environment in the heart of Payerne

In a peaceful, green and highly sought-after residential area, these two elegant semi-detached villas harmoniously combine refinement, modern comfort and a warm atmosphere, for an exceptional quality of life in everyday life.Designed for families seeking space and serenity, these spacious villas of 5.5 rooms seduce with their generous volumes and natural light. The living areas invite you to share precious moments with the family, in a convivial and elegant atmosphere. The interior layout has been carefully studied to meet the requirements of modern family life. On the upper floor, the villas have three beautiful bedrooms, including a magnificent parental suite with private bathroom and dressing room, a true space dedicated to comfort and intimacy. The other two bedrooms also benefit from an additional bathroom, ideal for the daily life of the whole family.On the ground floor, a bright office can easily be converted into a guest room or professional space. A shower room with WC is also located on this level for optimal comfort. The villas are fully excavated and offer significant potential for additional development: game room, wellness area, fitness room, home cinema or wine cellar according to your desires. Outside, you enjoy a calm and secure environment, ideal for seeing your children grow up in complete tranquility. Each villa benefits from a private garage as well as outdoor parking spaces, bringing comfort and practicality to everyday life. The interior finishes and materials are at the discretion of the tenant.This property stands out for: • Peaceful, green and highly sought-after residential area, ideal for families • Two elegant semi-detached villas with 5.5 rooms and generous, bright spaces • Magnificent parental suite on the upper floor with dressing room and private bathroom • Bright office on the ground floor, ideal for telecommuting or guest room • Fully excavated basement offering great potential for personalized development • Interior finishes and materials at the discretion of the tenant • Calm, secure and family-friendly outdoor environment • Private garage and outdoor parking spaces included for each villa • Perfect combination of elegance, modern comfort and functionality in everyday life Interested? Contact us for a non-binding visit!

1 / 6
4.5 rooms251m²CHF 2,290,000.–
1299 Crans (VD)

Your future haven between modernity, nature, and high-end comfort

Discover this magnificent semi-detached villa of 4.5 rooms under construction in Crans, located in a residential and green environment, in the heart of a sought-after villa district. Designed to offer an exceptional quality of life, this villa seduces with its generous volumes, luminosity, and modern amenities. The pièce de résistance of the house is a superb living room with a dining area of over 32 m², opening onto a convivial kitchen, creating a harmonious and light-filled living space.The sleeping area consists of three comfortable bedrooms, including an elegant master suite. A major asset of this property lies in its 30 m² attic, to be developed according to your desires (office, playroom, or additional bedroom), as well as a fitness room located in the basement for your well-being. Outside, a 26 m² terrace allows you to fully enjoy the beautiful days in a calm and rural setting. For your comfort, a covered area for two cars completes this property.Built according to Minergie P standards, this villa is equipped with a heat pump and photovoltaic panels, ensuring peak energy efficiency and total respect for the environment. Ideally located near schools and transportation, this villa represents the perfect choice for families seeking tranquility without compromising on modernity. Delivery is scheduled for summer 2027.This property offer stands out for: • Contemporary architecture with large volumes and optimal luminosity • Eco-friendly construction according to Minergie P standards (heat pump and photovoltaic) • Spacious living room and dining area of over 32 m² • Elegant master suite and comfortable bedrooms • Developable attic of 30 m² offering potential for additional space • Private fitness room in the basement • Large terrace of 26 m² in a green environment • Quiet and privileged location in Crans, close to amenities • Covered area for two cars included • Delivery scheduled for summer 2027 Interested? Contact us for more information or a detailed project presentation!

1 / 6
6 rooms172m²CHF 1,465,000.–
1530 Payerne

Spacious volumes, new construction on 3 levels and private garden

Discover this superb new villa with 3 levels, offering a useful area of 258 m² on a beautiful plot of 526 m², designed to provide a modern and functional family living space. From the ground floor, you will be seduced by the spacious living room of 47 m² with open kitchen, extended by a pleasant terrace and a private, grassy and tree-lined garden. A 13 m² office, ideal for teleworking, as well as a guest toilet, complete this level.On the upper floor, the night area offers an exceptional parental suite of 25.5 m² with dressing room and private bathroom, accompanied by two other bright rooms, an additional shower room and a central fluid hall. The complete basement brings a real added value with an available space of 31 m² (ideal for a game room, a fitness room or a workshop), a cellar, a laundry room, a technical room and a fourth toilet (WC-shower). The villa also benefits from parking spaces and a practical location close to the city center, the train station and the main axes.This property offer is characterized by: • New villa on 3 levels offering 258 m² of useful space on a plot of 526 m² • Large living/dining room of 47 m² with open kitchen opening onto the garden • Parental suite of 25.5 m² with adjacent dressing room and private bathroom • Dedicated office space of 13 m² on the ground floor • Total of 4 bathrooms spread over all levels • Complete basement with large multipurpose room of 31 m², cellar and laundry room • Carefully designed exterior spaces: terrace, private garden and parking spaces • Ideal location close to schools, shops, train station and hospital Interested? Contact us for a consultation without commitment!

1 / 11
5.5 rooms146m²CHF 1,950,000.–
1092 Belmont-sur-Lausanne

The Althéa Villas - Lot B

-- exclusive --DEMACE IMMOBILIER presents "The Althéa Villas". This is a residential project of three magnificent contemporary villas located facing the lake, in a residential area of Belmont-sur-Lausanne, offering one of the most pleasant living environments. Situated at a short distance from amenities, these new residences combine quality construction, modern comfort, and a privileged geographical location, with an unobstructed view of Lake Geneva and the Alps.Each villa is a turnkey project where the buyer has the possibility to personalize the finishes. Everything has been designed for your well-being and satisfaction: very bright interiors, beautiful living areas extended outside by a large south-facing terrace, private bedrooms with bathrooms and dressing rooms, etc.The materials and finishes planned are of very good quality, thus conferring a high level of comfort to the inhabitants. This new construction will be realized and certified according to the Minergie(R) label.VILLA - LOT B5.5-room semi-detached house, main exposure south and north.INTERIOR DISTRIBUTIONLower ground floor • entrance hall with closet • laundry room (without machine) • available space • optional: additional storage space Upper ground floor • living room • dining room • open, equipped kitchen • pantry (storage) • guest toilet 1st floor • hall • 3 children's bedrooms • bathroom, sink, bathtub, and toilet (shower optional) Attic • hall • parental suite with • bathroom, sink, shower, and toilet • balcony EXTERIOR DISTRIBUTION • south and north terrace • garden • 2 covered parking spaces • access path and entrance (common) • technical room (common) BRIEF TECHNICAL INFORMATION • type of construction: masonry / reinforced concrete • heat production: by heat pump (PAC) • heat distribution: underfloor heating • Minergie-certified building • peripheral thermal insulation • roof covered with mechanical tiles • others: according to construction description OPTIONSSeveral options are proposed, such as extension of the lower ground floor, layout of the bedrooms, etc., according to your wishes!CONSTRUCTION / DELIVERY • estimated delivery: spring 2028 Interested? Then do not hesitate, contact us now to know more or to discover the place!CONTACTJérôme Demace Tel. +41 21 535 00 20 Mobile +41 79 248 15 68 Email: jdemace@demace-immobilier.ch

1 / 7
4.5 rooms143m²CHF 1,750,000.–
1290 Chavannes-des-Bois

"The Nest" Lot-5 Attique de 4.5P avec terrasse!

"THE NEST" By ROCKWELL PROPERTIES :A proximité immédiate de Genève, située au coeur de "Terre Sainte" dans la charmante commune de Chavannes-des-Bois dans un quartier résidentiel calme et verdoyant, cette sublime nouvelle promotion de 5 lots sort tout simplement de l'ordinaire.Cette promotion aux lignes minérales et épurées aux standard Minergie, disposent de grandes baies vitrées en triple vitrages, comprenant de beaux volumes lumineux ouverts sur de large espaces extérieurs pour vos moments de détente.Démarrage de chantier imminent, le futur immeuble résidentiel comprend 5 lots dont vous trouverez les détails ci-dessous : • Lot-1 (5.5P en rez-de-jardin) - (Vendu) • Lot-2 CHF 1'540'000 (5.5P en rez-de jardin)- (Vendu) • Lot-3 CHF 1'570'000 (4.5P en 1er étage) - (Vendu) • Lot-4 CHF 1'595'000 (4.5P en 1er étage)- Disponible • Lot-5 CHF 1'750'000 (4.5P en attique) Dispositions complémentaires : • Place de parking intérieure à CHF 40'000 en sus du prix • Une cave pour chaque appartement • Grand local à vélos • Espace pour colonne de lavage dans chaque appartement • Chauffage par pompe à chaleur • Distribution du chauffage au sol avec régulation par pièce • Panneaux photovoltaïques • Triples vitrages isolant • Isolation périphérique par l'extérieure • Lot 20 des plans, les places de parc attribuées sont les n9 et 10, avec la cave n1. Commodités : • Transports en communs à 200m • Accès autoroutier à quelques minutes • Aéroport internationale de Genève à 20mins • La Crèche Les Petits Lutins, disposant d'une infrastructure neuve, peut accueillir jusqu'à 44 enfants du village et des environs. Enfants de 3 mois à l'âge d'entrée à l'école obligatoire du lundi au vendredi de 7h à 18h30 • De la 1ère à la 8ème année scolaire, les enfants fréquentent l'Etablissement primaire de Coppet - Terre Sainte • De la 9ème à la 11ème année scolaire, les enfants fréquentent l'Etablissement secondaire de Coppet - Terre Sainte "THE NEST" by ROCKWELL PROPERTIES :Located in the heart of "Terre Sainte" in the charming commune of Chavannes-des-Bois, in a quiet, leafy residential area just a stone's throw from Geneva, this sublime new 5-lot development is quite simply out of the ordinary.This Minergie-standard development, with its clean, mineral lines, features large triple-glazed windows, and spacious, light-filled rooms opening onto large outdoor areas for relaxing moments.The future residential building comprises 5 lots, details of which are given below: • Lot-1 (5.5P on garden level) - (Sold) • Lot-2 (5.5P on garden level) - (Sold) • Lot-3 CHF 1'570'000 (4.5P on 1st floor) - (Sold) • Lot-4 CHF 1'595'000 (4.5P on 1st floor) • Lot-5 CHF 1'750'000.- (4.5P on Attic) Additional provisions : • Indoor parking space at CHF 40'000 in addition to price • Cellar for each apartment • Large bicycle room • Space for laundry column in each apartment • Heat pump heating • Underfloor heating distribution with room-by-room control • Photovoltaic panels • Triple-glazed insulation • Perimeter insulation from outside Amenities : • Public transport 200m away • Motorway access a few minutes away • Geneva International Airport 20mins away • The Crèche Les Petits Lutins, with its new infrastructure, can welcome up to 44 children from the village and surrounding area. Children from 3 months to compulsory school age, Monday to Friday, 7 a.m. to 6:30 p.m • From 1st to 8th grade, children attend the Etablissement primaire de Coppet - Terre Sainte • From 9th to 11th grade, children attend the Etablissement secondaire de Coppet - Terre Sainte


1 / 8
5.5 rooms159m²CHF 995,000.–
1538 Treytorrens (Payerne)

5.5-room wooden frame villa in a quiet setting

Modern house in the heart of Treytorrens (Payerne)Located in the charming village of Treytorrens, near Payerne, this individual house offers a rare opportunity for families seeking a convivial and accessible living environment.With an attractive price, this new property combines comfort and modern elegance on a large plot of 1127 m².The construction, scheduled for 2026, uses quality materials respecting the standards of contemporary architecture.InteriorThe interior of this 5.5-room house spans a living area of 159 m², offering space for all family members. The atmosphere is bright and airy, thanks to large windows that highlight the breathtaking view of the surroundings. The main living room is located on the ground floor and is connected to a modern, equipped kitchen that will satisfy gastronomy enthusiasts with its integrated appliances. The ground floor also features a bedroom and a guest toilet.On the upper floor, three spacious bedrooms are accompanied by two modern bathrooms, providing great practicality for daily life.Exterior and viewsThe exterior of the property is a true haven of peace for nature lovers. The large garden allows children to play safely in a child-friendly environment. The view from the house is an additional asset, enabling you to admire the picturesque surroundings of Treytorrens.LocationTreytorrens is an idyllic village offering exceptional quality of life, while being a short distance from Payerne. The proximity to schools, shops, and public transportation makes daily life easier, whether you are professionally active or prefer a quiet retirement. This property is a remarkable investment opportunity in a growing sector, guaranteeing strong appreciation in the future.Key features • 5.5 rooms spread over two floors • 170 m² of usable space • 1127 m² plot • 4 comfortable bedrooms • 2 modern bathrooms • Guest toilet • Breathtaking view of the surroundings • Family-friendly and convivial environment To visit or obtain more information, do not hesitate to contact us today to arrange a viewing.Céline Moennoz +41798979490

1 / 8
5.5 rooms159m²CHF 995,000.–
1538 Treytorrens (Payerne)

5.5-room wooden frame villa in a quiet setting

Modern house in the heart of Treytorrens (Payerne)Located in the charming village of Treytorrens, near Payerne, this individual house offers a rare opportunity for families seeking a convivial and accessible living environment.With an attractive price, this new property combines comfort and modern elegance on a large plot of 1127 m².The construction, planned for 2026, uses quality materials respecting the standards of contemporary architecture.InteriorThe interior of this 5.5-room house extends over a living area of 159 m², offering space for all family members. The atmosphere is bright and airy, thanks to large windows that highlight the breathtaking view of the surroundings. The main living room is located on the ground floor and is connected to a modern, equipped kitchen that will satisfy gastronomy enthusiasts with its integrated appliances. The ground floor also features a bedroom and a guest toilet.On the upper floor, three spacious bedrooms are accompanied by two modern bathrooms, providing great practicality for daily life.Exterior and viewsThe exterior of the property is a true haven of peace for nature lovers. The large garden allows children to play safely in a child-friendly environment. The view from the house is an additional asset, allowing you to admire the picturesque surroundings of Treytorrens.LocationTreytorrens is an idyllic village offering an exceptional quality of life, while being close to Payerne. The proximity to schools, shops, and public transportation makes daily life easier, whether you are professionally active or prefer a quiet retirement. This property is a remarkable investment opportunity in a growing sector, guaranteeing a strong appreciation in the future.Key features • 5.5 rooms spread over two floors • 170 m² of usable space • 1127 m² plot • 4 comfortable bedrooms • 2 modern bathrooms • Guest toilet • Breathtaking view of the surroundings • Family-friendly and convivial environment To visit or for more information, do not hesitate to contact us today to arrange a viewing.Céline Moennoz +41798979490

1 / 6
4.5 rooms143m²CHF 1,595,000.–
1290 Chavannes-des-Bois

"THE NEST" LOT-4 Appartement de 4.5P avec terrasse!

"THE NEST" By ROCKWELL PROPERTIES :A proximité immédiate de Genève, située au coeur de "Terre Sainte" dans la charmante commune de Chavannes-des-Bois dans un quartier résidentiel calme et verdoyant, cette sublime nouvelle promotion de 5 lots sort tout simplement de l'ordinaire.Cette promotion aux lignes minérales et épurées aux standard Minergie, disposent de grandes baies vitrées en triple vitrages, comprenant de beaux volumes lumineux ouverts sur de large espaces extérieurs pour vos moments de détente.Démarrage de chantier imminent, le futur immeuble résidentiel comprend 5 lots dont vous trouverez les détails ci-dessous : • Lot-1 (5.5P en rez-de-jardin) - (Vendu) • Lot-2 CHF 1'540'000 (5.5P en rez-de jardin) - (Vendu) • Lot-3 CHF 1'570'000 (4.5P en 1er étage) - (Vendu) • Lot-4 CHF 1'595'000 (4.5P en 1er étage) - Disponible • Lot-5 CHF 1'750'000 (4.5P en attique) - Disponible Dispositions complémentaires : • Place de parking intérieure à CHF 40'000 en sus du prix • Une cave pour chaque appartement • Grand local à vélos • Espace pour colonne de lavage dans chaque appartement • Chauffage par pompe à chaleur • Distribution du chauffage au sol avec régulation par pièce • Panneaux photovoltaïques • Triples vitrages isolant • Isolation périphérique par l'extérieure • Lot 12 des plans, les places de parc attribuées sont les n7 et 8, avec la cave n3. Commodités : • Transports en communs à 200m • Accès autoroutier à quelques minutes • Aéroport internationale de Genève à 20mins • La Crèche Les Petits Lutins, disposant d'une infrastructure neuve, peut accueillir jusqu'à 44 enfants du village et des environs. Enfants de 3 mois à l'âge d'entrée à l'école obligatoire du lundi au vendredi de 7h à 18h30 • De la 1ère à la 8ème année scolaire, les enfants fréquentent l'Etablissement primaire de Coppet - Terre Sainte • De la 9ème à la 11ème année scolaire, les enfants fréquentent l'Etablissement secondaire de Coppet - Terre Sainte "THE NEST" by ROCKWELL PROPERTIES :Located in the heart of "Terre Sainte" in the charming commune of Chavannes-des-Bois, in a quiet, leafy residential area just a stone's throw from Geneva, this sublime new 5-lot development is quite simply out of the ordinary.This Minergie-standard development, with its clean, mineral lines, features large triple-glazed windows, and spacious, light-filled rooms opening onto large outdoor areas for relaxing moments.The future residential building comprises 5 lots, details of which are given below: • Lot-1 (5.5P on garden level) - (Sold) • Lot-2 (5.5P on garden level) - (Sold) • Lot-3 CHF 1'570'000 (4.5P on 1st floor) - (Sold) • Lot-4 CHF 1'595'000 (4.5P on 1st floor) • Lot-5 CHF 1'750'000.- (4.5P on Attic) Additional provisions : • Indoor parking space at CHF 40'000 in addition to price • Cellar for each apartment • Large bicycle room • Space for laundry column in each apartment • Heat pump heating • Underfloor heating distribution with room-by-room control • Photovoltaic panels • Triple-glazed insulation • Perimeter insulation from outside Amenities : • Public transport 200m away • Motorway access a few minutes away • Geneva International Airport 20mins away • The Crèche Les Petits Lutins, with its new infrastructure, can welcome up to 44 children from the village and surrounding area. Children from 3 months to compulsory school age, Monday to Friday, 7 a.m. to 6:30 p.m • From 1st to 8th grade, children attend the Etablissement primaire de Coppet - Terre Sainte • From 9th to 11th grade, children attend the Etablissement secondaire de Coppet - Terre Sainte

1 / 8
5.5 rooms165m²CHF 1,239,000.–
1610 Vuibroye

Semi-detached villa with 5.5 rooms and garage in Oron-la-Ville

Project of semi-detached houses with garage in the peaceful village of Vuibroye "Your villa in Oron-la-Ville: A bespoke project in a green oasis!" from 1548 CHF/month!* We present to you a project of 3 beautiful, individual semi-detached houses with garage, 5.5 rooms, on a plot of approximately 600 m² each. These properties offer a beautiful, unobstructed view in an idyllic setting, where comfort and tranquility meet. Located near the construction zone, these plots benefit from a privileged location. The southern part of the land is cleared, guaranteeing an optimal view and sunshine throughout the year. A rare opportunity to enjoy a peaceful and preserved environment. These villas are located in the peaceful village of Vuibroye, which is now part of Oron-la-Ville. The municipality merged on January 1, 2012, with the municipalities of Bussigny-sur-Oron, Châtillens, Chesalles-sur-Oron, Écoteaux, Les Tavernes, Les Thioleyres, Oron-le-Châtel, and Palézieux to form the new, large municipality of Oron. Two minutes from the center of Oron, this village offers a combination of tranquility, nature, and practicality, ideal for families and those seeking serenity. Don't miss this unique opportunity to live in a villa that combines modern comfort and an exceptional natural setting. Contact us today to organize a visit to our model homes in Oron-la-Ville! Main features: Semi-detached house with 5.5 rooms, offering bright, pleasant, and functional spaces, Full basement, offering a great potential for additional development, Garage or carport, practical and secure with outdoor parking spaces. Our villas offer bright rooms thanks to large windows, a beautiful living area, and an open kitchen. The living area varies, and the villa can be expanded and customized according to your needs. The heating system with heat pump is an ecological and economical solution. It is complemented by the use of renewable energies through photovoltaic panels. This equipment is part of our ECO-lomique label, which combines environmental respect and cost control. Each building is unique: our buyers have the freedom to personalize their construction project within the technical and regulatory limits. All our customers meet our architect to create the plans of their house according to their wishes. Since a visit is more telling than plans or pictures, we have built model homes in original size. These are located in our headquarters in Oron-la-Ville in the canton of Vaud. We can also receive you in Aproz in Valais. We are open from Monday to Saturday and look forward to welcoming you to present our construction options. As specialists in the construction of turnkey houses since 1997, we use high-quality materials and techniques. At Prologis, the entire construction chain of our villas is closely controlled to comply with regulations and ensure high-quality housing that is respectful of the environment and resistant to wear and tear over time. Our team accompanies you at every step of your project: feasibility study and financing negotiations, customization of plans with our architect, selection of finishes, administrative support (bank, notary, insurance), construction, and after-sales service. A budget for the payment of ancillary costs related to your construction project is part of our offer. We have included the following items: connection fees, PC tax, investigation and architecture costs, surveyor, outdoor facilities, and interim interest. Notary fees are to be added.
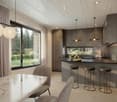
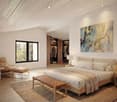
1 / 7
4.5 rooms122m²CHF 1,415,000.–
1008 Prilly

MORE THAN 5 UNITS AVAILABLE - Prilly Buissonnière - 4.5 ROOMS GROUND FLOOR

LOT 01 - 4.5 ROOMS GROUND FLOOR - IN THE HEART OF PRILLYLive the elegance and absolute comfort in this beautiful 4.5-room apartment on the ground floor, ideally located in the center of Prilly.Built on the ground floor of a building that will be constructed according to the latest technologies and refined in its design, this rare property seduces with its space, brightness, and accessibility.With its 122 m² of perfectly planned living space, this apartment offers: • Three spacious bedrooms for optimal living comfort • Two elegant bathrooms • A 19 m² loggia open to the garden, south-facing, a true outdoor relaxation space, bathed in light throughout the year. • A 140 m² private garden • Minergie building An exceptional addressLiving here means enjoying the best of Prilly at your fingertips: primary and secondary schools are just a few meters away, your children can walk there, safely and without travel constraints.Public transportation connects the city center of Lausanne in less than 10 minutes, while Prilly-Malley train station, sports centers, outdoor pool, and shopping centers are accessible in a few moments.Comfort, modernity, and accessibilityDesigned for a modern lifestyle, the apartment is suitable for families and wheelchair accessible. Every detail has been designed to offer a harmonious living space, both practical and prestigious.A rare living opportunityBetween urbanity and serenity, this apartment is the ideal address for those seeking a higher quality of life, in the heart of a dynamic and sought-after neighborhood. A property that will only increase in value!A parking space in the underground garage worth CHF 50,000 is added to the price.Total price: CHF 1,465,000Don't miss this unique opportunity!Contact us today to discover this property and let yourself be seduced by the charm of Prilly.Promotion website: https://prillybuissonniere4.chUNITS IN THE PROMOTION: (16 apartments) - STILL 5 AVAILABLEGround floor • Lot 01 - 4.5 rooms 122 m² 3 bedrooms Loggia 19 m² Garden 140 m² 1 indoor parking space CHF 1,415,000 • Lot 02 - 4.5 rooms 129 m² 3 bedrooms Loggia 10 m² Garden 158 m² 1 indoor parking space CHF 1,545,000 • Lot 03 - 2.5 rooms 65 m² 1 bedroom Loggia 7 m² Garden 63 m² SOLD 1st floor • Lot 11 - 3.5 rooms 80 m² 2 bedrooms Loggia 9 m² 1 indoor parking space SOLD • Lot 12 - 4.5 rooms 113 m² 3 bedrooms Loggia 10 m² 1 indoor parking space CHF 1,445,000 • Lot 13 - 2.5 rooms 59 m² 1 bedroom Loggia 7 m² SOLD • Lot 14 LUP - 1.5 rooms 42 m² 1 bedroom Loggia 7 m² SOLD 2nd floor • Lot 21 - 3.5 rooms 80 m² 2 bedrooms Loggia 9 m² 1 indoor parking space SOLD • Lot 22 - 4.5 rooms 113 m² 3 bedrooms Loggia 10 m² 1 indoor parking space SOLD • Lot 23 - 2.5 rooms 59 m² 1 bedroom Loggia 7 m² SOLD • Lot 24 LUP - 1.5 rooms 42 m² 1 bedroom Loggia 7 m² SOLD 3rd floor • Lot 31 - 3.5 rooms 75 m² 2 bedrooms Loggia 6 m² 1 indoor parking space SOLD • Lot 32 - 4.5 rooms 110 m² 3 bedrooms Loggia 7 m² 1 indoor parking space CHF 1,445,000 • Lot 33 - 2.5 rooms 56 m² 1 bedroom Loggia 7 m² SOLD • Lot 34 LUP - 1.5 rooms 40 m² 1 bedroom Loggia 5 m² SOLD Attic • Lot 41 - Loft 105 m² 2 bedrooms Terrace 32 m² 1 indoor parking space CHF 1,525,000

Suggested properties for you based on search results

Other interesting objects