1136 results - Buy a new build apartment: Canton Vaud

1 / 11
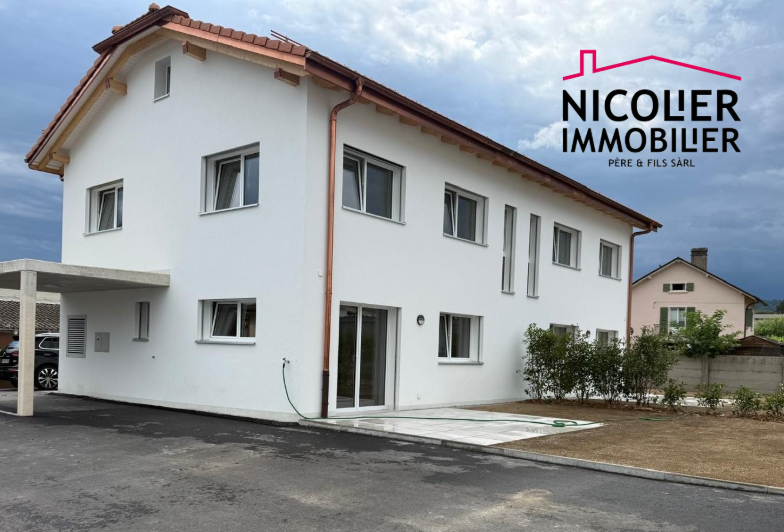
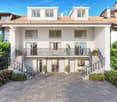
4.5 rooms, 106m², CHF 870,000.–
Avenue Pré-du-Château 6, 1530 Payerne

ONLY 2 VILLAS LEFT

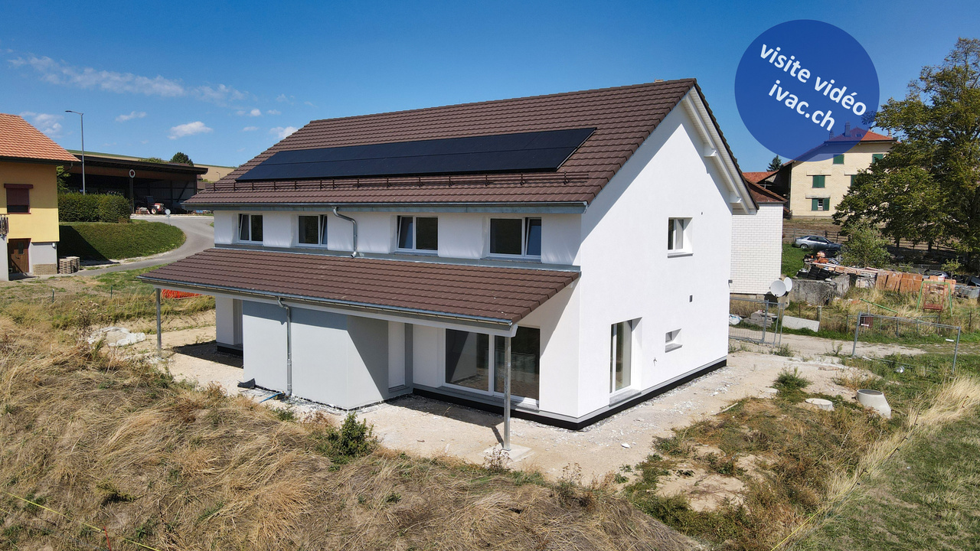
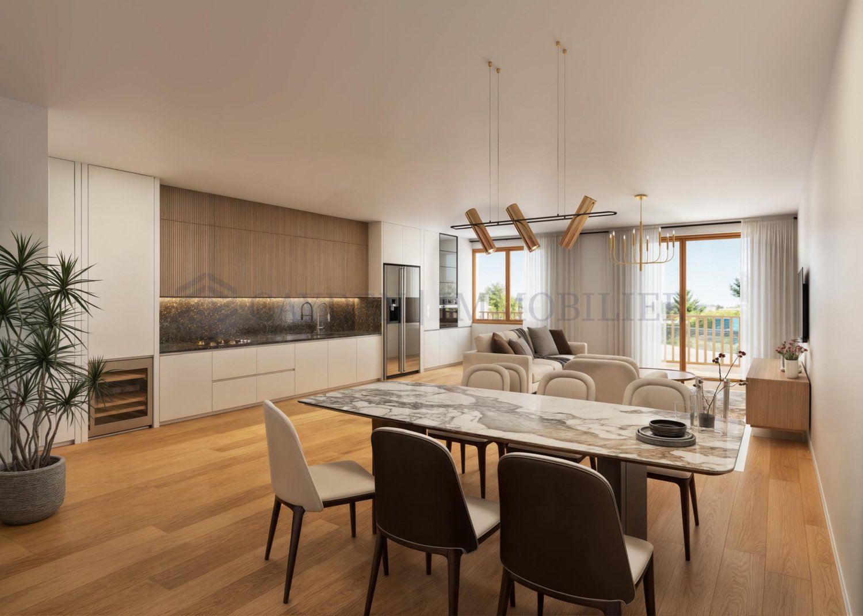
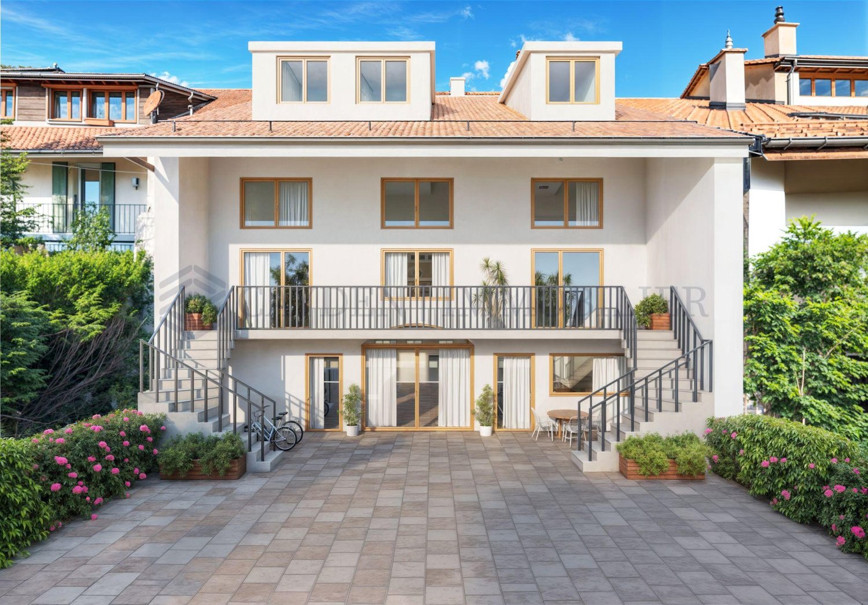
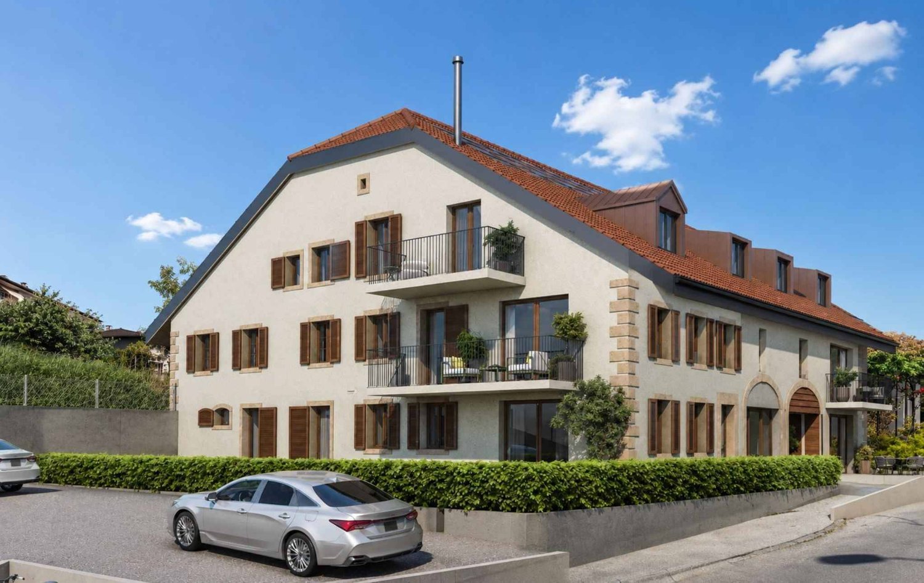
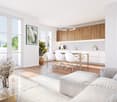
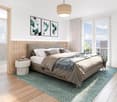
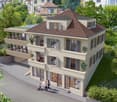
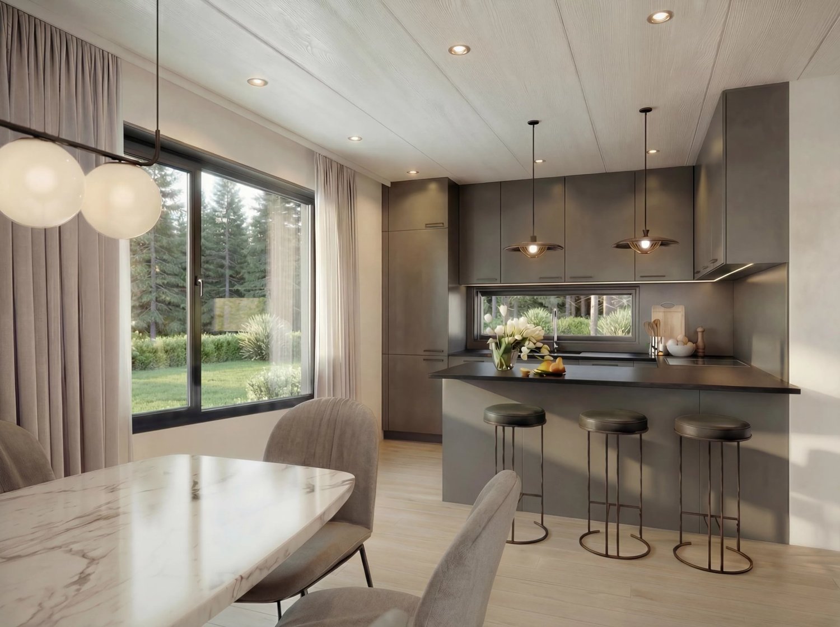
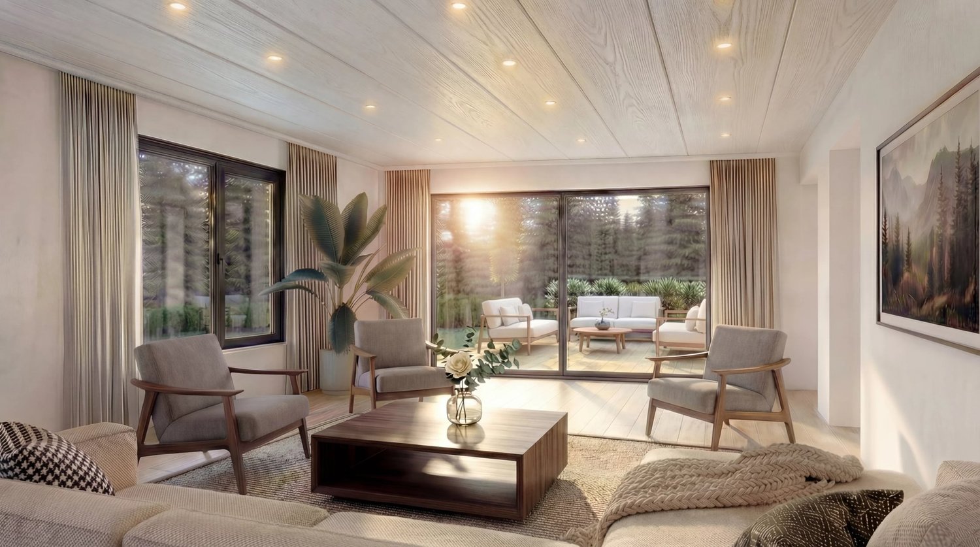
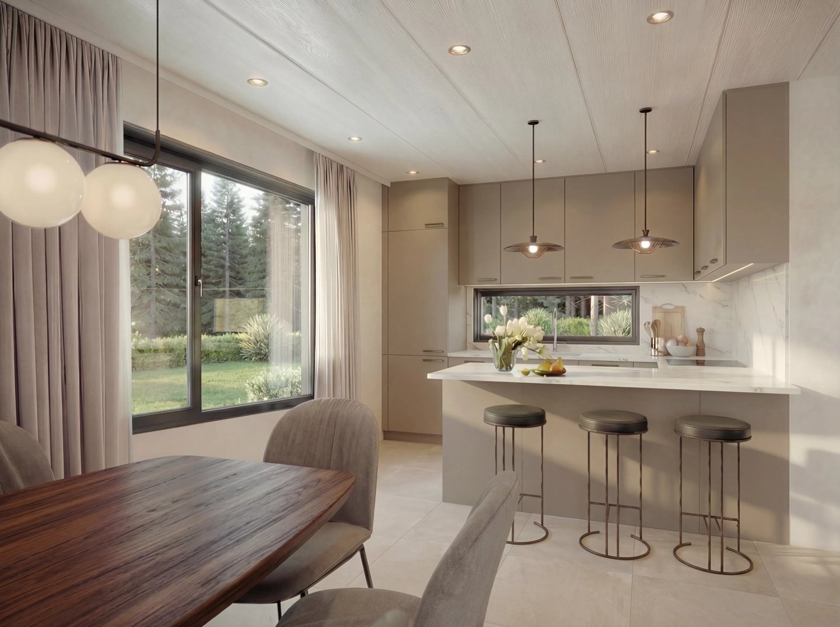
ONLY 2 VILLAS LEFT!Discover this promotion of 6 semi-detached villas (3 buildings of 2 villas) with 4.5 rooms, located in the quiet Pré-du-Château neighborhood in Payerne.Currently under construction, these properties combine modern comfort and practical location.PPE - Villas A1 and A2Main features: • Spacious living area: 106 m² spread over 2 floors + large attic of 53 m² • Pleasant outdoor areas: Plot of 400 m² (125 m² privatized) and a 16 m² terrace to enjoy the outdoors • Lighting: Sunny exposure • Comfort: 2 bathrooms, dishwasher, and cable TV • Parking: 2 parking spaces, including one covered Environment: • Quiet and family-friendly neighborhood • Pleasant view of the surroundings • Proximity to public transportation and amenities Ideal location: • Collèges de La Promenade within 8 minutes' walk • Pharmacie Amavita within 11 minutes' walk • Supermarché Coop within 12 minutes' walk • Gare de Payerne within 14 minutes' walk • Payerne Gare bus stop within 12 minutes' walk These villas offer an ideal living space for families or individuals seeking a balance between tranquility and proximity to urban services. With its modern architecture, well-designed spaces, and practical location, it represents a rare opportunity on the Payerne real estate market.Don't miss the chance to make this property your new home. Available immediately to allow you to start a new life in this charming Payerne neighborhood.

Travel time
-
1 / 13
2.5 rooms, 62m², CHF 780,000.–
Chemin en Craux, 1030 Bussigny-près-Lausanne

Promotion "Les Terrasses" à Bussigny

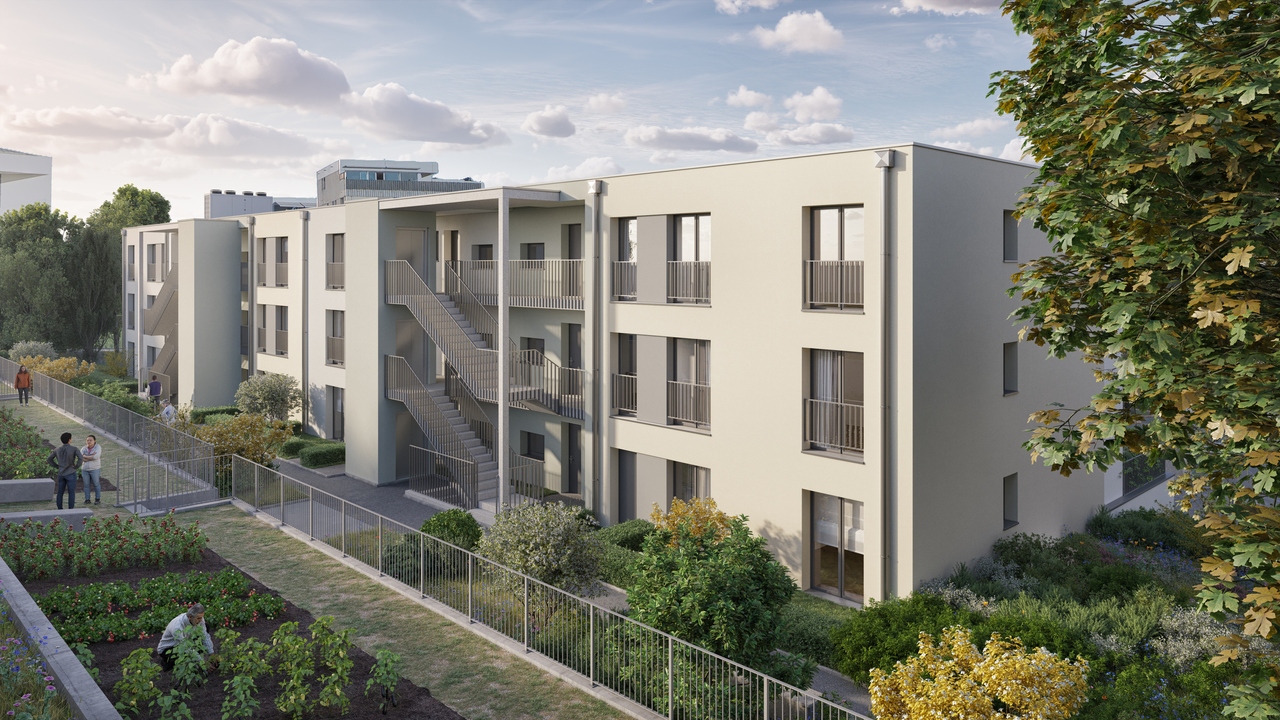
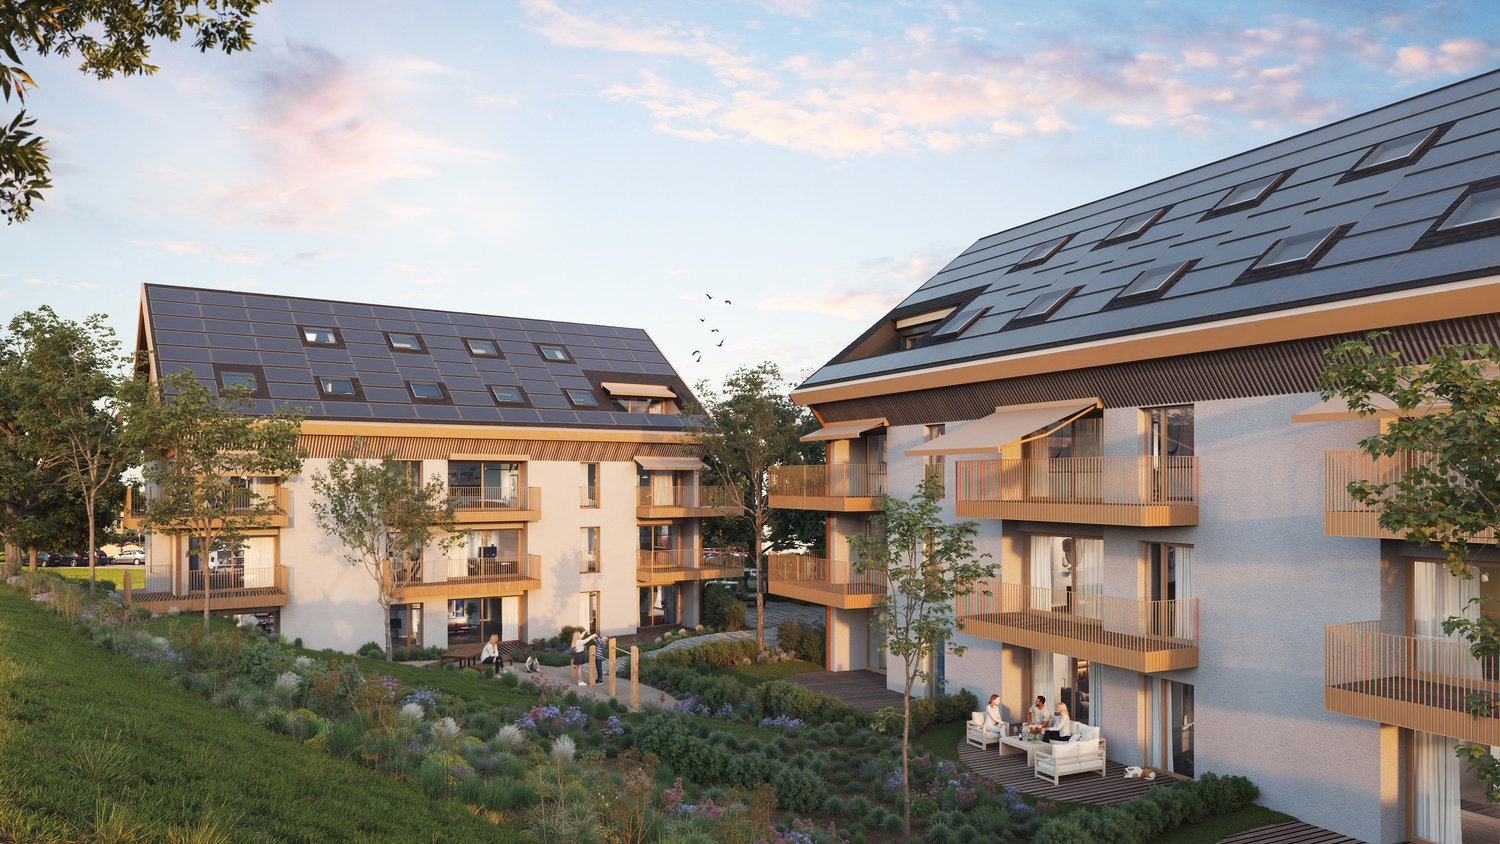
Une gamme étendueDécouvrez nos trois immeubles offrant une grande variété de logements, spacieux 1.5 pièces (41 m2), des 2.5, des 3.5 pièces et des 4.5 pièces aux espaces généreux. Vous trouverez assurément celui qui correspond à vos besoins et à votre style de vie. Profitez de la douceur des journées ensoleillées sur les belles terrasses et dans les jardins privés des rez-de-chaussée, ou détendez vous sur les larges balcons des étages tout en préservant votre intimité. Chaque appartement est également accompagné d'une cave, offrant ainsi un espace de rangement pratique et organisé.La garantie Minergie confort, efficacité, durabilitéLes bâtiments Minergie contribuent à la réalisation des objectifs climatiques grâce à leur faible consommation d'énergie, l'utilisation d'énergies renouvelables et, donc, de faibles émissions de CO2. Les bâtiments certifiés répondent aux exigences les plus élevées en termes de confort et d'efficacité énergétique. Il s'agit notamment des exigences sur la protection thermique estivale, la qualité de l'air et le monitoring énergétique. Les bâtiments Minergie ont une consommation d'énergie et des émissions de CO2 inférieures à celles des bâtiments conventionnels.Proximité et mobilitéBussigny a su conjuguer tradition et modernité. Une offre complète de services et une infrastructure de transports publics hors norme qui favorise la mobilité douce. Un esprit villageois qui prédomine à quelques encablures du centre ville de Lausanne. Avec un accès rapide aux principaux axes routiers et aux transports en commun, sa situation géographique stratégique en fait un point de départ idéal pour vos déplacements.Eine breite PaletteEntdecken Sie unsere drei Gebäude, die eine große Vielfalt an Wohnungen bieten, geräumige 1.5-Zimmer-Wohnungen (41 m2), 2.5-, 3.5- und 4.5-Zimmer-Wohnungen mit großzügigen Räumen. Sie werden mit Sicherheit eine Wohnung finden, die Ihren Bedürfnissen und Ihrem Lebensstil entspricht. Genießen Sie die milden Sonnentage auf den schönen Terrassen und in den Privatgärten im Erdgeschoss, oder entspannen Sie sich auf den breiten Balkonen in den oberen Stockwerken, während Sie Ihre Privatsphäre bewahren. Zu jeder Wohnung gehört auch ein Keller, der praktischen und organisierten Stauraum bietet.Die Minergie-Garantie Komfort, Effizienz, NachhaltigkeitMinergie-Gebäude tragen durch ihren geringen Energieverbrauch, die Nutzung erneuerbarer Energien und damit geringe CO2-Emissionen zur Erreichung der Klimaziele bei. Die zertifizierten Gebäude erfüllen die höchsten Anforderungen an Komfort und Energieeffizienz. Dazu gehören Anforderungen an den sommerlichen Wärmeschutz, die Luftqualität und das Energiemonitoring. Minergie-Gebäude haben einen geringeren Energieverbrauch und CO2-Ausstoß als konventionelle Gebäude.Nähe und MobilitätBussigny hat es verstanden, Tradition und Moderne miteinander zu verbinden. Ein umfassendes Dienstleistungsangebot und eine außergewöhnliche Infrastruktur des öffentlichen Verkehrs, die die sanfte Mobilität fördert. Es herrscht ein dörflicher Geist vor, der nur einen Steinwurf vom Stadtzentrum von Lausanne entfernt ist. Mit einem schnellen Zugang zu den wichtigsten Straßenachsen und öffentlichen Verkehrsmitteln macht seine strategische geografische Lage es zu einem idealen Ausgangspunkt für Ihre Reisen.

1 / 14
5.5 rooms, 141m², CHF 1,270,000.–
Rue des Condémines, 1400 Yverdon-les-Bains

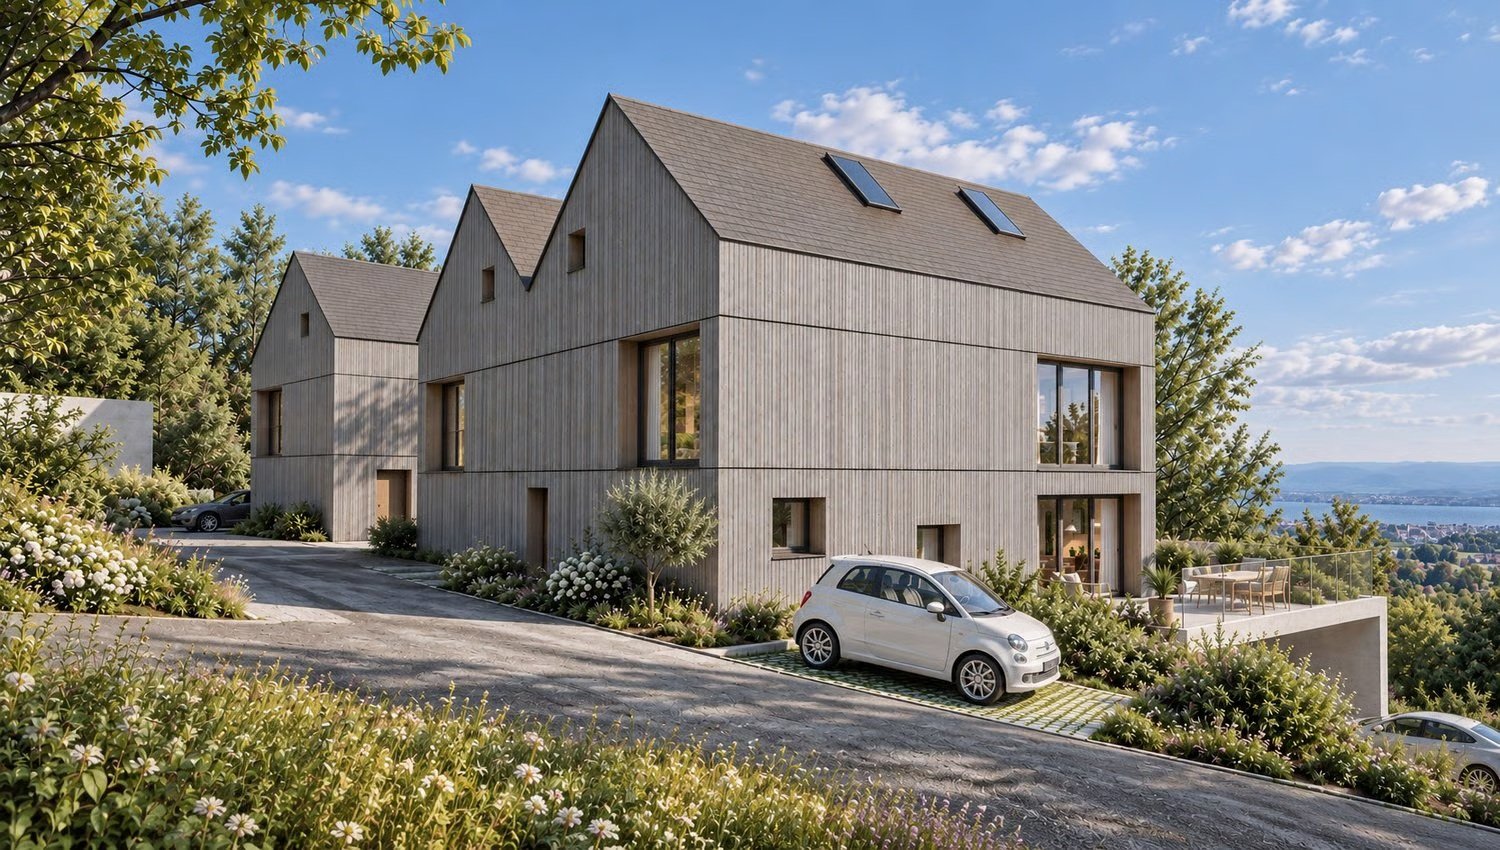
Large semi-detached Minergie villa, off-plan sale, 100% timber-frame construction

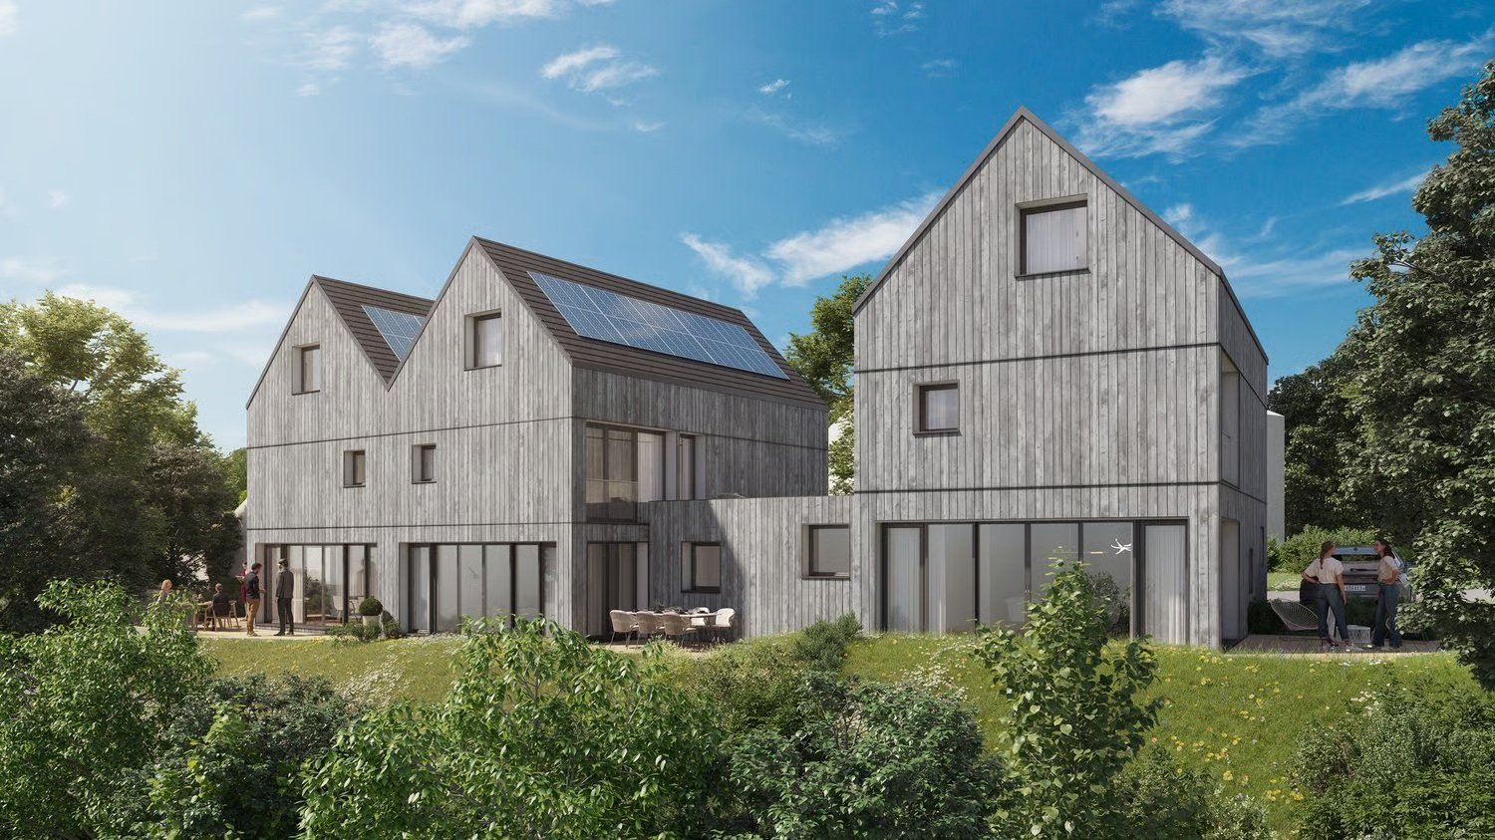
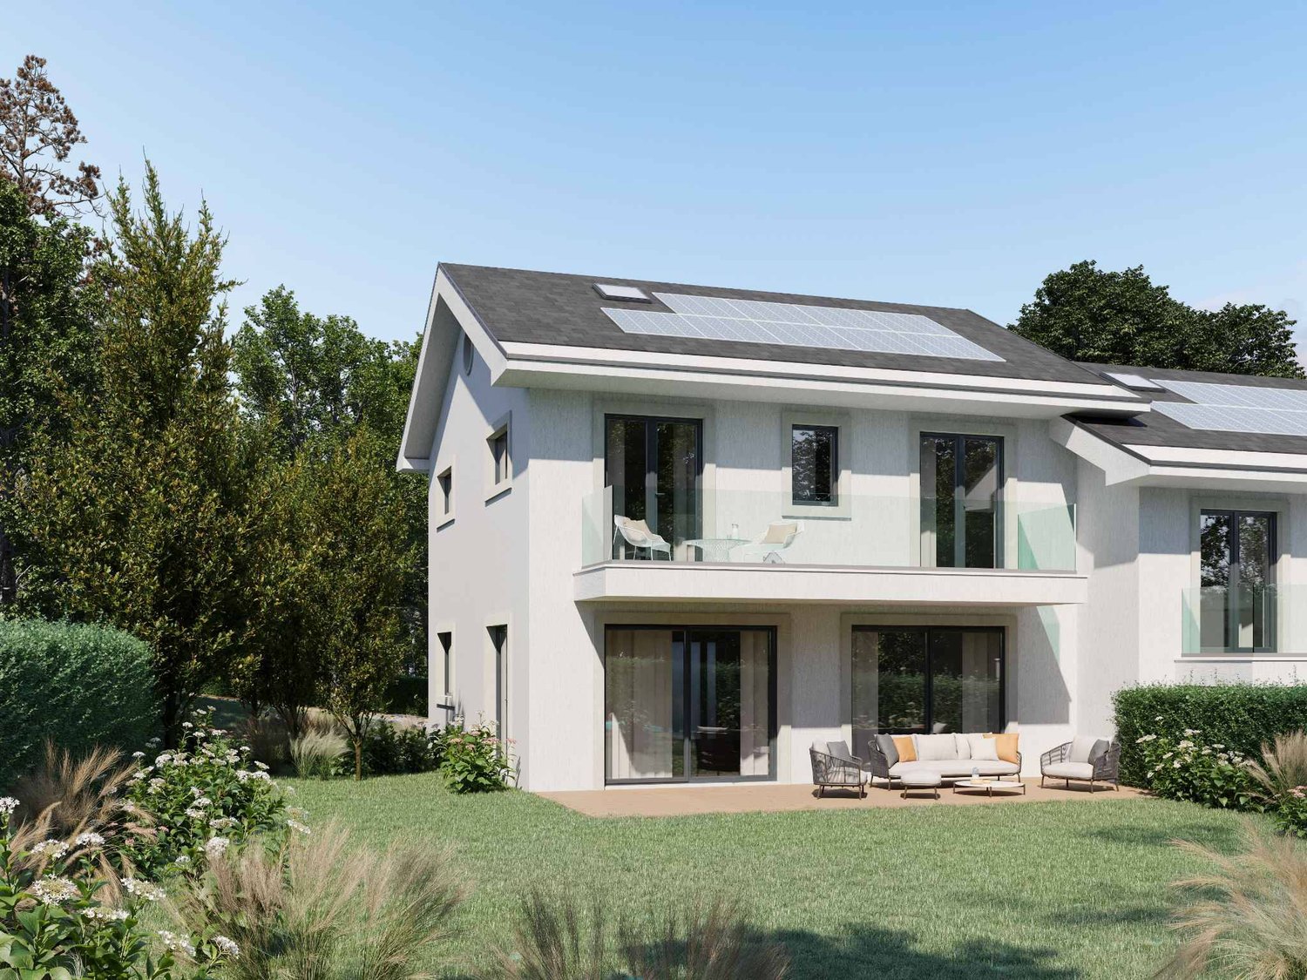
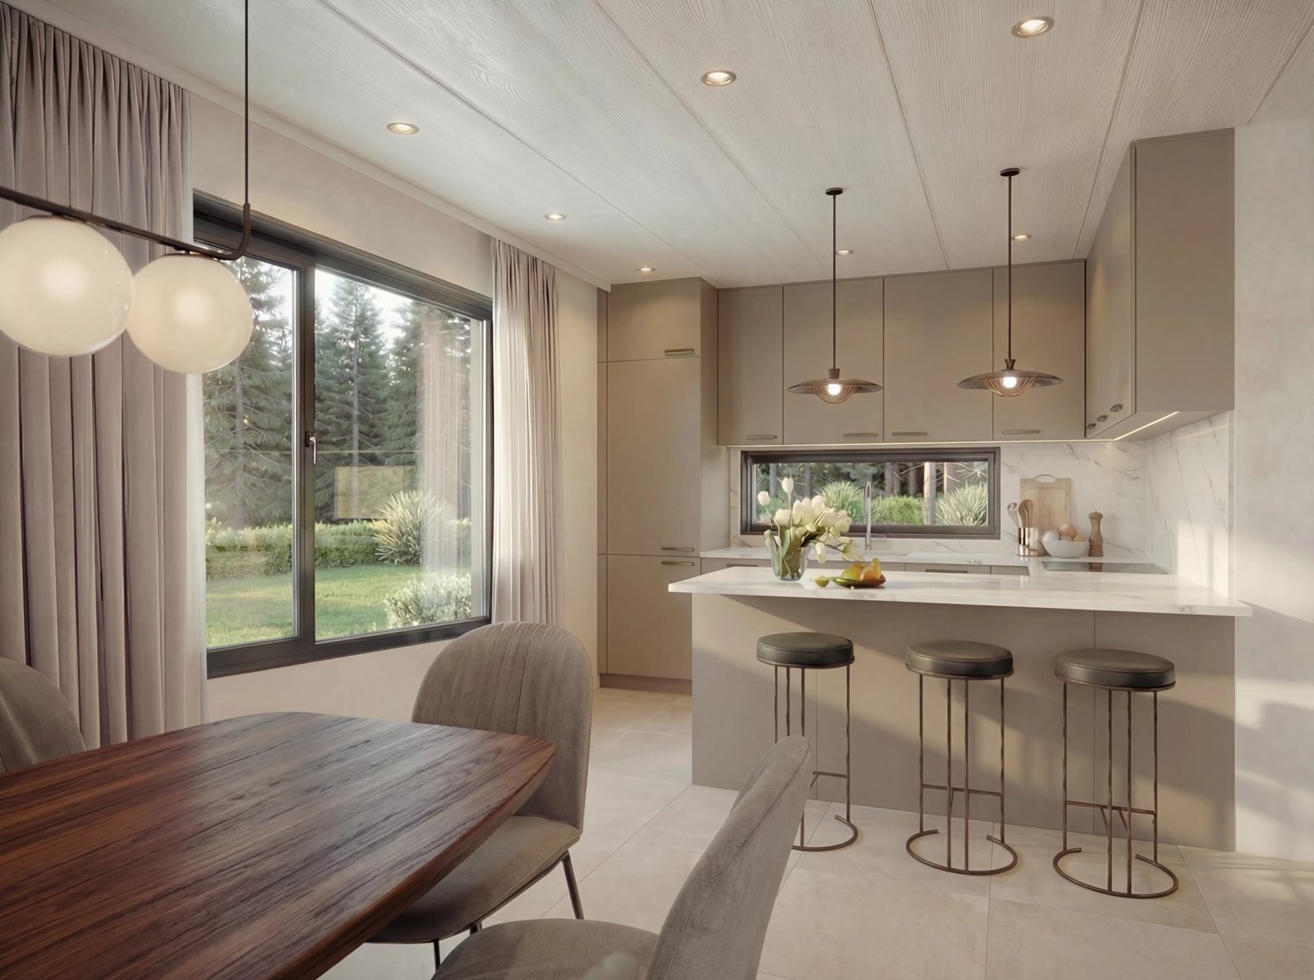
This project of three villas embraces ecology and sustainability: living in a healthy, energy-efficient home. Villas A and B are semi-detached, while Villa C is detached. The layout of the houses preserves green spaces, opens up views, avoids overlooking and makes the most of the sun. To the east, downhill towards the Jura, the wooded strip will be enhanced with native evergreen and deciduous species. It will form a natural barrier all year round. Native hedges, green roofs and permeable surfaces complete this carefully designed setting. The villas are built entirely using timber-frame construction above a masonry basement. From the local fir cladding and ash staircase to the solid-wood slabs and oak parquet flooring, wood is found throughout. It brings a warmth and quality of life that traditional construction rarely offers. Minergie-certified, the villas go even further: they produce more energy than they consume. Over the course of the year, their solar panels more than cover the energy needs for heating and household use. Each house has its own heat pump. The building permit is final and completion is scheduled for summer 2027. The sale is structured as a share in the plot with an architect’s mandate, meaning that transfer taxes apply only to the plot. VILLA C A newly built timber house that produces more energy than it consumes. The only detached house in the project, it offers 141 m² of net living area across three levels and 215 m² of outdoor areas for exclusive use. On the ground floor, the 42 m² living area brings together the living room and open-plan kitchen. It extends onto an 18 m² terrace and into the garden. A 10.8 m² study/bedroom completes this level. Upstairs, two bedrooms measuring 16.2 and 18.9 m² share a bathroom. In the attic, a third bedroom of 15.8 m², a study area and a shower room benefit from a ceiling finished with solid fir boards. As an optional extra only, the bedrooms can be fitted out as suites, including a principal suite with a dressing room. The area of the solar panels can be doubled as an option. The house would then cover all its annual electricity needs and provide enough energy for around 30'000 km of driving per year in an electric car. Each buyer can personalise their villa to suit their tastes, thanks to the budgets allocated for the kitchen and floor coverings. A timber home that produces more energy than it uses, surrounded by greenery and just a few minutes from the centre of Yverdon-les-Bains: Villa C combines the freedom of a detached house with the comfort of an ecological new build. Transfer taxes apply only to the plot share, which amounts to CHF 510'000.- out of a total of CHF 1'320'000.-. The project’s financing file has already been pre-approved by BCV for the construction loan.PRICE — VILLA C • Sale price: CHF 1'270'000.- Covered parking space + 3 bicycles: CHF 30'000.- Outdoor parking space + 2 bicycles: CHF 20'000.- Total: CHF 1'320'000.- • of which plot share (excluding purchase costs): CHF 510'000.- of which construction: CHF 810'000.- We look forward to showing you this project by appointment.

Travel time
-
1 / 13
4.5 rooms, 131m², CHF 1,060,000.–
Rue des Condémines, 1400 Yverdon-les-Bains

Large Minergie semi-detached villa, sale by plan, 100% wood structure

This project of three villas chooses ecology and sustainability: living in a healthy and energy-efficient house. Villas A and B are semi-detached, while Villa C is an individual house.The arrangement of the houses preserves the green spaces, opens up the views, avoids facing each other, and makes the most of the sun. To the east, sloping down towards the Jura, the wooded belt will be highlighted with indigenous, evergreen, and deciduous species. It will form a natural barrier throughout the year. Indigenous hedges, green roofs, and permeable surfaces complete this carefully designed environment.The villas are entirely constructed in wood structure on a masonry foundation. From the cladding in local spruce to the staircase in ash, including the solid wood floors and the oak parquet, wood is present everywhere. It brings a warmth and a quality of life that a traditional construction rarely offers.Labeled Minergie, the villas go even further: they produce more energy than they consume. Over the year, their solar panels largely cover the needs for heating and household. Each house has its own heat pump.The building permit is final and delivery is planned for summer 2027. The sale is made in the form of a share of the land with an architect's mandate, so that the land transfer taxes only apply to the land.VILLA AWith a net living area of 131 m², Villa A extends over three levels, harmoniously arranged and focused on the comfort of each individual.On the ground floor, the 44 m² living area combines the living room and the open kitchen. The windows open widely onto a 19 m² terrace and into the garden. This is the heart of the house, bright and in direct contact with the outside.On the first floor, there are two beautiful rooms of 16.8 and 20.2 m², as well as a bathroom.Under the roof, the attic offers a third room of 15.4 m², a workspace, and a shower. Particularly spacious, the rooms can be arranged as suites, including a parental suite with a dressing room, optional.Each buyer can personalize their villa according to their tastes, thanks to the budgets allocated for the kitchen and flooring.A wooden house, energy-positive, surrounded by greenery, and just a few minutes from the center of Yverdon-les-Bains: Villa A represents a real opportunity.PRICE — VILLA A • Sales price: CHF 1'060'000.– • Covered parking + 3 bicycles: CHF 30'000.– • Outdoor parking + 2 bicycles: CHF 15'000.– Total: CHF 1'105'000.–PRICE DISTRIBUTION • Land share (excluding purchase costs, interest, and bank fees): CHF 375'000.– • Construction costs (excluding options): CHF 730'000.– We look forward to presenting this project to you by appointment.

Travel time
-
1 / 14
5.5 rooms, 155m², CHF 1,420,000.–
Chemin de la Sapinière, 1264 Saint-Cergue

ALTIS – The space of a house, the comfort of an apartment

ALTIS – Contemporary elegance in the heart of the Vaud Jura What if your next apartment offered you the space of a house, the comfort of a newly built home and an unobstructed view of the Alps?Discover ALTIS in Saint-Cergue, in a privileged natural setting: an exclusive residence with just three 5.5-room apartments, designed for those seeking an exceptional quality of life without giving up proximity to local amenities.Just 15 minutes from Nyon and 25 minutes from Geneva, this contemporary development reinterprets the spirit of the Alpine chalet, combining elegant architecture, quality materials and high-end features.Generous spaces opening onto natureWith weighted areas ranging from 187 to 197 m², each apartment has been designed to offer light, comfort and privacy.The spacious living areas open through large south-facing glazed windows onto generous terraces and private gardens ranging from 223 to 313 m².A true extension of your living space, ideal for enjoying the warmer days, entertaining loved ones or simply admiring the landscape.An intimate residence with carefully selected features • Just 3 apartments with 5.5 rooms • 1 single-level apartment and 2 duplex apartments with attic space • Weighted areas ranging from 187 to 197 m² • Bright living areas of 43 to 49 m² • Generous terraces of approximately 50 to 55 m² • Private gardens of 223 to 313 m² • South-facing orientation with open views of the Alps • Comfortable bedrooms and a master suite • Pantry/utility room and individual cellar • Private double garage and outdoor parking spaces • Elevator serving the residence • Heat pump and photovoltaic panels • Triple glazing and high energy-performance construction Three apartments, three ways to experience ALTISUnit 1 – 5.5-room apartment on the raised ground floorWeighted area of 197 m², living area of approximately 49 m², 55 m² terrace and private garden of approximately 293 m².Price: CHF 1'490'000.-Unit 2 – 5.5-room duplex apartmentWeighted area of 187 m², living area of approximately 43 m², 50 m² terraces and private garden of approximately 313 m².Price: CHF 1'440'000.-Unit 3 – 5.5-room duplex apartmentWeighted area of 188 m², living area of approximately 43 m², 50 m² terraces and private garden of approximately 223 m².Price: CHF 1'420'000.-The privilege of living in Saint-CergueSet among forests, mountains and Alpine panoramas, Saint-Cergue offers a particularly sought-after quality of life.The residence enjoys a quiet, leafy setting while remaining close to the village centre, schools, shops and the train station linking Saint-Cergue to Nyon.An ideal location for enjoying nature every day without moving far from the main activity centres of La Côte and Geneva.A development to discover todayThe start of construction will be determined according to sales progress. The estimated construction period is approximately 18 months from its commencement.Contact Stünkel Immobilier to receive the full documentation or arrange an appointment.Tel. 022 360 18 00info@stunkel-immo.chAlso watch our presentation video of Résidence ALTIS.

Travel time
-
1 / 13
5 rooms, 120m², CHF 920,000.–
Impasse de la Fontaine, 1537 Champtauroz

Villa familiale neuve de 5 pces à Champtauroz / VD

Envie de vivre dans le calme absolu ? Découvrez cette villa familiale neuve de 5 pces disponible rapidement. Elle est composée :-au rez : d'un hall d'entrée de 5.5 m2 avec armoires murales, 1 espace séjour / salle à manger de 50 m2 avec sortie sur terrasse / jardin, 1 cuisine ouverte entièrement équipée, 1 réduit / économat de 3.15 m2, 1 WC / lavabo séparé, 1 local technique / buanderie avec installation de la PAC (géothermie).-au 1er étage : 1 hall / bureau de 11.5 m2, 3 chambres à coucher de 11.3 m2, 15 m2 et 16.6 m2, 1 salle de bain de 10.2 m2 avec baignoire / douche / WC / double lavabo.-dans les combles : 1 galetas de 40 m2 accessible par une trappe.Divers : terrain de 386 m2 aménagé, réduit de 5.1 m2, grande terrasse dallée de 40 m2 partiellement couverte, engazonnement, couvert pour 2 voitures.Magnifique situation dominante en bordure de zone, sans-vis-à-vis, avec vue dégagée impressionnante sur la campagne environnante et les Alpes. Yverdon se trouve à 20 min. et Lausanne à 30 minutes.Dernière opportunité disponible.Visite vidéo disponible sur www.ivac.ch. Möchten Sie in absoluter Ruhe leben? Entdecken Sie diese neue Familienvilla mit 5 Zimmern, die kurzfristig bezugsfertig ist. Sie besteht aus:- im Erdgeschoss: einer 5,5 m² großen Eingangshalle mit Wandschränken, einem 50 m² großen Wohn-/Essbereich mit Zugang zur Terrasse/zum Garten, 1 vollständig ausgestattete offene Küche, 1 Abstellraum von 3,15 m², 1 separates WC mit Waschbecken, 1 Technik- und Waschraum mit Installation der Wärmepumpe (Geothermie).- im 1. Stock: 1 Flur/Büro von 11,5 m², 3 Schlafzimmer von 11,3 m², 15 m² und 16,6 m², 1 Badezimmer von 10,2 m² mit Badewanne/Dusche/WC/Doppelwaschbecken.- im Dachgeschoss: 1 Dachboden von 40 m², zugänglich über eine Luke.Sonstiges: 386 m² großes, angelegtes Grundstück, Abstellraum von 5,1 m², große, teilweise überdachte, gepflasterte Terrasse von 40 m², Rasenfläche, Carport für 2 Autos.Wunderschöne, erhöhte Lage am Rande eines Wohngebiets, ohne Gegenüber, mit beeindruckendem, freiem Blick auf die umliegende Landschaft und die Alpen. Yverdon ist in 20 Min. und Lausanne 30 Minuten entfernt.Letzte verfügbare Gelegenheit.Videobegleitung verfügbar unter www.ivac.ch. Want to live in absolute peace and quiet? Discover this brand-new 5-room family villa, available immediately. It features:- On the ground floor: a 5.5 m² entryway with built-in closets, a 50 m² living/dining area opening onto a terrace and garden, 1 fully equipped open kitchen, 1 3.15 m² storage room, 1 separate toilet with sink, 1 utility/laundry room with geothermal heat pump installation.-First floor: 1 hall/office measuring 11.5 m², 3 bedrooms measuring 11.3 m², 15 m², and 16.6 m², 1 bathroom measuring 10.2 m² with a bathtub, shower, toilet, and double sink.-In the attic: 1 attic space of 40 m² accessible via a trapdoor.Miscellaneous: 386 m² landscaped lot, 5.1 m² storage room, large 40 m² paved terrace partially covered, lawn, carport for 2 cars.Magnificent, elevated location on the edge of a residential area, not overlooked, with an impressive, unobstructed view of the surrounding countryside and the Alps. Yverdon is 20 minutes away and Lausanne is 30 minutes away.Last opportunity available.Video tour available at www.ivac.ch. Volete vivere in assoluta tranquillità? Scoprite questa villa familiare nuova con 5 locali, disponibile da subito. È composta da:- al piano terra:...

1 / 9
  • Parking space
  • Balcony / Terrace
  • Elevator
2.5 rooms, 58m², Price on request
1304 Cossonay-Ville (Cossonay)

Your haven of comfort and tranquility

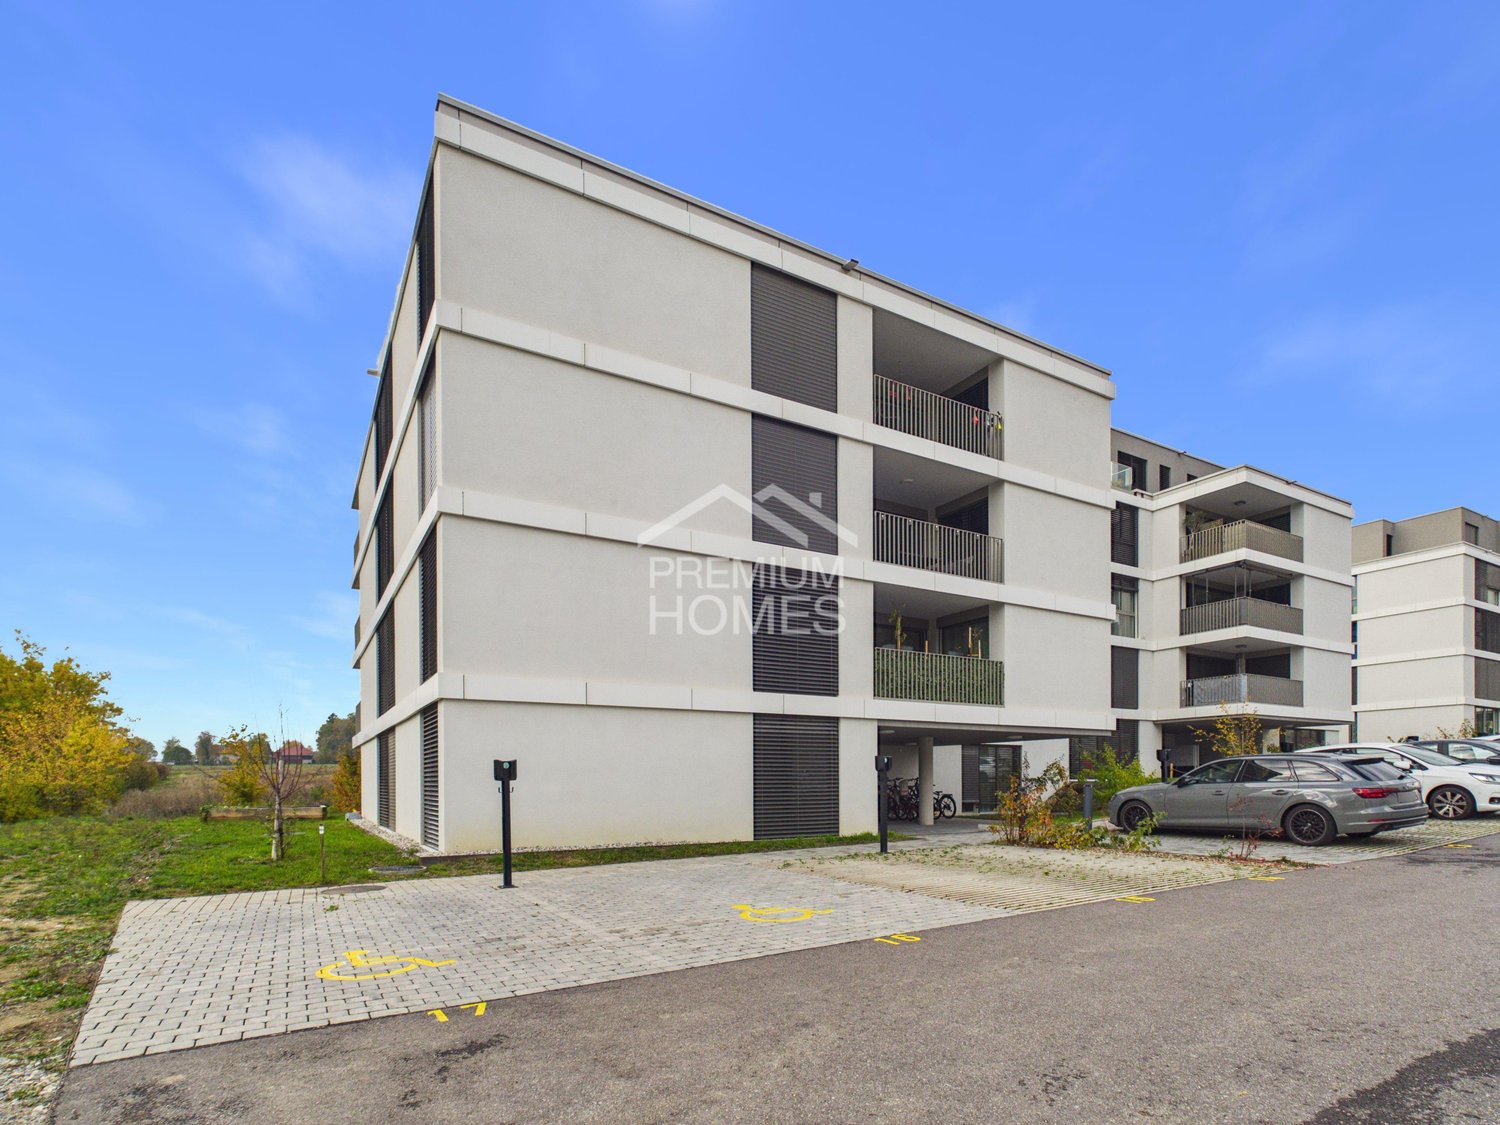
Discover this beautiful contemporary apartment, where brightness, comfort, and elegance come together to create a particularly pleasant living space. The spacious living room bathed in light, the open kitchen, and the large windows offer a warm and welcoming atmosphere.The generous loggia, accessible from the living room and bedroom, constitutes a real extension of the living space, ideal for moments of relaxation. The careful finishes, modern equipment, and functional layout will seduce comfort lovers.Located in a pleasant residential environment, close to amenities, this apartment is an opportunity not to be missed. Here, no wish remains unfulfilled. Take advantage of it and come convince yourself!This PREMIUM HOMES offer includes: • Quiet and privileged residential location • Green neighborhood and proximity to amenities • Spacious and bright living room • Modern open kitchen and fully equipped • Bedroom with direct access to the loggia • Bathroom with WC and private laundry room • Quality parquet and contemporary tiling • Recent construction from 2023 • Careful finishes and excellent general condition • Generous loggia accessible from the living room and bedroom • Unobstructed view of the village and surroundings • Excellent sunlight • Elevator in the building • Private basement • Outdoor parking space excl. CHF 30'000.- Interested? We will be pleased to show you the property during a non-binding visit!Do you want to sell your house or apartment with complete peace of mind? We will indicate the current value of your property, in complete discretion and without commitment!Are you interested in a first, non-binding exchange? Do not hesitate to contact us. We look forward to your contact.
  • Parking space
  • Balcony / Terrace
  • Elevator
1 / 4
5.5 rooms, 168m², CHF 1,349,000.–
1261 Le Vaud

LE VAUD ? SPACIOUS 5.5 ROOM TRIPLEX ? 168.5 M² - LOT 3

In the heart of the charming village of Le Vaud, this magnificent 5.5 room apartment is part of a small residential development of only three apartments, resulting from the renovation of an existing building.This project combines the charm of the old with modern comfort, in a peaceful and green environment, close to amenities and regional centers of Gland, Nyon and Rolle.A spacious triplex ideal for a familySpread over three levels, this 168.5 m² apartment seduces with its generous volumes, four bedrooms and harmonious layout, offering a beautiful separation between living and resting areas.It consists of:On the 1st floor:- A spacious living area with open kitchen, dining area and convivial living room.- A bathroom with shower, sink and toilet.- A storage space.On the 2nd floor:- Two beautiful bedrooms of 17.6 m² each.- A bathroom with bathtub, double sink and toilet.In the attic:- Two additional bedrooms of 18.4 m² and 18.7 m², offering beautiful loft spaces.- A bathroom with shower, sink and toilet.A circulation area serving the different rooms.With its four spacious bedrooms and three bathrooms, this apartment offers optimal living comfort for a family. Its distribution over three levels allows each person to have their own space, while enjoying generous common areas.Parking- An outdoor parking space is included in the sale price.- Additional parking spaces can be purchased at a price of CHF 20'000.- per unit, subject to availability.A renovation project ? Sale on termThis apartment is part of a renovation project comprising only three apartments, offering an intimate residential setting in the heart of the village.The sale is proposed on term, with a planned delivery for summer 2027.A beautiful opportunity to become the owner of a spacious family triplex apartment, combining charm, comfort and quality of life in a sought-after village atmosphere.

1 / 4
3.5 rooms, 91m², CHF 839,500.–
1261 Le Vaud

LE VAUD ? 3.5 ROOMS ON THE GROUND FLOOR ? 91 M² - LOT 1

In the heart of the charming village of Le Vaud, this beautiful 3.5-room apartment is part of a small real estate development of only three apartments, resulting from the renovation of an existing building.This project combines the charm of the old with modern comfort, in a peaceful and green environment, close to amenities and regional centers in Gland, Nyon, and Rolle.A spacious and functional apartmentLocated on the ground floor, this 91 m² apartment benefits from a pleasant layout and beautiful volumes.It consists of:- A spacious living area with open kitchen, dining area, and living room.- A main bedroom of 19.7 m².- A second bedroom of 10.9 m², ideal for a child, guests, or an office.- An independent dressing room.- A bathroom with bathtub, sink, and toilet.- A shower room with shower, sink, and toilet.- A storage room and a private technical room.Its single-level layout and well-thought-out spaces make this apartment an ideal home for a couple, a small family, or people seeking a comfortable lifestyle.Parking- An outdoor parking space is included in the sale price.- Additional parking spaces can be purchased at a price of CHF 20,000.- per unit, subject to availability.A renovation project ? Sale on a deadlineThis apartment is part of a renovation project comprising only three apartments, offering an intimate residential setting in the heart of the village.The sale is proposed on a deadline, with a planned delivery for summer 2027.A great opportunity to become the owner of an apartment that combines charm, comfort, and quality of life in a sought-after village environment.

1 / 4
3.5 rooms, 97m², CHF 895,000.–
1261 Le Vaud

The Vaud ? 3.5 rooms in triplex ? 97 m² - Plot 2

A privileged living environment in the heart of a charming village ? Delivery expected in summer 2027In the heart of the charming village of Le Vaud, this beautiful 3.5-room apartment is part of a small residential complex with only three apartments, resulting from the renovation of an existing building.This project combines the charm of the old with modern comfort in a peaceful and green environment, close to amenities and regional centers of Gland, Nyon, and Rolle.A triplex full of charm and characterSpread over three levels, this 97 m² apartment seduces with its functional layout and the beautiful separation between its living and resting spaces.It consists of:On the 1st floor:- A pleasant living area with open kitchen, dining area, and salon.- A bathroom with shower, sink, and toilet.- A storage space.On the 2nd floor:- A spacious bedroom of 21.6 m².- A bathroom with bathtub, sinks, and toilet.In the attic:- A second bedroom of 20.2 m², offering a cozy space under the roof.- A bathroom with shower, sink, and toilet.Thanks to its distribution over three levels, its two large bedrooms, and its three bathrooms, this apartment constitutes an ideal living environment for a couple or a small family seeking an original and comfortable home.Parking- An outdoor parking space is included in the sale price.- Additional parking spaces can be purchased at a price of CHF 20'000.- per unit, subject to availability.A renovation project ? Sale on termThis apartment is part of a renovation project comprising only three apartments, offering an intimate residential environment in the heart of the village.The sale is proposed on term, with a predicted delivery in summer 2027.A beautiful opportunity to become the owner of a triplex apartment combining charm, comfort, and quality of life in a sought-after village environment.

Beutler de Morais Pierrick

Beutler de Morais Pierrick

1 / 3
Beutler de Morais Pierrick

Beutler de Morais Pierrick

  • Parking space
  • Balcony / Terrace
3.5 rooms, 84m², CHF 1,050,000.–
1026 Echandens

Beautiful 3.5-room apartment

Located on the second and last floor of a contemporary residence in Échandens, this charming 3.5-room apartment develops 86.4 m² of living space in a warm and luminous atmosphere, enhanced by beautiful volumes under the roof.The ceiling lines bring character and a true identity to the living spaces, creating an elegant and intimate ambiance rarely found in more classic constructions. The attic configuration also allows you to enjoy a pleasant sense of space and particularly soft natural light throughout the day.Designed according to current standards, the apartment benefits from high-performance technical equipment with heat and hot water production ensured by a geothermal heat pump, complemented by photovoltaic and thermal solar panels. The connection to the optical fiber completes the modern services of the building.The fully equipped open kitchen integrates harmoniously into the living room, offering a convivial and functional space. The large triple-glazed openings ensure thermal comfort, sound insulation, and beautiful natural light.The residence also has an elevator, private cellars, and amenities designed for daily comfort.Appreciated for its quality of life, attractive taxation, and immediate proximity to Morges and Lausanne, the commune of Échandens offers a sought-after residential setting, close to schools, shops, pharmacies, restaurants, and public transport.An ideal property for buyers looking for a modern, bright apartment with a unique architectural charm.Link to the La Ferme des Rosiers website: https://www.fermedesrosiers.ch/

  • Parking space
  • Balcony / Terrace
Beutler de Morais Pierrick

Beutler de Morais Pierrick

1 / 4
Beutler de Morais Pierrick

Beutler de Morais Pierrick

  • Parking space
  • Balcony / Terrace
3.5 rooms, 69m², CHF 965,000.–
1026 Echandens

Pleasant 3.5-room apartment with balcony

Located on the second and last floor of a contemporary residence in Échandens, this charming 3.5-room apartment offers 64 m² of living space complemented by a pleasant loggia of 6.3 m², ideal for enjoying an intimate outdoor space in a calm and green environment.Installed under the eaves, the property seduces with its warm atmosphere and volumes full of character. The roof lines bring cachet and personality to the spaces, while maintaining a beautiful sense of openness and natural light.The living room accommodates a fully equipped open kitchen, designed to offer a convivial and functional setting for everyday life. The large triple-glazed openings ensure thermal comfort, sound insulation, and beautiful natural light.Designed according to current standards, the apartment benefits from high-performance technical equipment with heat and hot water production ensured by a gas boiler complemented by photovoltaic and thermal solar panels. The connection to the optical fiber completes the modern services of the building.The commune of Échandens is particularly appreciated for its quality of life, attractive taxation, and immediate proximity to Morges and Lausanne. Schools, shops, pharmacy, and public transport are quickly accessible.An ideal property for a first purchase, a pied-à-terre, or a sustainable investment in a sought-after commune.Link to the Ferme des Rosiers website: https://www.fermedesrosiers.ch/

  • Parking space
  • Balcony / Terrace
Coutaz Carole

Coutaz Carole

1 / 4
Coutaz Carole

Coutaz Carole

  • Parking space
  • View
4.5 rooms, 251m², CHF 2,260,000.–
1299 Crans (VD)

PERMIT IN FORCE I CHARMING SEMI-DETACHED VILLA IN GABLE - VILLA A

Located in a pleasant neighborhood of the prized village of Crans-près-Céligny, Barnes I La Côte is pleased to offer a new development consisting of 3 semi-detached villas "La résidence des Vignettes 22".Designed in a contemporary and sober spirit, the project integrates harmoniously into its environment and is ideal for a family. It is situated in a very quiet and residential area of the charming and appreciated commune of Crans.Located at the gable end of this project of 3 villas, the house, functional and bright, will offer 251 m2 of living space and will benefit from a plot of 625 m2.Bathed in light, Villa A will offer a South/West exposure, and will consist on the ground floor of a spacious and bright living area, composed of an open kitchen on the living room/dining room with a beautiful terrace and garden. A guest toilet will also be located in the entrance hall, equipped with a closet.The first floor will be dedicated to the sleeping area, which will consist of a parental suite with closets and a shower room with toilet, as well as 2 other bedrooms that will share a shower room with toilet.Above this level, convertible attics, fully insulated, offer a beautiful, bright space of about 30 m2. This beautiful natural light will be distributed by 2 skylights and a gable window.A laundry room, a cellar, the technical room, as well as a large room that can be converted into a fitness room or playroom, will make up the basement.A carport for 2 cars will complete this beautiful project.Optional and at an extra cost, a swimming pool could be built in the garden.

  • Parking space
  • View

Suggested properties for you based on search results

Other interesting objects