1107 results - Buy a new build apartment: Canton Vaud

1 / 13
3.5 rooms, 73m², CHF 890,000.–
1029 Villars-Sainte-Croix

New project in the city center - Rare on the market!

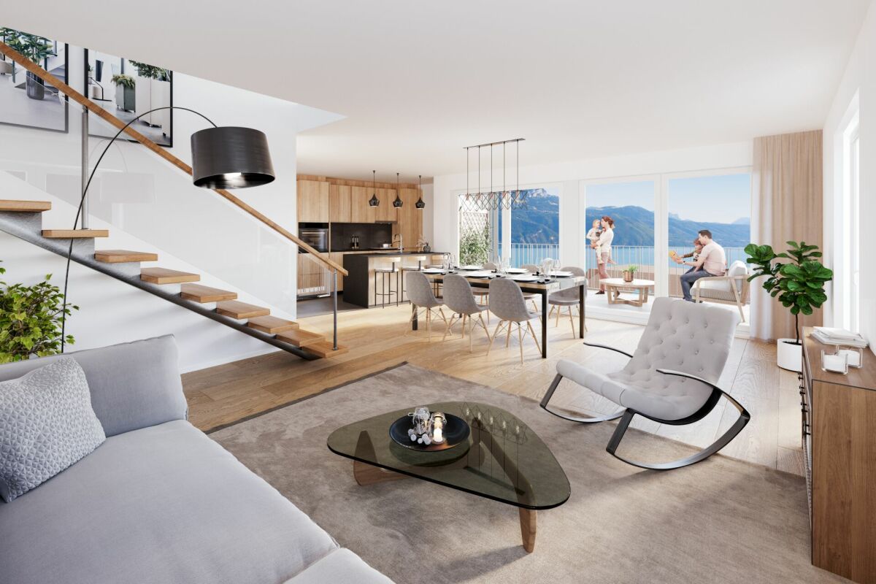
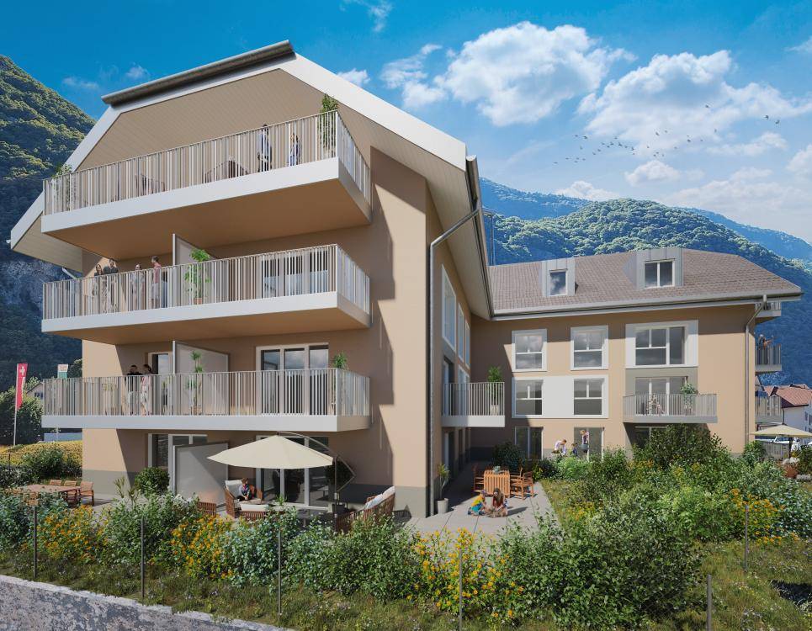
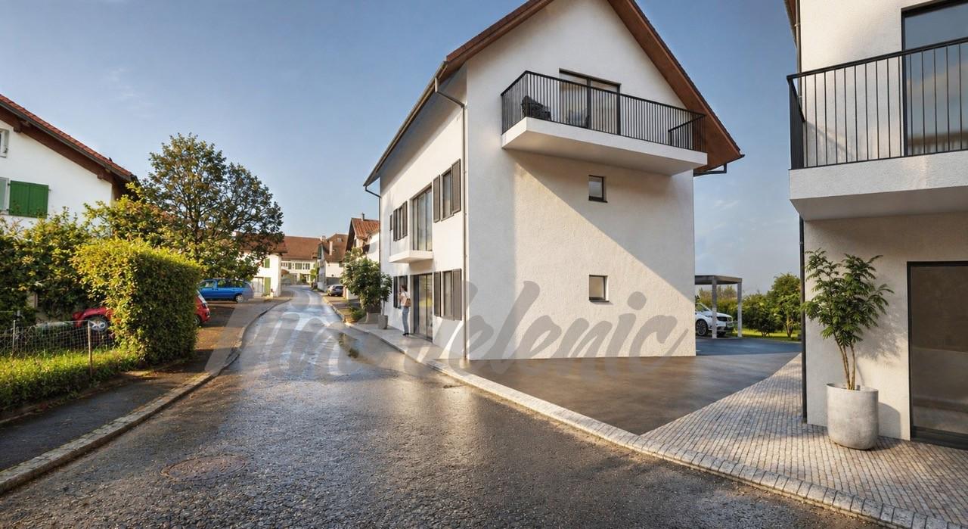
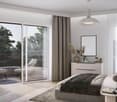
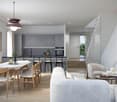
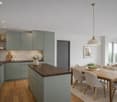
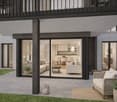
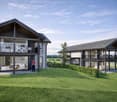
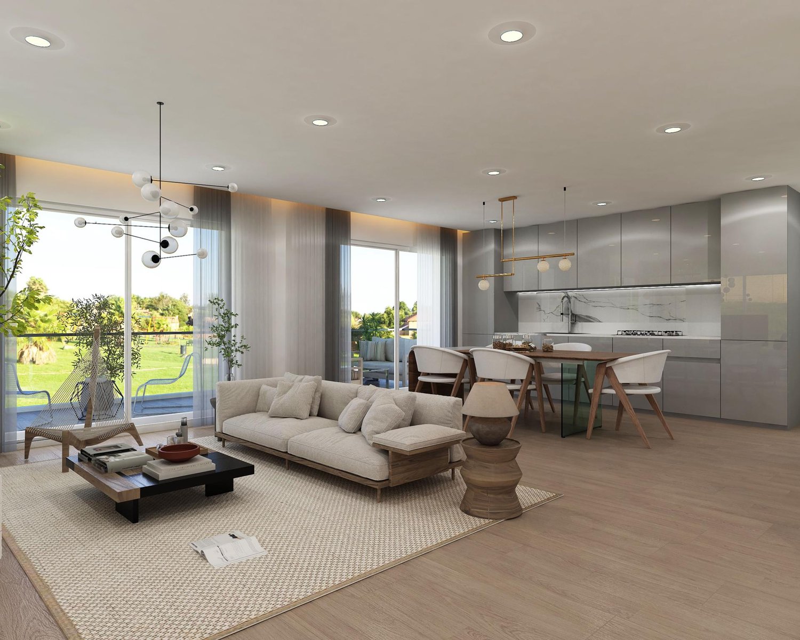
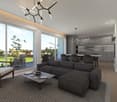
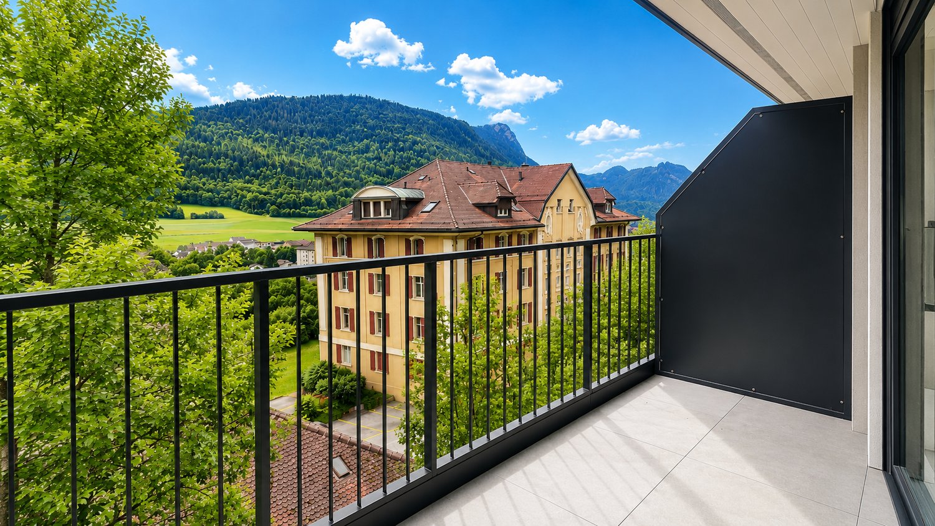
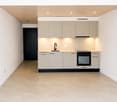
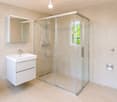
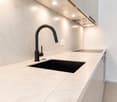
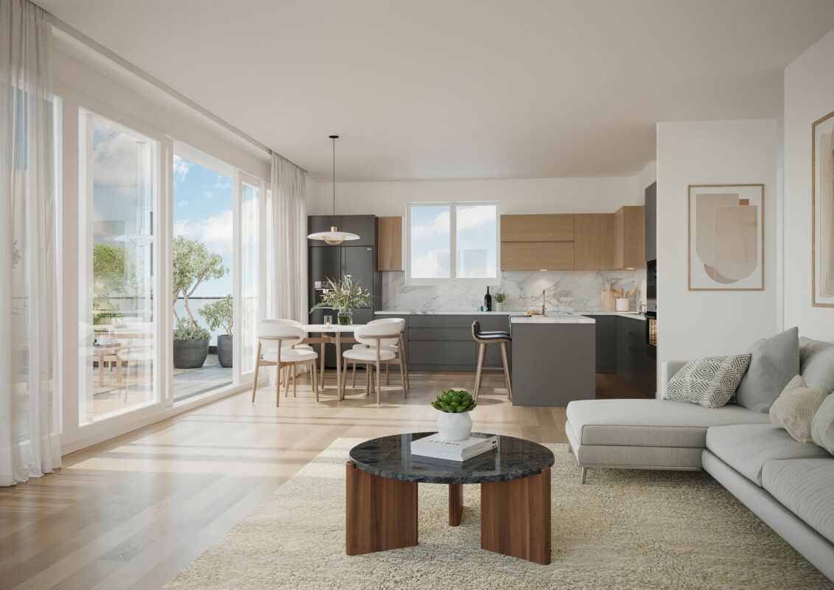
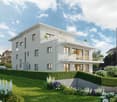
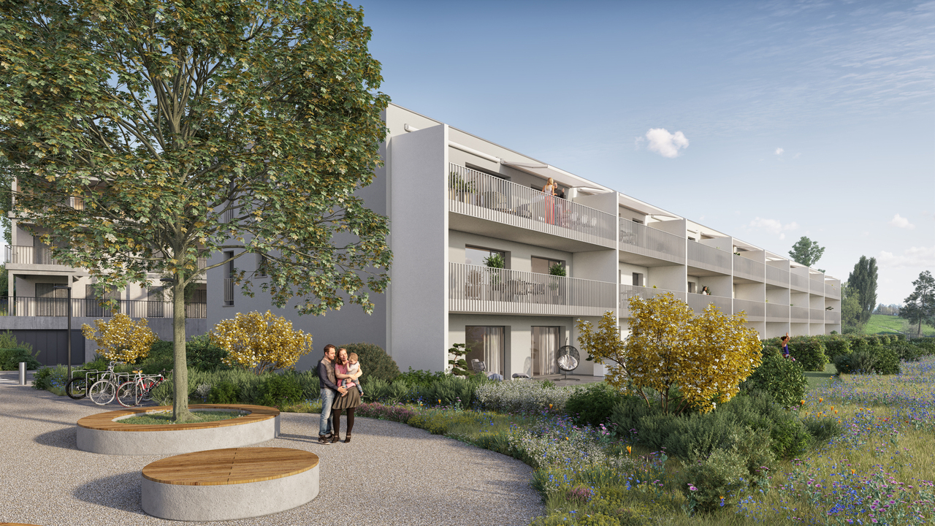
Sale Octuor in Villars-Sainte-Croix!A privileged address at the gates of Lausanne:The new residential promotion in the popular municipality of Villars-Sainte-Croix benefits from a particularly strategic location in the heart of the western Lausanne area. Just a few minutes from Lausanne and Crissier, it offers a rare balance between accessibility, tranquility, quality of life, and residential environment.Thanks to the immediate proximity of highway accesses, public transportation, shops, schools, and the region's main infrastructure, daily life is fluid and practical. This privileged location allows for quick access to the surrounding economic centers while enjoying a peaceful, village-like, and harmonious living environment.In a context where new, small residential promotions are becoming increasingly rare in the Lausanne region, this project represents a particularly attractive opportunity, both for owner-occupiers and investors.A human-scale project for comfort:Composed of only eight units in PPE, this promotion stands out for its intimate and exclusive character. The apartments are distributed in two small, contemporary buildings with elegant and sober architecture, designed to offer a pleasant, bright, and sustainable living space.The project offers different apartment types: 2.5 rooms, 3.5 rooms, and 4.5 rooms, responding to the varied needs of a clientele seeking both a main residence and a quality investment.Each apartment benefits from generous surfaces and intelligently designed plans to optimize volumes and interior circulation. The living areas have been designed to maximize natural light, thanks to large glazed openings and a carefully studied orientation.The living and kitchen areas offer convivial and modern spaces, perfectly adapted to current lifestyles. Particular attention has also been paid to the overall functionality of the apartments to ensure optimal daily comfort.Valued outdoor spaces:Each apartment benefits from a private outdoor space, a natural extension of the living areas. The ground-floor apartments have private gardens, allowing for a green area and a pleasant intimacy, while the upper-floor apartments have beautiful terraces or spacious balconies.These outdoor spaces have been designed as true relaxation areas, offering an ideal environment to fully enjoy the beautiful days in a quiet and pleasant residential area.Personalizable finishes for an interior to your image:The project offers future buyers the possibility to personalize the finishes according to their wishes and lifestyle. The choice of kitchens, sanitary ware, floor coverings, and tiles can be realized within the allocated budgets, allowing for the creation of a unique and personalized interior.This freedom of personalization is a real advantage, as it enables each owner to create a dwelling that fully meets their expectations, while also benefiting from current construction standards.A long-term investment in a sought-after region:Villars-Sainte-Croix benefits from a particularly attractive location within the canton of Vaud. The strong demand for residential space in the western Lausanne area, combined with the rarity of new, small residential promotions, gives this project an excellent potential for appreciation over time.Whether for living or as a patrimonial investment, this project today meets the most sought-after criteria: a strategic location, a pleasant environment, a high-quality construction, and apartments designed for modern comfort.Contact us today to receive the complete documentation, discover the plans, and learn about availability.Bastien AnexCo-founderFederal diploma as a real estate agent079/887 87 37bastien.anex@immocloudsarl.chImmocloudsarl.ch


New building
1 / 8
6 rooms, 174m², CHF 2,990,000.–
Chemin de Monastier 7, 1260 Nyon

LITHEA 3 - Magnificent 6-room semi-detached villa in the center of Nyon!

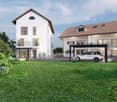
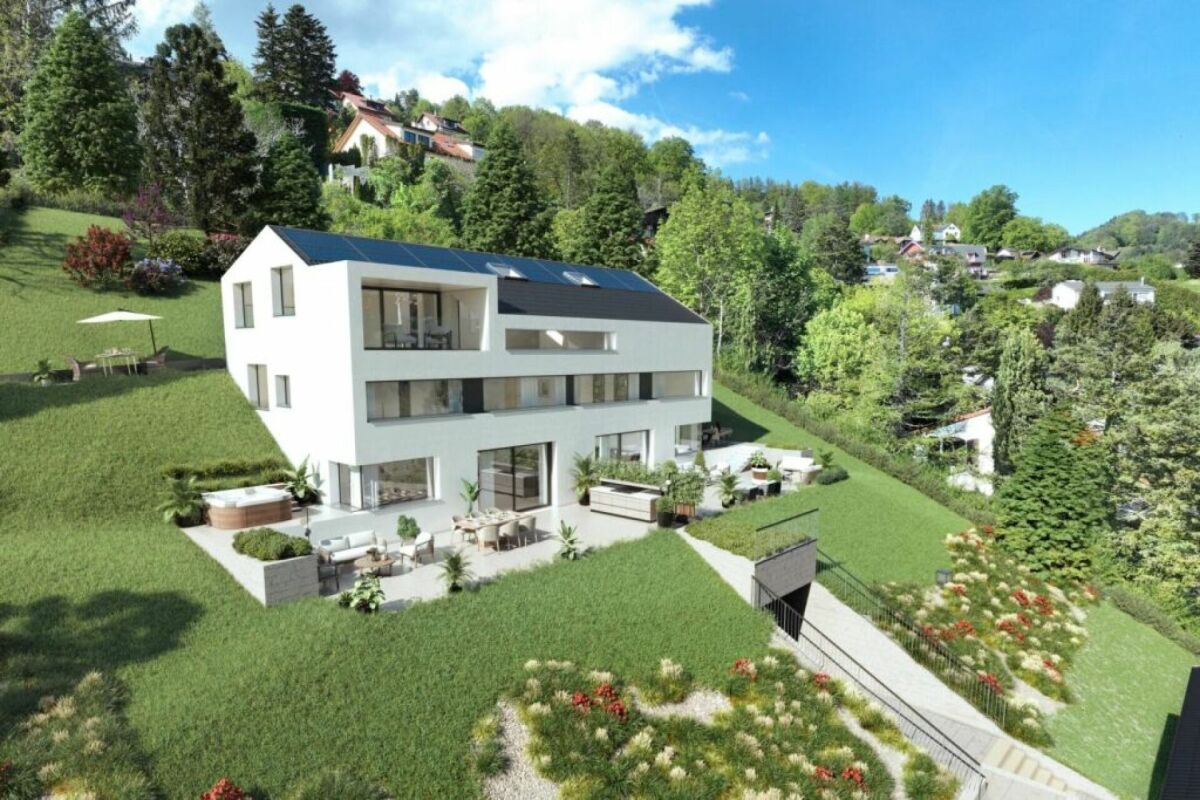
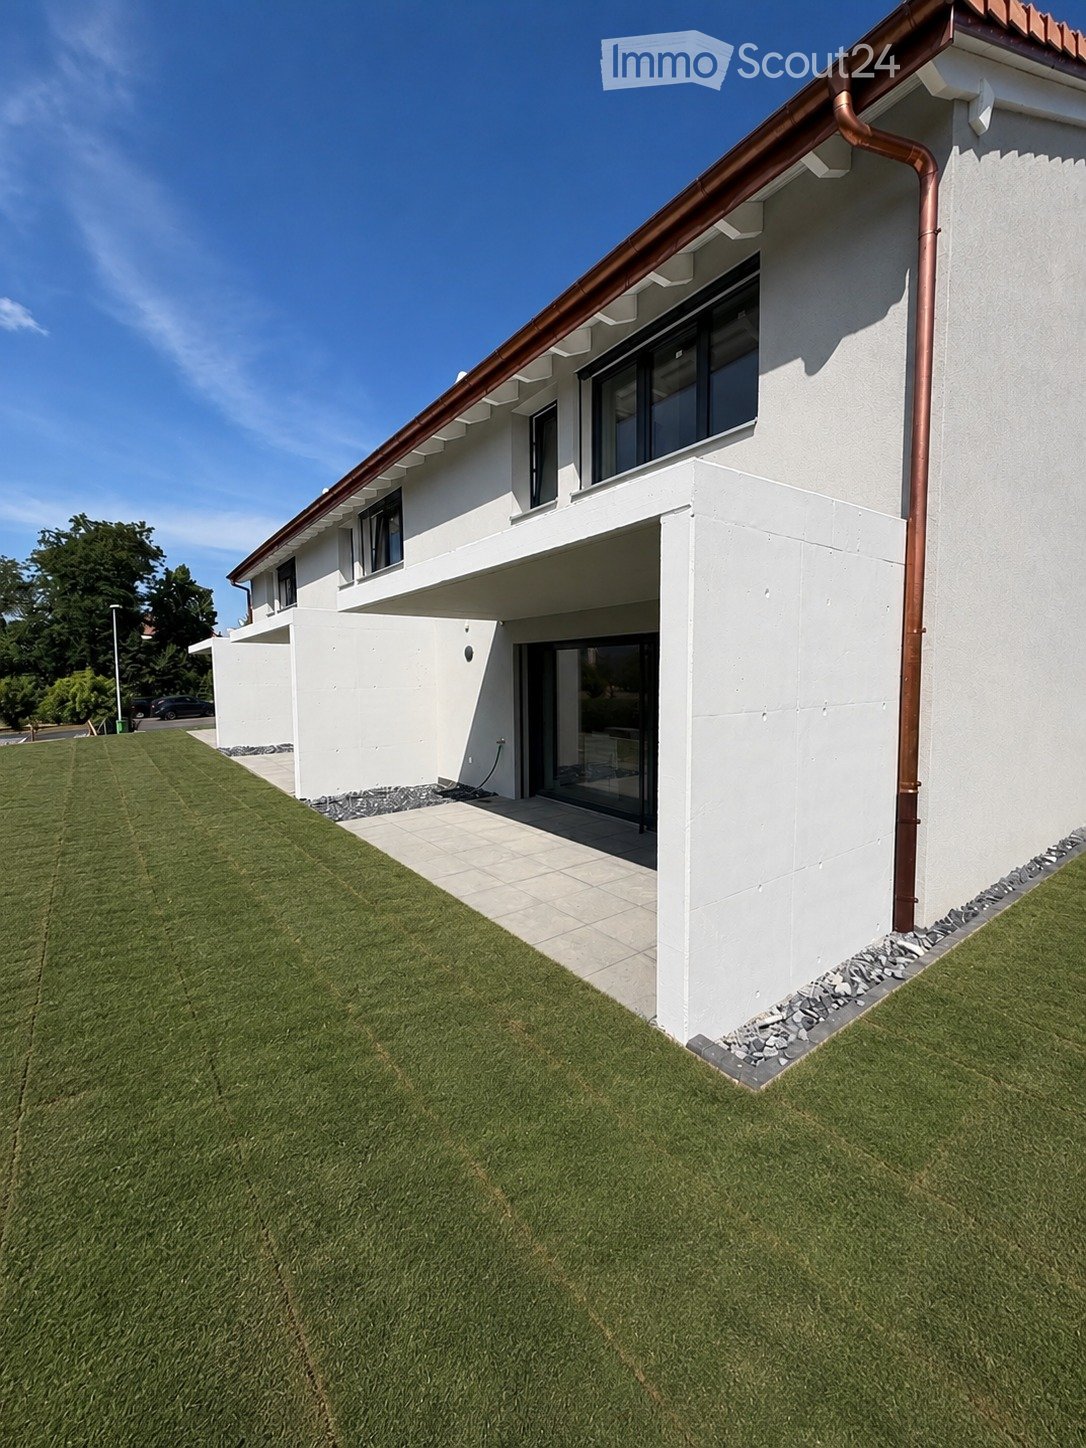
LITHEA is a project of 3 semi-detached villas ideally located to enjoy Nyonnaise life. Between Avenue Alfred-Cortot and Route de Divonne, Chemin Monastier is a residential and quiet area. Close to the station, hospital, schools, and shops, all services are immediately accessible, ideally located to enjoy Nyonnaise life. Between Avenue Alfred-Cortot and Route de Divonne, Chemin Monastier is a residential and quiet area. Close to the station, hospital, schools, and shops, all services are immediately accessible.With a contemporary architecture and a quality construction, LITHEA is a unique project. Settle into elegant and spacious accommodations. Certified by a MINERGIE label integrating geothermal heat pumps and photovoltaic panels, the villas enjoy excellent energy performance. Ideal for families, the three villas give you great freedom to enjoy all the spaces. From a generous basement to the parental suite with attic terrace, through children's rooms, organize your home as you see fit. The living space on the ground floor benefits from a generous volume with a ceiling height of around 3 meters.Oriented south, the large living rooms and gardens offer beautiful brightness, while maintaining your privacy. On the two upper floors, generous bedrooms also offer large openings to the outside.Each villa offers 6 rooms, including 4 bedrooms, a large living room, and an office space. The LITHEA villas offer a total living area of approximately 230 m2, to which is added a terrace of approximately 18 m2 overlooking a private garden and attic terraces totaling approximately 26 m2. From the rooms to the bathrooms, arrange your interior as you see fit. Create a playroom for the children, install a comfortable office to work from home, or enjoy a room to receive your loved ones. In partnership with the Atelier 94 architecture firm, choose the finishes that suit you. Each villa benefits from a generous budget for floors, kitchens, and sanitary facilities.Each villa also has a basement, a laundry room, and two covered parking spaces.The project also offers a bike shed and a visitor parking space.Sale by share of land with general contractor contract. The notary fees and transfer rights are therefore calculated only on the value of the land.

Travel time
-
New building
1 / 9
4.5 rooms, 102m², CHF 1,360,000.–
A Arzier, 1273 Arzier

Magnificent 4.5-room apartment with garden

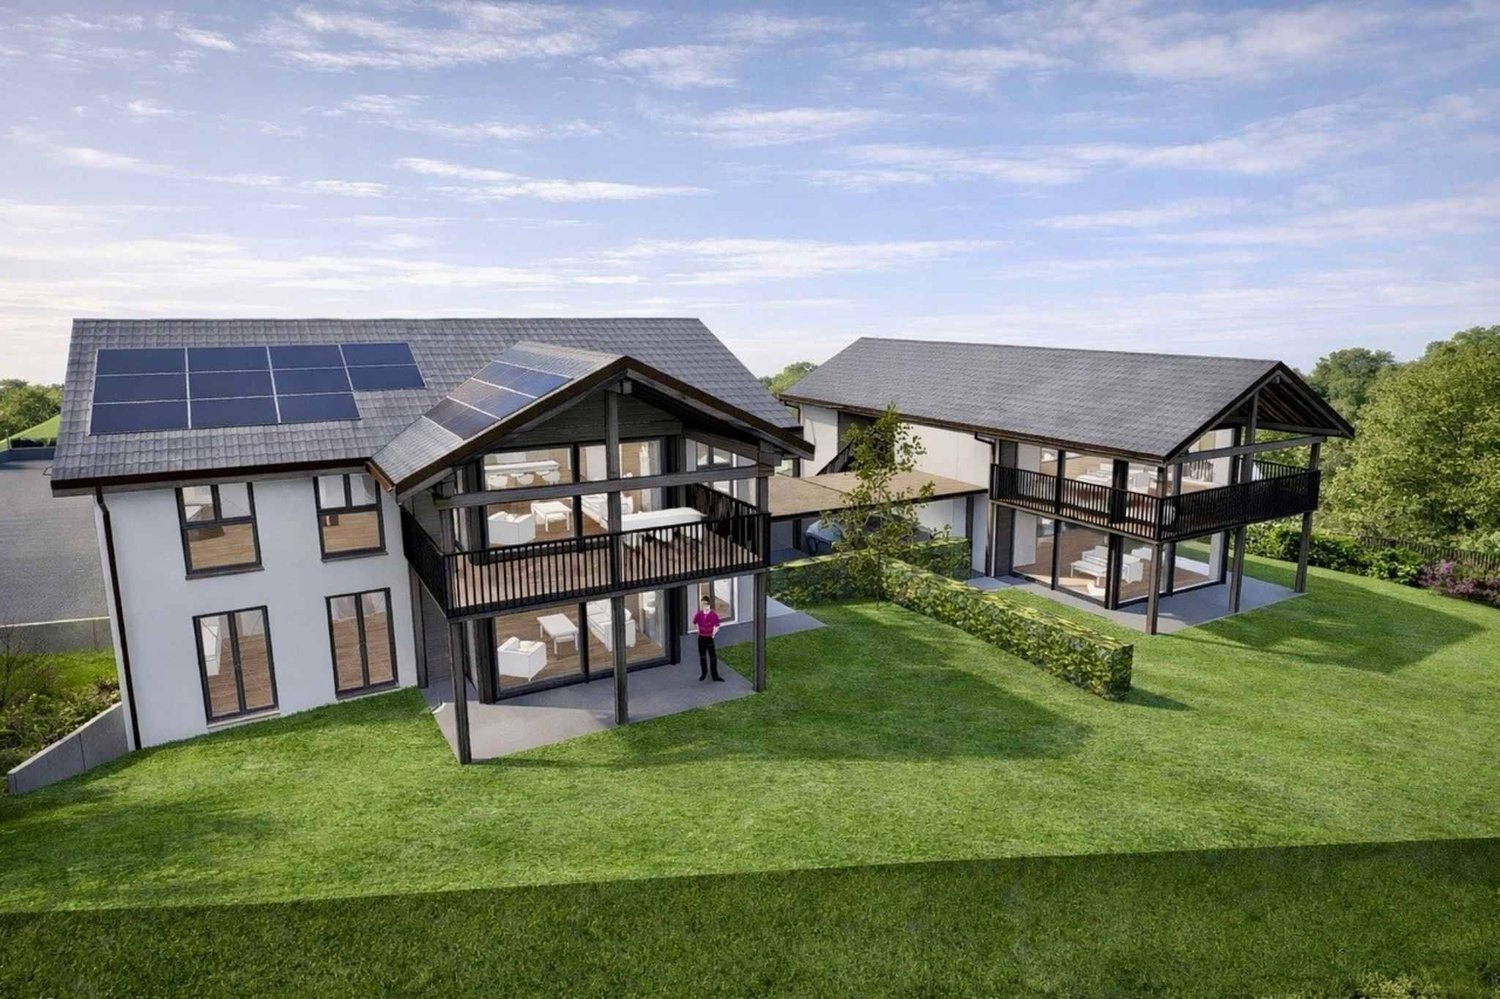
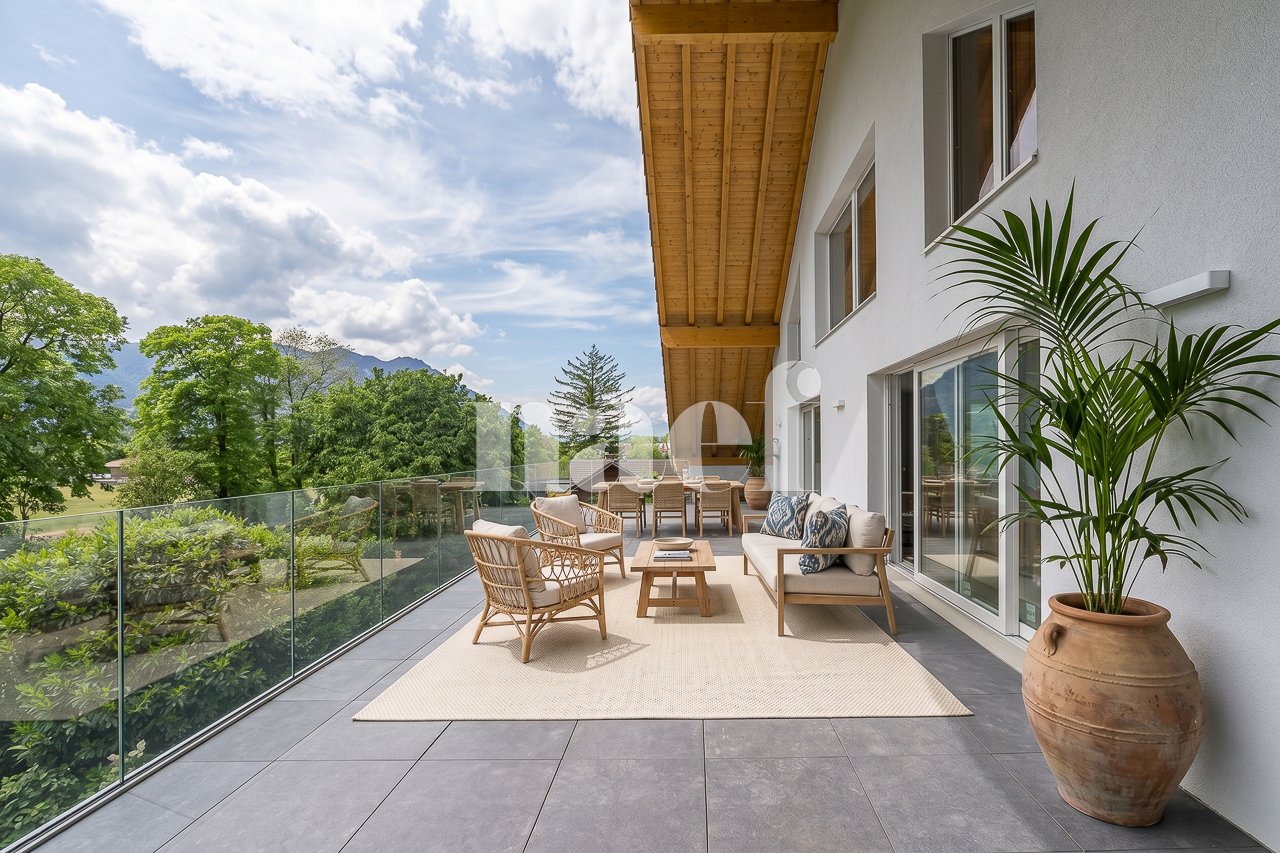
Located in a calm and green environment in the commune of Arzier-le-Muids, within the PPE Les Chamois promotion, this elegant 4.5-room apartment on the ground floor is part of an exclusive project of only four apartments spread over two buildings with contemporary and refined architecture.Benefiting from a weighted PPE area of approximately 152 m2, this property seduces with its generous volumes and luminosity. From the entrance, a hall with integrated wardrobe leads to a pleasant living room including a living room and a dining room open to the outside. The modern kitchen, fully equipped and with a comfortable budget, integrates harmoniously into the whole, offering a convivial and functional space.The night area consists of three bedrooms, including a beautiful parental suite with private bathroom. A second bathroom completes the space, as well as a visitor toilet and a private laundry room. The large openings offer pleasant natural light and allow direct access to the outside.A true asset of this apartment, a magnificent private garden of approximately 363 m2, including a 26 m2 terrace, invites you to fully enjoy a peaceful living environment, between modern comfort and nature.The finishes are of quality, with parquet in the living rooms and bedrooms, tiling in the wet areas, as well as a kitchen and sanitary facilities benefiting from generous budgets. The comfort is ensured by underfloor heating powered by a heat pump, complemented by photovoltaic panels, guaranteeing excellent energy efficiency.Parking spaces, a bicycle shed, and a private cellar complete this property, offering a practical and pleasant living environment.Thanks to its location, the property benefits from easy access to daily amenities, with shops, schools, and public transport accessible in just a few minutes, while the main road axes allow easy access to Nyon and the entire Lake Geneva region.This property represents a rare opportunity for those seeking tranquility, comfort, and quality of construction in a privileged environment.

1 / 13
3.5 rooms, 73m², CHF 895,000.–
1029 Villars-Sainte-Croix

New project in the city center - Rare on the market!

Sale Octuor in Villars-Sainte-Croix!A privileged address at the gates of Lausanne:The new residential development in the popular municipality of Villars-Sainte-Croix benefits from a particularly strategic location in the heart of the western Lausanne area. Just a few minutes from Lausanne and Crissier, it offers a rare balance between accessibility, tranquility, quality of life, and residential environment.Thanks to the immediate proximity of highway access, public transportation, shops, schools, and the region's main infrastructure, daily life is fluid and practical. This privileged location allows for quick access to surrounding economic centers while enjoying a peaceful, village-like, and harmonious living environment.In a context where new, small residential developments are becoming increasingly rare in the Lausanne region, this project represents a particularly attractive opportunity, both for owner-occupiers and investors.A human-scale project for comfort:Composed of only eight units in PPE, this development stands out for its intimate and exclusive character. The apartments, distributed in two small, contemporary buildings with elegant and sober architecture, have been designed to offer a pleasant, bright, and sustainable living space.The project offers different types of apartments: 2.5 rooms, 3.5 rooms, and 4.5 rooms, thus meeting the varied needs of a clientele seeking both a main residence and a quality investment.Each apartment benefits from generous surfaces and intelligently designed plans to optimize volumes and interior circulation. The living areas have been designed to maximize natural light thanks to large glazed openings and a carefully studied orientation.The living rooms and open kitchens offer convivial and modern spaces, perfectly adapted to current lifestyles. Particular attention has also been paid to the overall functionality of the apartments to ensure optimal daily comfort.Valued outdoor spaces:Each apartment has a private outdoor space, a natural extension of the living areas. The ground-floor apartments have private gardens, allowing for a green area and a pleasant intimacy, while the upper-floor apartments benefit from beautiful terraces or spacious balconies.These outdoor spaces have been designed as genuine relaxation areas, offering an ideal environment to fully enjoy the beautiful days in a calm and pleasant residential area.Personalizable finishes for an interior to your taste:The project offers future buyers the possibility of personalizing the finishes according to their desires and lifestyle. The choice of kitchens, sanitary facilities, floor coverings, and tiles can be made within the allocated budgets, allowing for the creation of a unique and personalized interior.This freedom of personalization is a real advantage, as it enables each owner to create a dwelling that fully meets their expectations while benefiting from current construction standards.A sustainable investment in a sought-after region:Villars-Sainte-Croix benefits from a particularly attractive location within the canton of Vaud. The strong demand for residential space in the western Lausanne area, combined with the rarity of new, small residential developments, gives this project an excellent potential for appreciation over time.Whether for use as a residence or as a patrimonial investment, this project meets today's most sought-after criteria: a strategic location, a pleasant environment, a quality construction, and apartments designed for modern comfort.Contact us today to receive the complete documentation, discover the plans, and learn about availability.Bastien AnexCo-founderFederal diploma as a real estate agent079/887 87 37bastien.anex@immocloudsarl.chImmocloudsarl.ch

1 / 6
2.5 rooms, CHF 315,000.–
Rue du Nord 13, 1337 Vallorbe

Yield of 12% !

Résidence Millésime ? New studio with mezzanine and south-facing balconyAsk for the financial plan! The projected yield of this apartment exceeds 12%, a rare opportunity for investors looking for a new property with excellent returns.Discover this beautiful new studio of 33 m², supplemented by an 11 m² mezzanine offering an ideal additional space for a bedroom, office or relaxation area. You will also enjoy a pleasant 7 m² south-facing balcony, guaranteeing optimal sunlight throughout the day.The apartment benefits from carefully designed and modern finishes. The kitchen and bathroom have been selected with taste, in a modern and qualitative spirit, to offer an elegant and comfortable living space. This opportunity also proposes:- Outdoor parking space in addition to the sale price for CHF 15'000.-, mandatory- Electrolux appliances- Fiber optic- Possibility to further expand the mezzanine to gain m²!The CFF train station is just a few minutes' walk from the residence, allowing you to reach Lausanne in less than an hour. By car, Orbe is accessible in 20 minutes, Yverdon-les-Bains in 25 minutes and Lausanne in 45 minutes. The TGV serving Vallorbe also allows you to easily reach Paris or Milan.The Résidence Millésime is now fully completed. This emblematic project of the region integrates high-performance energy technologies: heat pump for heating and hot water, solar and photovoltaic panels, as well as triple-glazed windows ensuring comfort and energy efficiency.To discover the entire project and its advantages, visit the dedicated website: residence-millesime.chFor any additional information request, to obtain the detailed financial plan or to organize a visit on site, I am at your entire disposal.Mathis FuchsCo-founderFederal diploma as a real estate administrator078/814 96 86Mathis.fuchs@immocloudsarl.chImmocloudsarl.chresidence-millesime.ch
Travel time
-
1 / 13
11 rooms, 555m², CHF 10,500,000.–
1815 Clarens

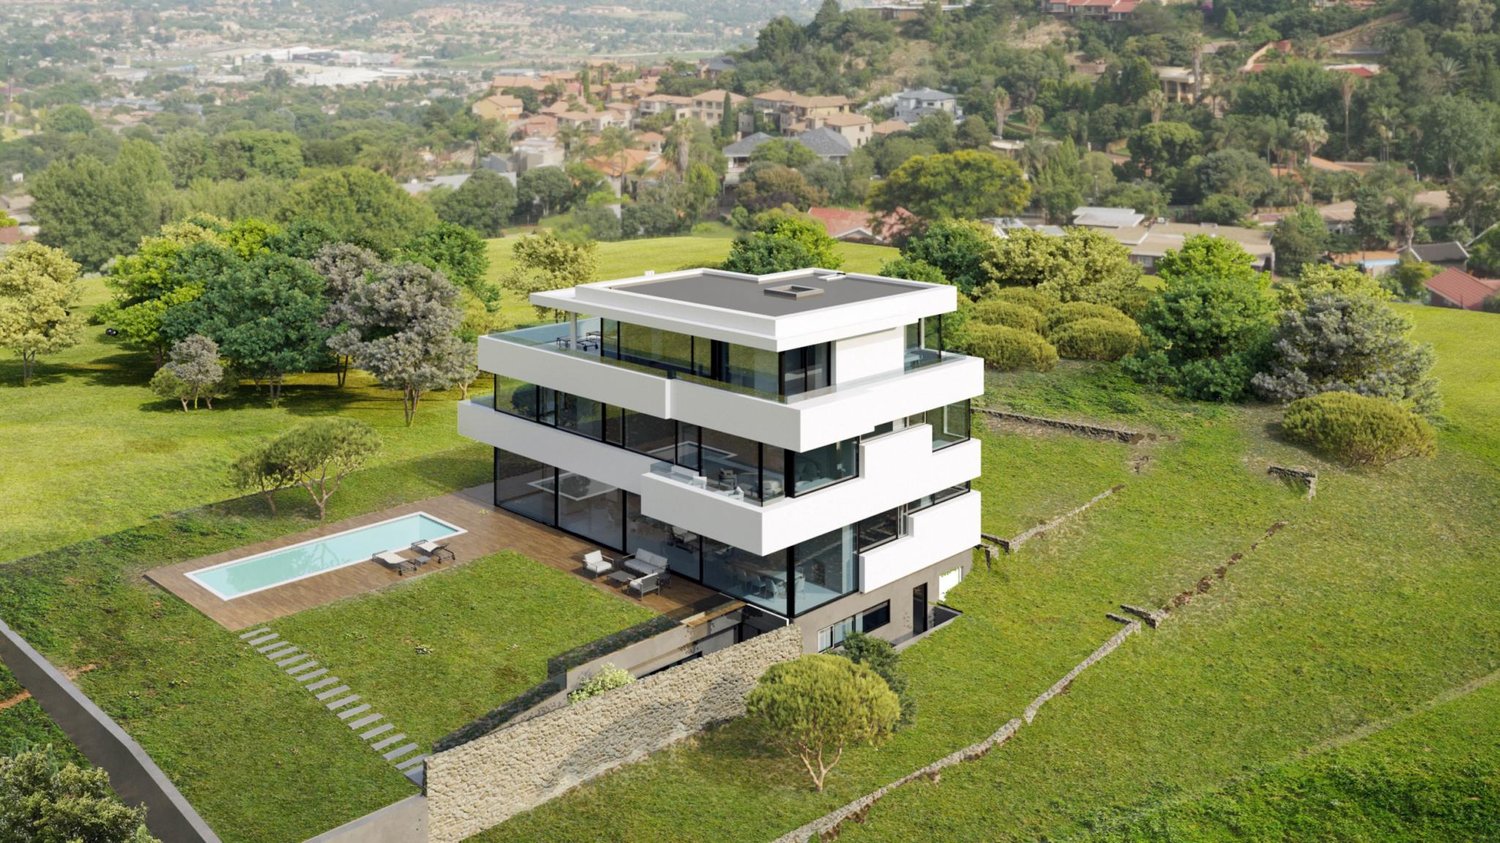
Luxury Villa in Montreux RARE AND EXCLUSIVE OFFER

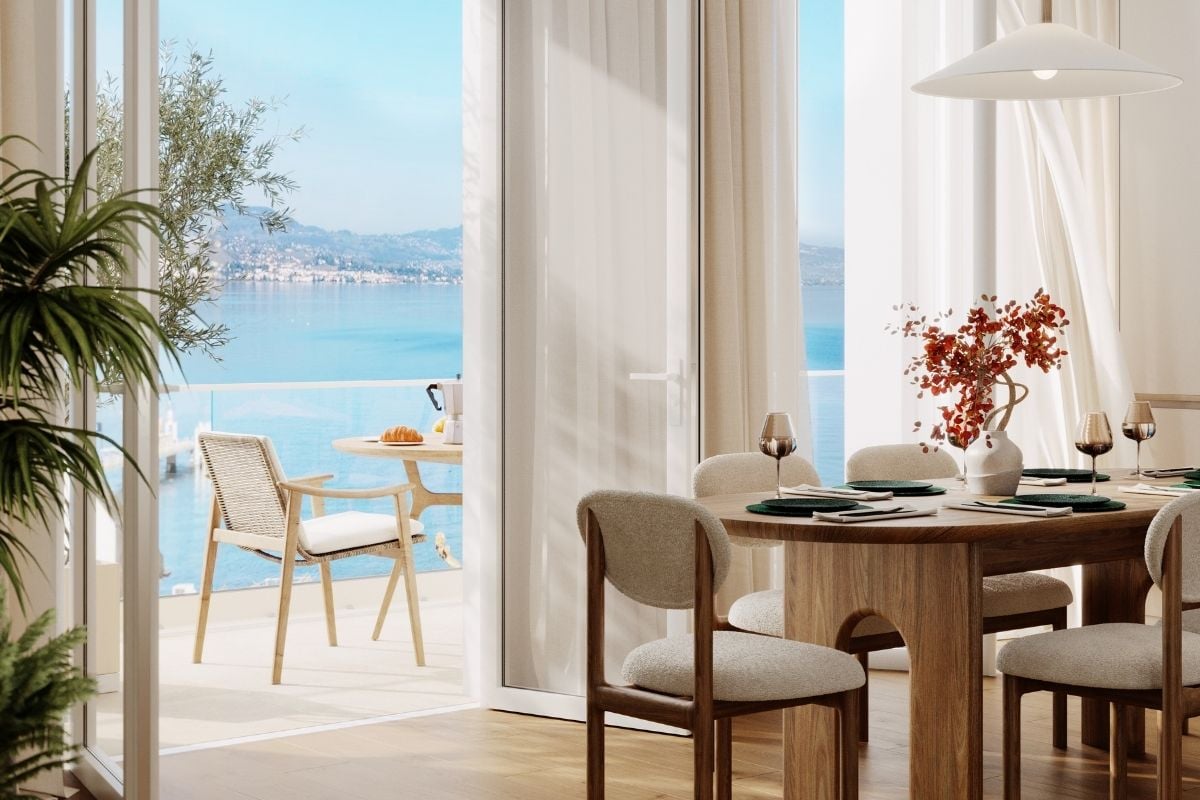
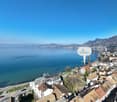
The Villa Mira is ideally located in a quiet and green residential area in Clarens. Surrounded by a beautiful, tree-lined plot, this superb house is perfect for people looking for tranquility while being close to amenities.The over 2,000 m2 plot, located above the town, offers a panoramic view and breathtaking pictures of Lake Geneva, the mountains, and the town of Montreux.The dominant position of the plot ensures privacy and tranquility.The interior is based on the idea: nothing superfluous, nothing pretentious. Everything is subject to natural harmony. The modern decor combines perfectly with the architecture of the villa, and the interior composition follows the rules of intelligent ergonomics. The design is inspired by current trends in luxury villas.Three above-ground floors offer you a very comfortable living space, including a large living room, a dining room, a modern kitchen, a spacious entrance hall, 5 large bedrooms, an office, terraces, and balconies, as well as auxiliary rooms. An elevator and very airy stairs connect the 4 levels of the villa.The attic belongs to the occupants.A luxurious bathroom, an exceptional parental bedroom suite with a private terrace, two independent dressing rooms form the privileged area for the owners of the house.The spa area, the pool, the fitness room - indispensable attributes of a luxury villa - will fill your life with harmony and well-being. The property also has a whirlpool and a counter-current pool. A sauna and a hammam, an emotional shower, two bright patios in the basement create an atmosphere of pleasure and relaxation. During your spa treatment, you can also relax on an outdoor lawn, as it is directly connected to the outdoor garden.A sumptuous cinema room with a small library and a bar offers many possibilities for entertainment without disturbing the tranquility of the other occupants.Wine lovers particularly appreciate the wine cellar and its microclimate.The garage can accommodate 5 cars and is a true car salon with a special exhibition area for a collector's car. There is also a large storage room, a laundry room, and a room for the villa's permanent staff with a separate entrance.The list of state-of-the-art technical equipment is considerable, and everything is managed by a domotic system. The energy efficiency meets the requirements of the Minergie standard. The high-performance geothermal heating system, the modern solar panels reduce resource consumption to a minimum or even to zero. The autonomous air conditioning system controls the air quality for your health, namely the CO2 concentration, humidity, and comfort temperature. Each room type is equipped with independent ventilation and air conditioning.Total surface area of the villa800 m2Living area554.7 m2Ceiling height3mNumber of rooms11Number of WC/bathrooms8Garage capacity5 carsElevator4 levelsHeatingGeothermal pumpVentilationDouble flap, with CO2 controlElectricityWith solar panel installationRoom/entrance for staffYesDomoticsYes

New building
1 / 8
6 rooms, 163m², CHF 2,750,000.–
Chemin du Monastier 7, 1260 Nyon

LITHEA - Plot 2 - Magnificent 6-room apartment in the center of Nyon!

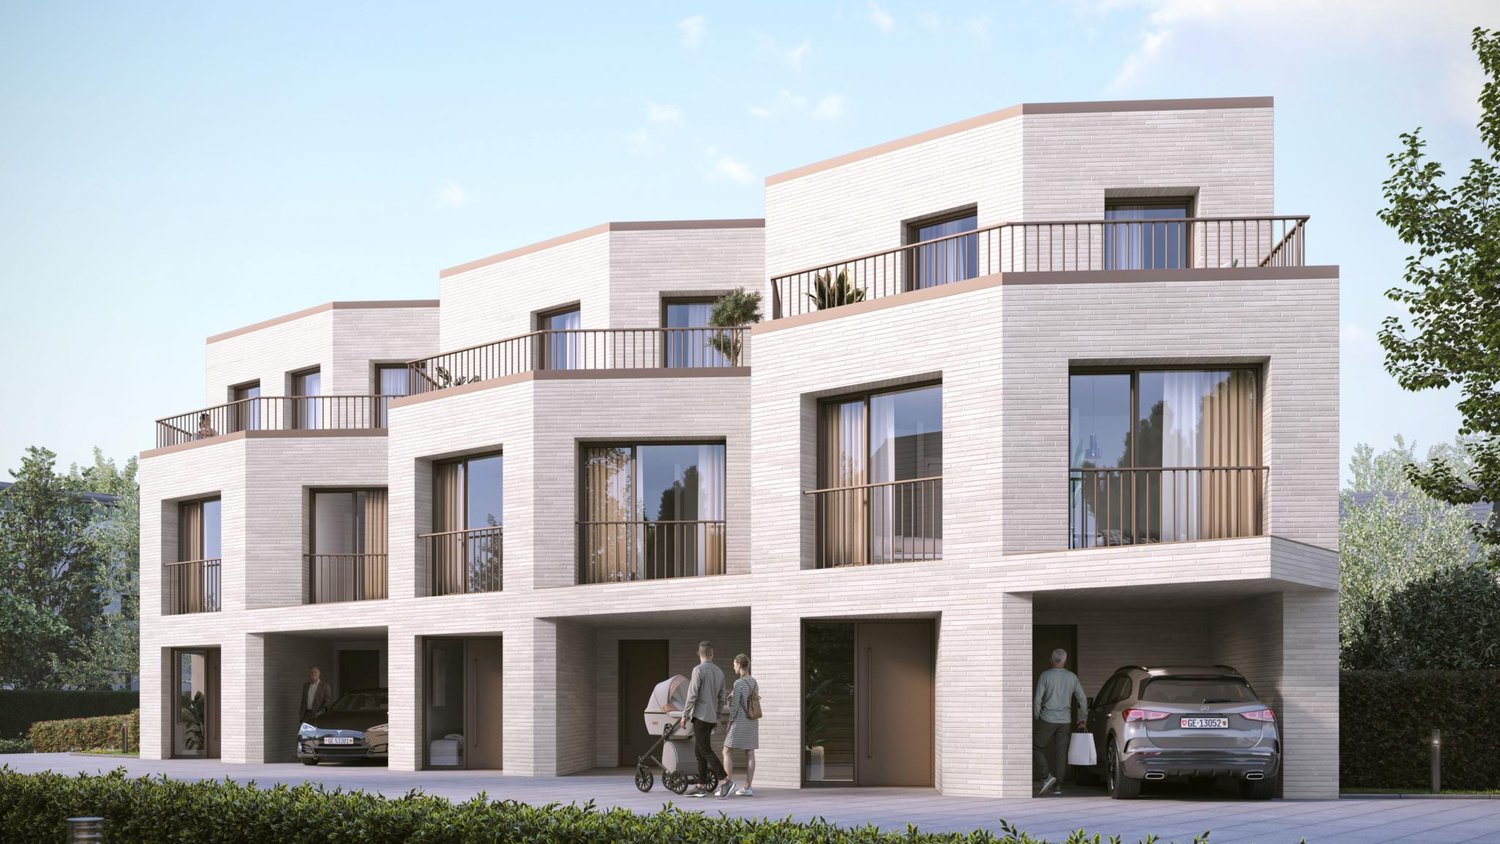
LITHEA is a project of 3 contiguous villas ideally located to enjoy life in Nyon. Between Avenue Alfred-Cortot and Route de Divonne, Chemin Monastier is a residential and quiet area. Close to the station, hospital, schools, and shops, all services are immediately accessible, ideally located to enjoy life in Nyon. Between Avenue Alfred-Cortot and Route de Divonne, Chemin Monastier is a residential and quiet area. Close to the station, hospital, schools, and shops, all services are immediately accessible.With a contemporary architecture and a high-quality construction, LITHEA is a unique project. Settle into elegant and spacious apartments. Certified by the MINERGIE label, which integrates heat pumps with geothermal probes and photovoltaic panels, the villas enjoy excellent energy performance. Ideal for families, the three villas give you great freedom to enjoy all the spaces. From a generous basement to the parental suite with attic terrace, including children's rooms, organize your home as you see fit. The living space on the ground floor benefits from a generous volume with a ceiling height of approximately 3 meters.Oriented towards the south, the large living rooms and gardens offer beautiful brightness, while maintaining your privacy. On the two upper floors, generous bedrooms also offer large openings to the outside.Each villa offers 6 rooms, including 4 bedrooms, a large living room, and an office space. The LITHEA villas offer a total living area of approximately 230 m2, to which is added a terrace of approximately 18 m2 overlooking a private garden and attic terraces totaling approximately 26 m2. From the rooms to the bathrooms, arrange your interior as you see fit. Create a playroom for the children, install a comfortable office to work from home, or enjoy a room to receive your loved ones. In partnership with the Atelier 94 architecture firm, choose the finishes that suit you. Each villa benefits from a generous budget for floors, kitchens, and sanitary facilities.Each villa also has a basement, a laundry room, and two covered parking spaces.The project also offers a bike shelter and a visitor parking space.Sale of the land with a general contractor contract. The notary fees and transfer taxes are therefore calculated only on the value of the land.

Travel time
-
1 / 10
1.5 rooms, 41m², CHF 510,000.–
Chemin en Craux, 1030 Bussigny-près-Lausanne

Promotion "Les Terrasses" à Bussigny

Une gamme étendueDécouvrez nos trois immeubles offrant une grande variété de logements, spacieux 1.5 pièces (41 m2), des 2.5, des 3.5 pièces et des 4.5 pièces aux espaces généreux. Vous trouverez assurément celui qui correspond à vos besoins et à votre style de vie. Profitez de la douceur des journées ensoleillées sur les belles terrasses et dans les jardins privés des rez-de-chaussée, ou détendez vous sur les larges balcons des étages tout en préservant votre intimité. Chaque appartement est également accompagné d'une cave, offrant ainsi un espace de rangement pratique et organisé.La garantie Minergie confort, efficacité, durabilitéLes bâtiments Minergie contribuent à la réalisation des objectifs climatiques grâce à leur faible consommation d'énergie, l'utilisation d'énergies renouvelables et, donc, de faibles émissions de CO2. Les bâtiments certifiés répondent aux exigences les plus élevées en termes de confort et d'efficacité énergétique. Il s'agit notamment des exigences sur la protection thermique estivale, la qualité de l'air et le monitoring énergétique. Les bâtiments Minergie ont une consommation d'énergie et des émissions de CO2 inférieures à celles des bâtiments conventionnels.Proximité et mobilitéBussigny a su conjuguer tradition et modernité. Une offre complète de services et une infrastructure de transports publics hors norme qui favorise la mobilité douce. Un esprit villageois qui prédomine à quelques encablures du centre ville de Lausanne. Avec un accès rapide aux principaux axes routiers et aux transports en commun, sa situation géographique stratégique en fait un point de départ idéal pour vos déplacements.Eine breite PaletteEntdecken Sie unsere drei Gebäude, die eine große Vielfalt an Wohnungen bieten, geräumige 1.5-Zimmer-Wohnungen (41 m2), 2.5-, 3.5- und 4.5-Zimmer-Wohnungen mit großzügigen Räumen. Sie werden mit Sicherheit eine Wohnung finden, die Ihren Bedürfnissen und Ihrem Lebensstil entspricht. Genießen Sie die milden Sonnentage auf den schönen Terrassen und in den Privatgärten im Erdgeschoss, oder entspannen Sie sich auf den breiten Balkonen in den oberen Stockwerken, während Sie Ihre Privatsphäre bewahren. Zu jeder Wohnung gehört auch ein Keller, der praktischen und organisierten Stauraum bietet.Die Minergie-Garantie Komfort, Effizienz, NachhaltigkeitMinergie-Gebäude tragen durch ihren geringen Energieverbrauch, die Nutzung erneuerbarer Energien und damit geringe CO2-Emissionen zur Erreichung der Klimaziele bei. Die zertifizierten Gebäude erfüllen die höchsten Anforderungen an Komfort und Energieeffizienz. Dazu gehören Anforderungen an den sommerlichen Wärmeschutz, die Luftqualität und das Energiemonitoring. Minergie-Gebäude haben einen geringeren Energieverbrauch und CO2-Ausstoß als konventionelle Gebäude.Nähe und MobilitätBussigny hat es verstanden, Tradition und Moderne miteinander zu verbinden. Ein umfassendes Dienstleistungsangebot und eine außergewöhnliche Infrastruktur des öffentlichen Verkehrs, die die sanfte Mobilität fördert. Es herrscht ein dörflicher Geist vor, der nur einen Steinwurf vom Stadtzentrum von Lausanne entfernt ist. Mit einem schnellen Zugang zu den wichtigsten Straßenachsen und öffentlichen Verkehrsmitteln macht seine strategische geografische Lage es zu einem idealen Ausgangspunkt für Ihre Reisen.

Suggested properties for you based on search results

Other interesting objects