














1098 results - Buy a new build apartment: Canton Vaud

1 / 7
  • Garage
5.5 rooms155m²CHF 1,905,000.–
., 1010 Lausanne

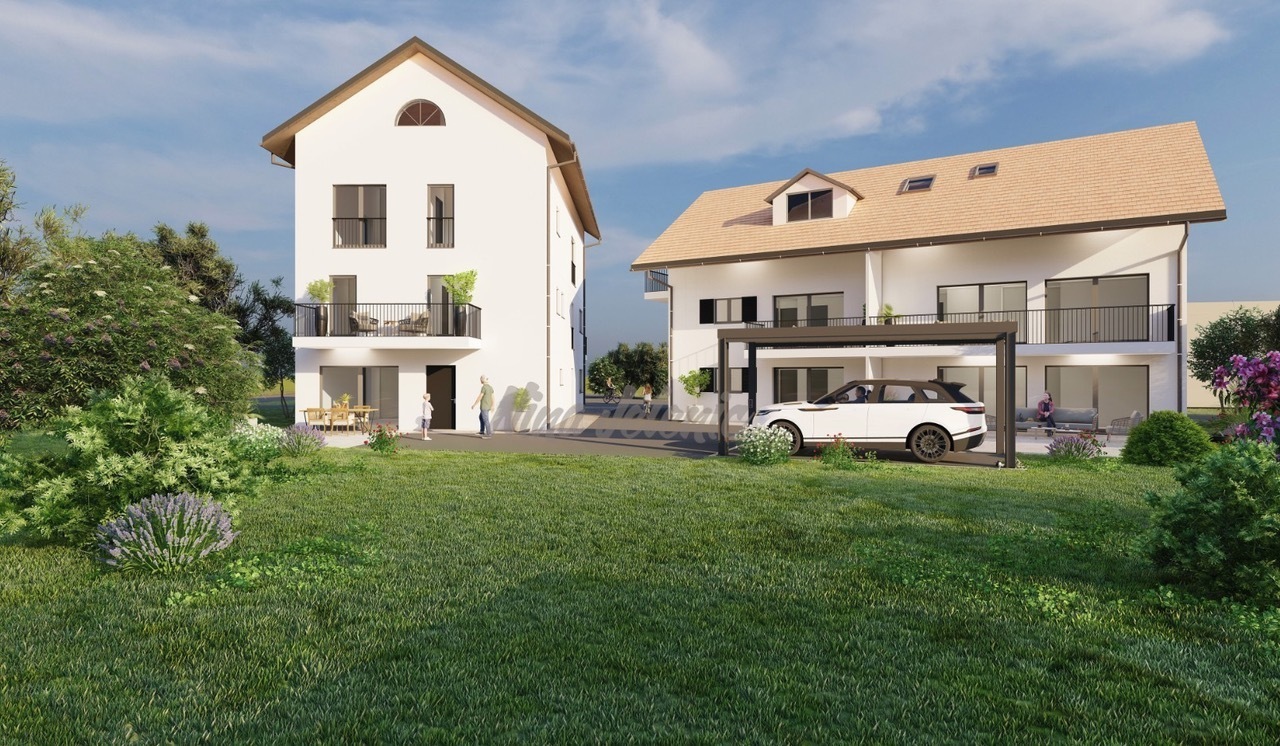
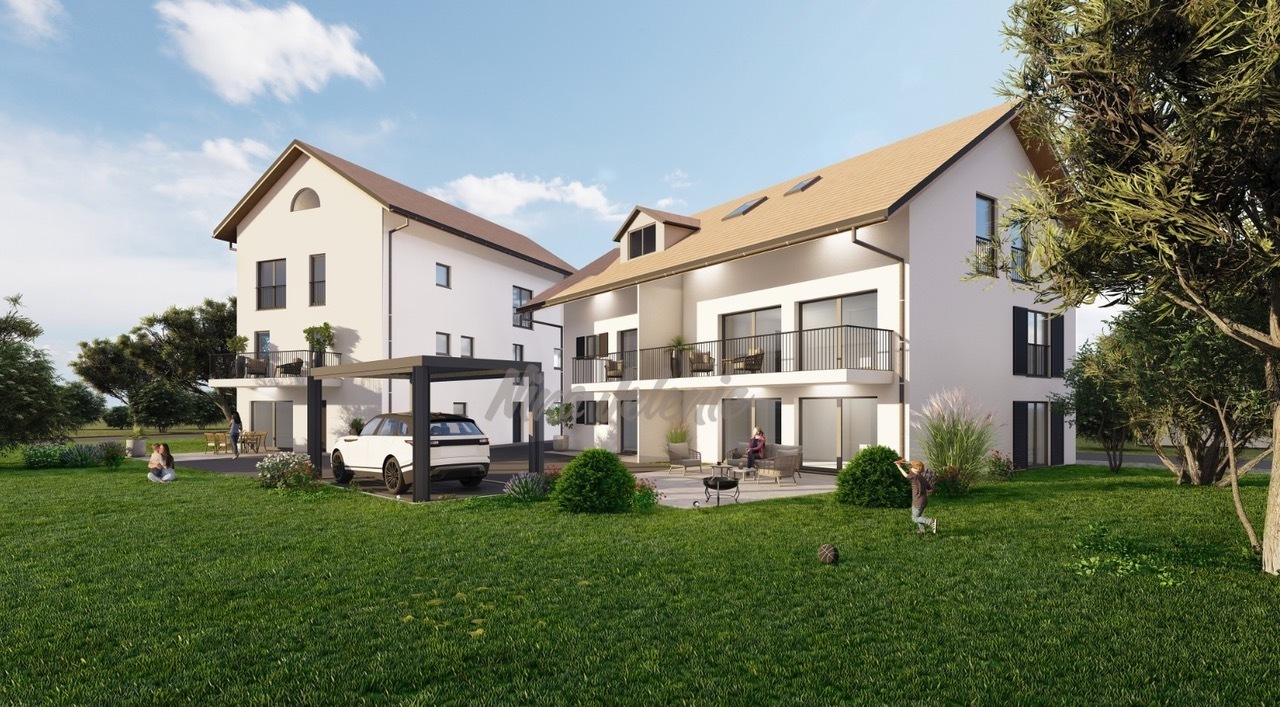
EXCEPTIONAL AND UNIQUE OBJECT IN A GREEN SETTING IN THE CITY!

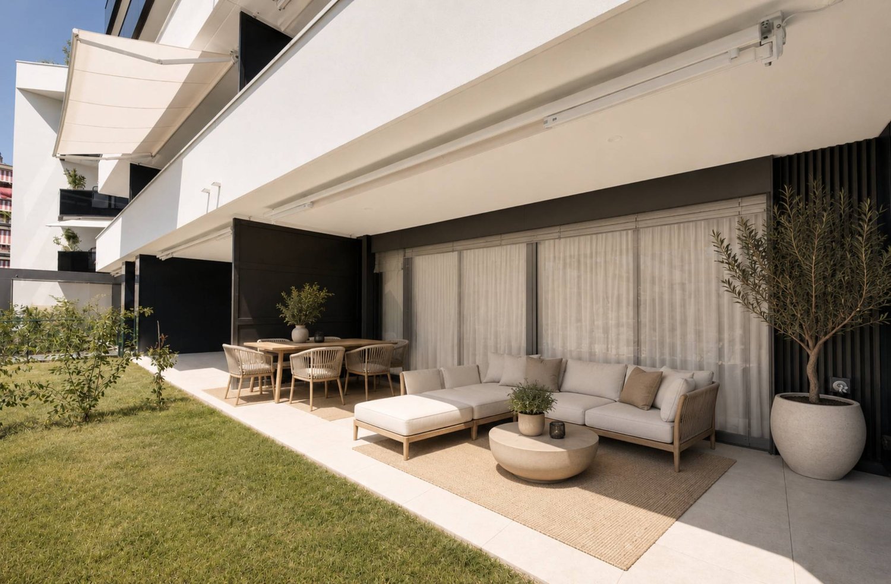
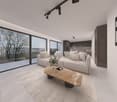
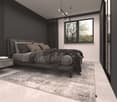
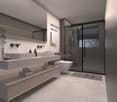
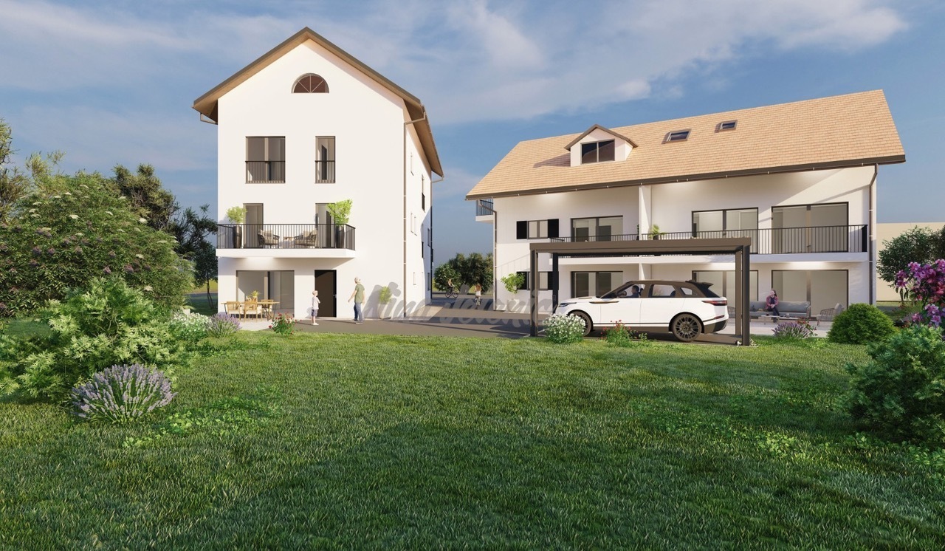
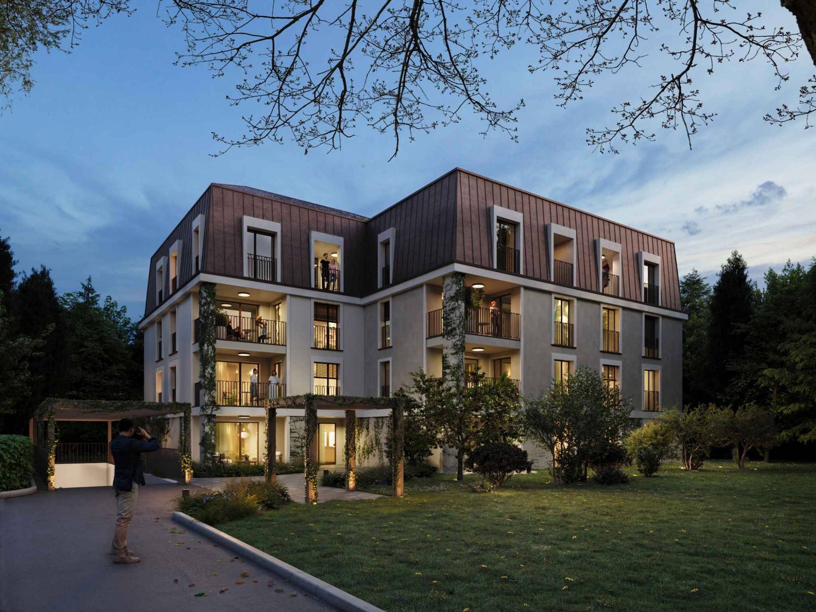
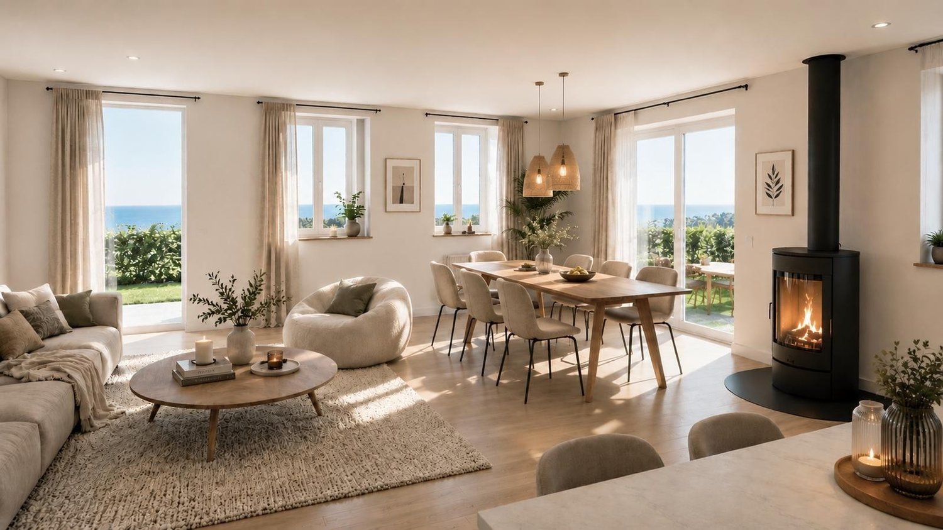
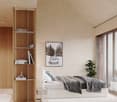
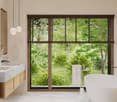
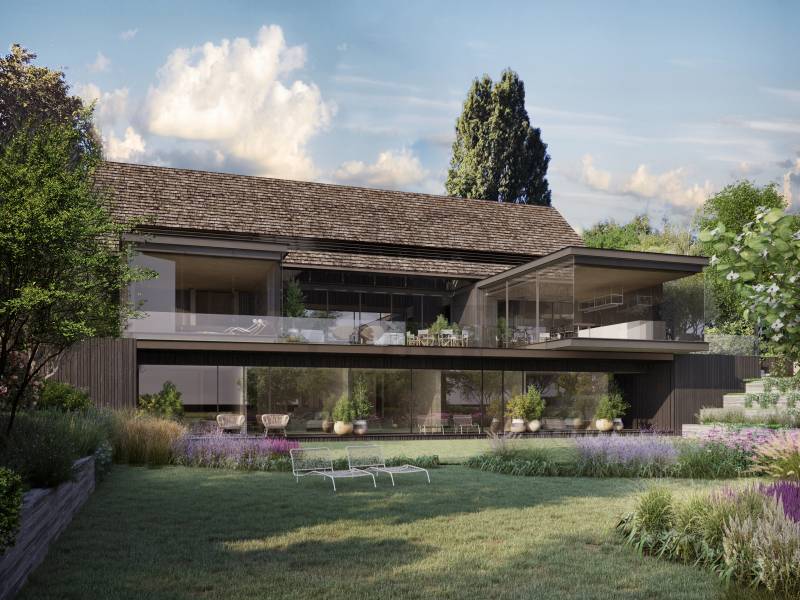
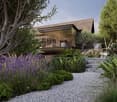
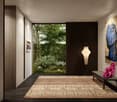
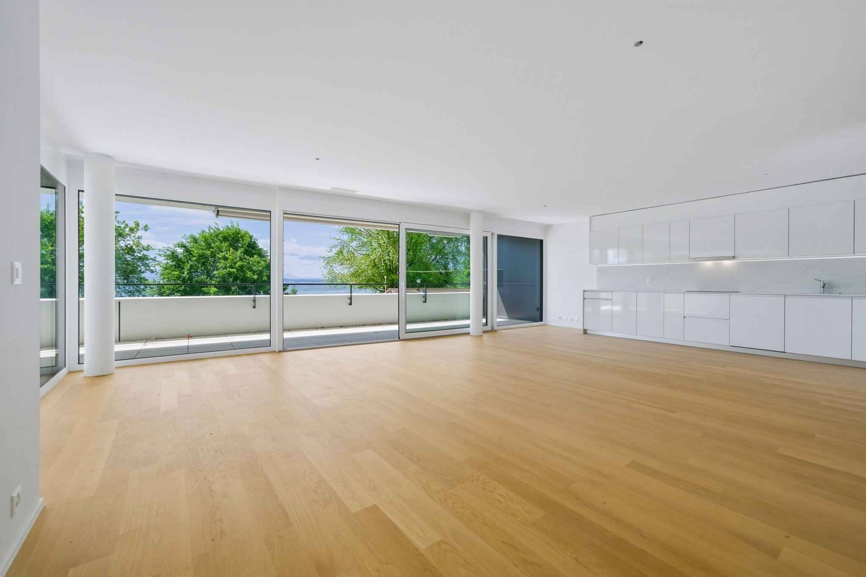
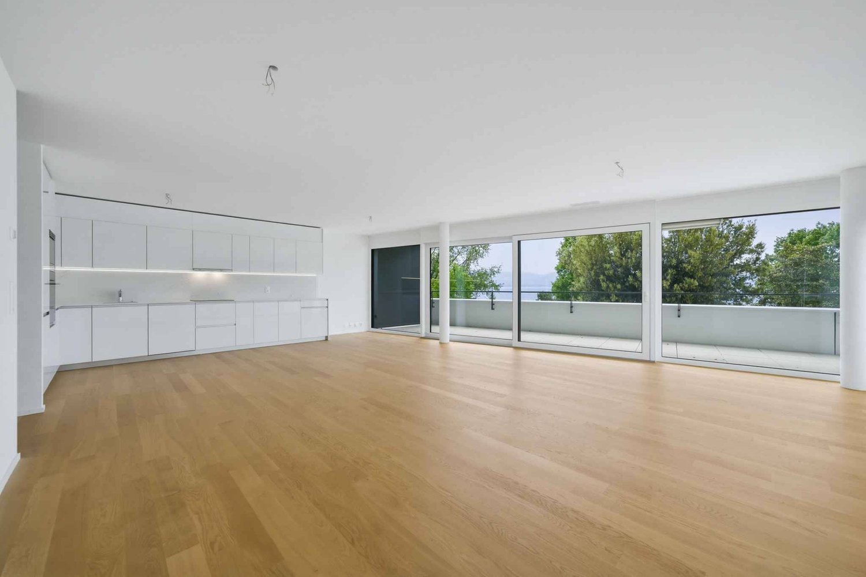
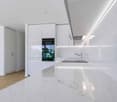
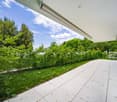
PROXIMMO, YOUR AGENCY IN LAUSANNE, PRESENTS:YOUR URBAN VILLA BETWEEN CITY AND NATUREPerfectly located in a residential area benefiting from an ultra-privileged environment close to the center of Lausanne and 500 m from the Place de La Sallaz and the M2, this magnificent new home of contemporary standing, sold on plan, benefits from an exceptional and green living environment in the heart of the city.Responding to the most demanding criteria of quality, safety, sustainability, and comfort, this superb architectural achievement, unique in its kind, offers all the advantages sought by future owners who want to benefit from an intimate living space, in the heart of the trees and nature, while enjoying the undeniable advantages of city life without compromise.The accommodation functions like an urban house (triplex, independent entrance, private garden, ...). It has been perfectly configured and intelligently thought out down to the smallest details to optimize the living spaces highlighted by constant natural light throughout the day, thanks to excellent exposure. The interior layout is functional and optimal, offering real, pleasant rooms to live in everyday life. As the construction site is in progress, future buyers can still modify the distribution on several proposed variants, for a home in their image.This property is unique and will enjoy magnificent private exteriors, with patio, terrace, and garden. The heat production will be carried out by a geothermal heat pump also allowing summer cooling, complemented by photovoltaic solar panels. An interior parking space is also proposed (price in addition).The building is located near all amenities. Shopping centers (Coop, Migros, Aldi), post office, doctors, banks, swimming pool, sports centers, as well as schools and other necessities are within a 10-minute walk. The M2 La Sallaz metro stop is a 5-minute walk, while a TL bus line with direct connection to the hyper-center is about 60 m away. Access to the main roads is also favorable; it takes less than 5 minutes to reach the highway via Lausanne-Vennes.OPPORTUNITY NOT TO BE MISSED!CONSTRUCTION IN PROGRESS!OUR OPINION:- Unique architectural creation in modern and contemporary style- Beautiful exteriors, gardens, and green spaces in the city, surrounded by nature- Close to all amenities and within walking distance of public transportation- Easy access to main roads- Durable, lasting value- New building, under warranty, and energy-efficient- High-quality materials and excellent distribution- Choice of amenities- Low maintenance costsWe would be delighted to organize a visit to the property at your convenience and receive you by appointment to present this magnificent object to you!--------File, information, and visit on request by sending your complete contact details by email.Sébastien Pannatiersebastien@proximmo.ch079 513 11 63PROXIMMO SàrlReal estate agency021 351 08 080840 111 222info@proximmo.chwww.proximmo.ch--------All our offers and promotions are visible here:https://proximmo.ch/proximmo-vente-immobilier.html--------Are you planning to sell your property?Contact us without obligation for a free estimate of your property.www.proximmo.ch

  • Garage
Sébastien Pannatier

Sébastien Pannatier

Directeur adjoint & Ventes

1 / 6
6 rooms200m²CHF 2,490,000.–
Quartier calme et verdoyant, 1290 Chavannes-des-Bois

Permit in place - Sublime architect villa

Seize the unique opportunity to acquire a new and exclusive villa, fully customizable, in the green and sought-after setting of Chavannes-des-Bois.An ideal living environment between nature and modernity, just two steps from Geneva and Nyon.Designed to combine comfort, elegance, and functionality, this contemporary villa offers 150 m² of living space bathed in natural light thanks to large windows, as well as 120 m² of additional space to be arranged according to your needs.On the ground floor, a high-end open kitchen opens onto a spacious living room with direct access to a sunny terrace. An additional room can be used as an office or guest room, depending on your needs.Upstairs, you will find a parental suite with a private shower room and balcony for privileged relaxation moments, as well as two bright bedrooms sharing a family bathroom.The villa benefits from high-end technical features, including integrated solar panels for optimal energy efficiency and underfloor heating ensuring a soft and homogeneous thermal comfort.The exteriors are just as seductive: a 170 m² private garden with the possibility of adding a pool, a 100 m² large terrace perfect for outdoor meals or family moments, as well as a double garage and an outdoor parking space.Located halfway between Geneva and Nyon, the property offers quick access to major roads while enjoying a calm and green environment. You will also be in close proximity to shops, schools, and numerous outdoor activities.Finally, the sale on plan offers the rare opportunity to shape your future home according to your tastes: room layout, material choice, bespoke finishes... A place of life to be personalized, designed to adapt to your desires.

1 / 7
  • Parking space
  • View
  • Elevator
4.5 rooms110m²CHF 1,360,000.–
A St-Légier-La Chiésaz, 1806 St-Légier-La Chiésaz

New: 4.5-room apartment on the 1st floor

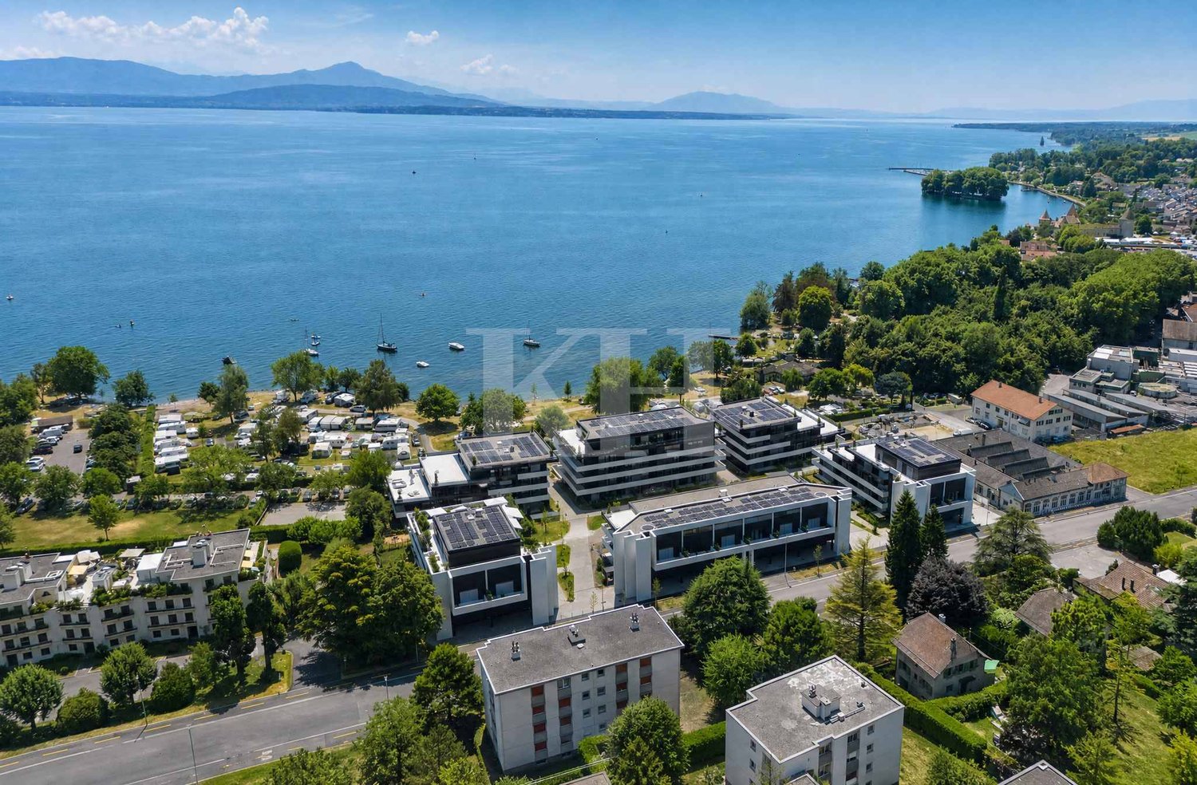
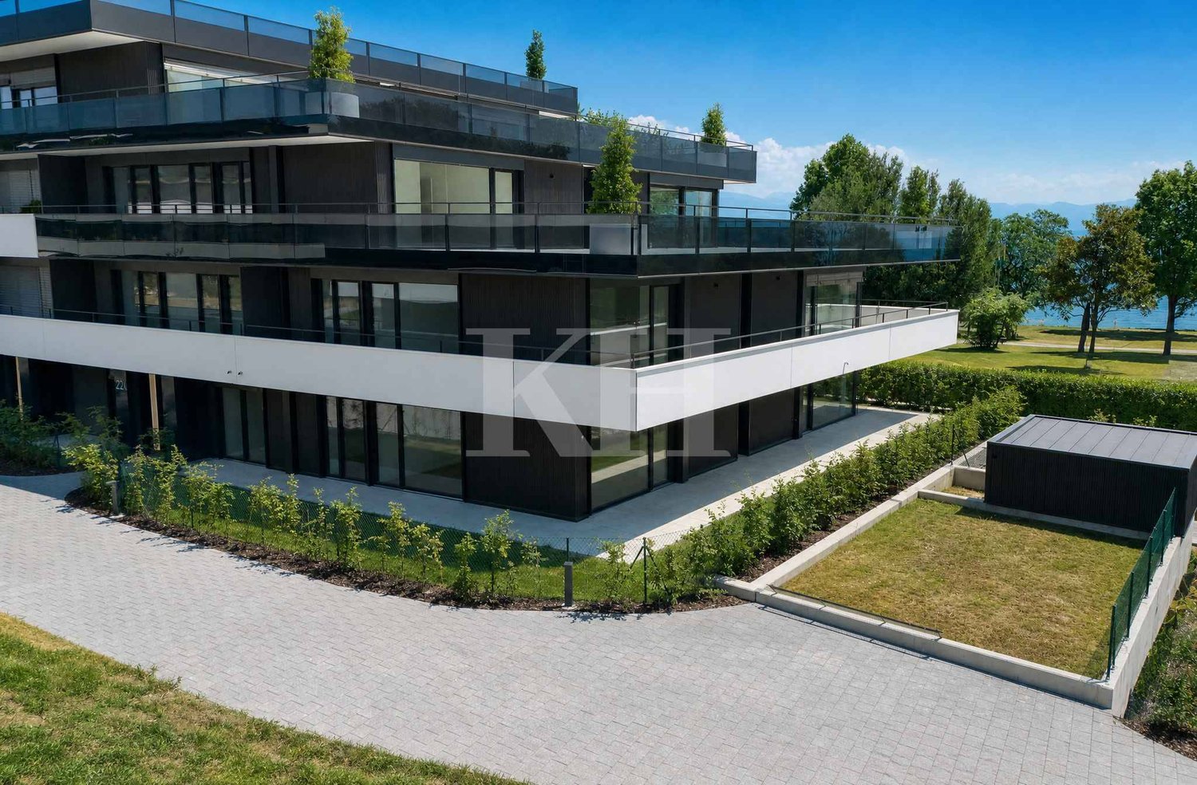
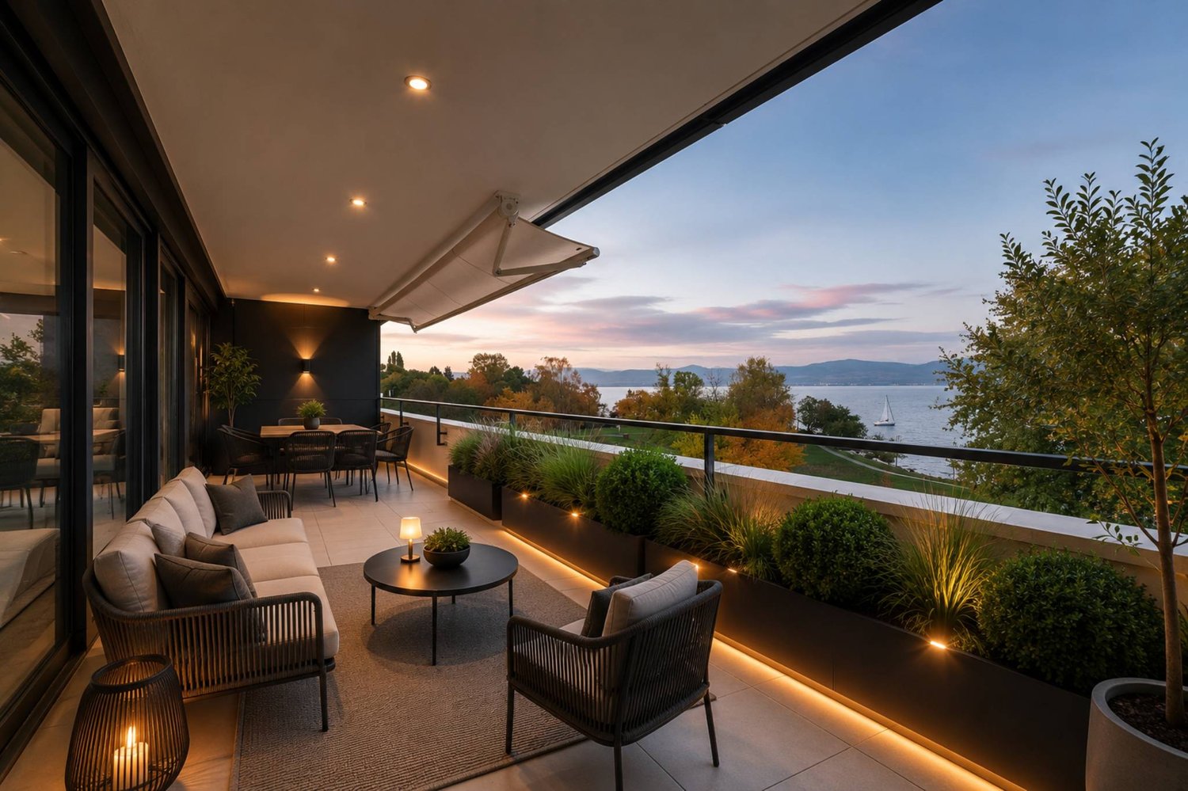
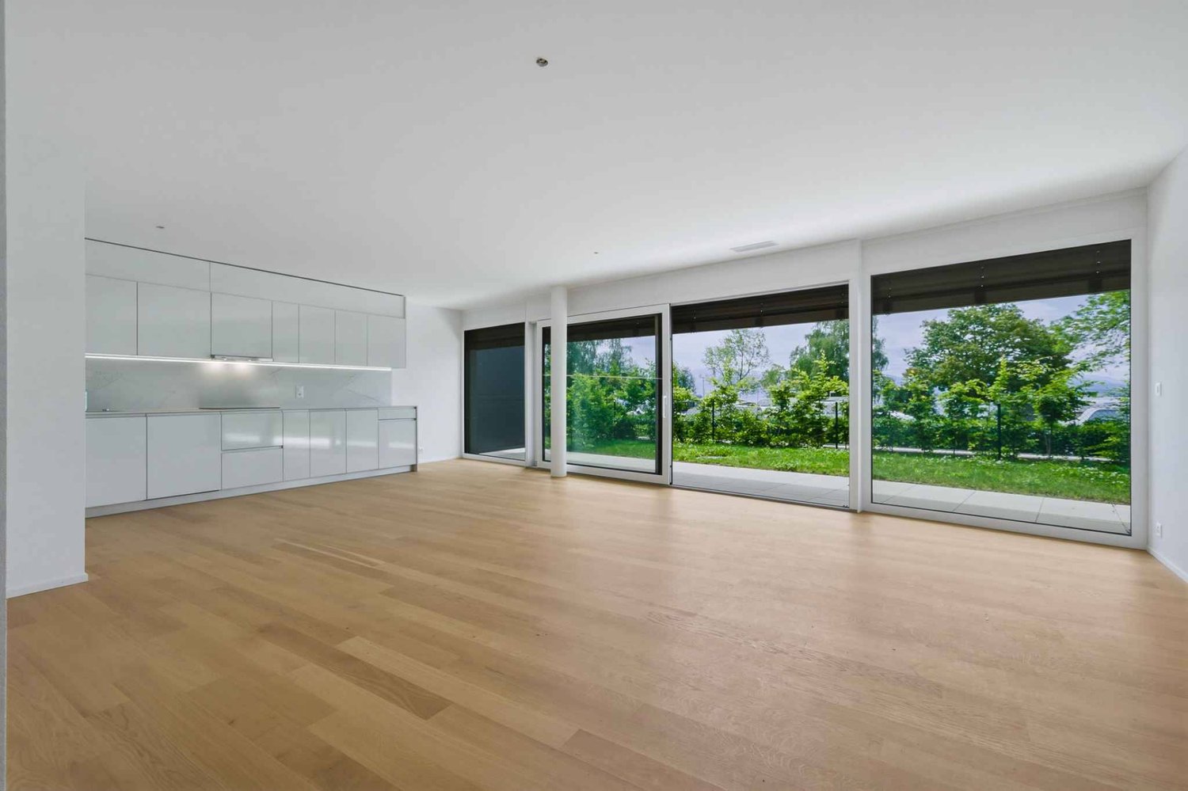
Projet L'Écrin - Lot 12: Located on the 1st floor, this new 4.5-room apartment benefits from a surface area of ~119.5 m², including ~110 m² of living space and a loggia of ~18.90 m².This new promotion consists of 11 high-standard apartments, ranging from 3.5 to 5.5 rooms. Spacious, bright, and designed with high-end finishes, they offer generous living spaces that extend outdoors to large loggias, terraces, or private gardens. From the 2nd floor, each apartment enjoys a unique panorama of Lake Geneva and the Alps, for a refined and privileged living environment.This new construction highlights the latest advances in comfort and energy efficiency. The building is equipped with RCP photovoltaic panels (self-consumption), a geothermal heat pump, a natural Freecooling cooling system, and integrated domotics, guaranteeing a modern, connected, and eco-responsible living experience.Designed to combine elegance, modernity, and sustainability, the carefully designed architecture blends harmoniously into a green and village-like environment. The residence also promotes soft mobility, with an underground parking garage pre-equipped for electric charging stations, as well as numerous indoor and outdoor bicycle spaces.At the heart of Blonay-Saint-Légier, L'Écrin combines the serenity of a preserved natural setting with the immediate proximity of amenities (transportation, shops). Every detail has been imagined to offer comfort, elegance, and quality of life on a daily basis.Price of the apartment: CHF 1'360'000.-, 1 indoor parking space CHF 55'000.-, Total price CHF 1'415'000.-You will find more information on our dedicated website: https://www.lecrin-st-legier.ch/

  • Parking space
  • View
  • Elevator
1 / 6
  • Parking space
  • View
  • Elevator
4.5 rooms102m²CHF 1,440,000.–
A St-Légier-La Chiésaz, 1806 St-Légier-La Chiésaz

New: 4.5-room apartment on the ground floor

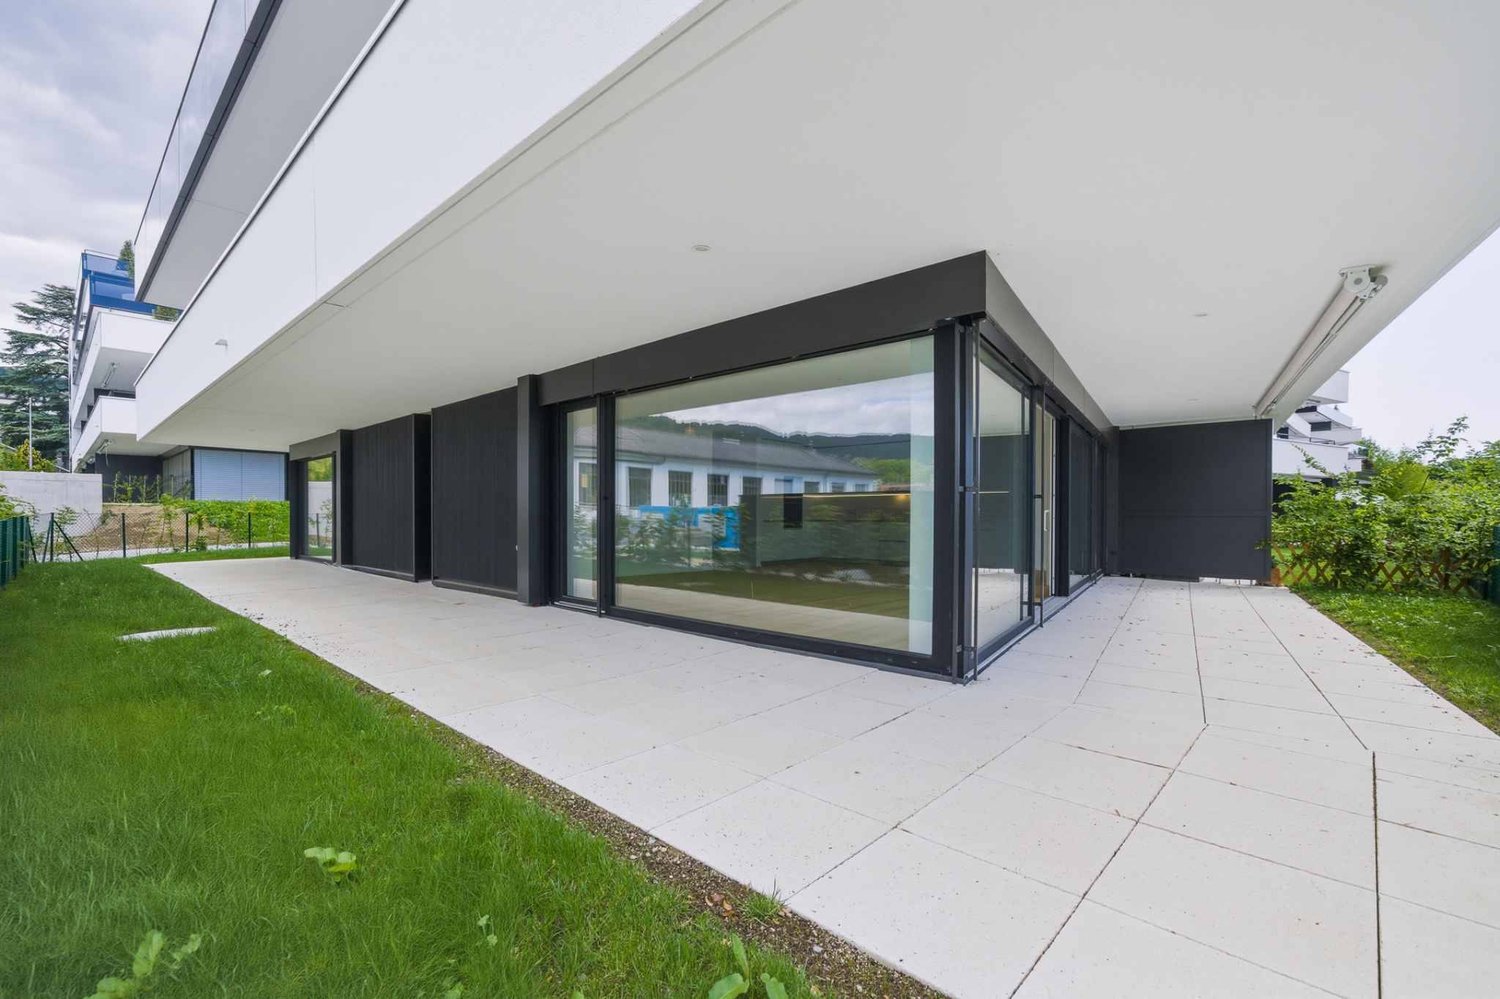
Projet L'Écrin - Lot 01: Located on the ground floor, this new 4.5-room apartment benefits from a surface area of ~134 m², including ~102 m² of living space, a ~33 m² terrace, and a ~207 m² garden.This new promotion consists of 11 high-standard apartments, ranging from 3.5 to 5.5 rooms. Spacious, bright, and designed with high-end finishes, they offer generous living spaces that extend outdoors thanks to large loggias, terraces, or private gardens. From the 2nd floor, each apartment enjoys a unique panorama of Lake Geneva and the Alps, for a refined and privileged living environment.This new construction highlights the latest advances in comfort and energy efficiency. The building is equipped with RCP photovoltaic panels (self-consumption), a geothermal heat pump, a natural Freecooling cooling system, and integrated domotics, guaranteeing a modern, connected, and eco-responsible living experience.Designed to combine elegance, modernity, and sustainability, its carefully designed architecture blends harmoniously into a green and village-like environment. The residence also promotes soft mobility and features an underground parking lot pre-equipped for electric charging stations, as well as numerous indoor and outdoor bicycle spaces.At the heart of Blonay-Saint-Légier, L'Écrin combines the serenity of a preserved natural setting with the immediate proximity of amenities (transportation, shops). Every detail has been imagined to offer comfort, elegance, and quality of life on a daily basis.Apartment price: CHF 1'440'000.-, 2 indoor parking spaces CHF 90'000.-, Total price CHF 1'530'000.-You will find more information on our dedicated website: https://www.lecrin-st-legier.ch/

  • Parking space
  • View
  • Elevator
New building
1 / 6
  • Parking space
  • Balcony / Terrace
  • View
  • +1
4.5 rooms251m²CHF 2,290,000.–
A Crans-près-Céligny, 1299 Crans-près-Céligny

Permit in force | More than 2 villas available

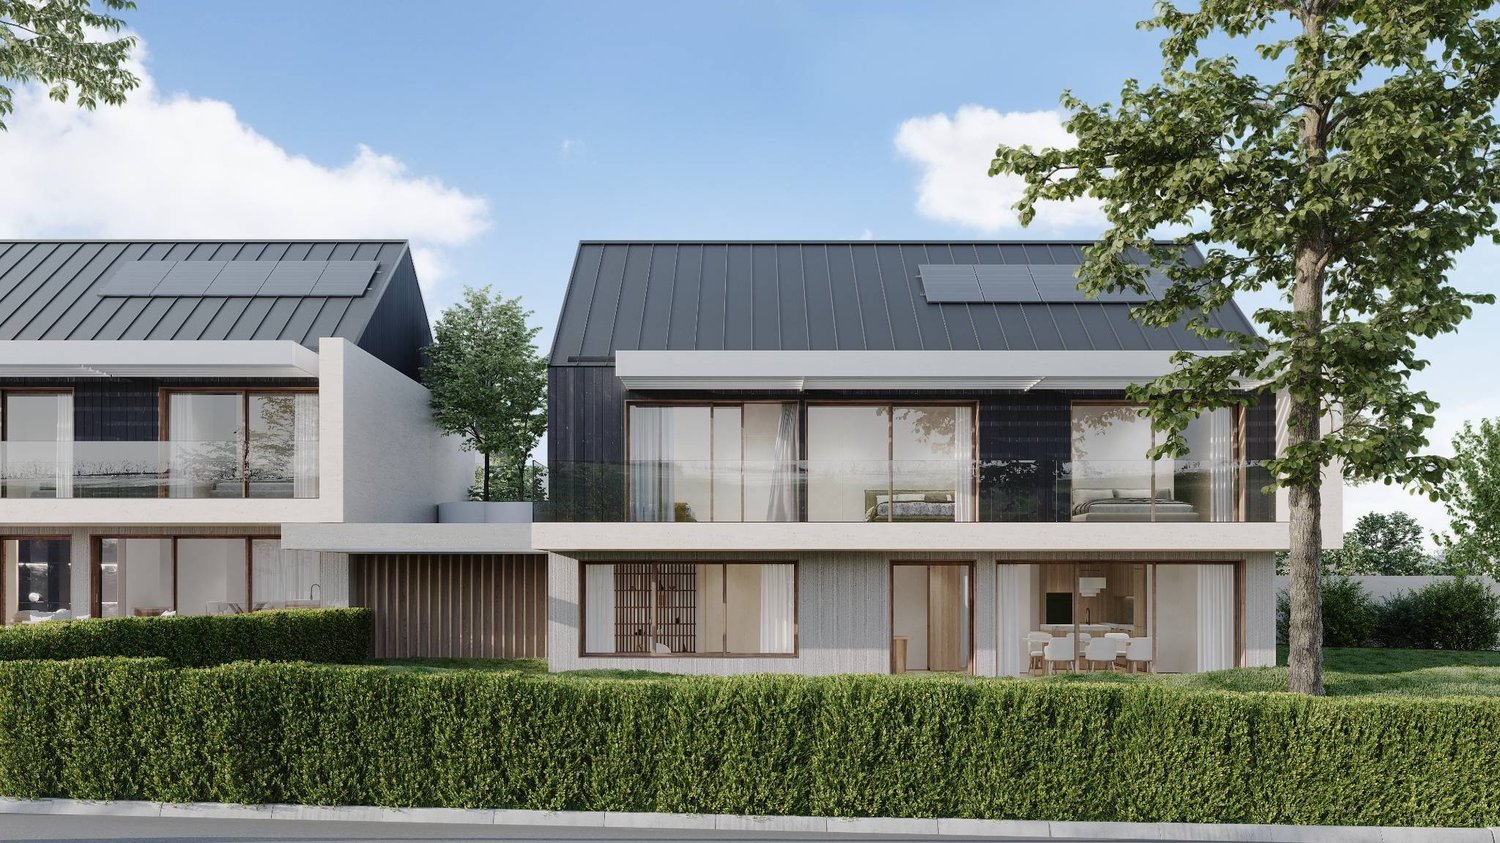
Three new semi-detached houses in a residential and family neighborhood. Located in Crans-près-Céligny, in a green and calm environment, the Résidence Les Vignettes 22 offers three semi-detached houses of high standard, designed for families looking for comfort, modernity, and sustainability. This new project, with a permit in force, still under construction, combines contemporary architecture and quality amenities.Each house benefits from a beautiful living area of 251 m² for houses A and C, and 256 m² for house B, spread over three levels. The basement includes a multi-purpose room ideal for a game or sports room, a cellar, a laundry room, and a technical room. The ground floor opens onto a welcoming entrance hall with built-in cupboards, a guest toilet with separate sink, an open kitchen overlooking a spacious living room, all leading to a paved terrace and a fully enclosed garden.On the upper floor, the sleeping areas include a parental suite with shower and toilet, two bedrooms with access to a balcony, an additional bathroom, and convenient access to the attic. The latter can be converted into approximately 30 m², is fully insulated, and features two Velux windows and a gable opening.Each house also has a covered area for two cars.Designed according to Minergie P standards, these houses are equipped with underfloor heating powered by an air-water heat pump, a double-flow ventilation system, and 20 photovoltaic panels per house.The project also provides the possibility of adding a pool as an option, to fully enjoy the beautiful days in your private garden.Perfectly integrated into a residential neighborhood, close to schools, amenities, and the lake, the Résidence Les Vignettes 22 offers a peaceful and functional living environment, just a few steps from the main axes and urban centers.

  • Parking space
  • Balcony / Terrace
  • View
  • +1

Suggested properties for you based on search results

Other interesting objects