1098 results - Buy a new build apartment: Canton Vaud

1 / 13
5.5 rooms169m²CHF 2,235,000.–
Pérouge, 1814 La Tour-de-Peilz

New exceptional Minergie-labelled project!

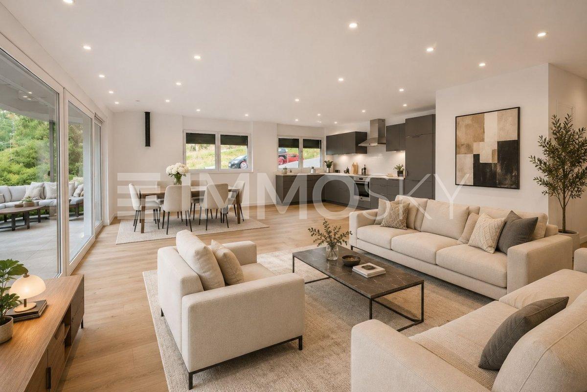
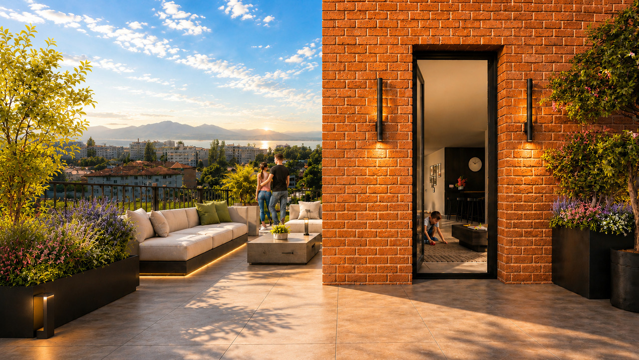
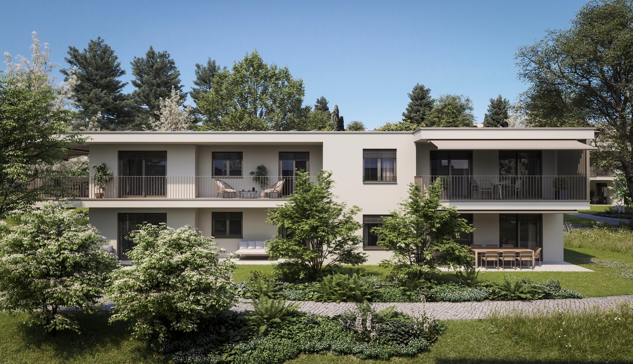
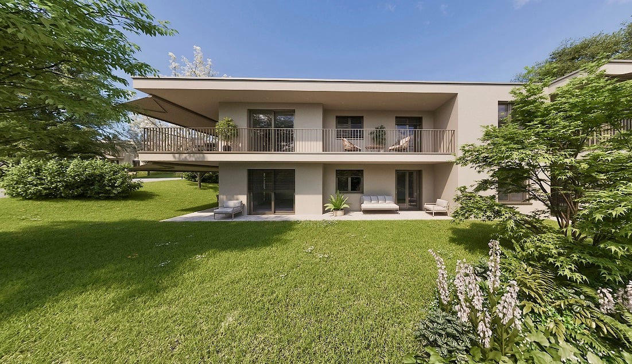
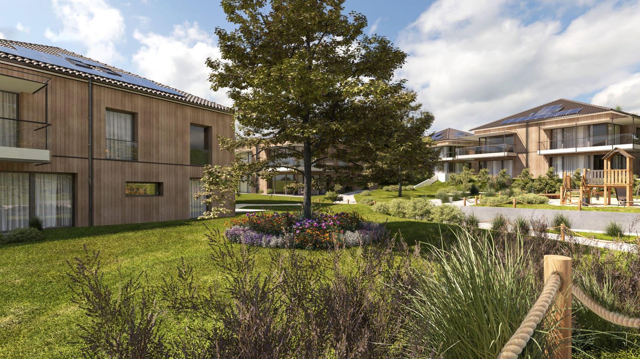
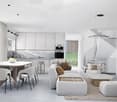
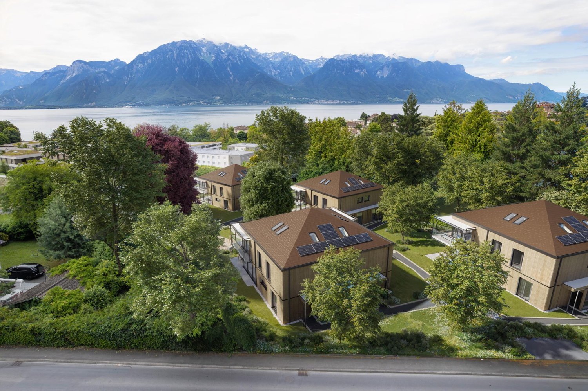
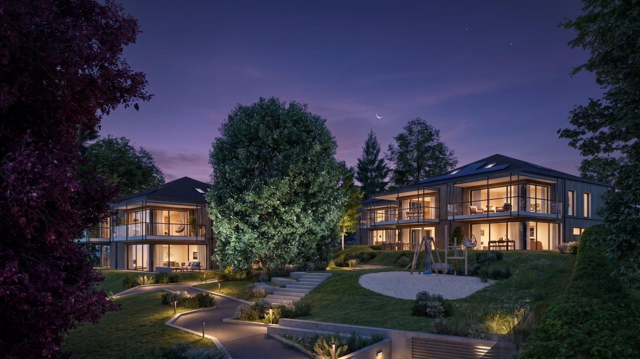
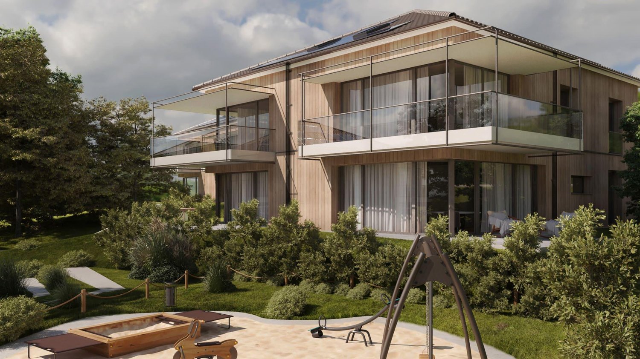
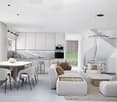
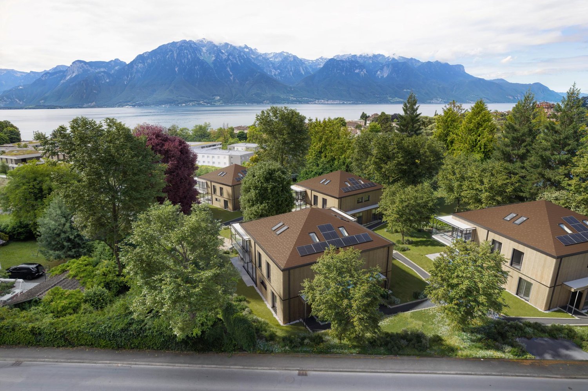
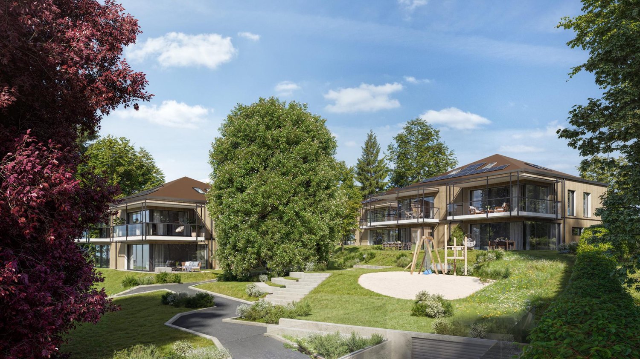
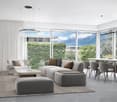
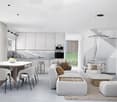
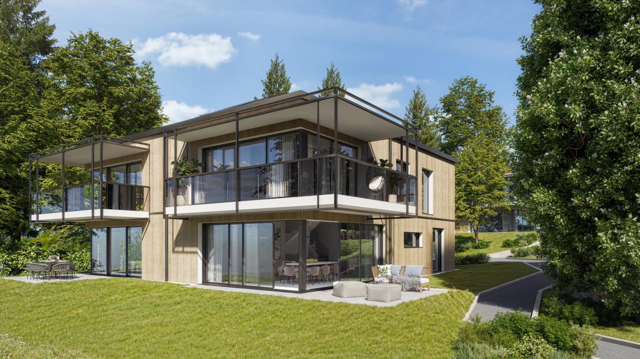
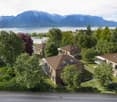
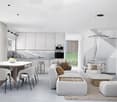
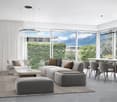
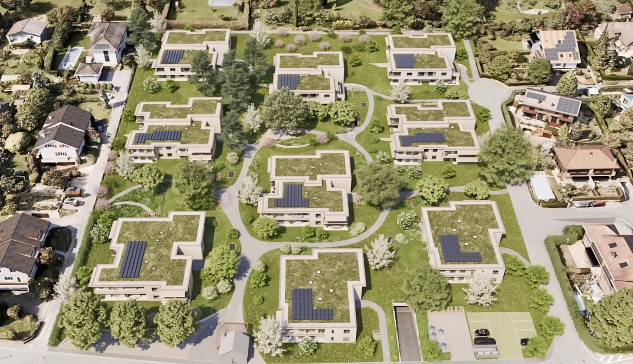
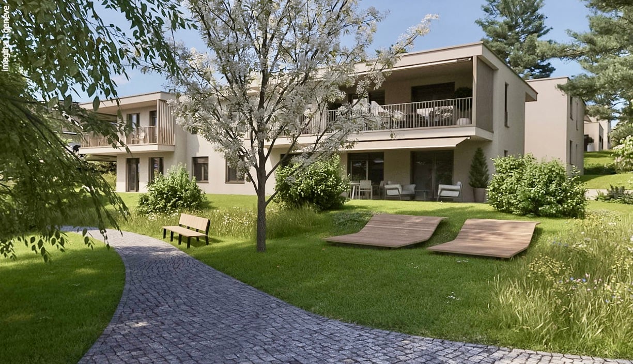
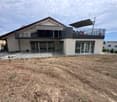
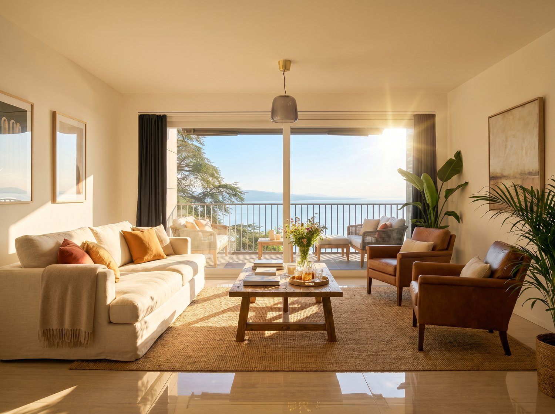
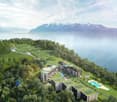
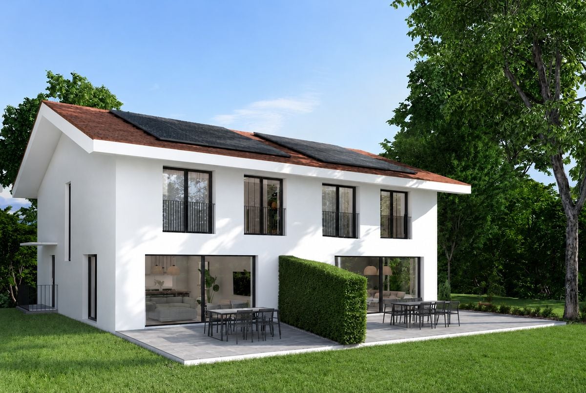
LE BELVÉDÈRE ? LA TOUR-DE-PEILZAccess the entire project, plans, and availability via our dedicated website:https://belvedere-residence.chAn exceptional residential domain with a lake view on the Vaudois Riviera! Located in a privileged residential environment in La Tour-de-Peilz, just a few minutes from the shores of Lake Geneva, Le Belvédère offers a rare and exclusive realization composed of eight semi-detached villas of high standing, organized into four sets of two homes. Situated on a magnificent plot of approximately 4,500 m², the project was designed as a true private estate, where contemporary architecture and carefully worked-out landscaping blend harmoniously into their environment. The generous green spaces, the carefully selected vegetation, and the overall organization of the site give the whole a elegant, intimate, and preserved atmosphere.Each villa benefits from an unobstructed view of the mountains as well as remarkable luminosity throughout the year, thanks to a thoughtful implantation designed to fully enhance the orientation and landscape. The architecture is distinguished by sober and timeless lines, vast openings, and generous volumes that naturally extend the living spaces towards the outside. The private gardens, terraces, and balconies become real extensions of the main rooms, reinforcing comfort and quality of life on a daily basis.The interior organization has been designed to meet the expectations of a demanding clientele, offering vast open reception areas, several comfortable bedrooms, and a parental suite benefiting from a dressing room, private bathroom, and direct access to a balcony with a lake view. An additional room on the ground floor allows for great flexibility in use, whether for accommodating guests, creating an office, or designing a multipurpose space. Each villa also has additional spaces that are particularly rare on the market, including a private sauna and a large volume that can be arranged according to the wishes of the future owners, which can accommodate a fitness room, home cinema, wellness area, game room, wine cellar, or private workshop. The attics offer additional potential, allowing for the creation of a fully personalized leisure or relaxation space.As the finishes are left to the choice of the buyer, each villa can be entirely personalized to create a unique and perfectly adapted interior. Certified Minergie, the project guarantees high energy performance, optimal comfort in all seasons, and sustainable enhancement of real estate assets, while meeting the current most demanding standards. Le Belvédère represents a rare opportunity on the Vaudois Riviera, combining a lake view for each villa, an exceptional landscape setting, elegant contemporary architecture, high-end amenities, and preserved intimacy within a confidential estate.More than just a place of residence, it is a true art of living, designed to offer elegance, serenity, and comfort on a daily basis.Contact us today to receive the complete dossier or organize a visit.Bastien AnexCo-founderFederal diploma as a real estate agent079/887 87 37bastien.anex@immocloudsarl.chImmocloudsarl.ch


1 / 14
7.5 rooms230m²CHF 1,395,000.–
Route de la Laiterie, 1082 Corcelles-le-Jorat

Beautiful villa at the gates of Lausanne - Villa B

Beautiful villa in the heart of nature - Delivery June 2026 Located in a privileged environment, in the heart of the popular municipality of Corcelles-le-Jorat, these two semi-detached villas seduce with their natural setting, their immediate proximity to Lausanne, and the quality of their design. Proposed at prices of CHF 1'395'000.- and CHF 1'450'000.-, these two 7.5-room houses will be available from June 2026. Embedded in a green and peaceful environment, the villas benefit from a particularly pleasant natural setting, while being just a few minutes from Lausanne and its amenities. An ideal balance for families who want to combine tranquility and accessibility. Spread over three levels, the houses offer spacious rooms and an intelligent distribution of rooms, designed for optimal living comfort. The living areas are distinguished by their natural light, highlighted by an elegant staircase integrating a central light input, a true architectural element of the house. The third level accommodates a free space offering multiple possibilities: playroom, office, relaxation area, or personalized layout according to your needs. A true asset to adapt to the evolution of your lifestyle. Each villa proposes:- Beautiful open and convivial living areas- 6 bedrooms offering numerous layout possibilities- Generous and well-proportioned rooms At the back of the houses, a landscaped green area creates a warm and welcoming outdoor space, ideal for enjoying the beautiful days in complete serenity. These outdoor arrangements naturally extend the indoor spaces and contribute to a harmonious quality of life. The advantages in summary- Two 7.5-room semi-detached villas- Delivery planned: June 2026- Natural and calm environment- Immediate proximity to Lausanne- Bright rooms and generous areas- Distribution over three levels optimized- Staircase with natural light input- Multifunctional space on the top floor- Green and pleasant outdoor areas--------File, information, and visit on request by sending your complete contact details by email. Swen Buffatswen@immopartners.ch079 859 08 80
Travel time
-
1 / 11
5.5 rooms163m²CHF 1,090,000.–
1530 Payerne

NEW SEMI-DETACHED VILLA 5.5 ROOMS - ABSOLUTE CALM, finishing according to your wishes

Offer yourself a rare quality of life in a peaceful environment, ideal for a family.Located in Payerne, this new semi-detached villa of 5.5 rooms - 163 m² of living space spread over 3 levels - seduces with its natural light, its generous and harmoniously designed volumes, as well as its green surroundings offering a beautiful unobstructed view of the mountains.Nested in a quiet and sought-after residential area, this magnificent contemporary villa has been designed to offer a harmonious balance between modern comfort, serenity, and immediate proximity to amenities.- Private terrace and garden- Quiet and family-friendly neighborhood- 2 bathrooms- Private garage and outdoor parking spaces- Finishes to choose from to personalize your future home- Permit in force - Delivery expected early 2027Beautiful, light-filled spacesThe ground floor welcomes a spacious living area including living room, dining room, and open kitchen, creating a convivial and fluid space ideal for family moments and receptions.The large openings to the outside naturally extend the living spaces to a pleasant terrace and a private garden, allowing you to fully enjoy the surrounding calm and beautiful days.The ground floor includes:- A beautiful entrance with harmonious circulation space- A spacious living area with living room, dining room, and open kitchen- A contemporary open kitchen opening onto the living spaces- A practical storage room- A guest toilet- Direct access to the terrace and private gardenA floor designed for family lifeThe first floor has been imagined to offer comfort, intimacy, and functionality to the whole family.It includes:- A beautiful parental bedroom of about 17.5 m²- Two additional bright bedrooms- A bathroom- A shower roomThe numerous openings offer a very beautiful natural light and a warm, soothing atmosphere.Appreciable additional spacesEach semi-detached villa also benefits from:- A complete basement- A private garage- A private cellar- An office or multipurpose room ideal for teleworking, a playroom, or a fitness room- Outdoor parking spaces- A private plot of about 400 m²A project that can be personalized according to your wishesThe future owners will have the possibility to choose the materials, equipment, and finishes to create an interior that is perfectly in their image and fully corresponds to their tastes and lifestyle.Modern comfort and energy performanceThe project integrates modern and efficient equipment to ensure optimal comfort throughout the year:- Heating by heat pump- Underfloor heating- Photovoltaic panels on the roof- Contemporary construction meeting current energy standardsA new building also represents comfort, energy savings, construction guarantees, and peace of mind.An ideal situation for everyday lifePublic transport, schools, and main shops are in immediate proximity, making everyday life particularly practical for families while preserving a calm and green residential environment.A privileged living environment in PayerneLocated in the heart of the Vaud Broye, Payerne offers a particularly appreciated quality of life, between nature, tranquility, and quick access to Lausanne, Fribourg, and Yverdon.The advantages of these villas- Modern, bright architecture- Private terrace and garden- Personalizable finishes- Garage and parking spaces- Quiet and family-friendly neighborhood- New construction with modern comfortMain information- Project of two new semi-detached villas- Living area of about 163 m²- Plot of about 400 m² per villa- 5.5 rooms- 3 bedrooms- Office/multipurpose room- 2 bathrooms- Private terrace and garden- Private garage- Outdoor parking spaces- Heating by heat pump- Photovoltaic panels- Permit in force- Delivery expected early 2027A beautiful opportunityThese villas represent a rare opportunity to settle in a privileged environment, combining construction quality, modern comfort, and sweet living in a sought-after residential area of Payerne.Contact Line Hug at 077 423 69 01 to receive the complete dossier and organize a visit.

1 / 13
1.5 rooms41m²CHF 540,000.–
Chemin en Craux, 1030 Bussigny-près-Lausanne

Promotion "Les Terrasses" à Bussigny


Une gamme étendueDécouvrez nos trois immeubles offrant une grande variété de logements, spacieux 1.5 pièces (41 m2), des 2.5, des 3.5 pièces et des 4.5 pièces aux espaces généreux. Vous trouverez assurément celui qui correspond à vos besoins et à votre style de vie. Profitez de la douceur des journées ensoleillées sur les belles terrasses et dans les jardins privés des rez-de-chaussée, ou détendez vous sur les larges balcons des étages tout en préservant votre intimité. Chaque appartement est également accompagné d'une cave, offrant ainsi un espace de rangement pratique et organisé.La garantie Minergie confort, efficacité, durabilitéLes bâtiments Minergie contribuent à la réalisation des objectifs climatiques grâce à leur faible consommation d'énergie, l'utilisation d'énergies renouvelables et, donc, de faibles émissions de CO2. Les bâtiments certifiés répondent aux exigences les plus élevées en termes de confort et d'efficacité énergétique. Il s'agit notamment des exigences sur la protection thermique estivale, la qualité de l'air et le monitoring énergétique. Les bâtiments Minergie ont une consommation d'énergie et des émissions de CO2 inférieures à celles des bâtiments conventionnels.Proximité et mobilitéBussigny a su conjuguer tradition et modernité. Une offre complète de services et une infrastructure de transports publics hors norme qui favorise la mobilité douce. Un esprit villageois qui prédomine à quelques encablures du centre ville de Lausanne. Avec un accès rapide aux principaux axes routiers et aux transports en commun, sa situation géographique stratégique en fait un point de départ idéal pour vos déplacements.Eine breite PaletteEntdecken Sie unsere drei Gebäude, die eine große Vielfalt an Wohnungen bieten, geräumige 1.5-Zimmer-Wohnungen (41 m2), 2.5-, 3.5- und 4.5-Zimmer-Wohnungen mit großzügigen Räumen. Sie werden mit Sicherheit eine Wohnung finden, die Ihren Bedürfnissen und Ihrem Lebensstil entspricht. Genießen Sie die milden Sonnentage auf den schönen Terrassen und in den Privatgärten im Erdgeschoss, oder entspannen Sie sich auf den breiten Balkonen in den oberen Stockwerken, während Sie Ihre Privatsphäre bewahren. Zu jeder Wohnung gehört auch ein Keller, der praktischen und organisierten Stauraum bietet.Die Minergie-Garantie Komfort, Effizienz, NachhaltigkeitMinergie-Gebäude tragen durch ihren geringen Energieverbrauch, die Nutzung erneuerbarer Energien und damit geringe CO2-Emissionen zur Erreichung der Klimaziele bei. Die zertifizierten Gebäude erfüllen die höchsten Anforderungen an Komfort und Energieeffizienz. Dazu gehören Anforderungen an den sommerlichen Wärmeschutz, die Luftqualität und das Energiemonitoring. Minergie-Gebäude haben einen geringeren Energieverbrauch und CO2-Ausstoß als konventionelle Gebäude.Nähe und MobilitätBussigny hat es verstanden, Tradition und Moderne miteinander zu verbinden. Ein umfassendes Dienstleistungsangebot und eine außergewöhnliche Infrastruktur des öffentlichen Verkehrs, die die sanfte Mobilität fördert. Es herrscht ein dörflicher Geist vor, der nur einen Steinwurf vom Stadtzentrum von Lausanne entfernt ist. Mit einem schnellen Zugang zu den wichtigsten Straßenachsen und öffentlichen Verkehrsmitteln macht seine strategische geografische Lage es zu einem idealen Ausgangspunkt für Ihre Reisen.

1 / 13
2.5 rooms59m²CHF 740,000.–
Chemin en Craux, 1030 Bussigny-près-Lausanne

Promotion "Les Terrasses" à Bussigny

Une gamme étendueDécouvrez nos trois immeubles offrant une grande variété de logements, spacieux 1.5 pièces (41 m2), des 2.5, des 3.5 pièces et des 4.5 pièces aux espaces généreux. Vous trouverez assurément celui qui correspond à vos besoins et à votre style de vie. Profitez de la douceur des journées ensoleillées sur les belles terrasses et dans les jardins privés des rez-de-chaussée, ou détendez vous sur les larges balcons des étages tout en préservant votre intimité. Chaque appartement est également accompagné d'une cave, offrant ainsi un espace de rangement pratique et organisé.La garantie Minergie confort, efficacité, durabilitéLes bâtiments Minergie contribuent à la réalisation des objectifs climatiques grâce à leur faible consommation d'énergie, l'utilisation d'énergies renouvelables et, donc, de faibles émissions de CO2. Les bâtiments certifiés répondent aux exigences les plus élevées en termes de confort et d'efficacité énergétique. Il s'agit notamment des exigences sur la protection thermique estivale, la qualité de l'air et le monitoring énergétique. Les bâtiments Minergie ont une consommation d'énergie et des émissions de CO2 inférieures à celles des bâtiments conventionnels.Proximité et mobilitéBussigny a su conjuguer tradition et modernité. Une offre complète de services et une infrastructure de transports publics hors norme qui favorise la mobilité douce. Un esprit villageois qui prédomine à quelques encablures du centre ville de Lausanne. Avec un accès rapide aux principaux axes routiers et aux transports en commun, sa situation géographique stratégique en fait un point de départ idéal pour vos déplacements.Eine breite PaletteEntdecken Sie unsere drei Gebäude, die eine große Vielfalt an Wohnungen bieten, geräumige 1.5-Zimmer-Wohnungen (41 m2), 2.5-, 3.5- und 4.5-Zimmer-Wohnungen mit großzügigen Räumen. Sie werden mit Sicherheit eine Wohnung finden, die Ihren Bedürfnissen und Ihrem Lebensstil entspricht. Genießen Sie die milden Sonnentage auf den schönen Terrassen und in den Privatgärten im Erdgeschoss, oder entspannen Sie sich auf den breiten Balkonen in den oberen Stockwerken, während Sie Ihre Privatsphäre bewahren. Zu jeder Wohnung gehört auch ein Keller, der praktischen und organisierten Stauraum bietet.Die Minergie-Garantie Komfort, Effizienz, NachhaltigkeitMinergie-Gebäude tragen durch ihren geringen Energieverbrauch, die Nutzung erneuerbarer Energien und damit geringe CO2-Emissionen zur Erreichung der Klimaziele bei. Die zertifizierten Gebäude erfüllen die höchsten Anforderungen an Komfort und Energieeffizienz. Dazu gehören Anforderungen an den sommerlichen Wärmeschutz, die Luftqualität und das Energiemonitoring. Minergie-Gebäude haben einen geringeren Energieverbrauch und CO2-Ausstoß als konventionelle Gebäude.Nähe und MobilitätBussigny hat es verstanden, Tradition und Moderne miteinander zu verbinden. Ein umfassendes Dienstleistungsangebot und eine außergewöhnliche Infrastruktur des öffentlichen Verkehrs, die die sanfte Mobilität fördert. Es herrscht ein dörflicher Geist vor, der nur einen Steinwurf vom Stadtzentrum von Lausanne entfernt ist. Mit einem schnellen Zugang zu den wichtigsten Straßenachsen und öffentlichen Verkehrsmitteln macht seine strategische geografische Lage es zu einem idealen Ausgangspunkt für Ihre Reisen.

1 / 13
2.5 rooms59m²CHF 720,000.–
Chemin en Craux, 1030 Bussigny-près-Lausanne

Promotion "Les Terrasses" à Bussigny

Une gamme étendueDécouvrez nos trois immeubles offrant une grande variété de logements, spacieux 1.5 pièces (41 m2), des 2.5, des 3.5 pièces et des 4.5 pièces aux espaces généreux. Vous trouverez assurément celui qui correspond à vos besoins et à votre style de vie. Profitez de la douceur des journées ensoleillées sur les belles terrasses et dans les jardins privés des rez-de-chaussée, ou détendez vous sur les larges balcons des étages tout en préservant votre intimité. Chaque appartement est également accompagné d'une cave, offrant ainsi un espace de rangement pratique et organisé.La garantie Minergie confort, efficacité, durabilitéLes bâtiments Minergie contribuent à la réalisation des objectifs climatiques grâce à leur faible consommation d'énergie, l'utilisation d'énergies renouvelables et, donc, de faibles émissions de CO2. Les bâtiments certifiés répondent aux exigences les plus élevées en termes de confort et d'efficacité énergétique. Il s'agit notamment des exigences sur la protection thermique estivale, la qualité de l'air et le monitoring énergétique. Les bâtiments Minergie ont une consommation d'énergie et des émissions de CO2 inférieures à celles des bâtiments conventionnels.Proximité et mobilitéBussigny a su conjuguer tradition et modernité. Une offre complète de services et une infrastructure de transports publics hors norme qui favorise la mobilité douce. Un esprit villageois qui prédomine à quelques encablures du centre ville de Lausanne. Avec un accès rapide aux principaux axes routiers et aux transports en commun, sa situation géographique stratégique en fait un point de départ idéal pour vos déplacements.Eine breite PaletteEntdecken Sie unsere drei Gebäude, die eine große Vielfalt an Wohnungen bieten, geräumige 1.5-Zimmer-Wohnungen (41 m2), 2.5-, 3.5- und 4.5-Zimmer-Wohnungen mit großzügigen Räumen. Sie werden mit Sicherheit eine Wohnung finden, die Ihren Bedürfnissen und Ihrem Lebensstil entspricht. Genießen Sie die milden Sonnentage auf den schönen Terrassen und in den Privatgärten im Erdgeschoss, oder entspannen Sie sich auf den breiten Balkonen in den oberen Stockwerken, während Sie Ihre Privatsphäre bewahren. Zu jeder Wohnung gehört auch ein Keller, der praktischen und organisierten Stauraum bietet.Die Minergie-Garantie Komfort, Effizienz, NachhaltigkeitMinergie-Gebäude tragen durch ihren geringen Energieverbrauch, die Nutzung erneuerbarer Energien und damit geringe CO2-Emissionen zur Erreichung der Klimaziele bei. Die zertifizierten Gebäude erfüllen die höchsten Anforderungen an Komfort und Energieeffizienz. Dazu gehören Anforderungen an den sommerlichen Wärmeschutz, die Luftqualität und das Energiemonitoring. Minergie-Gebäude haben einen geringeren Energieverbrauch und CO2-Ausstoß als konventionelle Gebäude.Nähe und MobilitätBussigny hat es verstanden, Tradition und Moderne miteinander zu verbinden. Ein umfassendes Dienstleistungsangebot und eine außergewöhnliche Infrastruktur des öffentlichen Verkehrs, die die sanfte Mobilität fördert. Es herrscht ein dörflicher Geist vor, der nur einen Steinwurf vom Stadtzentrum von Lausanne entfernt ist. Mit einem schnellen Zugang zu den wichtigsten Straßenachsen und öffentlichen Verkehrsmitteln macht seine strategische geografische Lage es zu einem idealen Ausgangspunkt für Ihre Reisen.

1 / 13
2.5 rooms62m²CHF 780,000.–
Chemin en Craux, 1030 Bussigny-près-Lausanne

Promotion "Les Terrasses" à Bussigny

Une gamme étendueDécouvrez nos trois immeubles offrant une grande variété de logements, spacieux 1.5 pièces (41 m2), des 2.5, des 3.5 pièces et des 4.5 pièces aux espaces généreux. Vous trouverez assurément celui qui correspond à vos besoins et à votre style de vie. Profitez de la douceur des journées ensoleillées sur les belles terrasses et dans les jardins privés des rez-de-chaussée, ou détendez vous sur les larges balcons des étages tout en préservant votre intimité. Chaque appartement est également accompagné d'une cave, offrant ainsi un espace de rangement pratique et organisé.La garantie Minergie confort, efficacité, durabilitéLes bâtiments Minergie contribuent à la réalisation des objectifs climatiques grâce à leur faible consommation d'énergie, l'utilisation d'énergies renouvelables et, donc, de faibles émissions de CO2. Les bâtiments certifiés répondent aux exigences les plus élevées en termes de confort et d'efficacité énergétique. Il s'agit notamment des exigences sur la protection thermique estivale, la qualité de l'air et le monitoring énergétique. Les bâtiments Minergie ont une consommation d'énergie et des émissions de CO2 inférieures à celles des bâtiments conventionnels.Proximité et mobilitéBussigny a su conjuguer tradition et modernité. Une offre complète de services et une infrastructure de transports publics hors norme qui favorise la mobilité douce. Un esprit villageois qui prédomine à quelques encablures du centre ville de Lausanne. Avec un accès rapide aux principaux axes routiers et aux transports en commun, sa situation géographique stratégique en fait un point de départ idéal pour vos déplacements.Eine breite PaletteEntdecken Sie unsere drei Gebäude, die eine große Vielfalt an Wohnungen bieten, geräumige 1.5-Zimmer-Wohnungen (41 m2), 2.5-, 3.5- und 4.5-Zimmer-Wohnungen mit großzügigen Räumen. Sie werden mit Sicherheit eine Wohnung finden, die Ihren Bedürfnissen und Ihrem Lebensstil entspricht. Genießen Sie die milden Sonnentage auf den schönen Terrassen und in den Privatgärten im Erdgeschoss, oder entspannen Sie sich auf den breiten Balkonen in den oberen Stockwerken, während Sie Ihre Privatsphäre bewahren. Zu jeder Wohnung gehört auch ein Keller, der praktischen und organisierten Stauraum bietet.Die Minergie-Garantie Komfort, Effizienz, NachhaltigkeitMinergie-Gebäude tragen durch ihren geringen Energieverbrauch, die Nutzung erneuerbarer Energien und damit geringe CO2-Emissionen zur Erreichung der Klimaziele bei. Die zertifizierten Gebäude erfüllen die höchsten Anforderungen an Komfort und Energieeffizienz. Dazu gehören Anforderungen an den sommerlichen Wärmeschutz, die Luftqualität und das Energiemonitoring. Minergie-Gebäude haben einen geringeren Energieverbrauch und CO2-Ausstoß als konventionelle Gebäude.Nähe und MobilitätBussigny hat es verstanden, Tradition und Moderne miteinander zu verbinden. Ein umfassendes Dienstleistungsangebot und eine außergewöhnliche Infrastruktur des öffentlichen Verkehrs, die die sanfte Mobilität fördert. Es herrscht ein dörflicher Geist vor, der nur einen Steinwurf vom Stadtzentrum von Lausanne entfernt ist. Mit einem schnellen Zugang zu den wichtigsten Straßenachsen und öffentlichen Verkehrsmitteln macht seine strategische geografische Lage es zu einem idealen Ausgangspunkt für Ihre Reisen.

1 / 24
5.5 rooms191m²CHF 2,600,000.–
Chemin de Jolimont 1, 1884 Villars-sur-Ollon

Apartment 5.5 rooms in Villars-sur-Ollon

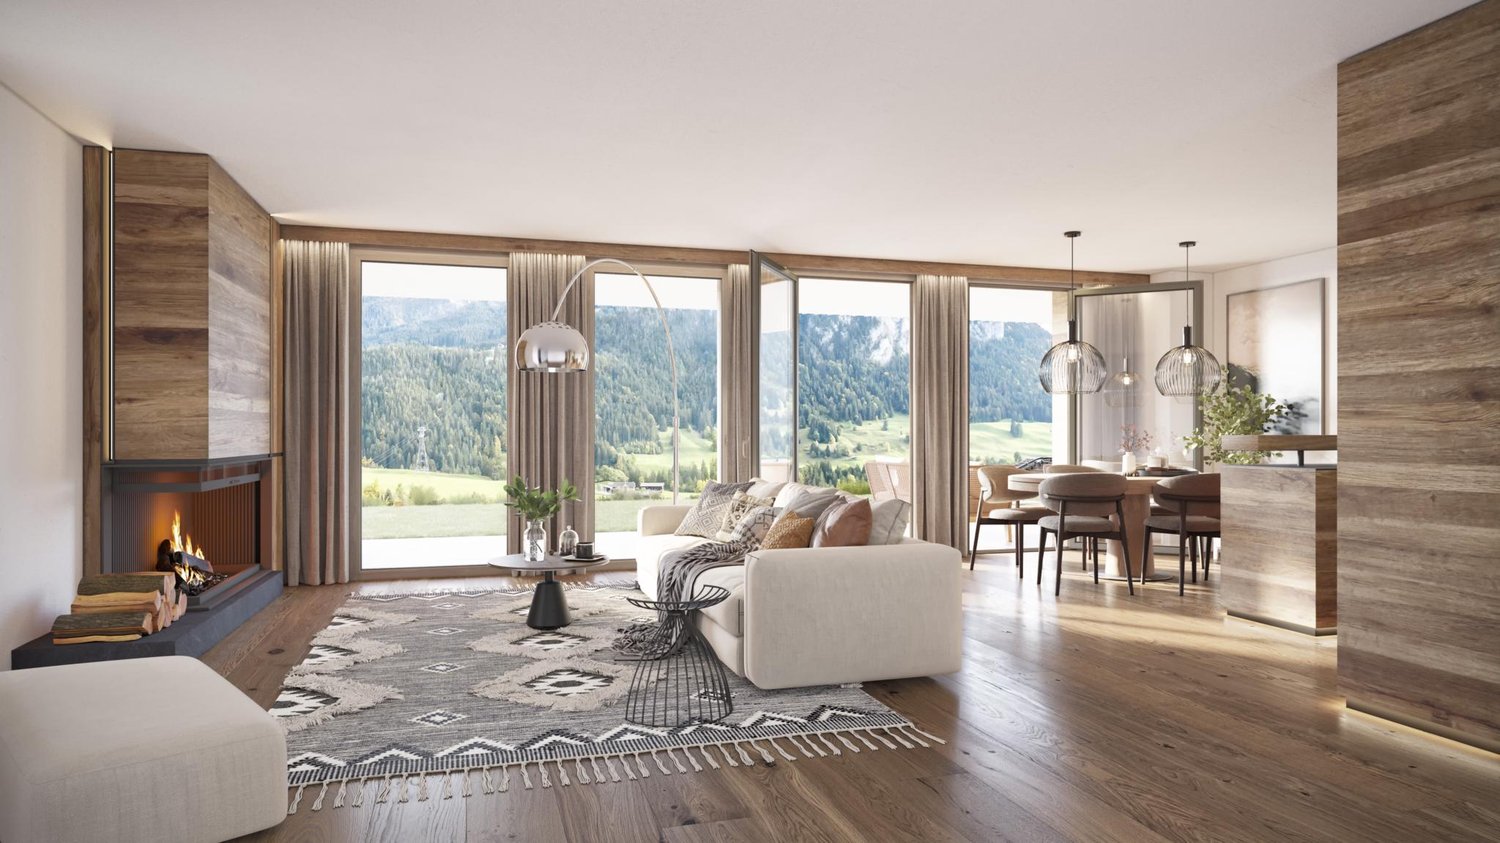
New luxury construction in a quiet and wooded environment.In a chalet with just 3 lots, this apartment is ideally located at the foot of the slopes and the Roc d'Orsay cable in Villars-sur-Ollon, 2 steps from the heart of the resort. DESCRIPTION 4 BEDROOMS APARTMENTS :Ground floor of 191.50 sq • Entrance hall • 3 double bedrooms en suite with bathroom with shower and French doors leading onto the west-facing terrace • Fully equipped kitchen with island, open to the living room; French door leading to the West terrace • Living room with fireplace; French window leading to the south-facing terrace • Master bedroom with dressing room, en suite with a bathroom with shower and bath, French window leading onto the south-facing terrace • Staircase • Guest WC and storage room ? Option to purchase the lower part of the apartment for an additonal charge of CHF 395'000.-- ; total price : CHF 2'995'000.--Lower level - 100 m² basement • Hall • Fitness room with French windows leading onto the south-facing terrace • 21 m² carnotzet; French windows leading onto the south-facing terrace • Bathroom with shower and bath 22 m² utility room • Storage room The exterior will be landscaped, with a garden of around 836m2, beautifully planted with trees and offering a peaceful and private environment.This document has no contractual value. The information presented is for information purposes only and does not constitute a contract. Technical data South exposureHeat pump heating - solar panels Amenities Large garage 31,19 sqmeters, for 2 cars, bicycles and skiscellar

Travel time
-
1 / 13
4.5 rooms106m²CHF 1,890,000.–
1025 St-Sulpice VD

Nouveau projet d'appartements à 5 min du lac

Permis en force - Début du chantier septembre 2026Située au coeur de la commune de St-Sulpice, cette nouvelle promotion exclusive se compose de trois appartements seulement, offrant un cadre de vie privilégié dans un environnement résidentiel recherché. Le centre du village, les commerces, les écoles ainsi que les transports publics se trouvent à proximité immédiate, tandis que les rives du lac Léman sont accessibles en moins de cinq minutes à pied.La commune de St-Sulpice est reconnue pour sa qualité de vie exceptionnelle, son atmosphère paisible et son environnement verdoyant. Sa situation stratégique, à quelques minutes de Lausanne, est renforcée par la proximité directe de l'EPFL et de l'UNIL, ainsi que par un accès aisé aux axes autoroutiers et aux transports publics (bus et métro M1).L'immeuble à l'architecture contemporaine a été pensé pour offrir des volumes généreux, une luminosité optimale et un confort de vie élevé. Chaque appartement bénéficie d'un grand balcon ou d'une terrasse de plus de 40 m², véritable prolongement des espaces intérieurs, idéal pour profiter pleinement des beaux jours. • Le rez-de-jardin séduit par son jardin arboré, apportant intimité et une agréable connexion avec l'extérieur. • L'appartement du 1er étage bénéficie d'une situation idéale, offrant de beaux volumes, une luminosité généreuse et un vaste balcon de plus de 40 m², parfait pour profiter pleinement d'un espace extérieur confortable tout en conservant une position intermédiaire très appréciée. • L'attique se distingue par un séjour aux volumes impressionnants, baigné de lumière, offrant une atmosphère unique et résolument moderne. Les espaces de vie se composent d'un vaste séjour avec cuisine ouverte, favorisant convivialité et élégance. Les finitions sont proposées au gré des preneurs, permettant une personnalisation complète des matériaux et des aménagements selon les goûts et les besoins de chacun.Chaque appartement a été conçu pour répondre aux exigences d'un habitat contemporain, alliant esthétique, fonctionnalité et qualité de construction.Des places de parc couvertes à 30'000.- en sus et non couvertes à 25'000.- en sus, toutes équipées d'une borne de recharge électrique, complètent avantageusement cette promotion rare, idéale tant pour une résidence principale que pour un investissement de qualité dans l'une des communes les plus prisées de la région lausannoise.Genehmigung liegt vor - Baubeginn September 2026Im Herzen der Gemeinde St-Sulpice gelegen, besteht diese neue, exklusive Promotion aus nur drei Wohnungen und bietet ein privilegiertes Lebensumfeld in einer begehrten Wohngegend. Das Dorfzentrum, Geschäfte, Schulen sowie die öffentlichen Verkehrsmittel befinden sich in unmittelbarer Nähe, während die Ufer des Genfersees in weniger als fünf Minuten zu Fuß erreichbar sind.Die Gemeinde St-Sulpice ist für ihre außergewöhnliche Lebensqualität, ihre friedliche Atmosphäre und ihre grüne Umgebung bekannt. Ihre strategische Lage, nur wenige Minuten von Lausanne entfernt, wird durch die direkte Nähe zur EPFL und zur UNIL sowie durch eine einfache Anbindung an die Autobahnachsen und die öffentlichen Verkehrsmittel (Bus und Metro M1) verstärkt.Das Gebäude mit zeitgenössischer Architektur wurde konzipiert, um großzügige Volumen, eine optimale Helligkeit und einen hohen Wohnkomfort zu bieten. Jede Wohnung verfügt über einen großen Balkon oder eine Terrasse von über 40 m², eine echte Verlängerung der Innenräume, ideal, um die schönen Tage in vollen Zügen zu...

1 / 13
4.5 rooms106m²CHF 1,830,000.–
1025 St-Sulpice VD

Nouveau projet d'appartements à 5 min du lac

Permis en force - Début du chantier septembre 2026Située au coeur de la commune de St-Sulpice, cette nouvelle promotion exclusive se compose de trois appartements seulement, offrant un cadre de vie privilégié dans un environnement résidentiel recherché. Le centre du village, les commerces, les écoles ainsi que les transports publics se trouvent à proximité immédiate, tandis que les rives du lac Léman sont accessibles en moins de cinq minutes à pied.La commune de St-Sulpice est reconnue pour sa qualité de vie exceptionnelle, son atmosphère paisible et son environnement verdoyant. Sa situation stratégique, à quelques minutes de Lausanne, est renforcée par la proximité directe de l'EPFL et de l'UNIL, ainsi que par un accès aisé aux axes autoroutiers et aux transports publics (bus et métro M1).L'immeuble à l'architecture contemporaine a été pensé pour offrir des volumes généreux, une luminosité optimale et un confort de vie élevé. Chaque appartement bénéficie d'un grand balcon ou d'une terrasse de plus de 40 m², véritable prolongement des espaces intérieurs, idéal pour profiter pleinement des beaux jours. • 1'845'000.- Le rez-de-jardin séduit par son jardin arboré, apportant intimité et une agréable connexion avec l'extérieur. • 1'830'000.- L'appartement du 1er étage bénéficie d'une situation idéale, offrant de beaux volumes, une luminosité généreuse et un vaste balcon de plus de 40 m², parfait pour profiter pleinement d'un espace extérieur confortable tout en conservant une position intermédiaire très appréciée. • 1'890'000.- L'attique se distingue par un séjour aux volumes impressionnants, baigné de lumière, offrant une atmosphère unique et résolument moderne. Les espaces de vie se composent d'un vaste séjour avec cuisine ouverte, favorisant convivialité et élégance. Les finitions sont proposées au gré des preneurs, permettant une personnalisation complète des matériaux et des aménagements selon les goûts et les besoins de chacun.Chaque appartement a été conçu pour répondre aux exigences d'un habitat contemporain, alliant esthétique, fonctionnalité et qualité de construction.Des places de parc couvertes à 30'000.- en sus et non couvertes à 25'000.- en sus, toutes équipées d'une borne de recharge électrique, complètent avantageusement cette promotion rare, idéale tant pour une résidence principale que pour un investissement de qualité dans l'une des communes les plus prisées de la région lausannoise.Genehmigung liegt vor - Baubeginn September 2026Im Herzen der Gemeinde St-Sulpice gelegen, besteht diese neue exklusive Promotion aus nur drei Wohnungen und bietet ein privilegiertes Lebensumfeld in einer begehrten Wohngegend. Das Dorfzentrum, Geschäfte, Schulen sowie die öffentlichen Verkehrsmittel befinden sich in unmittelbarer Nähe, während die Ufer des Genfersees in weniger als fünf Minuten zu Fuß erreichbar sind.Die Gemeinde St-Sulpice ist für ihre außergewöhnliche Lebensqualität, ihre friedliche Atmosphäre und ihre grüne Umgebung bekannt. Ihre strategische Lage, nur wenige Minuten von Lausanne entfernt, wird durch die direkte Nähe zur EPFL und zur UNIL sowie durch eine einfache Anbindung an die Autobahnachsen und die öffentlichen Verkehrsmittel (Bus und Metro M1) verstärkt.Das Gebäude mit zeitgenössischer Architektur wurde konzipiert, um großzügige Volumen, eine optimale Helligkeit und einen hohen Wohnkomfort zu bieten. Jede Wohnung verfügt über einen großen Balkon oder eine Terrasse von über 40 m², eine echte...

1 / 13
4.5 rooms106m²CHF 1,845,000.–
1025 St-Sulpice VD

Nouveau projet d'appartements à 5 min du lac

Permis en force - Début du chantier septembre 2026Située au coeur de la commune de St-Sulpice, cette nouvelle promotion exclusive se compose de trois appartements seulement, offrant un cadre de vie privilégié dans un environnement résidentiel recherché. Le centre du village, les commerces, les écoles ainsi que les transports publics se trouvent à proximité immédiate, tandis que les rives du lac Léman sont accessibles en moins de cinq minutes à pied.La commune de St-Sulpice est reconnue pour sa qualité de vie exceptionnelle, son atmosphère paisible et son environnement verdoyant. Sa situation stratégique, à quelques minutes de Lausanne, est renforcée par la proximité directe de l'EPFL et de l'UNIL, ainsi que par un accès aisé aux axes autoroutiers et aux transports publics (bus et métro M1).L'immeuble à l'architecture contemporaine a été pensé pour offrir des volumes généreux, une luminosité optimale et un confort de vie élevé. Chaque appartement bénéficie d'un grand balcon ou d'une terrasse de plus de 40 m², véritable prolongement des espaces intérieurs, idéal pour profiter pleinement des beaux jours. • Le rez-de-jardin séduit par son jardin arboré, apportant intimité et une agréable connexion avec l'extérieur. • L'appartement du 1er étage bénéficie d'une situation idéale, offrant de beaux volumes, une luminosité généreuse et un vaste balcon de plus de 40 m², parfait pour profiter pleinement d'un espace extérieur confortable tout en conservant une position intermédiaire très appréciée. • L'attique se distingue par un séjour aux volumes impressionnants, baigné de lumière, offrant une atmosphère unique et résolument moderne. Les espaces de vie se composent d'un vaste séjour avec cuisine ouverte, favorisant convivialité et élégance. Les finitions sont proposées au gré des preneurs, permettant une personnalisation complète des matériaux et des aménagements selon les goûts et les besoins de chacun.Chaque appartement a été conçu pour répondre aux exigences d'un habitat contemporain, alliant esthétique, fonctionnalité et qualité de construction.Des places de parc couvertes à 30'000.- en sus et non couvertes à 25'000.- en sus, toutes équipées d'une borne de recharge électrique, complètent avantageusement cette promotion rare, idéale tant pour une résidence principale que pour un investissement de qualité dans l'une des communes les plus prisées de la région lausannoise.Genehmigung liegt vor - Baubeginn September 2026Im Herzen der Gemeinde St-Sulpice gelegen, besteht diese neue, exklusive Promotion aus nur drei Wohnungen und bietet ein privilegiertes Lebensumfeld in einer begehrten Wohngegend. Das Dorfzentrum, Geschäfte, Schulen sowie die öffentlichen Verkehrsmittel befinden sich in unmittelbarer Nähe, während die Ufer des Genfersees in weniger als fünf Minuten zu Fuß erreichbar sind.Die Gemeinde St-Sulpice ist für ihre außergewöhnliche Lebensqualität, ihre friedliche Atmosphäre und ihre grüne Umgebung bekannt. Ihre strategische Lage, nur wenige Minuten von Lausanne entfernt, wird durch die direkte Nähe zur EPFL und zur UNIL sowie durch eine einfache Anbindung an die Autobahnachsen und die öffentlichen Verkehrsmittel (Bus und Metro M1) verstärkt.Das Gebäude mit zeitgenössischer Architektur wurde konzipiert, um großzügige Volumen, eine optimale Helligkeit und einen hohen Wohnkomfort zu bieten. Jede Wohnung verfügt über einen großen Balkon oder eine Terrasse von über 40 m², eine echte Verlängerung der Innenräume, ideal, um die schönen Tage in vollen Zügen zu...

1 / 13
3.5 rooms82m²CHF 799,000.–
Chemin du Talent 5, 1040 Echallens

3.5-room attic apartment - in the final stages of completion

3.5-room attic apartmentThis bright, MINERGIE-certified apartment is located on the top floor of a building with 5 apartments and a commercial space.It offers a comfortable and optimized living space: • Entrance hall: With built-in cupboards and utility room. • Living room with open kitchen and adjacent pantry: A beautiful living area of over 30 m² • Master bedroom: 14.90 m² with shower of 5.60 m² • Second bedroom: 12.70 m², perfect for a child's room • Shower/WC: 4 m² • Balcony of 10.60 m² • Private cellar: included • Outdoor parking space in SUS: CHF 20'000.- A Galetas of 23 m², not included in the displayed living area, completes this apartmentMINERGIE BUILDING IN THE HEART OF ECHALLENSNew Minergie building with 5 apartments and a commercial space, very well located in the charming village of Echallens, just a few steps from the amenities.EQUIPMENT OF THE BUILDING: • Traditional construction with peripheral insulation • Photovoltaic panels on the roof • Heat pumps with geothermal probes. • Floor heating with summer cooling, 1 thermostat per room, • LED lighting in common areas and outside, • Outdoor bicycle parking, • Pre-equipped washing machine and dryer, • Triple glazing • Lift with reduced mobility facilities, door opening 90 cm, connecting the 3 levels. • Double-flow ventilation with a monobloc per apartment, individually adjustable for maximum comfort • Outdoor parking space pre-equipped for the electrification of charging points. • LED lighting in common areas and outside OUR OPINION: • Pleasant living environment in the village center Close to amenities • Exclusive products, guaranteed and energy-efficient • Low maintenance costs Do not hesitate to contact us for further information or to organize a visit.

Travel time
-
New building
1 / 13
5.5 rooms165m²CHF 2,380,000.–
1180 Rolle

Superb architect-designed villa on plan in Rolle - 2 steps from Lake Geneva

Building permit in force - Delivery expected early summer 2027. Finishes to the tenant's liking. Start of work September 2026. In a particularly quiet and sought-after residential area of Rolle, this architect-designed villa on plan offers a sought-after combination: immediate proximity to the lake and the city center, family comfort, contemporary architecture, and Minergie energy efficiency.The location is one of the project's major assets: a bright, peaceful, and green atmosphere, while being close to the shores of Lake Geneva, amenities, schools, transportation, and the center of Rolle. The individual villa benefits from a very beautiful sunshine and large openings that naturally extend the living spaces to the garden and terraces. An ideal balance between intimacy, accessibility, and lifestyle on the Côte.Designed according to the most efficient energy standards, the villa combines the sought-after equipment for a new construction with Minergie certification, heat pump, underfloor heating throughout the house, and solar panels dedicated to sanitary water. This technical choice offers regular comfort, better control of costs, and lasting consistency with the current expectations of the real estate market.Guaranteed favoriteDistribution:Ground floor:- Entrance hall- Spacious living room with open kitchen and island- Bedroom- Shower/WC for visitors- Direct access to the garden and terrace1st floor:- Master bedroom with dressing area and bathroom- 2 bedrooms- 1 bathroomBasement:- Cellar- Laundry room and technical rooms- Large multipurpose room (optional)- Heat pump, underfloor heating throughout the house- Solar panels for sanitary waterExteriors:- 3 parking spaces- Beautiful private garden- Beautiful terracesStart of work: September 2026Delivery: June 2027

Suggested properties for you based on search results

Other interesting objects