438 results - Properties for sale with Elevator, New building: Canton Vaud

Dimitri Courvoisier

Dimitri Courvoisier

1 / 10
Dimitri Courvoisier

Dimitri Courvoisier

  • Parking space
  • Balcony / Terrace
  • View
  • +3
4.5 rooms, CHF 2,100,000.–
1180 Rolle

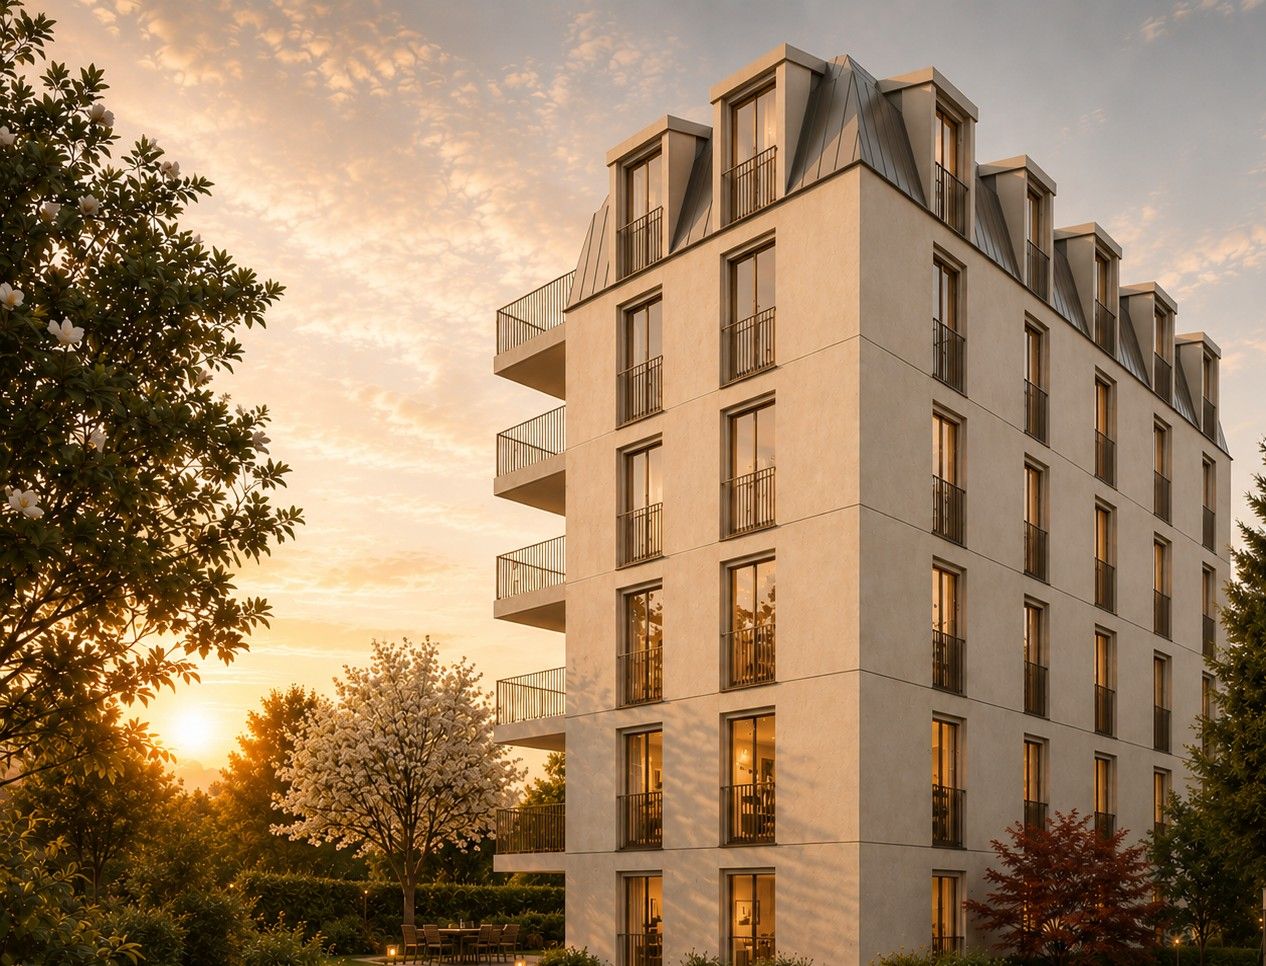
The perfect alliance of contemporary design and well-being

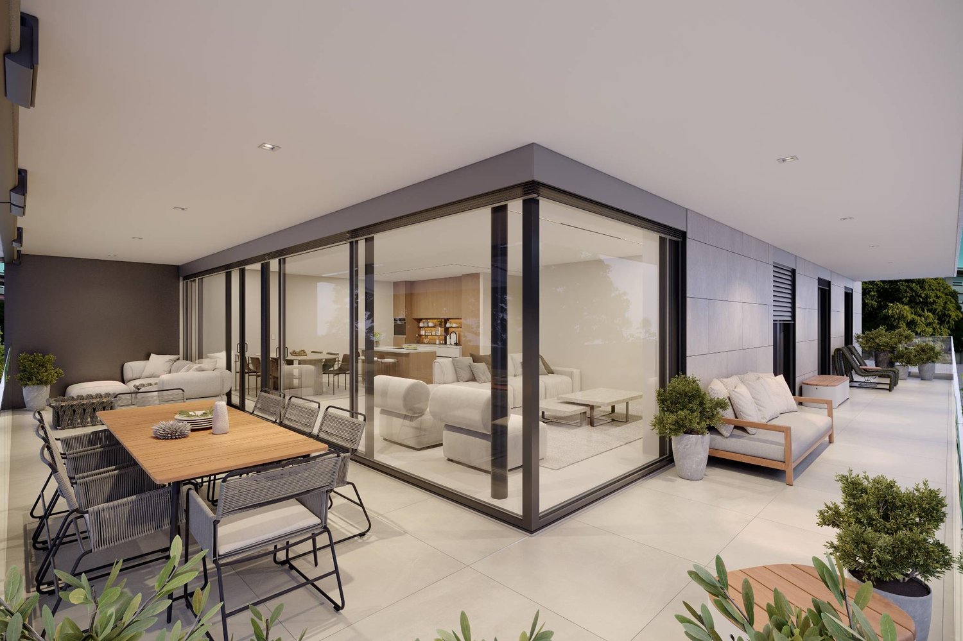
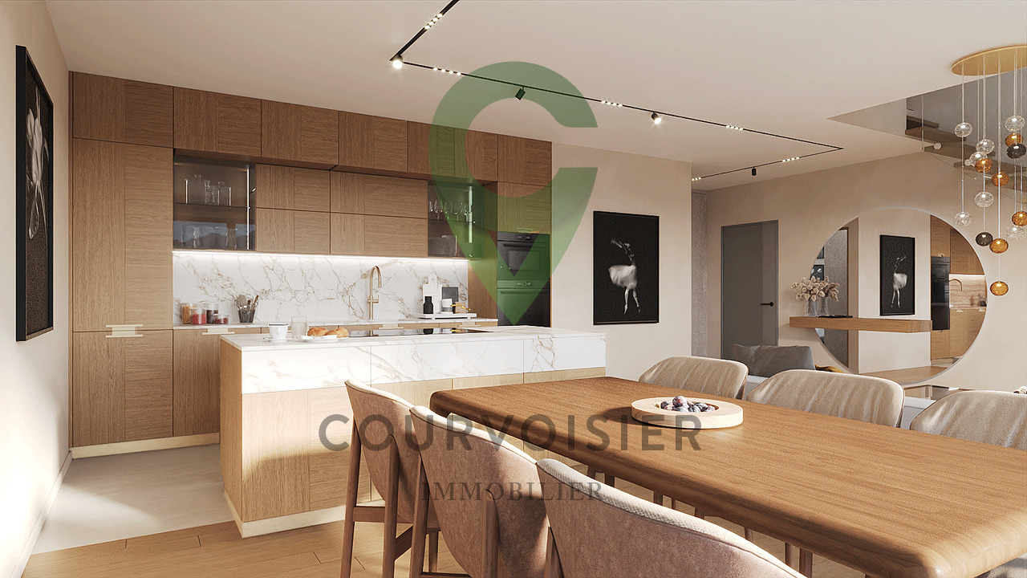
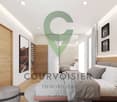
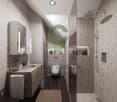
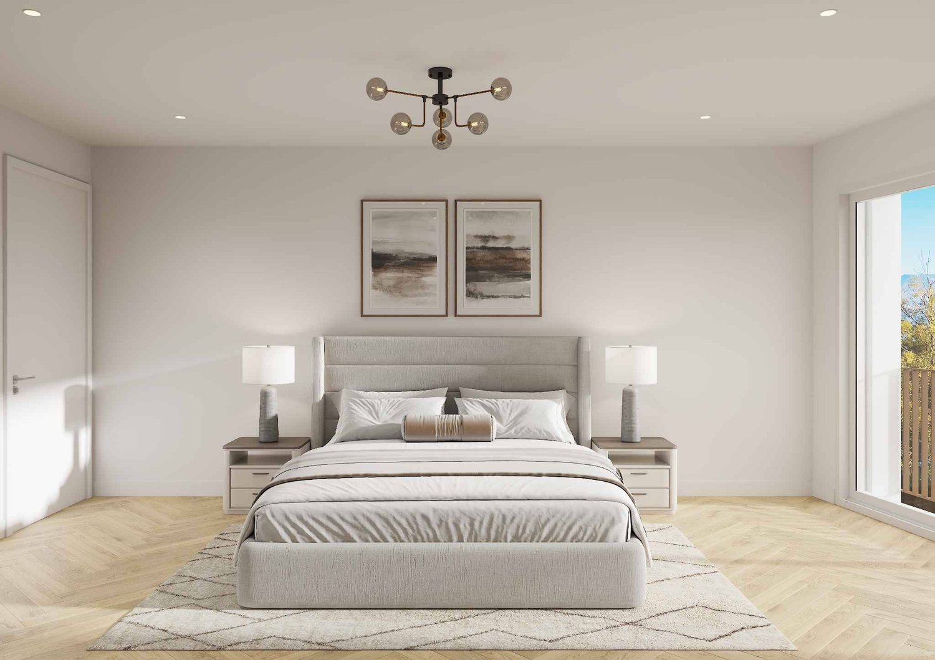
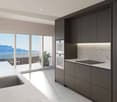
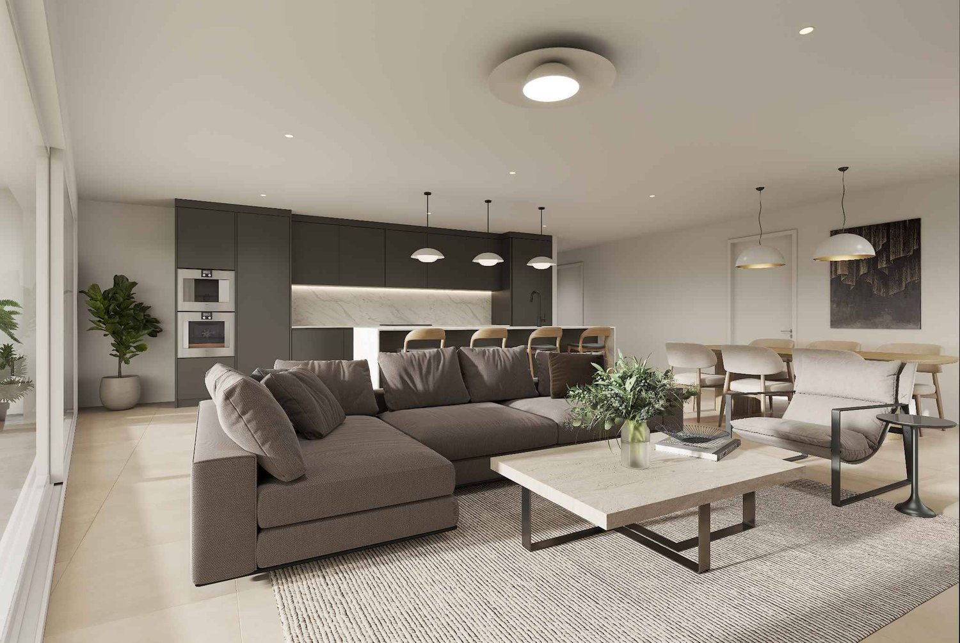
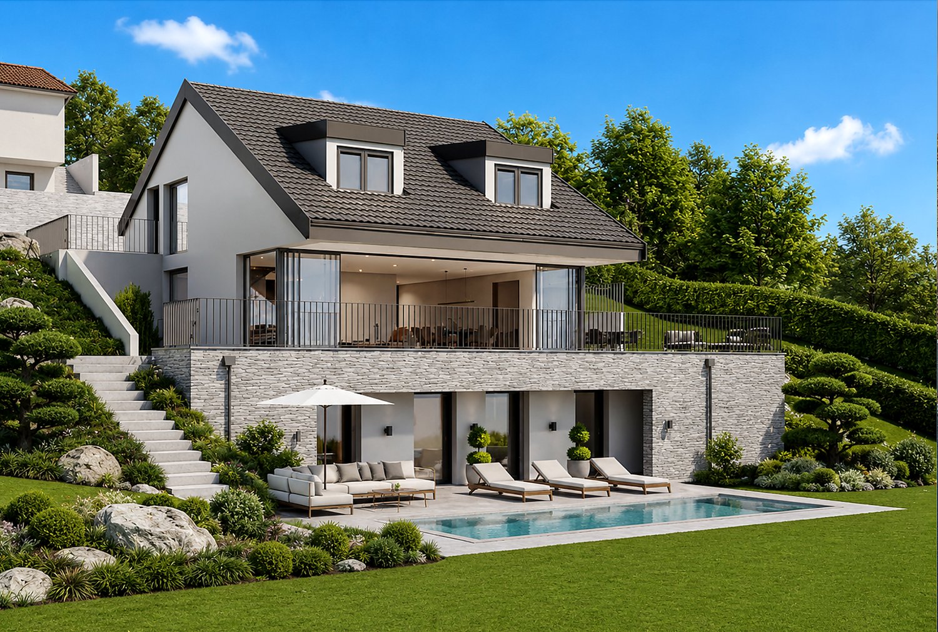
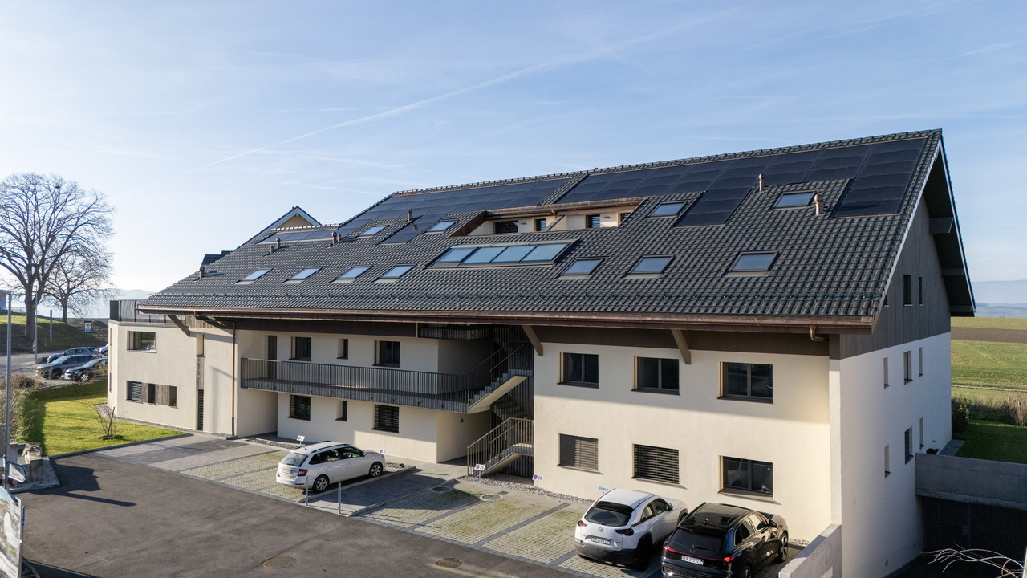
Located in the heart of the charming town of Rolle, in a residential area, this development offers an exceptional living environment for its inhabitants, who can enjoy a calm and green environment while being just a few steps away from the city center, all amenities, and the shores of Lake Geneva.It has been developed to meet the expectations of a demanding clientele who value high-quality materials and careful finishes. It meets high standards of quality, comfort, and efficiency, particularly in terms of energy.Without vis-à-vis, this 4.5-room duplex apartment benefits from intimacy thanks to its individual entrance and direct, private access by elevator (on both floors).Ideally exposed southwest, it offers optimal lighting, beautiful volumes, and comfort. It can be personalized and is distributed over a PPE-weighted area of 162.1 m2 as follows:On the first floor • a bright and spacious living room open to the outside, including a fully equipped open kitchen, a dining area, and a cozy living room, from which you can access the pleasant balcony • a parental suite with an adjacent bathroom and its own balcony In the attic • two beautiful bedrooms, one of which leads to a balcony with storage space (reduced) • a bathroom and a laundry room Two balconies, a charming small terrace, a cellar, spaces for bicycles and motorcycles, and two indoor parking spaces in the underground parking garage (in addition) complete the services offered.Personalization: a great deal of freedom is left to the buyers. The internal composition of the lot can be modified (except for load-bearing exterior walls, surrounding walls of the staircase, and central wall) and the finishes are at the discretion of the buyer.Availability: delivery is planned for summer 2026.The location and architecture of the DEFNE residence, as well as the volumes, the pure lines, or the finishes of the apartments, are all advantages that make this development unique and guarantee a safe investment.

  • Parking space
  • Balcony / Terrace
  • View
  • +3
1 / 5
  • Parking space
  • View
  • Elevator
3.5 rooms, 80m², CHF 990,000.–
A St-Légier-La Chiésaz, 1806 St-Légier-La Chiésaz

New: 3.5-room apartment on the 1st floor

Projet L'Écrin - Lot 13: Located on the 1st floor, this new 3.5-room apartment benefits from a surface area of approximately 85.8 m² of weighted area, including approximately 80.1 m² of living space and a loggia of approximately 11.40 m².This new promotion consists of 11 high-standard apartments, ranging from 3.5 to 5.5 rooms. Spacious, bright, and designed with high-end finishes, they offer generous living spaces that extend outdoors to large loggias, terraces, or private gardens. From the 2nd floor, each apartment enjoys a unique panorama of Lake Geneva and the Alps, for a refined and privileged living environment.This new construction highlights the latest advances in comfort and energy efficiency. The building is equipped with RCP photovoltaic panels (self-consumption), a geothermal heat pump, a natural Freecooling cooling system, and integrated domotics, guaranteeing a modern, connected, and eco-responsible living experience.Designed to combine elegance, modernity, and sustainability, the carefully designed architecture blends harmoniously into a green and village-like environment. It also promotes soft mobility, as the residence has an underground parking garage prepared for electric charging stations, as well as numerous indoor and outdoor bicycle spaces.In the heart of Blonay-Saint-Légier, L'Écrin combines the serenity of a preserved natural setting with the immediate proximity of amenities (transportation, shops). Every detail has been imagined to offer comfort, elegance, and quality of life on a daily basis.Price of the apartment: CHF 990,000.-, 1 indoor parking space CHF 45,000.-, Total price CHF 1,035,000.-You will find more information on our dedicated website: https://www.lecrin-st-legier.ch/

  • Parking space
  • View
  • Elevator
1 / 5
  • Parking space
  • View
  • Elevator
4.5 rooms, 116m², CHF 1,440,000.–
A St-Légier-La Chiésaz, 1806 St-Légier-La Chiésaz

New: 4.5-room apartment on the 1st floor

Projet L'Écrin - Lot 11: Located on the 1st floor, this new 4.5-room apartment benefits from a surface area of ~126.7 m², including ~115.8 m² of living space and a loggia of ~21.70 m².This new promotion consists of 11 high-standard apartments, ranging from 3.5 to 5.5 rooms. Spacious, bright, and designed with high-end finishes, they offer generous living areas that extend outdoors thanks to large loggias, terraces, or private gardens. From the 2nd floor, each apartment enjoys a unique panorama of Lake Geneva and the Alps, for a refined and privileged living environment.This new construction highlights the latest advances in comfort and energy efficiency. The building is equipped with RCP photovoltaic panels (self-consumption), a geothermal heat pump, a natural Freecooling system, and integrated domotics, guaranteeing a modern, connected, and eco-responsible living experience.Designed to combine elegance, modernity, and sustainability, its carefully designed architecture blends harmoniously into a green and village-like environment. The residence also promotes soft mobility and features an underground parking garage pre-equipped for electric charging stations, as well as numerous indoor and outdoor bike spaces.At the heart of Blonay-Saint-Légier, L'Écrin combines the serenity of a preserved natural setting with the immediate proximity of amenities (transportation, shops). Every detail has been imagined to offer comfort, elegance, and quality of life on a daily basis.Price of the apartment: CHF 1'440'000.-, 2 indoor parking spaces CHF 90'000.-, Total price CHF 1'530'000.-You will find more information on our dedicated website: https://www.lecrin-st-legier.ch/

  • Parking space
  • View
  • Elevator
1 / 8
2.5 rooms, 65m², CHF 795,000.–
A Cheseaux-sur-Lausanne, 1033 Cheseaux-sur-Lausanne

SUPERB 2.5 ROOMS RECENT APARTMENT WITH COVERED BALCONY

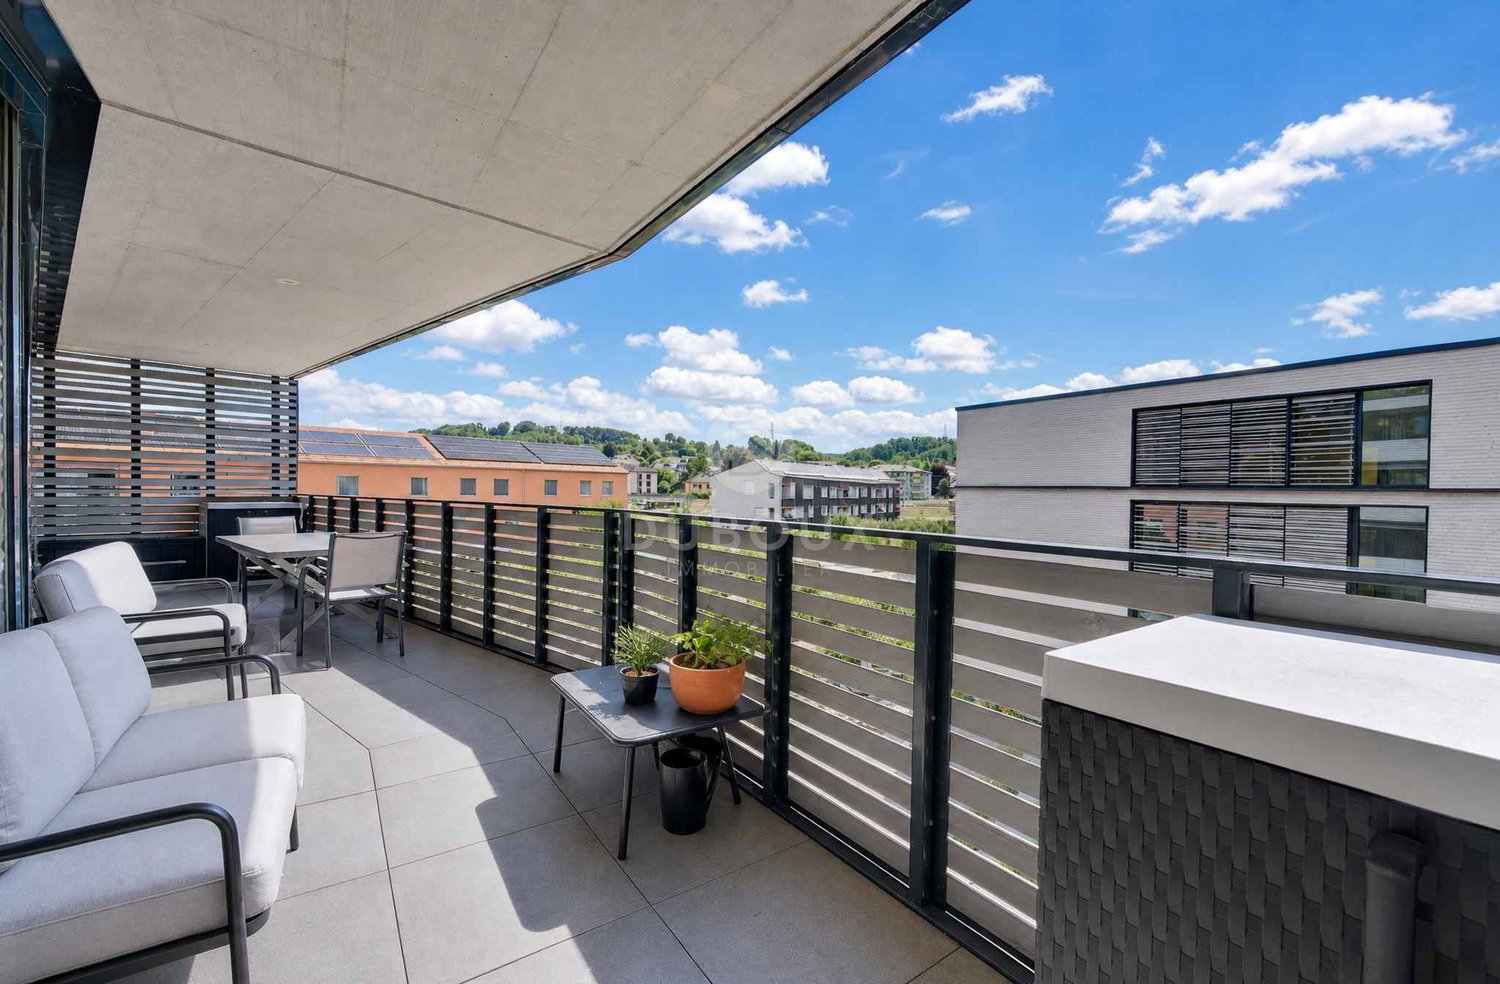
Within a contemporary PPE residence realized in 2023, this beautiful 2.5-room apartment seduces with its modern architecture, luminosity, and quality of its amenities. Located on the 2nd floor with an elevator, it develops a living area of approximately 65 m2 and benefits from a vast covered balcony of approximately 23 m2, ideally oriented southeast.The living space, generous and convivial, reunites a bright living room and a fully equipped open kitchen. Large windows naturally prolong the interior spaces towards the exterior and offer a pleasant input of light throughout the day. The balcony, a true additional room during the beautiful season, allows for easily arranging a dining area as well as a relaxation corner.The night area consists of a comfortable bedroom and an elegant bathroom equipped with an Italian shower.Designed according to current energy standards, the residence benefits from underfloor heating powered by a heat pump as well as a photovoltaic installation on the roof, guaranteeing optimal comfort and control of energy consumption.The apartment is part of a PPE of three residential buildings totaling 28 apartments, offering a modern, harmonious, and perfectly maintained living environment. An interior parking space in the underground parking completes this property and is offered in addition to the sale price.An ideal opportunity for anyone looking for a recent, comfortable, and sustainable home in a particularly sought-after residential environment.The property is currently rented. The monthly rent is CHF 1'700, to which CHF 120 in charges and CHF 150 per month for the interior parking space are added.

1 / 11
3.5 rooms, 70m², CHF 1,070,000.–
1010 Lausanne

A contemporary address in the heart of Lausanne

This new residential development has been designed for those seeking a modern, comfortable and sustainable living environment.Lot 11 - This 3.5-room apartment consists of a fully fitted and equipped kitchen, a dining area, a living room with access to the balcony, two bedrooms, one with a balcony, and a bathroom.Access to the promotion website: altair23.chThis promotion of 13 apartments is distinguished by a contemporary, sober and elegant architecture, designed to integrate harmoniously into its environment. The interior spaces have been carefully studied to offer bright, functional and pleasant apartments to live in on a daily basis.The residence offers a varied typology, adapted to different lifestyles:* 7 studios, ideal for a first purchase, a pied-à-terre or a rental investment* 3 apartments with 2.5 rooms, designed to offer comfort and fluidity* 2 apartments with 3.5 rooms, bright and well-proportioned* 1 apartment with 4 rooms, suitable for a comfortable family lifeBeyond its architecture, the project is also part of a sustainable approach. Thanks to high-performance technical solutions and high energy standards, the building aims to offer excellent thermal efficiency, controlled energy consumption and lasting comfort for its future occupants.Its location is also a major asset: close to public transport, amenities, schools and Lausanne's main axes, it offers a sought-after balance between accessibility, urban life and residential tranquility.Between modernity, comfort and energy performance, this address combines the essential qualities of a living space designed for today and built to last.

1 / 11
1.5 rooms, 36m², CHF 585,000.–
1010 Lausann

A contemporary address in the heart of Lausanne

This new residential achievement has been designed for those seeking a modern, comfortable, and sustainable living environment.Lot 12 - This large studio of 36 m2 consists of a living/bedroom with access to the balcony, a fully fitted and equipped kitchen, and a bathroom.Access to the promotion website: altair23.chThis promotion of 13 apartments stands out for its contemporary, sober, and elegant architecture, designed to integrate harmoniously into its environment. The interior spaces have been carefully studied to offer bright, functional, and pleasant apartments to live in on a daily basis.The residence offers a varied typology, adapted to different lifestyles:* 7 studios, ideal for a first purchase, a pied-à-terre, or a rental investment* 3 apartments with 2.5 rooms, designed to offer comfort and fluidity* 2 apartments with 3.5 rooms, bright and well-proportioned* 1 apartment with 4 rooms, adapted to a comfortable family lifeBeyond its architecture, the project is part of a sustainable approach. Thanks to high-performance technical solutions and high energy standards, the building aims to offer excellent thermal efficiency, controlled consumption, and lasting comfort for its future occupants.Its location is also a major asset: close to public transport, amenities, schools, and the main axes of Lausanne, it offers a sought-after balance between accessibility, urban life, and residential tranquility.Between modernity, comfort, and energy performance, this address combines the essential qualities of a living space designed for today and built to last.

1 / 11
2.5 rooms, 48m², CHF 750,000.–
1010 Lausanne

A contemporary address in the heart of Lausanne

This new residential development has been designed for those seeking a modern, comfortable, and sustainable living environment.Lot 8 - This 2.5-room apartment consists of a fully equipped and furnished kitchen, a dining area, a living room with access to the balcony, a bedroom, and a shower room.Access to the property's website - altair23.chThis promotion of 13 apartments stands out for its contemporary, sober, and elegant architecture, designed to integrate harmoniously into its environment. The interior spaces have been carefully studied to offer bright, functional, and pleasant apartments to live in on a daily basis.The residence offers a varied typology, adapted to different lifestyles:* 7 studios, ideal for a first purchase, a pied-à-terre, or a rental investment* 3 apartments with 2.5 rooms, designed to offer comfort and fluidity* 2 apartments with 3.5 rooms, bright and well-proportioned* 1 apartment with 4 rooms, adapted to a comfortable family lifeBeyond its architecture, the project is part of a sustainable approach. Thanks to high-performance technical solutions and high energy standards, the building aims to offer excellent thermal efficiency, controlled energy consumption, and lasting comfort for its future occupants.Its location is also a major asset: close to public transport, amenities, schools, and the main axes of Lausanne, it offers a sought-after balance between accessibility, urban life, and residential tranquility.Between modernity, comfort, and energy efficiency, this address brings together the essential qualities of a living space designed for today and built to last.

1 / 11
2.5 rooms, 48m², CHF 735,000.–
1010 Lausanne

A contemporary address in the heart of Lausanne

This new residential development has been designed for those seeking a modern, comfortable and sustainable living environment.Lot 2 - This 2.5-room apartment consists of a fully equipped and fitted kitchen, a dining area, a living room with access to the balcony, a bedroom and a shower room.Access to the promotion website - altair23.chThis 13-unit building in PPE stands out for its contemporary, sober and elegant architecture, designed to integrate harmoniously into its environment. The interior spaces have been carefully studied to offer bright, functional and pleasant apartments to live in on a daily basis.The residence offers a varied typology, adapted to different lifestyles:* 7 studios, ideal for a first purchase, a pied-à-terre or a rental investment* 3 apartments with 2.5 rooms, designed to offer comfort and fluidity* 2 apartments with 3.5 rooms, bright and well proportioned* 1 apartment with 4 rooms, suitable for a comfortable family lifeBeyond its architecture, the project is part of a sustainable approach. Thanks to high-performance technical solutions and high energy standards, the building aims to offer excellent thermal efficiency, controlled consumption and lasting comfort for its future occupants.Its location is also a major asset: close to public transport, amenities, schools and main Lausanne axes, it offers a sought-after balance between accessibility, urban life and residential tranquility.Between modernity, comfort and energy performance, this address combines the essential qualities of a living space designed for today and built to last.

1 / 11
1.5 rooms, 29m², CHF 480,000.–
1010 Lausanne

A contemporary address in the heart of Lausanne

This new residential achievement was designed for those seeking a modern, comfortable, and sustainable living environment.Lot 7 - This studio consists of a living/bedroom with access to the balcony, a fully fitted and equipped kitchen, as well as a bathroom.Access to the promotion website: altair23.chThis promotion of 13 apartments stands out for its contemporary, sober, and elegant architecture, designed to integrate harmoniously into its environment. The interior spaces have been carefully studied to offer bright, functional, and pleasant apartments to live in on a daily basis.The residence offers a varied typology, adapted to different lifestyles:* 7 studios, ideal for a first purchase, a pied-à-terre, or a rental investment* 3 apartments with 2.5 rooms, designed to offer comfort and fluidity* 2 apartments with 3.5 rooms, bright and well-proportioned* 1 apartment with 4 rooms, adapted to a comfortable family lifeBeyond its architecture, the project is part of a sustainable approach. Thanks to high-performance technical solutions and high energy standards, the building aims to offer excellent thermal efficiency, controlled consumption, and lasting comfort for its future occupants.Its location is also a major asset: close to public transport, amenities, schools, and the main axes of Lausanne, it offers a sought-after balance between accessibility, urban life, and residential tranquility.Between modernity, comfort, and energy performance, this address brings together the essential qualities of a living space designed for today and built to last.

1 / 11
1.5 rooms, 36m², CHF 500,000.–
1660 Château d'Oex

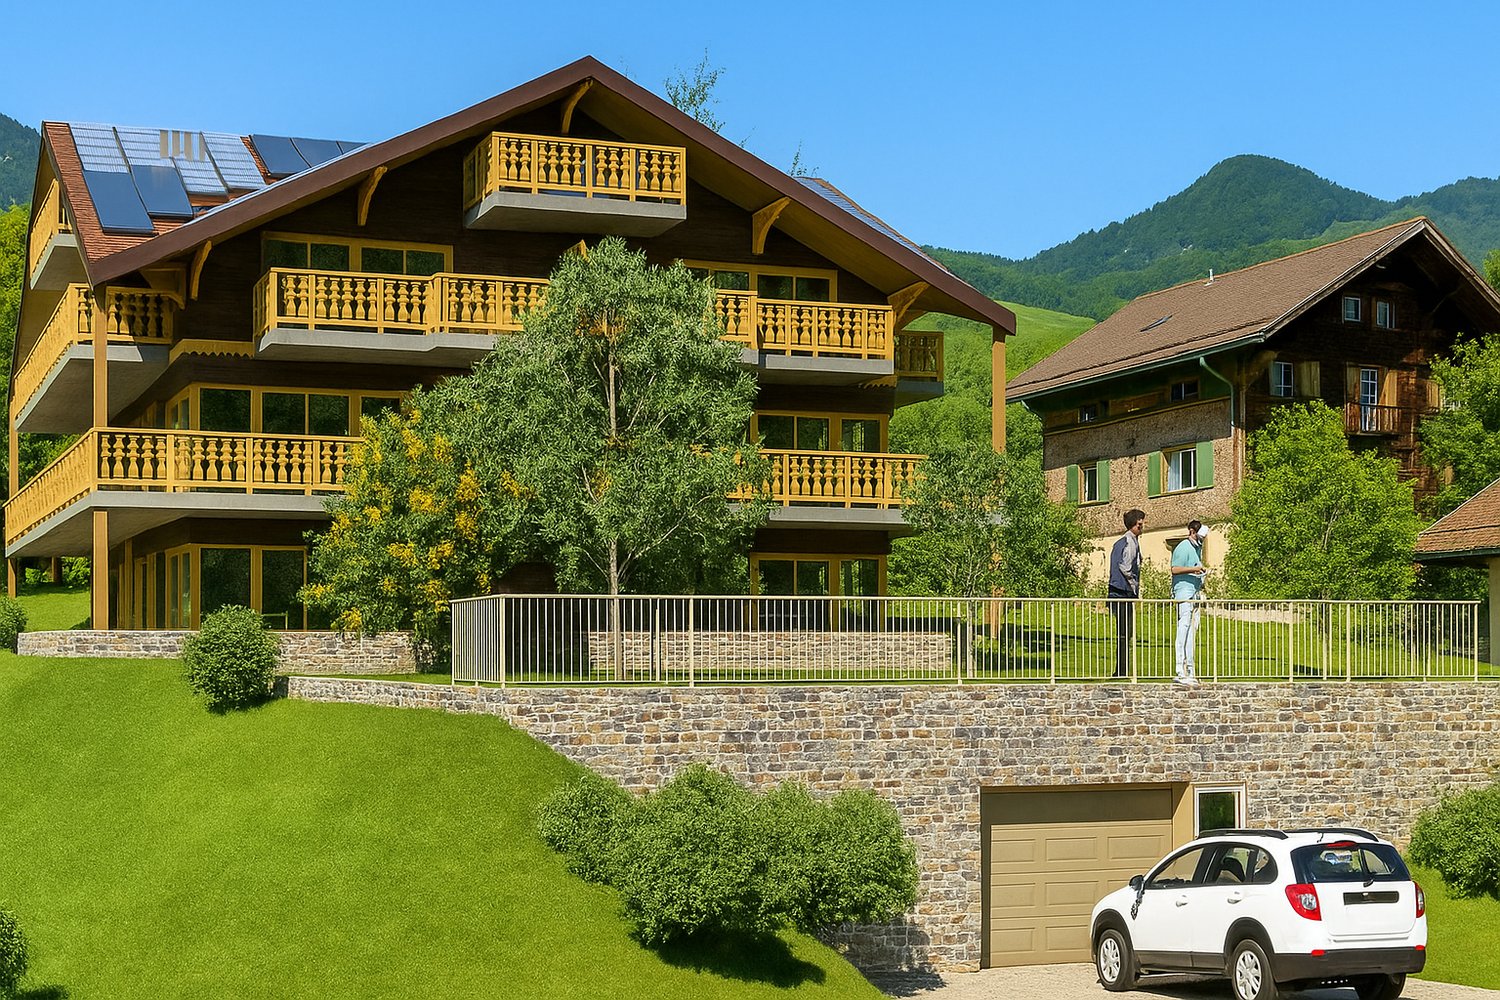
Lumière Alpine LOT 8: A Studio of Elegance

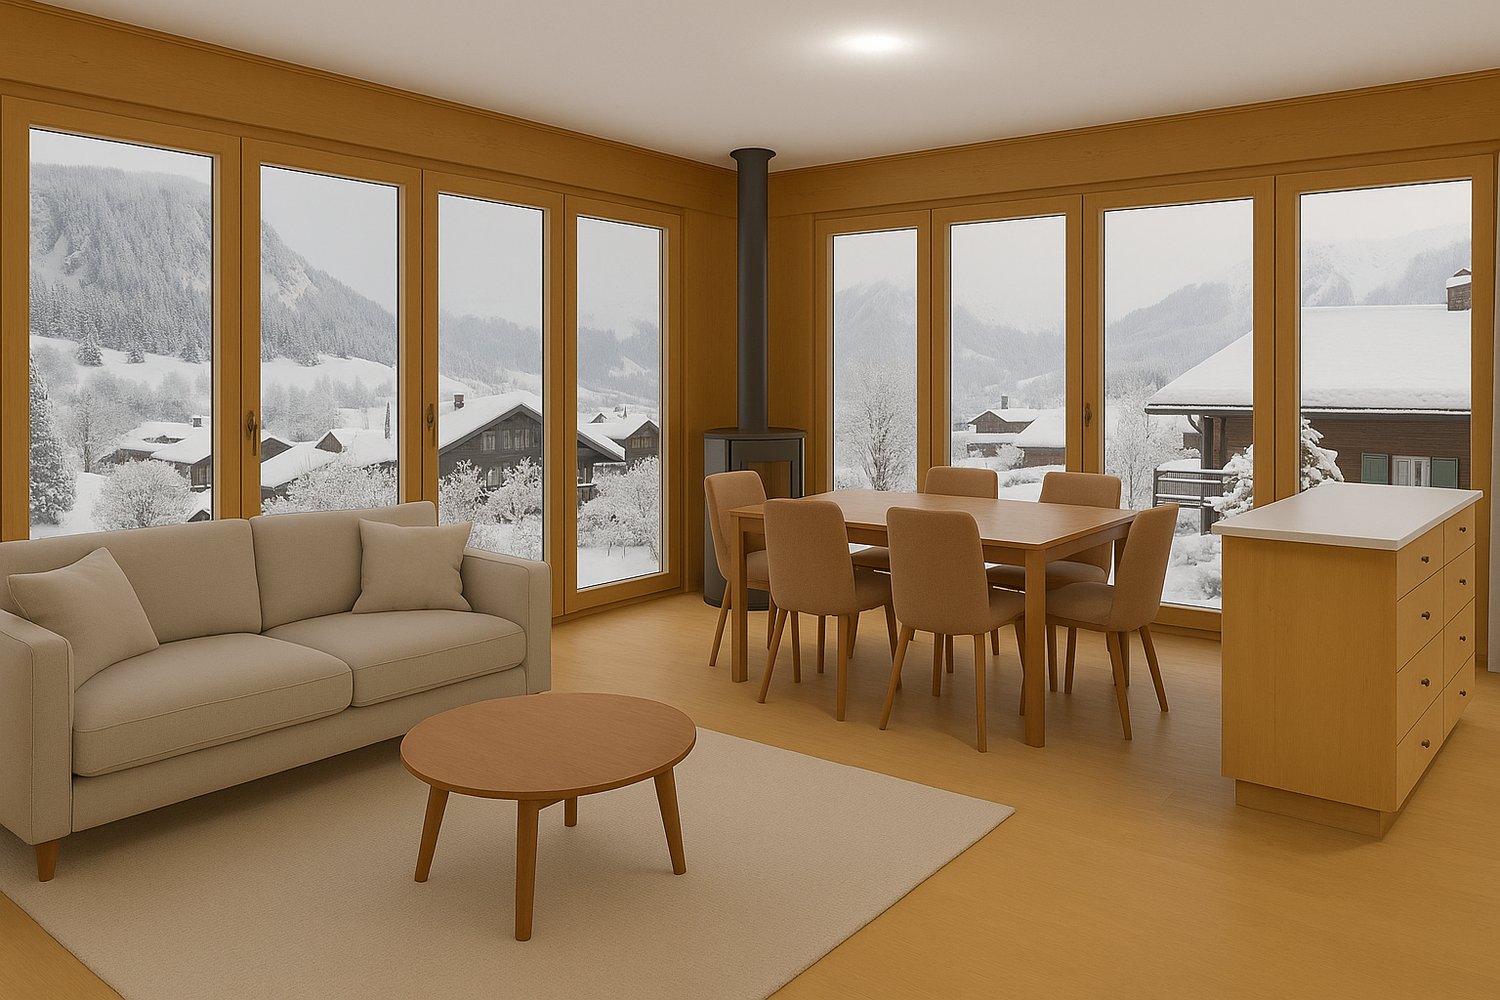
In a charming chalet with only 9 apartments, discover this superb studio on the 2nd floor. This exceptional lot benefits from the unique charm of the attic, a warm atmosphere, and bright volumes enhanced by beautiful exterior openings.This apartment offers an ideal layout:- A modern bathroom and a column for private laundry as well as a WC- A fully equipped open kitchen, extended by a welcoming living room benefiting from a magnificent ceiling height- A beautiful private outdoor area (balcony/terrace in the attic) allowing you to enjoy an unobstructed view of the Alpine landscapes, as well as a private cellar of approximately 9 m² that completes the ensemble.Built with high-quality materials and equipment, this apartment benefits from:- Geothermal heat pump- Photovoltaic panels- Integrated domotics for modern, personalized comfortLocated in a peaceful, green, and sunny setting, the chalet is situated in close proximity to the train station, the hospital, and just a few minutes from Gstaad, renowned for its four-season activities and prestigious ski resorts.Thanks to its exposure and position in the attic, this lot benefits from remarkable brightness throughout the day, as well as a soothing panorama of the surrounding mountains.In addition:- Two places in the underground garage (CHF 50'000.-/place)- Private cellarOther available lots in the chalet: • Lot 1 - 3.5 rooms - Ground floor - 89 m² - Terrace 44 m² (CHF 710'000.-) • Lot 2 - 2.5 rooms - Ground floor - 63 m² - Terrace 22 m² (CHF 722'500.-) • Lot 3 - Studio - Ground floor - 36 m² - Terrace 10 m² (CHF 414'000.-) • Lot 4 - 4.5 rooms - 1st floor - 102 m² - Terrace 35 m² (CHF 1'164'000.-) • Lot 5 - 4.5 rooms - 1st floor - 102 m² - Terrace 35 m² (CHF 1'164'000.-) • Lot 6 - 2.5 rooms - 2nd floor - 63 m² - Terrace 16 m² (CHF 850'000.-) • Lot 7 - 2.5 rooms - 2nd floor - 63 m² - Terrace 16 m² (CHF 850'000.-) • Lot 8 - Studio - 2nd floor - 36 m² - Terrace 10 m² (CHF 500'000.-) • Lot 9 - Duplex 5 rooms - Attic + Upper floor - 167 m² - Terrace 26 m² (CHF 2'509'000.-) Are you interested? Contact us for a non-binding visit!

1 / 11
4.5 rooms, 102m², CHF 1,164,000.–
1660 Château d'Oex

An alpine escape, XXL terrace of 35 m² bathed in sunshine, LOT 5: Superb 4.5 rooms

Promotion La Brise du Soir - Château-d'OexOn the 1st floor of a character chalet that brings together only nine apartments, Lot 5 stands out with its vast terrace of 35 m², exposed South/South-West and bathed in sunshine from morning to evening.The entrance opens onto a generous and bright living room, in continuity with a fully equipped open kitchen. Three spacious bedrooms, a modern bathroom, and a guest toilet complete this layout designed for a family or a high-end pied-à-terre.The result of careful construction, the property benefits from geothermal heat pump heating, photovoltaic solar panels, and integrated domotics, for an interior controlled with simplicity and precision.A true extension of the living room outdoors, the terrace invites relaxation, outdoor meals, and contemplation of the surrounding Alpine peaks.This property is distinguished by: • South/South-West terrace of 35 m², sunny all day • Intimate residence of 9 lots, green and peaceful setting • Three bedrooms and ideal layout for a family • Geothermal heat pump heating and photovoltaic solar panels • Integrated domotics for optimized comfort • Private cellar included • Two parking spaces in the underground garage available (CHF 50'000.-/space) • Immediate proximity to the train station, hospital, and just a few minutes from Gstaad Interested? Contact us for a private and non-binding visit!Other available lots in the chalet: • Lot 1 - 3.5 rooms - Ground floor - 89 m² - Terrace 44 m² (CHF 1'064'000,-) • Lot 2 - 2.5 rooms - Ground floor - 63 m² - Terrace 22 m² (CHF 722'500,-) • Lot 3 - Studio - Ground floor - 36 m² - Terrace 10 m² (CHF 414'000,-) • Lot 4 - 4.5 rooms - 1st floor - 102 m² - Terrace 35 m² (CHF 1'164'000,-) • Lot 5 - 4.5 rooms - 1st floor - 102 m² - Terrace 35 m² (CHF 1'164'000,-) • Lot 6 - 2.5 rooms - 2nd floor - 63 m² - Terrace 16 m² (CHF 850'000,-) • Lot 7 - 2.5 rooms - 2nd floor - 63 m² - Terrace 16 m² (CHF 850'000,-) • Lot 8 - Studio - 2nd floor - 36 m² - Terrace 10 m² (CHF 500'000,-) • Lot 9 - Duplex 5 rooms - Attic + Upper attic - 167 m² - Terrace 26 m² (CHF 2'509'000,-)

1 / 12
2.5 rooms, 63m², CHF 850,000.–
1660 Château d'Oex

Through Balcony & Alpine Light LOT 6: A 2.5-Room Apartment of Elegance

Promotion - "The Evening Breeze sàrl" - Construction of a high-end chalet with 9 units in PPEIn a charming chalet with only 9 apartments, discover this beautiful 2.5-room apartment on the 1st floor, offering a warm atmosphere and bright living spaces sublimated by a 16 m² through balcony.This property has an ideal layout: • A spacious bedroom, perfect for a family or a high-end pied-à-terre • A modern bathroom and a washing column as well as a guest toilet • A fully equipped open kitchen, extended by a luminous living room bathed in natural light • Direct access to the balcony from the living area, allowing you to enjoy a peaceful view and a particularly pleasant exposure Built with high-quality materials and equipment, this apartment benefits from:- Heating by a geothermal heat pump- Photovoltaic solar panels- Integrated domotics for modern and personalized comfortLocated in a peaceful, green and sunny environment, it is close to the train station, the hospital and just a few minutes from Gstaad, famous for its four-season activities and prestigious ski resorts.The through balcony, oriented southeast and north, offers a double breath: light in the morning, freshness in the afternoon, and an unobstructed view of the Alpine landscapes.In addition: • Two places in the underground garage (CHF 50'000.-/place) • Private cellar of 9m² Other available units in the chalet: • Lot 1 - 3.5 rooms - Ground floor - 89 m² - Terrace 44 m² (CHF 710'000,-) • Lot 2 - 2.5 rooms - Ground floor - 63 m² - Terrace 22 m² (CHF 722'500,-) • Lot 3 - Studio - Ground floor - 36 m² - Terrace 10 m² (CHF 414'000,-) • Lot 4 - 4.5 rooms - 1st floor - 102 m² - Terrace 35 m² (CHF 1'164'000,-) • Lot 5 - 4.5 rooms - 1st floor - 102 m² - Terrace 35 m² (CHF 1'164'000,-) • Lot 6 - 2.5 rooms - 2nd floor - 63 m² - Terrace 16 m² (CHF 850'000,-) • Lot 7 - 2.5 rooms - 2nd floor - 63 m² - Terrace 16 m² (CHF 850'000,-) • Lot 8 - Studio - 2nd floor - 36 m² - Terrace 10 m² (CHF 500'000,-) • Lot 9 - Duplex 5 rooms - Attic + Upper floor - 167 m² - Terrace 26 m² (CHF 2'509'000,-)

1 / 8
2.5 rooms, 59m², CHF 740,000.–
Chemin en Craux, 1030 Bussigny-près-Lausanne

Promotion "Les Terrasses" à Bussigny

Une gamme étendueDécouvrez nos trois immeubles offrant une grande variété de logements, spacieux 1.5 pièces (41 m2), des 2.5, des 3.5 pièces et des 4.5 pièces aux espaces généreux. Vous trouverez assurément celui qui correspond à vos besoins et à votre style de vie. Profitez de la douceur des journées ensoleillées sur les belles terrasses et dans les jardins privés des rez-de-chaussée, ou détendez vous sur les larges balcons des étages tout en préservant votre intimité. Chaque appartement est également accompagné d'une cave, offrant ainsi un espace de rangement pratique et organisé.La garantie Minergie confort, efficacité, durabilitéLes bâtiments Minergie contribuent à la réalisation des objectifs climatiques grâce à leur faible consommation d'énergie, l'utilisation d'énergies renouvelables et, donc, de faibles émissions de CO2. Les bâtiments certifiés répondent aux exigences les plus élevées en termes de confort et d'efficacité énergétique. Il s'agit notamment des exigences sur la protection thermique estivale, la qualité de l'air et le monitoring énergétique. Les bâtiments Minergie ont une consommation d'énergie et des émissions de CO2 inférieures à celles des bâtiments conventionnels.Proximité et mobilitéBussigny a su conjuguer tradition et modernité. Une offre complète de services et une infrastructure de transports publics hors norme qui favorise la mobilité douce. Un esprit villageois qui prédomine à quelques encablures du centre ville de Lausanne. Avec un accès rapide aux principaux axes routiers et aux transports en commun, sa situation géographique stratégique en fait un point de départ idéal pour vos déplacements.Eine breite PaletteEntdecken Sie unsere drei Gebäude, die eine große Vielfalt an Wohnungen bieten, geräumige 1.5-Zimmer-Wohnungen (41 m2), 2.5-, 3.5- und 4.5-Zimmer-Wohnungen mit großzügigen Räumen. Sie werden mit Sicherheit eine Wohnung finden, die Ihren Bedürfnissen und Ihrem Lebensstil entspricht. Genießen Sie die milden Sonnentage auf den schönen Terrassen und in den Privatgärten im Erdgeschoss, oder entspannen Sie sich auf den breiten Balkonen in den oberen Stockwerken, während Sie Ihre Privatsphäre bewahren. Zu jeder Wohnung gehört auch ein Keller, der praktischen und organisierten Stauraum bietet.Die Minergie-Garantie Komfort, Effizienz, NachhaltigkeitMinergie-Gebäude tragen durch ihren geringen Energieverbrauch, die Nutzung erneuerbarer Energien und damit geringe CO2-Emissionen zur Erreichung der Klimaziele bei. Die zertifizierten Gebäude erfüllen die höchsten Anforderungen an Komfort und Energieeffizienz. Dazu gehören Anforderungen an den sommerlichen Wärmeschutz, die Luftqualität und das Energiemonitoring. Minergie-Gebäude haben einen geringeren Energieverbrauch und CO2-Ausstoß als konventionelle Gebäude.Nähe und MobilitätBussigny hat es verstanden, Tradition und Moderne miteinander zu verbinden. Ein umfassendes Dienstleistungsangebot und eine außergewöhnliche Infrastruktur des öffentlichen Verkehrs, die die sanfte Mobilität fördert. Es herrscht ein dörflicher Geist vor, der nur einen Steinwurf vom Stadtzentrum von Lausanne entfernt ist. Mit einem schnellen Zugang zu den wichtigsten Straßenachsen und öffentlichen Verkehrsmitteln macht seine strategische geografische Lage es zu einem idealen Ausgangspunkt für Ihre Reisen.

1 / 12
4.5 rooms, 129m², CHF 1,545,000.–
1008 Prilly

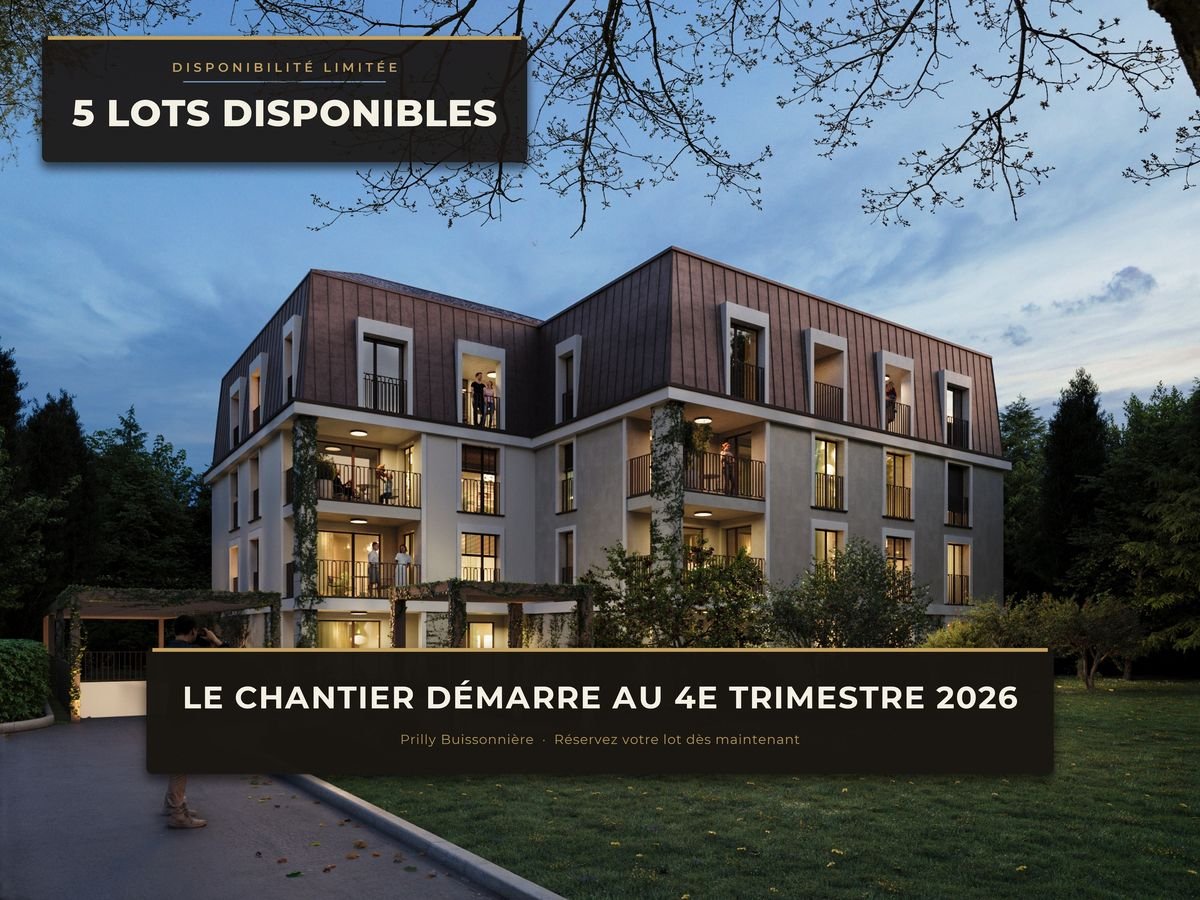
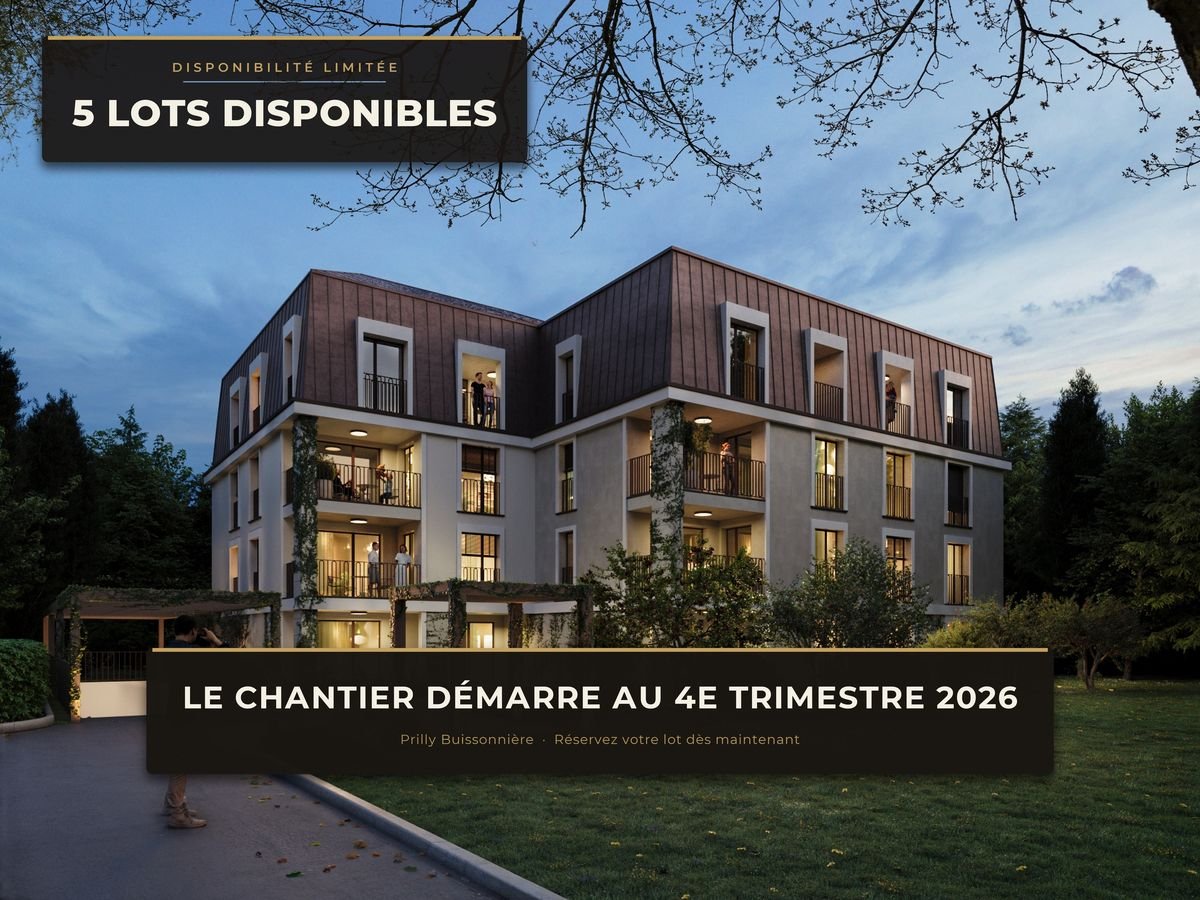
More than 4 units available - Prilly Buissonnière - 4.5 rooms ground floor

Unit 02 - 4.5 rooms on the ground floor - In the heart of PrillyConstruction start in the 4th quarter of 2026Experience elegance and absolute comfort in this beautiful 4.5-room apartment on the ground floor, ideally located in the center of Prilly.Built on the ground floor of a building that will be constructed using the latest technologies and refined in its design, this rare property seduces with its space, brightness, and accessibility.With its 129 m² of perfectly planned living space, this apartment offers: • Three spacious bedrooms for optimal living comfort • Two elegant bathrooms • A 10 m² loggia open to the garden, south-facing, a true outdoor relaxation space, bathed in light all year round. • A 158 m² private garden • Minergie building An exceptional addressLiving here means having the best of Prilly at your fingertips: primary and secondary schools are just a few meters away, your children can walk there, safely and without travel constraints.Public transportation connects the city center of Lausanne in less than 10 minutes, while Prilly-Malley train station, sports centers, outdoor pool, and shopping centers are accessible in a few moments.Comfort, modernity, and accessibilityDesigned for a modern lifestyle, the apartment is suitable for families and wheelchair accessible. Every detail has been designed to provide a harmonious living space, both practical and prestigious.A rare living environmentBetween urbanity and serenity, this apartment is the ideal address for those seeking a higher quality of life, in the heart of a dynamic and sought-after neighborhood. A property that will only increase in value!A parking space in the underground garage worth CHF 50,000 is included in the price.Total price: CHF 1,595,000Don't miss this unique opportunity!Contact us today to discover this property and be seduced by the lifestyle in Prilly.Promotion website: https://prillybuissonniere4.chUNITS OF THE PROMOTION: (16 apartments) - STILL 4 AVAILABLEGround floor • Unit 01 - 4.5 rooms 122 m² 3 bedrooms Balcony 19 m² Garden 140 m² 1 indoor parking space SOLD • Unit 02 - 4.5 rooms 129 m² 3 bedrooms Balcony 10 m² Garden 158 m² 1 indoor parking space CHF 1,545,000 • Unit 03 - 2.5 rooms 65 m² 1 bedroom Balcony 7 m² Garden 63 m² SOLD 1st floor • Unit 11 - 3.5 rooms 80 m² 2 bedrooms Balcony 9 m² 1 indoor parking space SOLD • Unit 12 - 4.5 rooms 113 m² 3 bedrooms Balcony 10 m² 1 indoor parking space CHF 1,445,000 • Unit 13 - 2.5 rooms 59 m² 1 bedroom Balcony 7 m² SOLD • Unit 14 LUP - 1.5 rooms 42 m² 1 bedroom Balcony 7 m² SOLD 2nd floor • Unit 21 - 3.5 rooms 80 m² 2 bedrooms Balcony 9 m² 1 indoor parking space SOLD • Unit 22 - 4.5 rooms 113 m² 3 bedrooms Balcony 10 m² 1 indoor parking space SOLD • Unit 23 - 2.5 rooms 59 m² 1 bedroom Balcony 7 m² SOLD • Unit 24 LUP - 1.5 rooms 42 m² 1 bedroom Balcony 7 m² SOLD 3rd floor • Unit 31 - 3.5 rooms 75 m² 2 bedrooms Balcony 6 m² 1 indoor parking space SOLD • Unit 32 - 4.5 rooms 110 m² 3 bedrooms Balcony 7 m² 1 indoor parking space CHF 1,445,000 • Unit 33 - 2.5 rooms 56 m² 1 bedroom Balcony 7 m² SOLD • Unit 34 LUP - 1.5 rooms 40 m² 1 bedroom Balcony 5 m² SOLD Attic • Unit 41 - Loft 105 m² 2 bedrooms Terrace 32 m² 1 indoor parking space CHF 1,525,000


1 / 12
4.5 rooms, 113m², CHF 1,445,000.–
1008 Prilly

MORE THAN 4 UNITS AVAILABLE - Prilly Buissonnière - 4.5 ROOMS 1ST FLOOR

LOT 12 - 4.5 ROOMS FOR SALE - IN THE HEART OF PRILLYConstruction starting during this 4th quarter 2026Live the elegance and absolute comfort in this beautiful 4.5-room apartment, ideally located in the center of Prilly.Built on the 1st floor of a building that will be constructed according to the latest technologies and refined in its design, this rare property seduces with its space, brightness, and accessibility.With its 113 m² of perfectly planned living space, this apartment offers: • Three spacious bedrooms for optimal living comfort • Two elegant bathrooms • A 10 m² balcony offering a true outdoor space, bathed in light throughout the year • Minergie building An exceptional addressLiving here means having the best of Prilly at your fingertips: primary and secondary schools are just a few meters away, your children can walk there, safely and without travel constraints.Public transportation connects the city center of Lausanne in less than 10 minutes, while Prilly-Malley train station, sports centers, outdoor pool, and shopping centers are accessible in a few moments.Comfort, modernity, and accessibilityDesigned for a modern lifestyle, the apartment is suitable for families and wheelchair accessible. Every detail has been designed to provide a harmonious living space, both practical and prestigious.A rare living spaceBetween urbanity and serenity, this apartment is the ideal address for those seeking a higher quality of life, in the heart of a dynamic and sought-after neighborhood. A property that will only increase in value!A parking space in the underground garage worth CHF 50,000 is added to the price.Total price: CHF 1,495,000Don't miss this unique opportunity!Contact us today to discover this property and let yourself be seduced by the lifestyle in Prilly.Promotion website: https://prillybuissonniere4.chUNITS OF THE PROMOTION: (16 apartments) - STILL 4 AVAILABLEGround floor • Lot 01 - 4.5 rooms 122 m² 3 bedrooms Balcony 19 m² Garden 140 m² 1 indoor parking space SOLD • Lot 02 - 4.5 rooms 129 m² 3 bedrooms Balcony 10 m² Garden 158 m² 1 indoor parking space CHF 1,545,000 • Lot 03 - 2.5 rooms 65 m² 1 bedroom Balcony 7 m² Garden 63 m² SOLD 1st floor • Lot 11 - 3.5 rooms 80 m² 2 bedrooms Balcony 9 m² 1 indoor parking space SOLD • Lot 12 - 4.5 rooms 113 m² 3 bedrooms Balcony 10 m² 1 indoor parking space CHF 1,445,000 • Lot 13 - 2.5 rooms 59 m² 1 bedroom Balcony 7 m² SOLD • Lot 14 LUP - 1.5 rooms 42 m² 1 bedroom Balcony 7 m² SOLD 2nd floor • Lot 21 - 3.5 rooms 80 m² 2 bedrooms Balcony 9 m² 1 indoor parking space SOLD • Lot 22 - 4.5 rooms 113 m² 3 bedrooms Balcony 10 m² 1 indoor parking space SOLD • Lot 23 - 2.5 rooms 59 m² 1 bedroom Balcony 7 m² SOLD • Lot 24 LUP - 1.5 rooms 42 m² 1 bedroom Balcony 7 m² SOLD 3rd floor • Lot 31 - 3.5 rooms 75 m² 2 bedrooms Balcony 6 m² 1 indoor parking space SOLD • Lot 32 - 4.5 rooms 110 m² 3 bedrooms Balcony 7 m² 1 indoor parking space CHF 1,445,000 • Lot 33 - 2.5 rooms 56 m² 1 bedroom Balcony 7 m² SOLD • Lot 34 LUP - 1.5 rooms 40 m² 1 bedroom Balcony 5 m² SOLD Attic • Lot 41 - Loft 105 m² 2 bedrooms Terrace 32 m² 1 indoor parking space CHF 1,525,000

1 / 3
5.5 rooms, 147m², CHF 795,000.–
Route de Lucens 2, 1682 Prévonloup

Appartement 5.5 pces neuf en duplex

Découvrez ce superbe appartement neuf en duplex offrant des volumes généreux, une luminosité exceptionnelle et une vue totalement dégagée.Ce bien d'exception vous séduira immédiatement par ses magnifiques espaces de vie et ses extérieurs remarquables, comprenant un spacieux balcon de 28 m² ainsi qu'une magnifique terrasse de 74 m², idéale pour profiter pleinement des beaux jours.L'appartement se compose de :o Une belle suite parentale avec salle de bain et espace dressing o Trois chambres à coucher lumineuseso Un vaste séjour baigné de lumière naturelleo Une cuisine moderne avec accès direct à la terrasseo Des espaces harmonieux et parfaitement pensés pour le confort quotidienGrâce à ses grandes ouvertures et à son exposition idéale, ce duplex bénéficie d'une atmosphère chaleureuse et contemporaine.Deux places de parc intérieures sont disponibles en sus du prix de vente.Entdecken Sie diese wunderschöne neue Maisonette-Wohnung mit großzügigen Räumen, außergewöhnlicher Helligkeit und einem völlig freien Blick.Diese außergewöhnliche Immobilie wird Sie sofort mit ihren herrlichen Wohnräumen und den bemerkenswerten Außenanlagen begeistern, zu denen ein geräumiger Balkon von 28 m² sowie eine herrliche Terrasse von 74 m² gehören, ideal, um die schönen Tage in vollen Zügen zu genießen.Die Wohnung setzt sich zusammen aus:- Eine schöne Mastersuite mit Badezimmer und Ankleidebereich.- Drei helle Schlafzimmer- Ein großes, von natürlichem Licht durchflutetes Wohnzimmer- Eine moderne Küche mit direktem Zugang zur Terrasse.- Harmonische und perfekt durchdachte Räume für den täglichen KomfortDank der großen Öffnungen und der idealen Ausrichtung genießt diese Maisonettewohnung eine warme und zeitgemäße Atmosphäre.Zwei Innenparkplätze sind zusätzlich zum Verkaufspreis verfügbarDiscover this superb new duplex apartment offering generous volumes, exceptional luminosity and a totally unobstructed view.This exceptional property will immediately win you over with its magnificent living spaces and remarkable exteriors, including a spacious 28 m² balcony and a magnificent 74 m² terrace, ideal for enjoying the sunny days to the full.The apartment comprises :- A beautiful master suite with bathroom and dressing area- Three bright bedrooms- A vast living room bathed in natural light- A modern kitchen with direct access to the terrace- Harmonious spaces perfectly designed for everyday comfortThanks to its large windows and ideal exposure, this duplex boasts a warm, contemporary atmosphere.Two indoor parking spaces are available in addition to the purchase price

Travel time
-

Suggested properties for you based on search results

Other interesting objects