767 results - Properties for sale with Balcony / Terrace, Elevator: Canton Vaud

1 / 1
  • Balcony / Terrace
  • Garage
  • Elevator
5.5 rooms131m²CHF 1,980,000.–
Vaud, 1009 Pully

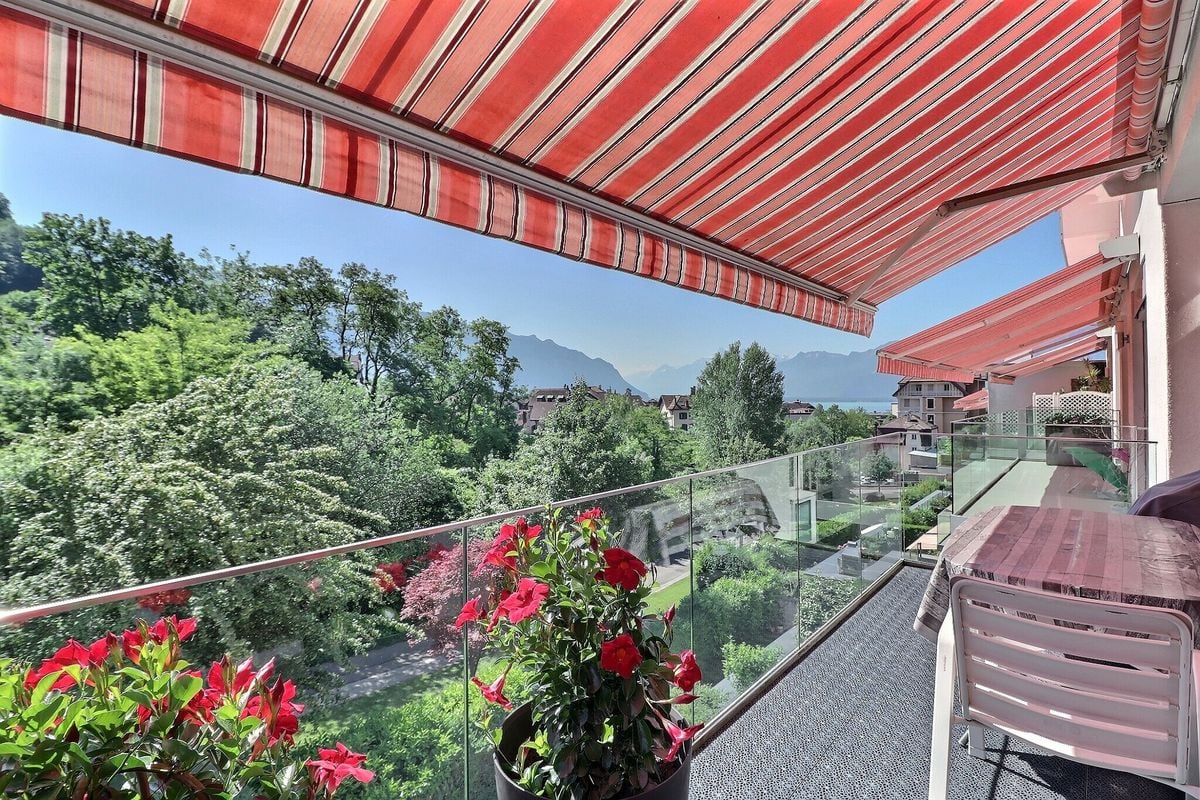
Attic and panoramic view - Beautiful modern 4.5-room apartment

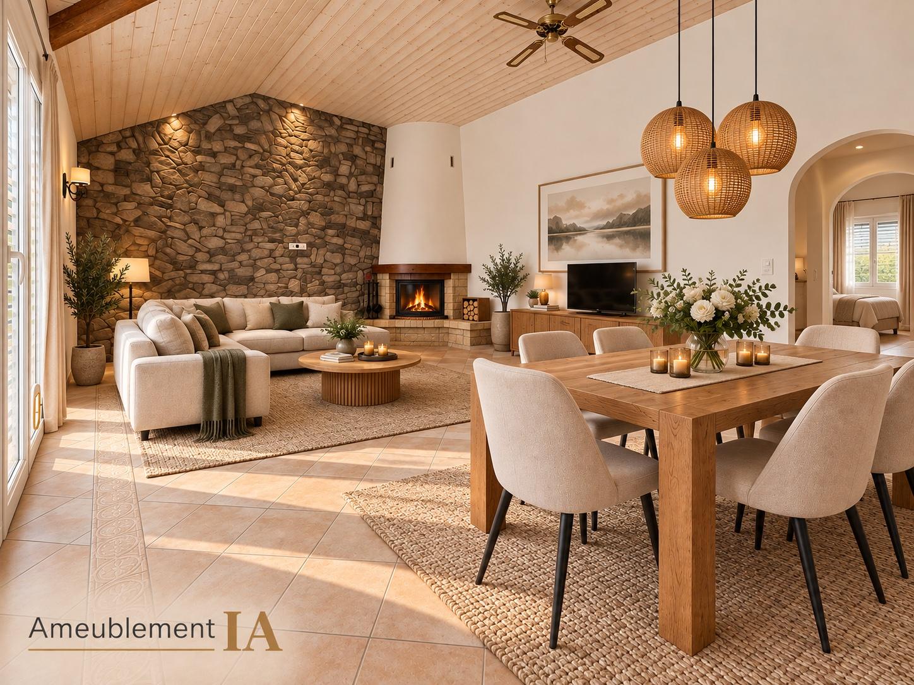
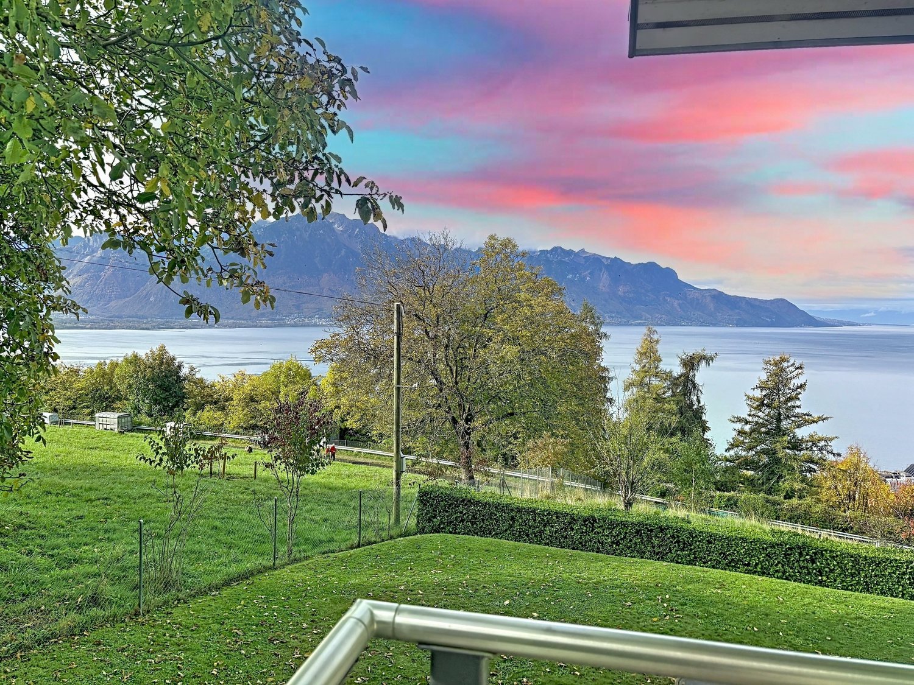
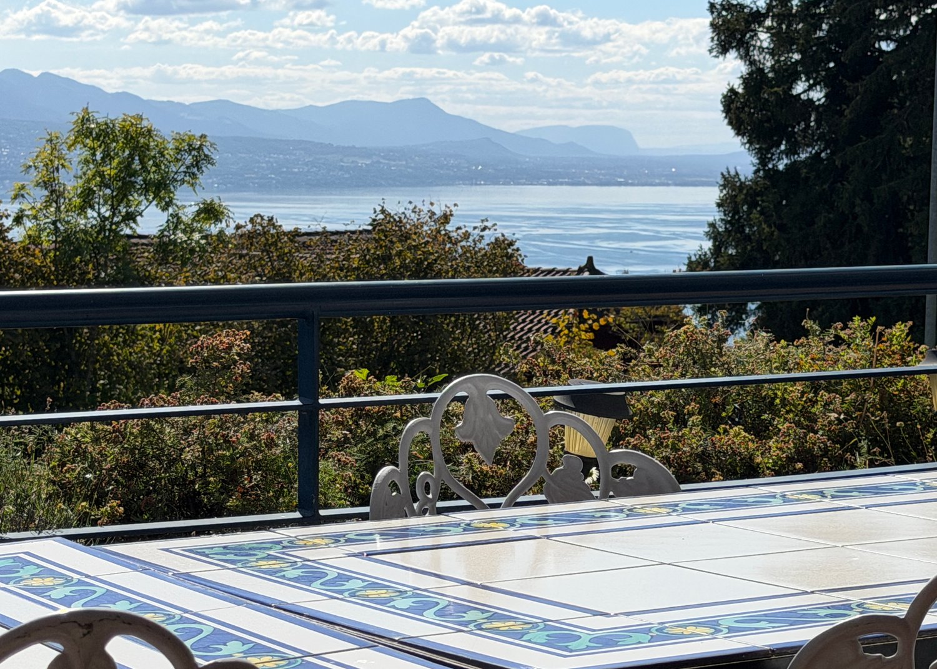
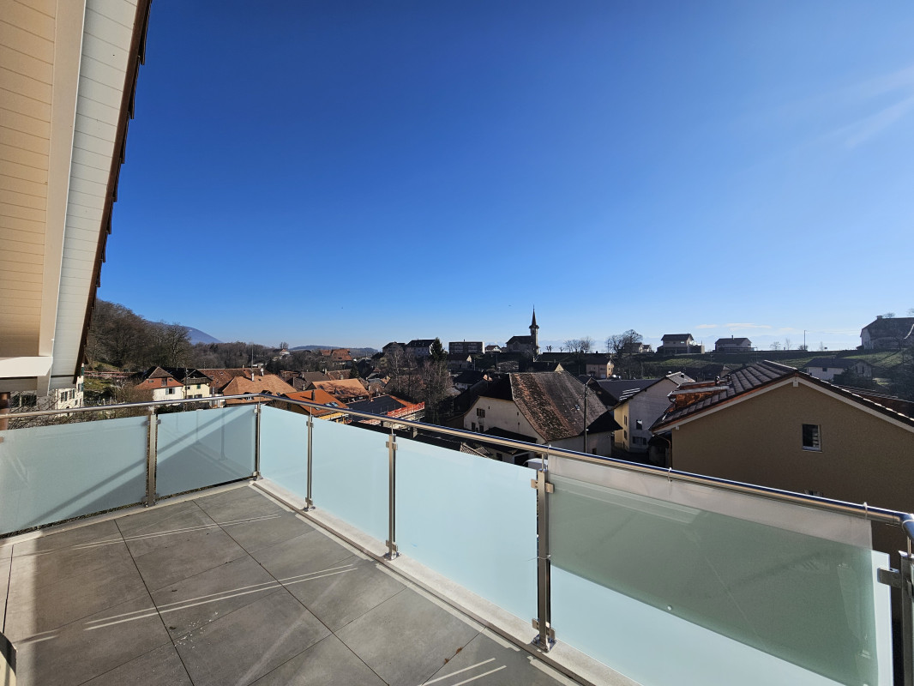
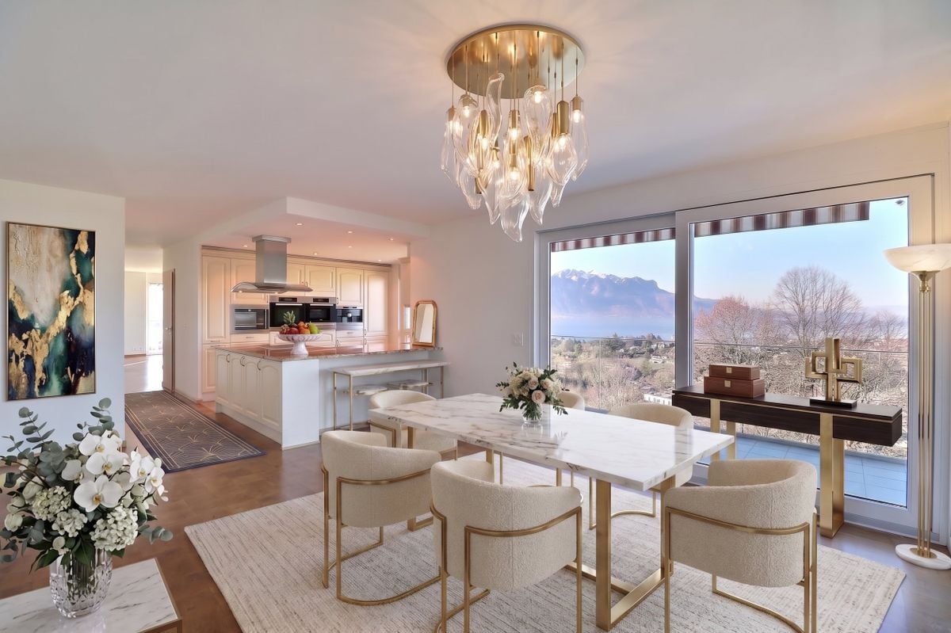
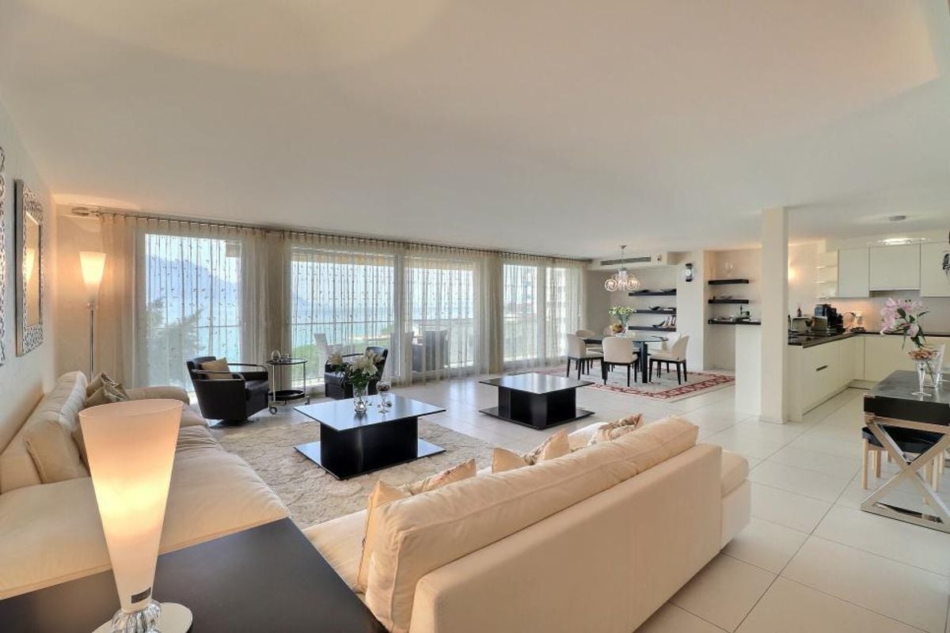
Switzerland Sotheby's International Realty proposes to you, exclusively and confidentially, an elegant attic located in a sought-after residential area close to Pully Sud.Benefiting from a calm and privileged environment, in immediate proximity to amenities and main transportation axes, this property of approximately 130m2 of living space occupies the top floor of a carefully maintained residence.Completely renovated by its owners about ten years ago, the apartment has been the subject of a thorough reflection on its spaces in order to prioritize fluidity, luminosity, and comfort of life. The interior organization harmoniously distinguishes the reception areas and the night area.The living space, widely open and bathed in light, benefits from a panoramic view of the lake and the Alps. The contemporary kitchen integrates naturally into the reception area, while the exterior openings pleasantly extend the living rooms onto a balcony of approximately 17m2. A fireplace completes the warm and elegant atmosphere of the whole.The night area offers several bedrooms, including one with its own private balcony, as well as high-quality sanitary facilities, in a sober and timeless spirit. The materials and finishes selected during the renovation testify to a particular care for comfort and aesthetics.This property also benefits from two individual garage boxes connected to the building.A rare attic in a particularly sought-after area, combining space, luminosity, tranquility, and quality of life.Complete file and additional information available upon request, within the framework of a confidential presentation.

  • Balcony / Terrace
  • Garage
  • Elevator
1 / 8
  • Balcony / Terrace
  • Elevator
4.5 rooms110m²CHF 1,160,000.–
1276 Gingins

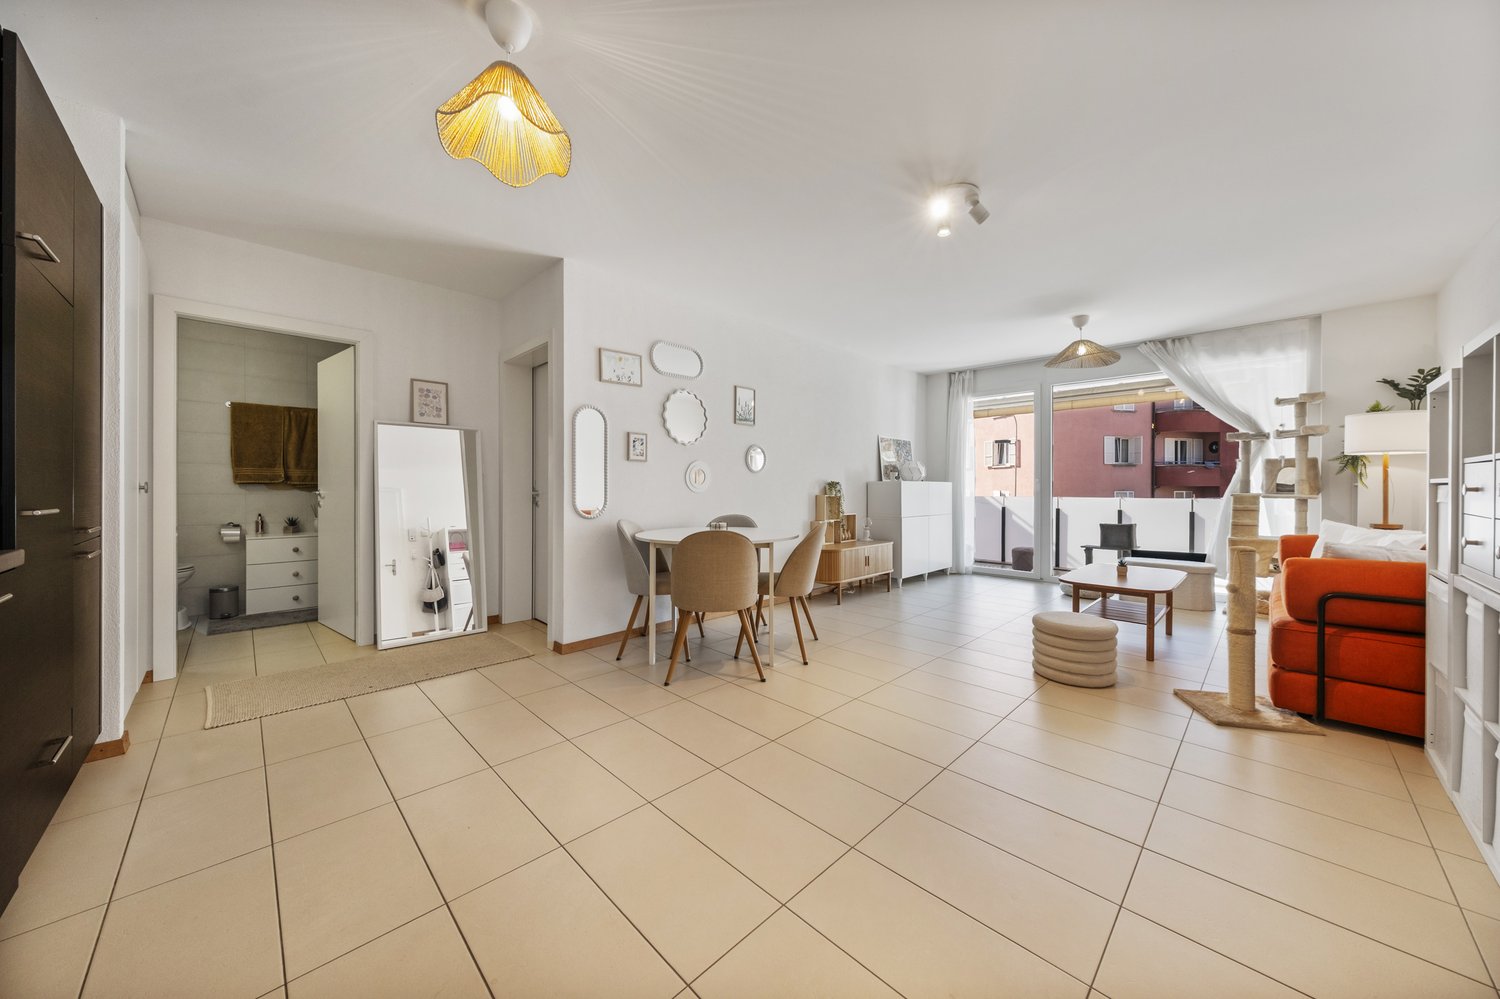
Very beautiful 4.5-room apartment

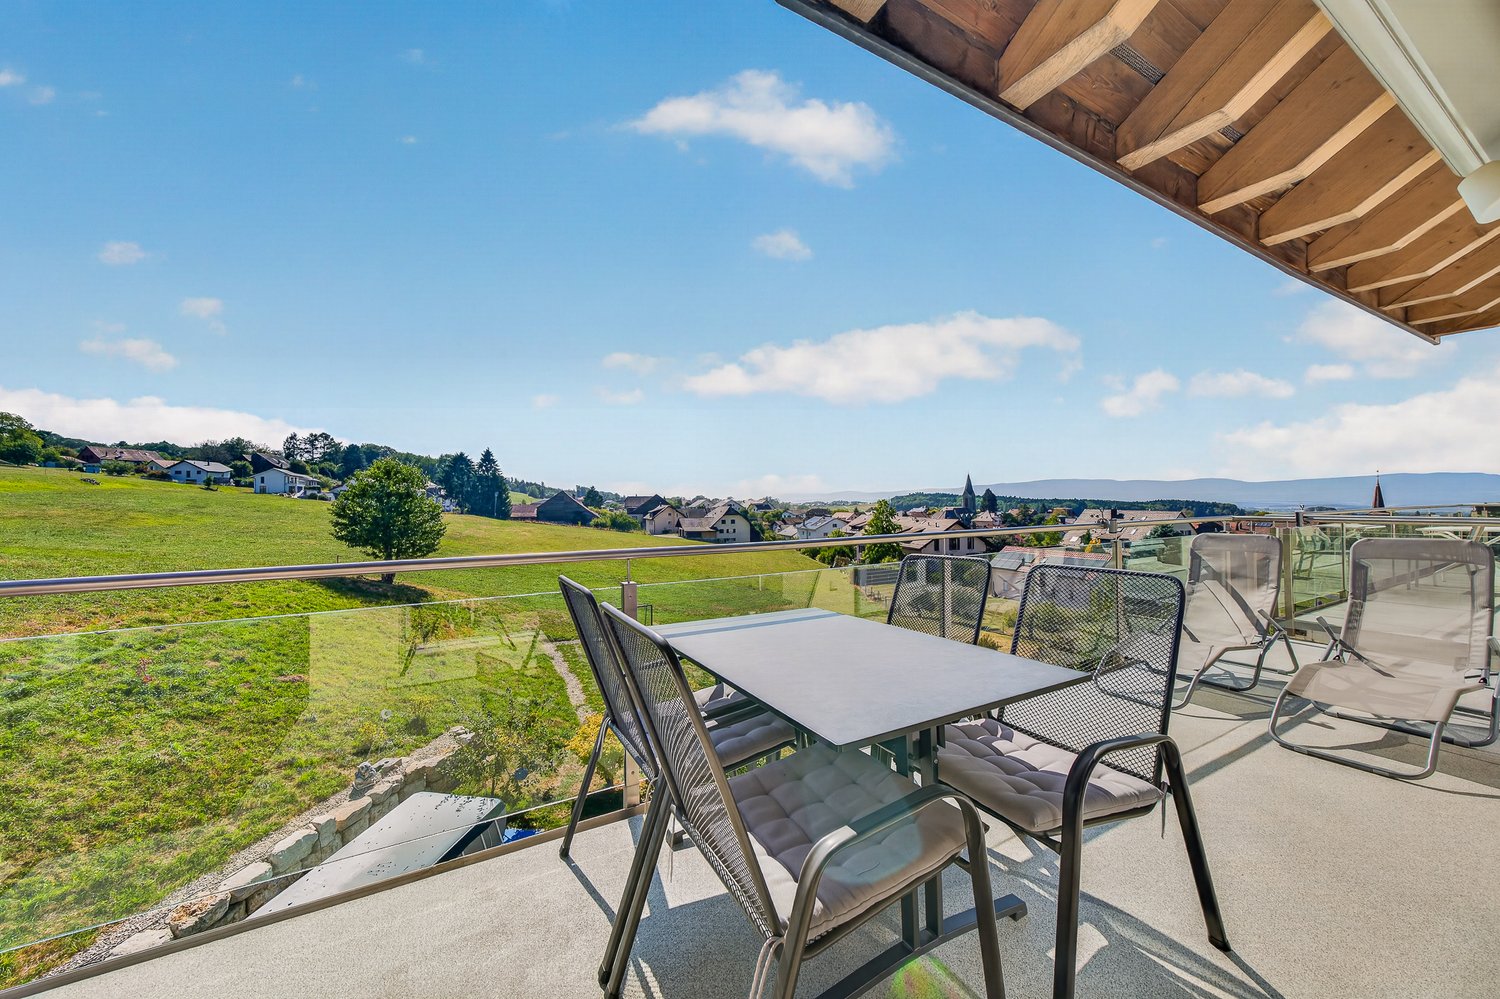
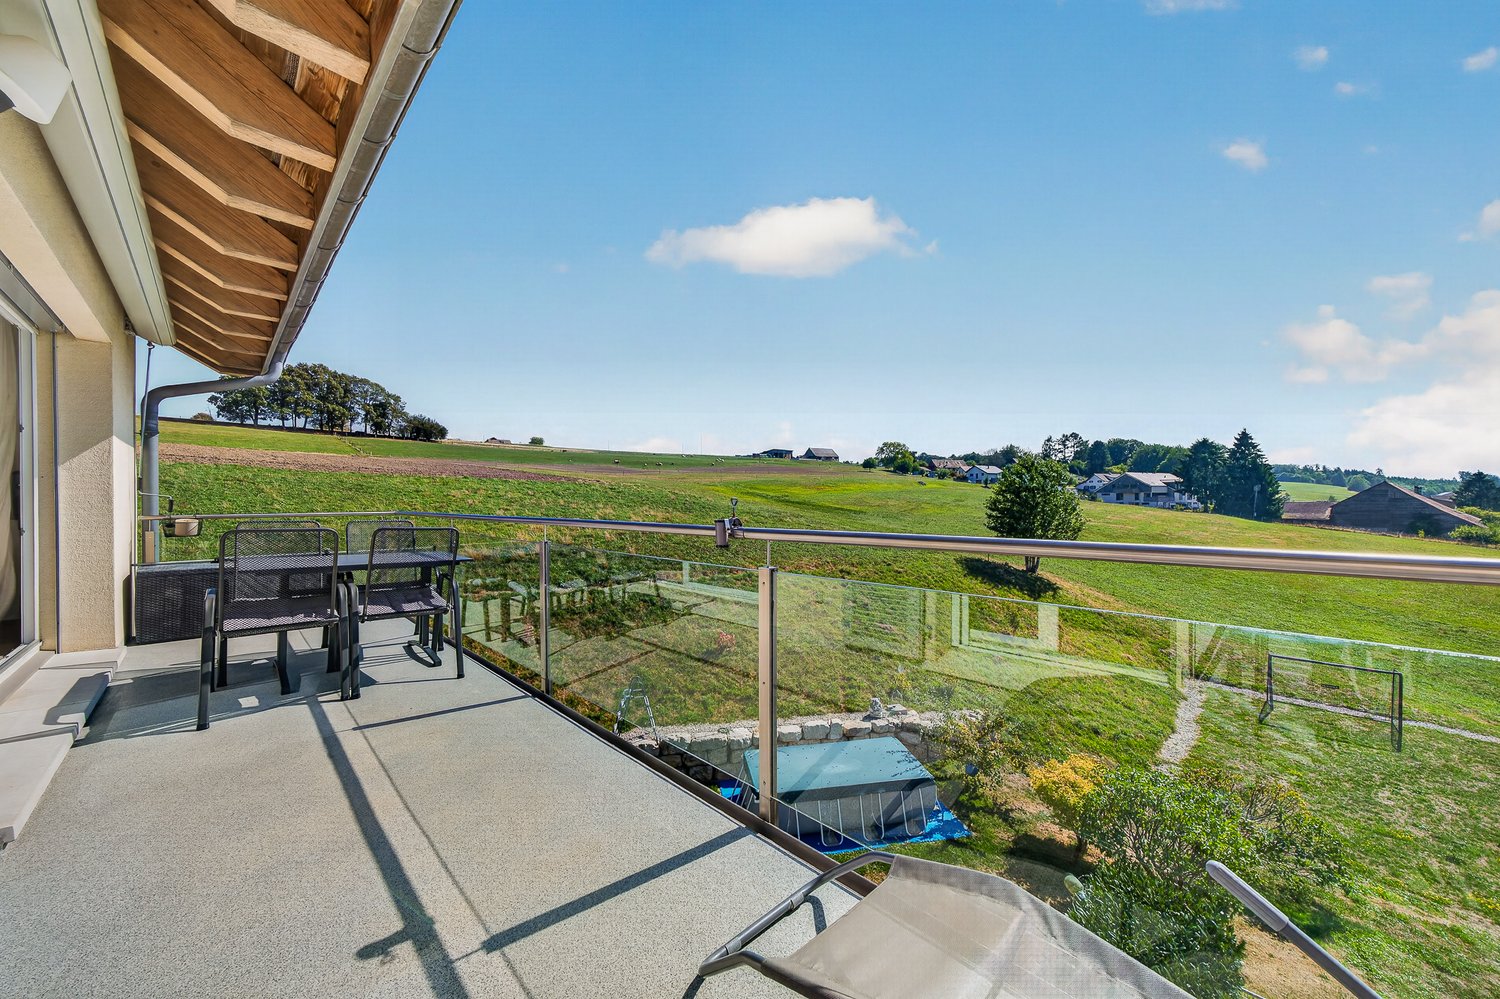
Balocco Immobilier has the pleasure of presenting to you, in exclusivity, this beautiful 4.5-room apartment, benefiting from a cellar as well as a parking space in the basement.Ideally located in Gingins, this property enjoys a calm and green environment, while remaining in immediate proximity to amenities, highway axes, and the Signy shopping center.The apartment opens onto an entrance hall with integrated storage, leading to a vast and bright living area comprising a convivial living room with a fireplace, a dining area, and an elegant open kitchen.The sleeping area consists of three comfortable bedrooms as well as a bathroom with a planned location for a washing column.The terrace, ideally exposed southeast, offers a particularly pleasant living space with a clear view of the surrounding nature.A cellar as well as a parking space in the basement for CHF 30,000.- extra, complete this property.The commune of Gingins seduces with its quality of life and its village atmosphere. It has, among other things, a primary school, a bakery, two restaurants, and a local farm offering local products. The neighboring communes also offer various infrastructures such as a swimming pool, local shops, and all the necessary amenities, just a few minutes away.Ask me for the virtual visit of this apartment!

  • Balcony / Terrace
  • Elevator
Delphine Balocco

Delphine Balocco

Courtière et dirigeante de Balocco Immobilier

1 / 1
  • Balcony / Terrace
  • View
  • Elevator
4.5 roomsCHF 1,250,000.–
Emplacement idéal à Chailly, 1012 Lausanne

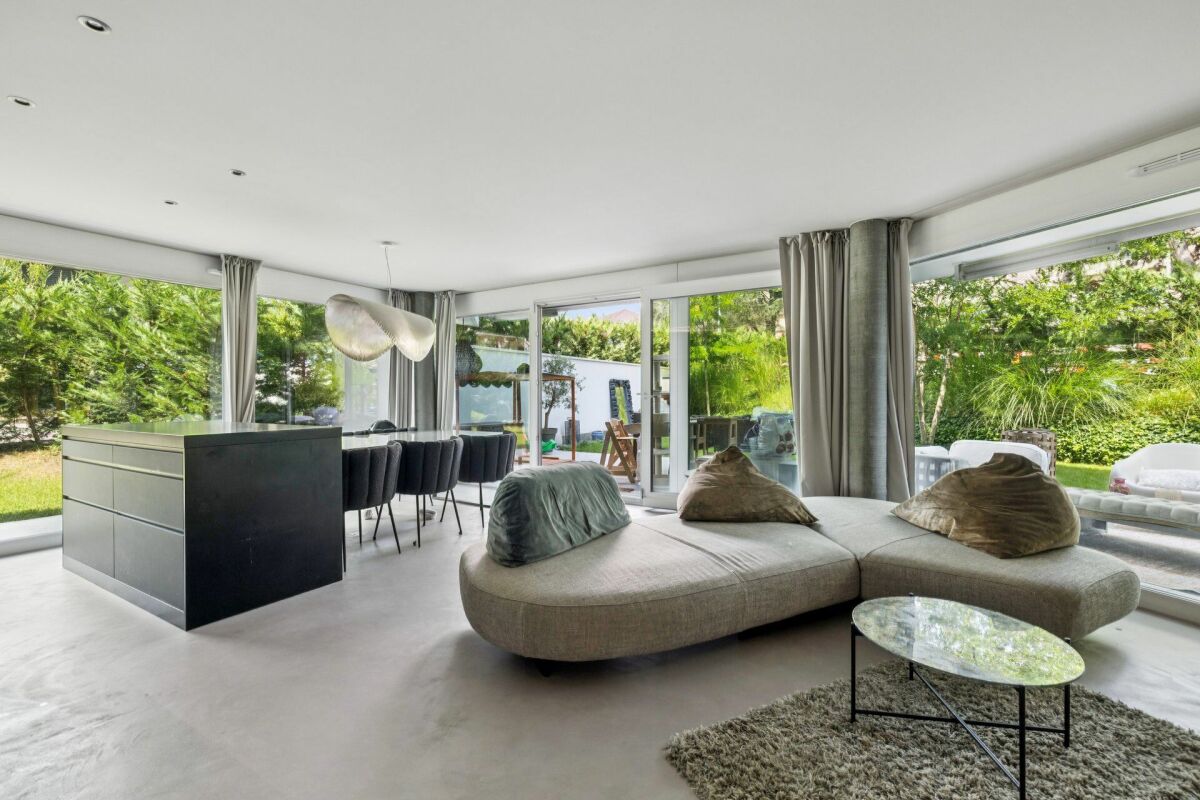
Opportunity to acquire your 4.5-room apartment in Chailly at an attractive price!

Ultra sought-after - Rare opportunity in the city Discover this beautiful apartment to renovate, approximately 100 m2. Ideally located, it offers the perfect balance between the immediate proximity to all urban amenities and a particularly pleasant green environment.This superb through apartment offers, in addition to a partial view of the lake, great versatility and as much potential for configurations for a family, or even a single person, seeking a beautiful apartment in the center of Lausanne, with all amenities, calm and public transport at immediate proximity.In its current state, it leaves the possibility for future buyers to proceed with the degree of renovations of their choice and thus consider acquiring a 4.5-room apartment in an ultra sought-after neighborhood at an attractive price. The highlights • Rare and particularly sought-after location in the heart of the city, in a green and residential area. • Green view and outlook on the lake • Great renovation potential • Distant heating • Through apartment • Immediate proximity to schools, shops, public transport and all amenities. • Metro M2 accessible on foot in a few minutes. • Durable patrimonial value in one of the most sought-after neighborhoods of Lausanne. Situation Living in Chailly means enjoying one of the most sought-after neighborhoods of Lausanne. Renowned for its residential atmosphere, green and family-friendly environment, Chailly offers a privileged living environment combining calm, comfort and immediate proximity to the city center. Its numerous shops, schools, restaurants, sports facilities and daily services are accessible in just a few minutes. Perfectly served by public transport, the neighborhood allows quick access to the center of Lausanne, the CHUV, the universities and the main road axes of the region. Between quality of life, practicality and pleasant environment, Chailly constitutes a particularly sought-after address for families, professionals and anyone wishing to benefit from an exceptional living environment in the heart of Lausanne.

  • Balcony / Terrace
  • View
  • Elevator
1 / 8
  • Balcony / Terrace
  • Garage
  • Elevator
5.5 rooms233m²CHF 1,495,000.–
1822 Chernex

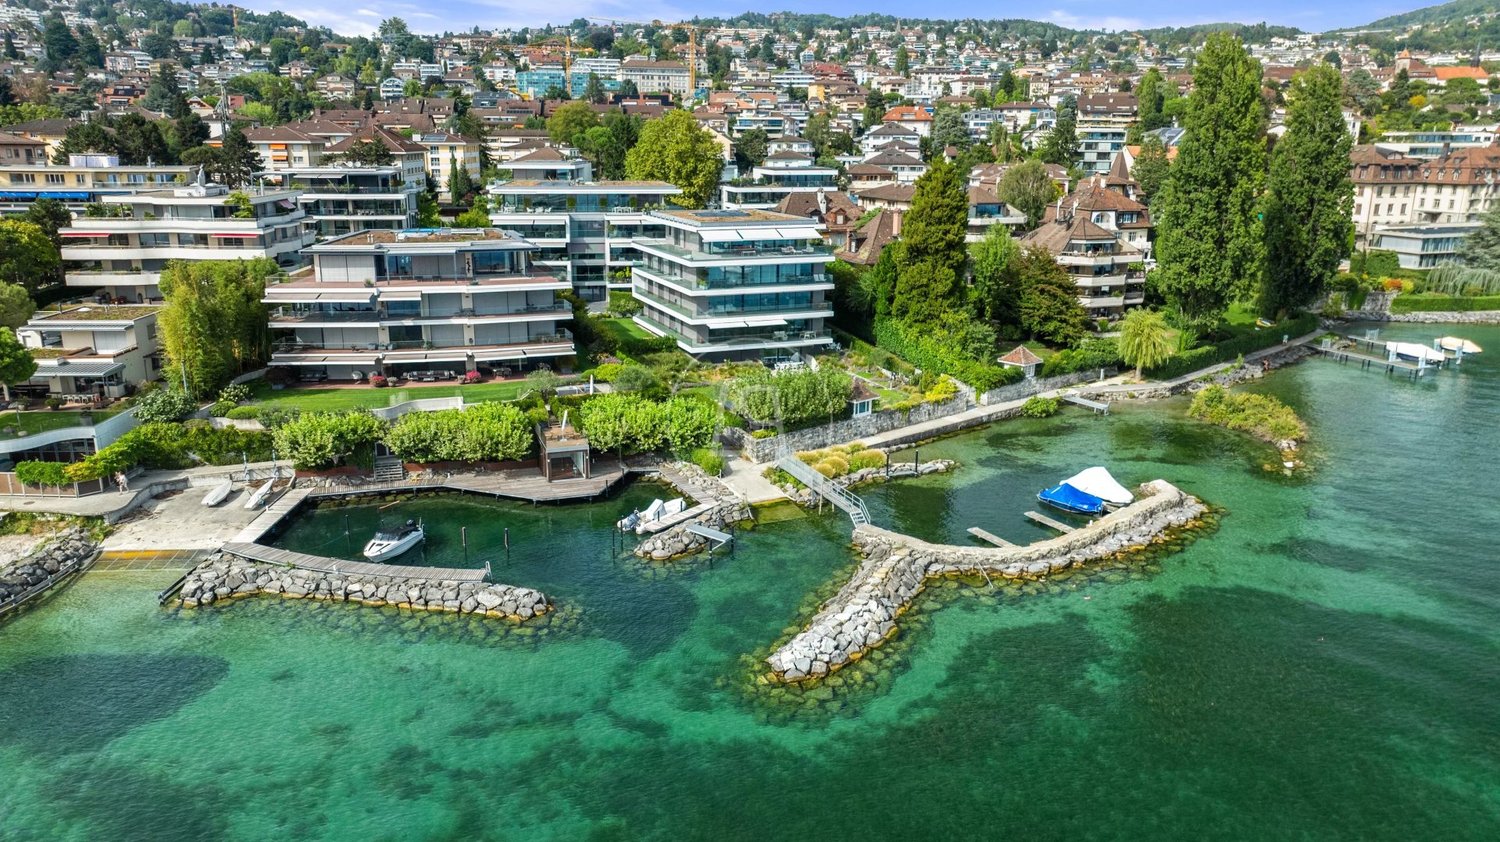
Spacieux 5.5 pièces avec vue lac

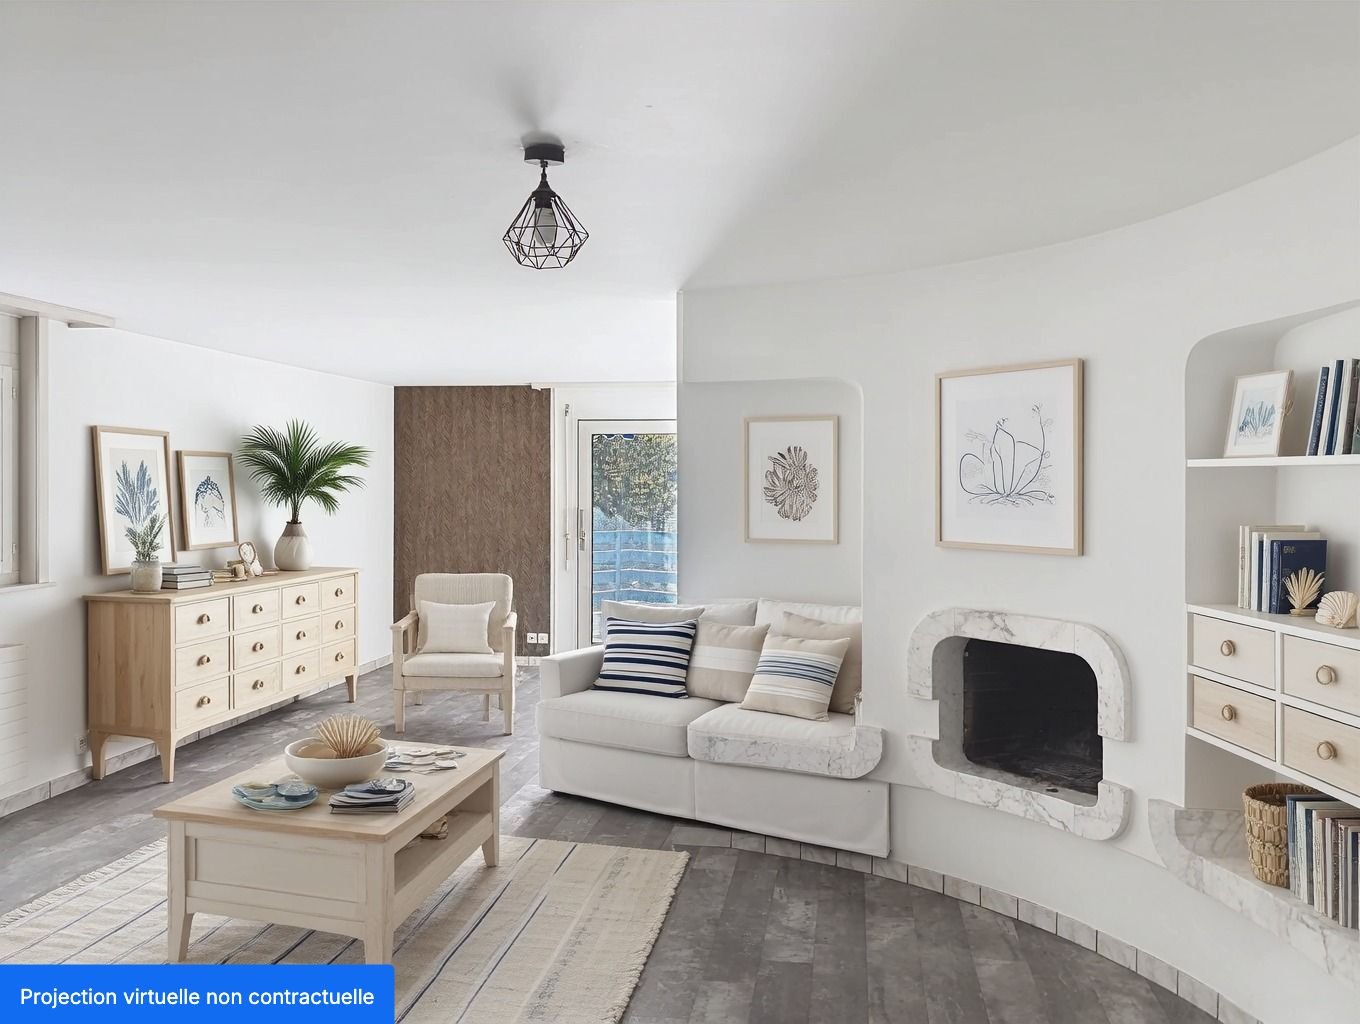
Situé dans un quartier résidentiel paisible, ce spacieux appartement de 5.5 pièces profite d'une belle vue sur le lac Léman.Avec ses 233 m² habitables et deux balcons totalisant 29 m², il offre un volume exceptionnel ainsi qu'un potentiel rare pour imaginer un intérieur moderne et totalement personnalisé.L'appartement dispose de deux entrées, une entrée principale et une entrée de service et se distribue comme suit :- Hall d'entrée- Grand séjour avec cheminée en marbre- Deuxième séjour avec accès au balcon- Salle à manger- Cuisine équipée- Réduit- Quatre chambres- Deux salles de bain avec WC- WC visiteursEn complément :- Garage box fermé en sus- Trois caves privativesLe bien bénéficie d'un emplacement privilégié, à seulement 5 minutes à pieds de la gare de Chernex et 10 minutes à pied des commerces.Vente aux étrangers et résidence secondaire autorisée.Un bien rare alliant espace, vue et potentiel, à découvrir sans tarder.Contactez-nous pour organiser une visite.Certaines images ont été aménagées virtuellement afin d'illustrer le potentiel des espaces.Diese geräumige 5,5-Zimmer-Wohnung liegt in einem ruhigen Wohnviertel und bietet einen wunderschönen Blick auf den Genfer See.Mit einer Wohnfläche von 233 m² und zwei Balkonen mit einer Gesamtfläche von 29 m² bietet sie ein außergewöhnliches Raumangebot sowie seltenes Potenzial für eine moderne und ganz individuelle Innengestaltung.Die Wohnung verfügt über zwei Eingänge - einen Haupteingang und einen Dienstboteneingang - und ist wie folgt aufgeteilt:- Eingangshalle- Großes Wohnzimmer mit Marmorkamin- Zweites Wohnzimmer mit Zugang zum Balkon- Esszimmer- Einbauküche- Abstellraum- Vier Schlafzimmer- Zwei Badezimmer mit WC- Gäste-WCZusätzlich:- Abgeschlossene Garage (separat)- Drei private KellerräumeDie Immobilie profitiert von einer privilegierten Lage, nur 5 Gehminuten vom Bahnhof Chernex und 10 Gehminuten von den Geschäften entfernt.Verkauf an Ausländer und Nutzung als Zweitwohnsitz sind zulässig.Eine seltene Immobilie, die Geräumigkeit, Aussicht und Potenzial vereint - entdecken Sie sie unverzüglich.Kontaktieren Sie uns, um einen Besichtigungstermin zu vereinbaren.Einige Bilder wurden virtuell bearbeitet, um das Potenzial der Räume zu veranschaulichenLocated in a peaceful residential neighborhood, this spacious 5.5-room apartment offers a beautiful view of Lake Geneva.With 233 m² of living space and two balconies totaling 29 m², it offers exceptional spaciousness as well as rare potential to design a modern and fully personalized interior.The apartment has two entrances--a main entrance and a service entrance--and is laid out as follows:- Entryway- Large living room with a marble fireplace- Second living room with access to the balcony- Dining room- Fully equipped kitchen- Storage room- Four bedrooms- Two bathrooms with toilets- Guest toiletAdditional features:- Locked garage space (sold separately)- Three private storage unitsThe property enjoys a prime location, just a 5-minute walk from the Chernex train station and a 10-minute walk from local shops.Sale to foreign buyers and use as a second home permitted.A rare property combining space, views, and potential--don't wait to explore it.Contact us to schedule a tour.Some images have been digitally enhanced to illustrate the potential of the spaces

  • Balcony / Terrace
  • Garage
  • Elevator
1 / 7
  • Balcony / Terrace
  • View
  • Elevator
4.5 rooms105m²CHF 1,340,000.–
1025 Saint-Sulpice

Apartment just a few steps from the lake

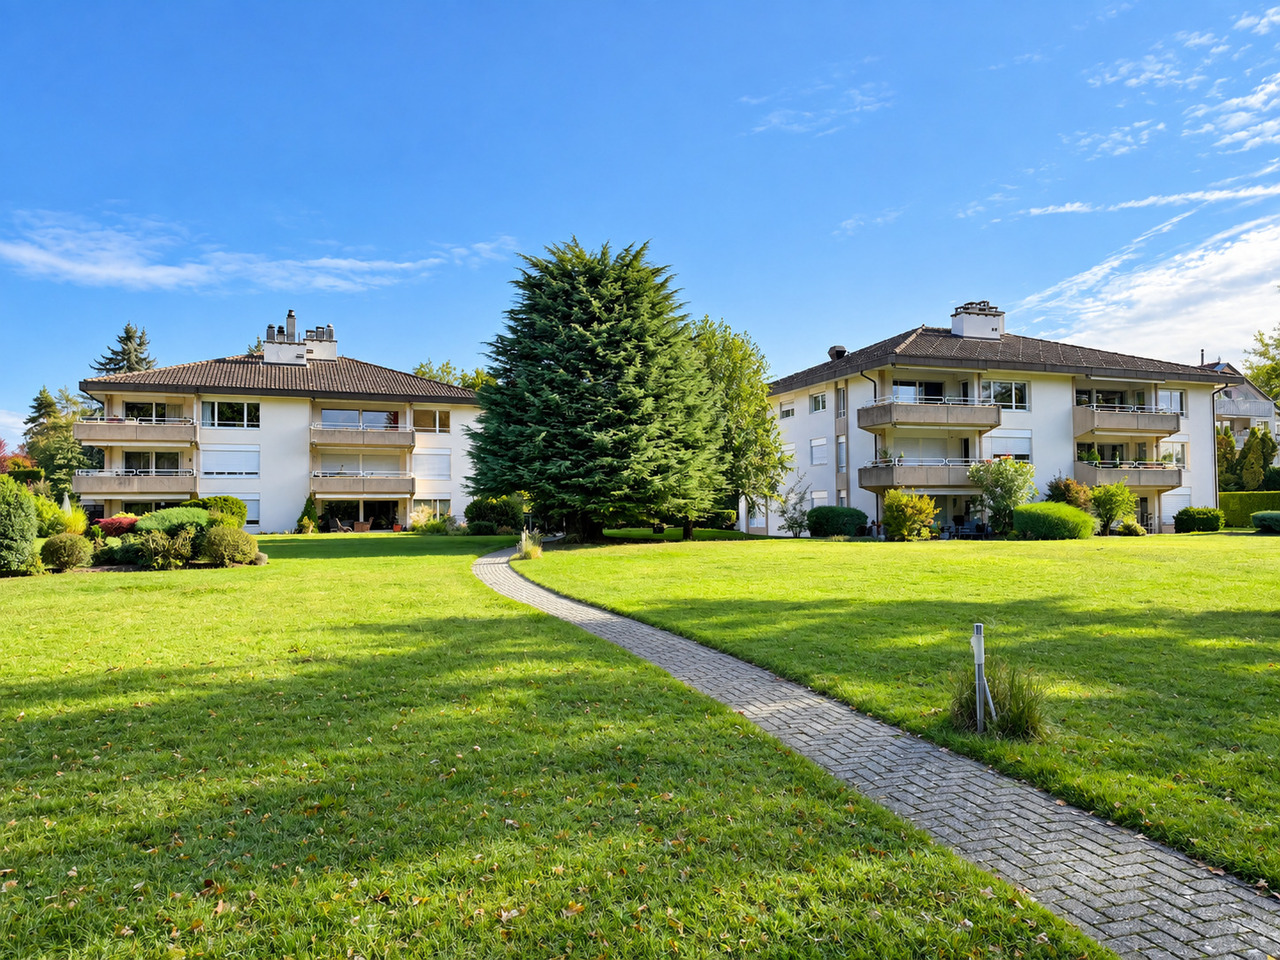
Saint-Sulpice ? A rare address just a few steps from the lake Located in one of the most sought-after residential areas of Saint-Sulpice, this 4.5-room apartment benefits from a privileged environment, just a few minutes' walk from the shores of Lake Geneva, EPFL, UNIL, and the main activity centers of western Lausanne. Surrounded by greenery in a PPE, this property develops a weighted area of approximately 115 m² and immediately seduces with the generosity of its volumes, its omnipresent brightness, as well as its typical 1970s architecture, offering particularly pleasant and open living spaces to the outside. The living room, spacious and bathed in natural light thanks to its large openings, extends harmoniously to the ideally oriented south, south, and west balconies, enjoying a soothing view of the gardens of the co-ownership. A calm and residential atmosphere, rare in this highly sought-after sector. The apartment proposes today a particularly functional configuration with three bedrooms, a bathroom, a shower room with WC, as well as a guest WC. Its current state offers above all a rare opportunity on the market: that of rethinking and personalizing the spaces entirely according to your desires, in a location where available properties are particularly limited. The ensemble constitutes an excellent base for the creation of an elegant and timeless main residence, in the heart of an environment with high heritage value. A cellar, a second storage cellar, as well as a private garage box complete this property, the latter being in addition for an amount of Frs 50'000.- The PPE also benefits from a significant renovation fund, offering a reassuring framework for future buyers. A property intended for buyers sensitive to location, quality of life, and architectural potential, in one of the most coveted sectors of the Lausanne region. For any additional information or to organize a visit, I am at your disposal. OMNIA Immobilier Fréd Stauffer +41 79 550 88 68 frederic.stauffer@omnia.ch

  • Balcony / Terrace
  • View
  • Elevator
1 / 7
  • Balcony / Terrace
  • View
  • Elevator
  • +1
5.5 rooms145m²CHF 1,550,000.–
1110 Morges

Sale - Morges Apartment

OMNIA Immobilier is pleased to present this spacious apartment offering rare volumes and remarkable flexibility in layout. Developing approximately 145 m² of living space, this property was initially designed as a 5.5-room apartment. However, the owners have preferred a large parental bedroom and rearranged it into a 4.5-room apartment. This configuration offers a particularly appreciable comfort today, while also allowing, if desired, to easily return to its original distribution in 5.5 rooms to meet the needs of a family or create an independent office for teleworking. The apartment seduces from the entrance with its harmonious volumes and omnipresent luminosity. The reception areas offer numerous possibilities of organization and allow to envision different configurations according to the life projects of each one. The living room, particularly spacious, constitutes the true heart of the apartment. Its generous dimensions create a warm and convivial atmosphere, ideal for receiving family and friends. The independent kitchen benefits from a comfortable space and direct access to the outside. The sleeping area currently comprises three bedrooms of beautiful dimensions, including a parental suite benefiting from its own private bathroom. A second bathroom as well as a guest toilet complete the complex advantageously. The numerous integrated storage spaces, the built-in wardrobes, and the functional distribution ensure a particularly appreciable comfort of life in everyday life. Two balconies allow to enjoy pleasant outdoor spaces and a beautiful opening onto the surroundings throughout the day. A cellar also comes to complete this property. An indoor parking space as well as a garage box are available in addition to the sale price for a total amount of CHF 80'000. The residents also benefit from particularly sought-after infrastructures, including an indoor pool, an outdoor pool, a reception room, a billiard room, a ping-pong room, as well as a washing station located in the underground parking. The situation offers an ideal balance between residential tranquility and proximity to amenities. Schools, shops, public transport, medical services, as well as the main road axes are quickly accessible. This property represents a rare opportunity for buyers looking for a spacious, evolving, and family-friendly apartment. With its approximately 145 m² of living space, its current configuration in 4.5 rooms transformable into 5.5 rooms, its three existing bedrooms, its parental suite with private bathroom, its two balconies, its numerous storage spaces, and the exclusive services offered by the residence, this apartment brings together all the advantages to offer a comfortable and lasting living environment. For the organization of a visit or for more information: Fréd Stauffer 079 550 88 68 frederic.stauffer@omnia.ch

  • Balcony / Terrace
  • View
  • Elevator
  • +1
1 / 6
  • Parking space
  • Balcony / Terrace
  • View
  • +2
4 roomsCHF 2,175,000.–
1185 Mont-sur-Rolle

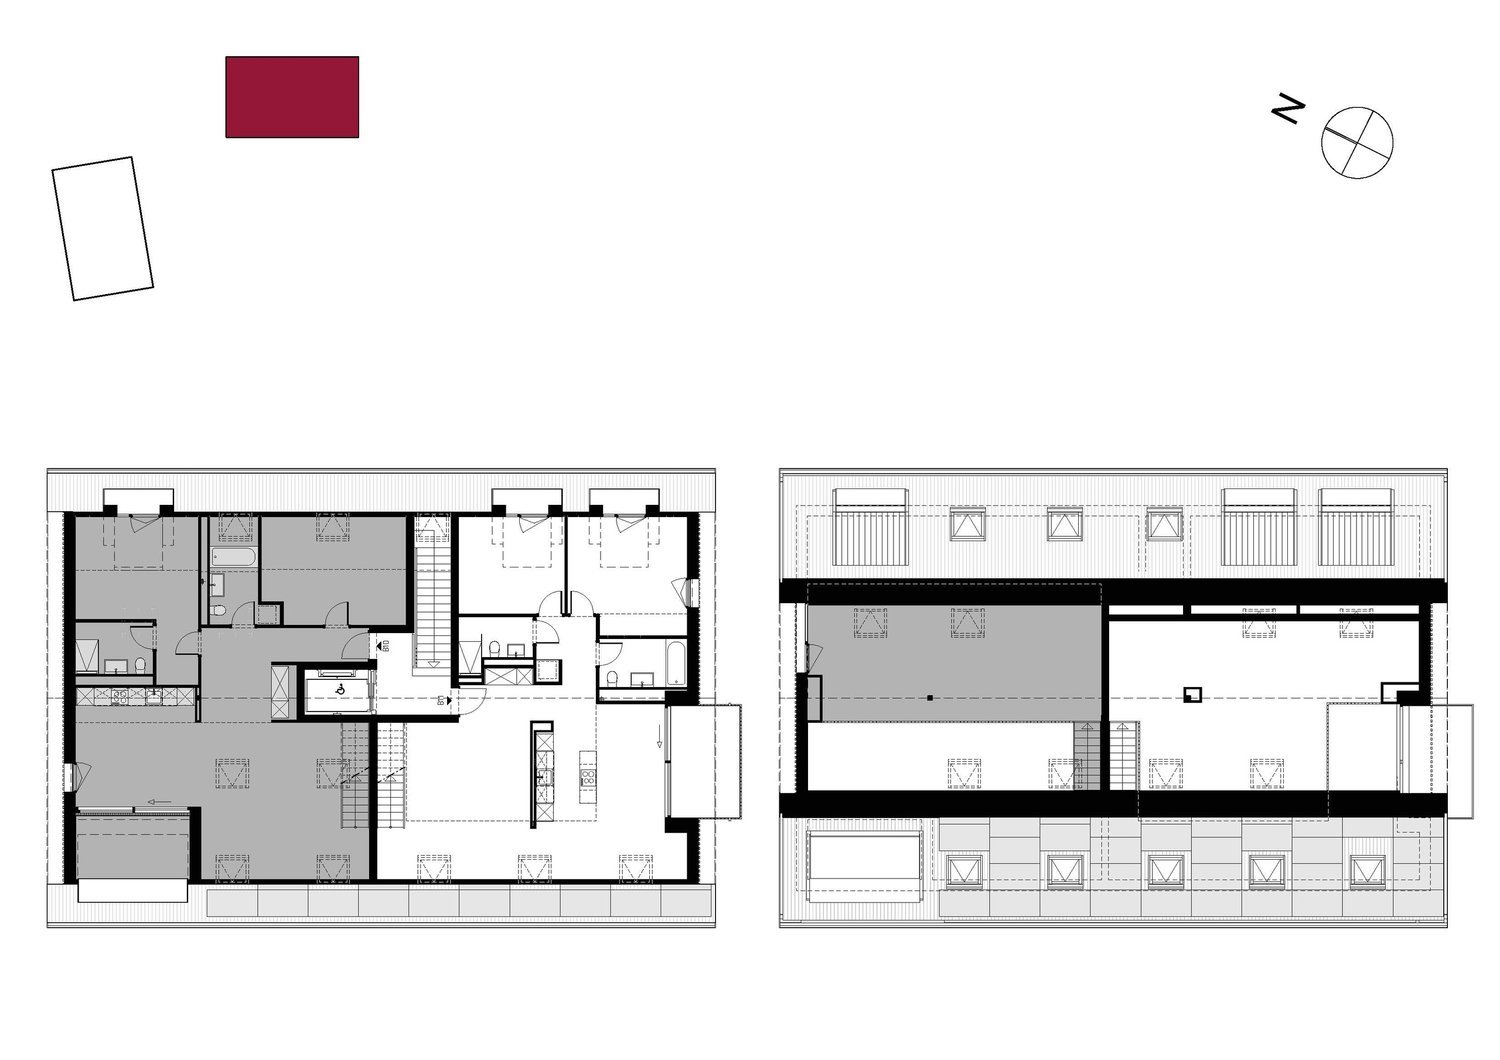
Attique d'exception avec terrasse panoramique aux portes de Rolle

Ce lot occupe l'intégralité des combles et surcombles du bâtiment A de la Résidence NAMAYA, offrant des volumes généreux et une atmosphère rare. Avec 155 m2 prolongés par une terrasse exceptionnelle de 68 m² partiellement couverte, ce logement allie luminosité, confort et vue dégagée.Exposé sud-est-ouest, il bénéficie d'un ensoleillement optimal tout au long de la journée. La terrasse panoramique offre une échappée subtile sur le lac.À l'intérieur, une vaste pièce à vivre au charme contemporain se prolonge sur l'extérieur avec fluidité. Deux suites confortables, une salle de bains, une salle d'eau et une superbe mezzanine polyvalente de plus de 33m2 ouverte sur le séjour composent ce logement, idéale pour accueillir notamment un bureau et/ou un coin loisir/détente.Une cave privative, ainsi qu'une place de parc intérieure et une place extérieure (en sus), viennent parfaire ce bien d'exception.La Résidence NAMAYA se compose de seulement deux bâtiments intimistes (3 et 5 logements), organisés autour d'un parc paysager avec espaces de détente et aire de jeux. Matériaux nobles, finitions haut de gamme, domotique intuitive et chauffage à distance confèrent à cet attique un confort moderne et durable. Les futurs acquéreurs auront en outre la possibilité de personnaliser leur intérieur avec l'appui d'une équipe d'architectes (prestation incluse).À quelques minutes à pied du lac Léman et du centre animé de Rolle, ce logement rare incarne une alliance parfaite entre architecture contemporaine, qualité de vie et exclusivité.Livraison prévue à l'été/automne 2027.(Les images sont non contractuelles et à titre indicatif, destinées à illustrer le style et les finitions projetés.)Dieses Los belegt das gesamte Dachgeschoss und die Überdachung des Gebäudes A der Residenz NAMAYA und bietet großzügige Volumen und eine seltene Atmosphäre. Mit 155 m2, die durch eine außergewöhnliche 68 m² große, teilweise überdachte Terrasse verlängert werden, vereint diese Wohnung Helligkeit, Komfort und einen freien Blick.Durch die Süd-Ost-West-Ausrichtung genießt sie den ganzen Tag über eine optimale Sonneneinstrahlung. Die Panoramaterrasse bietet einen subtilen Blick auf den See.Im Inneren erstreckt sich ein großer Wohnraum mit zeitgenössischem Charme fließend nach außen. Zwei komfortable Suiten, ein Badezimmer, ein Duschbad und ein wunderschönes, vielseitig nutzbares Zwischengeschoss von über 33m2, das zum Wohnzimmer hin offen ist, bilden diese Unterkunft, die ideal ist, um insbesondere ein Büro und/oder eine Freizeit-/Entspannungsecke einzurichten.Ein privater Keller sowie ein Innen- und ein Außenparkplatz (zusätzlich) runden diese außergewöhnliche Immobilie ab.Die Résidence NAMAYA besteht aus nur zwei intimen Gebäuden (3 und 5 Wohnungen), die um einen Landschaftspark mit Entspannungsbereichen und Spielplatz organisiert sind. Edle Materialien, hochwertige Ausführungen, intuitive Domotik und Fernwärme verleihen diesem Penthouse einen modernen und nachhaltigen Komfort. Die zukünftigen Käufer haben zudem die Möglichkeit, ihr Interieur mit der Unterstützung eines Architektenteams zu personalisieren (Leistung inbegriffen).Nur wenige Gehminuten vom Genfer See und dem lebhaften Zentrum von Rolle entfernt, verkörpert diese seltene Wohnung eine perfekte Verbindung zwischen zeitgenössischer Architektur, Lebensqualität und Exklusivität.Lieferung voraussichtlich im Sommer/Herbst 2027.(Die Bilder sind nicht vertraglich bindend und dienen der Veranschaulichung des geplanten Stils und der Ausführungen.)This lot occupies the entire attic and overhanging space in Building A of Résidence NAMAYA, offering generous volumes and a rare atmosphere. With 155 m2 extended by an exceptional 68 m² partially-covered terrace, this home combines...

  • Parking space
  • Balcony / Terrace
  • View
  • +2
Alain Durrer

Alain Durrer

Courtier

1 / 8
  • Balcony / Terrace
  • Elevator
  • Child-friendly
4.5 rooms103m²CHF 1,350,000.–
1800 Vevey

Appartement traversant de 4,5 pièces au coeur de Vevey

Exclusivité Acor ImmobilierEntre élégance contemporaine et douceur de vivre veveysanne, cet appartement traversant de 4,5 pièces, idéalement situé au coeur de Vevey, offre un cadre de vie harmonieux particulièrement recherché.Situé au 3e étage d'un immeuble bien entretenu et occupé exclusivement par des propriétaires, ce bien à proximité immédiate du centre-ville, des commerces et de la gare CFF, séduit par sa distribution équilibrée et la qualité de ses finitions.Rénové en 2023 avec goût et souci du détailL'appartement présente une esthétique contemporaine particulièrement réussie. Les sols en béton ciré, les équipements sanitaires haut de gamme et les aménagements intégrés contribuent à créer une atmosphère élégante, chaleureuse et confortable.Les espaces de vie ont été pensés pour répondre aux exigences du quotidien. La cuisine ouverte équipée d'électroménagers Siemens connectés s'intègre harmonieusement au séjour et participe pleinement à la convivialité des lieux, tandis que la partie nuit garantit confort et intimité grâce à une suite parentale avec dressing et salle de bains privative, complétée par deux chambres supplémentaires.L'appartement se compose comme suit :Partie jourHall d'entrée avec vestiaire, armoire murale intégrée et aspirateur Dyson encastréSpacieux séjour / salle à manger baigné de lumière naturelle, avec accès direct au balcon orienté ouestCuisine ouverte entièrement agencée et équipée, parfaitement intégrée à l'espace de viePartie nuitDégagement de distributionSuite parentale avec dressing, salle de bains privative avec baignoire, meuble lavabo et WCDeux chambres avec armoires murales intégrées. Salle d'eau avec douche à l'italienne, meuble lavabo, WC et colonne de lavageSecond balcon accessible depuis l'une des chambresAnnexeDeux places de parc en garage souterrain sont actuellement louées par les propriétaires. Les futurs acquéreurs auront la possibilité de reprendre les contrats de bail existants lors de la venteCet appartement offre un cadre de vie privilégié, idéal pour un couple ou toute personne à la recherche d'un bien alliant confort, qualité de vie à proximité immédiate des commerces, des transports publics et des quais du lac Léman.Une visite s'impose !Exklusivität Acor ImmobilierZwischen zeitgenössischer Eleganz und dem sanften Lebensgefühl von Vevey bietet diese durchgehende 4,5-Zimmer-Wohnung in idealer Lage im Herzen von Vevey einen harmonischen Lebensrahmen, der besonders gefragt ist.Stock eines gepflegten Gebäudes, das ausschließlich von Eigentümern bewohnt wird. Diese Immobilie in unmittelbarer Nähe des Stadtzentrums, der Geschäfte und des SBB-Bahnhofs besticht durch ihre ausgewogene Aufteilung und die Qualität ihrer Ausführungen.Renoviert im Jahr 2023 mit Geschmack und Liebe zum DetailDie Wohnung weist eine besonders gelungene zeitgenössische Ästhetik auf. Die Böden aus gewachstem Beton, die hochwertigen Sanitärausstattungen und die integrierten Einbauten tragen zu einer eleganten, warmen und gemütlichen Atmosphäre bei.Die Wohnbereiche wurden so konzipiert, dass sie den Anforderungen des Alltags gerecht werden. Die offene Küche, die mit vernetzten Elektrogeräten von Siemens ausgestattet ist, fügt sich harmonisch in den Wohnbereich ein und trägt voll und ganz zur Geselligkeit der Räumlichkeiten bei, während der Schlafbereich Komfort und Privatsphäre dank einer Mastersuite mit Ankleidezimmer und eigenem Bad garantiert, die durch zwei weitere Schlafzimmer ergänzt wird.Die Wohnung setzt sich wie folgt zusammen:TagesbereichEingangshalle mit Garderobe, eingebautem Wandschrank und eingebautem Dyson-Staubsauger.Geräumiges, von natürlichem Licht durchflutetes Wohn-/Esszimmer mit direktem Zugang zum westlich ausgerichteten Balkon.Vollständig eingerichtete und ausgestattete offene Küche, die perfekt in den Wohnbereich integriert ist.Partie nuitVerteilung.Elternschlafzimmer mit Ankleidezimmer, eigenem Badezimmer mit...

  • Balcony / Terrace
  • Elevator
  • Child-friendly
Florian Bureau

Florian Bureau

Courtier en Immobilier Responsable secteur Bas-Valais

1 / 7
  • Parking space
  • Balcony / Terrace
  • View
  • +2
5.5 rooms134m²CHF 1,965,000.–
1023 Crissier

Residence with 5.5 rooms and high-end amenities, with unobstructed view

The TerraVista residence benefits from a privileged location, less than 10 minutes from Crissier...where intimacy, charm, and modernity are linked in perfect harmony With its prime location in the Renens commune, just a few minutes from the center of the dynamic city of Lausanne, the residence enjoys a peaceful and green setting while being close to all amenities.With its gardens, balconies, large windows, and stunning views of the lake and the Alps, it is a true invitation to tranquility in a city in full transformation.This contemporary realization, with an industrial design, offers a high-quality construction and finishes for an optimal level of comfort.The residence stands out for its intimate, human-scale character and comprises 4 premium apartments, each occupying its own level and all accessible by a staircase or directly by an elevator with personal access. Located on the first floor, this apartment (n101) is distributed over approximately 134m2 of living space, as follows: • A cozy entrance hall with a guest toilet • A spacious living area with a fully equipped, open kitchen leading to the dining area and the living room • A parental suite with closets and a bathroom (shower, WC, double sink) • Three bedrooms with closets and a bathroom A vast balcony of 48m2 stretches along the entire length of the south and east facades of the apartment. It allows you to enjoy different views of the surroundings, including the unobstructed view of the lake and the Alps, as well as optimal sunlight throughout the day.The outdoor areas offer a private vegetable garden as well as a shared area in the garden with various leisure facilities. A private "workshop" of 12m2 in the basement, a cellar of 10m2, a bicycle room with 4 spaces for this apartment, and an outdoor parking space (in addition) complete the services offered by this property. Electric charging stations can also be installed for cars and e-bikes.Personalization, flexibility, and supportThe high-end finishes and surfaces will be fully personalized by the buyers. They will be individually supported by a renowned team of interior architects. Their expertise and professionalism will be valuable assets to guide the residents, offering them recommendations and advice to concretize their vision of the ideal space.Availability : Delivery is scheduled for autumn 2026.Innovative and environmentally friendly, the building focuses on energy efficiency (including air/water heat pump through geothermal energy, solar panels, etc.).This prestigious residence embodies values such as ecology, elegance, comfort, and places particular emphasis on security and intimacy, the fundamental elements of the project. It is a true oasis of tranquility, representing the ideal place to live for families who want to enjoy the benefits of city life without neglecting their personal well-being.

  • Parking space
  • Balcony / Terrace
  • View
  • +2
1 / 7
  • Parking space
  • Balcony / Terrace
  • View
  • +2
5.5 rooms134m²CHF 1,965,000.–
1020 Renens VD

5,5pcs de standing avec vue idéalement situé aux portes de Lausanne

La résidence TerraVista... ...où intimité, charme et modernité se lient en parfaite harmonie Bénéficiant d'un emplacement de choix au sein de la commune de Renens, à quelques minutes seulement du centre de la dynamique ville de Lausanne, la résidence jouit d'un cadre paisible et verdoyant tout en étant à proximité de toutes commodité.Avec ses jardins, ses balcons, ses grandes baies vitrées ainsi que sa magnifique vue sur le lac et les Alpes, elle est une véritable invitation à la quiétude dans une ville en pleine transformation.Cette réalisation contemporaine, au design industriel, offre une construction et des finitions de haute qualité pour un niveau de confort optimal.La residence se distingue par son caractere intime a taille humaine et comprend 4 appartements premiums, occupant chacun sur son propre niveau et tous accessibles par un escalier ou directement par un ascenseur avec acces personnel. Situé au premier étage, ce lot n101 est distribué sur près de 134m2 habitables comme suit : • Une chaleureuse entrée avec WC visiteurs • Une grande pièce de vie comprenant une cuisine entièrement équipée ouverte sur l'espace dînatoire et le séjour • Une suite parentale avec penderies et salle d'eau (douche, WC, lavabo double vasques) • Trois chambres avec penderies et une salle de bains Un vaste balcon de 48m2 s'étend sur toute la longueur des façades sud et est de l'appartement. Il permet de profiter de différents points de vue sur les environs, notamment du dégagement sur le lac et les Alpes, d'un ensoleillement optimal tout au long de la journée.Les extérieurs proposent un potager privé ainsi qu'une partie commune dans le jardin avec différents espaces de loisirs. Une pièce "atelier" privée de 12m2 au sous-sol, une cave de 10m2, un local à vélo avec 4 places pour ce lot et une place de parc extérieure (en sus.) complètent les prestations proposées par ce bien. Des bornes electriques peuvent etre installees, tant pour les voitures que pour les velos a assistance electrique.Personnalisation, flexibilité et accompagnementLes choix et finitions haut de gamme seront entierement personnalises par les acquereurs. Ils beneficieront d'un accompagnement sur-mesure par une equipe d'architectes d'interieurs de renom. Leur professionnalisme et leur expertise seront des atouts precieux pour guider les residents, leur offrant des recommandations et conseils avises afin de concretiser leur vision de l'espace ideal.Disponibilité : livraison prévue automne 2026.Novateur et respectueux de l'environnement, l'immeuble mise sur l'efficacite et l'efficience energetique (not. pompe à chaleur air/eau par geothérmie, panneaux solaires, etc.).Cette résidence de prestige porte des valeurs fortes d'ecologie, d'elegance, de confort et met un accent particulier sur la securite et l'intimite, des elements primordiaux du projet. Véritable oasis de tranquillité, elle représente le lieu de vie idéal pour les foyers souhaitant profiter des avantages d'une vie citadine sans faire l'impasse sur leur bien-être personnel.Lien vidéo de présentation : InstagramDie Wohnanlage TerraVista... ...wo Privatsphäre, Charme und Modernität in perfekter Harmonie miteinander verschmelzen Dank ihrer erstklassigen Lage in der Gemeinde Renens, nur wenige Minuten vom Zentrum der dynamischen Stadt Lausanne entfernt, bietet die Wohnanlage eine ruhige und grüne Umgebung und liegt dennoch in der Nähe aller Annehmlichkeiten.Mit ihren Gärten, Balkonen, großen Fensterfronten sowie dem...

  • Parking space
  • Balcony / Terrace
  • View
  • +2
1 / 7
  • Parking space
  • Balcony / Terrace
  • Garage
  • +4
8 rooms297m²CHF 1,190,000.–
1823 Glion

6013. Villa à construire à Glion

Villa individuelle à construire avec permis de construire en force, à GlionTrust Immobilier, agence immobilière à Canton Vaud, Genève et Crans-Montana vous propose Ref. 6013-TMO Située en hauteur au-dessus de Montreux, dans le charmant village de Glion, cette parcelle bénéficiant d'un permis de construire en force offre une vue magnifique sur le lac et les montagnes environnantes. À seulement 9 minutes en voiture du centre de Montreux et de ses nombreux commerces, vous profiterez d'un cadre verdoyant, calme et préservé, tout en restant proche de toutes les commodités.Le funiculaire reliant Glion à Territet se trouve à environ 9 minutes à pied, et la parcelle se situe également à proximité de la réputée Glion Institute of Higher Education. Ce cadre naturel exceptionnel propose par ailleurs de nombreux sentiers de randonnée pour les amoureux de la nature.Caractéristiques principales : • Permis de construire en force • Projet accepté par la commune pour la construction d'une villa individuelle de 3 niveaux, avec finitions au gré du preneur. • Piscine incluse dans le projet de construction. • Matériaux et prestations de haut standing, incluant un ascenseur desservant chaque étage. • Double couvert à voitures (carport) Surfaces : • Surface hors-sol : 297 m² • Surface du sous-sol : 92 m² • Surface totale de la parcelle : 1 315 m² • 1 suite parentale avec dressing • 2 suites Le prix de CHF 1'190'000.- inclut la parcelle ainsi que le permis de construire.Si vous souhaitez recevoir les estimations de construction, je vous invite à me contacter afin que je puisse vous transmettre le dossier complet.www.trustimmobilier.chIndividual villa to be built with valid building permit, in GlionTrust Immobilier, real estate agency in Canton Vaud, Geneva and Crans-Montana, presents Ref. 6013-TMOLocated high above Montreux, in the charming village of Glion, this plot -- benefiting from a building permit in force -- offers magnificent views of the lake and surrounding mountains. Just 9 minutes by car from the center of Montreux and its many shops, you will enjoy a peaceful, green and preserved environment while remaining close to all amenities.The funicular connecting Glion to Territet is around a 9-minute walk away, and the plot is also close to the renowned Glion Institute of Higher Education. Nature lovers will also appreciate the numerous hiking trails that surround this exceptional setting.Main features: • Building permit in force • Approved project for the construction of a 3-level individual villa, with finishes at the buyer's choice • Swimming pool included in the construction project • High-quality materials and finishes, including an elevator serving each floor • Double carport Surface areas: • Above-ground surface: 297 m² • Basement surface: 92 m² • Total plot area: 1,315 m² Layout: • 1 master suite with dressing room • 2 suites The price of CHF 1,190,000.- includes the plot as well as the building permit.If you would like to receive the construction cost estimates, please feel free to contact me so I can provide you with the full documentation.www.trustimmobilier.ch

  • Parking space
  • Balcony / Terrace
  • Garage
  • +4
Ekaterina Gross

Ekaterina Gross

Courtière Canton de Genève et Vaud

Suggested properties for you based on search results

Other interesting objects