767 results - Properties for sale with Balcony / Terrace, Elevator: Canton Vaud

1 / 13
3.5 rooms184m²CHF 2,450,000.–
1009 Pully

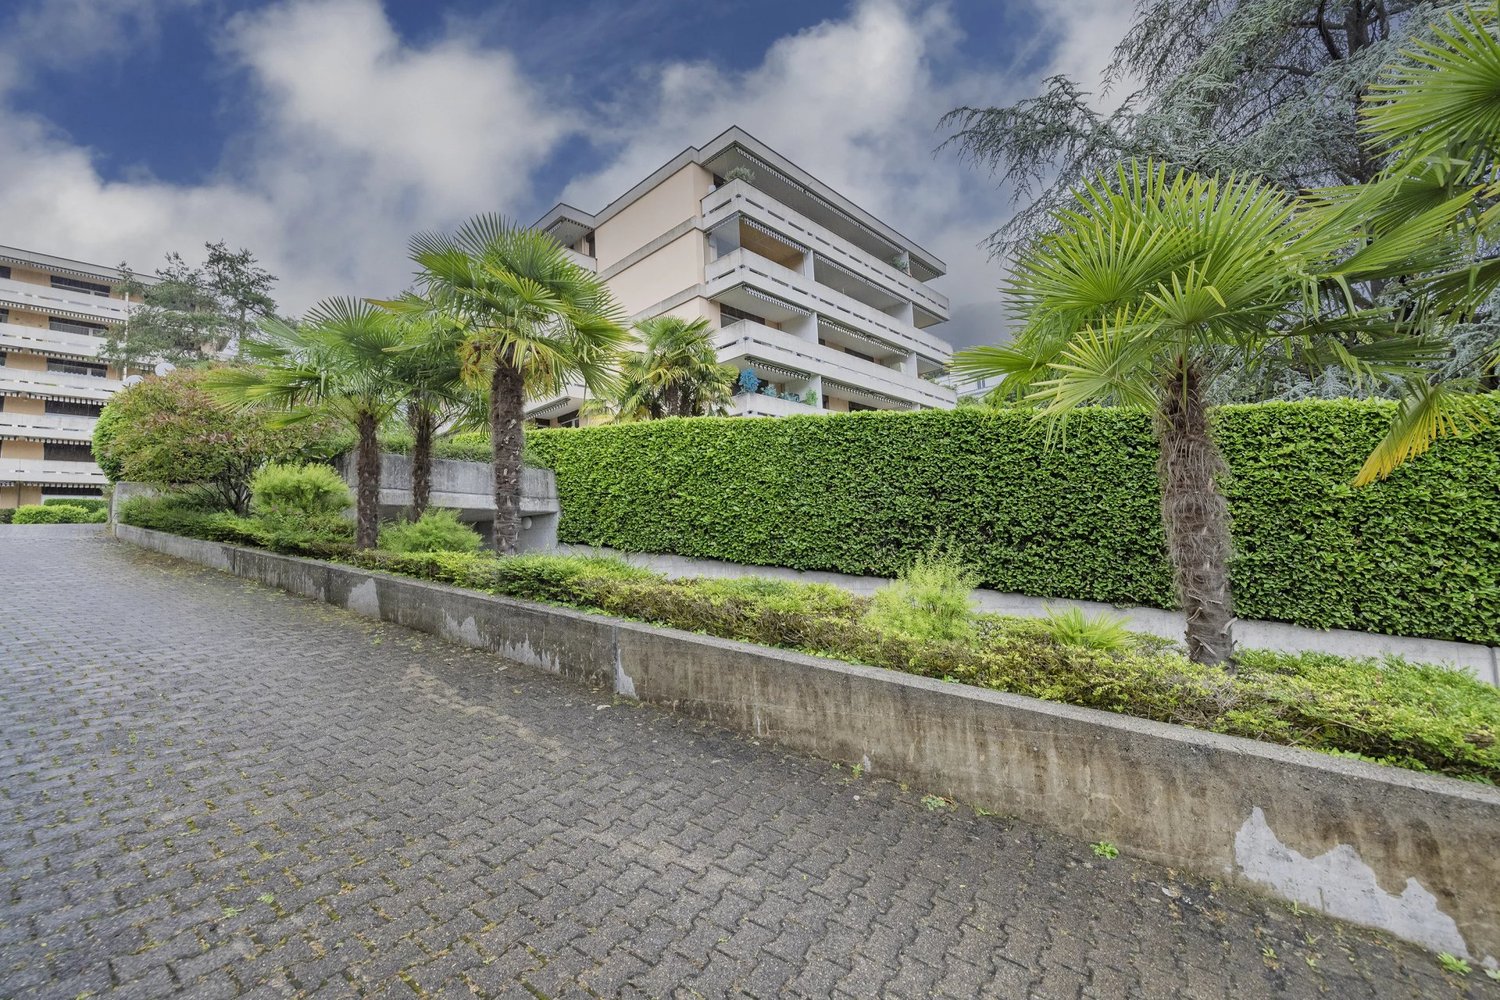
Beautiful turnkey apartment with terrace and garden in the heart of Pully

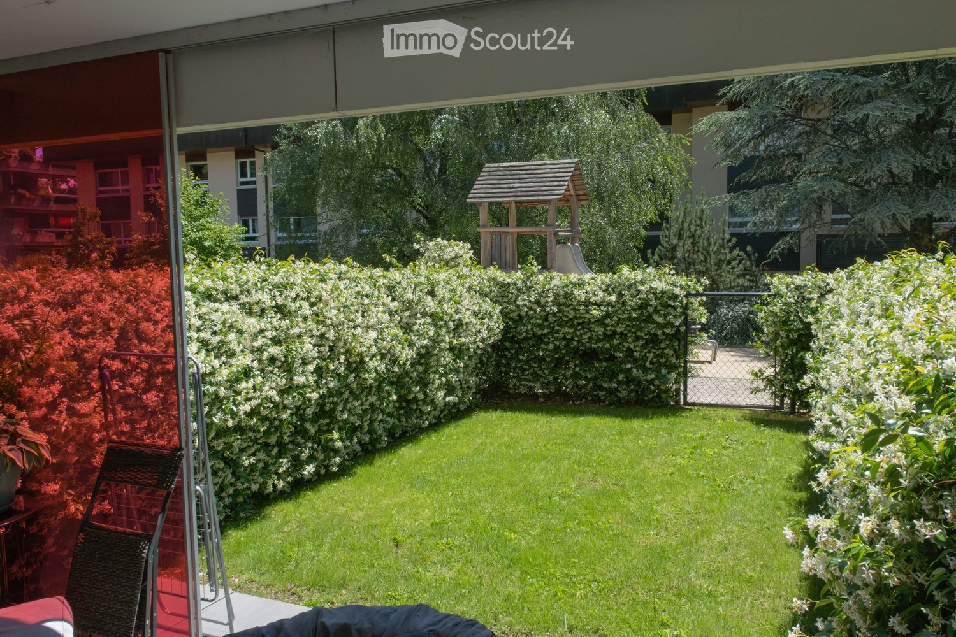
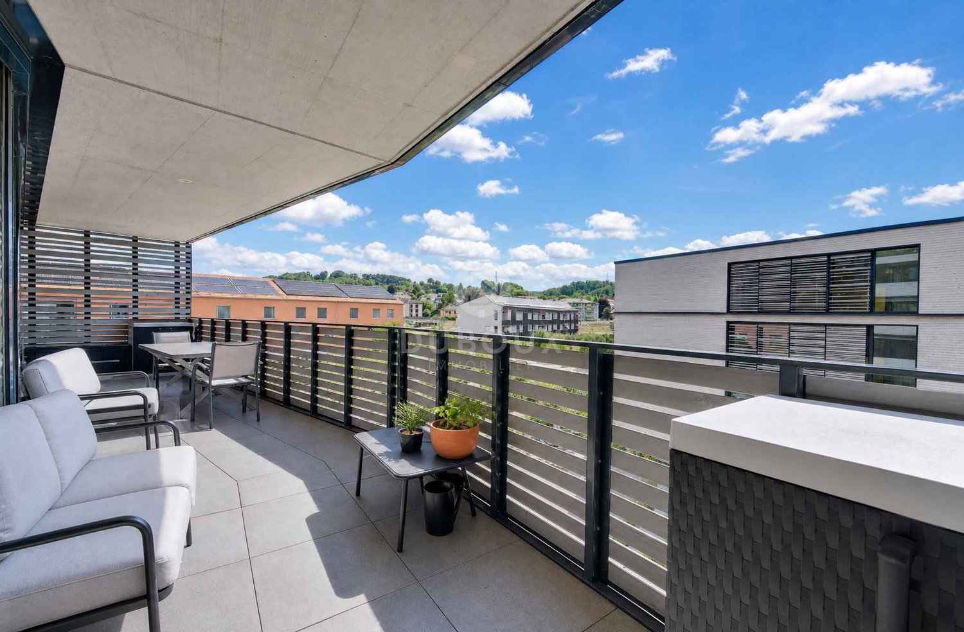
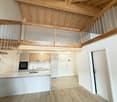
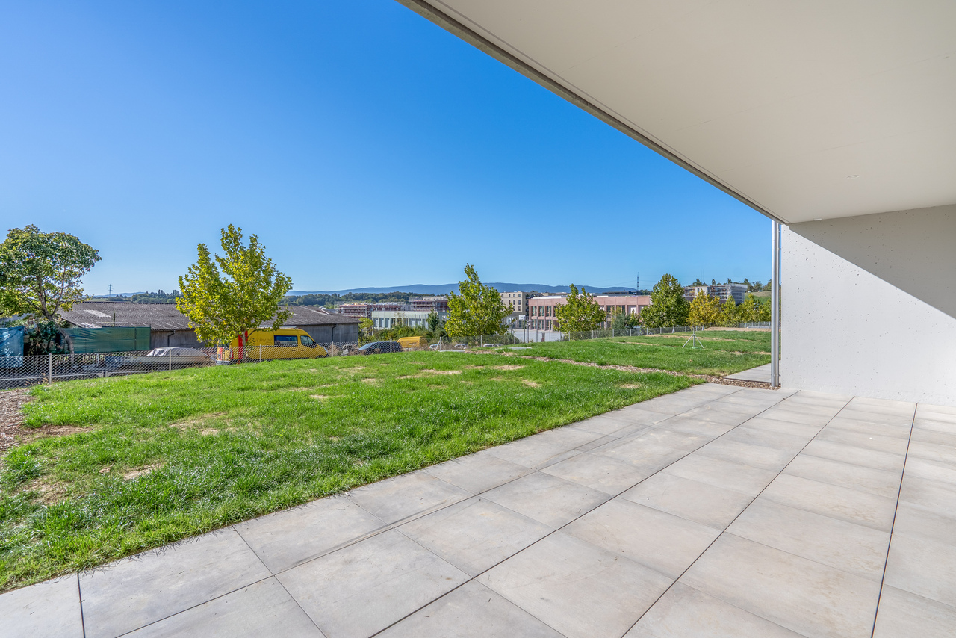
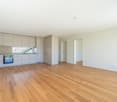
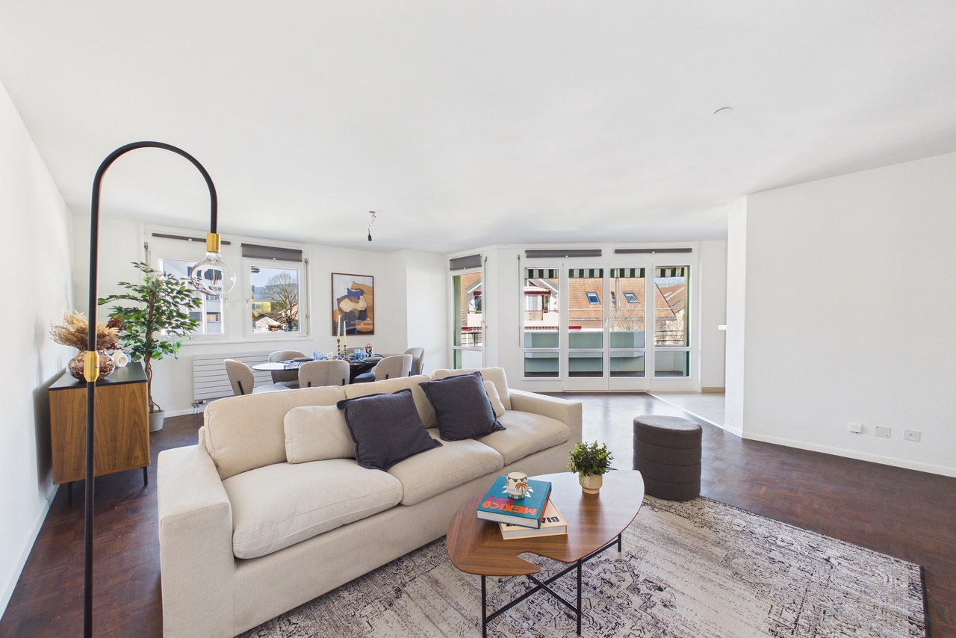
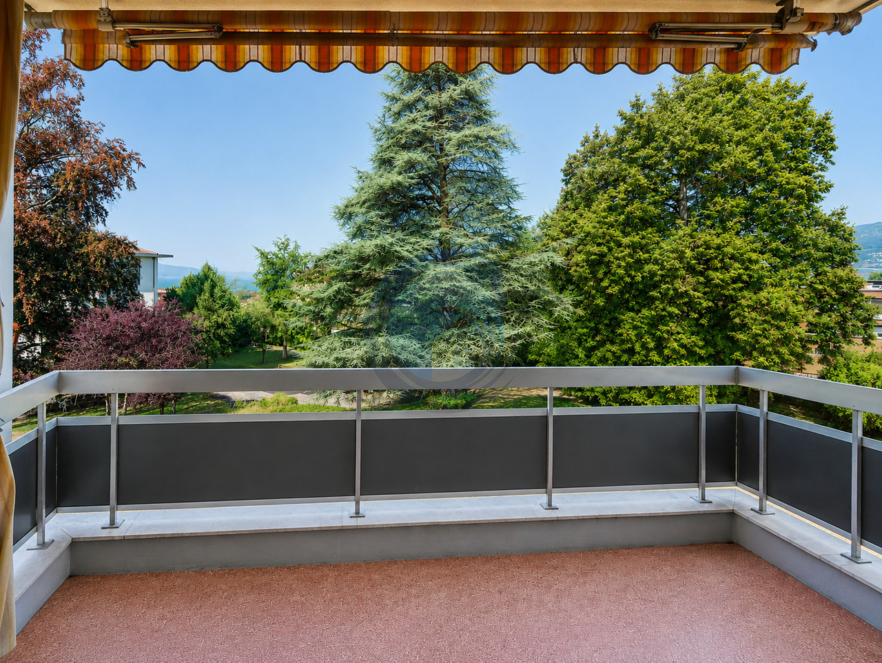
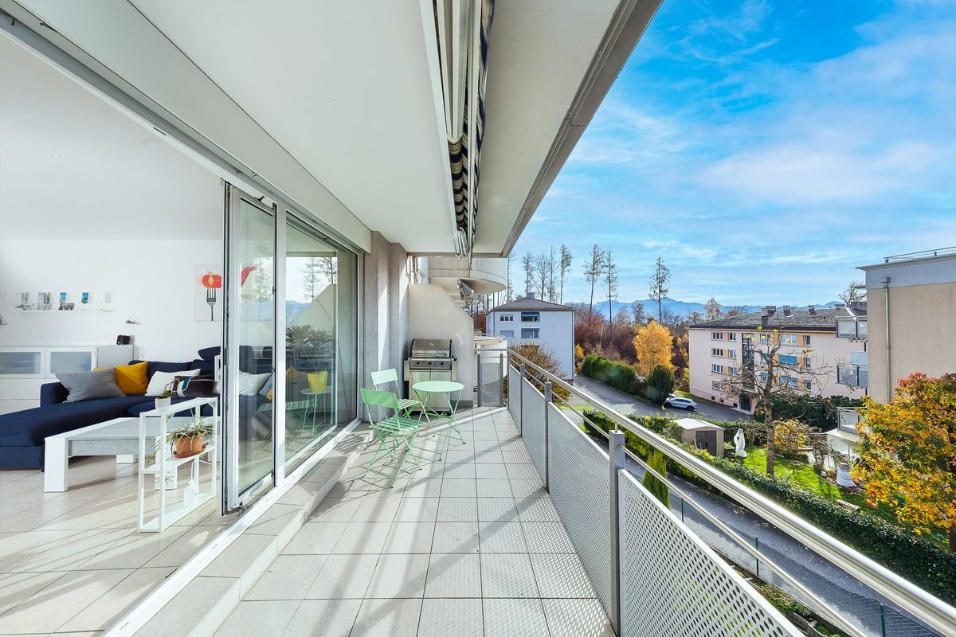
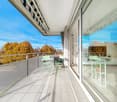
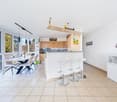
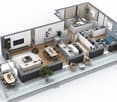
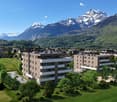
This beautiful turnkey duplex benefits from a privileged address in the heart of the very popular commune of Pully. It allows you to reach on foot the charming center and all its amenities, the Pully-Sud train station, as well as the shores of the lake and the Ouchy quays. The neighborhood is also appreciated for its immediate proximity to Lausanne and for the excellence of its public transportation network. The renowned Collège Champittet is located just a 5-minute walk away. The 184 m² apartment seduces with its contemporary architecture, open and purified, with beautiful openings to the outside and a view of the Alps. Pleasant outdoor spaces extend the living space with 32.5 m² of balcony and terrace and a private garden of over 110 m². The living space unfolds like a fully open plateau, offering a fluid circulation between the different zones. It receives a spacious living room extended by the balcony, a fully equipped kitchen with a dining area as well as a dining room. A room adjacent to the living room completes this level and can accommodate an office, a library, a TV corner or any other use according to your needs. The night area is located on the garden level and includes two bedrooms, each with an en-suite bathroom. The parental suite, particularly generous, benefits from a private terrace. A large cellar of 16 m² completes this beautiful object, as well as two boxes in the interior parking of the residence (80,000 CHF extra). A turnkey property with a garden, ideally located to walk, close to amenities and the train station, and just a stone's throw from the lake.

1 / 13
3.5 rooms184m²CHF 2,450,000.–
1009 Pully

Beautiful turnkey apartment with terrace and garden in the heart of Pully

This beautiful turnkey duplex benefits from a privileged address in the heart of the highly sought-after commune of Pully. It allows you to reach on foot the charming center and all its amenities, the Pully-Sud train station, as well as the shores of the lake and the Ouchy quays. The neighborhood is also appreciated for its immediate proximity to Lausanne and for the excellence of its public transportation network. The renowned Collège Champittet is located just a 5-minute walk away. The 184 m² apartment seduces with its contemporary architecture, open and purified, with beautiful openings to the outside and a view of the Alps. Pleasant outdoor spaces extend the living space with 32.5 m² of balcony and terrace and a private garden of over 110 m². The living space unfolds like a completely open plateau, offering a fluid circulation between the different areas. It receives a spacious living room extended by the balcony, a fully equipped kitchen with a dining area as well as a dining room. A room adjacent to the living room completes this level and can accommodate an office, a library, a TV corner or any other use according to your needs. The sleeping area is located on the garden level and includes two bedrooms, each with an en-suite bathroom. The parental suite, particularly generous, benefits from a private terrace. A large cellar of 16 m² completes this beautiful property, as well as two boxes in the residence's indoor parking (80,000 CHF extra). A turnkey property with a garden, ideally located for walking, close to amenities and the train station, and just a stone's throw from the lake.

New building
1 / 13
4.5 rooms127m²CHF 1,690,000.–
1110 Morges

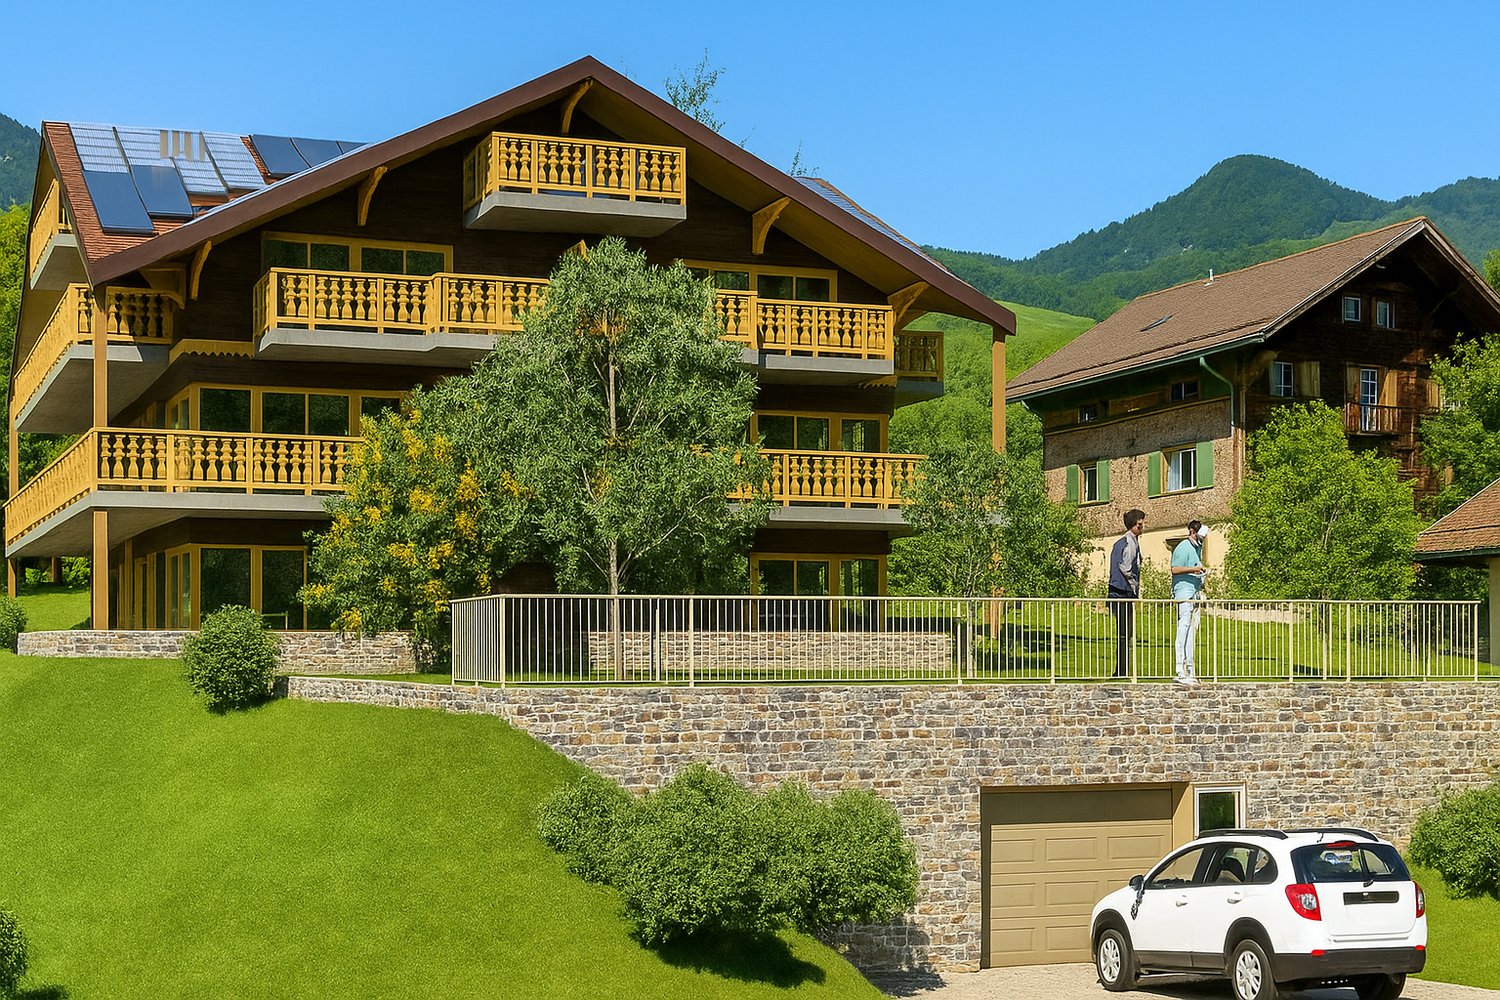
Résidence du Cèdre Lot 3: 4.5 rooms of high standard with 2 balconies

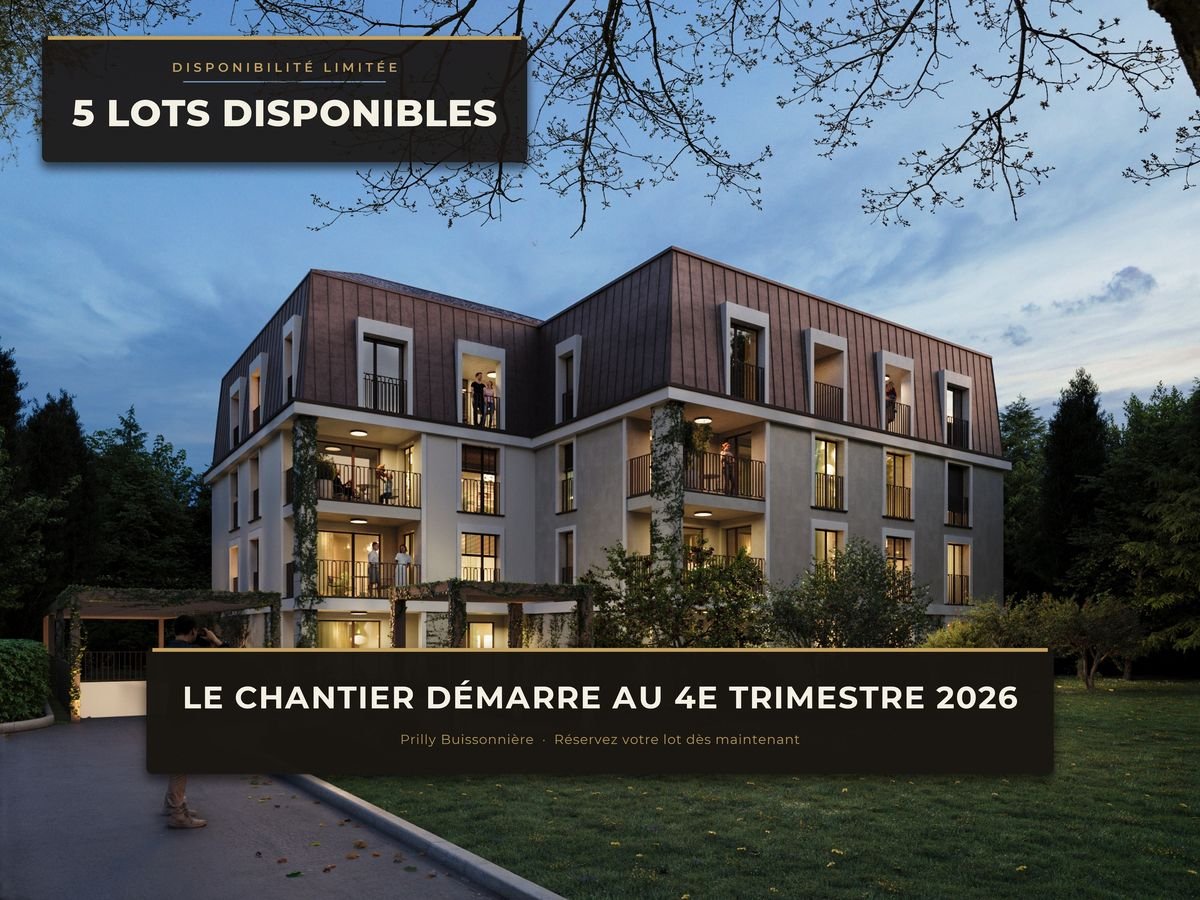
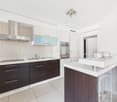
Exclusivity. New high-end project in Morges: https://residenceducedre.ch/Composed of only 5 apartments in PPE, this human-scale residence offers a selection of high-end housing:LOT 3 - Located on the 1st floor and occupying the entire level, this 4.5-room apartment of 127.15 m² (including 113.55 m² of living space) benefits from a beautiful, luminous southwest and east orientation with 2 balconies, allowing for double exposure. Notably, a large, covered corner balcony of 18.85 m², directly accessible from the living room and kitchen, as well as a 8.35 m² balcony accessible from one of the bedrooms.The layout is premium, with a kitchen budget of CHF 41,000.-, for example. Furthermore, the arrangement offers multiple possibilities, with 3 bedrooms or 2 and a home office, for example. In terms of size, the living room (living room - dining room - kitchen) totals approximately 52 m², and the main bedroom with en-suite shower and toilet is generously sized with 14.63+4 m².This apartment has a cellar of 6.50 m² and an XL-sized indoor parking space (3.50 m wide), No. 1. It is an apartment particularly suited to a single person, a couple, or a buyer looking for a ground-floor apartment with a private outdoor area.Just a few breaths away from the lake and the Morges life (notably with its bi-weekly market on the Grand Rue), the Résidence du Cèdre offers this rare combination: a new Minergie project with PAC and solar panels, a carefully designed architecture, generous outdoor spaces, and a confidential residential scale.For history: The project takes its name from a magnificent, over 70-year-old Lebanese cedar, a true vegetal landmark of the parcel. It gives the residence a unique identity, almost patrimonial, like a reassuring presence around which the architecture fits in with sobriety. The Résidence du Cèdre is not just a simple new building: it is an address designed for those who seek modern comfort without giving up the charm of a tree-lined setting. Everything is accessible on foot, by bike, or by car.Technical and visual advantage of this project: A car elevator that affirms the high-end will of this building. Many bicycle parking spaces are also planned, particularly in the basement and in the outdoor areas according to the plans. A visitor parking space outdoors completes the PPE.Apartment price: CHF 1,690,000Parking price: CHF 60,000Total price: CHF 1,750,000Available!
1 / 13
6.5 rooms311m²CHF 2,500,000.–
1278 La Rippe

Splendid duplex of 6.5 rooms in the attic - View of Mont Blanc - 10 minutes from Nyon

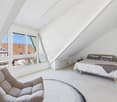
Nestled in the heart of the charming village of La Rippe, just 10 minutes from Nyon, 20 minutes from Geneva and 30 minutes from Lausanne, this exceptional property benefits from a privileged living environment between vineyards and Vaudois countryside, just a stone's throw from the French-Swiss border and the amenities of Nyon (10 minutes). This peaceful and green village at the foot of the Jura offers a family-friendly and residential environment, while remaining perfectly connected to the major economic centers of the Lémanic region.The apartment, with a living area of 311 m² and a large balcony of 15 m², offers volumes and an architecture that is truly exceptional.The main level is centered around a large entrance hall with storage, a majestic and bright living room with generous volumes and an impressive ceiling height of 5.5 m, as well as a fireplace that provides a warm atmosphere. The open, brand-new and fully equipped kitchen has numerous storage spaces. This level also includes four bedrooms, two of which have en-suite bathrooms ? one converted into a fitness room and the other into an office ?, as well as a guest toilet.On the second level, a beautiful mezzanine serves as a living room, complemented by a fifth, spacious bedroom with a large dressing room and a second bathroom with private laundry room.Two parking spaces complete this rare property, which combines space, comfort and quality of life in a green setting.Do not hesitate to contact us so that we can send you the brochure or organize a visit
1 / 13
5 rooms147m²CHF 1,850,000.–
1660 Château-d'Oex

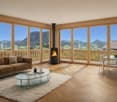
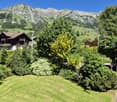
Magnificent 5-room duplex for sale in Château-d'Oex

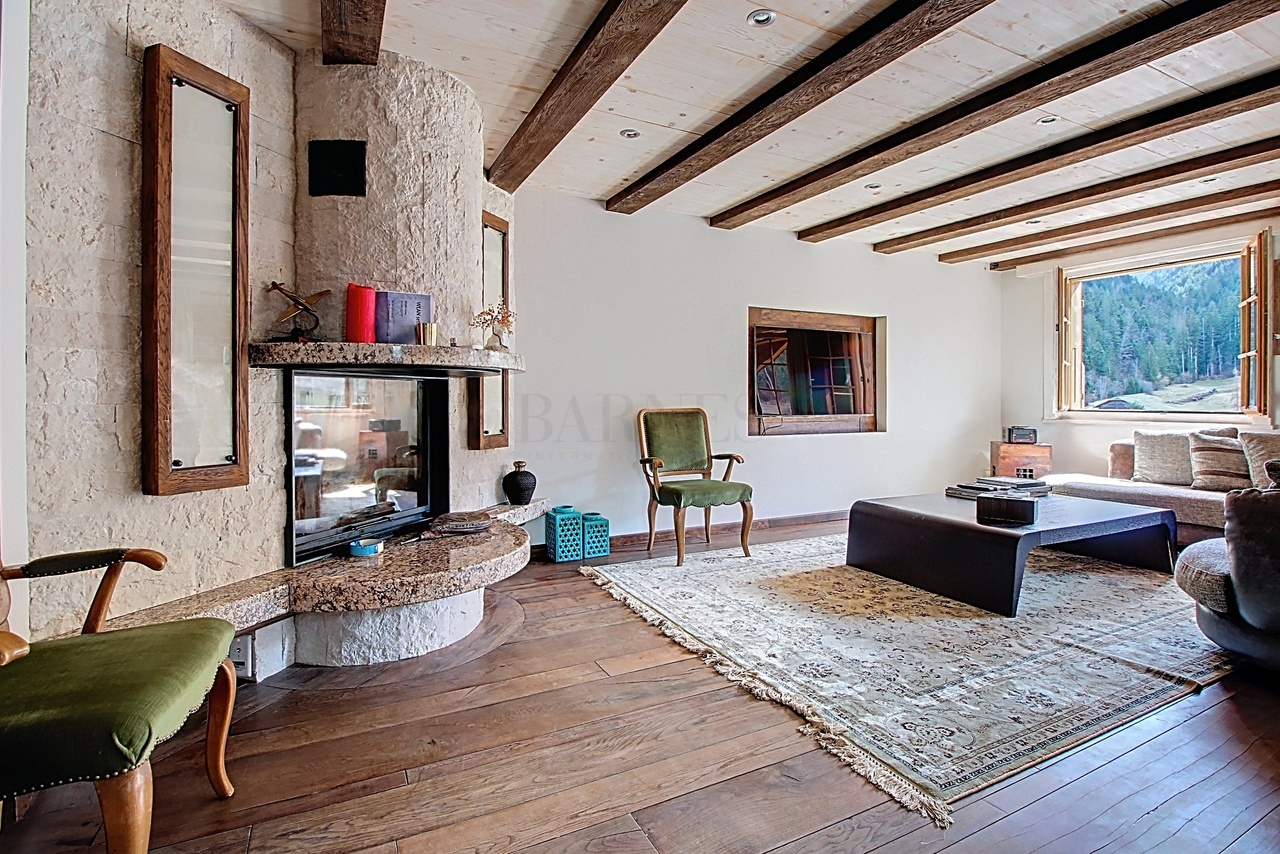
For sale: superb 5-room duplex in Château-d'Oex...Located in a "panoramic" district of Château-d'Oex, 1.5 km from the village center, this beautiful apartment offers a feeling of tranquility for an idyllic quality of life in a well-maintained setting.It was renovated in 2024 and 2025 with particular care for every detail.It includes: • an entrance hall with built-in wardrobes • a large living room with fireplace • a 22m2 terrace-balcony • a bedroom with built-in wardrobe • a bedroom with bathroom and built-in wardrobes • a beautiful, fitted kitchen with skylight Via a beautiful staircase, access to the duplex, which includes: • a mezzanine with skylight • a bedroom This property is completed by: • an individual cellar • 2 spaces in the indoor parking • a communal laundry room • a ski room • monthly PPE fees of CHF 937.- This PPE has benefited from quality monitoring since its construction.Access to public transport (Golden Pass station) in Château-d'Oex is 1 km on foot and access to the highway is possible in Aigle and Bulle. Geneva airport is 1 hour and 45 minutes by car.Château-d'Oex, the capital of the Pays-d'Enhaut valley, offers numerous cultural and sports activities throughout the year. Additionally, administrative services, shops, and a 24/7 health service complete its offer for a beautiful quality of life all year round or for holidays.Do not hesitate to contact us for a visit and more information.S.E. & O.

1 / 8
3.5 rooms94m²CHF 540,000.–
chemin des Flocons 2, 1862 Les Mosses

APARTMENT 3.5 ROOMS - FOR SALE - RÉS. LES FLOCONS - AUX MOSSES

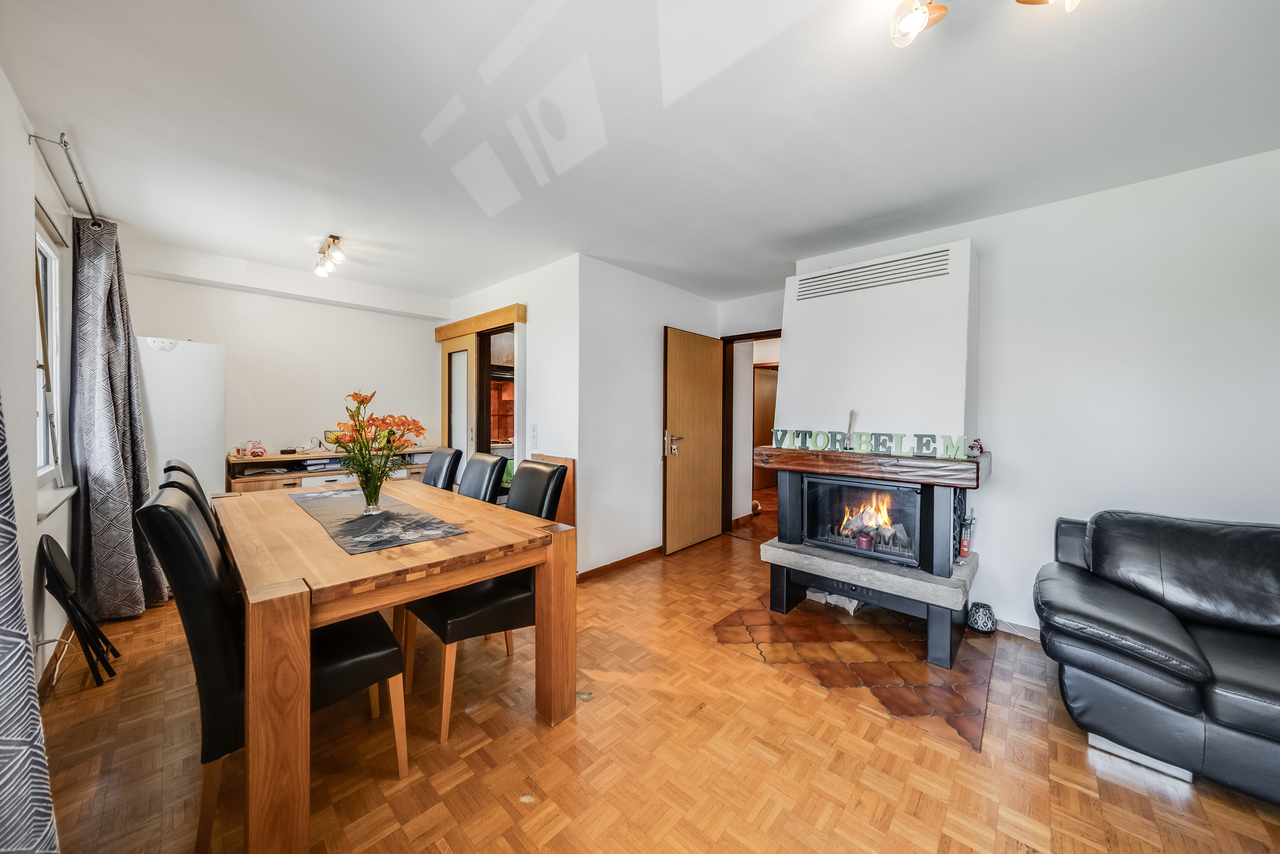
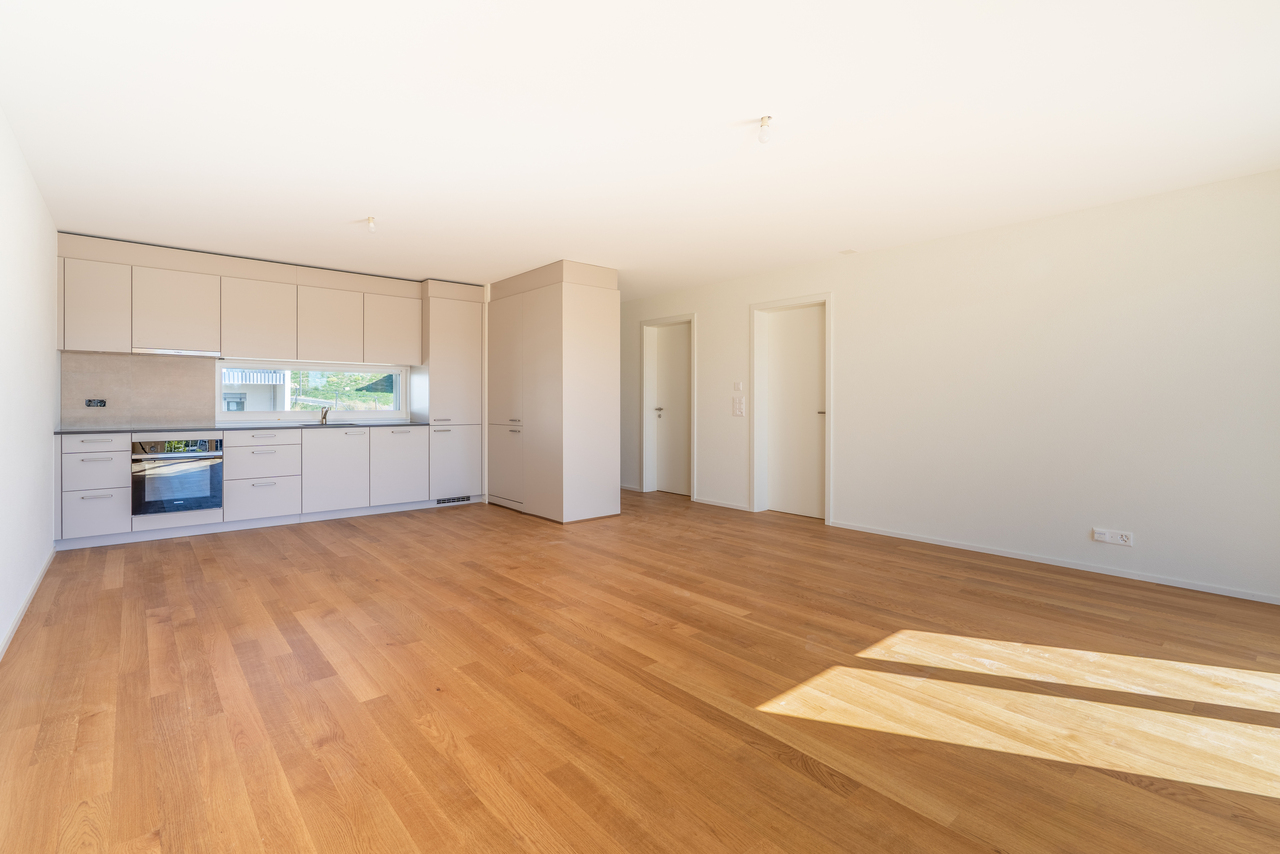
This 3.5-room apartment is located on the 1st floor of the PPE "Les Flocons", consisting of 8 apartments, at the entrance of the charming village of Les Mosses. Just a few minutes from all the amenities of the station. The PPE was built in 2015 and all the apartments have been equipped with high-quality materials.DESCRIPTIONEntrance hall with closet > A large, open and fully equipped kitchen > A living and dining room of 33.4 m2 > Wood fireplace (living room) > Two bedrooms of 12.4 m2 and 13.7 m2 > A bathroom, shower and toilet > A space for a washing machine > A large terrace of 35.5m2 and 2 balconies of 8.8m2 > A parking space in the garage and a cellar (in addition).ADDITIONAL INFORMATION> Living area: 94 m2> Area of the terrace and balconies: 53 m2> Orientation: North> Flooring: Parquet and tiles> Heating: Central heating with pelletsPARKING SPACE AND CELLAR IN ADDITION: CHF 30'000.-The residence is equipped as follows> A common laundry room> A common ski room / bike room> Individual cellars> Garage parkingSales information> Sale to foreigners is allowed and as a secondary residence is allowed> Possibility to take over a mortgage, at a fixed interest rate of 1.3% until 2027> Availability: March 1st, 2026The village of Les Mosses enjoys a privileged location and environment, accessible in 90 minutes from Geneva airport. 30 minutes from Lake Geneva, the station is located in the heart of the Vaud Pre-Alps. 15 minutes by car from the villages of Leysin and Les Diablerets, the station is particularly popular with families. Nestled between the Pic Chaussy and the Mont-D'Or chain, the station offers numerous summer and winter sports activities. The Les Mosses and La Lécherette ski area has 26 km of downhill slopes and 42 km of cross-country ski trails. In summer, the multiple and seductive landscapes of the valley allow you to enjoy the sun and fresh air. Hiking, mountain biking, Via Ferrata guarantee fun and adventure. The many hiking trails will satisfy both beginners and experienced hikers.

Travel time
-
1 / 13
4.5 rooms162m²CHF 2,775,000.–
1820 Montreux

OPPORTUNITY - SPACIOUS 4.5-ROOM ATTIC APARTMENT IN THE CITY CENTER WITH PANORAMIC VIEW

Magnificent 4.5-room apartment of approximately 175 m2 in the attic, 50 meters from the lake shore in the center of Montreux, with a magnificent panoramic view of Lake Geneva and the mountains.Located on the top floor of the building, this high-standing property consists of: • A spacious entrance hall with a built-in closet. • A large living and dining area of approximately 50 m2 with direct access to the balcony. • A large balcony of 14 m2 from which you can fully enjoy the beautiful panoramic view. • Three beautiful bedrooms, each with its own bathroom. • Two shower rooms with toilet and sink for rooms 1 and 2. • A bathroom with toilet and sink for room 3. • A separate toilet with sink for visitors. • A beautiful, fully equipped kitchen open to the living and dining area. • A pantry on the back of the kitchen. • A laundry room with washing machine and dryer. This luxurious apartment has the advantage of having all rooms equipped with air conditioning.A large cellar and a storage room complete this unique property, which is sold with 1 garage box and an indoor parking space for CHF 100,000.-. An elevator allows easy access from the underground parking to the apartment floor. The indicated surfaces are indicative.All co-owners have the possibility to use the very nice fitness area in the basement, which is equipped with changing rooms, sanitary facilities, sauna, jacuzzi, and hammam.This apartment can be purchased as a main or secondary residence, and also as a vacation apartment by non-resident foreigners.All city amenities are very close, including a bus stop about 30 meters away, the beautiful Montreux lakeside promenade about 50 meters away, and the CFF - MOB train station within a 2-minute walk. The Montreux highway entrance is reached in 7-8 minutes, allowing for quick departure on the main road axes towards Geneva and its international airport (about 1 hour), Bern, ski resorts, France, and Italy.The sale price of this magnificent apartment does not include furniture, but if the buyers are interested in certain elements, the sellers are open to finding an agreement that includes furniture.

1 / 10
4.5 rooms164m²CHF 1,495,000.–
Chemin de Chaméroz, 1822 Chernex

4.5 rooms - 165 m2 with extraordinary view

Panoramic view of the lakeApartment with living room and open kitchen, over 86m2, spectacular and panoramic view of Lake Geneva.It is elegantly designed as follows:A parental suite separated with a large private bathroom.Two bedrooms and a second bathroom with shower and washing column.Very bright thanks to its large windows and south-southwest exposure, you can fully enjoy this splendid view in all weather and a fireplace is available in the living room.From the living room you have access to a balcony without vis-à-vis.The apartment is located in Chernex in a small co-ownership of 9 lots in a bucolic and chic setting, it is at the end of the access road and has only one common wall, so there is no noise pollution.It was designed with quality materials.A parking space in the underground garage is available as an option and you also have access to a cellar.Description: • Entrance, hall • Living room and kitchen over 86m2 • Balcony • Bedroom 1 • Bedroom 2 • Bathroom with shower, toilet, sink, washing column • Parental suite closed • Bathroom + toilet + sinks Technical data: • Floor heating, gas • Double glazing • Living room fireplace • Fully equipped kitchen, dishwasher, oven, etc... • Tiling • Oak parquet Amenities: • Bus 3 minutes on foot • Chernex village 2 minutes • Highway 5 minutes • Montreux center 8 minutes www.everlake.ch Well advised, well accompanied

Suggested properties for you based on search results

Other interesting objects