657 results - Properties for sale with Balcony / Terrace, New building: Canton Vaud

1 / 6
4.5 rooms99m²CHF 750,000.–
1417 Essertines-sur-Yverdon

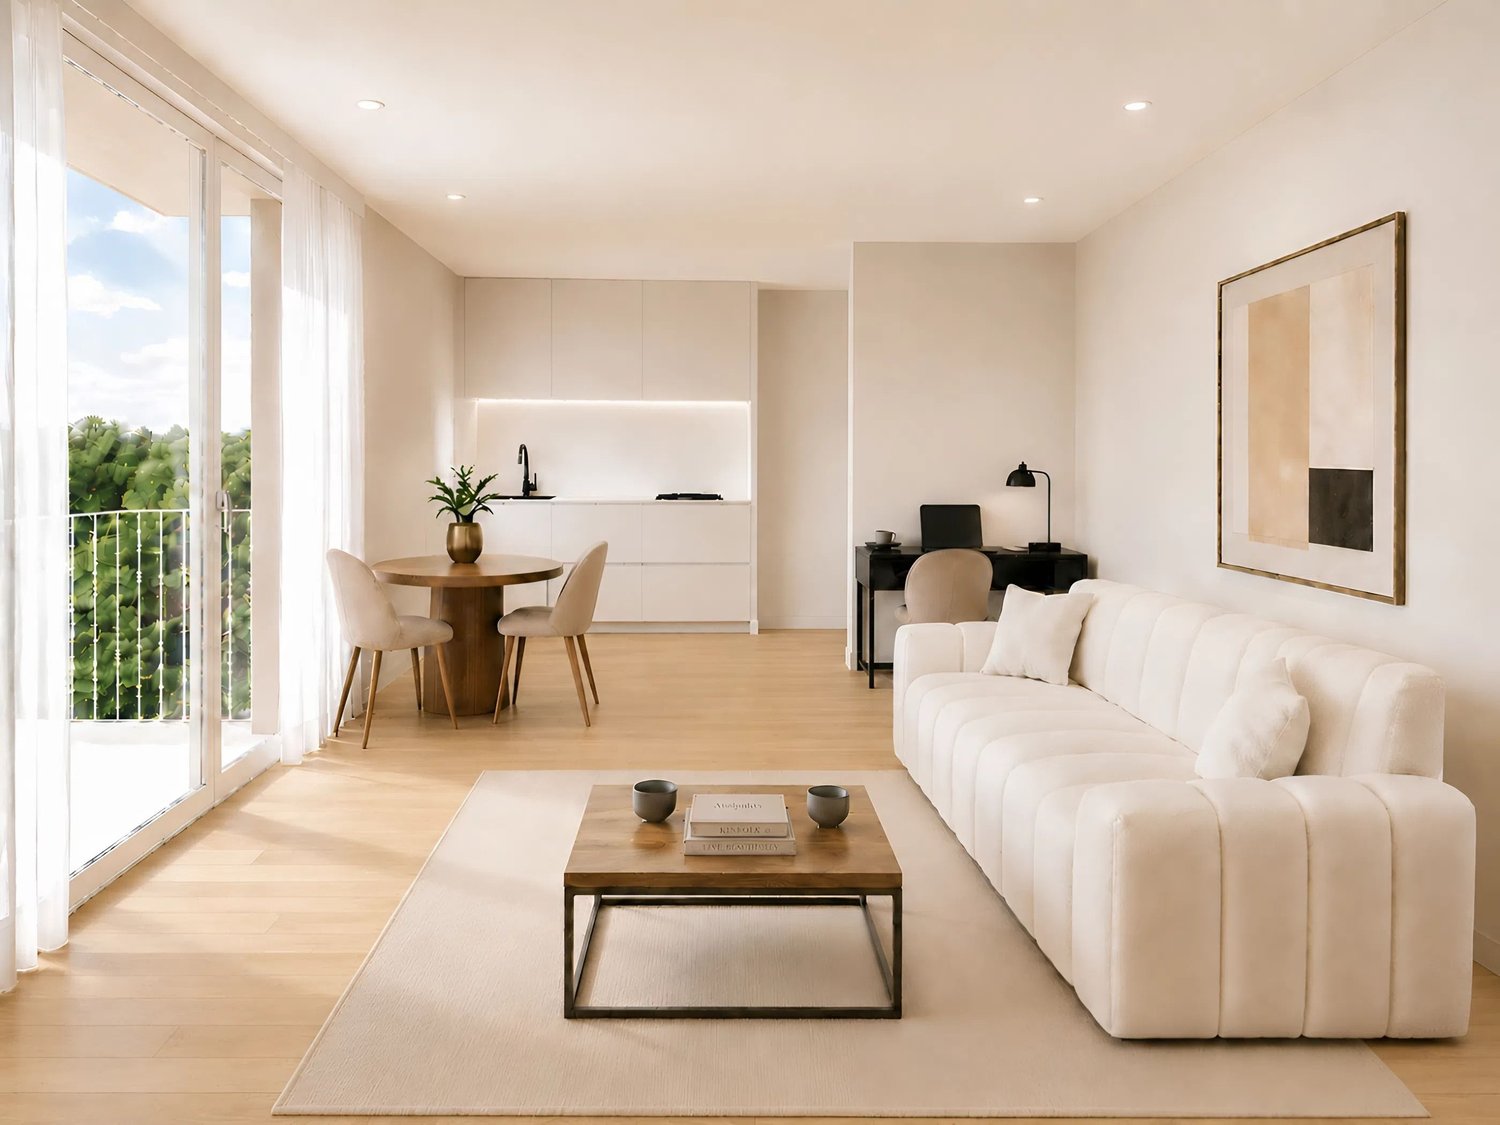
An exceptional living environment at the gates of Yverdon!

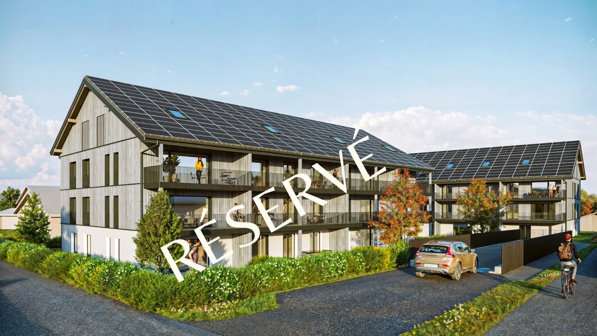
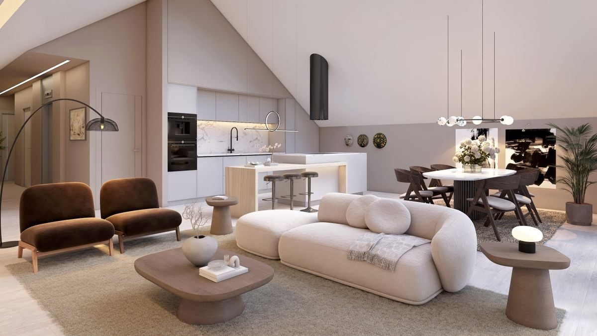
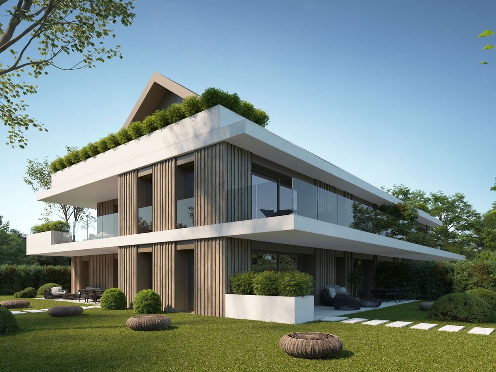
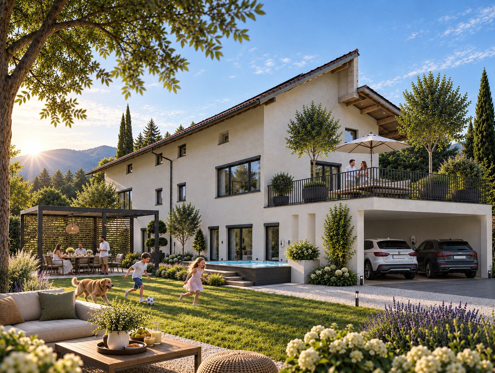
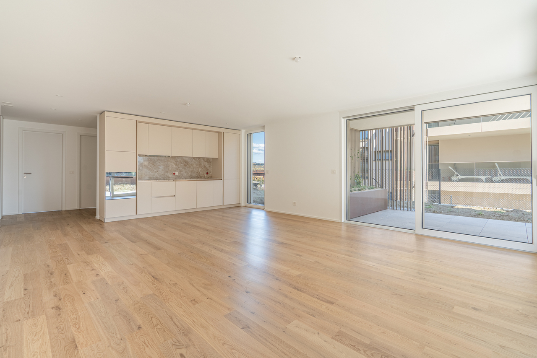
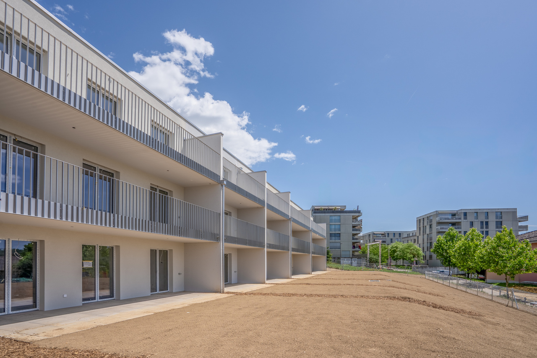
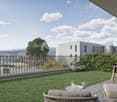
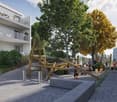
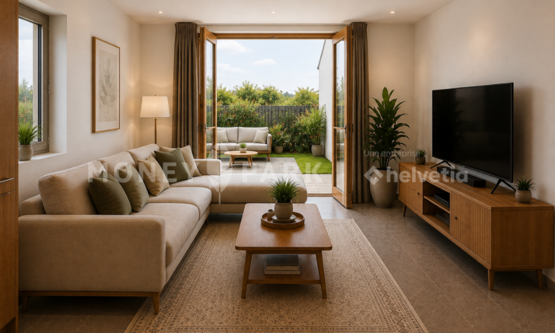
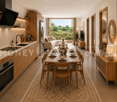
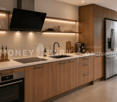
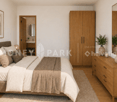
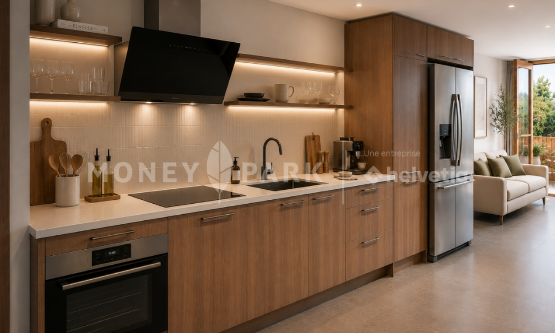
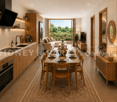
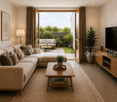
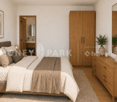
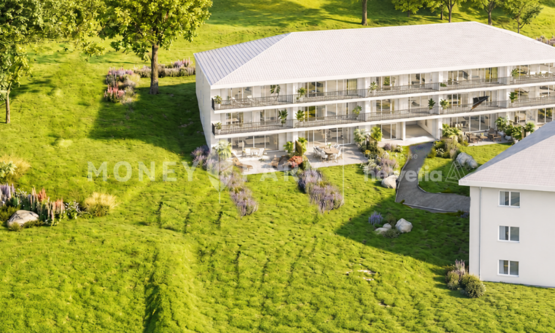
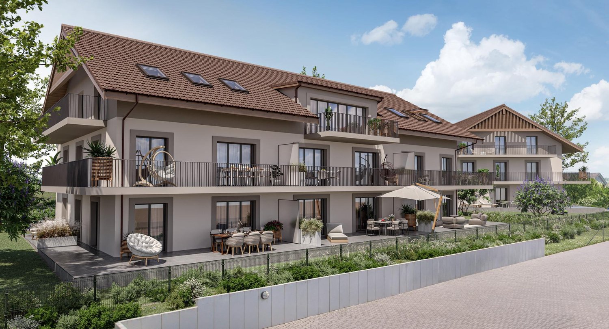
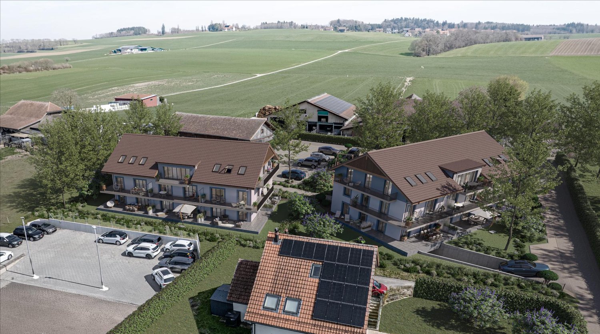
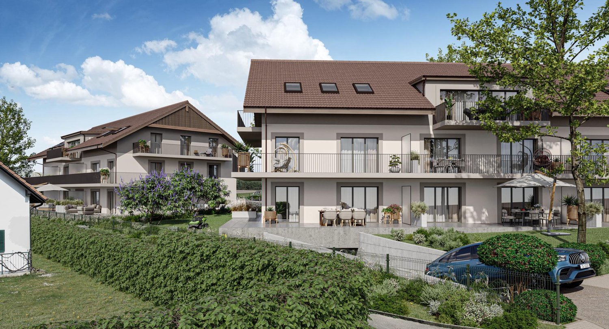
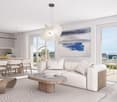
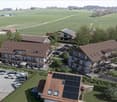
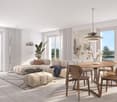
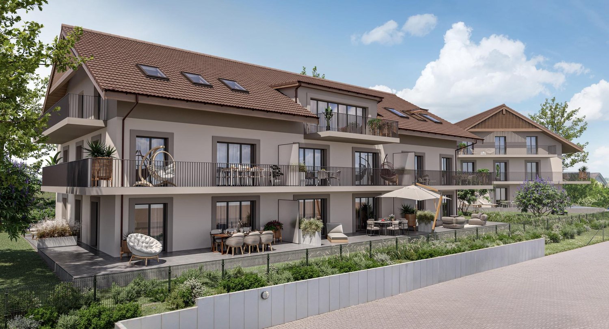
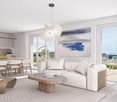
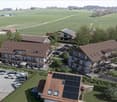
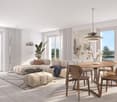
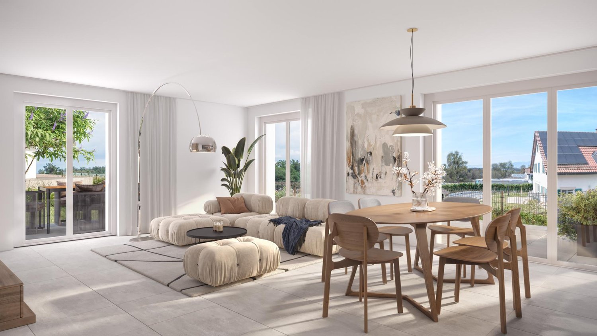
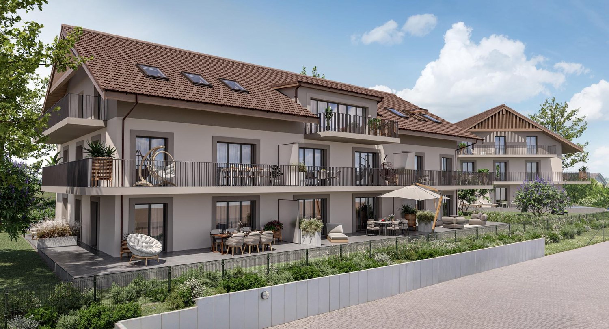
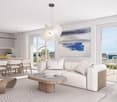
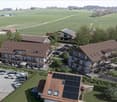
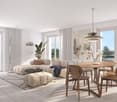
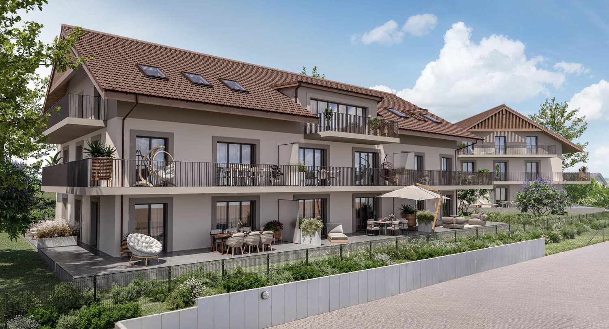
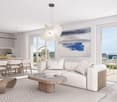
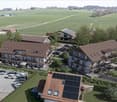
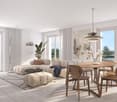
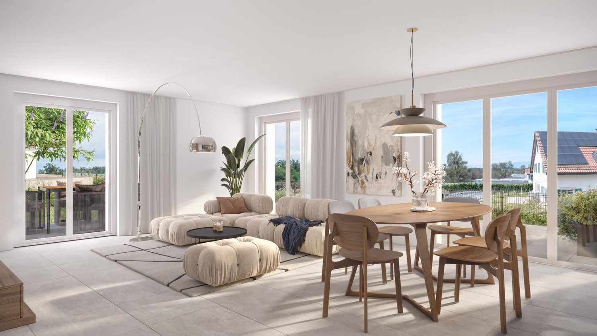
Access the entire project, plans, and availability now via our dedicated website:https://balcons-essertines.ch/The "Les Balcons d'Essertines" promotion is located in Essertines-sur-Yverdon, in a calm, green, and preserved residential environment. Less than ten minutes from Yverdon-les-Bains and Echallens, this address benefits from a strategic location that combines serenity and excellent accessibility.The promotion is designed on a human scale and consists of two buildings with 9 contemporary apartments, accommodating 2.5 and 4.5 room apartments. The architecture has been carefully studied to optimize orientation and sunlight, offering living spaces bathed in natural light throughout the day. The large windows extend the living areas outward and reinforce the sense of space. Each apartment benefits from a genuine outdoor extension, in the form of a private garden on the ground floor or spacious balconies on the upper floors, inviting you to fully enjoy the surrounding environment.With the building permit in force, this project offers its future buyers immediate security and visibility. The construction meets the requirements of the MINERGIE label, guaranteeing high energy performance, optimal thermal comfort, and sustainable control of costs. The heating system with heat pump, combined with solar thermal and photovoltaic installations, is part of a resolutely forward-looking approach that respects the environment.Particular care is taken to ensure the quality of the realization and the choice of materials, in order to guarantee durability and appreciation over time. As the finishes are left to the discretion of the buyer, each person has the possibility of designing a customized interior, perfectly adapted to their desires, lifestyle, and requirements.Each apartment is complemented by an outdoor parking space and an underground parking space, guaranteeing appreciable comfort in everyday life, regardless of the season. These two parking spaces, indoor and outdoor, are offered in addition to the sale price.The municipality of Essertines-sur-Yverdon is experiencing sustained development, driven in particular by the improvement of its infrastructure and the recent creation of a school, which is strengthening its attractiveness to families. It offers today a particularly sought-after balance between quality of life, proximity to urban centers, and a privileged natural setting."Les Balcons d'Essertines" represent a rare opportunity to acquire a new property that combines modernity, comfort, personalization, and sustainability in a location with high potential for appreciation. Whether as a main residence or investment, this project fully meets current market expectations.Contact us today to receive the complete dossier or organize a visit.Bastien AnexCo-founderFederal diploma as a real estate agent079/887 87 37bastien.anex@immocloudsarl.chImmocloudsarl.ch


1 / 6
4.5 rooms99m²CHF 750,000.–
1040 Échallens

An exceptional living environment at the gates of Yverdon!

Access to the entire project, plans, and availability via our dedicated website:https://balcons-essertines.ch/The "Les Balcons d'Essertines" promotion is located in Essertines-sur-Yverdon, in a quiet, green, and preserved residential area. Less than ten minutes from Yverdon-les-Bains and Echallens, this address benefits from a strategic location that allows for a combination of serenity and excellent accessibility.The promotion is designed on a human scale and consists of two buildings with 9 contemporary apartments, accommodating 2.5 and 4.5 room apartments. The architecture has been carefully studied to optimize orientation and sunlight, offering living spaces bathed in natural light throughout the day. The large windows extend the living areas outward and reinforce the sense of space. Each apartment benefits from a genuine outdoor extension, in the form of a private garden on the ground floor or spacious balconies on the upper floors, inviting you to fully enjoy the surrounding environment.With the building permit in force, this project offers its future buyers immediate security and visibility. The construction meets the requirements of the MINERGIE label, guaranteeing high energy performance, optimal thermal comfort, and sustainable control of costs. The heating system with heat pump, combined with solar thermal and photovoltaic installations, is part of a resolutely future-oriented and environmentally friendly approach.Particular care is taken in the quality of execution and the choice of materials to ensure long-term value and appreciation. As the finishes are left to the buyer's discretion, each person has the possibility to design a customized interior, perfectly adapted to their desires, lifestyle, and requirements.Each apartment is complemented by an outdoor parking space and an underground parking space, providing appreciable comfort in daily life, in all seasons. These two parking spaces, indoor and outdoor, are offered in addition to the sale price.The municipality of Essertines-sur-Yverdon is experiencing sustained development, supported by the improvement of its infrastructure and the recent creation of a school, which enhances its attractiveness to families. It offers today a particularly sought-after balance between quality of life, proximity to urban centers, and privileged natural environment."Les Balcons d'Essertines" represent a rare opportunity to acquire a new property that combines modernity, comfort, personalization, and sustainability in a location with high potential for appreciation. Whether as a main residence or investment, this project fully meets current market expectations.Contact us today to receive the complete dossier or organize a visit.Bastien AnexCo-founderFederal diploma as a real estate agent079/887 87 37bastien.anex@immocloudsarl.chImmocloudsarl.ch

1 / 12
6 rooms200m²Price on request
1659 Rougemont

Chalet exceptionnel - Situation idyllique

Dominant le village de Rougemont, cette magnifique propriété jouit d'une situation idyllique au calme et profite d'un ensoleillement optimal.Ce luxueux chalet reconstruit avec des matériaux de hautes qualités d'environ 260 m2 est réparti sur 3 étages.Au rez-de-jardin, vous découvrirez un vaste séjour avec salle à manger ainsi qu'une cuisine entièrement équipée alliant confort et fonctionnalité. Une bibliothèque offre un coin lecture ou bureau selon vos besoins.Ce niveau comprend également un WC visiteurs, une buanderie, un local technique, un ascenseur qui dessert tous les étages, ainsi qu'une belle terrasse plein sud avec une vue dégagée sur les montagnes.A l'étage se trouve deux chambres double avec dressing et salle de bains privative en suite. Le balcon encore une fois exposé plein sud pour profiter des paysages environnants.Aux combles, la chambre de Maitre offre confort et intimité avec son grand dressing, sa salle de bains.Découvrez sans plus attendre cette propriété d'exception !Disponible en résidence principale ou secondaire.Über dem Dorf Rougemont gelegen, genießt dieses herrliche Anwesen eine idyllische Lage in ruhiger Umgebung und profitiert von einer optimalen Sonneneinstrahlung.Dieses luxuriöse Chalet wurde mit hochwertigen Materialien wiederaufgebaut und hat eine Fläche von ca. 260 m2, die sich auf 3 Etagen verteilt.Im Gartengeschoss finden Sie ein großes Wohnzimmer mit Esszimmer sowie eine voll ausgestattete Küche, die Komfort und Funktionalität vereint. Eine Bibliothek bietet je nach Bedarf eine Lese- oder Arbeitsecke.Diese Ebene umfasst auch ein Gäste-WC, eine Waschküche, einen Technikraum, einen Aufzug, der alle Etagen bedient, sowie eine schöne Südterrasse mit freiem Blick auf die Berge.Im Obergeschoss befinden sich zwei Doppelschlafzimmer mit Ankleide und eigenem Bad en suite. Der Balkon ist wiederum nach Süden ausgerichtet, um die umliegende Landschaft zu genießen.Im Dachgeschoss bietet das Hauptschlafzimmer Komfort und Privatsphäre mit seinem großen Ankleidezimmer und seinem Badezimmer.Entdecken Sie diese außergewöhnliche Immobilie!Verfügbar als Haupt- oder ZweitwohnsitzOverlooking the village of Rougemont, this magnificent property enjoys an idyllic, peaceful location and plenty of sunshine.This luxurious chalet, rebuilt using top-quality materials, spans approx. 260 m2 over 3 floors.On the garden level, you'll find a vast living room with dining area and a fully equipped kitchen combining comfort and functionality. A library offers a reading or office area to suit your needs.This level also includes a guest toilet, a laundry room, a machine room, an elevator serving all floors, and a beautiful south-facing terrace with unobstructed mountain views.Upstairs are two double bedrooms with dressing rooms and en suite bathrooms. Once again, the south-facing balcony lets you enjoy the surrounding scenery.In the attic, the master bedroom offers comfort and privacy with its large dressing room and bathroom.Discover this exceptional property now!Available as a primary or secondary residence

1 / 8
4.5 rooms108m²CHF 695,000.–
1880 Bex

NEW PROJECT - 4.5 ROOM APARTMENT - CLOSE TO TRAIN STATION - PANORAMIC VIEW

www.residence-montaillet.chLot A09 - 4.5 roomsNet sales area: ~125.1m2Habitable area: ~108.8mBalcony: ~32.5m2Indoor parking: 2 spaces at CHF 30'000.- (in addition)Price: CHF 755'000.- (parking spaces included)RÉSIDENCE MONTAILLETThe Montaillet Residence combines beauty and strategic location, consisting of two residential buildings totaling 26 apartments in co-ownership per floor (PPE). It is the result of meticulous work between developers, architects, and engineers of the project.It benefits from a privileged location in immediate proximity to Bex train station and enjoys an exceptional view of the Dents-du-Midi and the Alps. The city center and its amenities are just a few minutes' walk away.The realization of the residence is ensured by local companies, involved and concerned about the quality they deliver. THE APARTMENTSThe proposed lots are 2.5, 3.5, and 4.5 rooms, each enjoying a generous exterior (balcony, terrace, and/or garden) and a panoramic view of the surrounding mountains.Kitchen budgets:o 2.5 rooms: CHF 16'000.- incl. VAT o 3.5 rooms: CHF 18'000.- incl. VAT o 4.5 rooms: CHF 21'000.- incl. VAT PARKING AND AMENITIESAll apartments benefit from one or two indoor parking spaces in the common underground parking lot. Spaces and storage for bicycles will be made available to residents.The two buildings each have an elevator. Most apartments are through and mainly oriented West (and South or North).The heating of the buildings will be ensured by a district heating system (CAD). The roofs will be equipped with photovoltaic panels.GENERAL INFORMATION AND CHARACTERISTICSo Communal tax rate: 71.0o Property tax for natural persons: 1.25? o Purchase costs: ~5% of the land share if the sale takes place before the start of construction --> ~70 to 80% savings on purchase costswww.residence-montaillet.ch
1 / 10
5.5 rooms141m²CHF 1,940,000.–
1296 Coppet

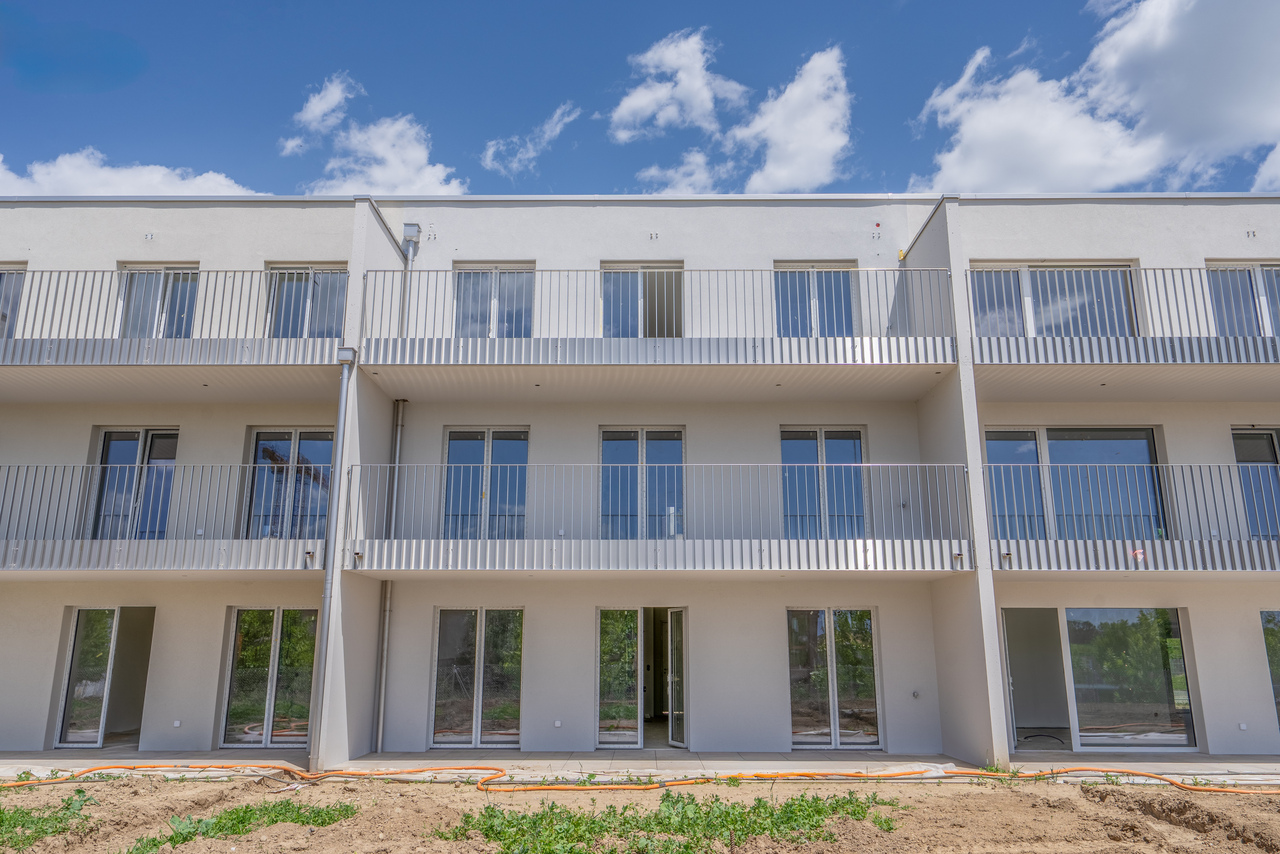
PROMOTION - Magnificent semi-detached villa with 5.5 rooms - Terre Sainte

Contemporary Minergie villa in Coppet - from CHF 1'940'000.-Between Lake Geneva and vineyards, just 20 minutes from Geneva, Seven Gardens reveals a rare collection of 7 contemporary Minergie-certified villas. A calm and green residential area, designed for a fulfilling family life on the Lemanic coast.This 5.5-room villa offers 141 m² of living space, spread over three levels, basement, ground floor, and first floor. The ground floor is organized around a spacious living room and kitchen, extended by a 39 m² south-facing terrace, a true extension of the living space. On the first floor, three bedrooms and a parental suite with dressing room and private bathroom offer a beautiful family intimacy. The basement houses a large cellar, a double garage, and generous storage spaces.The features are up to the project's ambition: Air-water heat pump, photovoltaic panels on the roof, low-temperature underfloor heating, PVC triple-glazed windows, parquet and large-format tiling, full-height tiling in the bathrooms, fully equipped kitchen. Each villa has a private, fenced garden and an electric vehicle charging point in the garage.A discreet and sought-after address, in immediate proximity to schools, shops, public transport, and the Coppet CFF train station, while benefiting from direct access to nature: vineyard trails, lake shore, water sports from the port of Coppet.

1 / 9
3.5 roomsCHF 1,190,000.–
1814 La Tour-de-Peilz

PROMOTION AZUR & NEIGE LA TOUR-DE-PEILZ

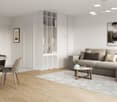
VPI Courtage SA presents to you exclusively the new real estate project Azur & Neige, located in La Tour-de-Peilz, in the immediate vicinity of the center of Vevey. Ideally located near all amenities, the building will be less than 11 minutes by public transport from Vevey station and about 18 minutes on foot.The town of La Tour-de-Peilz will be accessible in 6 minutes on foot. The lake is approximately 150 meters away, allowing quick access to the Quai Roussy, a promenade along the lake.The primary and secondary schools of La Tour-de-Peilz will be accessible in about 8 minutes on foot. The project will include 14 apartments spread over six floors, with living areas ranging from 58.80 m² to 99 m².In this dossier, we present to you lot 001, a 3.5-room apartment on the ground floor with a living area of 74.60 m². This property includes a living room, a kitchen, two bedrooms, a shower room, a guest toilet, a 33.50 m² terrace, and a 133 m² garden. A covered parking space (no. 1) (CHF 30,000.-) is not included in the price of the apartment. A cellar (no. 2) is an integral part of the property.The construction site is currently being worked on.Expected delivery: autumn 2027This notice includes photos of the progress of the construction site as well as synthetic images intended to illustrate the final aspect of the project. These visuals are non-contractual.The estimated monthly costs of condominium fees are: CHF 387.-.Do not hesitate to contact us if you have any questions or to arrange an appointment with one of our brokers.We are at your disposal.
1 / 10
3.5 rooms81m²CHF 1,155,000.–
1196 Gland

Luxury summit, view of the Alps for this 3.5-room attic apartment

NEW - EXCLUSIVE !Residence Le Chêne d'Or - A rare promotion in the heart of GlandDiscover Le Chêne d'Or, a new intimate promotion ideally located in a quiet and green neighborhood, just a stone's throw from all amenities.In close proximity to the lake, schools, shops, and train station, this project offers an exceptional living environment, combining mobility, comfort, quality of life, and sustainability.THE PROMOTION "Le Chêne d'Or"A small, highly sought-after PPE, consisting of 6 bright apartments with beautiful volumes :1 apartment with 3.5 rooms5 apartments with 4.5 roomsEach apartment benefits from generous outdoor spaces: gardens, terraces, or balconies, which are pleasantly sunny.Two outdoor parking spaces with pre-equipment for an electric charging station complete this available property.LOT 5 - Apartment 3.5 rooms 2nd floor - Southwest orientationA bright and comfortable apartment, offering a large living room, an open kitchen, and beautiful bedrooms.DESCRIPTION :- Entrance hall with wardrobe - Fully equipped kitchen, open to the dining area- Spacious living room with large windows- Balcony of approximately 12 m²- Bathroom with WC and sink- Shower with WC and sink- Master bedroom- One child's room and/or officeLOCALS & ANNEXES- Basement- Common laundry room- Storage room for strollers / bicycles- Two outdoor parking spaces with pre-equipment for an electric charging station PURCHASE IN FORM- Share of land + construction loan (partner bank)- Construction contract with the general contractor- Purchase from plan possible immediately- Finishes at the buyer's discretion- Low-temperature heat pump- Solar panels- Entry into possession: autumn 2027Interior modifications possible (except load-bearing walls and staircase)Validation required by the architectSITUATION & COMMODITIES- Highway : 1.3 km- Gland train station : 600 m- Geneva : 30 minutes - trains every 30 minutes- Shops & services : < 500 m- Nurseries : < 1 km- Primary & secondary schools : 300 m- Population : 11,324- Altitude : 432 m- Communal tax : 61%- Official website : gland.ch10 REASONS TO VISIT1. Rare and highly sought-after promotion2. Green oasis in the heart of the city3. Optimal mobility: car, train, bike, walk4. Ideal environment for families5. Small PPE with only 6 apartments6. Unobstructed views of the Alps from the upper floors7. Serious and human-sized general contractor (CR Promotions - Rolle)8. Fully customizable finishes9. Sustainable and high-performance construction10. Safe investment in a popular sectorVISITS & CONTACTS- Visits at your convenience, including Saturday morning. Françoise De Kock - 079 201 79 05

1 / 9
4.5 rooms107m²CHF 795,000.–
1535 Combremont-le-Grand

The Villas of Grand Pré - New 4.5 room villa with garden - Plot C2

The Villas of Grand Pré - Your new home in Combremont-le-GrandDo you dream of a new villa in a peaceful environment, while still being close to amenities?Launch offerFor the first two reserved villas, the seller will take care of CHF 10'000.- of purchase costs, a valuable help that reduces the equity required for your acquisition.Discover The Villas of Grand Pré, a new promotion of only 5 villas (2 individual and 3 semi-detached), located in the heart of Combremont-le-Grand, in a green and convivial setting.These villas offer bright living spaces, an open kitchen to the living room, three bedrooms, a terrace, a private garden, and an attic with development potential.The advantages of the projecto Quiet and pleasant environmento New, customizable villas according to your wisheso Heat pump and photovoltaic panelso High-quality equipment, with an upgrade of doors and windows offered on all villaso Private garden and terraceo School, bus stop, and amenities within walking distanceo Just a few minutes from Granges-Marnand, Payerne, and the main axesWhether you are a family, a young couple, or looking for a new villa in the Broye, this project offers an excellent compromise between comfort, tranquility, and quality of life.Complete support, including financialTo simplify your access to property, you also benefit from the support of RESOLVE, a specialist in real estate financing. RESOLVE helps you analyze your situation, optimize your file, and find the most suitable bank for your project, in order to secure your acquisition in the best conditions.Request the complete sales dossier to discover the plans, availability, finishing budgets, and all services.

1 / 9
4.5 rooms107m²CHF 880,000.–
1535 Combremont-le-Grand

LES VILLAS DU GRAND PRÉ Semi-detached villa with 4.5 rooms in PPE - Lot C3

Les Villas du Grand Pré - Your new home in Combremont-le-GrandDo you dream of a new villa in a peaceful environment, while still being close to amenities?Launch offerFor the first two villas reserved, the seller will take care of CHF 10'000.- of notary fees, a valuable help that reduces the equity required for your acquisition.Discover Les Villas du Grand Pré, a new promotion of only 5 villas (2 individual and 3 semi-detached), located in the heart of Combremont-le-Grand, in a green and convivial setting.These villas offer bright living spaces, an open kitchen to the living room, three bedrooms, a terrace, a private garden, and an attic with development potential.The advantages of the projecto Quiet and pleasant environmento New, customizable villas according to your desireso Heat pump and photovoltaic panelso Quality equipment, with an upgrade of doors and windows offered on all villaso Private garden and terraceo School, bus stop, and amenities within walking distanceo Just a few minutes from Granges-Marnand, Payerne, and the main axesWhether you are a family, a young couple, or looking for a new villa in the Broye, this project offers an excellent compromise between comfort, tranquility, and quality of life.Complete support, including financialTo simplify your access to property, you also benefit from the support of RESOLVE, a specialist in real estate financing. RESOLVE helps you analyze your situation, optimize your file, and find the most suitable banking institution for your project, in order to secure your acquisition in the best conditions.Ask for the complete sales file to discover the plans, availability, finishing budgets, and all the services.

1 / 10
4.5 rooms107m²CHF 835,000.–
1535 Combremont-le-Grand

LES VILLAS DU GRAND PRÉ Semi-detached villa with 4.5 rooms - Plot C1

Les Villas du Grand Pré - Your new home in Combremont-le-GrandDo you dream of a new villa in a peaceful environment, while still being close to amenities?Discover Les Villas du Grand Pré, a new promotion of only 5 villas (2 individual and 3 semi-detached), located in the heart of Combremont-le-Grand, in a green and convivial setting.Designed to meet today's needs, these villas offer bright living spaces, an open kitchen to the living room, three bedrooms, a terrace, a private garden, and an attic with potential for development.The advantages of the projecto Quiet and pleasant environmento New, customizable villas according to your wisheso Heat pump and photovoltaic panelso High-quality equipment, with an upgrade of doors and windows offered on all villaso Private garden and terraceo School, bus stop, and amenities within walking distanceo Just a few minutes from Granges-Marnand, Payerne, and the main axesLaunch offerFor the first two reserved villas, the seller will take care of CHF 10,000.- of notary fees, a valuable help that reduces the necessary equity for your acquisition.Whether you are a family, a young couple, or looking for a new villa in the Broye region, this project offers an excellent compromise between comfort, tranquility, and quality of life.Complete support, including financialTo simplify your access to property, you also benefit from the support of RESOLVE, a specialist in real estate financing. RESOLVE helps you analyze your situation, optimize your file, and find the most suitable banking institution for your project, in order to secure your acquisition in the best conditions.Request the complete sales file to discover the plans, availability, finishing budgets, and all services.

1 / 9
4.5 rooms102m²CHF 1,360,000.–
1273 Arzier Le Muids

Rez-de-jardin - New construction - Arzier - Lot B1

LES CHAMOIS - ARZIER-LE MUIDSAn intimate residence between nature, comfort, and quality of lifeLocated in the heart of a calm and green environment in Arzier-Le Muids, within the new PPE Les Chamois, this beautiful 4.5-room apartment is part of an intimate residence comprising only four apartments, spread across two buildings with contemporary and elegant architecture.This apartment is designed in the true spirit of comfort and quality of life, benefiting from a PPE area of 152 m². It immediately seduces with its generous volumes, natural light, and particularly pleasant outdoor spaces. The apartment notably benefits from a large private garden of 363 m², complemented by a beautiful 26.6 m² terrace, offering a genuine extension of the living areas towards the outside.The day area proposes a vast living room and a dining room open to the outside, creating a convivial and warm atmosphere for everyday life. The contemporary kitchen is fully equipped and benefits from comfortable budgets, integrating harmoniously into the whole thanks to carefully selected materials and finishes.The night area comprises three beautiful bedrooms, including a pleasant parental suite with a private bathroom. A second bathroom, a guest toilet, and a private laundry room complete the interior distribution with functionality and comfort.Outside, a significant landscaping arrangement reinforces the residential and family character of the PPE while guaranteeing calm, intimacy, and quality of life for the residents.Each apartment also benefits from two parking spaces and a private cellar.The construction meets current standards in terms of comfort and energy efficiency, thanks to an air-water heat pump, low-temperature underfloor heating, photovoltaic panels, and excellent insulation quality. The services include motorized shutters, ventilation of humid rooms, a predisposition for an electric charging station, and particularly generous budgets for kitchens, sanitary facilities, and flooring.SITUATION & LIFESTYLEThe commune of Arzier-Le Muids is particularly sought after for its quality of life and benefits from a privileged location between the Jura and the Lake Geneva region, offering a rare balance between nature, tranquility, and proximity to urban centers.The residence benefits from an ideal location on the edge of the village, in a peaceful residential area in immediate proximity to fields and forests, perfect for walks, outdoor activities, and a family life turned towards nature.The center of the village of Arzier is accessible in just a few minutes and offers all the essential daily amenities: shops, bakery, tea room, post office, restaurants, schools, and local services contribute fully to the convivial and authentic atmosphere appreciated by the inhabitants.The NStCM train station, located a short walk away, allows easy access to Nyon and the entire Lake Geneva region, offering a particularly comfortable alternative for daily mobility. The main road axes are also quickly accessible.Thanks to its privileged location, the PPE Les Chamois represents a rare opportunity today for people seeking a peaceful and qualitative living environment in a residence with a human scale, combining contemporary comfort, natural environment, and immediate proximity to the Lake Geneva region.

1 / 9
4.5 rooms102m²CHF 1,275,000.–
1273 Arzier Le Muids

Garden level - New construction - Arzier - Lot A1

LES CHAMOIS - ARZIER-LE MUIDSAn intimate residence between nature, comfort, and quality of lifeLocated in the heart of a calm and green environment in Arzier-Le Muids, within the new PPE Les Chamois, this superb 4.5-room apartment is part of an intimate residence consisting of only four apartments, spread over two buildings with contemporary and elegant architecture.Designed in a true spirit of comfort and quality of life, this property benefits from a weighted PPE area of 130 m² and immediately seduces with its generous volumes, natural light, and particularly pleasant outdoor spaces. The apartment notably enjoys a large private garden of 196 m², complemented by a beautiful 17 m² terrace, offering a genuine extension of the living areas towards the outside.The day area offers a spacious living room and dining room open to the outside, creating a convivial and warm atmosphere in everyday life. The contemporary kitchen is fully equipped and benefits from comfortable budgets, integrating harmoniously into the whole thanks to carefully selected materials and finishes.The night area includes three beautiful bedrooms, including a pleasant parental suite with a private bathroom. A second bathroom, a guest toilet, and a private laundry room complete the interior distribution with functionality and comfort.Outside, a significant landscaping arrangement has been made to reinforce the residential and family character of the PPE, while guaranteeing calm, intimacy, and quality of life for the residents.Each apartment also benefits from two parking spaces and a private cellar.The construction meets current standards in terms of comfort and energy efficiency, thanks to an air/water heat pump, low-temperature underfloor heating, photovoltaic panels, and excellent insulation quality. The services include motorized shutters, ventilation of humid rooms, a provision for an electric vehicle charging station, and particularly generous budgets for kitchens, sanitary facilities, and flooring.SITUATION & LIVING ENVIRONMENTThe commune of Arzier-Le Muids is particularly sought after for its high quality of life and benefits from a privileged location between the Jura and the Lake Geneva region, offering a rare balance between nature, tranquility, and proximity to urban centers.The residence enjoys an ideal location on the edge of the village, in a peaceful residential area in immediate proximity to fields and forests, perfect for walks, outdoor activities, and family life turned towards nature.The center of Arzier is accessible in just a few minutes and offers all the essential daily amenities: shops, bakery, tea room, post office, restaurants, schools, and local services, which fully contribute to the convivial and authentic atmosphere appreciated by the inhabitants.The NStCM train station, located a short walk away, allows easy access to Nyon and the entire Lake Geneva region, while also offering a particularly comfortable alternative for daily mobility. The main road axes are also quickly accessible.Thanks to its privileged location, the PPE Les Chamois represents a rare opportunity today for those seeking a peaceful and qualitative living environment in a residence on a human scale, combining modern comfort, natural environment, and immediate proximity to the Lake Geneva region.

1 / 5
3.5 rooms76m²CHF 537,000.–
Rue Vers-chez-Cherbuin, 1562 Corcelles-près-Payerne

More than 5 apartments available in Corcelles-près-Payerne

Promotion of 12 apartments (2.5 rooms, 3.5 rooms, 4.5 rooms)Discover this magnificent promotion of 12 modern apartments in Corcelles-près-Payerne. This promotion, sold on plan, combines contemporary comfort and energy efficiency thanks to the solar panels on the roof.Characteristics of the promotion: • Ground floor • A1 - APARTMENT 3.5 ROOMS 89.51 m2 Sold • A2 - APARTMENT 2.5 ROOMS 63.90 m2 CHF 463'000.- • A3 - APARTMENT 3.5 ROOMS 75.57 m2 CHF 537'000.- • A4 - APARTMENT 3.5 ROOMS 99.67 m2 CHF 687'000.- • 1st floor • B1 - APARTMENT 3.5 ROOMS 71.83 m2 Sold • B2 - APARTMENT 2.5 ROOMS 55.30 m2 Sold • B3 - APARTMENT 4.5 ROOMS 92.01 m2 CHF 615'000.-Reserved • B4 - APARTMENT 3.5 ROOMS 88.74 m2 Sold • 2nd floor • C1 - APARTMENT 3.5 ROOMS 71.83 m2 Sold • C2 - APARTMENT 2.5 ROOMS 55.30 m2 Sold • C3 - APARTMENT 4.5 ROOMS 92.01 m2 CHF 600'000.- • C4 - APARTMENT 3.5 ROOMS 88.74 m2 CHF 600'000.- Indoor and outdoor parking spaces (additional)Privileged environment: Located in a quiet and sunny area, this promotion benefits from a peaceful living environment with a landscaped garden adorned with trees and flowers. It is perfectly suited for families with children.Location and transportation: Excellent service with the Corcelles-Sud stop just 3 minutes' walk away and Corcelles-Sud station accessible in 1 minute on foot. The school of Corcelles is 5 minutes' walk away, ideal for families.This promotion represents a unique opportunity to acquire a new home in a green and well-connected environment.The finishes are at the discretion of the buyer and delivery is planned for March 2028

Travel time
-
1 / 1
  • Balcony / Terrace
  • Pets allowed
  • Elevator
  • +1
4.5 rooms150m²CHF 1,690,000.–
1196 Gland

Appartement neuf de 4,5 pièces avec toit-terrasse à Gland

COUP DE COEUR À GLAND -- ATTIQUE D'EXCEPTION, DISPONIBLE IMMÉDIATEMENTRare sur le marché : cette attique de 4,5 pièces domine l'un des rares immeubles neufs en PPE du centre-ville de Gland -- 5 appartements seulement, pour une intimité et une exclusivitépréservées. Volumes généreux, prestations haut de gamme, emplacement recherché : tout ici a été pensé pour l'excellence.Le toit, votre nouvel espace de vieIci, le luxe se vit dehors : terrasse privative sur le toit, accessible en un pas depuis le salon, transforme chaque journée en moment d'exception. Un second espace extérieur -- un balcon lumineux de plus de 10 m² -- prolonge encore le séjour, baigné de soleil du matin au soir.Un art de vivre au quotidien • Cuisine d'exception, entièrement équipée, pensée pour révéler tous les talents culinaires • Séjour vaste et lumineux, entièrement tourné vers l'extérieur • 3 chambres généreuses, baignées de lumière naturelle • Suite parentale avec salle d'eau privative et douche à l'italienne • Seconde salle de bain avec baignoire, pour toute la famille • WC visiteur séparé, pour plus de praticité • Chaque détail, chaque espace, optimisé pour un confort absolu Des avantages qui font la différence • 2 places de parking extérieures complètent ce bien • Cave privative de plus de 18 m², un espace de rangement rare à cette taille • Charges PPE maîtrisées : environ CHF 250.-/mois seulement Finitions extérieures à prévoir, en copropriété.Une adresse stratégique, à deux pas de toutÀ 100 mètres des transports publics, entourée d'écoles, commerces et services, et connectée en quelques minutes à l'autoroute vers Genève et Lausanne : cette attique offre l'équilibre parfait entre calme résidentiel et accessibilité immédiate.Une construction d'excellence, pour un investissement qui inspire confiance.Ce bien rare ne restera pas longtemps sur le marché -- une visite s'impose pour en mesurer tout le potentiel.UNSER TIPP IN GLAND - AUSSERGEWÖHNLICHES PENTHOUSE, SOFORT VERFÜGBAREine Rarität auf dem Markt: Diese 4,5-Zimmer-Penthouse-Wohnung thront über einem der wenigen neuen Eigentumswohnungsgebäude im Stadtzentrum von Gland - mit nur 5 Wohnungen, die für Privatsphäre und Exklusivität sorgen. Großzügige Raumaufteilung, hochwertige Ausstattung, begehrte Lage: Hier wurde alles auf Exzellenz ausgelegt.Das Dach - Ihr neuer LebensraumHier lässt sich Luxus im Freien genießen: Eine private Dachterrasse, die direkt vom Wohnzimmer aus zugänglich ist, verwandelt jeden Tag in einen außergewöhnlichen Moment. Ein zweiter Außenbereich - ein lichtdurchfluteter Balkon von über 10 m² - erweitert den Wohnbereich noch weiter und ist von morgens bis abends in Sonnenlicht getaucht.Eine Lebenskunst für jeden Tag • Eine außergewöhnliche, voll ausgestattete Küche, die darauf ausgelegt ist, alle kulinarischen Talente zur Geltung zu bringen • Großzügiges und helles Wohnzimmer, das sich vollständig nach außen öffnet • 3 großzügige Schlafzimmer, von Tageslicht durchflutet • Elternschlafzimmer mit eigenem Duschbad und ebenerdiger Dusche • Zweites Badezimmer mit Badewanne für die ganze Familie • Separates Gäste-WC für mehr Komfort • Jedes Detail, jeder Raum ist auf absoluten Komfort optimiert Vorteile, die den Unterschied ausmachen • 2 Außenparkplätze runden diese Immobilie ab • Eigener Keller mit über 18 m², ein in dieser Größe seltener Stauraum • Überschaubare Gemeinschaftsgebühren: ca. CHF 250.-/Monat ...

  • Balcony / Terrace
  • Pets allowed
  • Elevator
  • +1
1 / 2
  • Parking space
  • Balcony / Terrace
4.5 rooms120m²CHF 1,060,000.–
1261 Le Vaud

INCOME OBJECT – RENTED 4.5 ROOM DUPLEX – 3% RETURN

Located in the heart of the village of Le Vaud, on the heights of La Côte, this superb 4.5 room duplex represents a rare opportunity, both for an investor and for a buyer wishing to establish their main residence there.The accommodation occupies the two upper levels of a village house completely transformed in 2023. It develops approximately 120 m² of living space and benefits from a south-facing balcony, beautiful light and an unobstructed view towards the lake and the Alps.The property can be acquired free of lease from October 2026 or retained as a rental income object, depending on the buyer's project.SALE PRICEApartment: CHF 1’060’000.–Two outdoor parking spaces are offered in addition at a price of:CHF 20’000.– per space (in addition)Total price with the two parking spaces: CHF 1’100’000.–A RARE OPPORTUNITY FOR INVESTORSThis object offers a particularly interesting configuration for an investor looking for a recent, high-quality property located in a small condominium.The accommodation can be taken over with a rental agreement or released for personal use from October 2026.The indicative rental return is around 3%, depending on the rental conditions and the financing method chosen.A takeover of the existing mortgage for a remaining term of approximately three years can also be considered, subject to the agreement of the bank and the acceptance of the buyer's financing application.DISTRIBUTION OF THE DUPLEXFirst levelThe living area includes:An entrance hallA large living room with open kitchen of approximately 40 m²Large windowsDirect access to the balconyA south-facing balcony of approximately 10.80 m²Guest toiletsAn unobstructed view of the lake and the AlpsUpper levelThe attic floor accommodates the night area with:Three bedroomsA parental suite of approximately 21.30 m²Two bathroomsA private laundry roomWarm and perfectly laid-out attic areasA private cellar completes the property.MAIN CHARACTERISTICSDuplex apartment4.5 roomsApproximately 120 m² of living spaceThree bedroomsTwo bathroomsSouth-facing balcony of 10.80 m²Complete transformation in 2023Small condominium with only three apartmentsAir-water heat pumpPartially solar hot water productionExcellent energy performancePrivate cellarTwo outdoor parking spaces in additionFree of lease from October 2026Sale possible free of lease or as a rental income object

  • Parking space
  • Balcony / Terrace

Suggested properties for you based on search results

Other interesting objects