686 results - Properties for sale with Balcony / Terrace, New building: Canton Vaud

New building
1 / 13
4.5 rooms, 127m², CHF 1,690,000.–
1110 Morges

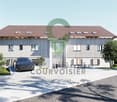
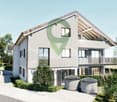
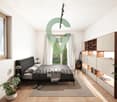
Résidence du Cèdre Lot 3: 4.5 rooms of high standard with 2 balconies

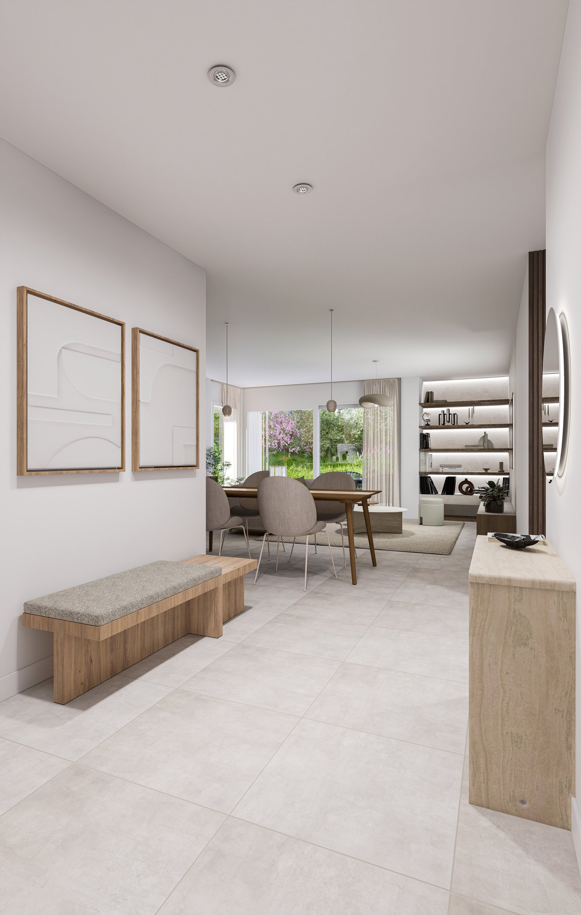
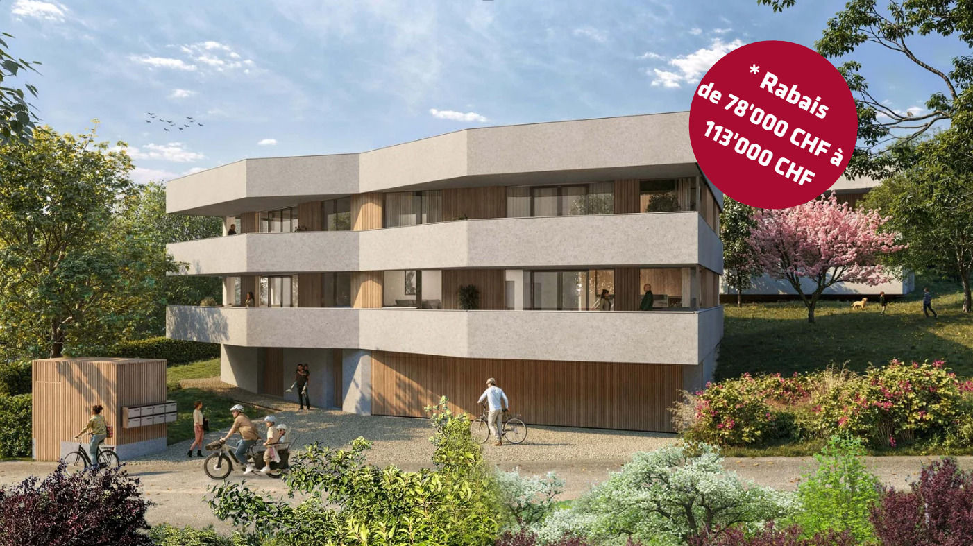
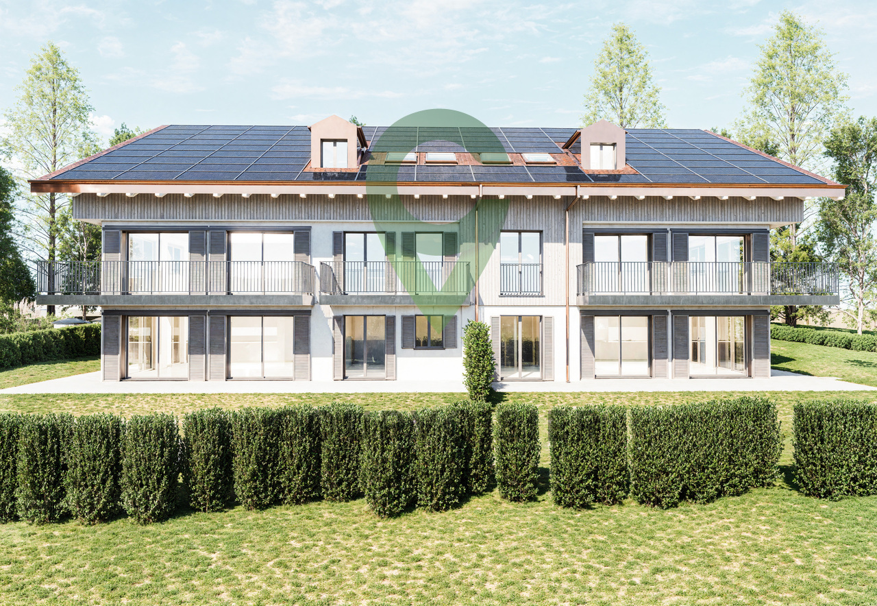
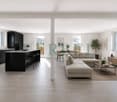
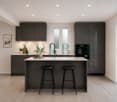
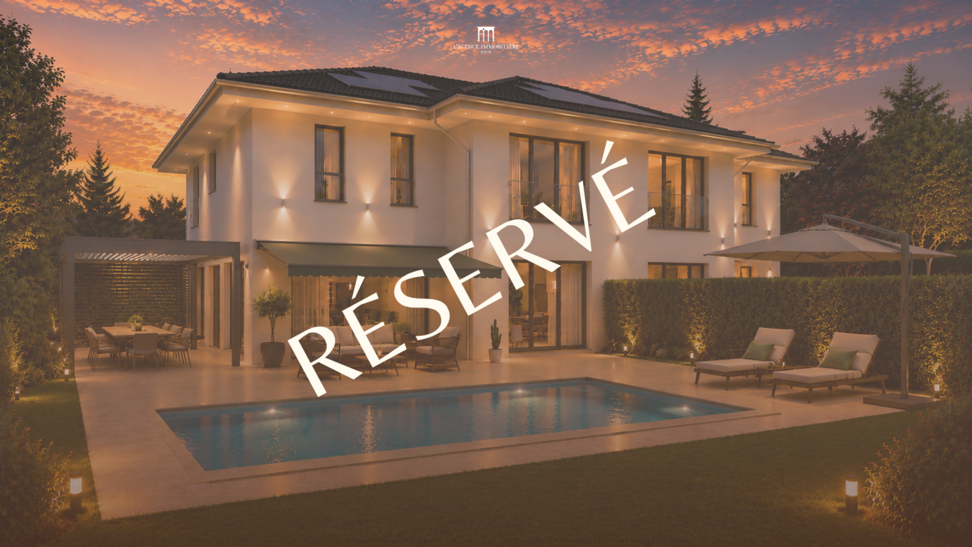
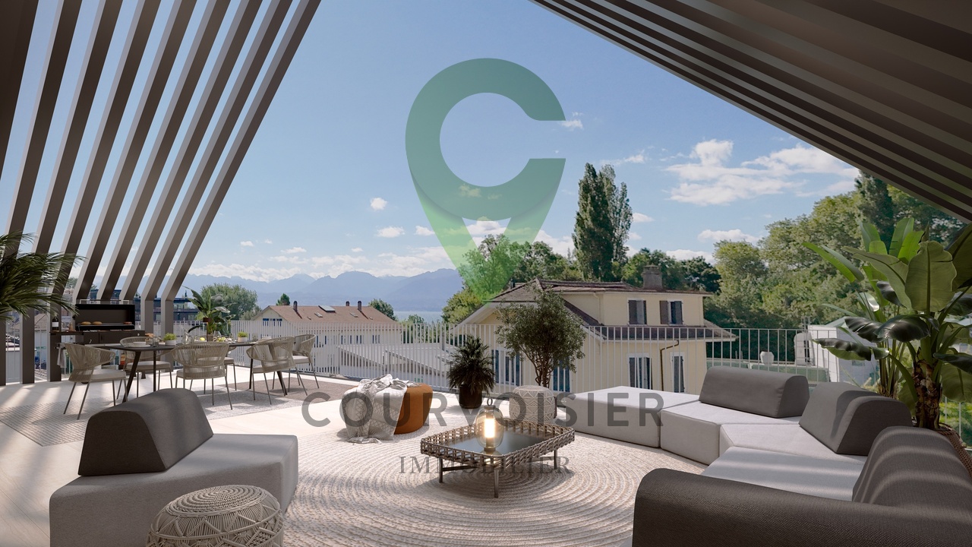
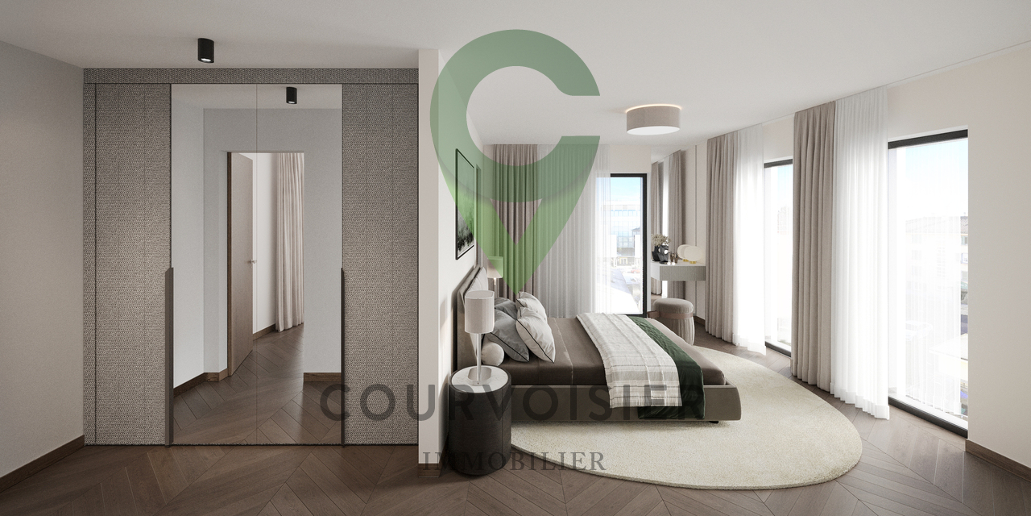
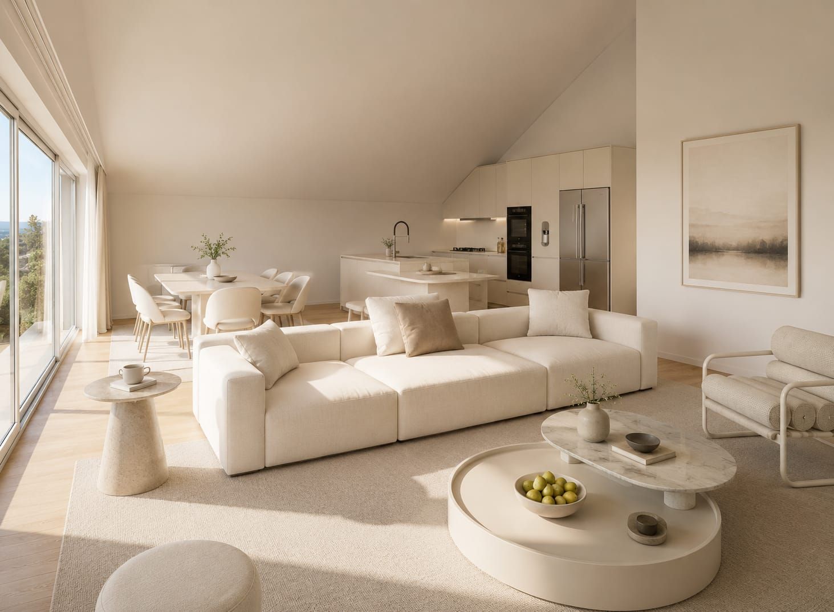
Exclusivity. New high-standard project in Morges: https://residenceducedre.ch/Composed of only 5 apartments in PPE, this human-scale residence offers a selection of high-end homes:LOT 3 - Located on the 1st floor and occupying the entire level, this 4.5-room apartment of 127.15 m² weighted (including 113.55 m² of living space) benefits from a beautiful, sunny southwest and east orientation with 2 balconies, allowing for double exposure. Notably, a large, covered corner balcony of 18.85 m², directly accessible from the living room and kitchen, as well as a 8.35 m² balcony accessible from one of the bedrooms.The layout is premium, with a kitchen budget of CHF 41'000.-, for example. Furthermore, the arrangement offers multiple possibilities, with 3 bedrooms or 2 and an office for home office, for example. In terms of size, the living room (living room - dining room - kitchen) totals approximately 52 m², and the main bedroom with en-suite shower and toilet is generously sized with 14.63+4 m².This apartment has a cellar of 6.50 m² as well as an XL parking space (3.50 m wide) inside, No. 1. It is an apartment particularly suited to a single person, a couple, or a buyer looking for a single-level apartment with a private outdoor area.Just a few breaths away from the lake and the Morges life (notably with its bi-weekly market on the Grand Rue), the Résidence du Cèdre offers this rare combination: a new Minergie project with PAC and solar panels, a carefully designed architecture, generous outdoor spaces, and a confidential residential scale.For history: The project takes its name from a magnificent, over 70-year-old Lebanese cedar, a true botanical landmark of the parcel. It gives the residence a unique identity, almost patrimonial, like a reassuring presence around which the architecture is inscribed with sobriety. The Résidence du Cèdre is not just a simple new building: it is an address designed for those who seek modern comfort without giving up the charm of a tree-lined setting. Everything is accessible on foot, by bike, or by car.Technical and visual advantage of this project: A car elevator that affirms the high-end will of this building. Numerous bicycle parking spaces are also planned, particularly in the basement and in the outdoor areas according to the plans. A visitor parking space outside completes the PPE.Apartment price: CHF 1'690'000Parking price: CHF 60'000Total price: CHF 1'750'000Available!

1 / 13
4.5 rooms, 151m², CHF 1,995,000.–
1660 Château-d'Oex

Your chalet in the Oberland Bernois, the magic of Switzerland

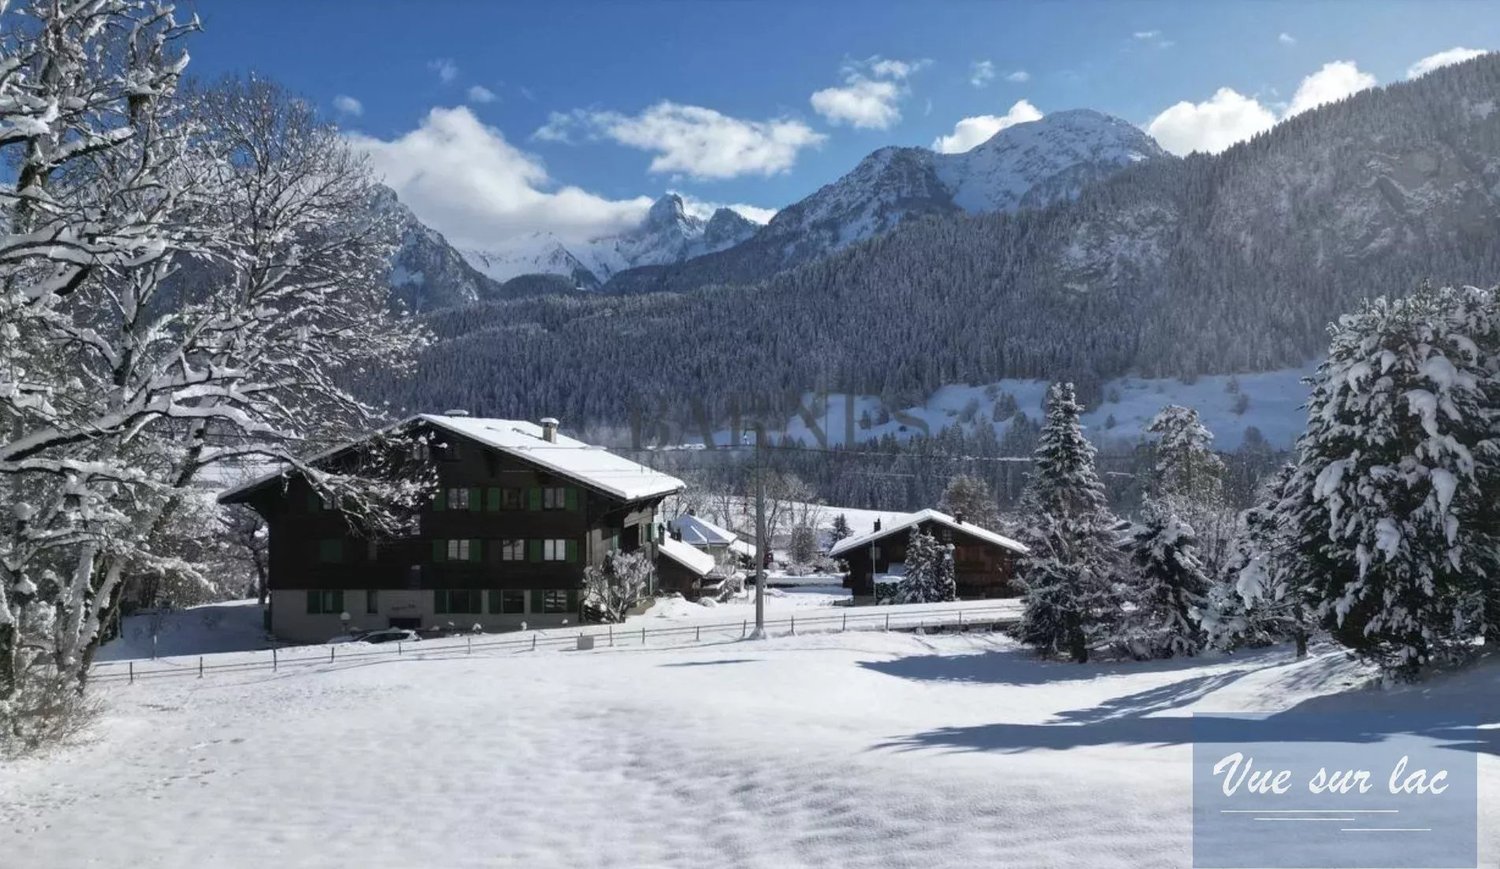
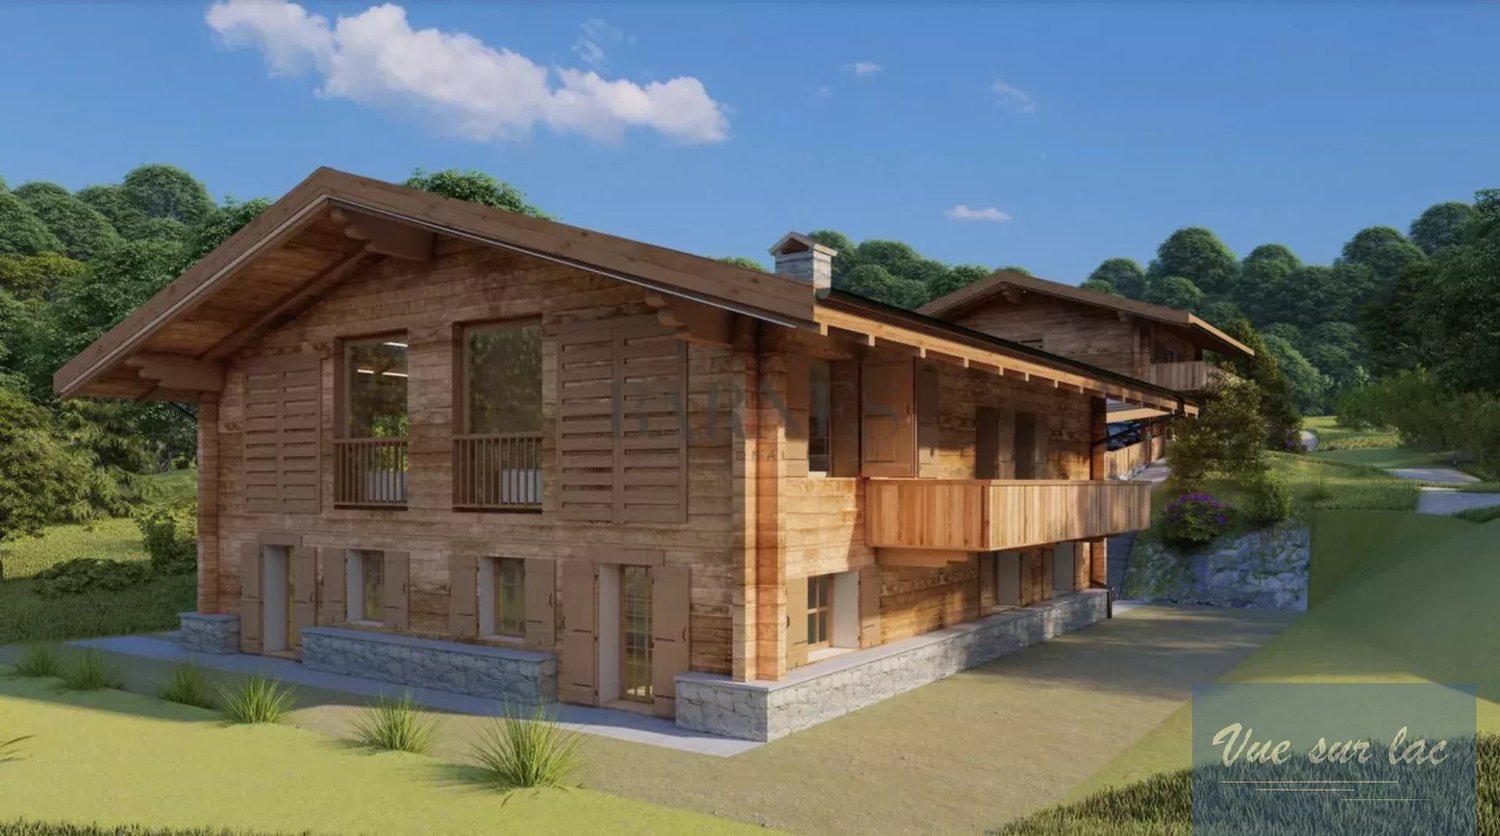
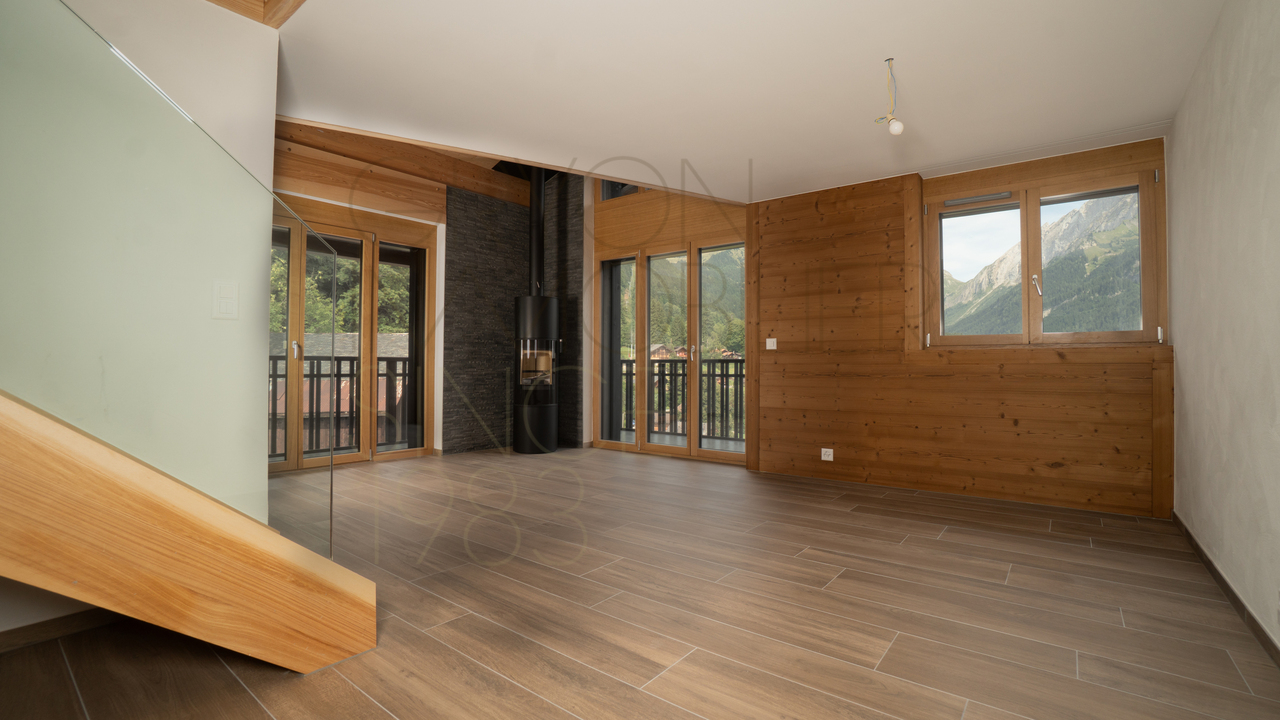
All the charm and luxury of Switzerland within reach! Canton of Vaud: Become the owner of a high-end chalet (or duplex, more information on request). Near Gstaad, Saanen, 1 hour from Lausanne and 1 hour 45 minutes from Geneva! Advantages Ecological construction: lime/hemp insulation, wood structure (see explanations below) Winter and summer activities Luxury standard Wellness, pool, various shops and restaurants Sale to foreigners as primary and secondary residence (according to quotas) Sale on plans: modifications and finishes of your choice! Accessible by train Airfield Easy access and 1 hour 45 minutes from Geneva Reduced notary fees A "Swiss" investment This magnificent chalet will allow you to combine pleasure and wise asset choice, thanks to the growing success of the alpine destination, in winter and summer. The village of Château D'Oex does not limit access to the property to Swiss citizens. Foreigners can buy (see conditions). This increases the intrinsic value of your property as it is accessible to investors and lovers from all over the world. The wood used for construction is guaranteed to come from Switzerland, which also reduces the chalet's environmental impact, ensuring premium quality. Situation The village of Château D'Oex is nestled in the valley of the Pays d'en haut, in the heart of the Vaudois Alps, two steps from the Gstaad ski area. The project offers two magnificent chalets: an individual chalet and the second chalet consisting of two duplexes (more information on request). The sale is made on plans, with reduced notary fees. Payment of 20% upon reservation, the balance during construction The south exposure ensures good sunshine, even in winter. The altitude of 1,000 meters puts you above the fog and clouds, in a majestic setting and a breathtaking panoramic view. Distribution The "wood" atmosphere reigns in the chalets, a subtle mix between tradition and modernity. The chalet as well as each of the two duplexes benefits from a large open space and a panoramic view. - On the upper floor: closed and equipped kitchen, living room with fireplace and dining room with a beautiful ceiling height, WC - On the lower floor: 3 bedrooms and 3 bathrooms, access to the garden - A cellar and a private garden as well as 2 covered parking spaces complete this property Contact us quickly to reserve your new chalet or apartment!

New building
1 / 14
6.5 rooms, 200m², CHF 2,550,000.–
1270 Trélex

CONSTRUCTION IN PROGRESS – Exceptional Villas in Trélex | Only 4 Villas Available – From 2'550'000 CHF

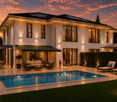
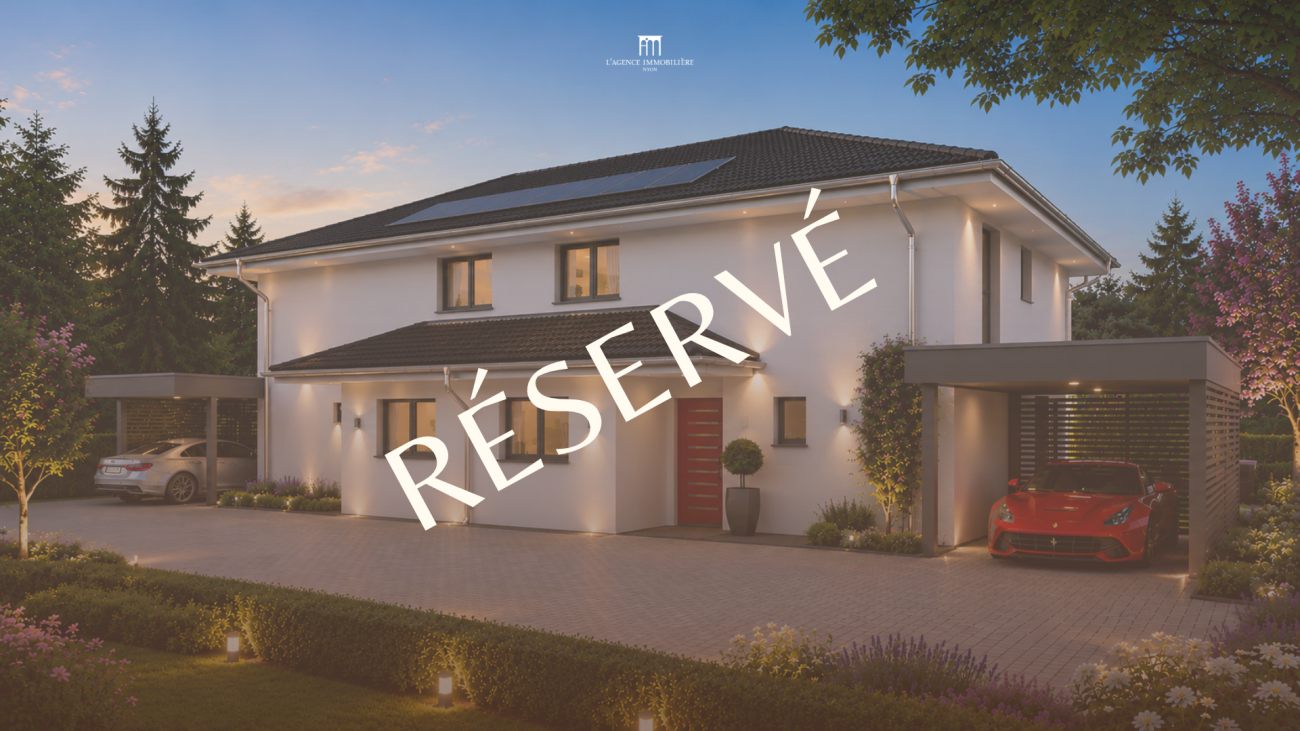
Only 4 plots available!! On the peaceful heights of the charming village of Trélex, eight exceptional villas are being built – a refined residential complex offering high-end amenities and an unparalleled quality of life. Thanks to its privileged location, you can enjoy remarkable panoramas over the canton of Vaud and its surrounding landscapes.These villas stand out for their spacious rooms, intelligent modularity, and vast private terraces. The contemporary architecture, combined with carefully selected materials, creates a place where comfort, elegance, and modernity come together.The villas integrate elegantly into the landscape, combining modern lines and noble materials. Natural stones, panoramic glass fronts, and high-end finishes shape timeless interiors where every detail breathes quality and sophistication. The living areas are open to the surrounding nature, creating a symbiosis between interior comfort and exterior beauty.Nestled between hills and vineyards, Trélex offers a peaceful and green living environment. Just a few minutes from Nyon, with quick access to Lausanne and Geneva, the village combines the advantages of nature and city. Shops, clinics, high-quality schools like the École Moser, and infrastructure are nearby, while the Parcours Vita, hiking trails, and green spaces invite you to relax daily.The Domaine de Bellevue offers an exclusive collection of 8 contemporary villas for sale, from 2'550'000 CHF. Each villa offers approximately 200 m² SBP of living space and approximately 370 m² SBP of total usable space, complemented by spacious private gardens varying between approximately 303m2 and 939m2. The villas all benefit from generous budgets for the kitchen, bathroom, tiles, and parquet, allowing you to personalize your future interior according to your desires and needs. Some elements, such as the pool, are optional and subject to authorization.For more information and to discover all the details of the project, we invite you to visit our website and download the brochure: www.domaine-de-bellevue.chDisclaimer: All presented information and visuals are non-contractual and provided as an example. The furniture and finishes may differ from the final project. Modifications and adaptations remain reserved until the completion of the construction.


New building
1 / 8
5.5 rooms, 132m², CHF 2,037,000.–
Chemin de Craivavers 7, 1012 Lausanne

EXCLUSIVE OFFER - 50 YEARS OF ARTA SA

Visit only by appointment. Book your slot nowOn the occasion of its 50th anniversary, ARTA SA is offering you an exceptional deal on the Lausanne Lisière project.*5% DISCOUNT UNTIL SEPTEMBER 30, 2026 on the last 5 apartments!The discount is already deducted from the sale price.LAUSANNE LISIÈRE - THE PROJECT ENTERS A NEW PHASE!The Lausanne Lisière project is advancing and entering a new stage of its realization with the completion of Building A and the slab of Building B.It's the perfect time to personalize your future apartment and become the owner of a contemporary, sustainable, and centrally located home in Lausanne-Chailly.AN EXCLUSIVE AND HUMAN-SCALE PPEThe promotion consists of only two small buildings with four apartments each, offering an intimate and privileged living environment.Discover apartments with 4.5 and 5.5 rooms, designed to offer modernity, comfort, and energy efficiency.Nestled in a quiet and green neighborhood, the apartments benefit from generous volumes, beautiful lighting, and a lovely view of the lake and mountains.THE PROJECT'S STRONG POINTS- Ongoing construction work- Bright and spacious apartments- Contemporary architecture- High-quality materials and finishes- Large balconies- Large private gardens for some apartments- View of the lake and mountains- Quiet and green neighborhood- All amenities nearby (school, bus, metro, highway, shops...)- Minergie P- Electricity storage battery- Parking spaces available- Reduced notary fees and transfer rightsEXPECTED DELIVERY: Autumn 2027Contact me today at 076 223 50 50 to receive the complete documentation or organize a detailed presentation of the project and your financing.Direct sale from the manufacturer without intermediaries www.arta.ch Dorothée LavievilleSales Director076 223 50 50sales@arta.ch

Travel time
-
1 / 6
  • Balcony / Terrace
4.5 rooms, 142m², CHF 895,000.–
1148 Villars-Bozon

TOP PRICE! SPACIOUS, NEW AND FAMILY-FRIENDLY

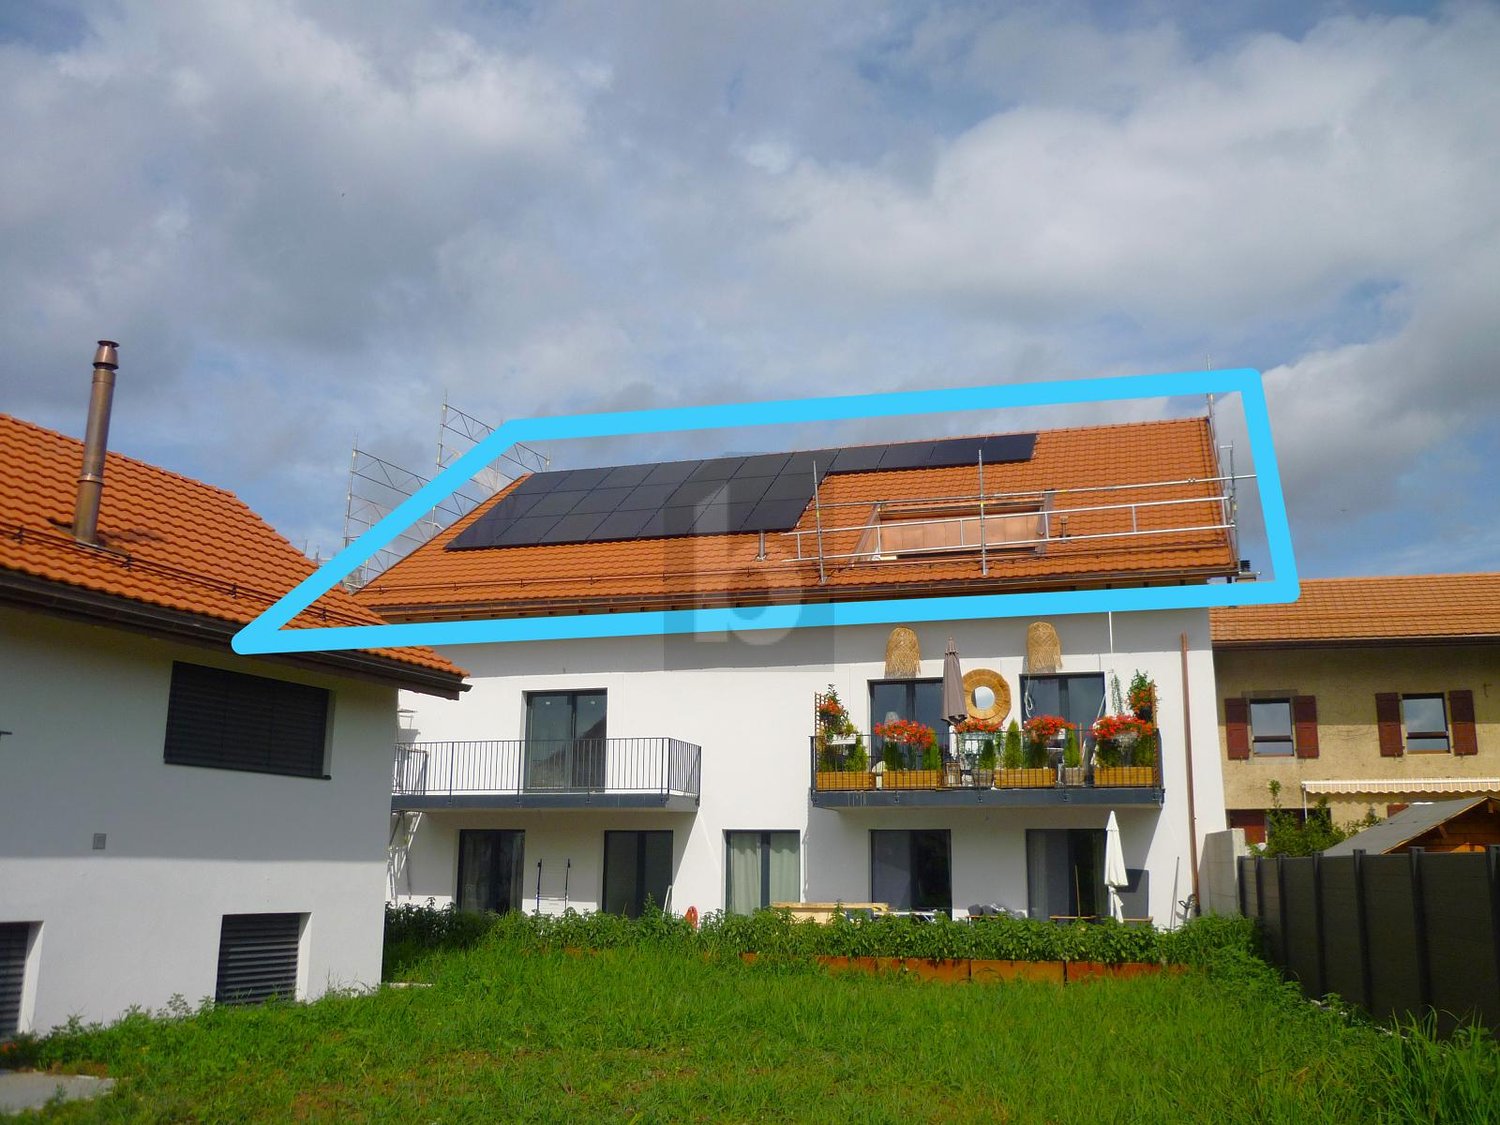
In Villars-Bozon, a charming village near LIsle, discover this last available apartment in a fully renovated village farm. Located on the 2nd floor (without elevator), this spacious apartment seduces with its volumes, natural light, and unique charm under the roof. Ideal for a family, it consists of an outdoor hall, a bathroom with laundry space, a storage room, two bedrooms (one with a mezzanine), and a splendid parental suite with dressing room and bathroom. The living space offers a large open kitchen to the dining room and a living room on the mezzanine (which can serve as an office). Everything is complemented by a bathtub balcony, a private garden, a cellar, and two parking spaces in the basement.This BETTERHOMES offer is characterized by the following advantages: - three bedrooms (one with mezzanine!)- two bathrooms with laundry space- a fitted kitchen / dining room- a living room on a large mezzanine (or office / playroom)- a bathtub balcony- a storage room and a cellar- an outdoor entrance hall in the corridor- a private garden of 20 m² on the riverbank- two parking spaces in the basement included for CHF 70,000.- in addition to the price.- under construction - availability to be agreed- etc., etc., etc. ...Interested? Contact us for a non-binding visit - an online visit is also possible!Nothing that matches your expectations? You will find over 2,000 other objects on: www.betterhomes.ch - The Swiss specialist in real estate transactions.Do you have a property to market?Take advantage of our expertise: https://www.betterhomes.ch/en/take-advantageDo you want to know the value of your property?Discover its value now with our free, non-binding, and immediate estimate!https://www.betterhomes.ch/en/knowledge/estimateMore details

  • Balcony / Terrace
Alain Durrer

Alain Durrer

1 / 7
Alain Durrer

Alain Durrer

  • Parking space
  • Balcony / Terrace
  • View
  • +2
5.5 rooms, 122m², CHF 1,520,000.–
1182 Gilly

Appartement de 5.5 pièces dans une nouvelle promotion à Gilly - Lot 2

Promotion en co-exclusivité avec Schenk Immobilier - Dernier lot disponible Au coeur du charmant village viticole de Gilly, Les Terrasses de Gilly s'inscrit comme un projet résidentiel à taille humaine, proposant une architecture sobre et maîtrisée.Ce grand appartement de 5.5 pièces d'une surface pondérées de 136 m2, au sein d'un immeuble intimiste de sept logements, a été conçu pour s'adapter à différents styles de vie. Il conviendra aussi bien à une famille qu'à des personnes recherchant un cadre de vie calme, confortable et de qualité.Implanté avec soin dans le tissu bâti et paysager existant, le projet tire pleinement parti de la topographie naturelle du terrain. Cette conception réfléchie permet de réduire l'impact visuel du bâtiment tout en offrant à chaque logement de vastes espaces extérieurs -- balcons, terrasses ou jardins -- conçus comme de véritables extensions des espaces de vie.Dans un souci de préservation du site et d'harmonie paysagère, les maîtres d'ouvrage ont opté pour une solution technique innovante : un ascenseur à voitures donnant accès à un parking souterrain. Ce dispositif assure une intégration discrète des stationnements, tout en préservant l'esthétique et la tranquillité des lieux.L'appartement bénéficie d'une conception sur mesure, avec une attention particulière portée à l'orientation, à l'apport de lumière naturelle et aux vues dégagées sur le paysage environnant. Les espaces intérieurs offrent une séparation nette entre les zones jour et nuit, garantissant confort, fonctionnalité et intimité. Les volumes généreux et les surfaces optimisées mettent en valeur la qualité des matériaux et des finitions.Les façades traduisent un travail architectural soigné, jouant sur l'alliance harmonieuse du bois et du minéral. Ce dialogue subtil entre tradition et modernité confère à l'ensemble une identité à la fois chaleureuse et contemporaine.Un parking souterrain de six places, complété par quatre places extérieures -- dont une place visiteurs -- assure une fonctionnalité optimale. L'ensemble du projet a été pensé pour offrir un cadre de vie serein, pratique et durable.Les Terrasses de Gilly se distinguent par une architecture épurée et des choix techniques judicieux, mettant en valeur chaque espace avec intelligence et respect de son environnement.Lien vidéo de présentation : InstagramExklusives Gemeinschaftsangebot mit Schenk Immobilier - Letztes verfügbares Grundstück Im Herzen des charmanten Weindorfes Gilly, ,,Les Terrasses de Gilly" ist ein Wohnprojekt in überschaubarem Maßstab, das sich durch eine schlichte und gekonnte Architektur auszeichnet.Diese großzügige 5,5-Zimmer-Wohnung mit einer gewichteten Wohnfläche von 136 m² in einem gemütlichen Gebäude mit sieben Wohneinheiten wurde so konzipiert, dass sie sich an unterschiedliche Lebensstile anpasst. Sie eignet sich sowohl für eine Familie als auch für Menschen, die ein ruhiges, komfortables und hochwertiges Wohnumfeld suchen.Das Projekt fügt sich sorgfältig in die bestehende Bebauung und Landschaft ein und nutzt die natürliche Topografie des Geländes voll aus. Diese durchdachte Gestaltung reduziert die visuelle Wirkung des Gebäudes und bietet gleichzeitig jeder Wohnung großzügige Außenbereiche - Balkone, Terrassen oder Gärten -, die als echte Erweiterungen der Wohnräume konzipiert sind.Im Sinne des Erhalts des Standorts und der landschaftlichen Harmonie haben sich die Bauherren für eine innovative technische Lösung entschieden: einen Autolift, der den Zugang zu einer Tiefgarage ermöglicht. Diese Anlage sorgt für eine unauffällige Integration der Parkplätze und bewahrt gleichzeitig die Ästhetik und Ruhe des Ortes.Die Wohnung besticht durch eine maßgeschneiderte Gestaltung, bei der besonderes Augenmerk auf die Ausrichtung, den Einfall von Tageslicht und den freien Blick auf die umliegende...

  • Parking space
  • Balcony / Terrace
  • View
  • +2
1 / 8
  • Balcony / Terrace
  • Child-friendly
4.5 rooms, 143m², CHF 1,490,000.–
1008 Jouxtens-Mézery

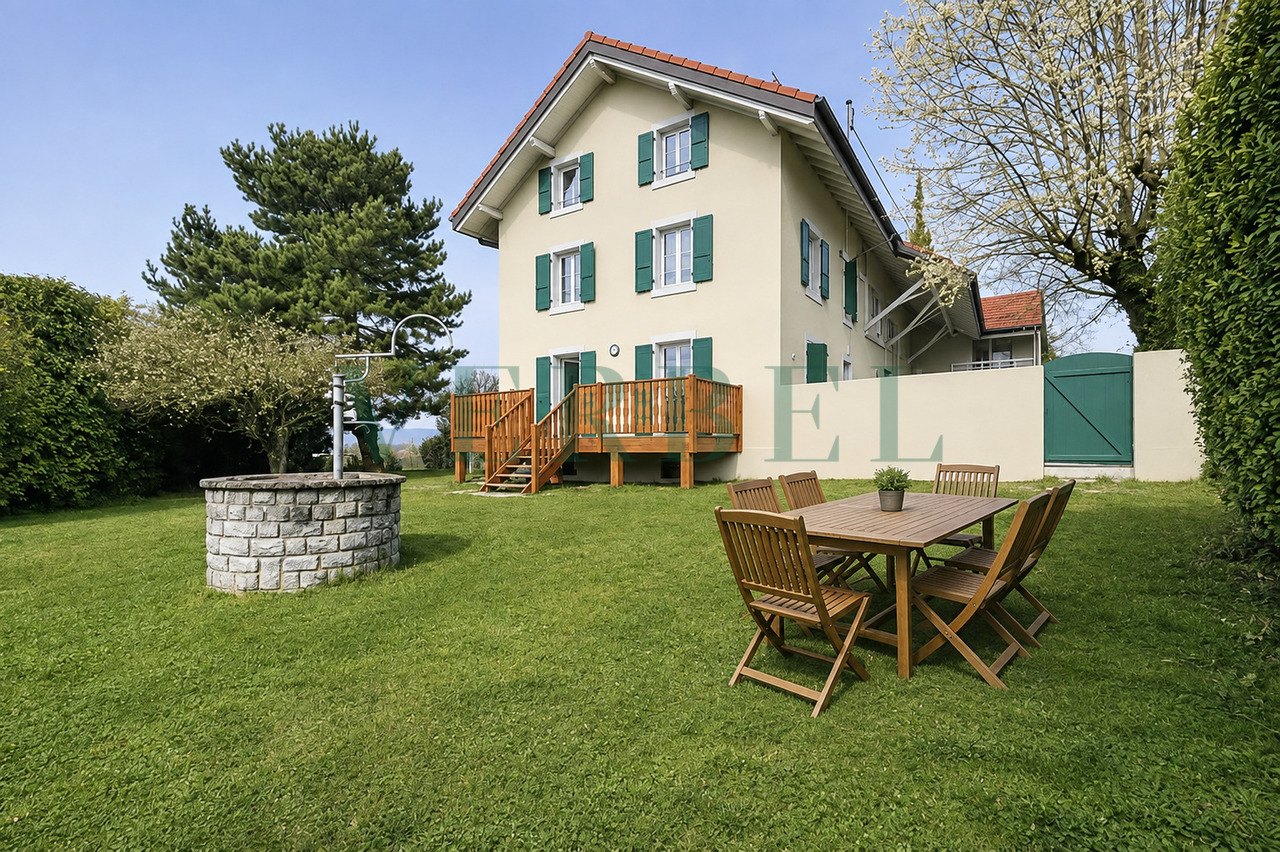
Maison contiguë de caractère avec grand jardin

Dans le cadre verdoyant et recherché de Jouxtens-Mézery, cette maison contiguë de caractère, aménagée sur trois niveaux, offre un cadre de vie qui se rapproche pleinement de celui d'une maison individuelle.Issue de la rénovation complète d'une ancienne ferme, elle conjugue le charme de l'ancien avec des espaces contemporains, lumineux et généreux.Avec environ 142 m² habitables, une orientation plein sud et surtout un magnifique jardin privatif de 790 m², la propriété offre un cadre particulièrement agréable pour profiter des beaux jours, recevoir, jardiner ou aménager différents espaces de détente et de loisirs.Le rez-de-chaussée accueille un vaste séjour baigné de lumière. De larges baies vitrées prolongent naturellement la pièce de vie vers la terrasse et le grand jardin arboré, créant une belle continuité entre intérieur et extérieur.Au premier étage, deux chambres spacieuses et lumineuses se partagent une salle de bains complète avec baignoire, douche, double lavabo et WC.Le dernier niveau est entièrement dédié à l'espace parental, avec une grande chambre et sa salle de bains attenante équipée d'une baignoire et d'un WC.Les atouts :- Grand jardin privatif de 790 m²- Orientation plein sud- Cachet d'une ancienne ferme entièrement rénovée- Trois chambres, dont un espace parental occupant le dernier niveau- Situation à proximité des principaux axes de communicationUne propriété atypique et pleine de charme, offrant l'esprit d'une maison et le plaisir d'un grand jardin privatif, dans l'une des communes résidentielles recherchées de l'Ouest lausannois.À noter : la propriété se situe à proximité d'une ligne à haute tension, dont le tracé se trouve, selon le plan communal, à environ 20 mètres du bâtiment.*Certaines images ont fait l'objet d'un home staging virtuel.In der grünen und begehrten Umgebung von Jouxtens-Mézery bietet dieses charaktervolle Reihenhaus auf drei Ebenen ein Wohnambiente, das dem eines Einfamilienhauses in nichts nachsteht.Es entstand aus der vollständigen Renovierung eines ehemaligen Bauernhofs und verbindet den Charme des Alten mit modernen, hellen und großzügigen Räumlichkeiten.Mit rund 142 m² Wohnfläche, einer Südausrichtung und vor allem einem herrlichen 790 m² großen Privatgarten bietet das Anwesen einen besonders angenehmen Rahmen, um die schönen Tage zu genießen, Gäste zu empfangen, im Garten zu arbeiten oder verschiedene Bereiche für Entspannung und Freizeitgestaltung einzurichten.Im Erdgeschoss befindet sich ein großzügiges, lichtdurchflutetes Wohnzimmer. Große Fensterfronten verbinden den Wohnbereich auf natürliche Weise mit der Terrasse und dem großen, von Bäumen gesäumten Garten und schaffen so einen schönen Übergang zwischen Innen und Außen.Im ersten Stock teilen sich zwei geräumige und helle Schlafzimmer ein komplettes Badezimmer mit Badewanne, Dusche, Doppelwaschbecken und WC.Die oberste Etage ist vollständig dem Elternbereich gewidmet und umfasst ein großes Schlafzimmer mit angrenzendem Badezimmer, das mit einer Badewanne und einem WC ausgestattet ist.Die Vorzüge:- Großer privater Garten von 790 m²- Südausrichtung- Der Charme eines vollständig renovierten ehemaligen Bauernhofs- Drei Schlafzimmer, darunter ein Elternbereich auf der obersten Etage- Lage in der Nähe der wichtigsten VerkehrsachsenEin außergewöhnliches Anwesen voller Charme, das die Atmosphäre eines Eigenheims und den Genuss eines großen privaten Gartens bietet, in einer der begehrten Wohngemeinden im Westen von Lausanne.Hinweis: Das Anwesen befindet sich in der Nähe einer Hochspannungsleitung, deren Trasse laut Gemeindeplan etwa 20 Meter vom Gebäude entfernt verläuft.*Einige Bilder wurden virtuell inszeniertSet in the lush, sought-after surroundings of Jouxtens-Mézery, this charming attached home, spread over three levels, offers a living environment that closely resembles that of a single-family home.Created through the complete renovation of an old farmhouse, it combines...

  • Balcony / Terrace
  • Child-friendly
Alain Durrer

Alain Durrer

1 / 6
Alain Durrer

Alain Durrer

  • Parking space
  • Balcony / Terrace
  • View
  • +2
4 rooms, CHF 2,175,000.–
1185 Mont-sur-Rolle

Attique d'exception avec terrasse panoramique aux portes de Rolle

Ce lot occupe l'intégralité des combles et surcombles du bâtiment A de la Résidence NAMAYA, offrant des volumes généreux et une atmosphère rare. Avec 155 m2 prolongés par une terrasse exceptionnelle de 68 m² partiellement couverte, ce logement allie luminosité, confort et vue dégagée.Exposé sud-est-ouest, il bénéficie d'un ensoleillement optimal tout au long de la journée. La terrasse panoramique offre une échappée subtile sur le lac.À l'intérieur, une vaste pièce à vivre au charme contemporain se prolonge sur l'extérieur avec fluidité. Deux suites confortables, une salle de bains, une salle d'eau et une superbe mezzanine polyvalente de plus de 33m2 ouverte sur le séjour composent ce logement, idéale pour accueillir notamment un bureau et/ou un coin loisir/détente.Une cave privative, ainsi qu'une place de parc intérieure et une place extérieure (en sus), viennent parfaire ce bien d'exception.La Résidence NAMAYA se compose de seulement deux bâtiments intimistes (3 et 5 logements), organisés autour d'un parc paysager avec espaces de détente et aire de jeux. Matériaux nobles, finitions haut de gamme, domotique intuitive et chauffage à distance confèrent à cet attique un confort moderne et durable. Les futurs acquéreurs auront en outre la possibilité de personnaliser leur intérieur avec l'appui d'une équipe d'architectes (prestation incluse).À quelques minutes à pied du lac Léman et du centre animé de Rolle, ce logement rare incarne une alliance parfaite entre architecture contemporaine, qualité de vie et exclusivité.Livraison prévue à l'été/automne 2027.(Les images sont non contractuelles et à titre indicatif, destinées à illustrer le style et les finitions projetés.)Dieses Los belegt das gesamte Dachgeschoss und die Überdachung des Gebäudes A der Residenz NAMAYA und bietet großzügige Volumen und eine seltene Atmosphäre. Mit 155 m2, die durch eine außergewöhnliche 68 m² große, teilweise überdachte Terrasse verlängert werden, vereint diese Wohnung Helligkeit, Komfort und einen freien Blick.Durch die Süd-Ost-West-Ausrichtung genießt sie den ganzen Tag über eine optimale Sonneneinstrahlung. Die Panoramaterrasse bietet einen subtilen Blick auf den See.Im Inneren erstreckt sich ein großer Wohnraum mit zeitgenössischem Charme fließend nach außen. Zwei komfortable Suiten, ein Badezimmer, ein Duschbad und ein wunderschönes, vielseitig nutzbares Zwischengeschoss von über 33m2, das zum Wohnzimmer hin offen ist, bilden diese Unterkunft, die ideal ist, um insbesondere ein Büro und/oder eine Freizeit-/Entspannungsecke einzurichten.Ein privater Keller sowie ein Innen- und ein Außenparkplatz (zusätzlich) runden diese außergewöhnliche Immobilie ab.Die Résidence NAMAYA besteht aus nur zwei intimen Gebäuden (3 und 5 Wohnungen), die um einen Landschaftspark mit Entspannungsbereichen und Spielplatz organisiert sind. Edle Materialien, hochwertige Ausführungen, intuitive Domotik und Fernwärme verleihen diesem Penthouse einen modernen und nachhaltigen Komfort. Die zukünftigen Käufer haben zudem die Möglichkeit, ihr Interieur mit der Unterstützung eines Architektenteams zu personalisieren (Leistung inbegriffen).Nur wenige Gehminuten vom Genfer See und dem lebhaften Zentrum von Rolle entfernt, verkörpert diese seltene Wohnung eine perfekte Verbindung zwischen zeitgenössischer Architektur, Lebensqualität und Exklusivität.Lieferung voraussichtlich im Sommer/Herbst 2027.(Die Bilder sind nicht vertraglich bindend und dienen der Veranschaulichung des geplanten Stils und der Ausführungen.)This lot occupies the entire attic and overhanging space in Building A of Résidence NAMAYA, offering generous volumes and a rare atmosphere. With 155 m2 extended by an exceptional 68 m² partially-covered terrace, this home combines...

  • Parking space
  • Balcony / Terrace
  • View
  • +2
1 / 7
  • Parking space
  • Balcony / Terrace
  • Garage
  • +1
6.5 rooms, 360m², Price on request
A Bougy-Villars, 1172 Bougy-Villars

New luxury villa with panoramic view of Lake Geneva

Facing the lake and in the heart of the vineyards, this new contemporary villa is set in a rare and privileged environment, offering an exceptional and totally unobstructed panoramic view.Developing approximately 1600 m3 for 360 m2 of living space, it stands out for a major asset: total freedom of choice for finishes, allowing the buyer to create a custom interior, up to the level of the location.The villa unfolds over three habitable levels completed by a full basement. The ground floor accommodates two spacious bedrooms of 30 m2 and 23 m2, each with its own bathroom and direct access to the terrace, harmoniously extending the spaces to the outside.On the upper floor, a vast living area of over 85 m2 combines a living room, dining room, and open kitchen in a bright and contemporary atmosphere. This level also opens onto a terrace and a green area.In the attic, the parental suite deploys a large private space with a bathroom and WC, and enjoys a remarkable panoramic view of the lake and the vineyards.The basement completes this property ideally with a garage box, a laundry room, a large cellar, a bathroom, and two multipurpose rooms of 26 m2 and 24 m2 that can be arranged according to needs (office, fitness, leisure).Underfloor heating with heat pump and solar panels perfect this property, which combines modern comfort, energy efficiency, and an exceptional living environment.INFORMATION AND VISITS: DJAMILA SOUTTER 079 898 81 29Images are non-contractual

  • Parking space
  • Balcony / Terrace
  • Garage
  • +1
1 / 7
  • Parking space
  • Balcony / Terrace
  • View
  • +2
5.5 rooms, 134m², CHF 1,965,000.–
1023 Crissier

Residence with 5.5 rooms and high-end amenities, with unobstructed view

The TerraVista residence benefits from a privileged location, less than 10 minutes from Crissier...where intimacy, charm, and modernity are linked in perfect harmony With its prime location in the Renens commune, just a few minutes from the center of the dynamic city of Lausanne, the residence enjoys a peaceful and green setting while being close to all amenities.With its gardens, balconies, large windows, and stunning views of the lake and the Alps, it is a true invitation to tranquility in a city in transformation.This contemporary realization, with an industrial design, offers high-quality construction and finishes for an optimal level of comfort.The residence stands out for its intimate size and comprises 4 premium apartments, each occupying its own level and all accessible by a staircase or directly by an elevator with personal access. Located on the first floor, this lot n101 is distributed over approximately 134m2 of living space, as follows: • A cozy entrance hall with a guest toilet • A large living area with a fully equipped open kitchen leading to the dining area and the living room • A parental suite with a closet and a bathroom (shower, toilet, double sink) • Three bedrooms with a closet and a bathroom A vast balcony of 48m2 extends over the entire length of the south and east facades of the apartment, offering different views of the surroundings, including the lake and the Alps, and optimal sunlight throughout the day.The outdoor areas offer a private vegetable garden as well as a common area in the garden with various leisure facilities. A private "workshop" of 12m2 in the basement, a cellar of 10m2, a bicycle room with 4 spaces for this apartment, and an outdoor parking space (in addition) complete the amenities offered by this property. Electric charging stations can also be installed for cars and bicycles.Personalization, flexibility, and supportThe high-end finishes will be entirely personalized by the buyers. They will benefit from tailored support from a team of renowned interior architects. Their professionalism and expertise will be valuable assets to guide the residents, offering them recommendations and advice to concretize their vision of the ideal space.Availability : expected delivery in autumn 2026.Innovative and environmentally friendly, the building focuses on efficiency and energy efficiency (e.g., air/water heat pump through geothermal energy, solar panels, etc.).This prestigious residence embodies strong values such as ecology, elegance, comfort, and places particular emphasis on security and intimacy, the fundamental elements of the project. A true oasis of tranquility, it represents the ideal place to live for households wishing to enjoy the benefits of city life without compromising their personal well-being.

  • Parking space
  • Balcony / Terrace
  • View
  • +2
1 / 8
  • Parking space
  • Balcony / Terrace
5.5 rooms, 161m², CHF 1,965,000.–
1052 Le Mont-sur-Lausanne

Villas familiales avec grand jardin

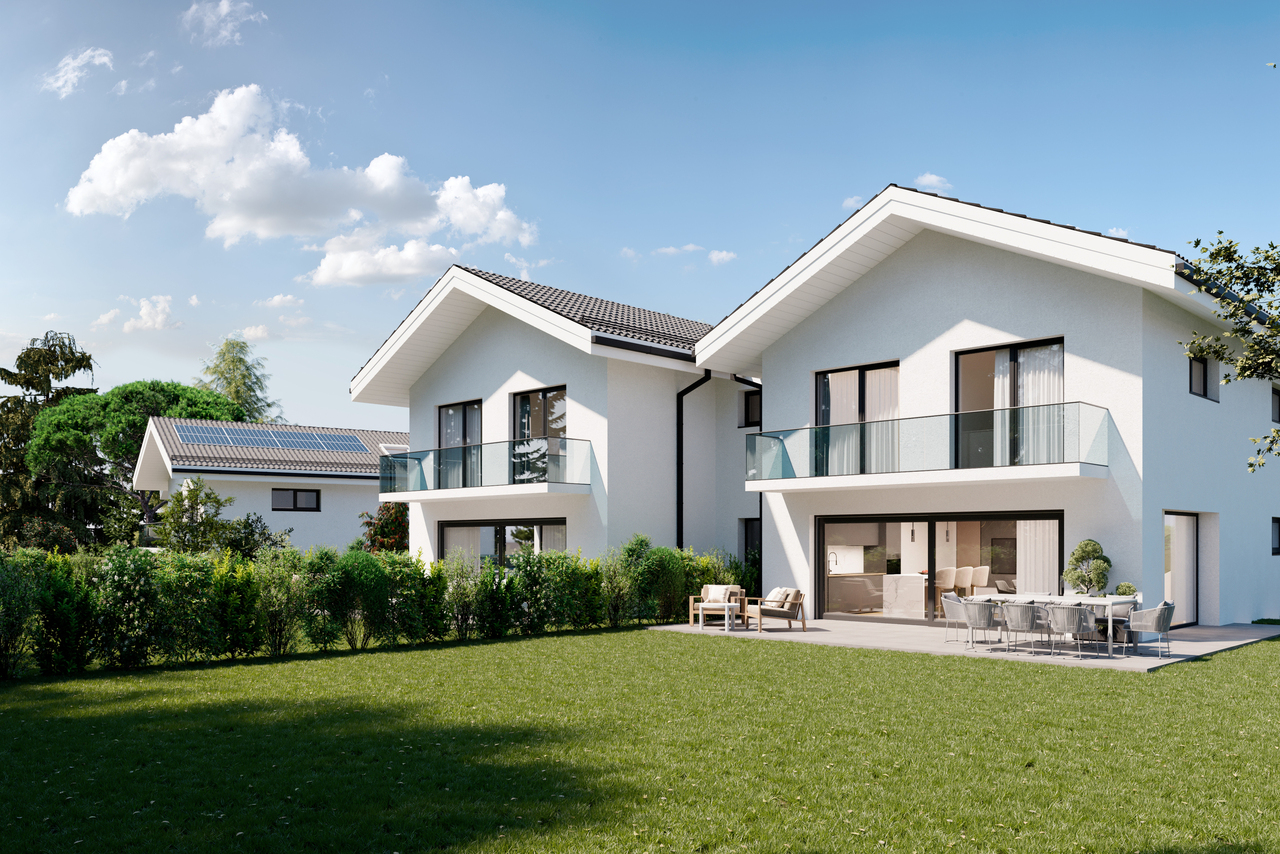
Situé au bout d'un chemin sans issue, dans un environnement résidentiel calme et naturel, ce projet de 4 villas jumelles bénéficie d'une situation particulièrement paisible, sans vis-à-vis direct ni nuisances. Le permis de construire est en cours d'obtention. Une villa pensée comme une individuelleCes biens proposent une configuration de 5.5 pièces réparties sur rez-de-chaussée, étage et sous-sol. Ils profitent d'un grand jardin privatif d'environ 300 m² (360 m2 pour la villa D), véritable prolongement de l'espace de vie intérieur. Rez-de-chausséeL'entrée s'effectue par un hall de distribution équipé d'armoires murales ainsi que d'un WC visiteurs. Une pièce supplémentaire complète ce niveau, pouvant être aménagée en chambre, bureau ou espace polyvalent selon les besoins. L'espace de vie principal, composé du séjour et de la cuisine, développe une surface d'environ 50 m². Grâce à de larges baies vitrées, cet espace s'ouvre généreusement sur la terrasse et le jardin. Un léger décrochement dans le séjour permet également l'aménagement d'un coin bureau ou lecture. ÉtageL'étage accueille trois grandes chambres, dont deux disposent d'un accès direct au balcon. La suite parentale, d'environ 17 m², bénéficie d'un espace dressing, d'un balcon privatif ainsi que d'une salle d'eau attenante. Une salle de bain supplémentaire complète ce niveau. La remarquable hauteur sous le faîte de 4.20 m confère à l'étage une sensation d'espace et de volume particulièrement agréable. Sous-solLe sous-sol est composé d'une cave et d'un local technique / buanderie. Deux variantes d'aménagement du sous-sol sont proposées en option, permettant de créer jusqu'à 45 m² de surface supplémentaire, idéale pour une salle de jeux, un espace fitness, un home cinéma ou un bureau. Chaque villa sera équipée d'une pompe à chaleur air-eau individuelle, de panneaux photovoltaïques et de triple vitrage. Deux places de parc sont incluses par lot, dont une couverte.Villa A : CHF 1'995'000.- (+ 1 place couverte et une place extérieure) = CHF 2'055'000.-Villa B : CHF 1'965'000.- (+ 1 place couverte et une place extérieure) = CHF 2'025'000.-Villa C : RÉSERVÉEVilla D : CHF 2'000'000.- (+ 2 places couvertes) = CHF 2'080'000.- Situation et commoditésLa parcelle bénéficie d'une excellente accessibilité, avec les accès autoroutiers situés à environ 2 minutes, permettant de rejoindre rapidement Lausanne ainsi que les principaux axes de communication de la région. Le centre du village du Mont-sur-Lausanne se trouve à environ 5 minutes, offrant de nombreux commerces, écoles et infrastructures sportives. L'International School of Lausanne (ISL), établissement reconnu, est également accessible en quelques minutes en voiture. Un arrêt de bus reliant directement Lausanne se situe à environ 10 minutes à pied. La vente s'effectue en quote-part terrain, permettant une optimisation intéressante des frais d'acquisition, notamment au niveau des droits de mutation.Located at the end of a cul-de-sac, in a quiet, natural residential setting, this project consisting of four semi-detached villas enjoys a particularly peaceful location, with no direct views from neighboring properties and no nuisances. The building permit is currently being processed. A villa designed like a single-family homeThese properties feature a 5.5-room layout spread across the ground floor, first floor, and basement. They feature a large private garden of approximately 300 m² (360 m2 for Villa D), a true extension of the interior living space. Ground FloorThe entrance leads into a foyer equipped with built-in closets and a guest restroom. An additional room completes this level, which can be converted into a bedroom, office, or multipurpose space as needed. The main living area, consisting of the living room and kitchen, covers an area of approximately 50 m². Thanks to large picture windows, this space...

  • Parking space
  • Balcony / Terrace

Suggested properties for you based on search results

Other interesting objects