658 results - Properties for sale with Balcony / Terrace, New building: Canton Vaud

1 / 8
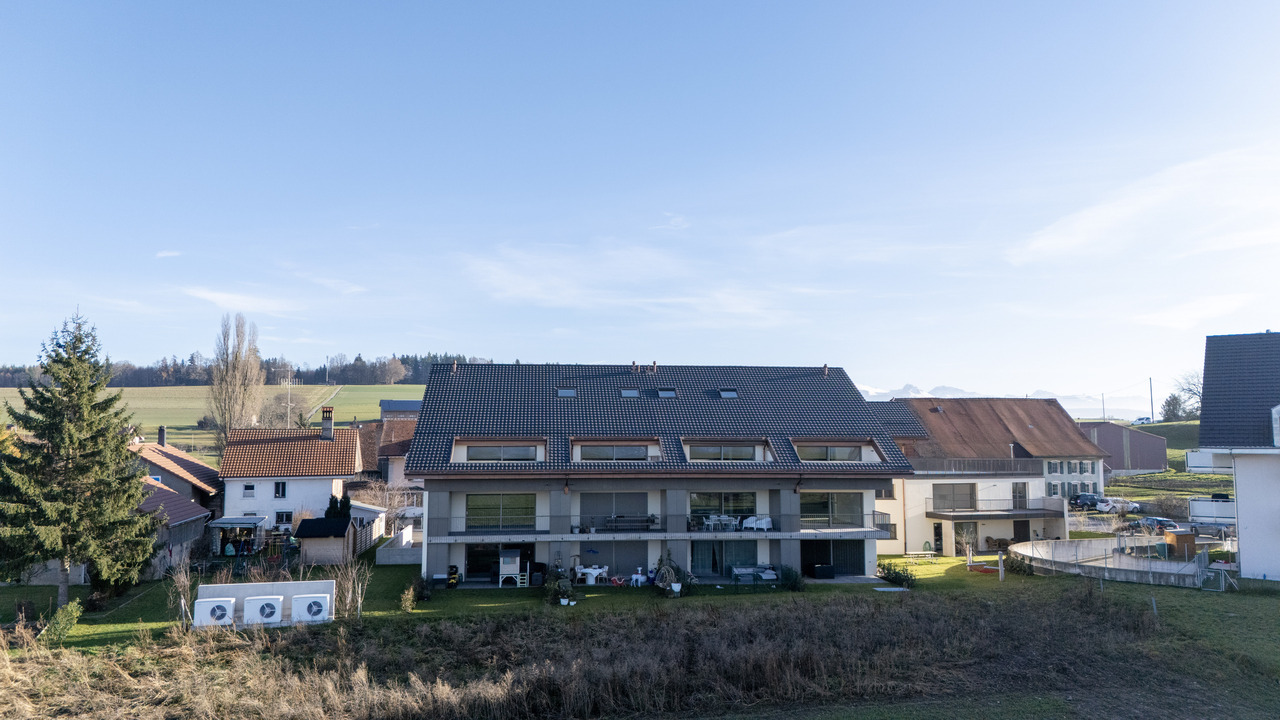
3.5 rooms88m²CHF 625,000.–
Chemin de Montaillet, 1880 Bex

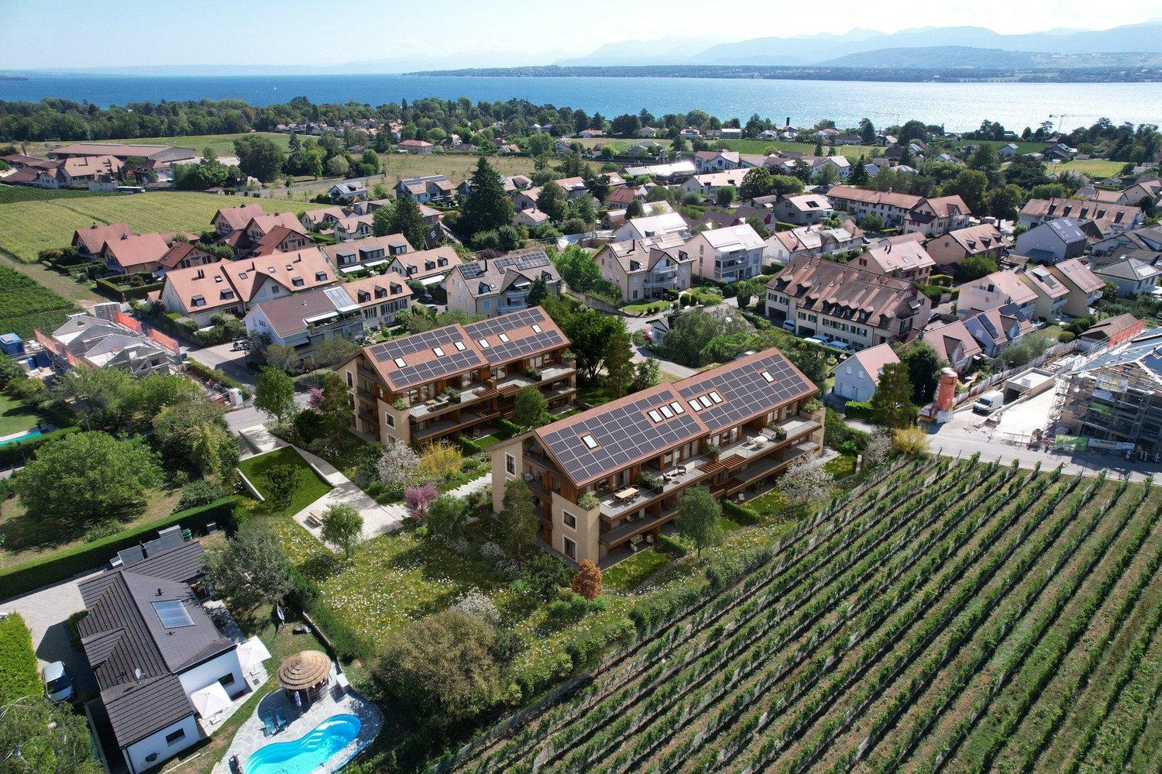
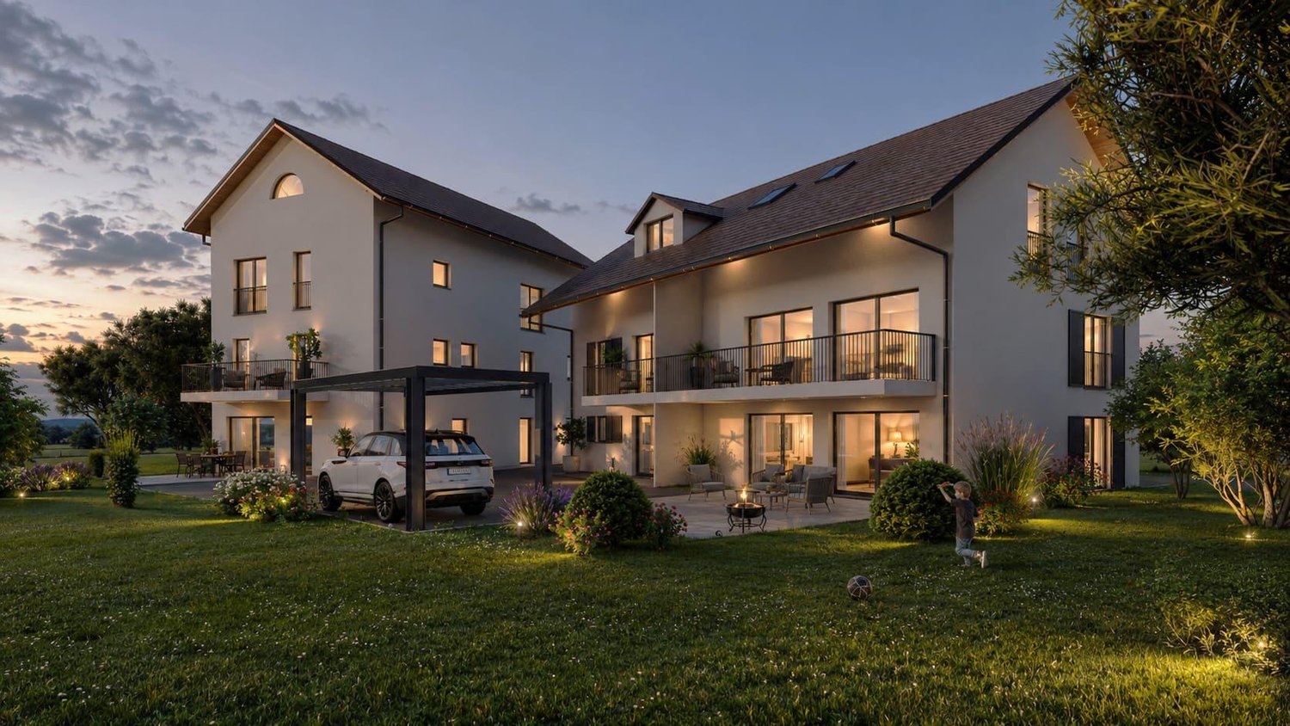
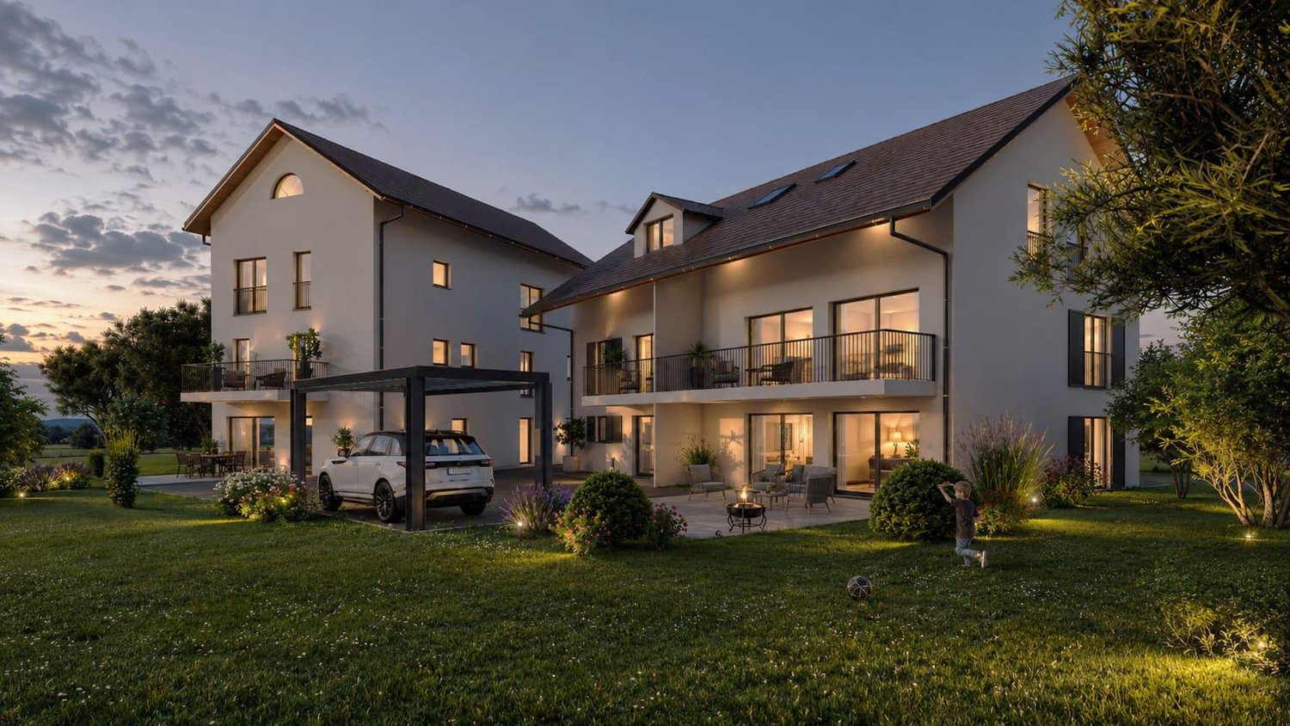
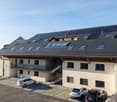
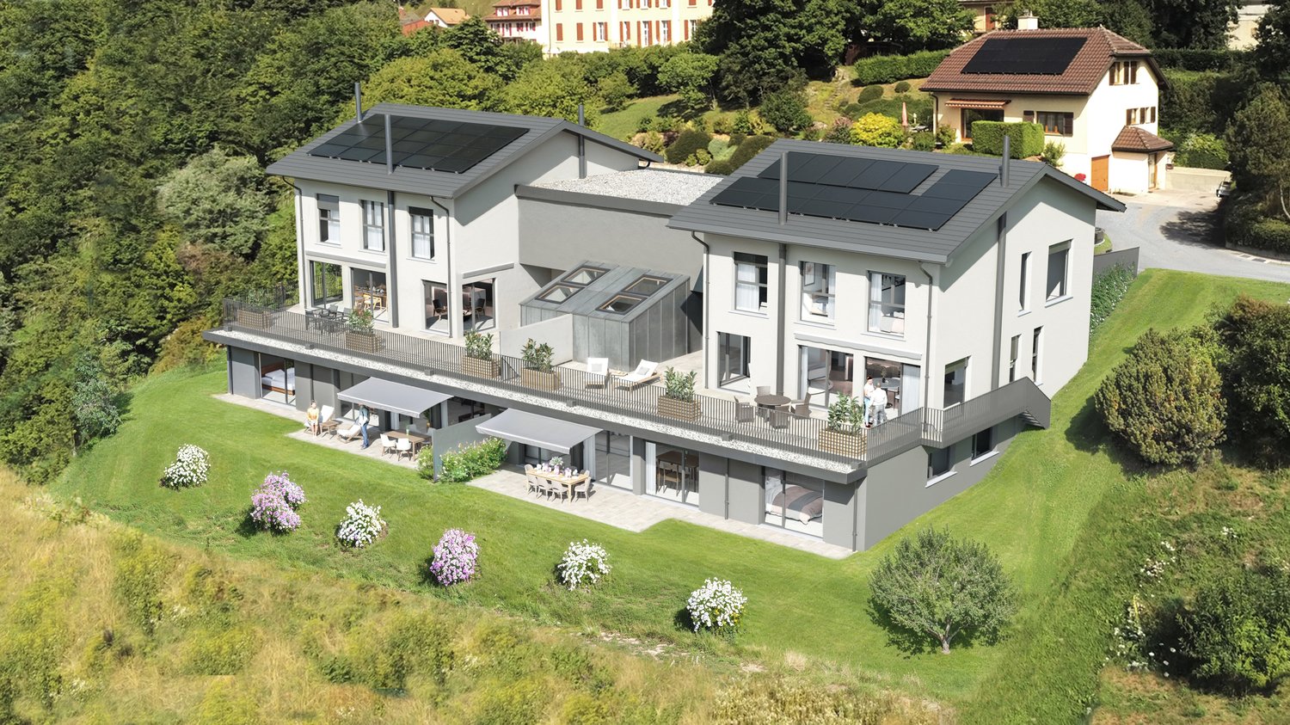
APP of 3.5 rooms with garden - Close to train station - Panoramic view

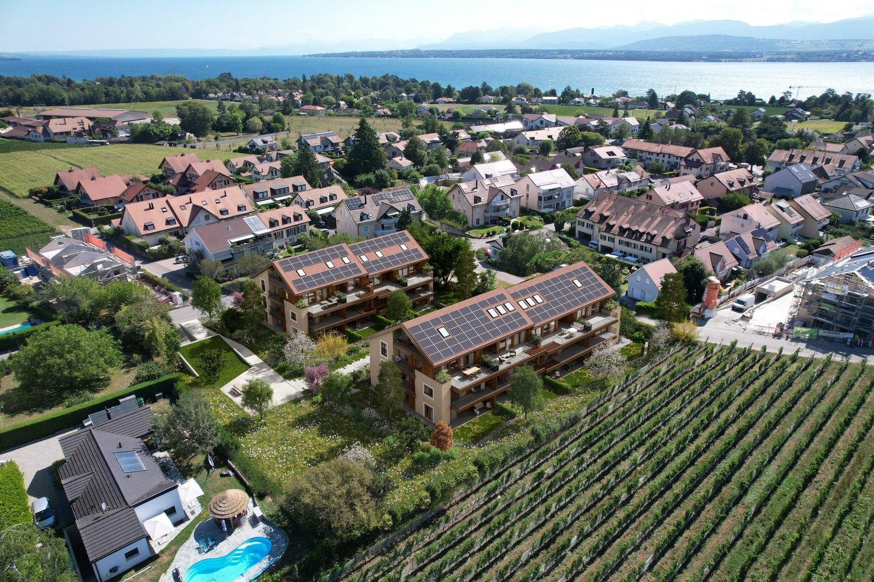
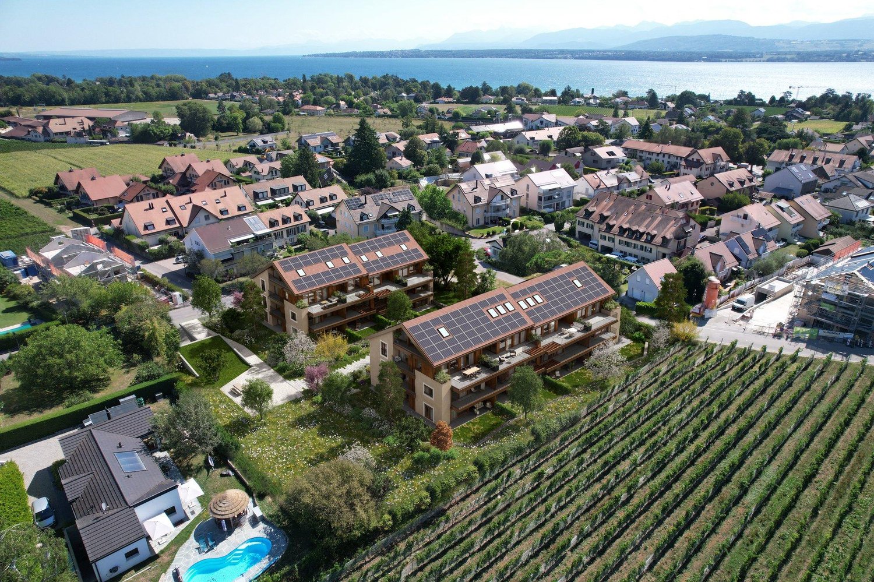
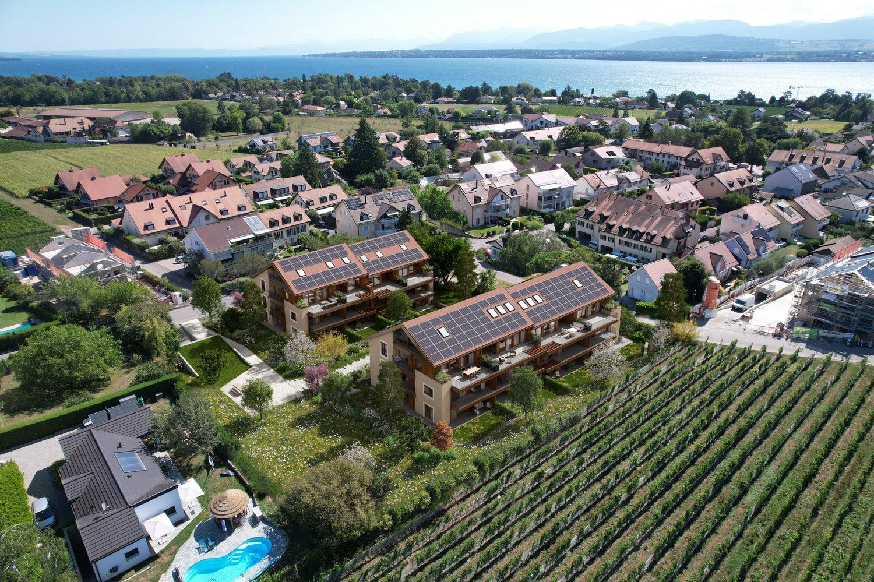
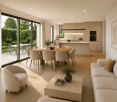
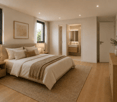
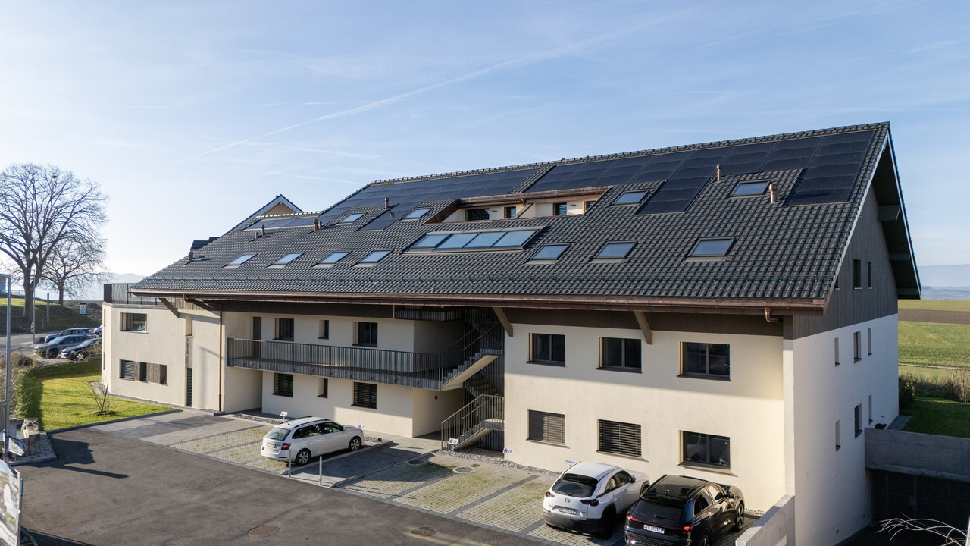
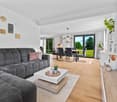
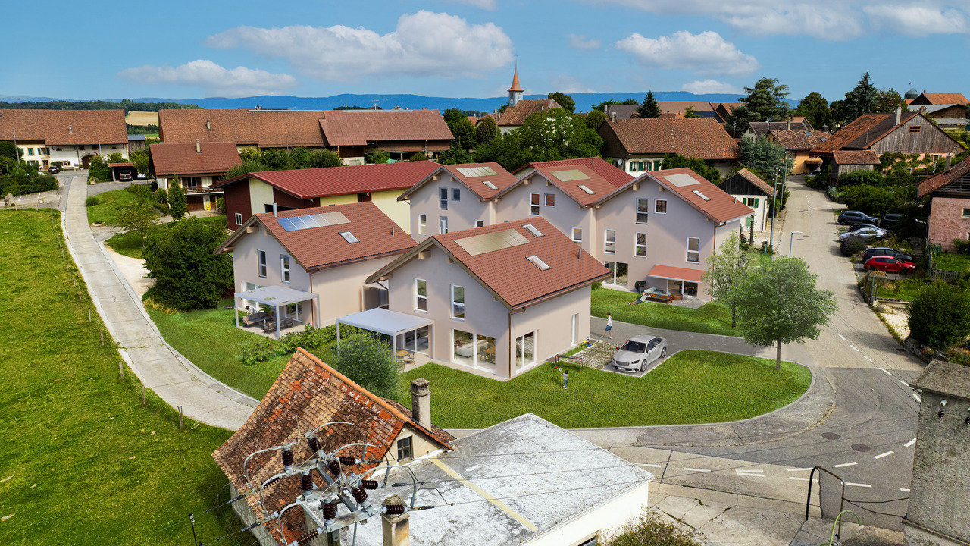
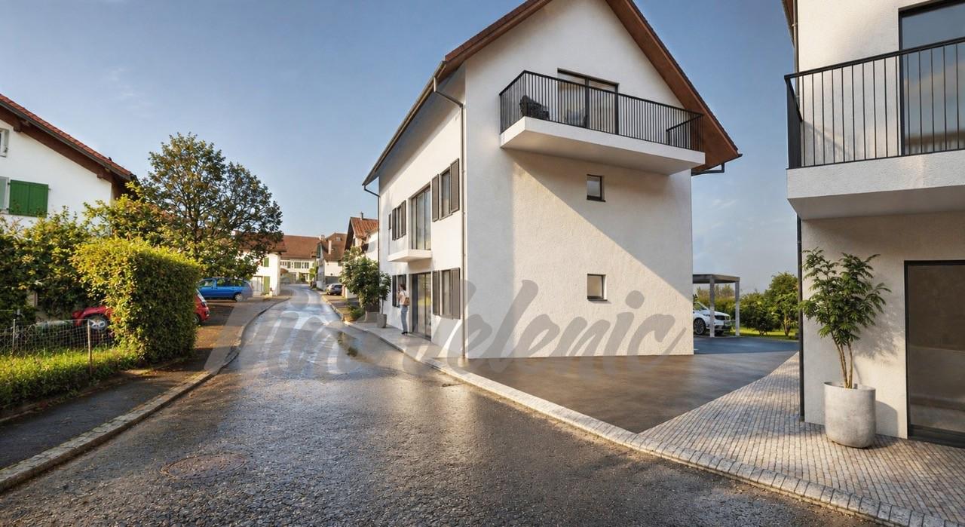
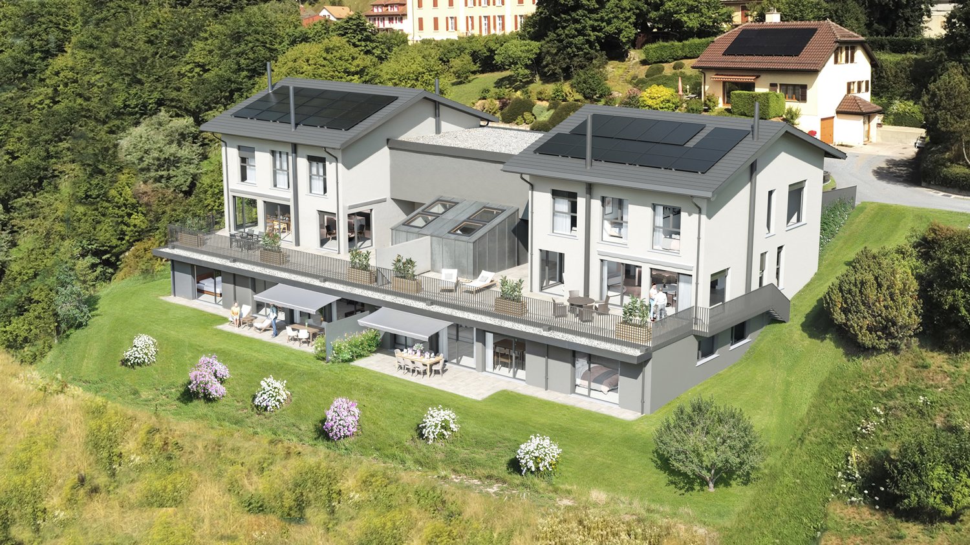
www.residence-montaillet.chLot A01 - 3.5 roomsSales area: ~112.9m2Living area: ~88.2m2Terrace: ~41.6m2Garden: ~108.1m2Indoor parking: CHF 30'000.- (additional)Price: CHF 655'000.- (parking included)RÉSIDENCE MONTAILLETThe Residenz Montaillet combines beauty and strategic location, consisting of two residential buildings with a total of 26 apartments per floor (PPE). It is the result of meticulous work by developers, architects, and engineers of the project.The residence is located in close proximity to the Bex train station and offers a breathtaking view of the Dents-du-Midi and the Alps. The city center and its amenities are just a few minutes' walk away.The completion of the residence is ensured by local companies that care about quality. THE APARTMENTSThe offered apartments are 2.5, 3.5, and 4.5 rooms in size and each have a generous outdoor area (balcony, terrace, and/or garden) and a panoramic view of the surrounding mountains.Kitchen budgets:o 2.5 rooms: CHF 16'000.- incl. VAT o 3.5 rooms: CHF 18'000.- incl. VAT o 4.5 rooms: CHF 21'000.- incl. VAT PARKING AND AMENITIESAll apartments have one or two indoor parking spaces in the shared underground parking lot. Bicycle parking and storage will be available to residents.The two buildings each have an elevator. Most apartments are through and mainly oriented west (and south or north).The heating of the buildings will be provided by a district heating system (CAD). The roofs will be equipped with photovoltaic panels.GENERAL INFORMATION AND FEATURESo Municipal tax rate: 71.0o Property tax for natural persons: 1.25? o Purchase costs: ~5% of the land share if the sale takes place before the start of construction --> ~70 to 80% savings on purchase costswww.residence-montaillet.ch

1 / 12
14 rooms700m²CHF 8,500,000.–
1186 Essertines-sur-Rolle

Exceptional villa with panoramic views of Lake Geneva

Nestled in a green setting just five minutes from Rolle, this future property is a rare architectural project designed for a clientele seeking calm, nature, and exclusivity. Built on a beautiful plot of 4,000 m², the villa will enjoy a preserved environment, bordered by forest, with a spectacular view of Lake Geneva and the Alps.Access to the property will be via a private path crossing the fields, ensuring absolute intimacy and unparalleled tranquility. The setting, both bucolic and majestic, will seduce lovers of authentic landscapes and those passionate about space and light.With a living area of approximately 700 m², this house with its generous volumes will stand out for the elegance of its architecture and the quality of its amenities. The interior fittings will offer vast, naturally lit rooms. The project provides for 14 rooms spread over several levels, in addition to a complete basement. The finishes will be left to the choice of the buyer to allow for total personalization according to the tastes and needs of the future owner. It will also be possible to rethink the distribution of spaces according to specific preferences.Outside, the villa will offer an exceptional living space with a large, perfectly oriented terrace. This will naturally extend the reception rooms and benefit from direct access to the pool, also accessible from the lower floor, creating a true harmony between the interior and exterior.This project represents a unique opportunity to acquire an unusual property in a rare location with a valid building permit. An exceptional achievement for a demanding person looking for a unique, refined, and nature-oriented property.

1 / 7
5.5 rooms190m²CHF 1,190,000.–
Chemin de Calamin 2, 1400 Yverdon-les-Bains

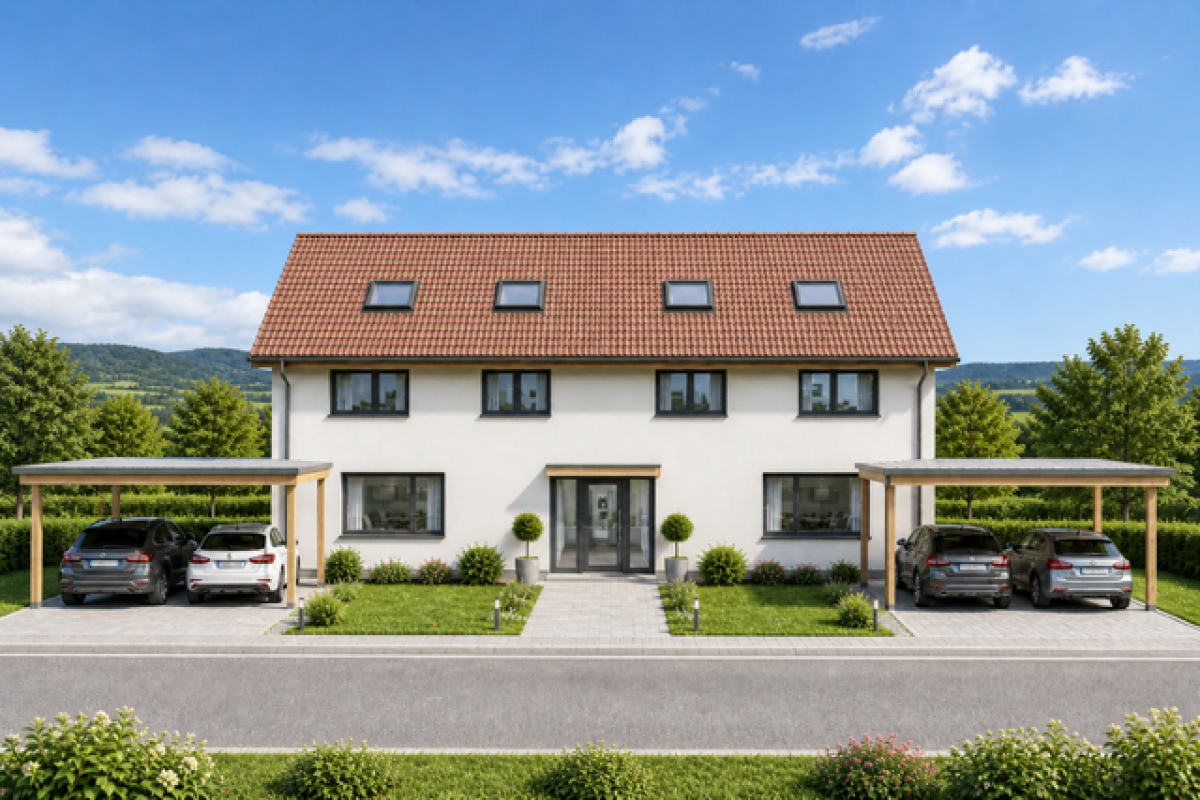
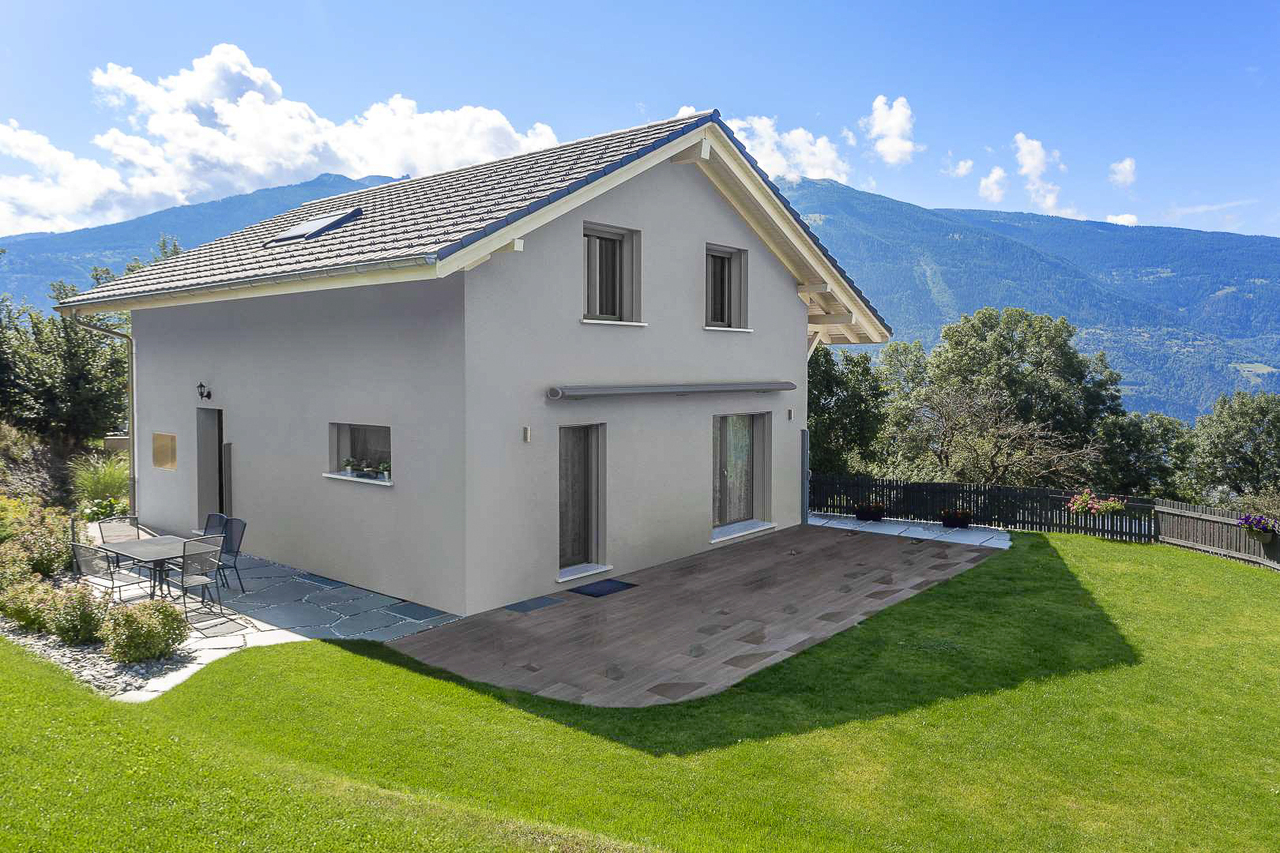
The Calamin Villas - a magnificent project of 3 semi-detached villas


Project - the Calamin VillasLocated at the entrance of Yverdon-les-Bains, this project of three semi-detached villas offers a modern and serene living environment. Close to nature and amenities, it perfectly combines tranquility and daily comfort. Yverdon-les-Bains seduces with its dynamism and quality of life, while its eastern district stands out for its calm and accessibility.This beautiful semi-detached villa offers generous volumes and bright spaces. Ideally located in a quiet and pleasant district in the east of Yverdon-les-Bains, it will seduce with its modern comfort and privileged living environment.Ground floorThe ground floor opens onto a welcoming entrance hall leading directly to a modern open kitchen, perfectly integrated into a vast living room - dining room of approximately 60 m². This bright living space gives access to a nice terrace and a private garden, perfect for enjoying the beautiful days. A guest toilet completes this level.BasementThe basement has a usable area of 21 m² as well as a laundry room, offering many storage and storage spaces.1st floorThe first floor accommodates a beautiful parental suite with built-in wardrobe and private shower. Two other comfortable bedrooms and a bathroom complete this level.AtticThe attic, which can be fully developed and offers a surface area of 39 m², allows the creation of an additional space according to your desires: office, playroom, bedroom or workshop.An ideal place to enjoy a harmonious and pleasant daily life.Do not miss this unique opportunity to discover your future home! Contact us today to plan a visit at 078 318 94 27.

Travel time
-
1 / 7
5.5 rooms190m²CHF 1,290,000.–
Chemin de Calamin 2, 1400 Yverdon-les-Bains

The Calamin Villas - a magnificent project of 3 semi-detached villas

Project - the Calamin VillasLocated at the entrance of Yverdon-les-Bains, this project of three semi-detached villas offers a modern and serene living environment. Close to nature and amenities, it perfectly combines tranquility and daily comfort. Yverdon-les-Bains seduces with its dynamism and quality of life, while its eastern district stands out for its calm and accessibility.This beautiful semi-detached villa offers generous volumes and bright spaces. Ideally located in a quiet and pleasant district in the east of Yverdon-les-Bains, it will seduce with its modern comfort and privileged living environment.Ground FloorThe ground floor opens onto a welcoming entrance hall leading directly to a modern open kitchen, perfectly integrated into a vast living-dining room of approximately 60 m². This bright living space gives access to a nice terrace and a private garden, perfect for enjoying the beautiful days. A guest toilet completes this level.BasementThe basement has a available space of 21 m², a second available space of 11 m², a cellar and a laundry room, offering numerous storage and storage spaces.1st FloorThe first floor accommodates a beautiful master suite with built-in wardrobe and private shower. Two other comfortable bedrooms and a bathroom complete this level.AtticThe attic, which can be fully developed and offers a surface area of 39 m², allows you to create an additional space according to your desires: office, playroom, bedroom or workshop.An ideal place to enjoy a harmonious and pleasant daily life.

Travel time
-
1 / 7
5.5 rooms190m²CHF 1,290,000.–
Chemin de Calamin 2, 1400 Yverdon-les-Bains

The Calamin Villas - a magnificent project of 3 semi-detached villas

Project - the Calamin VillasLocated at the entrance of Yverdon-les-Bains, this project of three semi-detached villas offers a modern and serene living environment. Close to nature and amenities, it perfectly combines tranquility and daily comfort. Yverdon-les-Bains seduces with its dynamism and quality of life, while its eastern district stands out for its calm and accessibility.This superb semi-detached villa offers generous volumes and bright spaces. Ideally located in a quiet and pleasant district in the east of Yverdon-les-Bains, it will seduce with its modern comfort and privileged living environment.Ground floorThe ground floor opens onto a welcoming entrance hall leading directly to a modern open kitchen, perfectly integrated into a vast living room - dining room of about 60 m². This bright living space gives access to a nice terrace as well as a private garden, perfect for enjoying the beautiful days. A guest toilet completes this level.BasementThe basement has a room of 21 m², a second room of 11 m², a cellar as well as a laundry room, offering numerous storage and storage spaces.1st floorThe first floor accommodates a beautiful parental suite of about 15 m², equipped with a built-in wardrobe and a private shower room. Two other comfortable bedrooms as well as a bathroom complete this level.AtticThe attic, which is fully convertible and offers a surface area of 39 m², allows you to create an additional space according to your desires: office, playroom, bedroom or workshop.An ideal place to enjoy a harmonious and pleasant daily life.

Travel time
-
New building
1 / 13
4.5 rooms198m²CHF 1,730,000.–
1306 Daillens

198 m2 apartment with balcony and two outdoor parking spaces

Description:This 4.5-room apartment is ideally located on the top two floors of a human-scale residential building. It benefits from a very beautiful, unobstructed view of the countryside and the Alps.The living space, located on the top floor, seduces with its beautiful ceiling height, its exposed metal beam, and its open kitchen, which create an atmosphere that is both spacious and bright.The sleeping area is located on the lower floor and has two bedrooms, each with its own en-suite bathroom.Distribution:Third floor: • Hall with private access to the elevator • Cellar and laundry room with sink • Office or possibility of arranging a second living room • First bedroom en suite with Italian shower • Parental bedroom with spacious, internally designed dressing room and bathroom with Italian shower and furniture with double sink Fourth floor: • Entrance hall with wall cabinets and private access to the elevator • Open, fully equipped kitchen • Living room with dining area • Guest toilet • Storage spaces on either side of the living room • Balcony-loggia of about 10 m² • Equipment & services: • Shutters • Velux • Triple glazing • Both floors are served by an elevator • Integrated lighting and heating managed by domotics • Siemens kitchen: oven, steam cooker, ceramic hob, dishwasher, Miele wine cooler, Dekton worktop Apartment price: CHF 1'730'000.-Price of the 2 covered outdoor parking spaces: 2x 25'000.-Total price: CHF 1'780'000.-
1 / 13
4.5 rooms132m²CHF 1,470,000.–
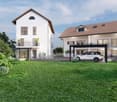
1278 La Rippe

5 minutes from Nyon: Magnificent 4.5-room apartment with private garden

Opportunity to seize: Magnificent 4.5-room apartment with a very beautiful garden, Appartement Horizon Vert, La RippeAbby Bryand Immobilier presents your future home: Are you looking for a beautiful, modern apartment with a spacious and sunny garden, ideally located in a residential building, 20 minutes from Geneva by car and 10 minutes from Nyon?As you approach the residence, you will appreciate the beautiful architectural features of this small, two-story building, combining charm and modernity, surrounded by majestic trees, in a quiet and green area.A few stairs lead you to the first floor:The apartment is bright and modern: upon entering, you will find an elegant entrance hall with a built-in closet and a storage space. As you continue your visit to the right, you will discover a spacious and bright living area: a living room, a dining room, and a modern, fully equipped kitchen, surrounded by terraces and garden.To the left, a corridor leads to the three spacious bedrooms, a large bathroom with a laundry area, and a separate toilet for guests.The master bedroom has its own bathroom with a shower.You will be tempted to enjoy lunches, apéritifs, or dinners with family and friends on your shaded terrace and in your sunny garden all year round.Your beautiful apartment also benefits from a cellar and two parking spaces in the basement.Absolute comfort is ensured by underfloor heating, closets, benches, bookshelves, and a custom-made TV cabinet. The latter can be turned towards the terrace and allows you to watch your favorite series or a football match in the living room or comfortably on your beautiful terrace! Contact me now for a visit this weekend or send me a message on WhatsApp, I am available every day and look forward to helping you find your future residence.Abby: +41 79 273 4147 abby@abbybryand-immo.ch And if you wonder why you should live in this beautiful village of La Rippe, there are many reasons why this place is privileged: La Rippe offers a warm welcome to people from all horizons and has a strategic location: 20 minutes from the center of Geneva or 10 minutes from Nyon. Surrounded by breathtaking landscapes, you can take morning walks to Crassier and Divonne-les-Bains.You are close to many shopping centers: the Manor shopping center in Chavannes or the Signy shopping center. The public primary school is just 5 minutes away on foot, and the many playgrounds offer a positive environment for your children, colorful and dynamic. La Rippe also offers two renowned private schools and an excellent public transportation network to Nyon (2 minutes on foot) or from Crassier (10 minutes on foot) to Coppet. La Rippe is also ideal for horseback riding, cycling, and hiking. Whether you're starting your family life, a young professional, or looking for an option for retirement, you will surely find your happiness in the heart of this beautiful village.

New building
1 / 13
4.5 rooms127m²CHF 1,690,000.–
1110 Morges

Résidence du Cèdre Lot 3: 4.5 rooms of high standard with 2 balconies

Exclusivity. New high-end project in Morges: https://residenceducedre.ch/Composed of only 5 apartments in PPE, this human-scale residence offers a selection of high-end housing:LOT 3 - Located on the 1st floor and occupying the entire level, this 4.5-room apartment of 127.15 m² (including 113.55 m² of living space) benefits from a beautiful, luminous southwest and east orientation with 2 balconies, allowing for double exposure. Notably, a large, covered corner balcony of 18.85 m², directly accessible from the living room and kitchen, as well as a 8.35 m² balcony accessible from one of the bedrooms.The layout is premium, with a kitchen budget of CHF 41,000.-, for example. Furthermore, the arrangement offers multiple possibilities, with 3 bedrooms or 2 and a home office, for example. In terms of size, the living room (living room - dining room - kitchen) totals approximately 52 m², and the main bedroom with en-suite shower and toilet is generously sized with 14.63+4 m².This apartment has a cellar of 6.50 m² and an XL-sized indoor parking space (3.50 m wide), No. 1. It is an apartment particularly suited to a single person, a couple, or a buyer looking for a ground-floor apartment with a private outdoor area.Just a few breaths away from the lake and the Morges life (notably with its bi-weekly market on the Grand Rue), the Résidence du Cèdre offers this rare combination: a new Minergie project with PAC and solar panels, a carefully designed architecture, generous outdoor spaces, and a confidential residential scale.For history: The project takes its name from a magnificent, over 70-year-old Lebanese cedar, a true vegetal landmark of the parcel. It gives the residence a unique identity, almost patrimonial, like a reassuring presence around which the architecture fits in with sobriety. The Résidence du Cèdre is not just a simple new building: it is an address designed for those who seek modern comfort without giving up the charm of a tree-lined setting. Everything is accessible on foot, by bike, or by car.Technical and visual advantage of this project: A car elevator that affirms the high-end will of this building. Many bicycle parking spaces are also planned, particularly in the basement and in the outdoor areas according to the plans. A visitor parking space outdoors completes the PPE.Apartment price: CHF 1,690,000Parking price: CHF 60,000Total price: CHF 1,750,000Available!

1 / 13
4.5 rooms151m²CHF 1,995,000.–
1660 Château-d'Oex

Your chalet in the Oberland Bernois, the magic of Switzerland

All the charm and luxury of Switzerland within reach! Canton of Vaud: Become the owner of a high-end chalet (or duplex, dossier on request). Close to Gstaad, Saanen, 1 hour from Lausanne and 1 hour 45 minutes from Geneva! Advantages Ecological construction: lime/hemp insulation, wood frame (see explanations below) Winter and summer activities Luxury standard Wellness, pool, various shops and restaurants Sale to foreigners as primary and secondary residence (according to quotas) Sale on plans: modifications and finishes of your choice! Accessible by train Airfield Easy access and 1 hour 45 minutes from Geneva Reduced notary fees A "Swiss" investment This beautiful chalet will allow you to combine pleasure and wise asset choice, thanks to the growing success of the alpine destination, in winter and summer. The village of Château D'Oex does not limit access to the property to Swiss citizens. Foreigners can buy (see conditions). This increases the intrinsic value of your property as it is accessible to enthusiasts-investors from all over the world. The wood used for construction is guaranteed to be from Switzerland, which also reduces the environmental impact of the chalet, ensuring premium quality. Situation The village of Château D'Oex is nestled in the valley of the Pays d'en haut, in the heart of the Vaudois Alps, two steps from the Gstaad ski area. The project offers two magnificent chalets: an individual chalet and the second chalet consisting of two duplexes (information on request). The sale is made on plans, with reduced notary fees. Payment of 20% upon reservation, the balance during construction The south exposure ensures good sunlight, even in winter. The altitude of 1,000 meters puts you above the fog and clouds, in a majestic setting and a breathtaking panorama. Distribution The "wood" atmosphere reigns in the chalets, a subtle mix between tradition and modernity. The chalet as well as each of the two duplexes will benefit from a large open space and a panoramic view. - On the upper floor: closed and equipped kitchen, living room with fireplace and dining room with beautiful ceiling height, WC - On the lower floor: 3 bedrooms and 3 bathrooms, access to the garden - A cellar and a private garden as well as 2 covered parking spaces complete this property Contact us quickly to reserve your chalet or new apartment!

Suggested properties for you based on search results

Other interesting objects