775 results - Buy a new build apartment: Canton Fribourg

1 / 2
3.5 rooms, 86m², CHF 695,000.–
Route de la Cierne 180, 1619 Les Paccots

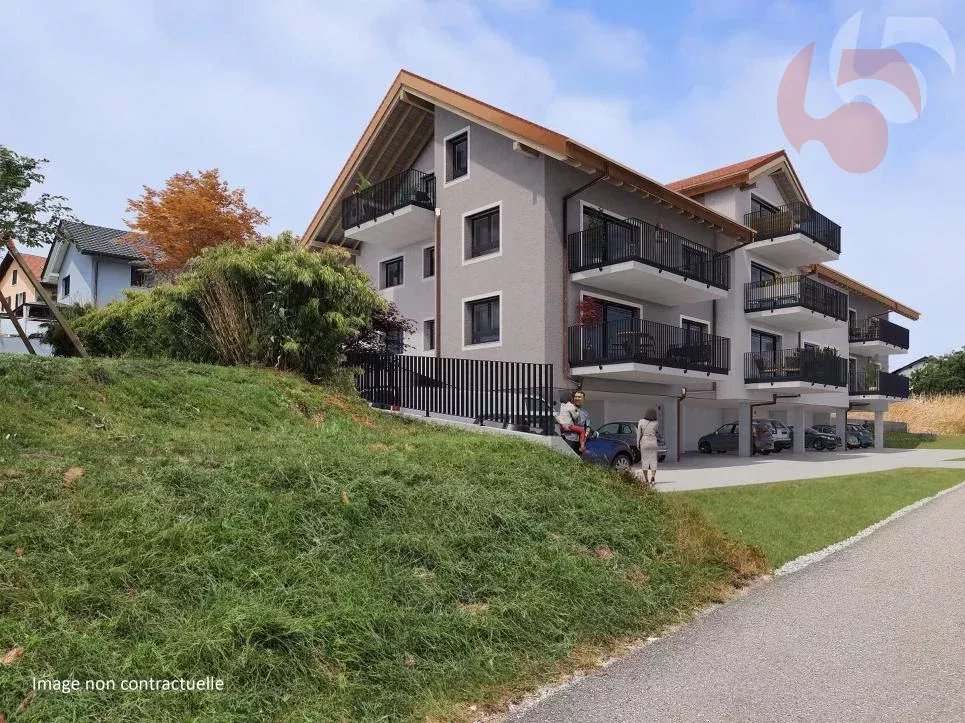
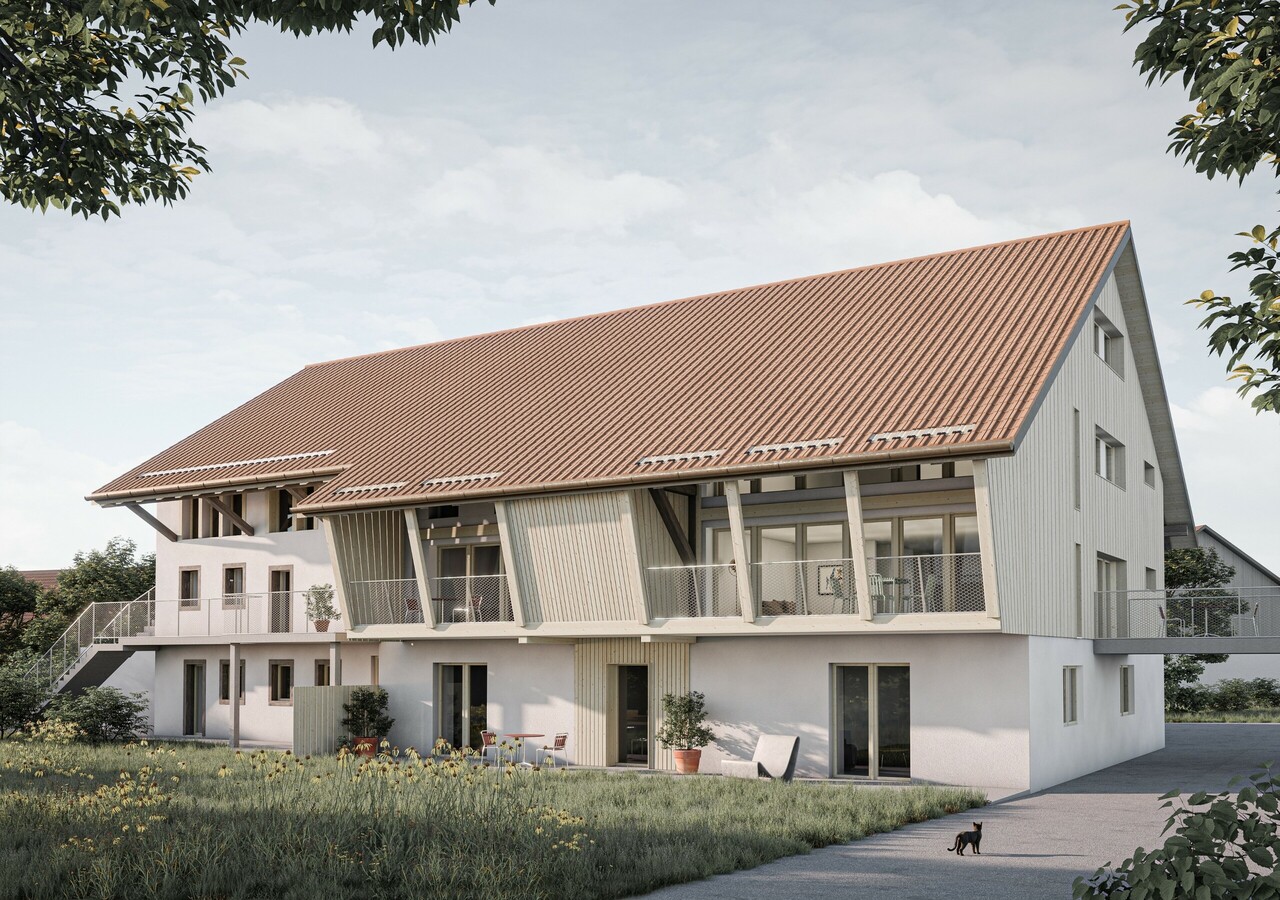
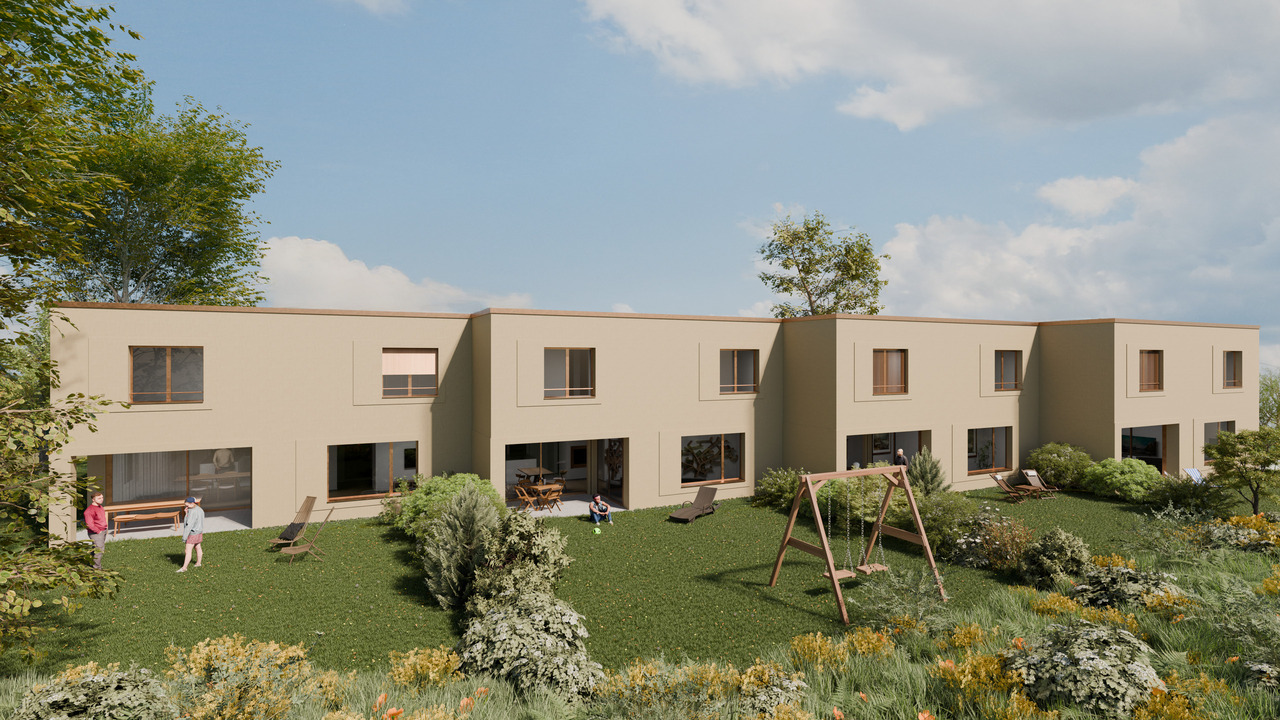
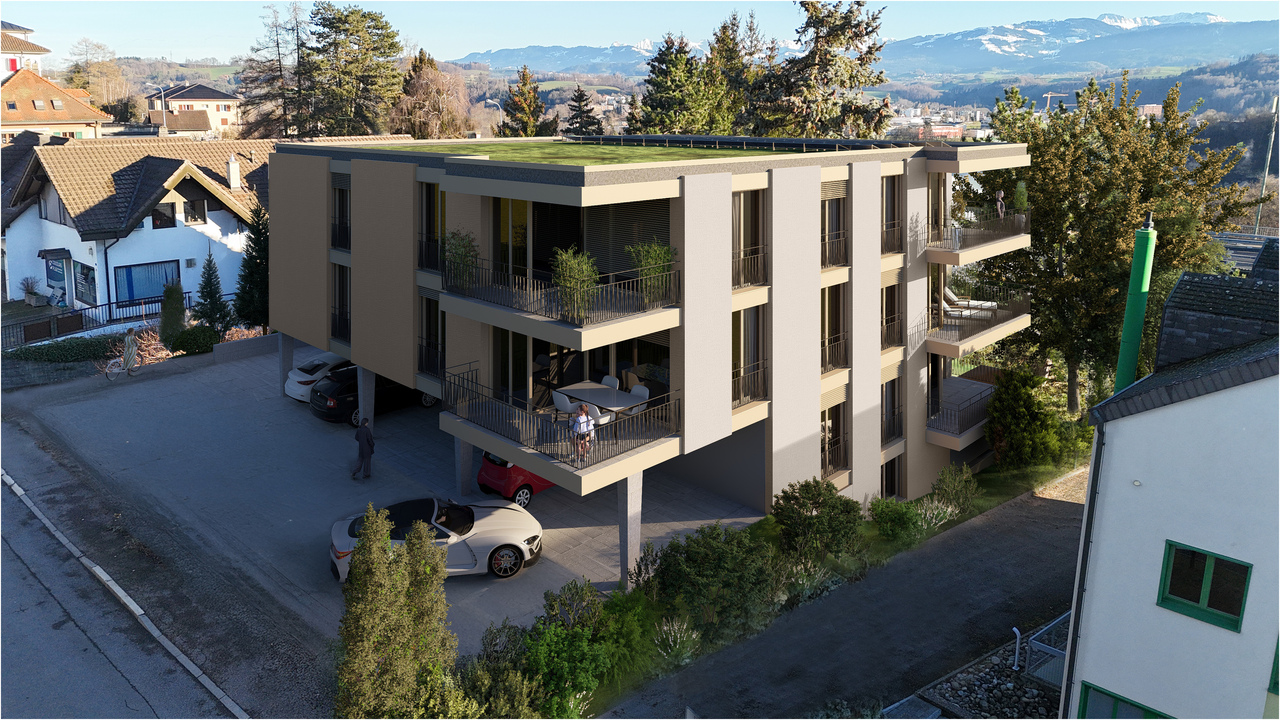
CHALET 1909 - LOT B - 3.5 rooms with garden

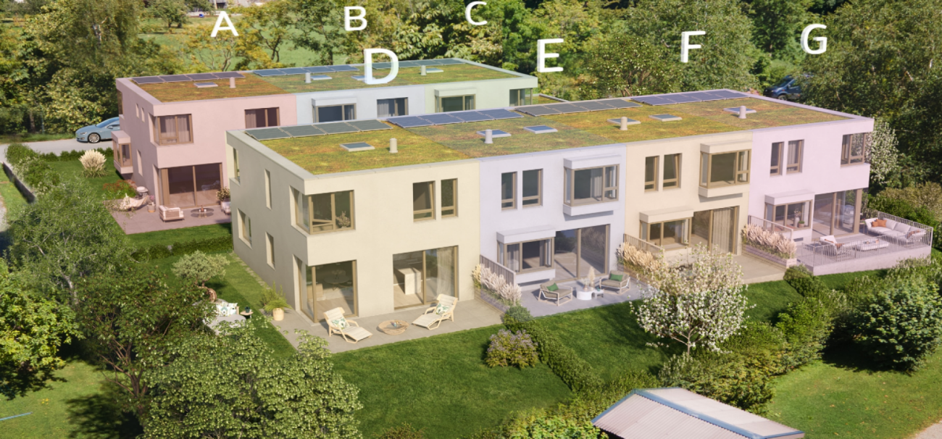
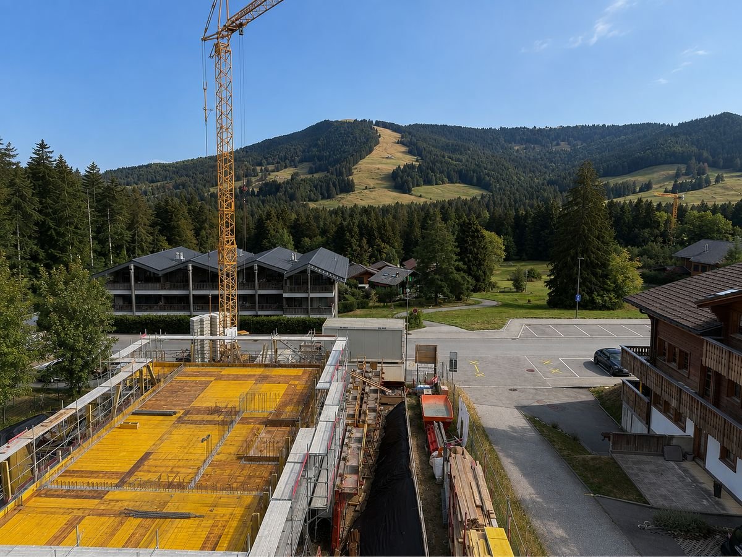
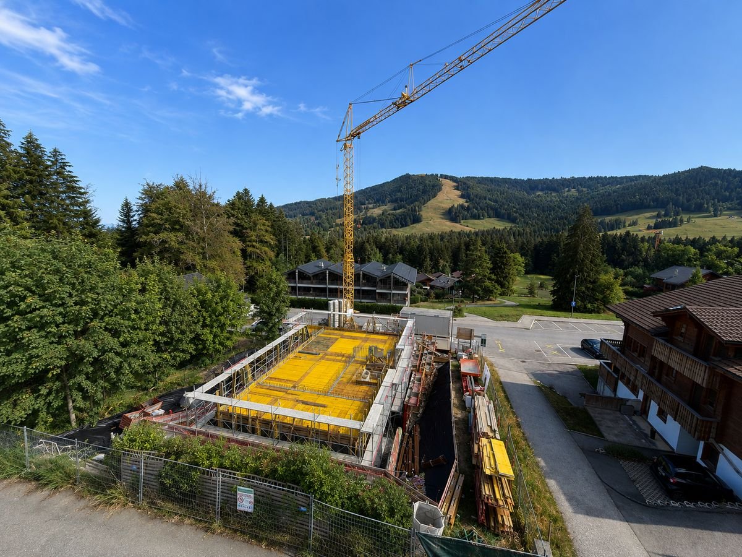
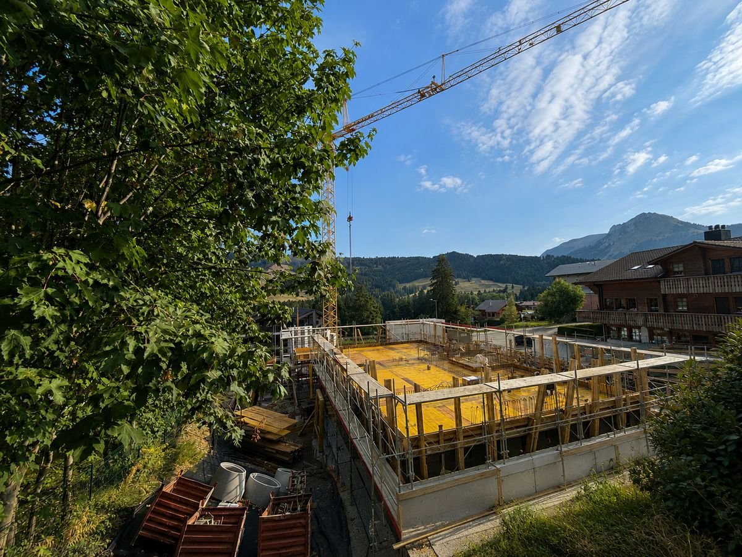
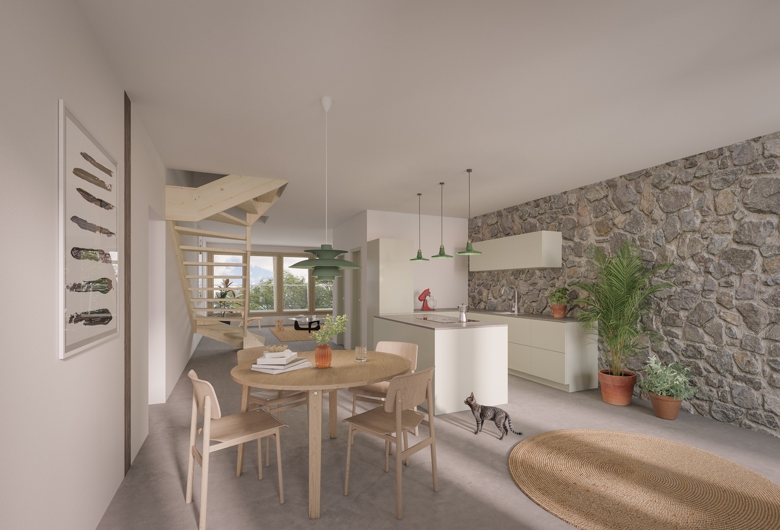
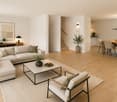
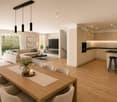
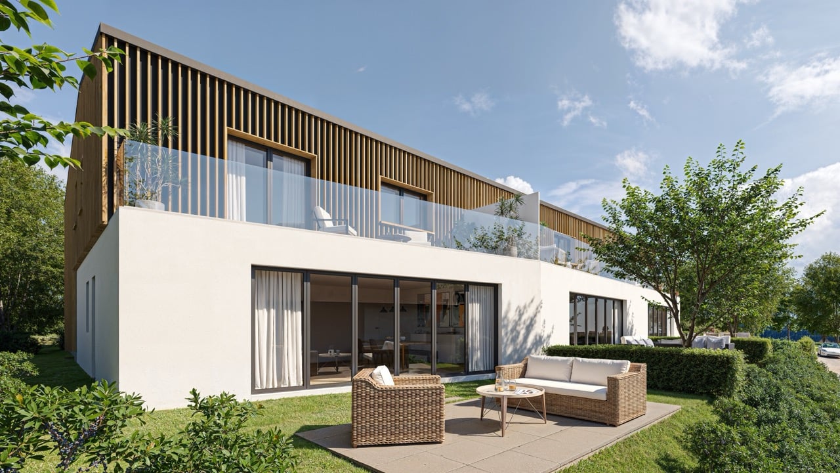
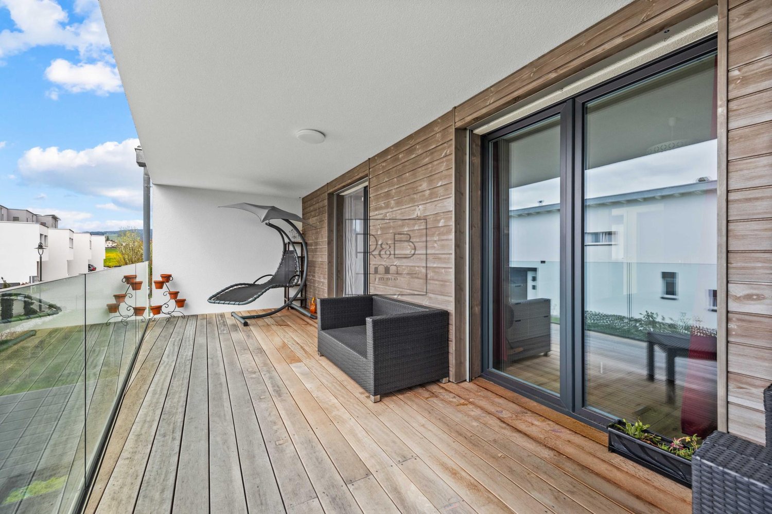
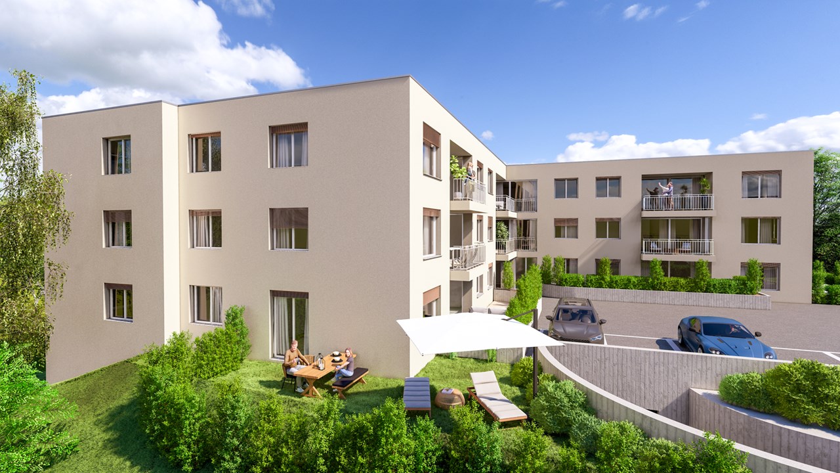
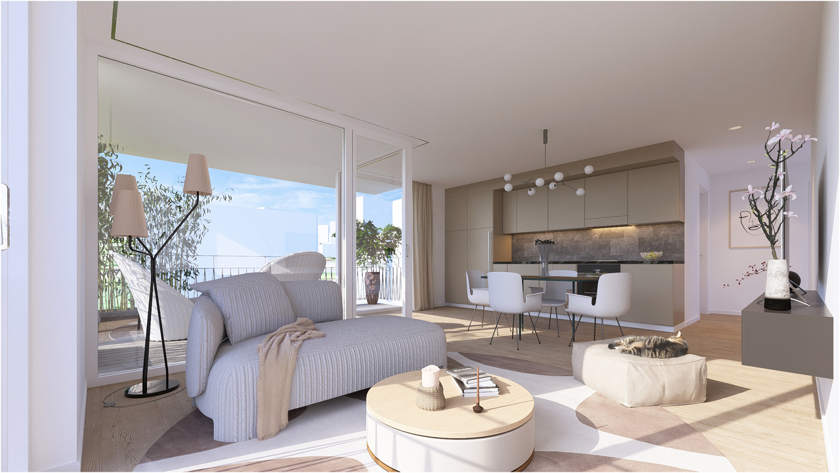
New real estate project in Les Paccots - 5 high-standard apartments for sale on planConstruction in progressIn the heart of Les Paccots, just a few minutes from Châtel-Saint-Denis and all amenities, discover this superb project of 5 new apartments combining contemporary architecture, modern comfort, and exceptional quality of life.The project was designed in a true chalet spirit and offers bright, spacious, and functional apartments, with the possibility of personalizing the interior spaces, materials, and finishes according to your desires. A rare opportunity to create a living space in your image, in a peaceful and natural environment, at the foot of the slopes.Project characteristics • 5 new apartments in PPE for sale on plan • Modern architecture and high-quality materials, chalet style • Quiet and green environment • Immediate proximity to schools, shops, restaurants, and transportation • 5 minutes from the highway and the center of Châtel-Saint-Denis • Direct access to the slopes, tennis, ice rink, and summer/winter activities • Underground parking (4 spaces) + 1 outdoor space • Large bike room For sale - Lot B3.5-room apartment with terrace and private gardenBeautiful apartment with terrace and garden, 86 m², with beautiful outdoor spaces and an unobstructed view of the mountains.Surfaces • Living area: 62 m² • Terrace area: 32 m² • Private garden: 123 m² Distribution • Entrance hall • Spacious, bright living room with large windows leading to the terrace • Open kitchen leading to the living room • Two bedrooms, one with access to the terrace • Complete bathroom with washing machine Exterior • Terrace: 32 m² • Private garden: 123 m² Services • Large windows providing optimal brightness • Finishes, kitchen, and floors to the buyer's liking • Quiet and natural environment Price • Apartment: CHF 695'000.- • Indoor parking space: CHF 35'000.- extra Other available lots • Lot A - 4.5 rooms - 112 m² - CHF 845'000.- • Lot B - 3.5 rooms - 86 m² - CHF 695'000.- • Lot C - 3.5 rooms - 66 m² - CHF 555'000.- • Lot D - 5.5 rooms - 135 m² - CHF 1'085'000.- • Lot E - 5.5 rooms - 135 m² - CHF 1'095'000.- Parking spaces • One indoor parking space is available with this apartment: CHF 35'000.- extra For more information about the project, do not hesitate to contact ROCKWELL PROPERTIES.

Travel time
-
1 / 2
3.5 rooms, 66m², CHF 555,000.–
Route de la Cierne 180, 1619 Les Paccots

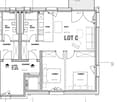
CHALET 1909 - LOT C - 3.5 ROOMS WITH BALCONY

New real estate project in Les Paccots - 5 high-standard apartments for sale on planConstruction in progressIn the heart of Les Paccots, just a few minutes from Châtel-Saint-Denis and all amenities, discover this superb project of 5 new apartments combining modern architecture, modern comfort, and exceptional quality of life.The project was designed in the true spirit of a chalet and offers bright, spacious, and functional apartments, with the possibility of customizing the interior spaces, materials, and finishes to your liking. A rare opportunity to create a living space in your image, in a peaceful and natural environment, at the foot of the slopes.Project features • 5 new apartments in PPE for sale on plan • Modern architecture and high-quality materials, chalet style • Quiet and green environment • Immediate proximity to schools, shops, restaurants, and transportation • 5 minutes from the highway and the center of Châtel-Saint-Denis • Direct access to the slopes, tennis, ice rink, and summer/winter activities • Underground parking (4 spaces) + 1 outdoor space • Large bike room For sale - Lot C3.5-room apartment with balconyBeautiful apartment with balcony, 66 m² living area, 2 bedrooms, and a fully equipped bathroom.Surfaces • Living area: 62 m² • Balcony area: 5 m² Distribution • Entrance hall • Bright, spacious living room with large windows leading to the balcony • Open kitchen to the living area • Two bedrooms • Fully equipped bathroom with washing machine Exterior • Balcony: 5 m² Services • Large windows for optimal lighting • Finishes, kitchen, and floors to the buyer's liking • Quiet and natural environment Price • Apartment: CHF 555'000.- • Indoor parking space: CHF 35'000.- extra Other available lots • Lot A - 4.5 rooms - 112 m² living area - CHF 845'000.- • Lot B - 3.5 rooms - 86 m² living area - CHF 695'000.- • Lot C - 3.5 rooms - 66 m² living area - CHF 555'000.- • Lot D - 5.5 rooms - 135 m² living area - CHF 1'085'000.- • Lot E - 5.5 rooms - 135 m² living area - CHF 1'095'000.- Parking spaces • One indoor parking space is available with this apartment: CHF 35'000.- extra For more information about the project, do not hesitate to contact ROCKWELL PROPERTIES.

Travel time
-
1 / 2
4.5 rooms, 85m², CHF 845,000.–
Route de la Cierne 180, 1619 Les Paccots

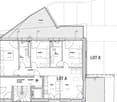
CHALET 1909 - LOT A - 4.5P GROUND FLOOR

New real estate project in Les Paccots - 5 high-standard apartments for sale on planConstruction project in progressIn the heart of Les Paccots, just a few minutes from Châtel-Saint-Denis and all amenities, discover this superb project of 5 new apartments combining contemporary architecture, modern comfort, and exceptional quality of life.The project is designed in the true spirit of a chalet and offers bright, spacious, and functional apartments, with the possibility of customizing the interior spaces, materials, and finishes according to your desires. A rare opportunity to create a living space in your image, in a peaceful and natural environment, at the foot of the slopes.Characteristics of the project • 5 new apartments in PPE for sale on plan • Modern architecture and high-quality materials, chalet style • Quiet and green environment • Immediate proximity to schools, shops, restaurants, and transportation • 5 minutes from the highway and the center of Châtel-Saint-Denis • Direct access to the slopes, tennis, ice rink, and summer/winter activities • Underground parking (4 spaces) + 1 outdoor space • Large bike room For sale - Lot A4.5-room apartment with terrace and private gardenMagnificent through apartment on the ground floor with 112 m² of living space, benefiting from beautiful outdoor spaces and an unobstructed view of the mountains.Surfaces • Living area: 85 m² • Terrace area: 64 m² • Private garden: 62.5 m² Distribution • Entrance hall • Spacious, bright living room with large windows • Open kitchen to the living area • Parental bedroom with complete shower room • Two additional bedrooms with terrace access • Complete bathroom with washing machine Exterior • West terrace: 32 m² • East terrace: 33 m² • Private garden: 62 m² Features • Large windows for optimal lighting • Finishes, kitchen, and floors to the buyer's taste • Quiet and natural environment Price • Apartment: CHF 845'000.- • Outdoor parking space: CHF 15'000.- extra Other available lots • Lot A - 4.5 rooms - 112 m² living space - CHF 845'000.- • Lot B - 3.5 rooms - 86 m² living space - CHF 695'000.- • Lot C - 3.5 rooms - 66 m² living space - CHF 555'000.- • Lot D - 5.5 rooms - 135 m² living space - CHF 1'085'000.- • Lot E - 5.5 rooms - 135 m² living space - CHF 1'095'000.- Parking spaces • One outdoor parking space is available with this apartment: CHF 15'000.- extra For more information about the project, do not hesitate to contact ROCKWELL PROPERTIES.

Travel time
-
1 / 10
5.5 rooms, 169m², CHF 870,000.–
1634 La Roche FR

DERNIERE OPPORTUNITE VILLA NEUVE EN GRUYERE

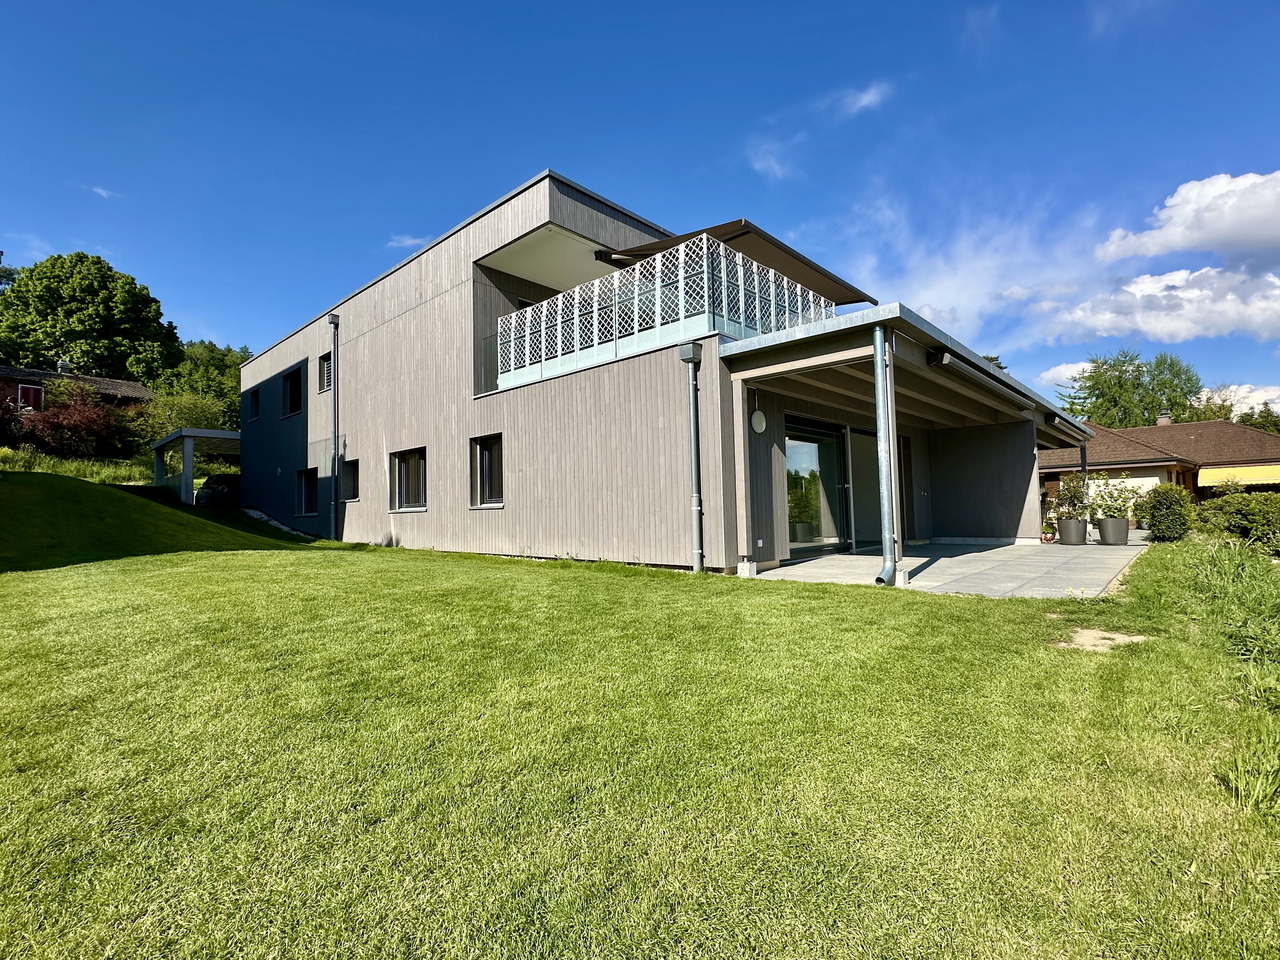
DERNIÈRE OPPORTUNITÉ - LIVRAISON IMMÉDIATEImaginez vivre dans une villa neuve, baignée de lumière, entre lac et montagnes... à quelques minutes de Fribourg et Bulle.Située à La Roche, dans un environnement résidentiel recherché, cette villa jumelle de 5.5 pièces offre un cadre de vie exceptionnel, alliant nature, modernité et confort absolu.Dès l'entrée, les volumes généreux et la luminosité naturelle créent une atmosphère chaleureuse et contemporaine.La pièce de vie, ouverte sur l'extérieur, invite à profiter pleinement du jardin et des espaces extérieurs. Les atouts qui font la différence : • Cuisine haut de gamme avec îlot central et finitions premium • Parquet massif nouvelle génération, durable et élégant • Pompe à chaleur + panneaux solaires (performance énergétique optimale) • 2 places de parc intérieures avec borne électrique • Quartier calme, familial et verdoyant • Villa neuve disponible immédiatement Un avantage financier unique :Plus-values offertes (~20'000 CHF)Économie de frais de notaire (~15'000 CHF)Charges maîtrisées grâce à une excellente performance énergétiqueUne maison neuve au prix d'un appartement -- opportunité rare sur le marché actuel.Proximité immédiate : écoles, commerces, transports, natureCadre de vie idéal pour familles et investisseurs***************************************************************************LAST AVAILABLE UNIT - IMMEDIATE DELIVERYImagine owning a brand-new villa filled with natural light, perfectly located between lake and mountains, just minutes from Fribourg and Bulle.Set in La Roche, within a sought-after residential area, this 5.5-room semi-detached villa offers an exceptional lifestyle combining nature, comfort, and contemporary design.From the moment you enter, the generous volumes and brightness create a warm and elegant atmosphere.The open living area seamlessly connects to the outdoor spaces, ideal for modern family living. Key selling points: • Premium kitchen with central island and high-end finishes • New-generation solid wood flooring • Heat pump + solar panels (excellent energy efficiency) • 2 indoor parking spaces with electric charging • Quiet, green and family-friendly neighborhood • Brand-new villa - ready to move in immediately Financial advantages: • Approx. CHF 20,000 upgrades included • Around CHF 15,000 savings on notary fees • Low operating costs thanks to energy efficiency A brand-new home at the price of an apartment - a rare opportunity. Last villa available - book your private viewing now*********************************************************LETZTE VERFÜGBARE VILLA - SOFORT BEZUGSBEREITStellen Sie sich vor, Sie wohnen in einer neuen, lichtdurchfluteten Villa zwischen See und Bergen - nur wenige Minuten von Freiburg und Bulle entfernt.Diese 5.5-Zimmer-Doppelhaushälfte in La Roche befindet sich in einem begehrten, familienfreundlichen Wohnquartier und bietet eine perfekte Kombination aus Natur, Komfort und modernem Wohnen.Die grosszügigen Räume und die natürliche Helligkeit schaffen sofort ein Gefühl von Wohlbefinden.Der offene Wohnbereich verbindet Innen- und Aussenräume ideal. Highlights: • Hochwertige Küche mit Kochinsel • Moderner Massivparkett • Wärmepumpe & Solaranlage • 2 Innenparkplätze mit E-Ladestation • Ruhige, grüne Lage • Neubau - sofort bezugsbereit Finanzielle Vorteile: • Ca. CHF 20'000 Mehrwerte inklusive • Rund CHF 15'000...

1 / 8
7.5 rooms, 158m², CHF 1,295,000.–
Route de Chenaux 34, 1789 Lugnorre

Villa moderne avec terrasse et jardin privatif - Lugnorre

Une villa familiale au cœur d’un environnement privilégiéImplantée dans le village recherché de Lugnorre (FR), au sein de la commune prisée de Mont-Vully reconnue pour sa fiscalité avantageuse, et située à seulement 15 minutes de Neuchâtel, 30 minutes de Berne ainsi qu’à quelques minutes du lac de Morat, cette villa contiguë de 7.5 pièces, orientée plein sud, offre un cadre de vie idéal pour les familles en quête d’espace, de tranquillité et de proximité avec la nature.Cette villa bénéficie d'un situation privilégiée, à proximité immédiate des écoles. Un véritable atout pour les familles souhaitant allier confort, qualité de vie et proximité des commodités.La maison développe plus de 158 m² habitables, répartis sur deux niveaux, et séduit par ses volumes généreux, sa luminosité naturelle et agencement pensé pour le confort du quotidien.Les espaces extérieurs prolongent harmonieusement les lieux de vie : jardin privatif et terrasse permettent de profiter pleinement du calme environnant et des beaux jours, dans une atmosphère résidentielle et verdoyante.AménagementsRez-de-chaussée: • Un hall d'entrée • Un bureau • Un WC visiteurs avec colonne de lavage • Un réduit/espace de stockage sous l'escalier • Une cuisine ouverte sur un agréable séjour • Séjour lumineux avec accès extérieur Étage: • Hall de distribution • Une suite parentale avec salle de bain et accès au balcon • 4 spacieuses chambres à coucher dont une avec accès au balcon • Une salle de bains Extérieurs: • Terrasse • Jardin privatif • Balcon • Local technique en commun avec villa B Stationnement: • Deux places de parc couvertes dans un garage Budgets alloués:Cuisine: CHF 30'000.- TTCSanitaire: CHF 15'000.- TTCParquet: CHF 70.-/m2 TTCCarrelage: CHF 70.-/m2 TTCUn accompagnement local et personnaliséPrévue pour une livraison en 2027, cette promotion offre la liberté de choisir les finitions afin de concevoir un intérieur qui correspond parfaitement à vos attentes.Entreprise implantée à Lugnorre, nous connaissons parfaitement le secteur et ses spécificités. Cette proximité nous permet d'offrir à nos clients un accompagnement réactif, transparent et sur mesure, directement sur place, tout au long de leur projet immobilier.Découvrez ce bien et l’ensemble de nos opportunités sur www.julef.ch et bénéficiez de l’expertise d’un acteur local engagé à vos côtés.Contactez-nous pour obtenir d'avantage d'informations ou le dossier complet.Eine Familienvilla in privilegierter LageIm beliebten Dorf Lugnorre (FR), in der begehrten Gemeinde Mont-Vully, die für ihre attraktive Steuerbelastung bekannt ist, gelegen und nur 15 Minuten von Neuenburg sowie wenige Minuten vom Murtensee entfernt, bietet diese südorientierte 7,5-Zimmer-Doppelhaushälfte ein ideales Zuhause für Familien, die Wert auf Grosszügigkeit, Ruhe und die Nähe zur Natur legen.Das Haus verfügt über mehr als 158 m² Wohnfläche, verteilt auf zwei Etagen, und überzeugt durch grosszügige Raumverhältnisse, viel Tageslicht sowie eine durchdachte Raumaufteilung für höchsten Wohnkomfort.Die Aussenbereiche ergänzen den Wohnraum auf harmonische Weise: Ein privater Garten und eine Terrasse laden dazu ein, die ruhige und grüne Umgebung in vollen Zügen zu geniessen.RaumprogrammErdgeschoss • Eingangsbereich • Büro • Gäste-WC mit Waschsäule • Reduit/Abstellraum unter der Treppe • Offene Küche mit direktem Zugang zum Wohn- und Essbereich • Helles Wohnzimmer mit Zugang zur Terrasse und zum Garten Obergeschoss • Verteilerhalle • Elternsuite mit eigenem Badezimmer und Zugang zum Balkon • Vier grosszügige Schlafzimmer, davon eines mit Zugang zum Balkon • Badezimmer Aussenbereich • Terrasse • Privater Garten • Balkon • Gemeinsamer Technikraum mit Villa B Parkierung • Zwei gedeckte Parkplätze in einer Garage Ausstattungsbudgets • Küche: CHF 30'000.– inkl. MwSt. • Sanitärapparate: CHF 15'000.– inkl. MwSt. • Parkett: CHF 70.–/m² inkl. MwSt. • Bodenplatten (Plattenbeläge): CHF 70.–/m² inkl. MwSt. Lokale Kompetenz & persönliche BegleitungDie Fertigstellung ist für 2027 vorgesehen. Diese Neubaupromotion bietet Ihnen die Möglichkeit, die Innenausstattung individuell zu wählen, um ein Zuhause zu schaffen, das perfekt Ihren Vorstellungen entspricht.Als in Lugnorre ansässiges Unternehmen kennen wir die Region und ihre Besonderheiten bestens. Diese lokale Verankerung ermöglicht es uns, unsere Kundinnen und Kunden mit einer persönlichen, transparenten und reaktionsschnellen Begleitung direkt vor Ort und während des gesamten Immobilienprojekts zu unterstützen.Entdecken Sie diese Immobilie sowie weitere attraktive Angebote auf www.julef.ch und profitieren Sie von der Expertise eines engagierten lokalen Partners.Kontaktieren Sie uns gerne für weitere Informationen oder zur Anforderung der vollständigen Verkaufsdokumentation.

Travel time
-
1 / 7
4.5 rooms, 171m², CHF 1,290,000.–
Chemin du Publiet, 1723 Marly

LAST CHANCE TO SECURE _ Magnificent exceptional apartment in MARLY

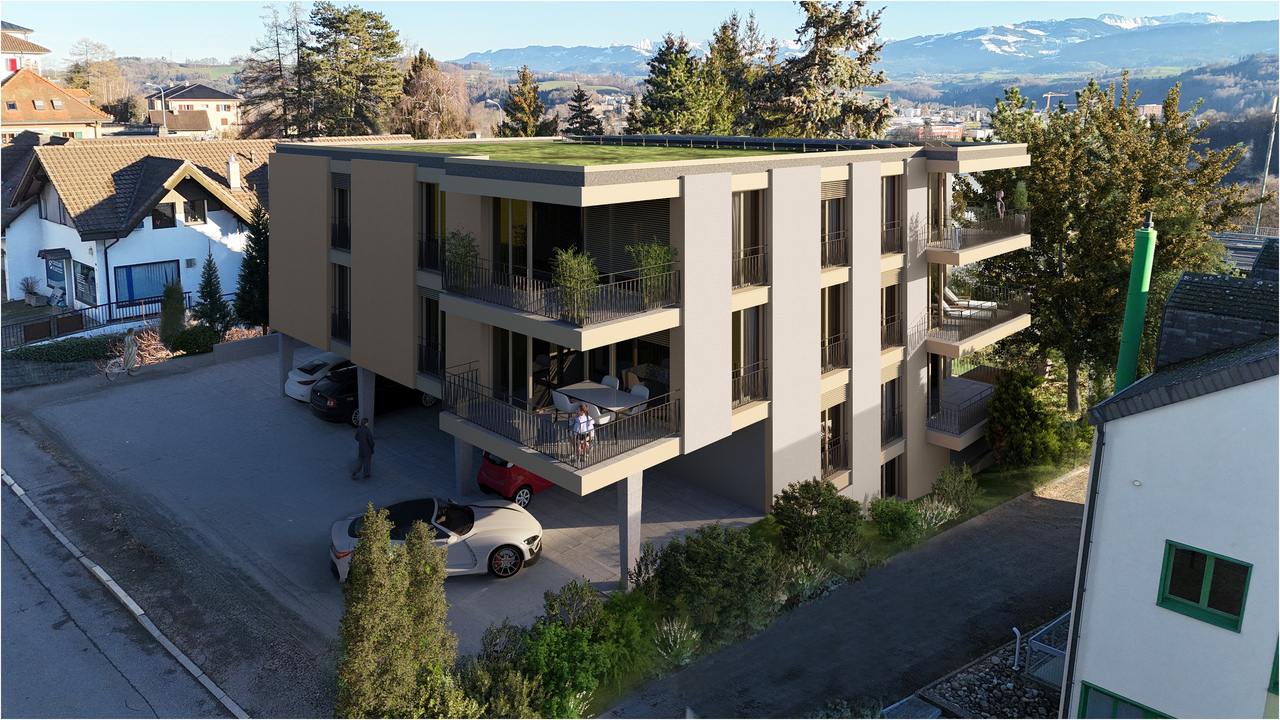
An exceptional apartment to be personalized according to your desiresIn the heart of the highly sought-after Publiet neighborhood in Marly, discover this magnificent 171 m² PPE apartment, designed to offer a perfect balance between spacious rooms, brightness, and contemporary comfort. Located in a residence with only three apartments, it benefits from a calm, green, and privileged environment, while being in immediate proximity to schools, public transportation, and all amenities.As soon as you enter, the spaces impress with their dimensions and fluidity. The vast living area, bathed in light thanks to its large windows, accommodates an open kitchen with a central island, a convivial dining area, and a generous living room extended by two beautiful south- and west-facing terraces.The apartment has three bedrooms, including a superb master suite with a dressing room, private shower, and direct access to the terrace. Two additional bathrooms, a guest toilet, and a private laundry room complete a layout designed to meet the demands of modern family life.The opportunity to create an interior that resembles youOne of the true assets of this apartment lies in its state of advancement. The future owners will still have the possibility to personalize all the finishes according to their tastes and desires:- choice of parquet or tiles;- choice of wall coverings;- sanitary equipment;- interior doors;- kitchen;- finishes and details of the interior layout.A rare opportunity to enjoy a new apartment while benefiting from a fully personalized interior, without having to undertake renovations after acquisition.Designed according to current standards, the building benefits from a heat pump, underfloor heating, triple glazing, and photovoltaic panels, offering excellent living comfort and controlled energy consumption.If you are looking for a spacious, bright apartment in a privileged environment and want to create an interior in your image, this property constitutes a unique opportunity on the Fribourg market.List of companies:Architect: KNOPF & SAUTEURCivil engineer: BRÜGGER + ASSOCIES ingénieurs SàrlConstruction company for masonry, excavation, concrete, demolition: Implenia Suisse SACarpentry: Brülhart Holzbau AGWindows and sliding doors in PVC-Alu: Erimmo SàrlSheet metal work and CFC 224.0 roofing: Hayoz & Brulhart SASealing of balconies and facade foot: Étanchéité Camélique SAScaffolding: Fasel Échafaudages SAExternal plastering - insulation + 271.0 internal plastering and painting: Crinimax Clément Peinture SAShutters: Erimmo SàrlElectrical installations: Hertli & Bertschy AGSolar photovoltaic systems: Soleol SAHeating system: Hayoz & Brulhart SAVentilation system: Hayoz & Brulhart SASanitary installations: Hayoz & Brulhart SAKitchens: Menuiserie et Agencement Charrière SAElevator: OTIS SAGeneral locksmithing: Metafor SàrlInterior doors and CFC 273.3 general carpentry: SCBois Agencement SàrlScreeds: Progin Sols SATiles and ceramics: Carrelages Sassi SAParquet: Colors Sols SàrlFinal cleaning: Not yet definedOutdoor facilities: Not yet defined

1 / 5
5.5 rooms, 171m², CHF 1,020,000.–
Route des Marais 101, 1784 Courtepin

Villas Althéa - Nouvelle promotion à Courtepin de 4 villas continguës

Courtepin - Une commune dynamique au coeur du canton de FribourgSituée dans le district du Lac, Courtepin est une commune qui séduit par son côté bilingue, son cadre de vie agréable, ses infrastructures modernes et sa proximité avec les principaux centres du canton. Entourée de nature tout en offrant l'ensemble des commodités essentielles, Courtepin représente un lieu de résidence idéal pour les familles, les couples et les actifs.La gare CFF permet de rejoindre Fribourg en env. 10 minutes, Morat en 8 minutes et Berne en moins de 30 minutes. Plusieurs lignes de bus complètent l'offre et facilitent les déplacements régionaux. La commune dispose de nombreux commerces de proximité : supermarchés, boulangeries, pharmacie, banques, restaurants et divers services. Pour les besoins plus spécifiques, Morat et Fribourg sont rapidement accessibles. Les familles apprécient particulièrement les structures scolaires modernes, allant de l'école enfantine au cycle d'orientation. La commune dispose également de crèches, d'un réseau d'accueil extrascolaire et de nombreuses installations sportives : terrains, salles polyvalentes et espaces verts.Nouvelle promotion immobilière - Les Villas Althéa - Permis en forceDécouvrez cette nouvelle promotion exclusive située au coeur d'un quartier résidentiel paisible de Courtepin. Composée de 4 villas contiguës modernes, cette réalisation offre un cadre de vie idéal pour les familles, alliant confort, luminosité et qualité de construction.Chaque villa propose environ 171 m² habitables, judicieusement répartis afin d'offrir des espaces généreux et fonctionnels. Les grandes baies vitrées, l'orientation optimale et les matériaux soigneusement sélectionnés garantissent une atmosphère chaleureuse et contemporaine.Disposition :Rez-de-chaussée : vaste pièce de vie avec séjour, salle à manger et cuisine ouverte, accès direct à la terrasse et au jardinÉtage : 4 chambres confortables, dont une suite parentale avec salle de bains privativeSous-sol : cave, chauffage, buanderie, disponible selon projetPlaces de parc en souterrain (CHF 30'000.- x 2 en sus du prix)Atouts de la promotion :- Permis en force, démarrage des travaux début 2026- Confort moderne et finitions au choix- Quartier calme et proche des commodités- Construction de qualité répondant aux standards actuels- CECB A- Transports publics, écoles et commerces accessibles à pied- Environnement idéal pour les famillesVillas disponibles :Villa A, 5.5 pces, 171 m², parcelle de 498 m², CHF 1'120'000.- + parcs - réservéeVilla B, 5.5 pces, 171 m², parcelle de 327 m², CHF 1'060'000.- + parcsVilla C, 5.5 pces, 171 m², parcelle de 314 m², CHF 1'060'000.- + parcs - réservéeVilla D, 5.5 pces, 171 m², parcelle de 286 m², CHF 1'020'000.- + parcsCette promotion représente une opportunité unique de devenir propriétaire d'une villa neuve dans une commune dynamique et bien desservie.Renseignements et dossier sur demande:Anthony Immobilier SA, Linda Liew, 079 858 17 00, info@anthony-immobilier.chCourtepin - Eine dynamische Gemeinde im Herzen des Kantons FreiburgCourtepin liegt im Seebezirk und überzeugt durch seine Zweisprachigkeit, seine hohe Lebensqualität, moderne Infrastrukturen sowie die Nähe zu den wichtigsten Zentren des Kantons. Umgeben von Natur und gleichzeitig mit sämtlichen wichtigen Annehmlichkeiten ausgestattet, ist Courtepin ein idealer Wohnort für Familien, Paare und Berufstätige.Der SBB-Bahnhof ermöglicht eine Verbindung nach Freiburg in ca. 10 Minuten, nach Murten in 8 Minuten und nach Bern in weniger als 30 Minuten. Mehrere Buslinien ergänzen das Angebot und erleichtern die regionalen Verbindungen. Die Gemeinde verfügt über zahlreiche Einkaufsmöglichkeiten des täglichen Bedarfs: Supermärkte, Bäckereien, Apotheke, Banken, Restaurants und verschiedene Dienstleistungen. Für spezifischere Bedürfnisse sind Murten und Freiburg schnell erreichbar. Besonders geschätzt werden die modernen schulischen Einrichtungen, vom...


Travel time
-
1 / 4
3.5 rooms, 79m², CHF 770,000.–
Platy 7, 1752 Villars-sur-Glâne

NOUVELLE PROMOTION - 9 appartements neufs à Villars-sur-Glâne

Découvrez cette nouvelle promotion immobilière idéalement située à la Route du Platy 7 à Villars-sur-Glâne. !! LE CHANTIER A DÉMARRÉ !!Cet immeuble contemporain de 4 niveaux, dont la construction est prévue en 2026, proposera 9 appartements modernes pensés pour offrir confort et qualité de vie. Les surfaces habitables iront de 51 à 110 m2 et les surfaces extérieures de 10 à 32 m2La promotion se compose comme suit :Rez inférieur: 4,5 pces avec jardin CHF 980'000.- / 2,5 pces avec jardin CHF 550'000.- RÉSERVÉ Rez supérieur: 3,5 pces CHF 770'000.- SOUS OPTION / 3,5 pces CHF 790'000.-1er étage: 4,5 pces CHF 990'000.- / 2,5 pces CHF 510'000.- / 3,5 pces RÉSERVÉ2ème étage: 3.5 pces ou variante 4,5 pces CHF 880'000.- / 4,5 pces VENDUAtout particulier : une variante d'aménagement permet la création d'un spacieux appartement de 5.5 pièces au 1er étage, offrant une flexibilité idéale pour les familles ou les acquéreurs à la recherche de volumes généreux.Places de parc couvertes ou souterraines. Pensée dans les moindres détails, cette promotion séduira par ses volumes harmonieux, sa conception moderne et sa situation attractive, à proximité immédiate des commodités, des transports et des accès principaux.Voici les atouts principaux de la promotion :- Choix des finitions au gré du preneur- Chauffage par PAC air-eau- Système photovoltaïque en toiture- Compteurs eau et chauffage individuelsVisitez le site de la promotion : www.lesept.chou contactez-nous au 079 460 49 30Entdecken Sie dieses neue Bauprojekt an der Route du Platy 7 in Villars-sur-Glâne.!! BAUSTART !!Das moderne Gebäude mit 4 Etagen, dessen Bau 2026 beginnen wird, wird 9 moderne Wohnungen bieten, die für Komfort und Lebensqualität konzipiert sind. Die Wohnflächen werden zwischen 51 und 110 m2 und die Aussenflächen zwischen 10 und 32 m2 betragenDas Bauprojekt besteht aus folgenden Einheiten:Unterstes Geschoss: 4,5 pcs mit Garten CHF 980 000.- / 2,5 pcs mit Garten CHF 550 000.-Oberstes Geschoss: 3,5 pcs CHF 770 000.- / 3,5 pcs CHF 790 000.-1. Stock: 4,5 pcs CHF 990 000.- / 2,5 pcs CHF 510 000.- / 3,5 pcs RESERVE2. Stock: 3,5 pcs oder Variante 4,5 pcs CHF 880 000.- / 4,5 pcs VERKAUFTBesonderer Pluspunkt: Eine Ausbaugestaltung ermöglicht die Schaffung einer grosszügigen 5,5-Zimmerwohnung im Untergeschoss, die eine ideale Flexibilität für Familien oder Käufer bietet, die grosszügige Wohnräume suchen.Überdachte oder unterirdische Parkplätze.Dieses Bauprojekt wurde bis ins Detail durchdacht und wird durch seine harmonischen Formen, die moderne Gestaltung und die attraktive Lage in unmittelbarer Nähe zu Geschäften, öffentlichen Verkehrsmitteln und Hauptzufahrtswegen überzeugen.Hier sind die wichtigsten Pluspunkte des Bauprojekts:- Wahl der Ausstattung durch den Mieter- Heizung mit Wärmepumpe (Luft/Wasser)- Photovoltaikanlage auf dem Dach- Einzelne Wasser- und HeizungsuhrenBesuchen Sie die Website des Bauprojekts: www.lesept.chDiscover this new real estate development ideally located at 7 Route du Platy in Villars-sur-Glâne.!! CONSTRUCTION STARTS !!This contemporary building with 4 levels, scheduled for construction in 2026, will offer 9 modern apartments designed to provide comfort and quality of life. The living areas will range from 51 to 110 m2 and the exterior areas from 10 to 32 m2The development is composed as follows:Lower floor: 4.5 pcs with garden CHF 980,000.- / 2.5 pcs with garden CHF 550,000.-Upper floor: 3.5 pcs CHF 770,000.- / 3.5 pcs CHF 790,000.-1st floor: 4.5 pcs CHF 990,000.- / 2.5 pcs CHF 510,000.- / 3.5 pcs RESERVE2nd floor: 3.5 pcs or 4.5 pcs variant CHF 880,000.- / 4.5 pcs SOLDSpecial feature: a variant of the layout allows the creation of a spacious 5.5-room apartment on the lower floor, offering ideal flexibility for families or buyers looking for generous volumes.Covered or underground parking spaces.Thought out in the smallest details, this development will seduce with its...
Travel time
-
1 / 5
3 rooms, 106m², CHF 665,000.–
Route de l'Industrie 20, 1772 Grolley

For sale - Generous 3.5-room apartment in PPE in Grolley

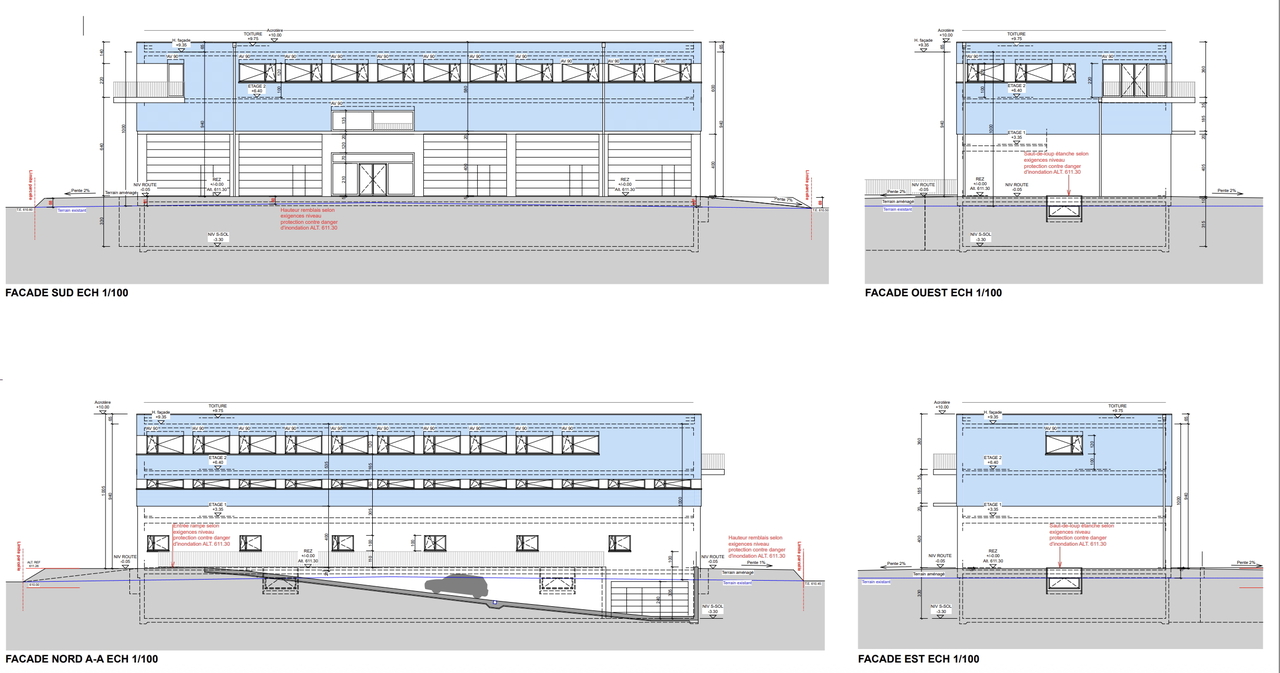
Apartment with 3.5 rooms on the top floor of a brand new building in GrolleyAddress: Route de l'Industrie 20, 1772 GrolleySurfaces: 106 m2 living space, 23 m2 terrace, weighted surface of 117 m2Floor: 2nd and top floorPrice: CHF 665'000.-Availability: from 2027 Description of the propertyThis mixed building will offer functional and modular surfaces, including workshops/commercial boxes, offices, storage rooms, and a 3.5-room apartment. Discover this beautiful 3.5-room apartment located on the 2nd and top floor with a surface area of 106 m2. Bathed in natural light, it offers a comfortable and modern living space, ideal for a couple or a small family. The optimized layout includes a spacious and convivial living area, two pleasant bedrooms, and functional sanitary facilities. The top-floor location guarantees calm and intimacy, while benefiting from a dynamic and thriving environment.Main features- Living room of 53 m2- 2 bedrooms of 17 and 12 m2- Bathroom with bathtub, shower, and WC + separate WC- 1 cellar included- Elevator- Parking space available (underground or outdoor)Located in Grolley, this property benefits from excellent accessibility. The commune is served by a railway station offering regular connections Fribourg - Grolley - Yverdon-les-Bains every 30 minutes. Ideally situated between Fribourg and Payerne, this location represents a major asset for a balanced life.If we have sparked your interest, do not hesitate to contact us for more information or to consult the complete dossier:Anthony Immobilier SA, Linda Liew, info@anthony-immobilier.ch, 076 512 17 82

Travel time
-
1 / 4
4.5 rooms, 91m², CHF 880,000.–
Platy 7, 1752 Villars-sur-Glâne

NOUVELLE PROMOTION - 9 appartements neufs à Villars-sur-Glâne

Découvrez cette nouvelle promotion immobilière idéalement située à la Route du Platy 7 à Villars-sur-Glâne. !! LE CHANTIER A DÉMARRÉ !!Cet immeuble contemporain de 4 niveaux, dont la construction est prévue en 2026, proposera 9 appartements modernes pensés pour offrir confort et qualité de vie. Les surfaces habitables iront de 51 à 110 m2 et les surfaces extérieures de 12 à 32 m2La promotion se compose comme suit :Rez inférieur: 4,5 pces avec jardin CHF 980'000.- / 2,5 pces avec jardin CHF 550'000.- RÉSERVÉ Rez supérieur: 3,5 pces CHF 770'000.- / 3,5 pces CHF 790'000.-1er étage: 4,5 pces CHF 990'000.- / 2,5 pces CHF 510'000.- / 3,5 pces RESERVE2ème étage: 3.5 pces ou variante 4,5 pces CHF 880'000.- / 4,5 pces VENDUAtout particulier : une variante d'aménagement permet la création d'un spacieux appartement de 5.5 pièces au rez inférieur, offrant une flexibilité idéale pour les familles ou les acquéreurs à la recherche de volumes généreux.Places de parc couvertes ou souterraines. Pensée dans les moindres détails, cette promotion séduira par ses volumes harmonieux, sa conception moderne et sa situation attractive, à proximité immédiate des commodités, des transports et des accès principaux.Voici les atouts principaux de la promotion :- Choix des finitions au gré du preneur- Chauffage par PAC air-eau- Système photovoltaïque en toiture- Compteurs eau et chauffage individuelsVisitez le site de la promotion : www.lesept.chIntéressé(e) ? Contactez-nous pour obtenir la documentation complète et les plans de cette nouvelle promotion:Anthony Immobilier SA, Linda Liew, 076 512 17 82, info@anthony-immobilier.chEntdecken Sie dieses neue Bauprojekt an der Route du Platy 7 in Villars-sur-Glâne.!! BAUSTART !!Das moderne Gebäude mit 4 Etagen, dessen Bau 2026 beginnen wird, wird 9 moderne Wohnungen bieten, die für Komfort und Lebensqualität konzipiert sind. Die Wohnflächen werden zwischen 51 und 110 m2 und die Aussenflächen zwischen 12 und 32 m2 betragenDas Bauprojekt besteht aus folgenden Einheiten:Unterstes Geschoss: 4,5-Zimmer-Wohnung mit Garten CHF 980 000.- / 2,5-Zimmer-Wohnung mit Garten CHF 550 000.-Oberstes Geschoss: 3,5-Zimmer-Wohnung CHF 770 000.- / 3,5-Zimmer-Wohnung CHF 790 000.-1. Stock: 4,5-Zimmer-Wohnung CHF 990 000.- / 2,5-Zimmer-Wohnung CHF 510 000.- / 3,5-Zimmer-WOHNUNG RESERVE2. Stock: 3,5-Zimmer-Wohnung oder 4,5-Zimmer-Wohnung CHF 880 000.- / 4,5-Zimmer-WOHNUNG VERKAUFTBesonderer Pluspunkt: Eine Ausbaulösung ermöglicht die Schaffung einer grosszügigen 5,5-Zimmer-Wohnung im Untergeschoss, die für Familien oder Käufer mit grossem Platzbedarf ideal ist.Überdachte oder unterirdische Parkplätze.Dieses Bauprojekt wurde bis ins Detail durchdacht und wird durch seine harmonischen Formen, die moderne Gestaltung und die attraktive Lage in unmittelbarer Nähe zu Einkaufsmöglichkeiten, öffentlichen Verkehrsmitteln und Hauptzufahrtswegen überzeugen.Hier sind die wichtigsten Vorteile des Bauprojekts:- Ausstattung nach Wunsch des Mieters- Heizung mit Wärmepumpe (Luft/Wasser)- Photovoltaikanlage auf dem Dach- Einzelne Wasser- und HeizungsuhrenBesuchen Sie die Website des Bauprojekts: www.lesept.chInteressiert? Kontaktieren Sie uns für die vollständige Dokumentation und die Pläne des neuen Bauprojekts:Anthony Immobilier SA, Linda Liew, 076 512 17 82, info@anthony-immobilier.chDiscover this new real estate development ideally located at 7 Route du Platy in Villars-sur-Glâne.!! CONSTRUCTION STARTS !!This contemporary 4-storey building, scheduled for construction in 2026, will offer 9 modern apartments designed to provide comfort and quality of life. The living areas will range from 51 to 110 m2 and the outdoor areas from 12 to 32 m2The development is composed as follows:Lower floor: 4.5 pcs with garden CHF 980,000.- / 2.5 pcs with garden CHF 550,000.-Upper floor: 3.5 pcs CHF 770,000.- / 3.5 pcs CHF 790,000.-1st floor: 4.5 pcs CHF 990,000.- / 2.5 pcs CHF 510,000.- / 3.5...
Travel time
-
1 / 4
2.5 rooms, 51m², CHF 510,000.–
Platy 7, 1752 Villars-sur-Glâne

NOUVELLE PROMOTION - 9 appartements neufs à Villars-sur-Glâne

Découvrez cette nouvelle promotion immobilière idéalement située à la Route du Platy 7 à Villars-sur-Glâne. !! LE CHANTIER A DÉMARRÉ !!Cet immeuble contemporain de 4 niveaux, dont la construction est prévue en 2026, proposera 9 appartements modernes pensés pour offrir confort et qualité de vie. Les surfaces habitables iront de 51 à 110 m2 et les surfaces extérieures de 12 à 32 m2La promotion se compose comme suit :Rez inférieur: 4,5 pces avec jardin CHF 980'000.- / 2,5 pces avec jardin CHF 550'000.- RÉSERVÉ Rez supérieur: 3,5 pces CHF 770'000.- / 3,5 pces CHF 790'000.-1er étage: 4,5 pces CHF 990'000.- / 2,5 pces CHF 510'000.- / 3,5 pces RÉSERVÉ2ème étage: 3.5 pces ou variante 4,5 pces CHF 880'000.- / 4,5 pces VENDUAtout particulier : une variante d'aménagement permet la création d'un spacieux appartement de 5.5 pièces au rez inférieur, offrant une flexibilité idéale pour les familles ou les acquéreurs à la recherche de volumes généreux.Places de parc couvertes ou souterraines. Pensée dans les moindres détails, cette promotion séduira par ses volumes harmonieux, sa conception moderne et sa situation attractive, à proximité immédiate des commodités, des transports et des accès principaux.Voici les atouts principaux de la promotion :- Choix des finitions au gré du preneur- Chauffage par PAC air-eau- Système photovoltaïque en toiture- Compteurs eau et chauffage individuelsVisitez le site de la promotion : www.lesept.chIntéressé(e) ? Contactez-nous pour obtenir la documentation complète et les plans de cette nouvelle promotion.Entdecken Sie dieses neue Bauprojekt an der Route du Platy 7 in Villars-sur-Glâne.!! BAUSTART !!Das moderne Gebäude mit 4 Etagen, dessen Bau 2026 beginnen wird, wird 9 moderne Wohnungen bieten, die für Komfort und Lebensqualität konzipiert sind. Die Wohnflächen werden zwischen 51 und 110 m2 und die Aussenflächen zwischen 12 und 32 m2 betragenDas Bauprojekt besteht aus folgenden Einheiten:Unterstes Geschoss: 4,5-Zimmer-Wohnung mit Garten CHF 980 000.- / 2,5-Zimmer-Wohnung mit Garten CHF 550 000.-Oberstes Geschoss: 3,5-Zimmer-Wohnung CHF 770 000.- / 3,5-Zimmer-Wohnung CHF 790 000.-1. Stock: 4,5-Zimmer-Wohnung CHF 990 000.- / 2,5-Zimmer-Wohnung CHF 510 000.- / 3,5-Zimmer-WOHNUNG RESERVE2. Stock: 3,5-Zimmer-Wohnung oder 4,5-Zimmer-Wohnung CHF 880 000.- / 4,5-Zimmer-WOHNUNG VERKAUFTBesonderer Pluspunkt: Eine Ausbaulösung ermöglicht die Schaffung einer grosszügigen 5,5-Zimmer-Wohnung im Untergeschoss, die für Familien oder Käufer mit grossem Platzbedarf ideal ist.Überdachte oder unterirdische Parkplätze.Dieses Bauprojekt wurde bis ins Detail durchdacht und wird durch seine harmonischen Formen, die moderne Gestaltung und die attraktive Lage in unmittelbarer Nähe zu Einkaufsmöglichkeiten, öffentlichen Verkehrsmitteln und Hauptzufahrtswegen überzeugen.Hier sind die wichtigsten Vorteile des Bauprojekts:- Ausstattung nach Wunsch des Mieters- Heizung mit Wärmepumpe (Luft/Wasser)- Photovoltaikanlage auf dem Dach- Einzelne Wasser- und HeizungsuhrenBesuchen Sie die Website des Bauprojekts: www.lesept.chInteressiert? Kontaktieren Sie uns für die vollständige Dokumentation und die Pläne des neuen Bauprojekts.Discover this new real estate development ideally located at 7 Route du Platy in Villars-sur-Glâne.!! CONSTRUCTION STARTS !!This contemporary 4-storey building, scheduled for construction in 2026, will offer 9 modern apartments designed to provide comfort and quality of life. The living areas will range from 51 to 110 m2 and the outdoor areas from 12 to 32 m2The development is composed as follows:Lower floor: 4.5 pcs with garden CHF 980,000.- / 2.5 pcs with garden CHF 550,000.-Upper floor: 3.5 pcs CHF 770,000.- / 3.5 pcs CHF 790,000.-1st floor: 4.5 pcs CHF 990,000.- / 2.5 pcs CHF 510,000.- / 3.5 pcs RESERVE2nd floor: 3.5 pcs or 4.5 pcs variant CHF 880,000.- / 4.5 pcs SOLDSpecial feature: a variant of the layout allows the creation of a spacious...

Travel time
-

Suggested properties for you based on search results

Other interesting objects