






























766 results - Buy a new build apartment: Canton Fribourg

Rosset Maryline

Rosset Maryline

1 / 7
Rosset Maryline

Rosset Maryline

  • Parking space
5 rooms, 119m², CHF 900,000.–
A Essert FR, 1724 Essert

9 VILLAS STILL AVAILABLE Your future home in Essert

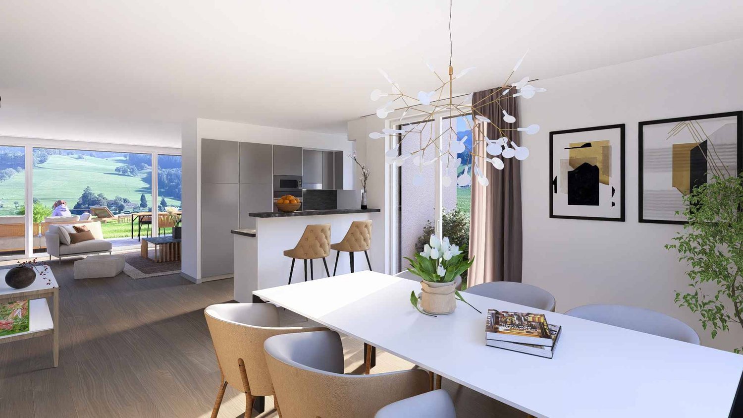
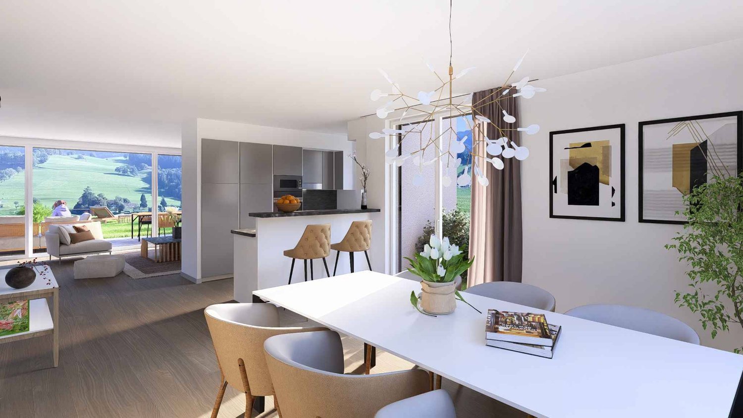
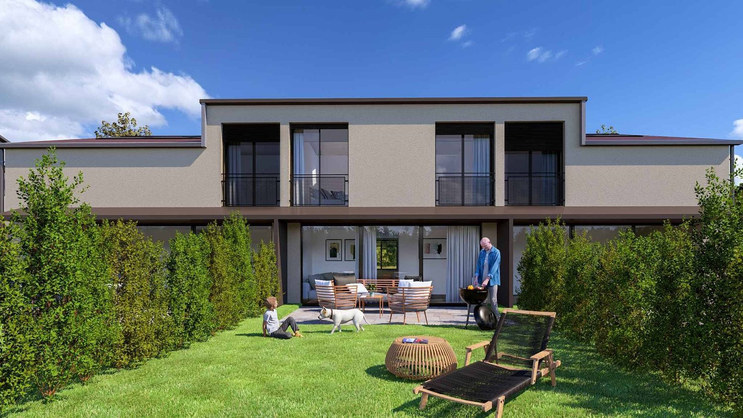
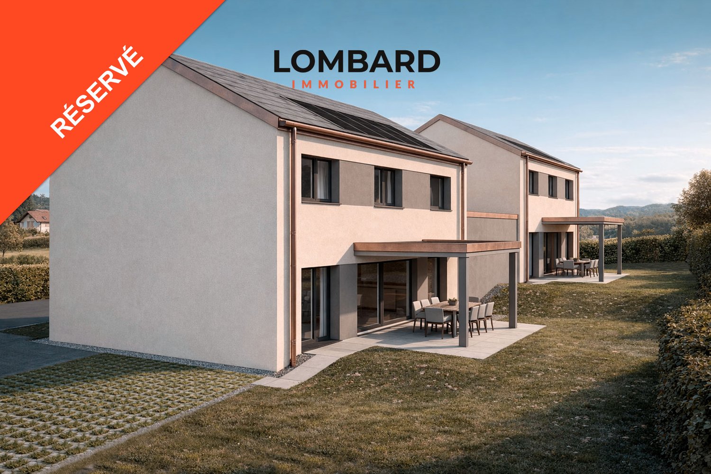
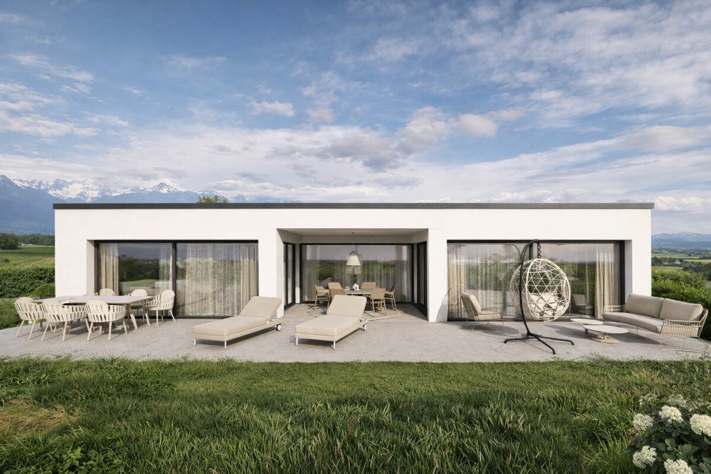
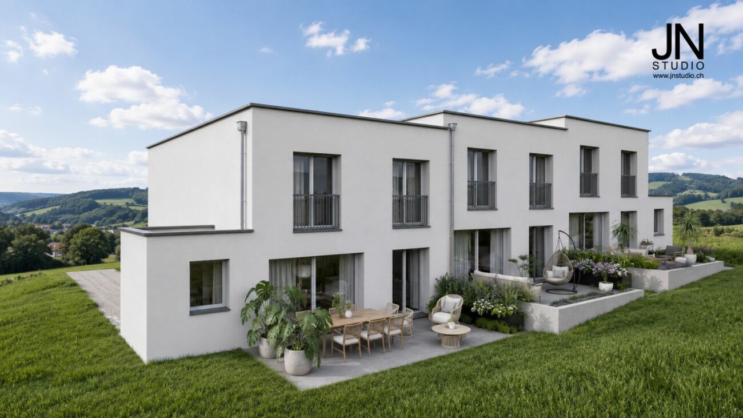
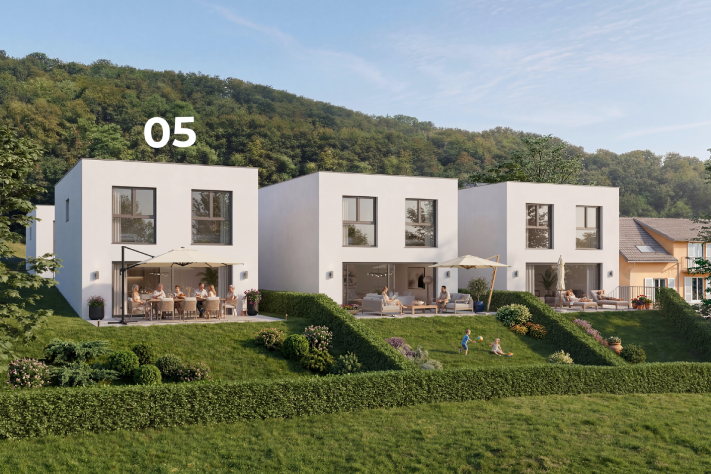
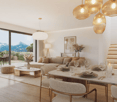
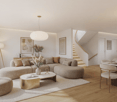
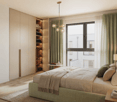
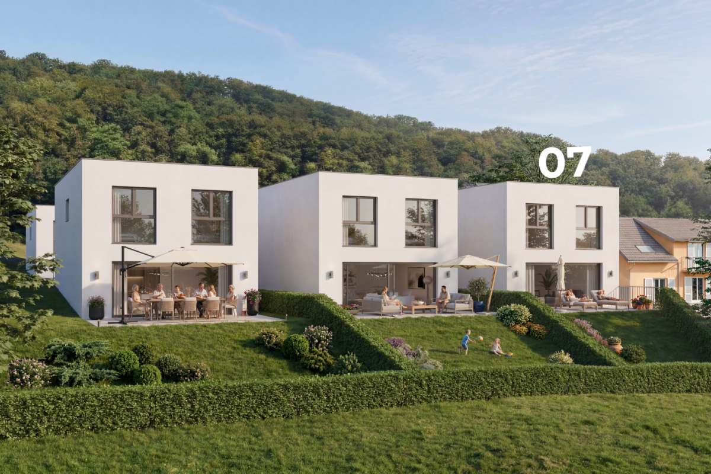
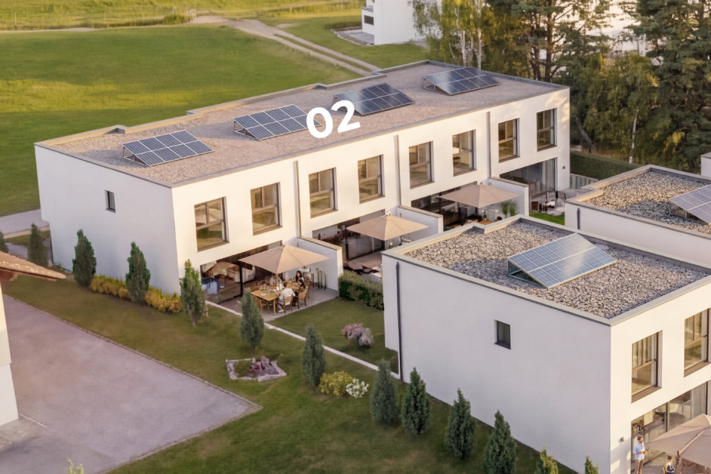
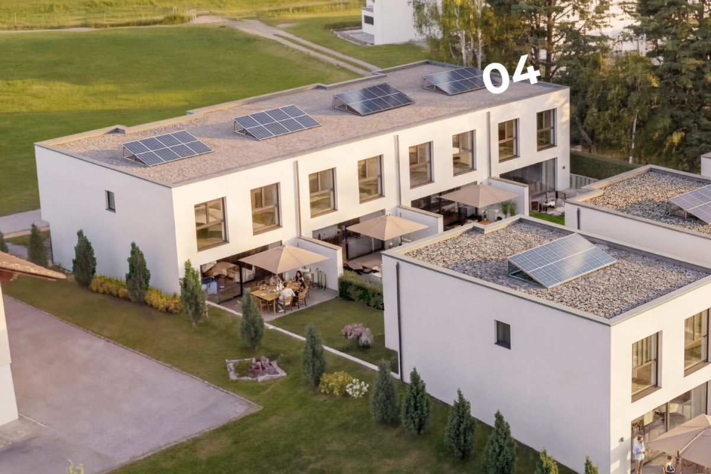
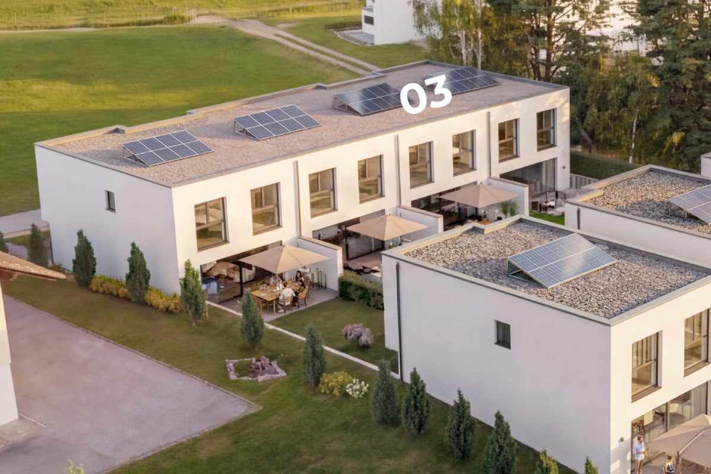
The marketing of this new promotion of 15 contemporary villas in Essert is ongoing: 9 villas are still available today.Delivery in autumn 2028Among these opportunities, discover this semi-detached villa with 5 rooms, designed to offer a modern, comfortable and bright living space in a green environment near Fribourg.With its 119 m² of living space and 146 m² of usable space, the villa spans three levels and offers perfectly adapted spaces for daily life.A living space oriented towards the outside:On the ground floor, the open kitchen harmoniously integrates into the living room and dining area. Large windows bring plenty of natural light and extend the living space to the terrace and private garden.A true convivial space, ideal for enjoying the beautiful days with family or friends.Upstairs, the sleeping area accommodates three bedrooms, as well as a bathroom, offering a particularly family-friendly configuration or also for couples who want to have an office or simply for those who are looking for more space.The basement completes the villa with practical surfaces that meet different storage and organization needs.A new home that suits you:Buying today also allows you to participate in the creation of your future interior.Kitchen, floor coverings and sanitary facilities can still be personalized according to the budgets and choices provided by the promotion, in order to create a home in your image before you even move in.The wooden frame construction, the underfloor heating powered by a heat pump and the solar panels contribute to a modern design focused on comfort and energy efficiency.The calm of the countryside, near Fribourg:Located in a peaceful and green environment, the promotion offers a sought-after balance between quality of life in the countryside and proximity to the main urban centers.An ideal opportunity for those who want to own a new home with outdoor space, without giving up good accessibility.9 villas out of the initial 15 are still availablePrice of the villa: CHF 900'000.-An outdoor parking space and a covered parking space extra for CHF 25'000.-Total price: CHF 925'000.-Discover other available villas under the following link: http://barnes-suisse.ch/horizonlemouretDo you want to know the differences between the last villas, their locations within the promotion or find the one that best suits your project?Contact us to discover the still available opportunities and organize a personalized presentation of the project

  • Parking space
New building
1 / 11
  • Parking space
  • Balcony / Terrace
  • Elevator
  • +2
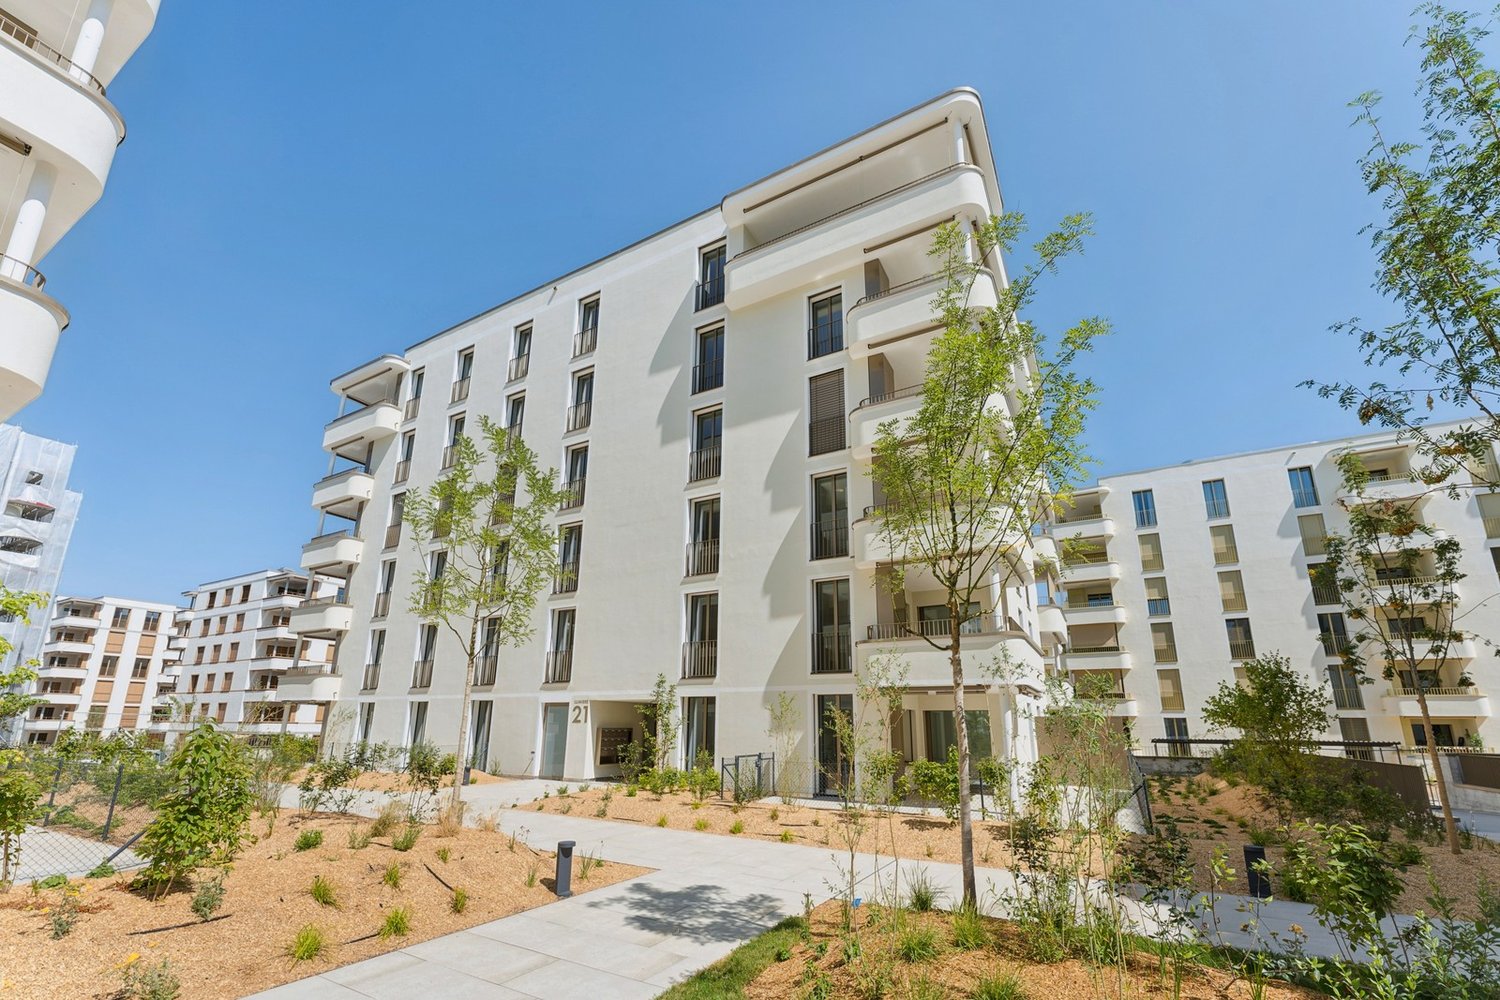
4.5 rooms, 105m², CHF 750,000.–
1566 St-Aubin FR

New 4.5-room apartment in St-Aubin FR – Accessible and bright

La ChenalletaInna Immobilien proposes this magnificent new 4.5-room apartment for sale.Located on the 1st floor, it offers a generous surface area and a modern, comfortable living environment.Main features: • New apartment, construction 2025 • Living area: 105 m² • Outdoor area/terrace: 8 m² • Heating by geothermal heat pump • Windows in PVC with triple glazing • Outdoor parking space available as an option: CHF 25'000.– Interior finishesThe apartments benefit from modern, carefully designed finishes:Entrance hall and corridors • Floors: tiles with matching skirting boards • Walls: fine textured plaster • Ceilings: smooth plaster, painted Kitchen • Floors: tiles with matching skirting boards • Walls: fine textured plaster • Kitchen units: ceramic • Ceilings: smooth plaster, painted Living room and kitchen • Floors: tiles with matching skirting boards • Walls: fine textured plaster • Ceilings: smooth plaster, painted Bedrooms • Floors: parquet with wooden skirting boards • Walls: fine textured plaster • Ceilings: smooth plaster, painted WC/shower, WC/bath and separate WC • Floors: tiles • Walls: ceramic up to the ceiling • Ceilings: smooth plaster, painted A construction designed for your comfortThis recent achievement combines construction quality, energy efficiency, and modern comfort, particularly thanks to geothermal energy and triple-glazed windows.Come and discover your future apartment!

  • Parking space
  • Balcony / Terrace
  • Elevator
  • +2
Rosset Maryline

Rosset Maryline

1 / 8
Rosset Maryline

Rosset Maryline

  • Parking space
5 rooms, 119m², CHF 890,000.–
A Essert FR, 1724 Essert

9 Villas Still Available - Your Future Home in Essert

The marketing of this new promotion of 15 contemporary villas in Essert is ongoing: 9 villas are still available today.Delivery in autumn 2028Among these opportunities, discover this semi-detached villa with 5 rooms, designed to offer a modern, comfortable, and bright living space in a green environment near Fribourg.With its 119 m² of living space and 146 m² of usable space, the villa spans three levels and offers perfectly adapted spaces for daily life.An outward-facing living area:On the ground floor, the open kitchen harmoniously integrates into the living room and dining area. Generous windows bring beautiful natural light and extend the living area to the terrace and private garden.A true convivial space, ideal for enjoying beautiful days with family or friends.Upstairs, the sleeping area accommodates three bedrooms, as well as a bathroom, offering a particularly family-friendly configuration or also for couples who want to have an office or simply for those who are looking for more space.The basement completes the villa with practical surfaces that meet different storage and organization needs.A new home that suits you:Buying today also allows you to participate in the creation of your future interior.Kitchen, floor coverings, and sanitary equipment can still be personalized according to the budgets and choices provided by the promotion, in order to create a home in your image before you even move in.The wooden structure, the underfloor heating powered by a heat pump, and the solar panels contribute to a modern design focused on comfort and energy efficiency.The calm of the countryside, near Fribourg:Located in a peaceful and green environment, the promotion offers a sought-after balance between quality of life in the countryside and proximity to major urban centers.An ideal opportunity for those who want to become owners of a new home with an outdoor space, without giving up good accessibility.9 villas out of the initial 15 are still availablePrice of the villa: CHF 890,000.-An outdoor parking space and a covered parking space are available at an additional CHF 25,000.-Total price: CHF 915,000.-Discover other available villas under the following link: http://barnes-suisse.ch/horizonlemouretDo you want to know the differences between the last villas, their locations within the promotion, or find the one that best suits your project?Contact us to discover the still available opportunities and organize a personalized presentation of the project

  • Parking space
Rosset Maryline

Rosset Maryline

1 / 8
Rosset Maryline

Rosset Maryline

  • Parking space
5 rooms, 119m², CHF 790,000.–
A Essert FR, 1724 Essert

9 Villas Still Available - Your Future Home in Essert

The marketing of this new development of 15 contemporary villas in Essert is ongoing: 9 villas are still available todayDelivery in autumn 2028Among these opportunities, discover this semi-detached villa with 5 rooms, designed to offer a modern, comfortable, and bright living space in a green environment near Fribourg.With its 119 m² of living space and 146 m² of usable space, the villa spans three levels and offers perfectly adapted spaces for daily life.A living space oriented towards the outside:On the ground floor, the open kitchen harmoniously integrates into the living room and dining room. Generous windows bring natural light and extend the living space to the terrace and private garden.A true convivial space, ideal for enjoying the beautiful days with family or friends.Upstairs, the sleeping area accommodates three bedrooms and a bathroom, offering a particularly suitable configuration for a family, a couple wanting to have an office, or simply those looking for more space.The basement completes the villa with practical surfaces that meet different storage and organization needs.A new home that suits you:Buying today also allows you to participate in the creation of your future interior.Kitchen, floor coverings, and sanitary facilities can still be personalized according to the budgets and choices provided by the promotion, in order to create a home in your image before moving in.The wooden frame construction, the underfloor heating powered by a heat pump, and the solar panels contribute to a modern design focused on comfort and energy efficiency.The calm of the countryside, near Fribourg:Located in a peaceful and green environment, the development offers a sought-after balance between quality of life in the countryside and proximity to major urban centers.An ideal opportunity for those who want to become owners of a new house with outdoor space, without giving up good accessibility.9 villas out of the initial 15 are still availablePrice of the villa: CHF 790,000.-An outdoor parking space and a covered space in addition for CHF 25,000.-Total price: CHF 815,000.-Discover other available villas under the following link: http://barnes-suisse.ch/horizonlemouretDo you want to know the differences between the last villas, their locations within the development, or find the one that best suits your project?Contact us to discover the still available opportunities and organize a personalized presentation of the project

  • Parking space
1 / 5
  • Parking space
  • Balcony / Terrace
  • Quiet neighborhood
5 rooms, 123m², Price on request
La Léchère 24, 1483 Vesin

***RESERVED*** Magnifique villa neuve de 5 pièces becomes ***RESERVED*** Beautiful new 5-room villa

***RESERVED*** Discover this new promotion of two individual 5-room villas located in Vesin, in a quiet residential area, just a few minutes from Estavayer-le-Lac and amenities.Each villa benefits from a contemporary design with bright and well-arranged spaces. The houses are fully excavated and offer generous storage spaces in the basement.Villa A is composed as follows:Ground floor: • Entrance hall with built-in wardrobe • Spacious living and dining room with direct access to the terrace and garden • Open, fully equipped kitchen • Storage room • Guest toilet First floor: • Parental bedroom with private bathroom • Two beautiful rooms of 12 m2 • Additional bathroom with Italian shower Basement: • Large cellar of 21 m2 • Laundry room • Technical room • Additional storage spaces Outside, the villa has a covered parking space for one car as well as an external parking space.Heating is provided by a geothermal heat pump with underfloor heating and photovoltaic panels.All finishes are left to the choice of the buyers.Do not wait and contact us now at 026 663 14 70 to organize a meeting.--------------------------------------------------------------The commune of Vesin, located in the district of Broye in the canton of Fribourg, is a charming village with a human scale, offering a peaceful and green living environment. Nestled between agriculture and major communication axes, it seduces with its authenticity and quality of life.Surrounded by agricultural landscapes and preserved nature, Vesin benefits from a calm and convivial environment, ideal for families as well as for people seeking tranquility near urban centers.Thanks to its privileged location, the commune allows quick access to the cities of Estavayer-le-Lac, Payerne, and Fribourg. The access to the A1 motorway is just a few minutes away, facilitating travel to Lausanne, Bern, or Yverdon-les-Bains.The region also offers numerous leisure and relaxation opportunities, between walks on foot or by bike, outdoor activities, and the discovery of the shores of Lake Neuchâtel nearby.Vesin thus combines the charm of country life with the advantages of excellent accessibility and nearby regional amenities.

  • Parking space
  • Balcony / Terrace
  • Quiet neighborhood
Travel time
-
New building
Patrick Darbois

Patrick Darbois

1 / 5
Patrick Darbois

Patrick Darbois

  • Parking space
  • Balcony / Terrace
  • Pets allowed
  • +6
2.5 rooms, 62m², CHF 396,320.–
Route de Vesin 19, 1533 Ménières

2.5-room apartment on the 2nd floor with a loggia and vegetable garden

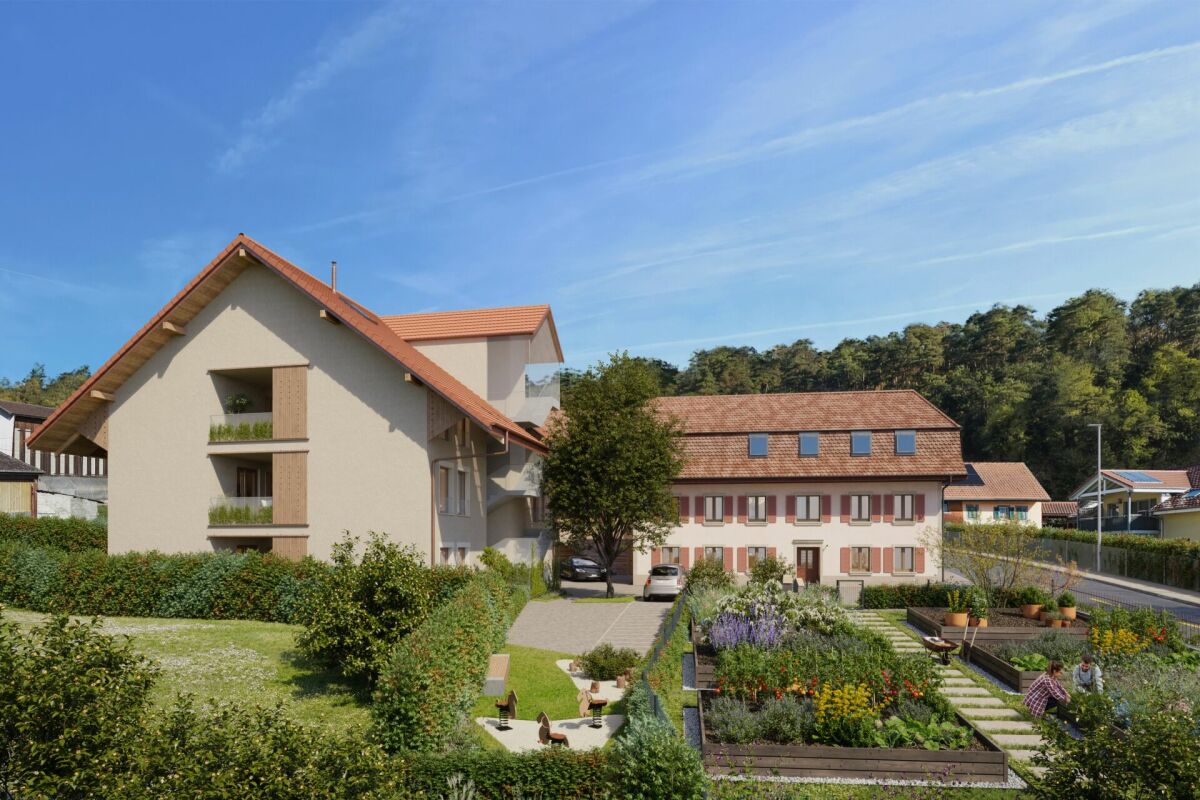
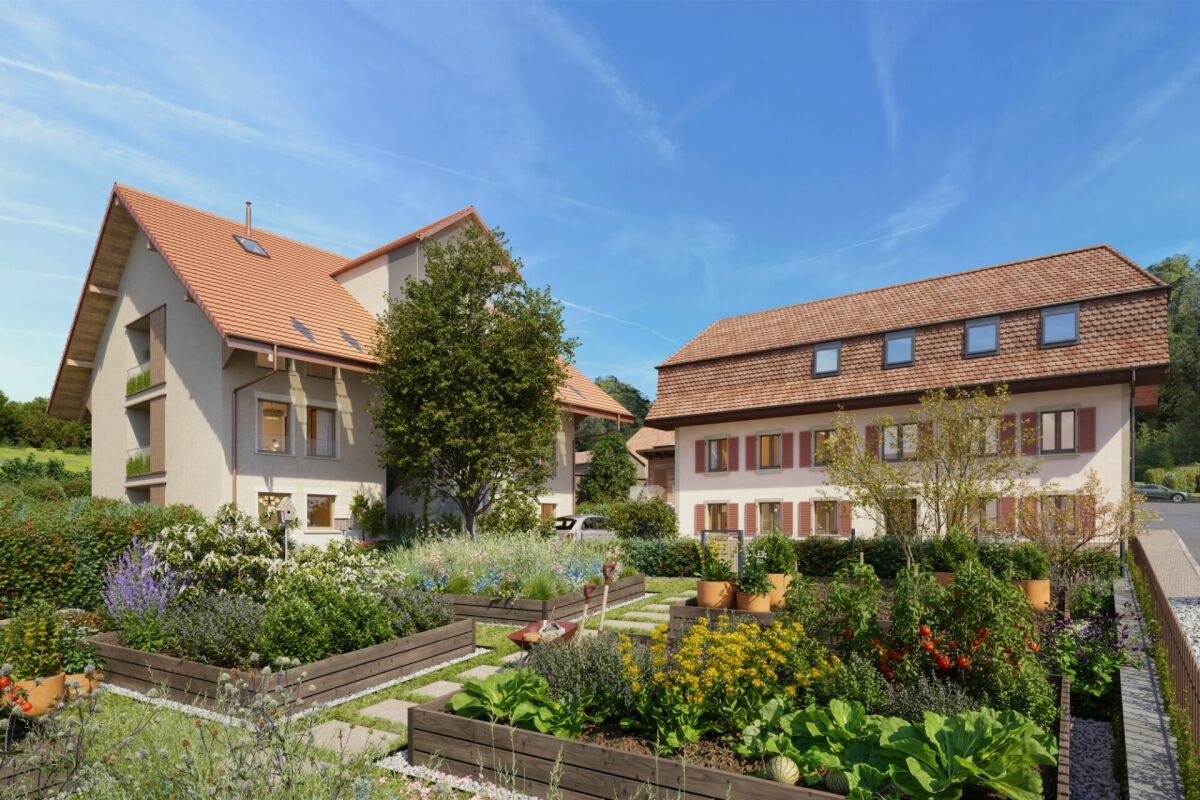
2.5-room apartment on the 2nd floor with a loggia and vegetable garden Le Verger - A lifestyle blending heritage and modernityIn Ménières (FR), Le Verger brings to life a residential complex of eight condominium units, created through the renovation of a historic building and the conversion of an old barn.Designed on a human scale, the project combines the charm of rural heritage with the comfort of contemporary architecture. The units, ranging from 2.5 to 4.5 rooms, offer bright and functional spaces, with a loggia or private garden depending on the layout. All residents also have access to shared vegetable gardens, fostering a sense of community and enhancing quality of life.Located at 19 Route de Vésin, on the edge of the Verdières Woods, Le Verger blends harmoniously into the village fabric and helps enhance its built heritage.Apartments Designed for ComfortThe apartments feature open floor plans, abundant natural light, and a variety of orientations. Certain duplex layouts offer the comfort of a house while providing the benefits of condominium living.The architecture combines traditional materials with contemporary details to create a simple, elegant, and sustainable design.Amenities Designed for Everyday LifeThe project includes, in particular:Elevator accessible to people with limited mobilityCommunal laundry roomPrivate storage cellarsStroller storage roomBicycle parking spacesParkingCommunal gardens and vegetable patchesUnderfloor heating and domestic hot water will be provided by an air-to-water heat pump; the buildings will also feature photovoltaic solar panels.Unit 6: A magnificent 2.5-room duplex apartment located on the 2nd floor of the converted barn; it offers a weighted living area of 62 m², including a 7 m² loggia balcony and a 27 m² vegetable garden.Layout: entry hall with walk-in closet, spacious living-dining room, fully equipped open kitchen (budget: CHF 25,000), bedrooms with walk-in closets, bathroom with walk-in shower, sink, and toilet.Additional features: 6 m² cellar27 m² vegetable gardenAsking price: CHF 396,320Outdoor parking space: CHF 15,000 additionalDeferred payment with a 20% down payment.Link to the development's website:https://le-verger.darboisrealestate.ch/Contact us today to schedule a tour and discover this exceptional property.Contact and information:Patrick Darbois079/ 688 91 42 / patrick@pdarboisimmobilier.chwww.darboisrealestate.chAre you looking to sell your property?Contact us with no obligation, and we'll come meet with you to provide a free appraisal of your property!

  • Parking space
  • Balcony / Terrace
  • Pets allowed
  • +6
Travel time
-
New building
Patrick Darbois

Patrick Darbois

1 / 5
Patrick Darbois

Patrick Darbois

  • Parking space
  • Balcony / Terrace
  • Pets allowed
  • +6
2.5 rooms, 62m², CHF 419,050.–
Route de Vesin 19, 1533 Ménières

Bright 2.5-room apartment on the 1st floor with a loggia and a vegetable garden.

Bright 2,5-room apartment on the 1st floor with a 7 m² loggia, a 27 m² vegetable garden, a storage room, and a parking space Le Verger - A lifestyle blending heritage and modernityIn Ménières (FR), Le Verger brings to life a residential complex of eight condominium units, created through the renovation of a historic building and the conversion of an old barn.Designed on a human scale, the project combines the charm of rural heritage with the comfort of contemporary architecture. The apartments, ranging from 2.5 to 4.5 rooms, offer bright and functional spaces, with a loggia or private garden depending on the layout. All residents also have access to shared vegetable gardens, fostering a sense of community and enhancing quality of life.Located at 19 Route de Vésin, on the edge of the Verdières Woods, Le Verger blends harmoniously into the village fabric and helps enhance its built heritage.Apartments Designed for ComfortThe apartments feature open floor plans, abundant natural light, and a variety of orientations. Certain duplex layouts offer the comfort of a house while providing the benefits of condominium living.The architecture combines traditional materials with contemporary details to create a simple, elegant, and sustainable design.Amenities Designed for Everyday LifeThe project includes, in particular:Elevator accessible to people with limited mobilityCommunal laundry roomPrivate storage cellarsStroller storage roomBicycle parking spacesParkingCommunal gardens and vegetable patchesUnderfloor heating and domestic hot water will be provided by an air-to-water heat pump; the buildings will also feature photovoltaic solar panels.Unit 4: Spacious 2.5-room apartment located on the 1st floor of the converted barn; it offers a weighted living area of 62 m², including a 7 m² loggia balcony and a 27 m² vegetable garden.Layout: entry hall with walk-in closet, spacious living-dining room, fully equipped open kitchen (budget: CHF 25'000), 1 bedrooms, bathroom with walk-in shower, sink, and toilet.Additional features: 4 m² cellar27 m² vegetable gardenAsking price: CHF 419'050.-Outdoor parking space: CHF 15'000.- additionalDeferred payment with a 20% down payment.Link to the development's website:https://le-verger.darboisrealestate.ch/Contact us today to schedule a tour and discover this exceptional property.Contact and information:Patrick Darbois079/ 688 91 42 / patrick@pdarboisimmobilier.chwww.darboisrealestate.chAre you looking to sell your property?Contact us with no obligation, and we'll come meet with you to provide a free appraisal of your property!

  • Parking space
  • Balcony / Terrace
  • Pets allowed
  • +6
Travel time
-
New building
Patrick Darbois

Patrick Darbois

1 / 5
Patrick Darbois

Patrick Darbois

  • Parking space
  • Balcony / Terrace
  • Pets allowed
  • +6
3.5 rooms, 76m², CHF 489,938.–
Route de Vesin 19, 1533 Ménières

Bright 3.5-room apartment on the 1st floor with a loggia and a vegetable garden.

Bright 3.5-room apartment on the 1st floor with a 10 m² loggia, a 27 m² vegetable garden, a storage room, and a parking space Le Verger - A lifestyle blending heritage and modernityIn Ménières (FR), Le Verger brings to life a residential complex of eight condominium units, created through the renovation of a historic building and the conversion of an old barn.Designed on a human scale, the project combines the charm of rural heritage with the comfort of contemporary architecture. The apartments, ranging from 2.5 to 4.5 rooms, offer bright and functional spaces, with a loggia or private garden depending on the layout. All residents also have access to shared vegetable gardens, fostering a sense of community and enhancing quality of life.Located at 19 Route de Vésin, on the edge of the Verdières Woods, Le Verger blends harmoniously into the village fabric and helps enhance its built heritage.Apartments Designed for ComfortThe apartments feature open floor plans, abundant natural light, and a variety of orientations. Certain duplex layouts offer the comfort of a house while providing the benefits of condominium living.The architecture combines traditional materials with contemporary details to create a simple, elegant, and sustainable design.Amenities Designed for Everyday LifeThe project includes, in particular:Elevator accessible to people with limited mobilityCommunal laundry roomPrivate storage cellarsStroller storage roomBicycle parking spacesParkingCommunal gardens and vegetable patchesUnderfloor heating and domestic hot water will be provided by an air-to-water heat pump; the buildings will also feature photovoltaic solar panels.Unit 3: Spacious 3.5-room apartment located on the 1st floor of the converted barn; it offers a weighted living area of 76 m², including a 10 m² loggia balcony and a 27 m² vegetable garden.Layout: entry hall with walk-in closet, spacious living-dining room, fully equipped open kitchen (budget: CHF 27,000), 2 bedrooms (one with a walk-in closet), bathroom with walk-in shower, sink, and toilet.Additional features: 4 m² cellar27 m² vegetable gardenAsking price: CHF 489'938Outdoor parking space: CHF 15'000 additionalDeferred payment with a 20% down payment.Link to the development's website:https://le-verger.darboisrealestate.ch/Contact us today to schedule a tour and discover this exceptional property.Contact and information:Patrick Darbois079/ 688 91 42 / patrick@pdarboisimmobilier.chwww.darboisrealestate.chAre you looking to sell your property?Contact us with no obligation, and we'll come meet with you to provide a free appraisal of your property!

  • Parking space
  • Balcony / Terrace
  • Pets allowed
  • +6
Travel time
-
New building
Patrick Darbois

Patrick Darbois

1 / 5
Patrick Darbois

Patrick Darbois

  • Parking space
  • Balcony / Terrace
  • Pets allowed
  • +6
2.5 rooms, 72m², CHF 501,375.–
Route de Vesin 19, 1533 Ménières

Spacious 2,5-room ground-floor apartment with a loggia, private garden, vegetable garden, basement, and parking space.

Spacious 2.5-room ground-floor apartment with a loggia, private garden, vegetable garden, basement, and parking space. Le Verger - A lifestyle blending heritage and modernityIn Ménières (FR), Le Verger brings to life a residential complex of eight condominium units, created through the renovation of a historic building and the conversion of an old barn.Designed on a human scale, the project combines the charm of rural heritage with the comfort of contemporary architecture. The units, ranging from 2.5 to 4.5 rooms, offer bright and functional spaces, with a loggia or private garden depending on the unit type. All residents also have access to shared vegetable gardens, fostering a sense of community and enhancing quality of life.Located at 19 Route de Vésin, on the edge of the Verdières Woods, Le Verger blends harmoniously into the village fabric and helps enhance its built heritage.Apartments Designed for ComfortThe apartments feature open floor plans, abundant natural light, and a variety of orientations. Certain duplex layouts offer the comfort of a house while providing the benefits of condominium living.The architecture combines traditional materials with contemporary details to create a simple, elegant, and sustainable design.Amenities Designed for Everyday LifeThe project includes, in particular:Elevator accessible to people with limited mobilityCommunal laundry roomPrivate storage cellarsStroller storage roomBicycle parking spacesParkingCommunal gardens and vegetable patchesUnderfloor heating and domestic hot water will be provided by an air-to-water heat pump; the buildings will also feature photovoltaic solar panels.Unit 2: Spacious 2.5-room apartment located on the ground floor of the converted barn; it features a weighted living area of 72 m², with a 7 m² loggia balcony, a 100 m² private garden, and a 27 m² vegetable garden.Layout: entry hall with walk-in closet, spacious living-dining room with access to the private garden, fully equipped open kitchen (budget: CHF 25,000), 1 bedroom, bathroom with walk-in shower, sink, and toilet.Additional features: 4 m² basement100 m² private garden27 m² vegetable gardenAsking price: CHF 501'375Outdoor parking space: CHF 15'000 extraContact us today to schedule a tour and discover this exceptional property.Contact and information:Patrick Darbois079/ 688 91 42 / patrick@pdarboisimmobilier.chwww.darboisrealestate.ch

  • Parking space
  • Balcony / Terrace
  • Pets allowed
  • +6
Travel time
-
New building
Patrick Darbois

Patrick Darbois

1 / 5
Patrick Darbois

Patrick Darbois

  • Parking space
  • Balcony / Terrace
  • Pets allowed
  • +6
3.5 rooms, 81m², CHF 524,388.–
Route de Vesin 19, 1533 Ménières

Spacious 3.5-room ground-floor apartment with a loggia, private garden, vegetable garden, basement, and parking space.

Spacious 3.5-room ground-floor apartment with a loggia, private garden, vegetable garden, basement, and parking space. In Ménières (FR), Le Verger brings to life a residential complex of eight condominium units, created through the renovation of a historic building and the conversion of an old barn.Designed on a human scale, the project combines the charm of rural heritage with the comfort of contemporary architecture. The units, ranging from 2.5 to 4.5 rooms, offer bright and functional spaces, with a loggia or private garden depending on the layout. All residents also have access to shared vegetable gardens, fostering a sense of community and enhancing quality of life.Located at 19 Route de Vésin, on the edge of the Verdières Woods, Le Verger blends harmoniously into the village fabric and helps enhance its built heritage.Apartments Designed for ComfortThe apartments feature open floor plans, abundant natural light, and a variety of orientations. Certain duplex layouts offer the comfort of a house while providing the benefits of condominium living.The architecture combines traditional materials with contemporary details to create a simple, elegant, and sustainable design.Amenities Designed for Everyday LifeThe project includes, in particular:Elevator accessible to people with limited mobilityCommunal laundry roomPrivate storage cellarsStroller storage roomBicycle parking spacesParkingCommunal gardens and vegetable patchesUnderfloor heating and domestic hot water will be provided by an air-to-water heat pump; the buildings will also feature photovoltaic solar panels.Unit 1: Spacious 3.5-room apartment located on the ground floor of the converted barn; it features 69 m² of living space, complemented by a 10 m² loggia balcony, a 53 m² private garden, and a 25 m² vegetable garden.Layout: entry hall with walk-in closet, spacious living-dining room with access to the private garden, fully equipped open kitchen (budget: CHF 27,000), 2 bedrooms (one with garden access), bathroom with walk-in shower, sink, and toilet.Additional features: 4 m² basement53 m² private garden25 m² vegetable gardenAsking price: CHF 524,388Outdoor parking space: CHF 15,000 extraContact us today to schedule a tour and discover this exceptional property.Contact and information:Patrick Darbois079/ 688 91 42 / patrick@pdarboisimmobilier.chwww.darboisrealestate.chWould you like to list your property for sale?Contact us with no obligation, and we'll come meet with you to provide a free appraisal of your property!

  • Parking space
  • Balcony / Terrace
  • Pets allowed
  • +6
Travel time
-

Suggested properties for you based on search results

Other interesting objects