741 results - Buy a new build apartment: Canton Fribourg

1 / 11
4.5 rooms133m²CHF 1,030,000.–
La Cote 3, 1645 Le Bry

Exclusive living with breathtaking lake views

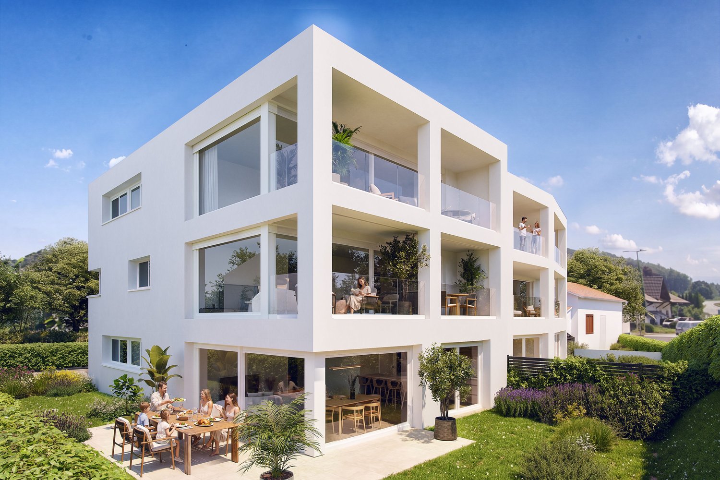
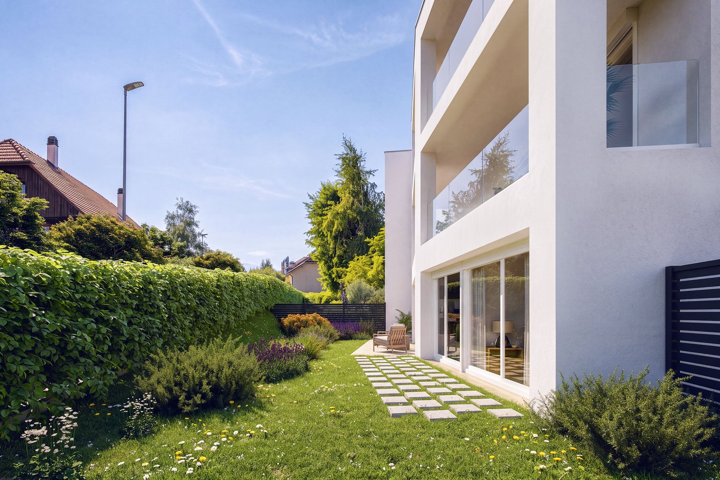
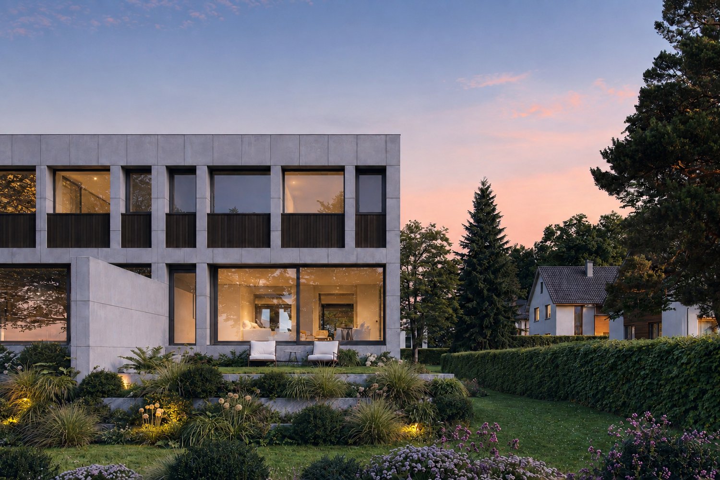
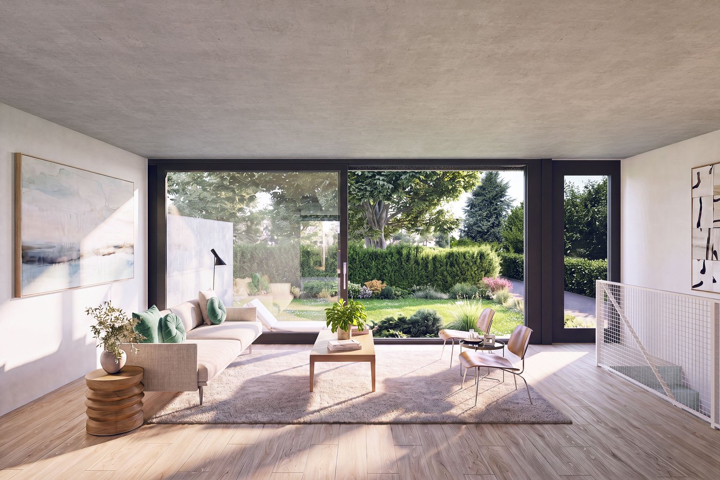
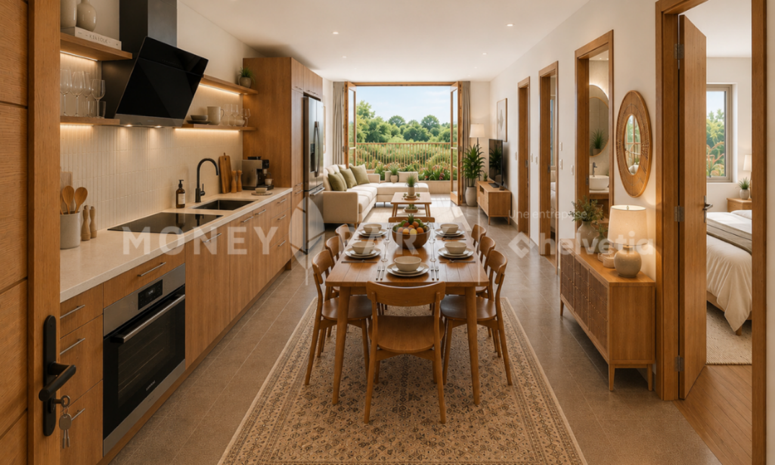
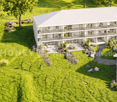
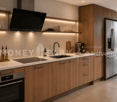
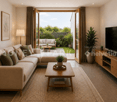
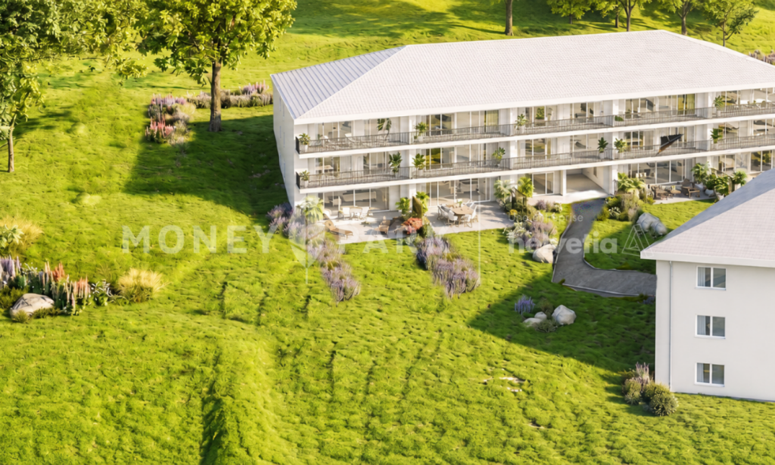
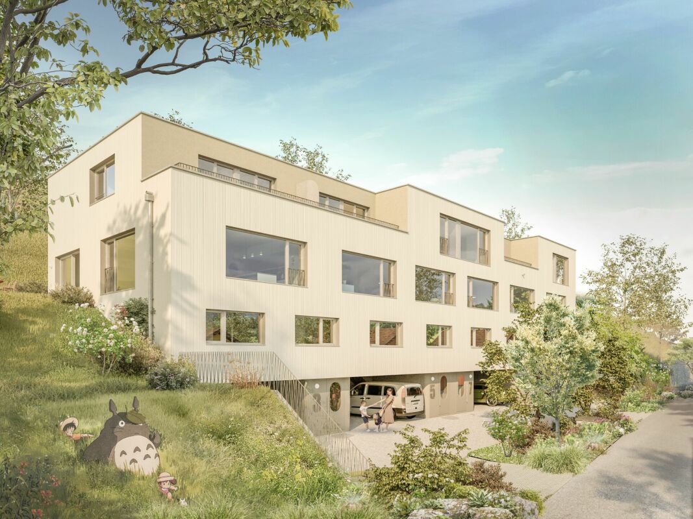
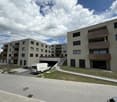
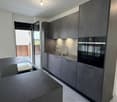
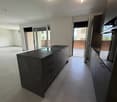
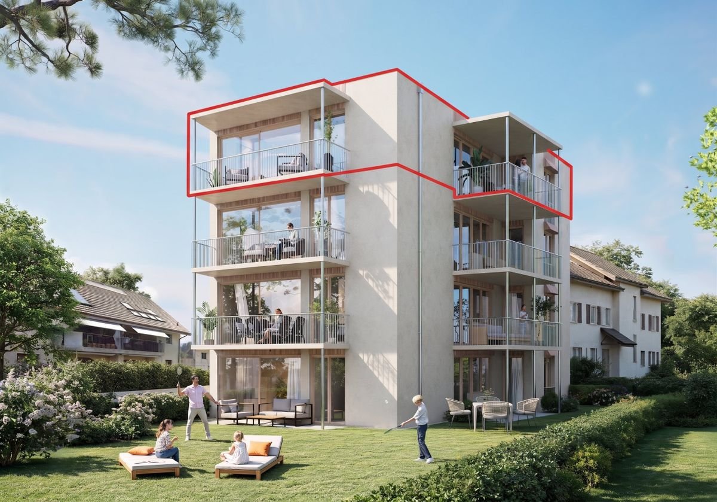
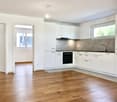
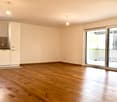
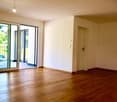
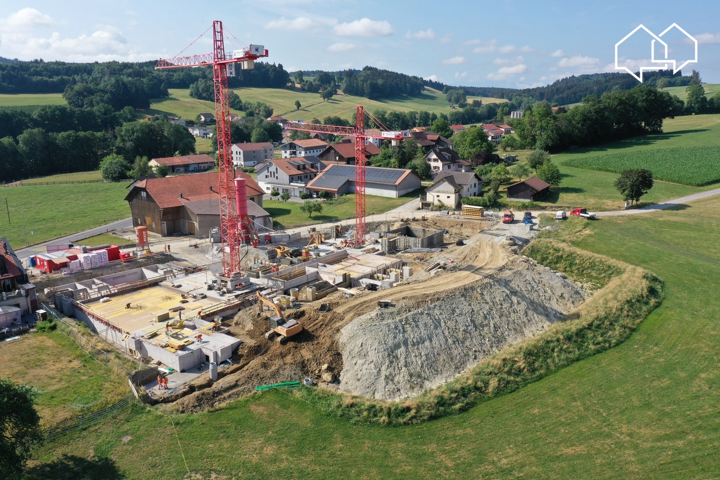
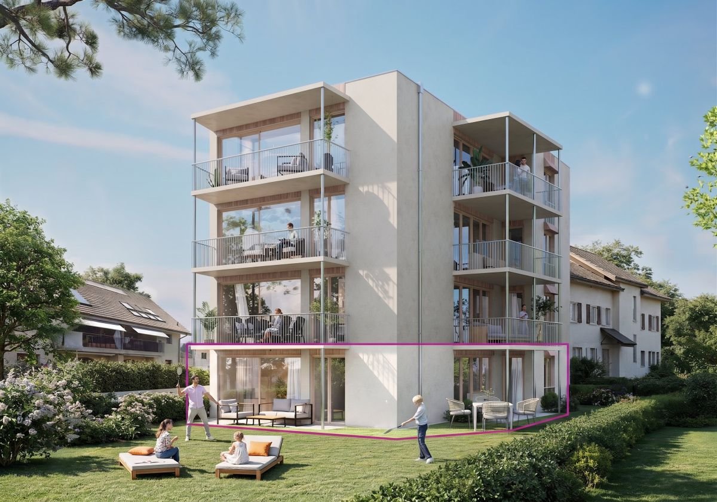
Welcome to Le Bry! In a privileged location, four modern townhouses are being built, which convince with their high-quality architecture, spacious outdoor areas, and impressive views of the lake. The thoughtfully designed living areas offer direct access to the outside and create a harmonious connection between living and nature. Embedded in the natural topography of the property, this residential project combines tranquility, privacy, and high quality of life in a unique environment. Sales object - Lot 1 The four lots are identical from the ground floor to the second floor, only the third floor is differently constructed from lot to lot.This modern townhouse convinces with a well-thought-out room layout on four floors. On the ground floor, there are two covered parking spaces directly at the entrance, as well as an inviting entrance area.On the 1st floor, you will find two bright bedrooms, a spacious bathroom, and a utility room with integrated laundry room and storage space. The 2nd floor forms the heart of the house with an open living and dining area, a high-quality kitchen, a guest toilet, and direct access to the approximately 175 m² large garden. A cozy terrace with a view of the lake rounds off this floor. On the 3rd floor, there are two more spacious bedrooms, a bathroom with a bathtub, and a sunny terrace with a magnificent lake view.Key data: Sales price: CHF 1'250'000Rooms: 5.5Net living area: 164.1 m²Terraces: 10 m² + 16 m²Basement: 16 m²Garden: approximately 175 m²Status: Available Sales object - Lot 2 This modern townhouse convinces with a well-thought-out room layout on four floors. On the ground floor, there are two covered parking spaces directly at the entrance, as well as an inviting entrance area.On the 1st floor, you will find two bright bedrooms, a spacious bathroom, and a utility room with integrated laundry room and storage space. The 2nd floor forms the heart of the house with an open living and dining area, a high-quality kitchen, a guest toilet, and direct access to the approximately 90 m² large garden. A cozy terrace with a view of the lake rounds off this floor. On the 3rd floor, there is another spacious bedroom, a bathroom with a bathtub, and a sunny terrace with a magnificent lake view.Key data: Sales price: CHF 1'050'000Rooms: 4.5Net living area: 140 m²Terrace: 8 m² + 12 m²Basement: 16 m²Garden: approximately 90 m²Status: Available Sales object - Lot 3 This modern townhouse convinces with a well-thought-out room layout on four floors. On the ground floor, there are two covered parking spaces directly at the entrance, as well as an inviting entrance area.On the 1st floor, you will find two bright bedrooms, a spacious bathroom, and a utility room with integrated laundry room and storage space. The 2nd floor forms the heart of the house with an open living and dining area, a high-quality kitchen, a guest toilet, and direct access to the approximately 80 m² large garden. A cozy terrace with a view of the lake rounds off this floor. On the 3rd floor, there is another spacious bedroom, a bathroom with a bathtub, and a sunny terrace with a magnificent lake view.Key data: Sales price: CHF 1'030'000Rooms: 4.5Net living area: 133.2 m²Terraces: 8 m² + 12 m²Basement: 16 m²Garden: approximately 80 m²Status: Available Sales object - Lot 4 This modern townhouse convinces with a well-thought-out room layout on four floors. On the ground floor, there are two covered parking spaces directly at the entrance, as well as an inviting entrance area.On the 1st floor, you will find two bright bedrooms, a spacious bathroom, and a utility room with integrated laundry room and storage space. The 2nd floor forms the heart of the house with an open living and dining area, a high-quality kitchen, a guest toilet, and direct access to the approximately 360 m² large garden. A cozy terrace with a view of the lake rounds off this floor. On the 3rd floor, there are two more spacious bedrooms, a bathroom with a bathtub, and a sunny terrace with a magnificent lake view.Key data: Sales price: CHF 1'210'000Rooms: 5.5Net living area: 154.6 m²Terrace: 12.6 m² Basement: 16 m²Outdoor area: 12 m²Garden: approximately 360 m²Status: Available Outdoor area The spacious outdoor area of this exclusive property convinces with extensive lawns and a private terrace for each lot. The harmoniously designed outdoor spaces invite you to relax, linger, and enjoy the outdoors. Embedded in a quiet and natural environment, the property combines privacy, quality of life, and a magnificent view of the surrounding landscape and the lake. Parking possibilities Two covered parking spaces are available for each lot, which can be purchased for CHF 20'000 per space. These parking spaces are located directly at the entrance area and offer the highest comfort in everyday life.Outdoor parking spaces for bicycles are available to residents. Technical data Construction: Solid constructionWindows: Triple glazing, wood/metalHeating: Air-water heat pump, distribution via underfloor heatingFiber opticThe property has a modern photovoltaic system with a capacity of 3.5 kW. The generated solar power can be used for self-consumption or fed into the public grid for a profit.Interior design: The architect has made a pre-selection for the interior design and given his recommendation. If no selection is made, the architect decides.Further execution variants can be examined on request. Any additional costs arising from this will be shown in a separate buyer's offer. Changes will only be made after receipt of the corresponding payment.Changes to load-bearing components, technical installations, and shafts, common components, facades, and outdoor facilities are not possible. General information The project includes four houses, which are established as condominiums. The value quotas of the individual units are:House / Lot 1: 275?House / Lot 2: 240?House / Lot 3: 230?House / Lot 4: 255?Each unit has a clearly defined value quota, offering transparent ownership conditions within the development.


Travel time
-
1 / 12
3.5 rooms83m²CHF 605,000.–
Route de la Pépinière 10, 1696 Gibloux

New 3.5-room apartment with terrace and private garden!

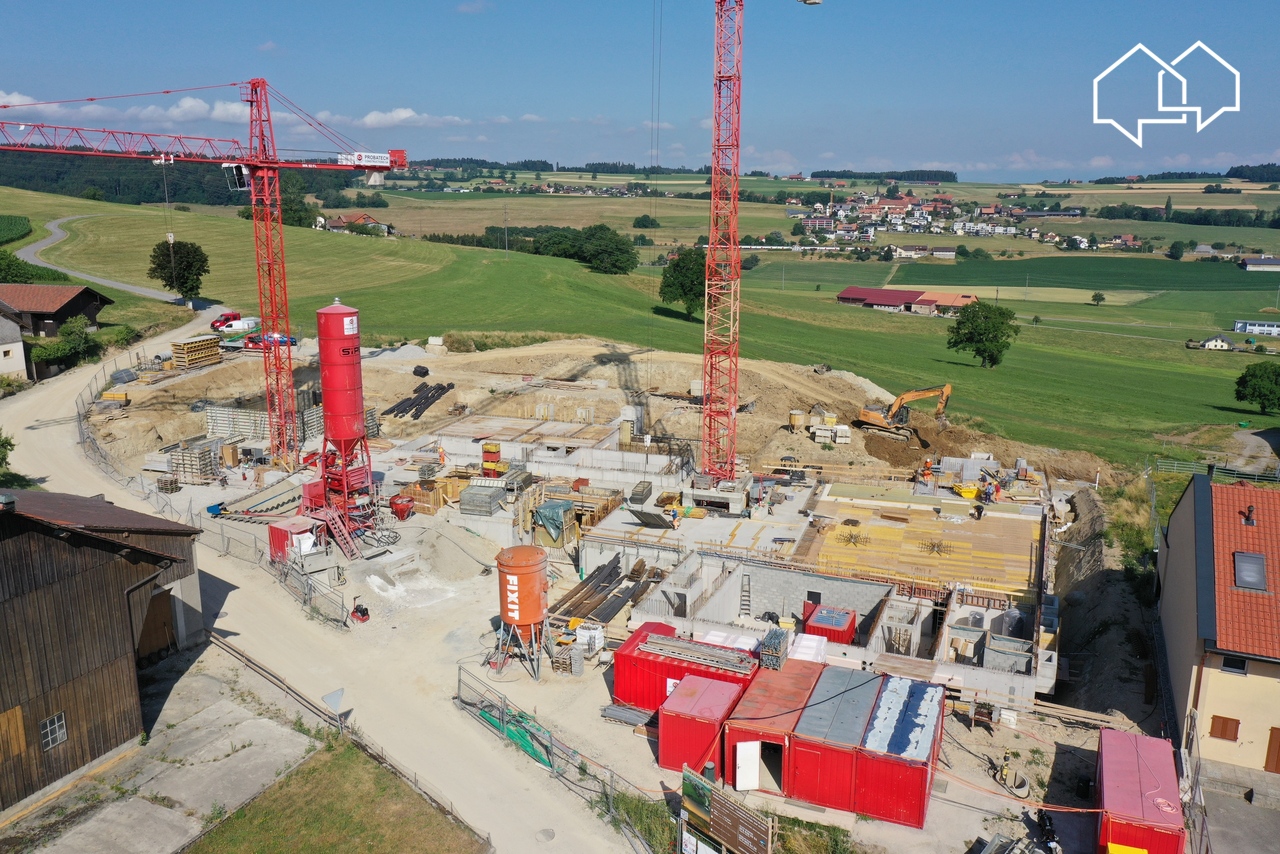
Construction has begun!Discover this apartment in the La Pépinière residence, a contemporary PPE with only 8 apartments, ideally located in Vuisternens-en-Ogoz, in the heart of the Gibloux commune.Located on the ground floor, this beautiful 3.5-room apartment offers 82.9 m² of living space (91.8 m² of net sales area) as well as a pleasant 26.7 m² terrace extended by a small private garden.Designed to offer optimal living comfort, it includes a bright living room with open kitchen, two bedrooms, a bathroom, a private cellar, and two parking spaces available in the underground garage.Built according to the latest energy standards, the residence benefits from a CECB A/A, guaranteeing excellent energy performance and controlled costs.The main advantages✔ CECB A/A – excellent energy performance✔ Floor heating with geothermal heat pump✔ Photovoltaic panels✔ Elevator and underground parking✔ Triple glazing and motorized shutters✔ Integrated domotics✔ Customizable finishes according to the buyers' wishes✔ 26.7 m² terrace and small private garden✔ Quick access to the A12 highway (5 minutes)✔ Quiet and green village environmentThe project benefits from a privileged location, close to schools, shops, and public transportation, while being only a few minutes from Fribourg, Bulle, and Romont.Selling price: CHF 605'000.– 2 parking spaces in the underground garage are available at an additional price of CHF 30'000.– per space.➡️ Order the complete dossier or schedule a meeting to discuss your project: www.calendly.com/stack-immobilier/pepiniereSee you soon!

Travel time
-
1 / 12
3.5 rooms83m²CHF 560,000.–
Route de la Pépinière 10, 1696 Gibloux

New 3.5-room apartment with large balcony – Unobstructed view in the heart of Gibloux

Construction has begun!Discover this beautiful 3.5-room apartment on the 1st floor of the La Pépinière residence, a contemporary PPE with only 8 apartments in a quiet and green environment in Vuisternens-en-Ogoz, in the heart of the Gibloux commune.With its 82.9 m² of living space (91.8 m² of net sales area) and its 20.4 m² balcony, this apartment offers bright and perfectly designed living spaces. The open kitchen integrates harmoniously into the living room and opens onto the balcony, ideal for fully enjoying the beautiful days. Two comfortable bedrooms, a bathroom, a private cellar, and an underground garage complete this property.Built according to the latest energy standards, the residence benefits from a CECB A/A, guaranteeing excellent energy performance and controlled costs.The main advantages✔ CECB A/A – excellent energy performance✔ Floor heating with geothermal heat pump✔ Photovoltaic panels✔ Elevator & underground parking✔ Triple glazing & motorized shutters✔ Integrated domotics✔ Customizable finishes according to the buyers' wishes✔ Quick access to the A12 highway (5 minutes)✔ Quiet and green environmentThe project benefits from an ideal location, in close proximity to schools, shops, and public transportation, while also offering quick access to the centers of Fribourg, Bulle, and Romont.Sales price: CHF 560'000.– 2 parking spaces in the underground garage are available at an additional cost of CHF 30'000.– per space.➡️ Order the complete dossier or schedule a meeting to discuss your project: www.calendly.com/stack-immobilier/pepiniereSee you soon!

Travel time
-
1 / 12
4.5 rooms133m²CHF 1,030,000.–
Impasse du Bois 3, 1782 La Sonnaz

Under construction - Exclusive small PPE with 3 apartments

Exclusive small PPE with 3 apartments – Lossy (La Sonnaz)4.5 rooms on the ground floor with a 63 m² terrace and private garden!Discover this construction project in Lossy: www.calendly.com/stack-immobilier/lossyIn a quiet and green residential area, find this spacious 4.5-room apartment on the ground floor, located within a small PPE with only 3 apartments.With a living area of 132.7 m², a beautiful 63.8 m² terrace, and a private garden, this property offers a rare living environment, ideal for a family or couple seeking space, tranquility, and modern comfort.The work is currently underway and the delivery is scheduled for November 2026.The highlights • Living area: 132.7 m² • Net sales area: 153.9 m² • Large private terrace: 63.8 m² • 2 bathrooms (shower + bath) • Private dressing room and laundry room • Small exclusive PPE (only 3 units) • Contemporary architecture perfectly integrated into the natural terrain • Very quiet residential area Technical aspects and sustainability • Heating by heat pump • Energy production by photovoltaic panels • Low-temperature underfloor heating • Triple glazing • Efficient insulation • Pre-equipment for electric vehicle charging stations • Elevator serving all levels • Secure underground parking A project that combines modern comfort and energy efficiency.Parking spaces • 2 underground parking spaces • Price: CHF 35'000.– per parking space • That is CHF 70'000.– in addition to the sale price LocationLocated in Lossy (La Sonnaz municipality), the project benefits from a privileged natural environment while remaining close to Fribourg and the main road axes. An ideal balance between quality of life and accessibility.Interested? Order the documents or visit www.appartements-lossy.chSTACK Immobilier Suisse SA Specialist in the marketing of new construction projects in French-speaking Switzerland.

Travel time
-
1 / 11
5.5 rooms117m²CHF 998,000.–
Route des Champs Allemands 22b, 1544 Gletterens

Beautiful 5.5-room villa for sale, delivery Autumn 2026

We have the pleasure of offering you this elegant 5.5-room villa (lot 1), located in Gletterens (FR), at the exit of the village towards Chevroux-Grandcour, in a rural setting and on the edge of an agricultural area.This project of 4 villas will seduce you with its privileged situation and its green environment, offering an unobstructed view and an excellent orientation. Nestled in a peaceful residential area, it offers a calm living environment and embodies the perfect alliance between nature and modernity!The villa is located just a few steps from shops, restaurants, and the port of Gletterens, accessible in a few minutes on foot. The port and beach of Chevroux are 5 minutes away by car, as is the convivial port of Portalban. Estavayer-le-Lac is only 13 minutes away and offers a beautiful medieval town, beaches, a marina, and many activities.The villa combines contemporary design and quality materials, offering a unique living space, ideal for nature and comfort lovers. This villa is certified Minergie-A and is equipped with a double-flow ventilation system as well as triple glazing, ensuring excellent indoor air quality and low energy costs.Construction in progress, delivery Autumn 2026!!For financing, there is the possibility of working with our partners. The villa is divided as follows:Basement:- Entrance hall - Cellar and technical room Ground floor:- Open kitchen to the living room - Room 1 with 11 m2- WC/Shower- Access to the terrace and gardenFirst floor:- Parental suite with 15.9 m2 and private bathroom (WC/Shower) and access to the balcony- Room 3 with 11 m2- Room 4 with 12 m2- Bathroom with bathtub Attic:- Area of 64 m2 Outdoor areas:- 2 non-covered outdoor parking spaces Miscellaneous:- Floor heating with geothermal heat pump - Triple glazing - Photovoltaic panels The surroundings:- TPF bus in 10 minutes.- Marina in 5 minutes.- Estavayer-le-Lac in 15 minutes. - Yverdon-les-Bains in 30 minutes with motorway accessDue to its geographical location, Gletterens is close to major cities such as:- Estavayer-le-Lac in 15 minutes.- Yverdon-les-Bains in 30 minutes.- Lausanne in 50 minutes.- Bern in 40 minutes.- Fribourg in 35 minutes.- Neuchâtel in 30 minutes.SALES PRICEVilla (Lot 1) at a price of CHF 1'018'000.- including 2 non-covered parking spaces - AvailableVilla (Lot 2) at a price of CHF 895'000.- including 2 non-covered parking spaces - AvailableVilla (Lot 3) at a price of CHF 895'000.- including 2 non-covered parking spaces - AvailableVilla (Lot 4) SOLD Do not hesitate to contact me for further information or a local visit, at 079 899 72 38 or visit our website www.nc-invest.immo

Travel time
-
1 / 11
5.5 rooms117m²CHF 875,000.–
Route des Champs Allemands 22b, 1544 Gletterens

Beautiful 5.5-room villa for sale, delivery in autumn 2026

We have the pleasure of offering you this elegant 5.5-room villa (plot 3), located in Gletterens (FR), at the exit of the village towards Chevroux-Grandcour, in a rural setting and on the edge of an agricultural area.This project of 4 villas will seduce you with its privileged location and its green environment, offering an unobstructed view and an excellent orientation. Nestled in a peaceful residential area, it offers a calm living space and embodies the perfect alliance between nature and modernity!The villa is just a few steps from the shops, restaurants, and port of Gletterens, accessible in a few minutes on foot. The port and beach of Chevroux are 5 minutes away by car, as is the convivial port of Portalban. Estavayer-le-Lac is only 13 minutes away and offers a beautiful medieval town, beaches, a marina, and numerous activities.Combining contemporary design and quality materials, this modern property of 117 m2 offers a unique living space, ideal for nature lovers and comfort fans. This Minergie-A certified villa is equipped with a double-flow ventilation system, ensuring excellent indoor air quality and low energy costs.Construction in progress, delivery in autumn 2026!!For financing, there is the possibility of working with our partners. The property is divided as follows:Basement:- Entrance hall - Cellar and technical room Ground floor:- Open kitchen with living room - Bedroom 1 - WC/Shower- Access to the terrace and gardenFirst floor:- Master bedroom with 15.9 m2 and private bathroom (WC/Shower) and access to the balcony- Bedroom 3 with 11 m2- Bedroom 4 with 12 m2- Bathroom with bathtub Attic:- Area of 64 m2 Outdoor areas:- 2 non-covered outdoor parking spaces Miscellaneous:- Floor heating with geothermal heat pump - Triple glazing - Photovoltaic panels The surroundings:- TPF bus in 10 minutes.- Marina in 5 minutes.- Estavayer-le-Lac in 15 minutes. - Yverdon-les-Bains in 30 minutes, with motorway accessDue to its geographical location, Gletterens is close to major cities such as:- Estavayer-le-Lac in 15 minutes.- Yverdon-les-Bains in 30 minutes.- Lausanne in 50 minutes.- Bern in 40 minutes.- Fribourg in 35 minutes.- Neuchâtel in 30 minutes.SALES PRICEVilla (Plot 1) at a price of CHF 1'018'000.- including 2 non-covered parking spacesVilla (Plot 2) at a price of CHF 895'000.- including 2 non-covered parking spaces Villa (Plot 3) at a price of CHF 895'000.- including 2 non-covered parking spacesVilla (Plot 4) SOLD Do not hesitate to contact us for further information or a local visit, at 079 899 72 38 or visit our website www.nc-invest.immo

Travel time
-
1 / 11
5.5 rooms117m²CHF 875,000.–
Gletterens, Champs Allemands 22b, 1470 Estavayer-le-Lac

Gletterens for sale: 5.5-room semi-detached villa DELIVERY AUTUMN 2026

We have the pleasure of offering you this elegant semi-detached villa (plot 2) with 5.5 rooms in Gletterens (FR), at the exit of the village towards Chevroux-Grandcour, in a rural setting and on the edge of an agricultural area.This project of 4 villas will seduce you with its privileged situation and its green environment, offering an unobstructed view and an excellent orientation. Nestled in a peaceful residential area, it offers a calm living environment and embodies the perfect alliance between nature and modernity!The villa is located just a few steps from shops, restaurants, and the port of Gletterens, accessible in a few minutes on foot. The port and beach of Chevroux are 5 minutes away by car, as is the convivial port of Portalban. Estavayer-le-Lac is only 13 minutes away and offers a beautiful medieval town, beaches, a marina, and numerous activities.The villa combines contemporary design and quality materials, offering a unique living environment, ideal for nature and comfort lovers. This Minergie-A certified villa is equipped with a double-flow ventilation system, ensuring excellent indoor air quality and low energy costs.Construction in progress, delivery autumn 2026!!For financing, there is the possibility of working with our partners. The layout of the property is as follows:Basement:- Entrance hall - Cellar and technical room Ground floor:- Open kitchen with living room - Bedroom 1 - WC/Shower- Access to the terrace and gardenFirst floor:- Master bedroom with 15.9 m2 and private bathroom (WC/Shower) and access to the balcony- Bedroom 3 with 11 m2- Bedroom 4 with 12 m2- Bathroom with bathtub Attic:- Area of 64 m2 Outdoor areas:- 2 non-covered outdoor parking spaces Miscellaneous:- Floor heating with geothermal heat pump - Triple glazing - Photovoltaic panels The surroundings:- TPF bus in 10 minutes.- Marina in 5 minutes.- Estavayer-le-Lac in 15 minutes. - Yverdon-les-Bains in 30 minutes with motorway accessDue to its geographical location, Gletterens is close to major cities such as:- Estavayer-le-Lac in 15 minutes.- Yverdon-les-Bains in 30 minutes.- Lausanne in 50 minutes.- Bern in 40 minutes.- Fribourg in 35 minutes.- Neuchâtel in 30 minutes.SALES PRICEVilla (Plot 1) at a price of CHF 1'018'000.- including 2 non-covered parking spaces, availableVilla (Plot 2) at a price of CHF 895'000.- including 2 non-covered parking spaces, availableVilla (Plot 3) at a price of CHF 895'000.- including 2 non-covered parking spaces, availableVilla (Plot 4) SOLD Do not hesitate to contact me for further information or a local visit, at 079 899 72 38 or on our website www.nc-invest.immo

Travel time
-
1 / 11
5.5 rooms117m²CHF 875,000.–
Route des Champs Allemands 22b, 1544 Gletterens

Gletterens for sale - 5.5 room contiguous villa DELIVERY AUTUMN 2026

We have the pleasure of offering you this elegant 5.5 room contiguous villa (plot 2) in Gletterens (FR), at the exit of the village towards Chevroux-Grandcour, in a rural setting and on the edge of an agricultural area.This project of 4 villas will seduce you with its privileged location and its green environment, offering an unobstructed view and an excellent orientation. Nestled in a peaceful residential area, it offers a calm living space and embodies the perfect alliance between nature and modernity!The villa is located just a few steps from the shops, restaurants, and harbor of Gletterens, accessible in a few minutes on foot. The harbor and beach of Chevroux are 5 minutes away by car, as is the convivial harbor of Portalban. Estavayer-le-Lac is only 13 minutes away and offers a beautiful medieval town, beaches, a marina, and numerous activities.The villa combines contemporary design and quality materials, offering a unique living space, ideal for nature and comfort lovers. This Minergie-A certified villa is equipped with a double-flow ventilation system, ensuring excellent indoor air quality and low energy costs.Construction in progress, delivery autumn 2026!!For financing, there is the possibility of working with our partners. The villa is divided as follows:Basement:- Entrance hall - Cellar and technical room Ground floor:- Open kitchen with living room - Bedroom 1 - WC/Shower- Access to the terrace and gardenFirst floor:- Master bedroom with 15.9 m2 and private bathroom (WC/Shower) and access to the balcony- Bedroom 3 with 11 m2- Bedroom 4 with 12 m2- Bathroom with bathtub Attic:- Area of 64 m2 Exterior:- 2 non-covered outdoor parking spaces Miscellaneous:- Floor heating with geothermal heat pump - Triple glazing - Photovoltaic panels The surroundings:- TPF bus in 10 minutes.- Marina in 5 minutes.- Estavayer-le-Lac in 15 minutes. - Yverdon-les-Bains in 30 minutes with highway accessDue to its geographical location, Gletterens is close to major cities such as:- Estavayer-le-Lac in 15 minutes.- Yverdon-les-Bains in 30 minutes.- Lausanne in 50 minutes.- Bern in 40 minutes.- Fribourg in 35 minutes.- Neuchâtel in 30 minutes.SALES PRICEVilla (Plot 1) at a price of CHF 1'018'000.- including 2 non-covered parking spaces. AvailableVilla (Plot 2) at a price of CHF 895'000.- including 2 non-covered parking spaces. Available Villa (Plot 3) at a price of CHF 895'000.- including 2 non-covered parking spaces. AvailableVilla (Plot 4) SOLD Do not hesitate to contact me for further information or a local visit, at 079 899 72 38 or visit our website www.nc-invest.immo

Travel time
-
1 / 13
5.5 rooms170m²CHF 1,185,000.–
Route du Chêne, 1756 Lovens

Spacious individual villa with 5.5 rooms and large garden in Lovens close to nature

Construction has started, delivery for autumn 2027Route du Chêne, 1756 LovensThese three splendid and spacious individual villas in a residential area in Lovens with large garden offer an idyllic living environment. An exceptional location in a residential area, quiet close to nature and all amenities, schools, shops and bus connections within 2 minutes' walk in the direction of Lentigny and Avry-sur-Matran. For nature lovers, you can enjoy beautiful walks in complete tranquility. An ideal environment to accommodate a family, these bright and comfortable villas offer a large living room with open kitchen of 63 m2, giving onto a beautifully landscaped south-west garden to admire the sunrise and sunset. A garden offering a beautiful panorama with partial views of the mountains and fields is an invitation to relaxation. On the first floor, a parental bedroom of 25 m2 with private bathroom and dressing room and two spacious children's bedrooms with bathroom. In the basement, a bright fitness room with private bathroom and laundry room of 34.5 m2, fully heated. A double garage with electric gate is included in the sale price and completes these exceptional properties. Villa A RF 319 and Villa B (Middle) RF 318 available, Villa C SOLD5.5 rooms, 170 m2 living area, 180 m2 weighted area with large private garden Ground floor • Entrance 4.21 m2 • Living room-kitchen 63.40 m2 • Cellar 2.10 m2 • Guest toilet 1.95 m2 First floor • 2 children's bedrooms 12.60 m2 • 1 parental bedroom 18.58 m2 • 1 private bathroom with shower in parental bedroom 6.56 m2 • 1 bathroom with bathtub 5.93 m2 Basement • 1 fitness room 16.27 m2 • 1 bathroom with 1 room 11.04 m2 • 1 laundry room 7.07 m2 • 1 hall 4.57 m2 • 1 cellar 9.96 m2 • 1 technical room 10.84 m2 Outside • 1 double garage with electric gate 39 m2 • 1 terrace approximately 30 m2 • 1 garden Villa A 597 m2 and Villa B 526 m2 Choice of materials at the buyer's discretion. Heated with a heat pump and photovoltaic panels. Please contact us for more information and for a possible visit to the property.
New building
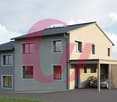
  • Modern two-story house with balconies, raised ground floor, and garage
  • Modern house with 3 levels, 3 garages, balconies, raised ground floor
  • 3 story house, modern design, 4 car garage, raised ground floor, multiple balconies
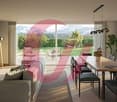
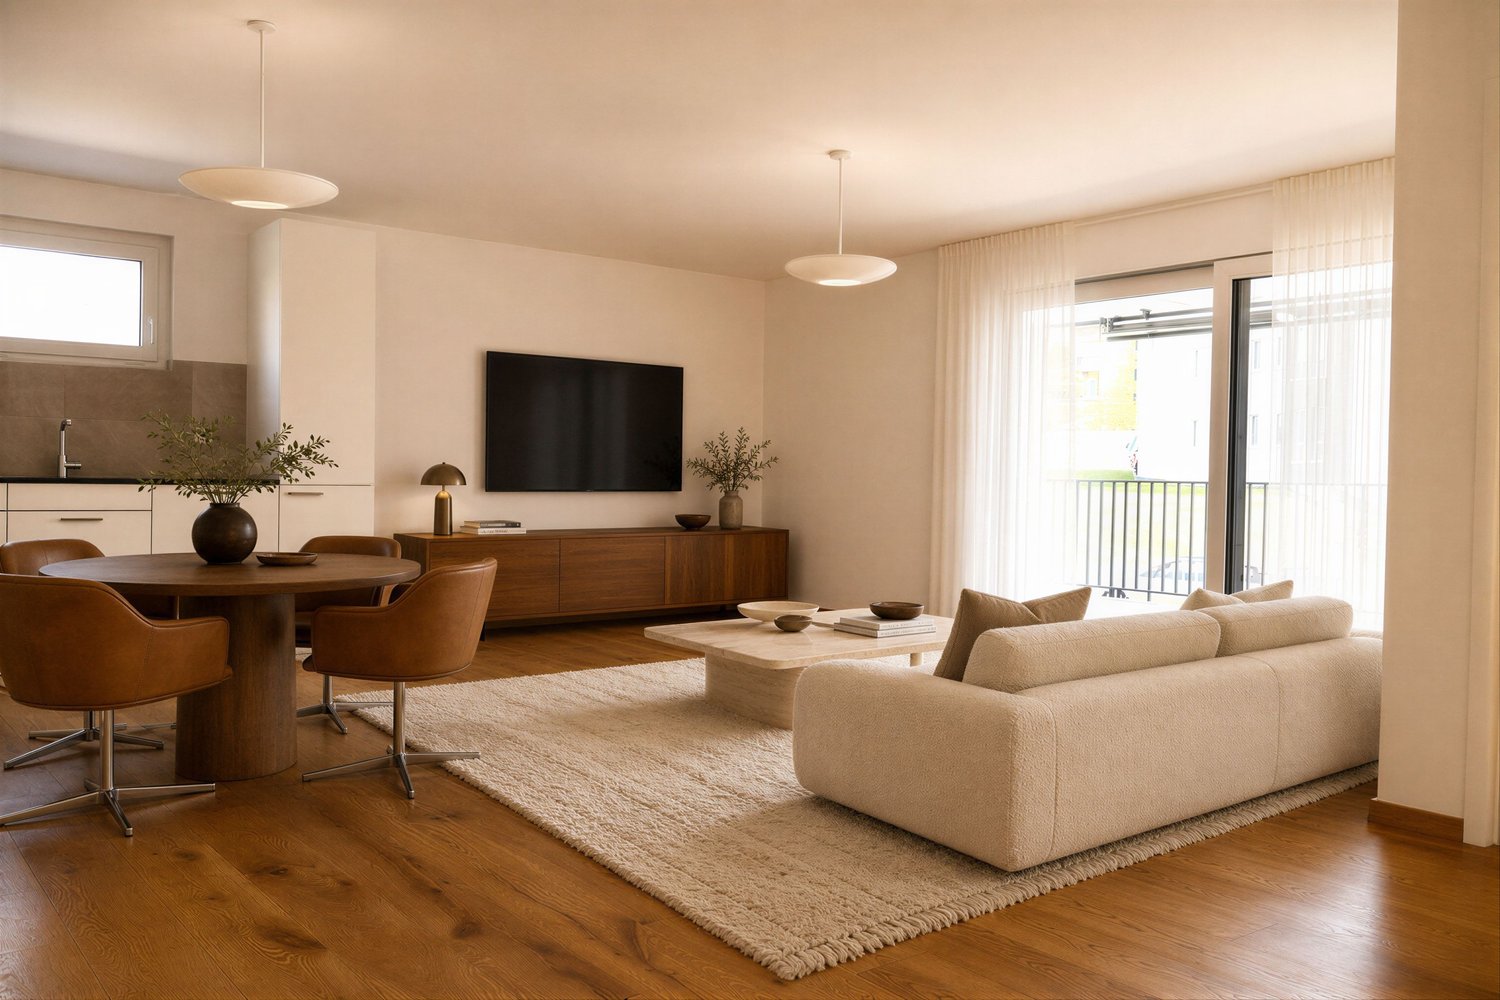
  • white sofa, wooden coffee table, wooden floor, large windows, balcony, view
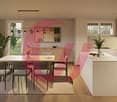
  • modern design, large windows, balcony, dining table, chairs, couch, coffee table, TV, side table, plant
  • modern kitchen with island, black countertops, wooden cabinets, black stools, pendant lights, artwork, sink, faucet
  • rooftop terrace, large windows, outdoor seating, garden, view of the forest
  • artificial grass, hedges, trees, fence, view of the house
  • 3 story house, modern design, multiple balconies, raised ground floor, green surroundings
  • 3 story house, white exterior, multiple balconies, underground garage
  • 3 story house, modern design, multiple balconies, underground garage, raised ground floor, multiple cars parked
  • two story house, raised ground floor, garage, parking, multiple balconies, green roof, view
1 / 12
Modern house with 3 levels, 3 garages, balconies, raised ground floor
3 story house, modern design, 4 car garage, raised ground floor, multiple balconies
white sofa, wooden coffee table, wooden floor, large windows, balcony, view
5.5 rooms158m²CHF 1,490,000.–
Chemin de la Forêt 2, 1723 Marly

THE CHATEAU TERRACES — ONLY 5 UNITS, OVERLOOKING MARLY

On the heights of Marly, in the residential area of Château-d’Eau, this new project offers a rare configuration: only 5 units, in a calm environment, with an unobstructed view and a southwest orientation.A project designed for those seeking a sustainable lifestyle, without compromising between tranquility, brightness, and proximity to Fribourg.A VOLUNTARILY LIMITED FORMATThe development consists of:– 3 spacious terrace apartments (3.5 to 4.5 rooms)– 2 semi-detached villas with 5.5 roomsThe choice to limit the number of units allows for a more serene residential environment, with less density and more intimacy in daily life.A LOCATION THAT MAKES ALL THE DIFFERENCEThe project benefits from a sought-after location:– calm and wooded environment– unobstructed view without direct visibility– southwest orientation– Fribourg city center accessible in a few minutesA rare balance between accessibility and quality of life.SPACES DESIGNED TO BE LIVED INThe architecture prioritizes simple, yet essential elements:– open and bright living areas– large windows– natural continuity between indoors and outdoors– terraces, balconies, and gardens that are truly usableEach unit has been designed to offer a fluid and comfortable use in daily life.A PROJECT AT AN ADVANCED STAGEThe building permit is in force.Construction is scheduled to begin as soon as two units are pre-sold, offering a clear and secure framework for buyers.A QUALITATIVE AND FRAMED PERSONALIZATIONThe units are designed with particular attention to the quality of materials, their durability, and the consistency of finishes.Each buyer has the freedom to choose the equipment and finishes, from referenced suppliers, within the framework of the project's architectural identity.The budgets for fittings included in the sale price serve as a reference basis for this personalization.In the event of choices exceeding the budgets, additional services will be invoiced.Choices below the planned budgets will not result in a reduction of the sale price.A HIGH-PERFORMANCE ENERGY APPROACH– heat pump– solar panels– storage batteries– triple glazing and high-performance insulationCurrent solutions, designed for comfort and cost control.LOCATIONChemin de la Forêt 21723 MarlyChâteau-d’Eau districtPRICEFrom CHF 1,300,000.–Semi-detached villas with 5.5 rooms from CHF 1,490,000.–A rare opportunity to acquire a villa in a sought-after neighborhood.A PROJECT WORTH DISCOVERING ON SITEThe plans and visuals allow for an understanding of the overall concept.But it is the direct perception of the location, volumes, and view that truly reveals the quality of the project.A presentation allows for a more concrete projection into:– living areas– outdoor areas– possibilities for customizationINFORMATIONComplete dossier, detailed plans, and visuals available upon request.Presentation of the project by appointment.
Travel time
-
1 / 13
5.5 rooms150m²CHF 1,280,000.–
Rue Champ la Vuille, 1669 Les Sciernes-d'Albeuve

Les Sciernes-d'Albeuve - Chalets contemporains

PERMIS DE CONSTRUIRE OBTENU - RÉSIDENCE SECONDAIRE AUTORISÉE ! Découvrez dès maintenant cette nouvelle promotion : "La résidence Champ de la Vuille". Nichée au coeur des Préalpes fribourgeoises, à seulement 20 minutes de Bulle et de Château d'Oex, dans le charmant village des Sciernes d'Albeuve.Ce magnifique projet vous offre un cadre de vie paisible et enchanteur.Le village s'étend sur un plateau pittoresque, aux pieds des majestueuses montagnes des Préalpes fribourgeoises, offrant ainsi un havre de tranquillité. Grâce à son orientation et à son ouverture sur la vallée de l'Intyamon, vous bénéficierez d'un ensoleillement optimal tout au long de l'année. De plus, le village est idéalement desservie par le célèbre train MOB, qui permet de rejoindre facilement Montreux, la riviera et la vallée de Gstaad. La résidence Champ de la Vuille se dresse fièrement sur une magnifique parcelle de terrain. Composée de 3 superbes chalets de style contemporain, elle sera construite uniquement avec des matériaux de haute qualité et en collaboration avec des entreprises artisanales réputées. Chaque chalet offre de vastes espaces de vie, baignés de lumière grâce à de larges baies vitrées, vous permettant ainsi de profiter d'une vue agréable sur les environs. De plus, chaque chalet dispose d'un jardin privatif, idéal pour se détendre et profiter des splendides couchers de soleil sur la vallée et les montagnes.Alors, pourquoi ne pas venir vous installer dans ce véritable écrin de nature et profiter d'un cadre de vie exceptionnel, tout en restant proche des commodités de la civilisation ? N'hésitez plus et contactez-nous dès maintenant pour en savoir plus sur cette opportunité. Nous serons ravis de vous faire découvrir cet endroit exceptionnel et de vous accompagner dans votre projet. [BUILDING PERMIT OBTAINED - SECONDARY RESIDENCE AUTHORIZED ! Discover this new development: "La résidence Champ de la Vuille". Nestled in the heart of the Fribourg Pre-Alps, just 20 minutes from Bulle and Château d'Oex, in the charming village of Les Sciernes d'Albeuve.This magnificent project offers you a peaceful and enchanting living environment.The village lies on a picturesque plateau at the foot of the majestic mountains of the Fribourg Pre-Alps, offering a haven of tranquillity. Thanks to its orientation and openness to the Intyamon valley, you'll enjoy optimum sunshine all year round.What's more, the village is ideally served by the famous MOB train, which provides easy access to Montreux, the Riviera and the Gstaad valley."The Champ de la Vuille residence stands proudly on a magnificent plot of land. Comprising 3 superb contemporary-style chalets, it will be built using only the highest quality materials and in collaboration with reputable craftsmen.Each chalet offers spacious living areas, bathed in light thanks to large bay windows, allowing you to enjoy pleasant views of the surrounding area. What's more, each chalet has its own private garden, ideal for relaxing and enjoying the splendid sunsets over the valley and mountains.So why not settle down in this natural setting and enjoy an exceptional lifestyle, while remaining close to the conveniences of civilization?Contact us today to find out more about this opportunity.We'd be delighted to show you this exceptional place and help you with your project

1 / 13
5.5 rooms204m²CHF 1,490,000.–
Route de Payerne 3, 1752 Villars-sur-Glâne

Contemporary Villas in Villars-sur-Glâne - 5.5 and 6.5 rooms

Over 200 m², four bedrooms and a private garden at the gates of Fribourg.In the heart of the Les Dailles residential area, the Villas Séléné offer modern houses designed for those seeking space, comfort, and a pleasant living environment.Soon available for move-in, date to be determined. A model house can be visited by appointment.At a glance • Villas with 5.5 and 6.5 rooms • Approx. 201 to 220 m² of living space • 4 bedrooms, including a master suite • 3 bathrooms • Bright, south-facing living room • Open kitchen • Private terrace and garden • Geothermal heat pump • Photovoltaic panels • 2 covered parking spaces per villa • Soon available for move-in, date to be determined • Model house can be visited by appointment Space to live, receive and growThe Villas Séléné offer spacious areas where each family member can find their place.The south-facing living room leads directly to the terrace and lawn. The open kitchen integrates naturally into this living space to create a convivial and functional ensemble for everyday life.The four bedrooms make it easy to organize parent, child, office, or guest rooms. The master suite and three bathrooms provide comfortable living when several people share the house.Depending on the villa, an additional room in the basement offers even more flexibility.Outside, the private terrace and garden extend the living spaces and allow you to fully enjoy the beautiful days.A house designed to lastSéléné combines modern comfort and high-performance energy systems: • Geothermal heat pump; • Photovoltaic panels on each villa; • High-performance thermal and acoustic insulation; • Durable materials; • Energy-efficient design. Villars-sur-Glâne, at the gates of FribourgThe project is located in the Les Dailles residential area in Villars-sur-Glâne.Schools, shops, public transport, and leisure facilities are nearby, while quick access to the A12 motorway facilitates travel to Fribourg and the main regional axes.A location that allows you to combine a residential environment with proximity to daily amenities.Prices of the villasPrice including covered parking spaces:Villas A1 / A2: from CHF 1'550'000.- to CHF 1'630'000.-Villa B2: CHF 1'490'000.-Villas C1 / C2 / C3: from CHF 1'690'000.- to CHF 1'790'000.-Villa D1: CHF 1'700'000.-B1 and B3 rented - D2 sold.Soon available for move-in - date to be determined.Discover the spaces on siteThe model house now allows you to project yourself concretely into the spaces, areas, and environment offered by Séléné.Contact us to receive the brochure and plans, to know the villas currently available, or to arrange a visit.Tel. +41 79 604 85 19Email: bienvenue@vsg-selene.chwww.vsg-selene.ch

Travel time
-
New building
1 / 13
5.5 rooms132m²CHF 1,200,000.–
Chemin Louis-Ruffieux 13, 1653 Crésuz

Exclusive opportunity: new log cabin with unobstructed view

Nestled in the discreet and coveted commune of Crésuz, this new construction combines the authenticity of wood with an exceptional natural environment. This new construction is an exclusivity realized by the renowned company "Chalet Schuwey SA"! Bathed in light thanks to its large windows, this contemporary log cabin reveals generous living spaces where wood - omnipresent - brings elegance, warmth, and conviviality. The property is built on three levels and consists of three bedrooms and an office. The living room, which is sublimated by a spectacular double height under the ceiling and pleasant windows, offers a remarkable sense of space while creating a warm and elegant atmosphere. Also, the planned installations - heat pump (PAC) air-water, coupled with photovoltaic panels on the roof - allow for a reduction of the daily ecological footprint, while enjoying modern comfort and economic efficiency. Finally, the balconies and outdoor areas invite you to fully enjoy a spectacular panorama over the Jogne valley and the Freiburg Pre-Alps, in a setting that combines serenity, nature, and Alpine lifestyle. As the seasons change, the panorama evolves between green pastures, colorful forests, and snow-capped peaks, offering a privileged living space where nature, tranquility, and comfort come together daily. Sale only possible as a main residence. Contact us for more details!Discover more: www.bussard.ch
1 / 13
6.5 rooms202m²CHF 1,395,000.–
Route de Senèdes 51, 1724 Senèdes

New villa with independent unit and open view of the Préalpes - Senèdes

Two living spaces under one roofIn Senèdes, this new 2025 villa combines a bright main residence and an independent unit on the ground floor. It is particularly suitable for buyers looking for a family home with real flexibility of use: accommodating a close relative, giving autonomy to a teenager, receiving guests, working separately, or considering additional rental income.The commercialized floor area (SP) is approximately 202 m² according to the sales documentation. The plans, SIA survey, and details of the surfaces are available for interested buyers.The main residenceThe 4.5-room main residence occupies the upper floor. The approximately 70 m² living area includes a living room, dining room, and equipped kitchen. Large windows open up the view towards the fields and the Fribourg Préalpes.The kitchen includes a central island, a pantry, and a wine cellar. The parental suite has its own private bathroom. Two other bedrooms, a family bathroom, and a guest toilet complete the upper floor.The exterior spaces of the main residence total 72 m²: two terraces of 43 and 21 m², plus an 8 m² balcony. These spaces prioritize outdoor meals, the view, and reasonable maintenance.The independent unitOn the ground floor, the independent unit offers approximately 62 m² with its own entrance, an equipped kitchen, a bathroom, a laundry room, a private cellar, and a 10 m² terrace-garden.It is currently arranged as a large open space. A partition can create a separate bedroom and a real 2.5-room apartment, according to the needs of the future owner. The bedroom does not exist in the current configuration.Possible uses:- Accommodation for a parent, teenager, or guests;- Office, study, or independent activity with separate entrance;- Rental as additional income;- Private space for telecommuting or leisure.The potential rental income is estimated at CHF 1,390 per month, including an outdoor space. This is a market estimate; the unit is not currently rented.Comfort and equipment- Air-water heat pump and underfloor heating throughout the villa;- SIA 380/1 energy standard;- Fiber optic and electric shutters;- Separate electricity meters for the two residences;- Two closed garages and 4 outdoor spaces;- Final permit for use available.

Travel time
-
1 / 17
5.5 rooms130m²CHF 1,290,000.–
Route du Petit-Bois 20, 1727 Corpataux

Demand the best

Magnificent contemporary semi-detached villa with high-end amenities Discover this stunning semi-detached villa on three levels, combining elegance, modernity, and cutting-edge technological comfort. Designed with clean lines and contemporary architecture, it seduces with its elegance and high-quality finishes.Thought out to meet current requirements, the property is equipped with a complete home automation system, accessible remotely, allowing for simple control of the shutters (opening/closing), lighting on the 3 levels, as well as the garage opening, offering intelligent daily management.Photovoltaic solar panels, a heat pump cooling system, video surveillance, and a water softener have been installed, ensuring optimal comfort. Ground floor :You will be charmed by a spacious living room bathed in light, open to a fully equipped kitchen and a convivial dining room, offering direct access to the outside. The plot has been carefully landscaped with beautiful stones and small shrubs, creating a harmonious and peaceful outdoor setting. A pleasant terrace with a bioclimatic pergola has been installed for more comfort, and to fully enjoy the beautiful summer evenings. A bedroom, currently used as an office, ideal for teleworking or independent activity at home, as well as a guest toilet, complete this floor pleasantly. First floor :A magnificent master suite with a private bathroom equipped with a toilet and shower.A bedroom with a custom-made, glazed dressing room, included in the sale.A 3rd bedroom bathed in light A bathroom with toilet, sink, and shower Basement : An 18 m2 cellar/laundry room with a washing column, equipped with a sink and very practical shelves, allowing you to easily store your personal effects. A spacious garage for two cars, equipped with electric charging stations, completes this exceptional property.
Travel time
-

Suggested properties for you based on search results

Other interesting objects