322 results - Properties for sale with Elevator, New building: Canton Fribourg

1 / 11
3.5 rooms, 80m², CHF 690,000.–
Rue de Forcel, 1636 Broc

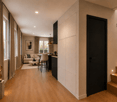
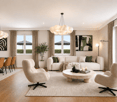
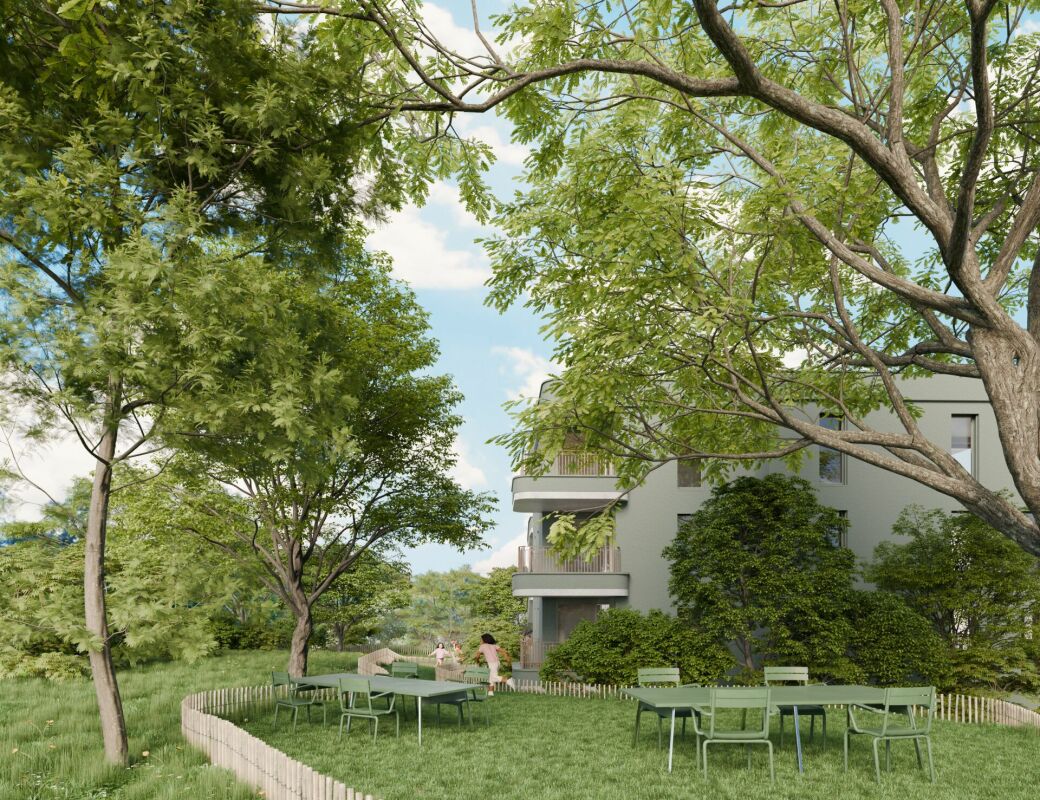
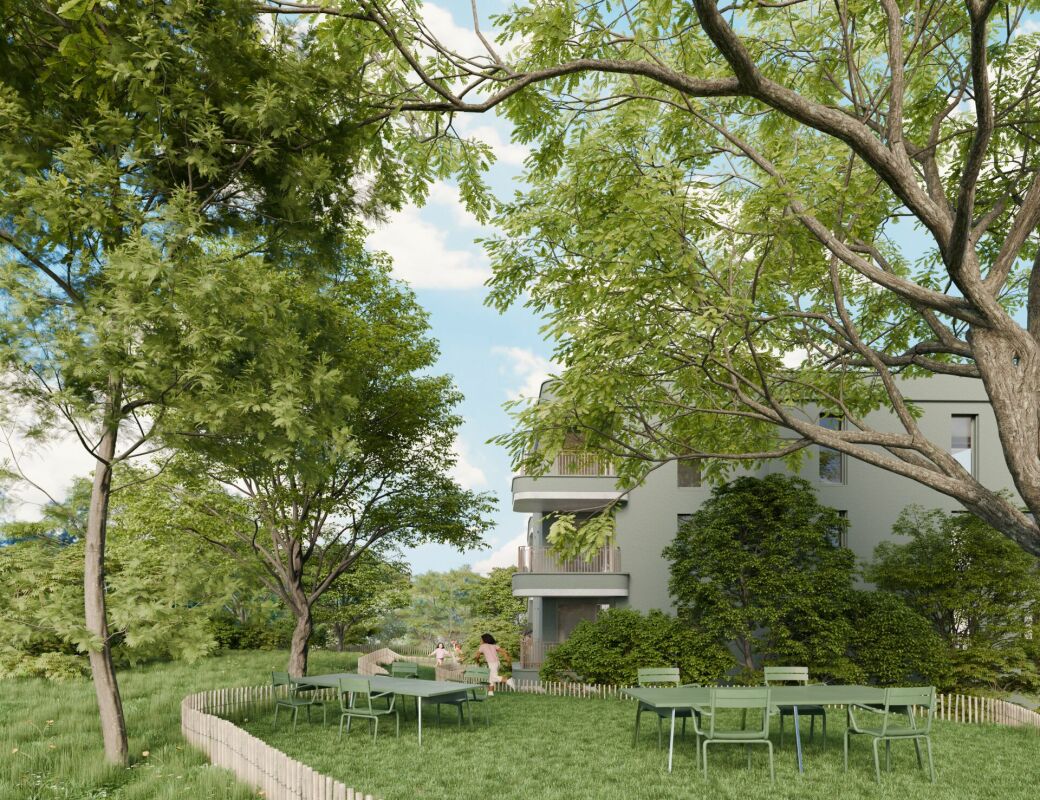
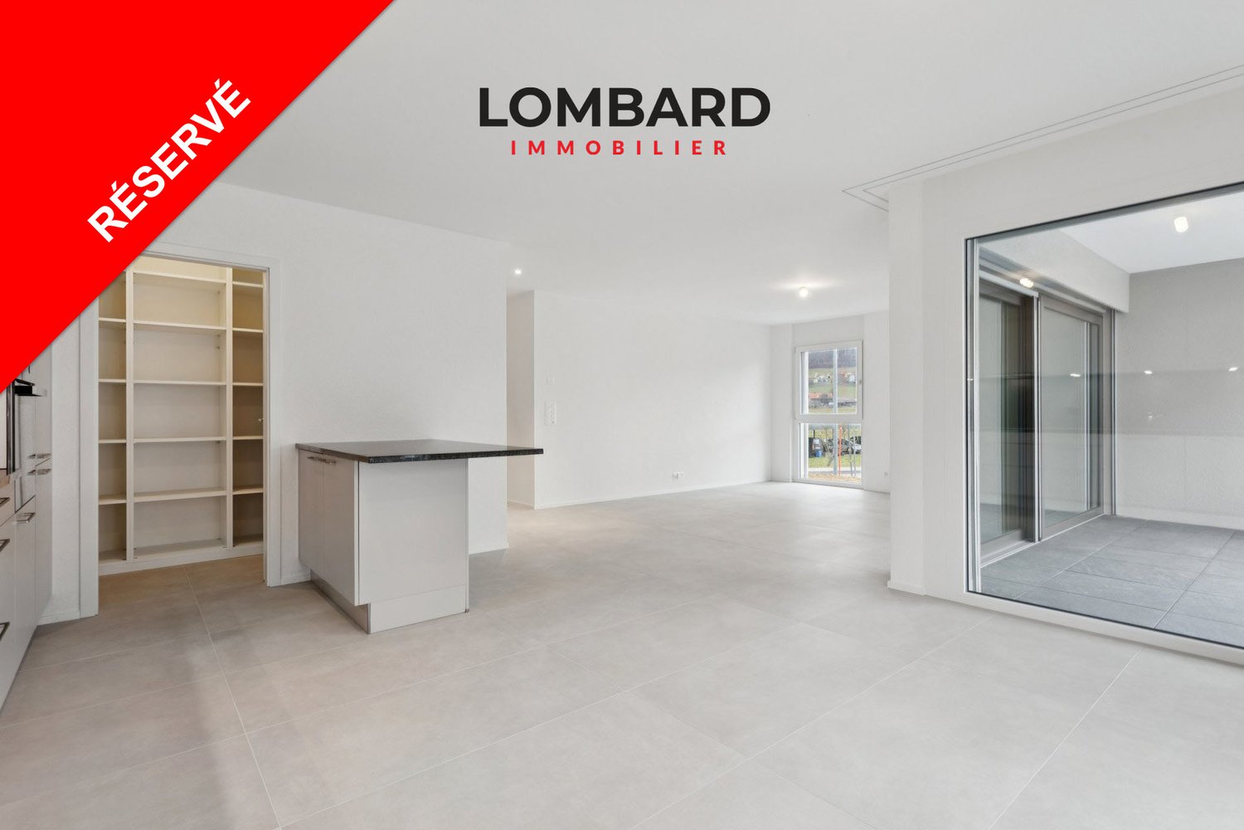
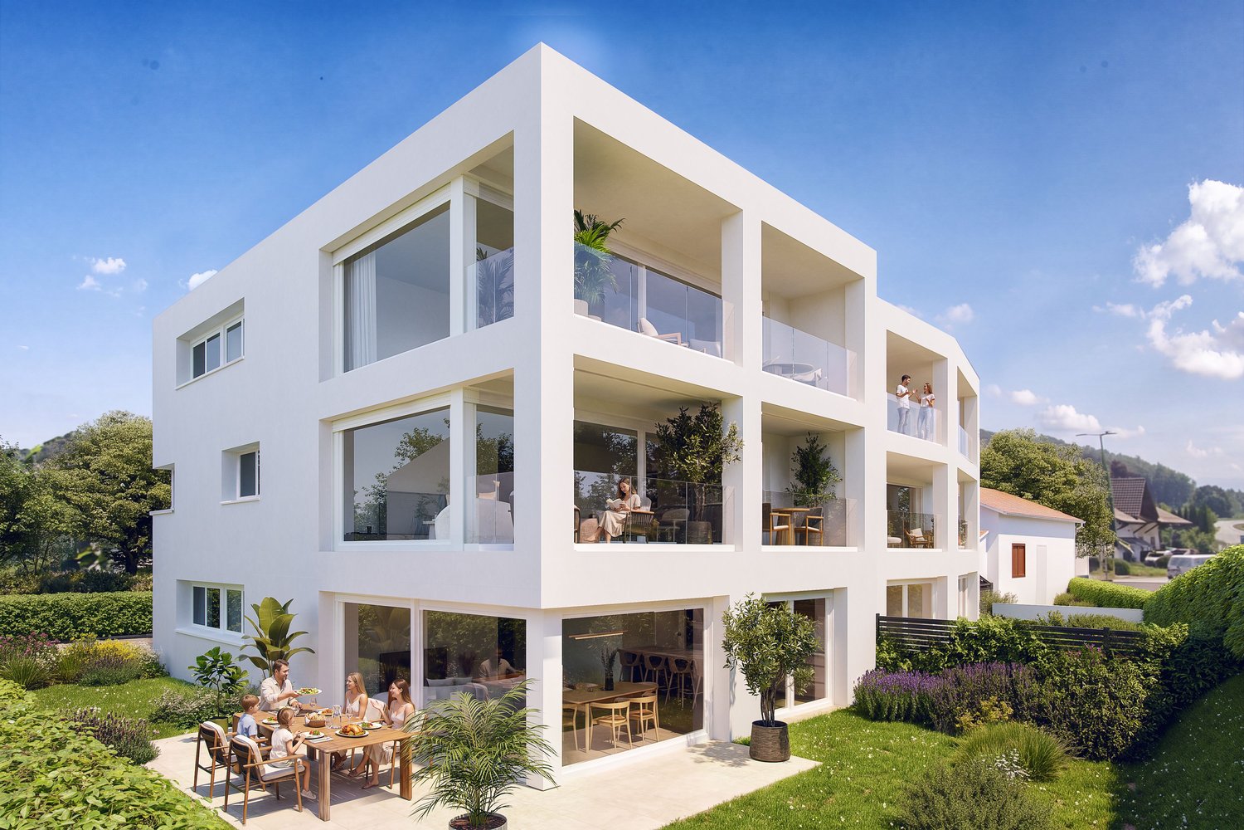
The Gardens of Broc - 3.5-room apartment

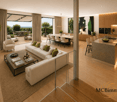
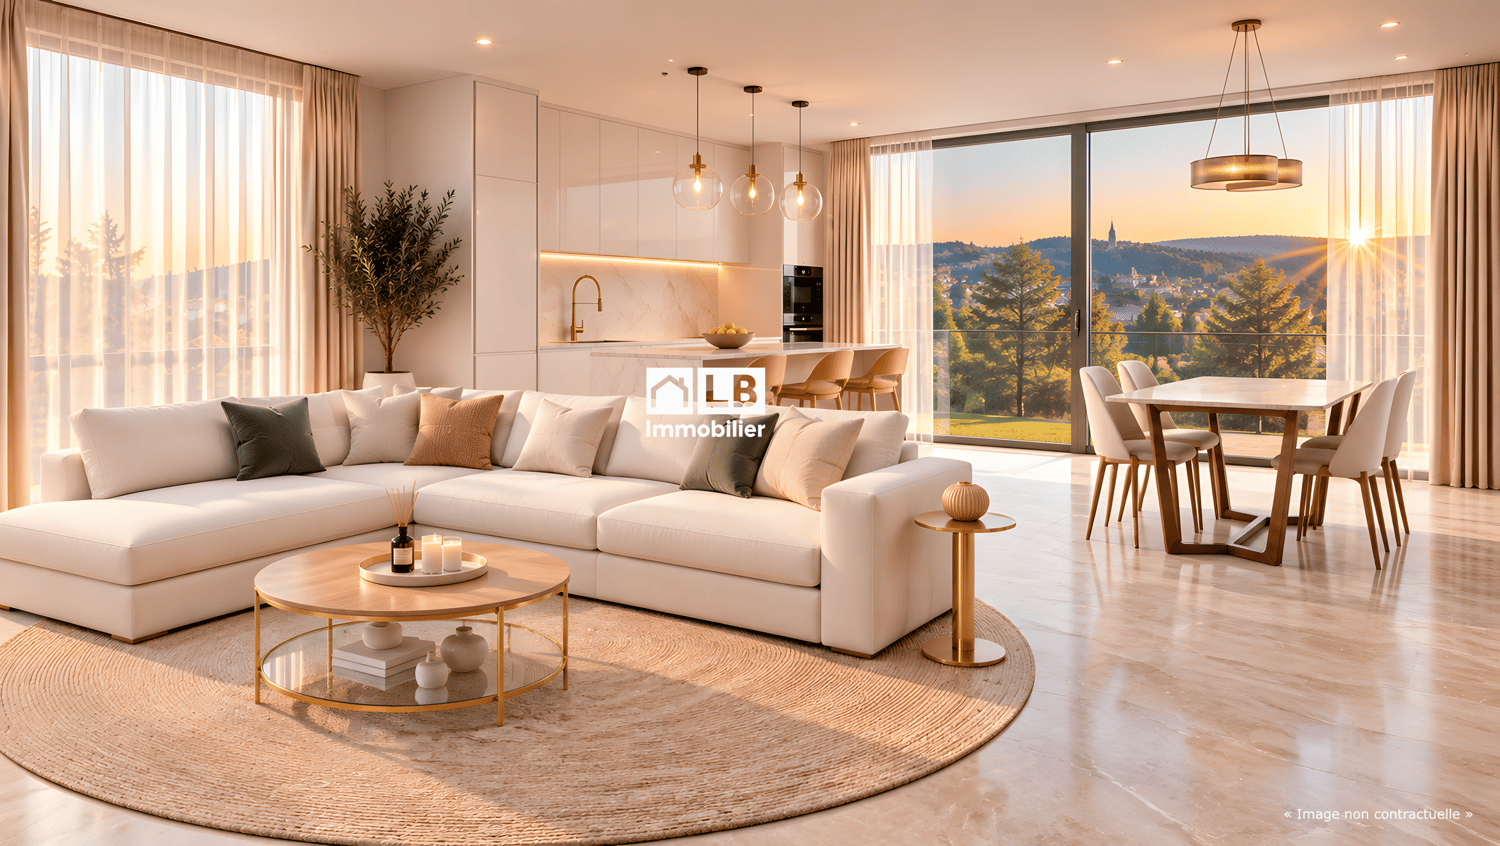
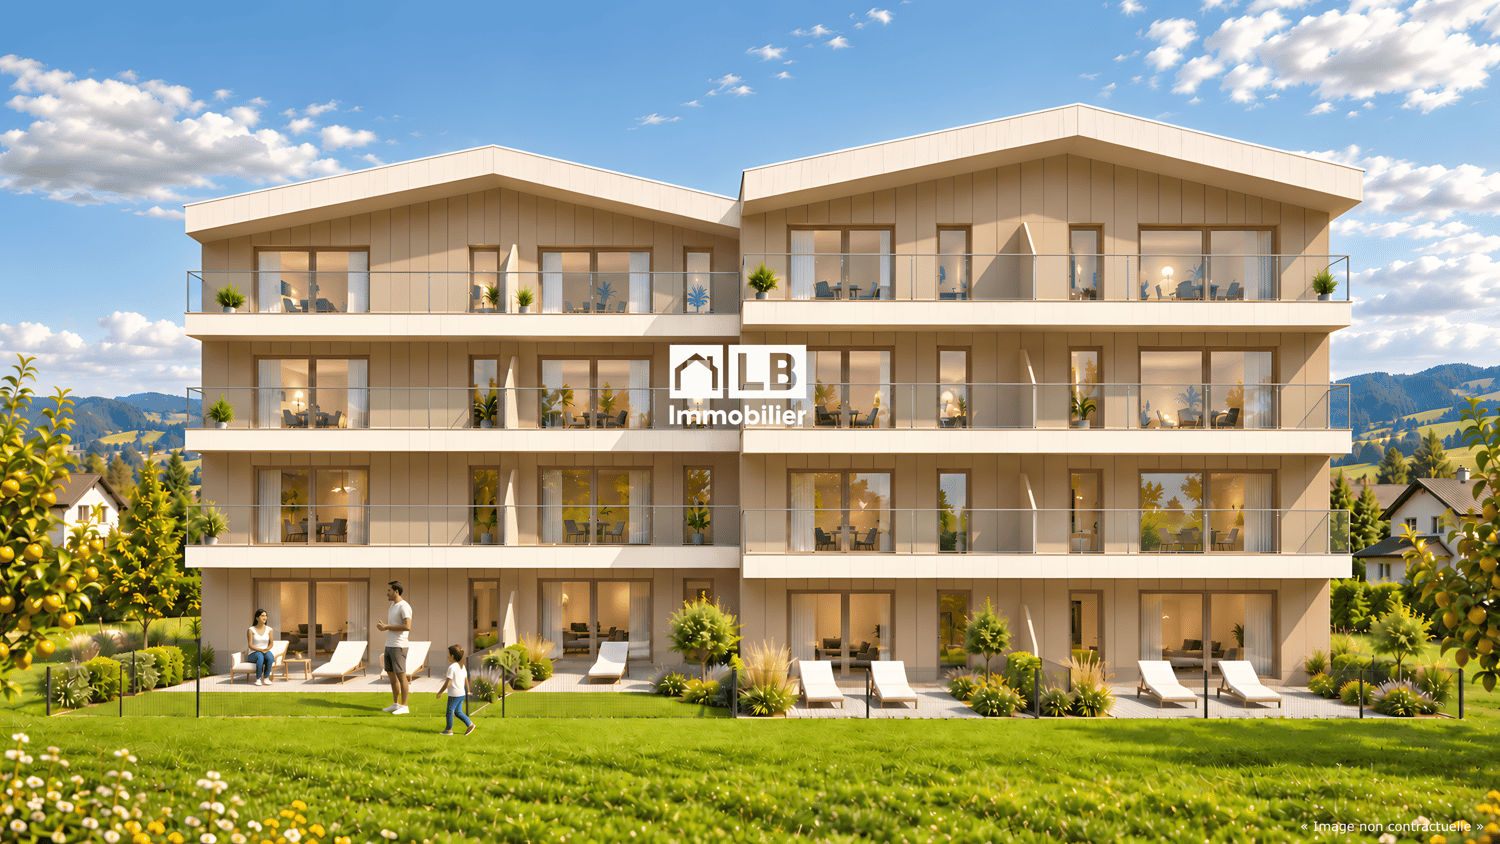
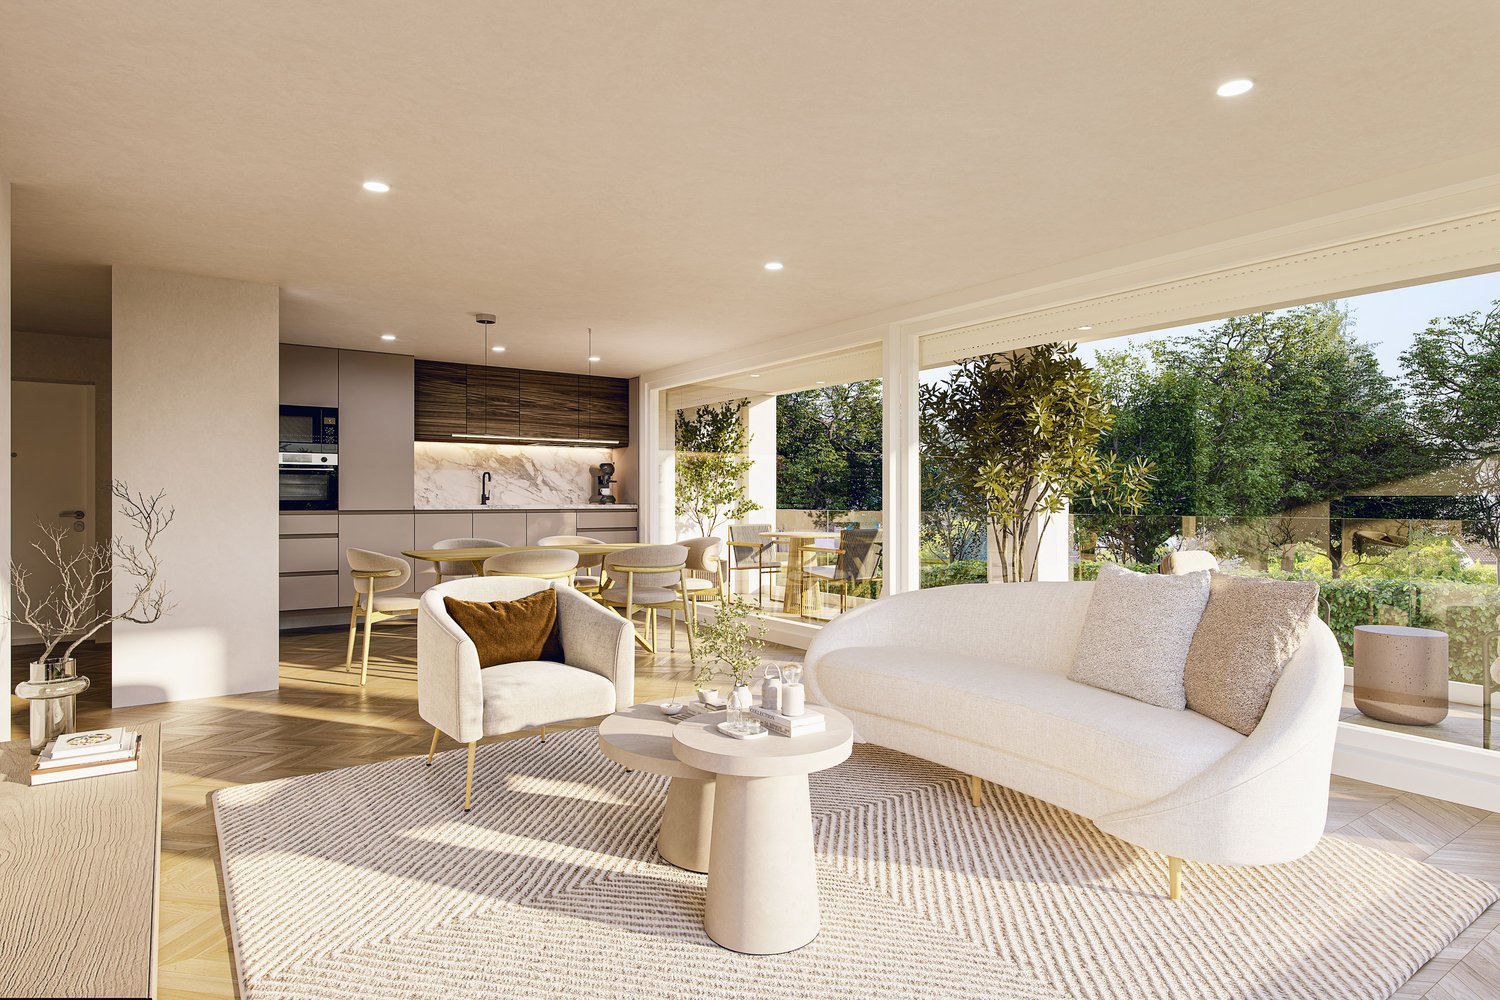
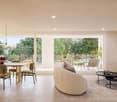
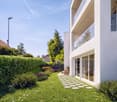
The Gardens of Broc – Harmony3.5-room apartments – Buildings A, B, and CDiscover a rare typology that perfectly combines modern comfort, natural brightness, and exceptional living quality.Located in the heart of the residential complex The Gardens of Broc – Harmony, the 3.5-room apartments offer an ideal location in the center of buildings A, B, and C and benefit from a particularly optimized design to provide spacious and functional rooms.With their 79.5 m² living area, these apartments immediately impress with their balance between daily comfort and contemporary elegance. They offer:• A bright, spacious living room with approximately 21.9 m²• A modern, open kitchen with approximately 11.1 m², designed for shared moments• A large master bedroom with 17.9 m²• A second, comfortable bedroom with 12.2 m²• A modern bathroom• A spacious entrance area that promotes storage and fluidity of the rooms• A beautiful balcony or terrace, depending on the chosen floor• An unobstructed view of the surrounding mountains and the Freiburg Pre-Alps, a true privilege in everyday life.The large windows provide exceptional brightness and naturally extend the living areas outdoors, creating a warm and soothing atmosphere all year round.3.5-room apartment – Ground floorPrice: CHF 730,000.–• Living area: 79.5 m²• Terrace: 39 m²• Private garden: 160.10 m²An ideal apartment to fully utilize the private outdoor area while enjoying the comfort of a modern apartment.3.5-room apartment – 1st floorPrice: CHF 690,000.–• Living area: 79.5 m²• Balcony: 39 m²A generous brightness and an unobstructed view that offers a remarkable living quality.3.5-room apartment – 2nd floorPrice: CHF 700,000.–• Living area: 79.5 m²• Balcony: 39 m²A rare opportunity to live in a quiet environment and enjoy a breathtaking panoramic view of the mountains.The Gardens of Broc – Harmony, this is the promise of a privileged everyday life, where nature, tranquility, and modern comfort come together to create a living space designed for today and tomorrow.For more informationOur team is at your disposal to answer further questions, schedule an appointment, or explore the project in more detail.Hebati ImmobilienRue du Câro 11630 Bulle📞 +41 26 916 17 51📞 +41 79 709 01 95✉️ info@lesjardinsdebroc.chWe look forward to getting in touch with you and accompanying you in the discovery of your future living space.We look forward to meeting you soon.

Travel time
-
1 / 5
3.5 rooms, 84m², CHF 750,000.–
Rue du Câro 1, 1630 Bulle

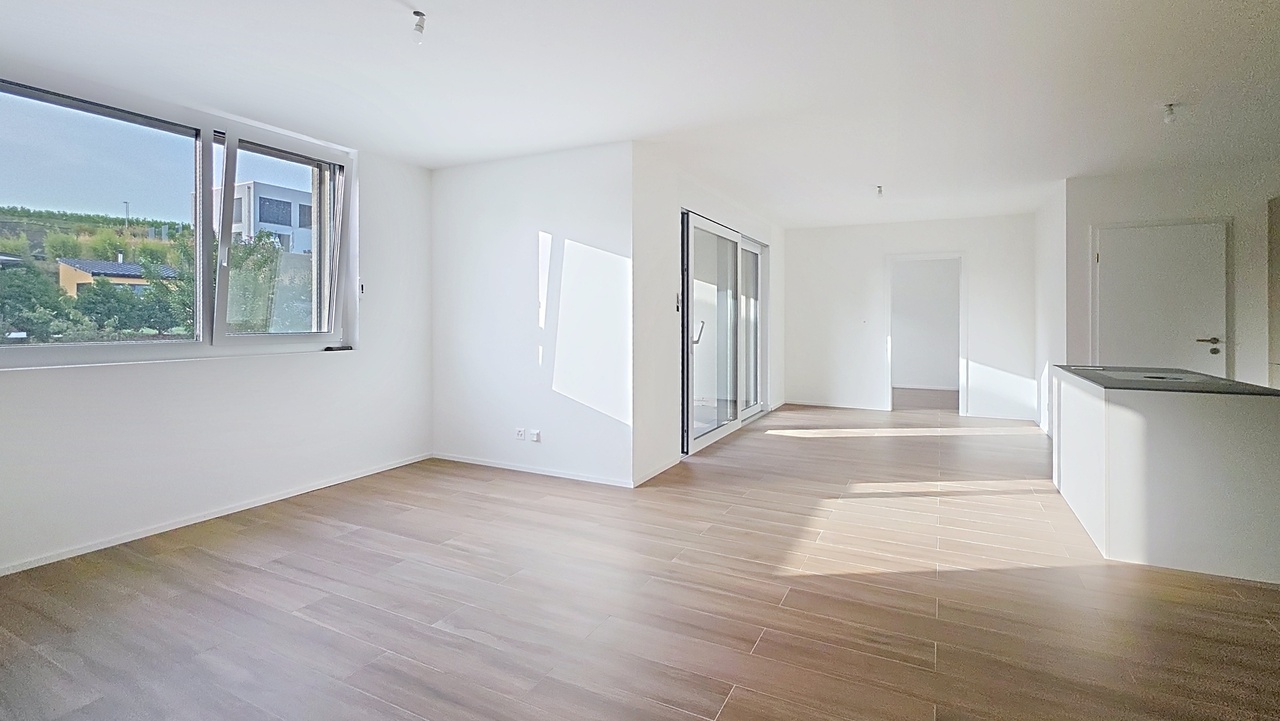
Spacious 3.5-room apartment with terrace or balcony, near the center of Bulle

Résidence de la Marbrerie – An inspiring living environmentLocated in a quiet neighborhood and yet close to all amenities, the Résidence de la Marbrerie consists of 3 contemporary buildings, comprising 65 apartments and 2 commercial spaces. It offers its residents a large landscaped inner courtyard, landscaped paths and recreational areas, aiming to promote well-being and quality of life.A privileged location • Highway entrance just 2 minutes away by car, for easy travel • Directly opposite the Coop – Le Câro Centre shopping mall • 10 minutes' walk from the center of Bulle, schools and amenities nearby 3.5-room apartments – A beautiful functionality in everyday lifeDesigned to offer comfort and practicality, these apartments benefit from well-designed spaces: • • Ceiling height: 2.95 m • Balcony: 17.92 m² The rooms are bright, the contemporary finishes and the spacious outdoor areas allow you to make the most of the beautiful days.Sales price – depending on the floor: • 1st floor (with balcony): CHF 750,000.– • 2nd floor (with balcony): CHF 760,000.– • 3rd floor (with balcony): CHF 770,000.– Parking space1 indoor parking space available for CHF 35,000.– per unitTo learn more and discover all our available apartments, we invite you to visit our website: https://residence-marberie.ch/Please contact us for more information at the following numbers:+41 79 709 01 95+41 26 916 17 54

Travel time
-
1 / 13
  • Parking space
  • Balcony / Terrace
  • View
  • +3
5.5 rooms, 160m², CHF 880,000.–
Route de Saint-Aubin 64, 1564 Domdidier

Attic with private access by elevator!

Located on the Route de Saint-Aubin in Domdidier, this new attic occupies the top floor of an exclusive PPE composed of only 5 apartments, offering a privileged living environment combining tranquility, brightness, and modern comfort.Benefiting from private access by elevator, the apartment is centered around a spacious living room with an open kitchen, ideal for a convivial daily life.The large openings offer generous natural light and highlight the volumes of the living space.The loggia, a true extension of the interior space, invites you to fully enjoy the end of the day and magnificent sunsets in a calm and pleasant environment.The night area includes three bedrooms, two bathrooms, and a private laundry room with a private economat, offering functionality and comfort in daily life.Two outdoor parking spaces are available at CHF 20,000.- each.The advantages • New attic - 160 m² • Top floor with private access by elevator • Sunny loggia • Open kitchen on a spacious living room • 3 bedrooms • 2 bathrooms • Private economat with laundry room • Cellar SituationThe commune of Domdidier benefits from a central location, with quick access to the main road axes connecting Lausanne, Fribourg, and BerneA CFF station located in the center of the village also facilitates daily travel.If you want to get a first impression from home, we offer to send your coordinates to receive a virtual visit of the property.Virtual visit, you can thus discover at your own pace the volumes, the distribution, and the main advantages of this apartment, before considering, if the desire is confirmed, a visit on site in the intimate setting of the property.You just need to communicate your name, your email address or your phone number, as well as your possible availability for a visit on site.We will send you the link to the virtual visit and remain at your entire disposal to arrange an appointment on site, during the week or on weekends, according to your preferences.

  • Parking space
  • Balcony / Terrace
  • View
  • +3
Travel time
-
Marie-Caroline Binier

Marie-Caroline Binier

1 / 13
Marie-Caroline Binier

Marie-Caroline Binier

  • Parking space
  • Garage
  • Pets allowed
  • +3
4.5 rooms, 104m², CHF 815,000.–
de Bulle 189, 1618 Châtel-St-Denis

Last apartment with terrace and lawn New

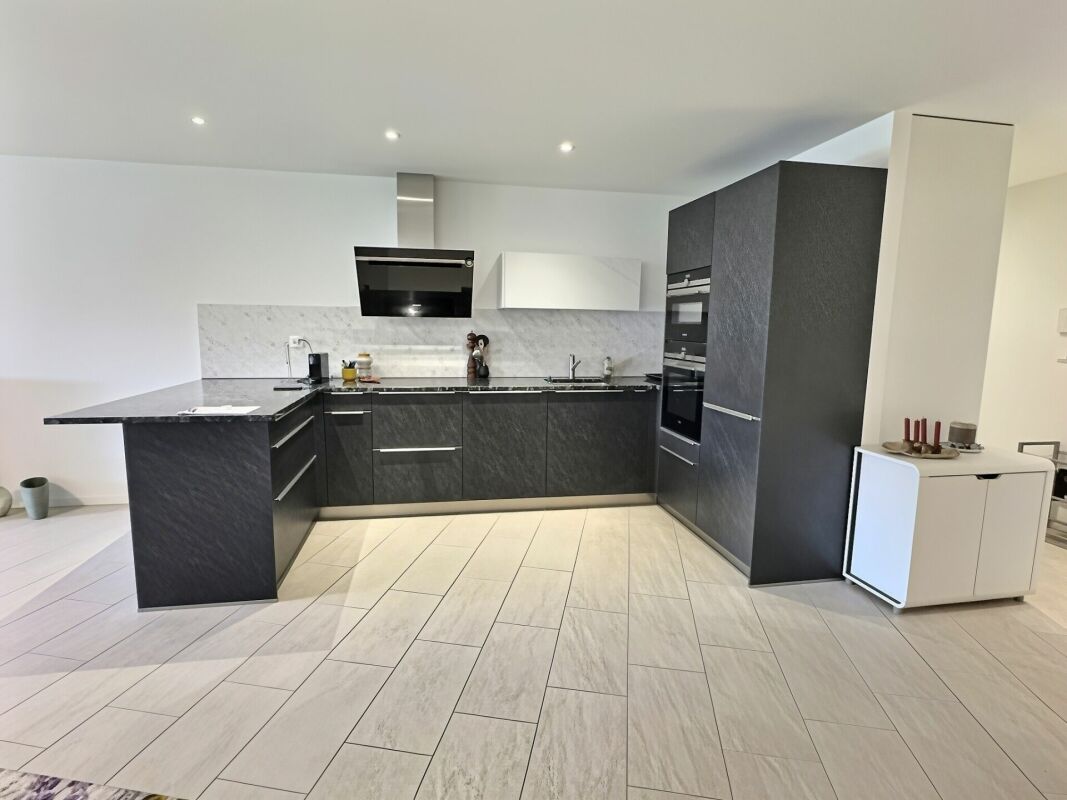
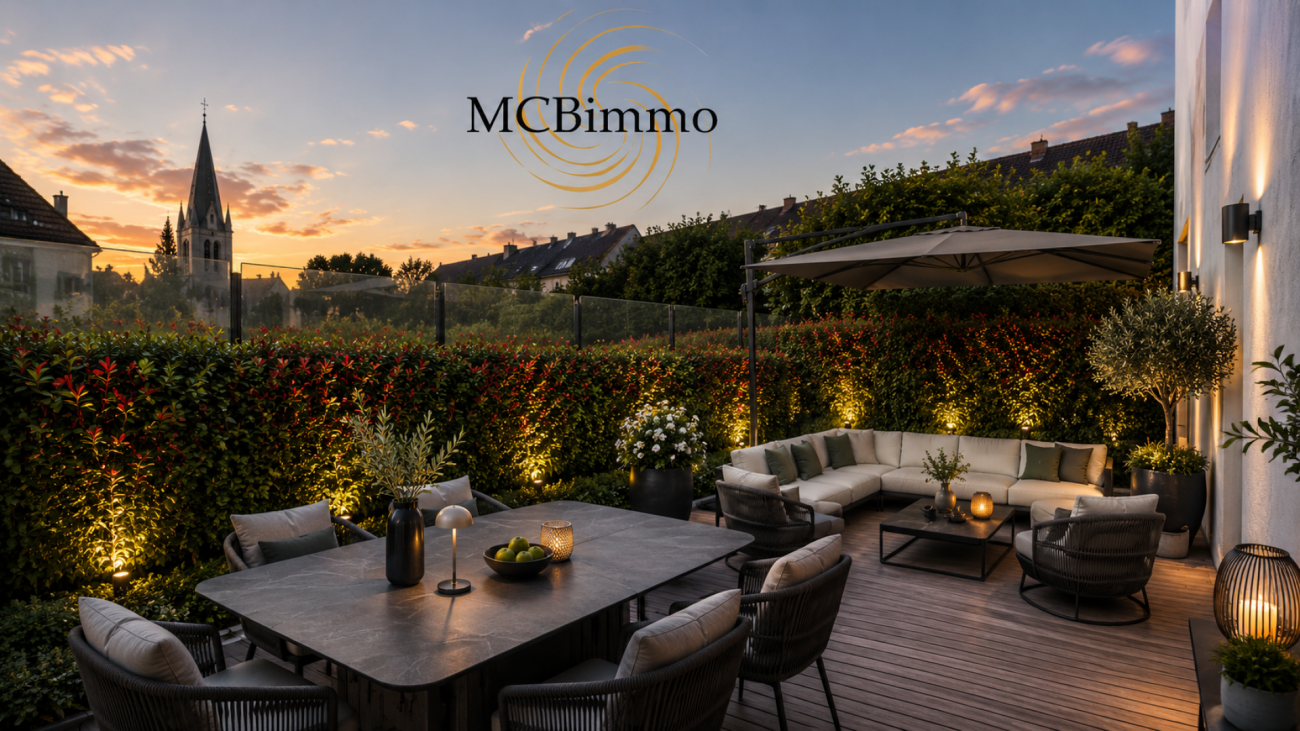
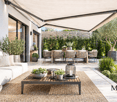
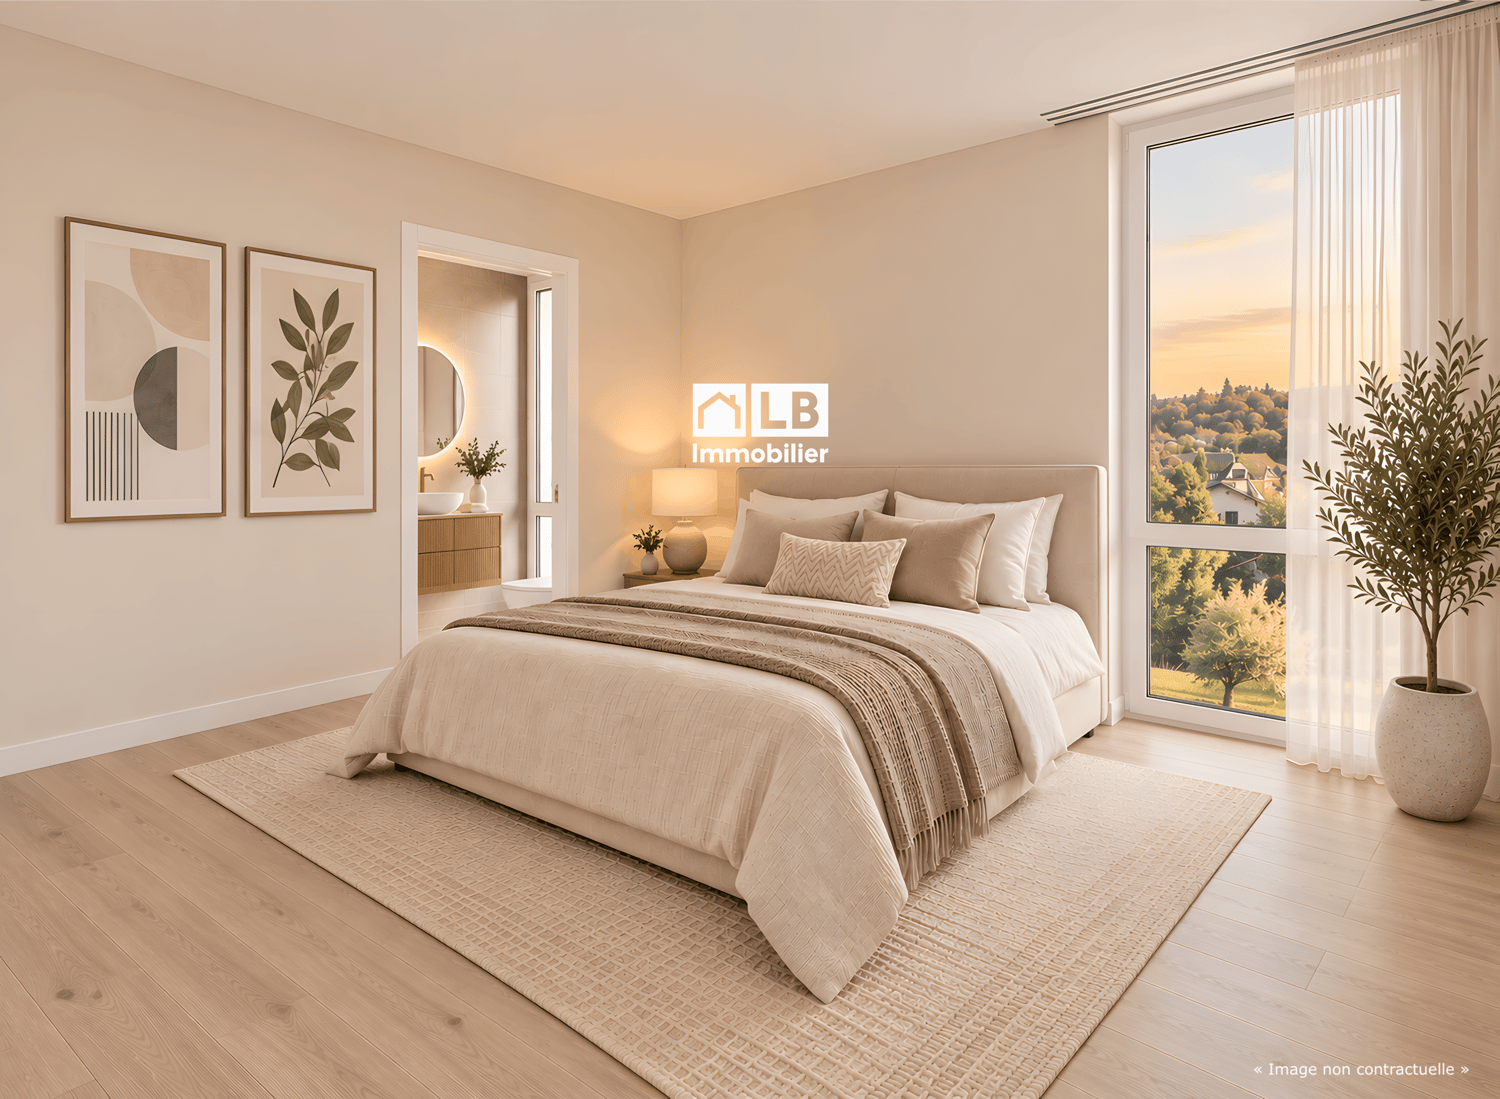
New 4.5-room apartment Terrace Lawn MCBimmo presents a beautiful new 4.5-room apartment Terrace Lawn of 60 m²Our last apartment MCBimmo presents a beautiful new 4.5-room apartment on the ground floor The Residence of Harmony in Châtel-Saint-DenisBecome the owner of your apartment: a safe value for your assets. For 1'350/ month The Residence of Harmony is a small PPE with 6 apartments, 1 studio only two apartments per floor, spread over two levels, offering calm, intimacy and a quality of life that has become rare.Apartment with terrace, lawn of about 60 m², to fully enjoy relaxing on your sun loungers, putting up a barbecue and living outside A construction of high qualityEach apartment has been intelligently designed to offer a harmonious and functional distribution. The separation between day and night space provides a real comfort and distinguishes itself from standard apartments.Designed to combine comfort, functionality and well-being, your future apartment will also be the reflection of your personality. You will have the pleasure of creating a real cocoon by personalizing the finishes according to your desires:Your kitchen.Your bathrooms.Your tiles, parquet and countertops.Because a home that resembles you gives even more meaning to life.Services that make the differenceThe quality of construction is remarkable, down to the smallest details:Large fully covered and insulated parking.Large parking space that also serves as a storage room.Elevator for additional noteFully tiled basement.Terrace lawnA basement and a parking space are included in the price.Behind the residence, the existing trees were intentionally preserved to offer a green environment and a pleasant intimacy. Possibility to rent a parking space next to it for 65 CHF per month Economic and environmentally friendlyThe building is equipped with a geothermal heat pump and solar panels, guaranteeing excellent energy performance and very low consumption.The materials come from renowned suppliers, recognized for their quality, durability and aesthetics.An ideal locationJust a few minutes' walk from the train station, shops and schools, this intimate residence with six apartments and one studio enjoys a privileged location, combining practicality and tranquility.The Residence of Harmony is a real opportunity for those looking for a high-quality, durable and pleasant apartment in a small, human-sized condominium.Looking forward to meeting you and showing you this beautiful apartment. Best regards.MCBimmoMarie Caroline Binier / Direction Open on Saturdays and Sundays by appointment

  • Parking space
  • Garage
  • Pets allowed
  • +3
Travel time
-
1 / 13
  • Balcony / Terrace
  • Elevator
  • Child-friendly
2.5 rooms, 62m², CHF 555,000.–
Karrweg 8, 1700 Fribourg

Magnificent 2.5 rooms apartment close to Sarine in the lower town of Fribourg

These magnificent quality apartments in the heart of nature in the lower town of Fribourg offer an idyllic living environment.An exceptional location near the Sarine, quiet, close to nature and all amenities, schools, shops and buses just 25 meters on foot towards Fribourg station. For nature lovers, you can enjoy beautiful walks on foot in complete tranquility, passing through the historic Pont du Milieu spanning the Sarine, connecting the peninsula of L'Auge to the Planche-Inférieure and the old town, or for a more natural walk, take the surrounding path to access the Chapelle de Lorette offering a breathtaking view. These through and comfortable apartments offer an open kitchen on the Sarine side to admire the old town, a spacious living room overlooking a covered balcony and a beautifully landscaped garden facing southwest. This contemporary design building is equipped with an elevator, individual cellar and two bicycle spaces per apartment. 8 parking spaces in the basement, one visitor space and outdoor bicycle spaces complete this exceptional property. The choice of materials is at the discretion of the tenant.Construction start spring 2026. Key handover no later than December 15, 2027Ground floor with terrace and private gardenLot 1. 2.5 58 m2 with terrace of 6.48 m2, garden 32 m2, weighted area 72.32 m2: 625'000 CHF SOLDLot 2. 2.5 58 m2 with terrace of 6.48 m2, garden 32 m2, weighted area 72.32 m2: 625'000 CHF SOLDLot 3. 2.5 58 m2 with terrace of 6.48 m2, garden 32 m2, weighted area 72.32 m2: 625'000 CHF Lot 4. 2.5 58 m2 with terrace of 6.48 m2, garden 32 m2, weighted area 72.26 m2: 625'000 CHF Lot 5. 3.5 77 m2 with terrace of 6.48 m2, garden 79.80 m2, weighted area 107 m2: 785'000 CHF SOLDFirst floor with balconyLot 6. 2.5 58 m2 with balcony of 6.48 m2, weighted area 61.76 m2: 555'000 CHF SOLDLot 7. 2.5 58 m2 with balcony of 6.48 m2, weighted area 61.76 m2: 555'000 CHF Lot 8. 2.5 58 m2 with balcony of 6.48 m2, weighted area 60.59 m2: 555'000 CHF SOLDLot 9. 2.5 58 m2 with balcony of 6.48 m2, weighted area 61.76 m2: 555'000 CHF SOLDLot 10. 3.5 77 m2 with balcony of 6.48 m2, weighted area 80.76 m2: 685'000 CHF SOLDSecond floor duplex with balconyLot 11. 4.5 104.6 with balcony of 6.48 m2, weighted area 112.66 m2: 925'000 CHF SOLDLot 12. 4.5 104.6 with balcony of 6.48 m2, weighted area 112.60 m2: 925'000 CHF SOLDLot 13. 4.5 104.6 with balcony of 6.48 m2, weighted area 112.66 m2: 925'000 CHF RESERVEDLot 14. 4.5 104.6 with balcony of 6.48 m2, weighted area 112.66 m2: 925'000 CHF RESERVEDLot 15. 3.5 77 m2 with balcony of 6.48 m2, weighted area 80.76 m2: 685'000 CHF SOLDAtticLot 16. 3.5 69.46 m2 under the attic with private cellar: 605'000 CHF RESERVEDPlease contact us for more information.

  • Balcony / Terrace
  • Elevator
  • Child-friendly
Travel time
-
1 / 11
4.5 rooms, 138m², CHF 890,000.–
pra-du-not 5, 1732 Arconciel

Superb 4.5 rooms of 138 m² with spacious loggia on the heights

Discover this magnificent apartment of 4.5 rooms offering 138.4 m² of living space, ideally located on the heights of Arconciel. Already built and ready to be inhabited, this property seduces with its generous volumes, modern comfort, and quality amenities.The apartment has a large habitable kitchen, completed by a practical cellar offering additional storage space.The sleeping area includes a beautiful parental suite (master room) with private bathroom and integrated dressing room, offering comfort and intimacy.A true extension of the living space, a spacious loggia of 22.3 m² allows you to enjoy the outside pleasantly and perfectly complements the generous volumes of the apartment.On the practical side, the property also benefits from a private cellar of 7 m², a bicycle room, and an elevator serving the building. A washing and drying column is included in the price.For parking, the apartment is sold with a covered parking space and an outdoor space. Visitor spaces are also available within the residence.Energy comfort has not been forgotten: the building is equipped with heat pump heating with geothermal energy, complemented by solar panels on the roof.A spacious, modern, and immediately available apartment, combining interior comfort, exterior space, and practical amenities in a privileged environment on the heights of Arconciel.There's only one thing left to do... visit it before buying it!

Travel time
-
1 / 10
5.5 rooms, 176m², CHF 1,550,000.–
Hauptstrasse 137, 3286 Muntelier

Modern living - natural living

An privileged location in Muntelier presents itself on the main street with a modern residential building with exclusive condominiums and rental apartments in high-quality architecture. The building is complemented by commercial spaces and a comfortable parking garage.The still available apartments are currently in the raw state and offer you the unique opportunity to design the interior according to your personal ideas and needs. Whether an elegant design kitchen, noble materials or individual room concepts - here you realize your very personal living project.Available apartmentsHouse A11st floor | 5.5-room apartment | 176 m² | CHF 1'550'000.–House C1st floor | 5.5-room apartment | 176 m² | CHF 1'650'000.–The spacious floor plans, light-filled rooms and sunny balconies create a unique living feeling with high quality of life.Individual expansionThanks to the high-quality construction concept and the generous construction reserve, the apartments can be realized individually and according to your personal wishes. You determine the style, materials and equipment - and thus create a home that perfectly suits you.Comfortable secondary roomsEach apartment has a separate cellar room and an additional private laundry room in the basement. All floors as well as the parking garage are easily accessible by lift.Attractive location in MuntelierThe building is located in the immediate vicinity of the idyllic Lake Murten. The beach, shopping facilities and public transport are within walking distance. The combination of natural living and optimal infrastructure makes this location particularly attractive.Further informationParking spaces in the garage can be purchased for an additional CHF 35'000.–.A detailed sales documentation with further information is available for download as a PDF in the advertisement.We look forward to your contact.Adlatus AG

Travel time
-
1 / 13
4.5 rooms, 148m², CHF 1,550,000.–
Route de la Vieille Crausa 1, 1789 Lugnorre

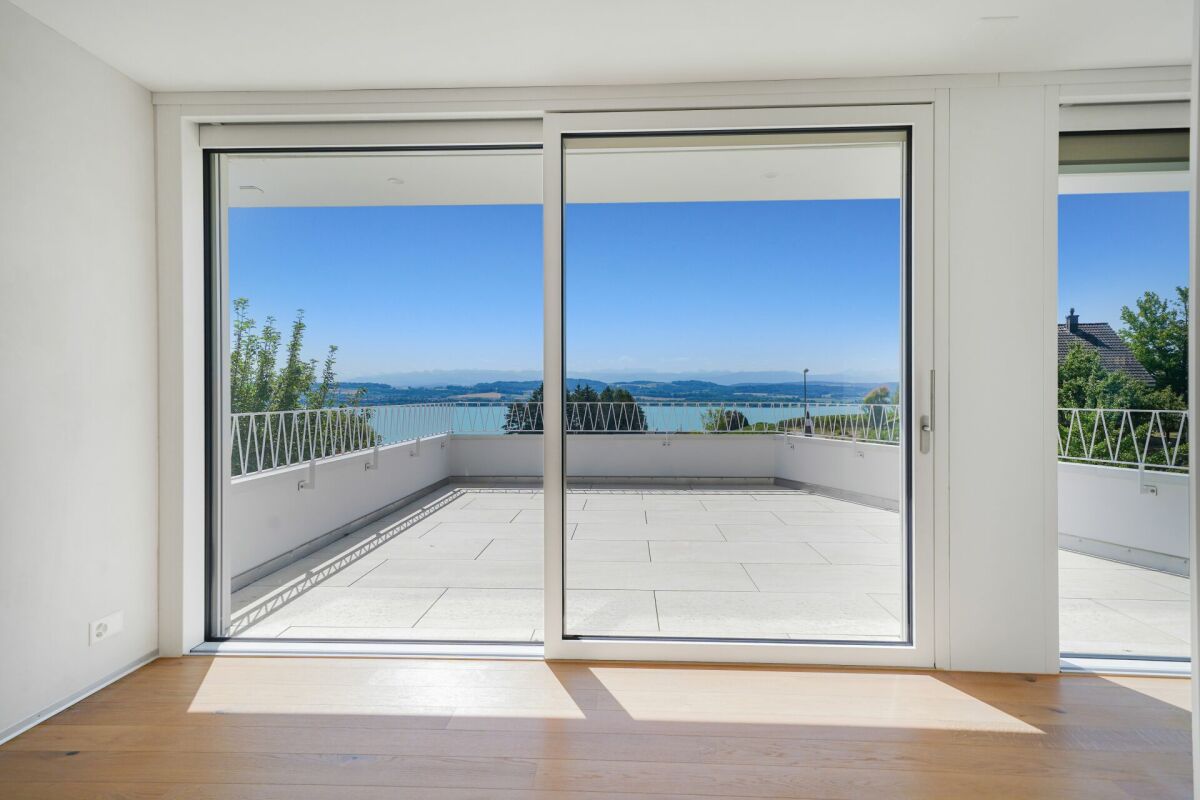
Exclusive 4.5 room new building terrace apartment with breathtaking views over Lake Murten

Location High above Lake Murten, away from busy streets and surrounded by vineyards, this high-quality 2026 completed terrace apartment on the southwest slope of Mont Vully is located. Lugnorre, part of the Mont-Vully municipality, combines rural idyll with excellent accessibility: in about 15 minutes you can reach the A1 motorway junction in Murten, the cities of Bern, Fribourg, and Neuchâtel are within comfortable commuting distance. A bus line connects the villages to the Sugiez train station on the Fribourg-Neuchâtel railway line. Môtier offers a kindergarten, primary school education takes place in Lugnorre and Nant. The secondary school is located in Murten and Payerne. The lived bilingualism of the region is a real added value for families. In Lugnorre and in the Vully region there are many small food shops as well as bakeries. Larger shopping facilities can be found in the immediate vicinity in Salavaux, Sugiez, or Murten. Architecture and living concept The terrace house blends harmoniously into the existing topography and takes up the slope's inclination with its rearward staggered arrangement. The heart of the apartment is the open living, dining, and kitchen area with direct access to the spacious, south-oriented terrace. From here, you can enjoy an unobstructed view of Lake Murten, the Fribourg Pre-Alps to the Swiss Alpine range. The west-oriented loggia provides the central entrance hall with natural light deep into the interior. All bedrooms are oriented eastwards towards the unobstructed cultural landscape, away from any road noise, and thus guarantee restful tranquility. Finishing and quality The apartment was built as a solid construction with monolithic Einstein masonry and impresses with a standard of finish that far exceeds the usual. In addition to the construction description, the apartment has been further refined: are executed with high-quality, natural lime plaster, which provides a pleasant, humidity-regulating room climate. The bathrooms impress with elegant, seamless wall surfaces. A special detail is the stylish built-in wardrobe with integrated lighting, which skillfully stages the entrance area. The kitchen is equipped with Siemens premium line studioLine iQ700 appliances, including a flush-mounted induction cooktop with integrated extractor, compact oven, compact steam oven, and a wine cooler with glass door. Naturally oiled oak parquet in the living areas, electrically operated shading, threshold-free interior doors in oak, and a low-temperature underfloor heating system with individual room control round off the high-quality finish. Two parking spaces in the garage are already included in the purchase price. Another highlight: the garden is assigned exclusively to this apartment under separate use rights and thus offers private outdoor space, which is rarely found in condominiums. Technology and comfort Heat generation is done sustainably via a heat pump with two earth probes, and hot water production is done year-round via the same system. The elevator accesses the apartment directly from the garage, and visitors reach the main entrance on the west side. A private laundry room with washing tower in the apartment is a matter of course. Attractive tax situation The Mont-Vully municipality is one of the most tax-friendly municipalities in the canton of Fribourg: the tax rate is only 60% of the cantonal tax, and the property tax is 1.5%. A weighty argument that also makes this apartment an attractive long-term investment. Financing There is the possibility of taking over an attractive mortgage. The conditions are as follows: Clientis, CHF 300,000, interest rate 1.23%, term until 31.01.2030


Travel time
-
1 / 12
5.5 rooms, 174m², CHF 1,950,000.–
Route du Mont-Blanc 4, 1700 Fribourg

Guintzet Neighborhood - The "Mont-Blanc" Residences in Fribourg

5.5-room apartment on the 1st floor Located at Route du Mont-Blanc 4 in Fribourg, on the immediate edge of the Parc du Guintzet, the Mont-Blanc Residences offer a rare living environment, combining residential calm, greenery, and direct proximity to the city center of Fribourg.This exclusive realization consists of three 5.5-room apartments, each occupying a complete floor, guaranteeing intimacy, brightness, and generous volumes. The contemporary architecture and careful design offer a high level of living quality, suitable for both comfortable family life and flexible organization, including liberal activity.The apartments benefit from living areas of approximately 174 m², complemented by large balconies, private cellars, and, for the upper ground floor, a private garden. The southwest orientation ensures excellent sunlight throughout the day.The project meets current standards in terms of comfort and sustainability, with a heat pump with probes, high energy efficiency (envelope B, CO₂ emissions A), and a building permit that has come into force. The work is in progress, with delivery scheduled for autumn 2027.5.5-room apartment on the first floor5.5 rooms4 bedrooms3 bathrooms1 covered parking spaceApartment's PPE surface193.35 m² - weightedNet surfaces of the plot174.10 m² net living area19.40 m² balcony area19.10 m² cellar area

Travel time
-
1 / 12
5.5 rooms, 174m², CHF 1,980,000.–
Route du Mont-Blanc 4, 1700 Fribourg

Guintzet District - The "Mont-Blanc" Residences in Fribourg

5.5-room apartment on the top floor Located at Route du Mont-Blanc 4 in Fribourg, on the immediate edge of the Parc du Guintzet, The Mont-Blanc Residences offer a rare living environment, combining residential calm, greenery, and direct proximity to the city center of Fribourg.This exclusive development consists of three 5.5-room apartments, each occupying a complete floor, guaranteeing intimacy, brightness, and generous volumes. The contemporary architecture and careful design offer a high quality of life, suitable for both comfortable family life and flexible organization, including liberal activity.The apartments benefit from living areas of approximately 174 m², complemented by large balconies, private cellars, and, for the upper ground floor, a private garden. The southwest orientation ensures excellent sunlight throughout the day.The project meets current standards in terms of comfort and sustainability, with heat pump heating with probes, high energy efficiency (envelope B, CO₂ emissions A) and a building permit that has come into force. The work is in progress, with a planned delivery in autumn 2027.5.5-room apartment on the first floor5.5 rooms4 bedrooms3 bathrooms1 covered parking spaceApartment's PPE surface192.50 m² - weightedNet surfaces of the plot174.10 m² net living area19.40 m² balcony area17.40 m² cellar area

Travel time
-
1 / 7
  • Parking space
  • Balcony / Terrace
  • Garage
  • +2
4.5 rooms, 125m², Price on request
À Léchelles, 1773 Léchelles

***RESERVED*** Brand new 4.5-room apartment on the 1st floor

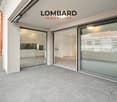
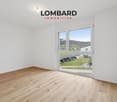
***RESERVED*** For sale in Léchelles: Magnificent new 4.5-room apartment on the 1st floor (Building B) in a small building with 9 units and elevator.Discover the new "Résidences des Hirondelles" promotion in Léchelles. This apartment is new and available immediately. • Large 4.5-room apartment with 125 m2 of living space • Fully equipped kitchen (Miele) • 2 bathrooms • Storage closets at the entrance of the apartment • High-quality materials and equipment (motorized shutters, triple glazing, mosquito screens, thermostats, etc.) • Terrace of 14 m2 • Underground parking (in addition to the price), private cellar and bicycle room • Solar panels You benefit from a reduction of part of the transfer fees in the event of a first purchase.Do not hesitate to contact us for a visit at 026 663 1470 or by email: ventes@lombard-immobilier.ch-----------------------------------------------------------------Léchelles is a charming village integrated into the municipality of Belmont-Broye, located in the canton of Fribourg. This locality offers a peaceful living environment and is well connected to the surrounding infrastructure.Léchelles has a CFF station served by line S30, offering regular rail connections to destinations such as Fribourg and Yverdon-les-Bains.By car, you can reach Payerne in 10 minutes, Murten, Estavayer-le-Lac and Fribourg in 20 minutes and Lausanne and Bern in 45 minutes.The Domdidier-Dompierre-Léchelles-Russy school district welcomes students from the four villages, spread over several sites, including Domdidier, Dompierre and Léchelles, guaranteeing proximity and quality of education for the children of the region.In summary, Léchelles combines the charm of a peaceful village with efficient transportation and high-quality schools, offering an ideal living environment for families.

  • Parking space
  • Balcony / Terrace
  • Garage
  • +2
Travel time
-
Marie-Caroline Binier

Marie-Caroline Binier

1 / 17
Marie-Caroline Binier

Marie-Caroline Binier

  • Parking space
  • Pets allowed
  • Elevator
  • +4
5.5 rooms, 154m², CHF 1,195,000.–
Route de Bulle, 1609 Fiaugères

We are opening the construction site for 9 villas with panoramic views, 3 individual and 2*3 semi-detached houses

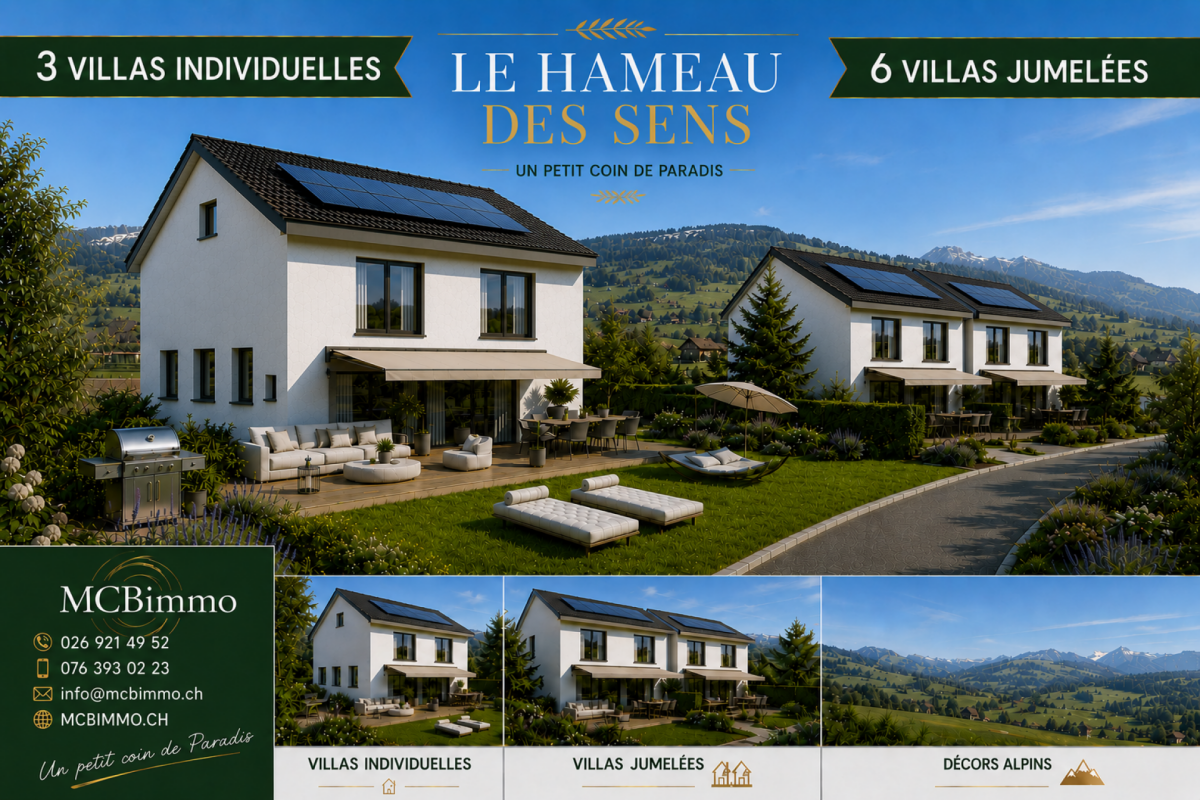
New villa promotion with sublime panoramic views The MCBimmo Agency presents its new promotion The Hameau des Sens - Fiaugères / Saint-Martin A NEST IN YOUR LIFE / A PLACE WHERE LIVING TAKES ON ITS FULL MEANINGWe are opening the construction siteWelcome to a true haven of peace, between sky and mountains.The Hameau des Sens is a new exclusive promotion of 9 villas, including 3 individual villas, nestled in a quiet, green and preserved residential area, in the heart of the Fribourger countryside.Here, nature is omnipresent, the light is soft, and the panoramic view of the Alps becomes your daily decor.After the success of our previous achievement in La Tour-de-Trême, we are renewing with this new promotion the same commitments: quality, transparency and personalized support at every stage of your project. Become the owner of your villaGive yourself the privilege of an authentic living environment, where every day rhymes with serenity and comfort.Imagine yourself, in the summer, sharing a convivial moment with your loved ones around delicious grilled meals on your terrace or in your private garden, rocked by the surrounding calm. Or simply installed comfortably with a book, in an environment that breathes peace.A promotion thought for today and for tomorrowVilla Number 2225Land: 230 m²Usable area 165.60 m²Living area 154.65 m²Terrace 21.18 m² or more, depending on your desires2 parking spaces in the underground parking includedVilla fully excavatedTwo independent entrancesSpacious, paved terrace, lawn, vegetable gardenTwo parking spaces in the underground parking are included in the priceYou are the owner of your land, without PPE: a rare and precious freedomFor the villas located in the upper part, an elevator is added to complete this exceptional comfortA perfect balance between nature, intimacy and proximity to amenities.An interior to your imageEach villa offers you the freedom to create an interior that resembles you, in collaboration with carefully selected Swiss suppliers in our canton:Fully customizable kitchenBathrooms, tiles, parquet and doors of your choiceModular spaces according to your needs and your lifestyleYou can, for example, transform a room on the ground floor into a large, open and bright living space of over 60 m².A parental suite worthy of a hotel, comfortable rooms, an office, spaces designed for your daily life.Not to mention:A functional laundry roomTechnical volumes perfectly integratedModern and sustainable equipmentUnderfloor heating with heat pumpPhotovoltaic panelsHigh-level thermal insulation for controlled energy consumptionPossibility of installing a stove or fireplace for more convivialityThe Hameau des Sens - a new way of livingMore than a real estate project, it is a philosophy of life: that of peace, nature, comfort and harmony. MCBimmo Agency thanks youWith all our recognition and our commitmentMarie-Caroline BinierMCBimmo Management Important informationEvening visits until 20hOur agency is also open on Saturdays and Sundays, by appointment, to welcome you personally, present the project and answer all your questions in the best conditions.


  • Parking space
  • Pets allowed
  • Elevator
  • +4
Travel time
-
1 / 9
4.5 rooms, 99m², CHF 830,000.–
Route du Levant, 1617 Remaufens

New 4.5-room apartment in Remaufens – lot01

"PPE Résidence les Fouârdze"Discover this magnificent project of 16 MINERGIE-P apartments in the VEVEYSE.Apartment with 4.5 rooms and a living area of 99 m² (total area of 153 m²), located in the charming village of Remaufens (1617). The expected delivery is for the end of 2027, beginning of 2028, and this new apartment combines contemporary comfort, accessibility, and quality of life in a calm and green environment.The modern multi-story residential building is distinguished by its large windows, its balconies, and a pleasant, bright living environment.The apartment includes: • Bright living and dining area • 3 bedrooms • 2 modern bathrooms • Balcony or terrace for ground-floor apartments • Equipped kitchen • Garage and parking: One parking space is included. • Elevator: Easy access to all floors. • Accessibility for people with reduced mobility: The apartment is fully accessible to people with reduced mobility. Additional advantages: • Minergie certification: An energy-efficient apartment that respects the environment and guarantees optimal thermal comfort. • Quiet environment: The neighborhood is particularly quiet, both day and night. • Generous sunlight: The apartment benefits from beautiful sunlight, especially in summer. • Family-friendly: An ideal setting to welcome children in all serenity. Location and accessibility: Remaufens is a peaceful village in the VEVEYSE that offers an authentic living environment. The Remaufens Village bus stop is accessible in just 3 minutes on foot, while the Remaufens train station is 8 minutes on foot away, ensuring excellent connections to regional public transportation.Ideal for a family, a couple, or a person looking for a new, accessible, and Minergie-P certified apartment.Come and visit this beautiful project without further delay.

Travel time
-
1 / 9
4.5 rooms, 117m², CHF 995,000.–
Route du Levant, 1617 Remaufens

Attic, 4.5-room apartment with two included spaces – Lot 16

"PPE Résidence les Fouârdze"Discover this magnificent project of 16 MINERGIE-P apartments in VEVEYSE.Apartment with 4.5 rooms and a living area of 100 m² (total area of 115 m²), located in the charming village of Remaufens (1617). The expected delivery is for the end of 2027, beginning of 2028, this new apartment combines contemporary comfort, accessibility, and quality of life in a calm and green environment.The modern multi-story residential building is distinguished by its large windows, its balconies, and a pleasant and bright living environment.The apartment includes: • Bright living and dining area • 3 Bedrooms • 2 x Modern bathrooms • Balcony or terrace for ground floor apartments • Equipped kitchen • Garage and parking: One parking space is included. • Elevator: Easy access to all floors. • Accessibility for people with reduced mobility: The apartment is fully accessible for people with reduced mobility. Additional advantages: • Minergie certification: An energy-efficient apartment that respects the environment and guarantees optimal thermal comfort. • Quiet environment: Both day and night, the neighborhood is particularly quiet. • Generous sunlight: The apartment benefits from plenty of sunlight, especially in summer. • Family-friendly: An ideal setting to welcome children in all serenity. Location and accessibility: Remaufens is a peaceful village in the VEVEYSE offering an authentic living environment. The Remaufens Village bus stop is accessible in just 3 minutes on foot, while the Remaufens train station is 8 minutes on foot, ensuring excellent connections to regional public transportation.Ideal for a family, a couple, or a person looking for a new, accessible, and Minergie-P certified apartment.COME AND VISIT this beautiful project without further delay.

Travel time
-
1 / 9
4.5 rooms, 100m², CHF 905,000.–
Route du Levant, 1617 Remaufens

Attic of 4.5 rooms in Remaufens – Lot 13

"PPE Résidence les Fouârdze"Discover this magnificent project of 16 MINERGIE-P apartments in the VEVEYSE.Apartment with 4.5 rooms and a living area of 100 m² (total area of 115 m²), located in the charming village of Remaufens (1617). Delivery is planned for late 2027, early 2028, and this new apartment combines contemporary comfort, accessibility, and quality of life in a calm and green environment.The modern multi-story residential building is distinguished by its large windows, its balconies, and a pleasant and bright living environment.The apartment includes: • Bright living and dining area • 3 Bedrooms • 2 x Modern bathrooms • Balcony or terrace for ground floor apartments • Equipped kitchen • Garage and parking: One parking space is included. • Elevator: Easy access to all floors. • Accessibility for people with reduced mobility: The apartment is fully accessible to people with reduced mobility. Additional advantages: • Minergie certification: An energy-efficient apartment that respects the environment and guarantees optimal thermal comfort. • Quiet environment: The neighborhood is particularly quiet, both day and night. • Generous sunshine: The apartment benefits from plenty of sunshine, especially in summer. • Family-friendly: An ideal setting to welcome children in all serenity. Location and accessibility: Remaufens is a peaceful village in the VEVEYSE offering an authentic living environment. The Remaufens Village bus stop is accessible in just 3 minutes on foot, while the Remaufens train station is 8 minutes on foot, ensuring excellent connections to regional public transportation.Ideal for a family, a couple, or a person looking for a new, accessible, and Minergie-P certified apartment.Come and visit this beautiful project without further delay.

Travel time
-
1 / 13
4.5 rooms, 100m², CHF 635,000.–
Route des Marais 2A, 1784 Courtepin

INITIUM — Living on the top floor in a beautiful new apartment [Apartment A2]

STACK Real Estate exclusivityMore intimacy and the pleasure of coming home every evening to an apartment located on the top floor of the residence.Located on the 2nd and last floor, this 4.5-room apartment offers approximately 100 m² of living space and a particularly interesting layout for a family or couple looking for an additional room for children, guests or telecommuting.The heart of the apartment is its living area of approximately 38 m², combining kitchen, dining room and living room. It naturally leads to a large balcony of approximately 23 m², which becomes an additional room on beautiful days.The sleeping area offers three bedrooms: • parental bedroom of 15.1 m² • bedroom of 12.2 m² • bedroom of 11.1 m² A generous bathroom of 9.2 m² and a cellar complete the apartment.INITIUM – contemporary, efficient and human-sizedWith only 6 apartments, INITIUM offers an alternative to large PPE: a more intimate residence, composed of two buildings with contemporary architecture.The energy concept is also particularly comprehensive: CECB A/A, double flow ventilation, air-water heat pump, photovoltaic panels, underfloor heating and triple glazing. Electric shutters, glued wood parquet and personalized finishes complete the services.Price of the apartment: CHF 635’000.– Parking space: CHF 15’000.– extra.Do you dream of becoming the owner of an apartment? Make an appointment to discuss your purchase project: https://calendly.com/stack-immobilier/initium

Travel time
-
1 / 13
3.5 rooms, 84m², CHF 595,000.–
Route des Marais 2A, 1784 Courtepin

INITIUM – What if your project started here? [Apartment B2]

STACK Real Estate exclusivityOn the 2nd and last floor of INITIUM, apartment B2 is an attic of 3.5 rooms of approximately 84 m² of living space, designed for those looking for a new, comfortable and easy-to-live-in home.Its living room/kitchen of 31.6 m² opens onto a balcony of 12.7 m². Two spacious bedrooms of approximately 16.3 and 13.4 m² complete the apartment, as well as a bathroom, a storage room and a cellar.The layout is simple and efficient, with beautiful volumes where they really count. And above all, B2 benefits from a sought-after advantage: being on the last floor of a small residence with only six apartments.An apartment particularly suited to a couple, a small family or owners who want to prioritize the comfort of a new home and low maintenance constraints.A contemporary residence of only 6 apartmentsINITIUM is a human-scale project consisting of two small buildings with three apartments each.Its contemporary architecture emphasizes openings and outdoor spaces. The apartments on the upper floors benefit from southwest-facing balconies.The amenities have been designed to combine comfort and energy efficiency: CECB A/A, double flow ventilation, air-water heat pump, photovoltaics, underfloor heating, triple glazing and electric shutters.Inside, a glued wood parquet floor and possibilities for personalization allow future owners to create a home in their image.Discover apartment B2 and the pleasure of living on the last floor of INITIUM.Price of the apartment: CHF 595’000.–Parking space: CHF 15’000.– extra.Do you dream of becoming the owner of an apartment? Make an appointment to talk about your purchase project: https://calendly.com/stack-immobilier/initium

Travel time
-

Suggested properties for you based on search results

Other interesting objects