314 results - Properties for sale with Elevator, New building: Canton Fribourg

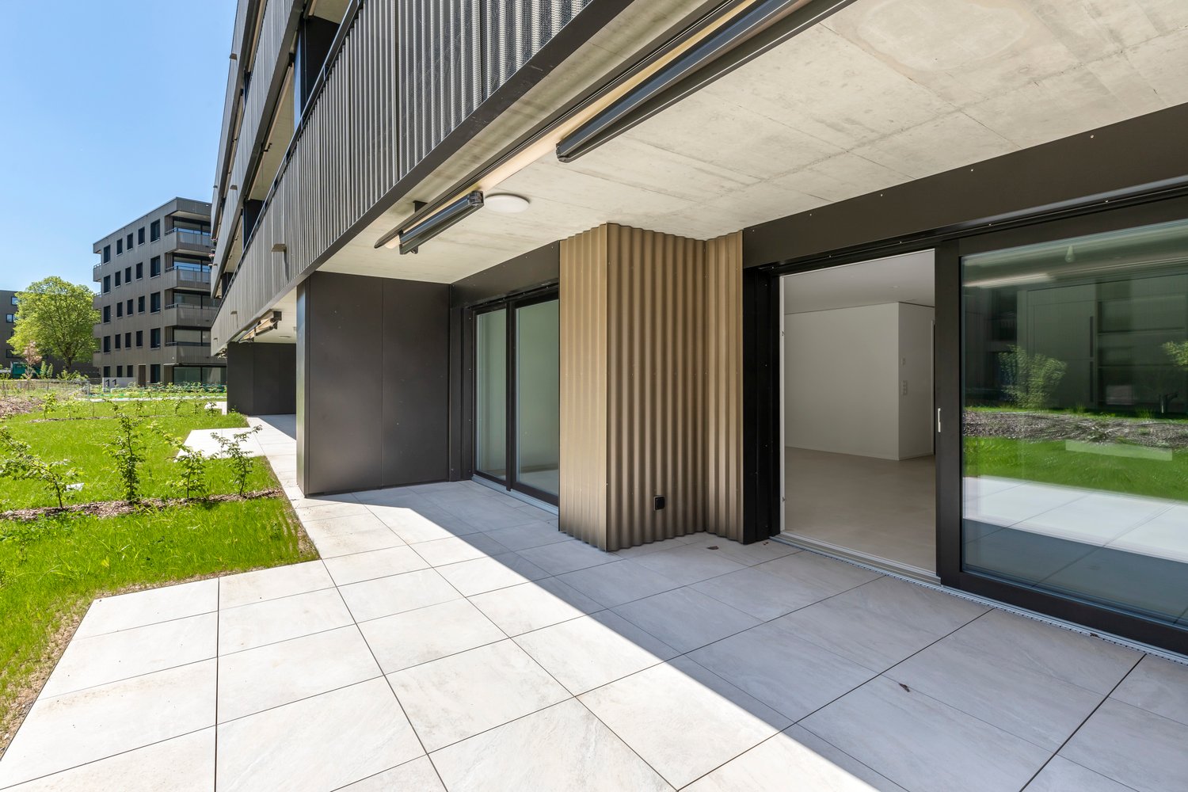
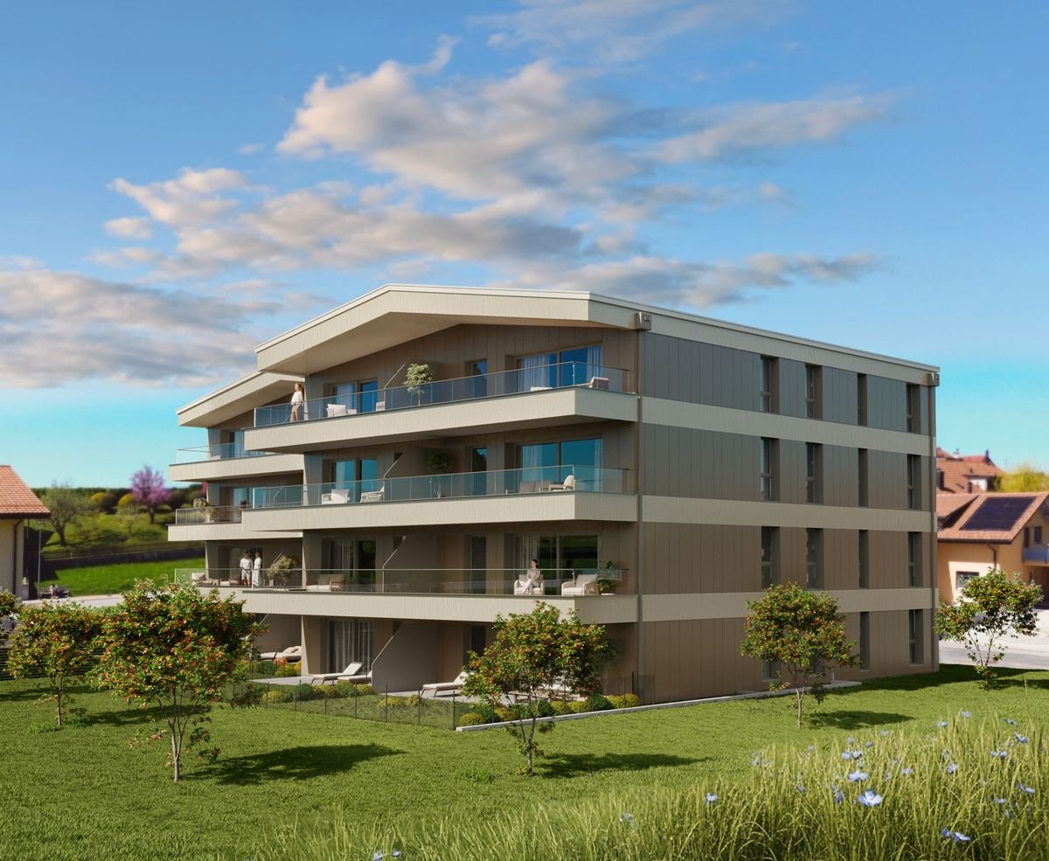
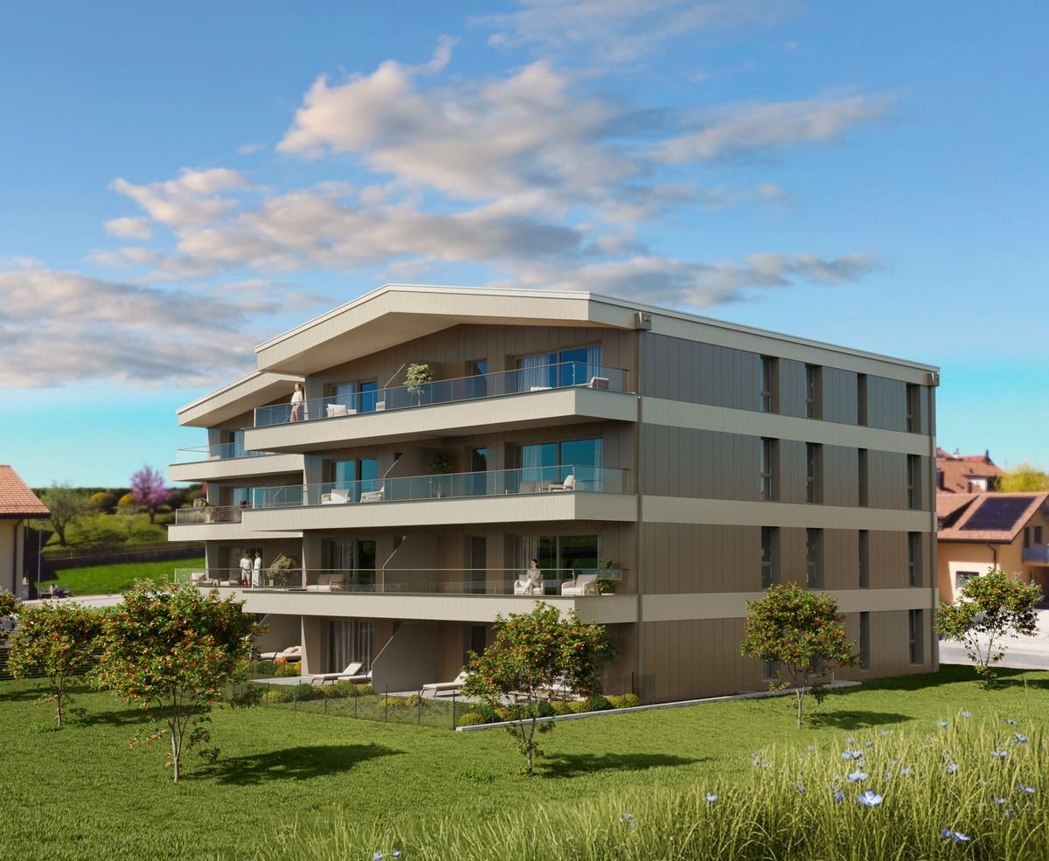
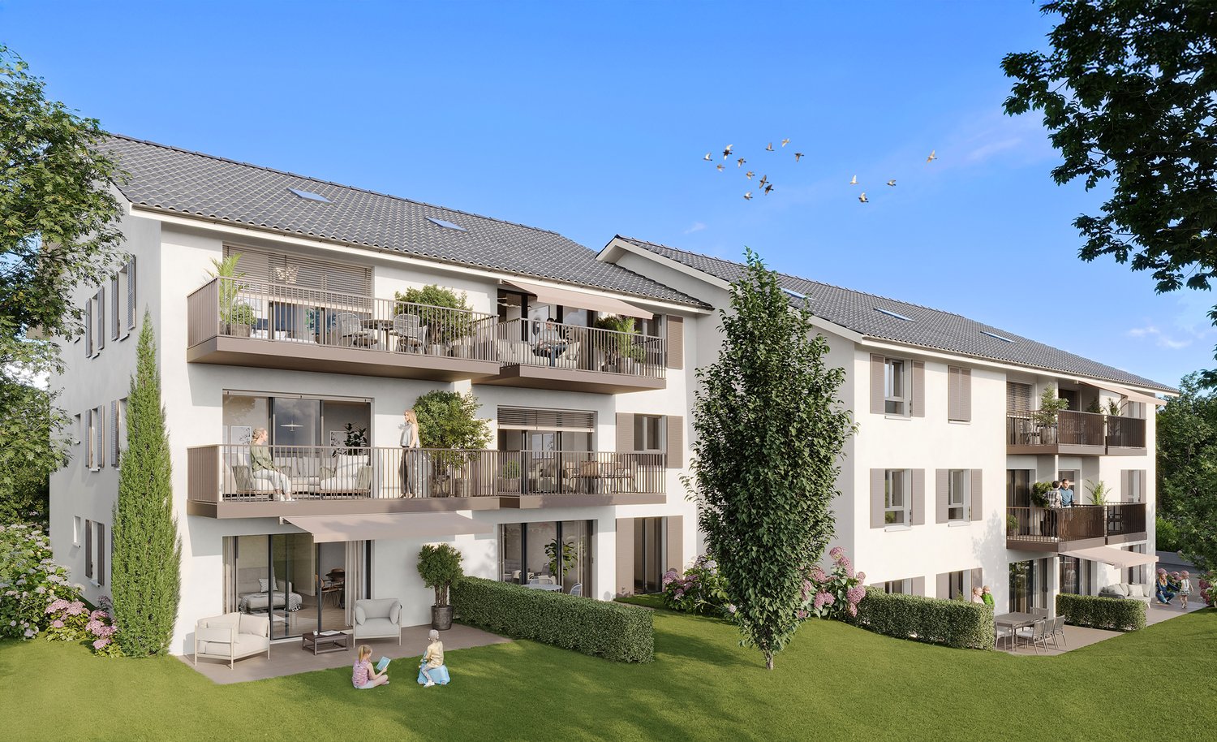
  • Modern multi-story building with gray metal siding, large windows, and a covered outdoor terrace area with sliding glass doors leading to a grassy lawn
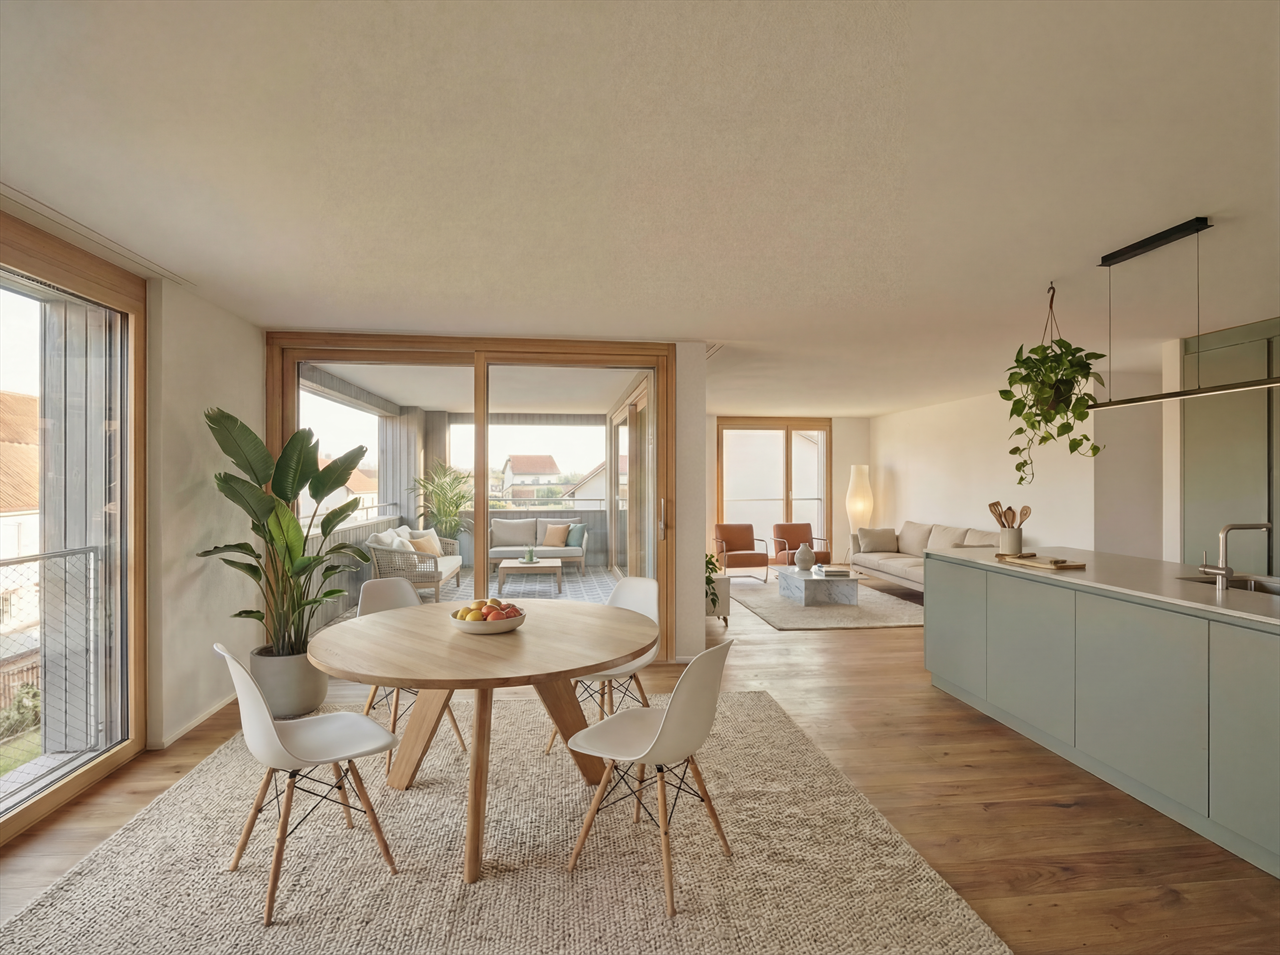
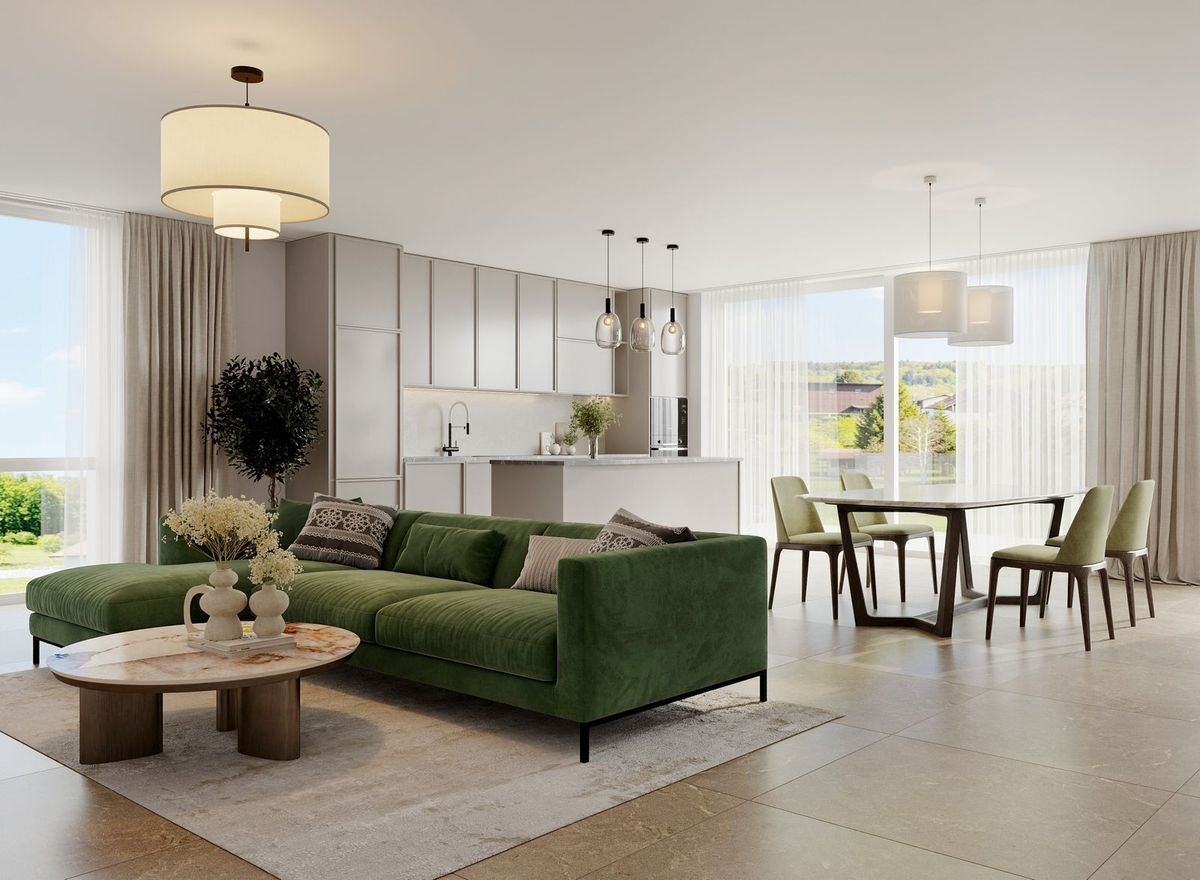
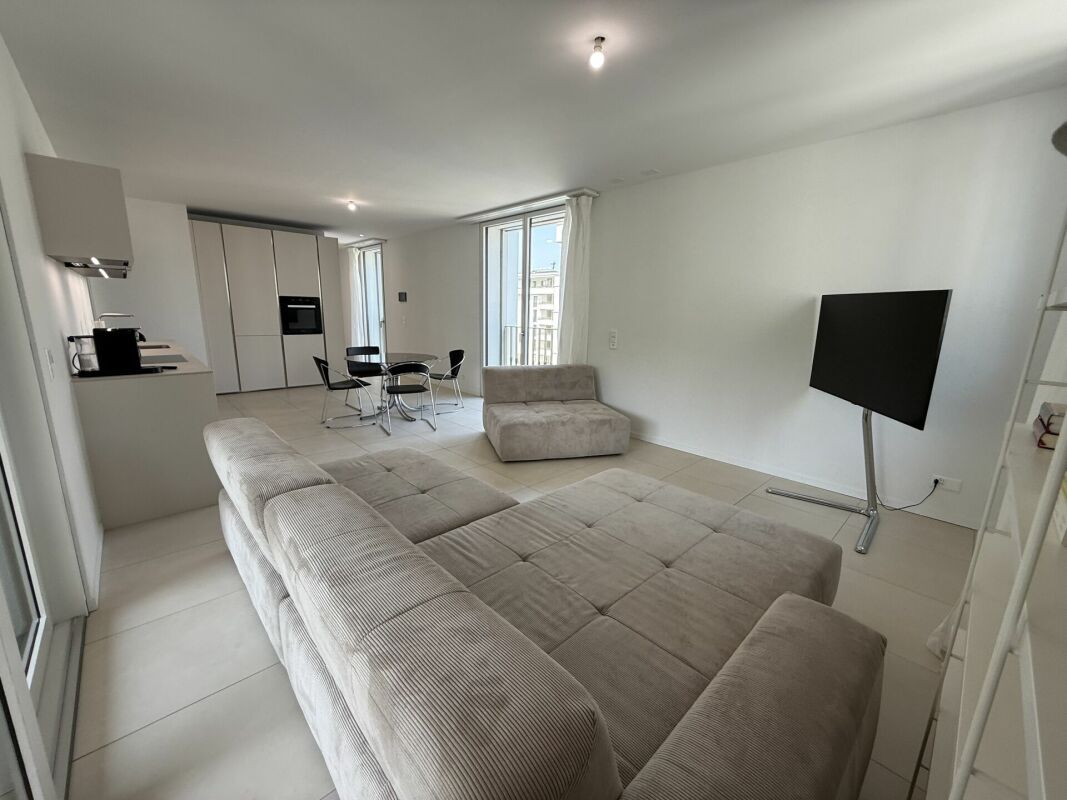
  • Open-concept living space with a modern kitchen, large windows, and sliding glass doors leading to a balcony or terrace.
  • Modern, minimalist kitchen with white cabinets, black countertop, built-in appliances including a dishwasher, and an open layout
  • Spacious open-plan living area with large windows overlooking a garden, white walls, black countertop in the kitchen area, and sliding glass doors leading to an outdoor terrace or balcony.
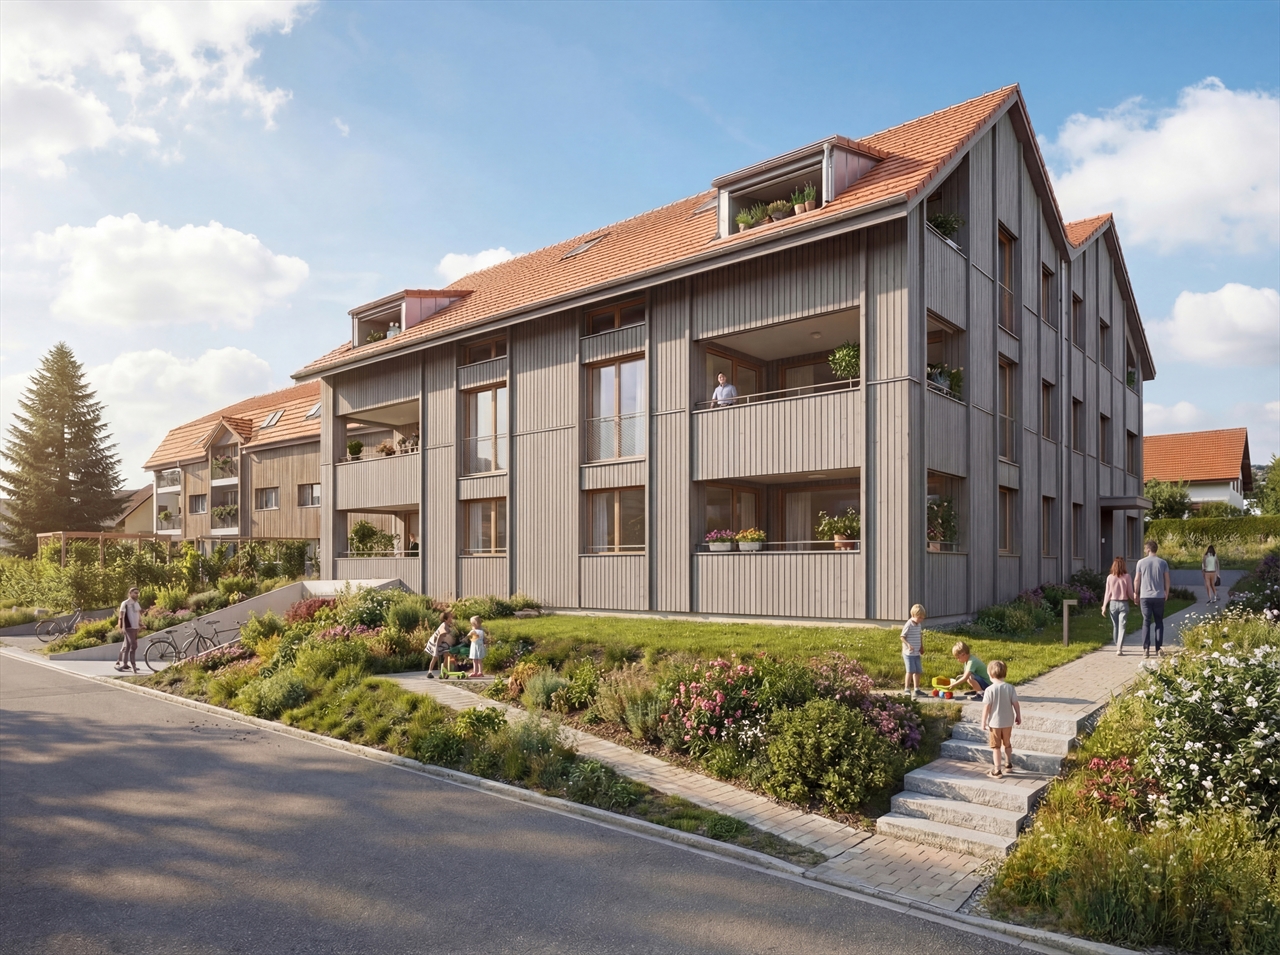
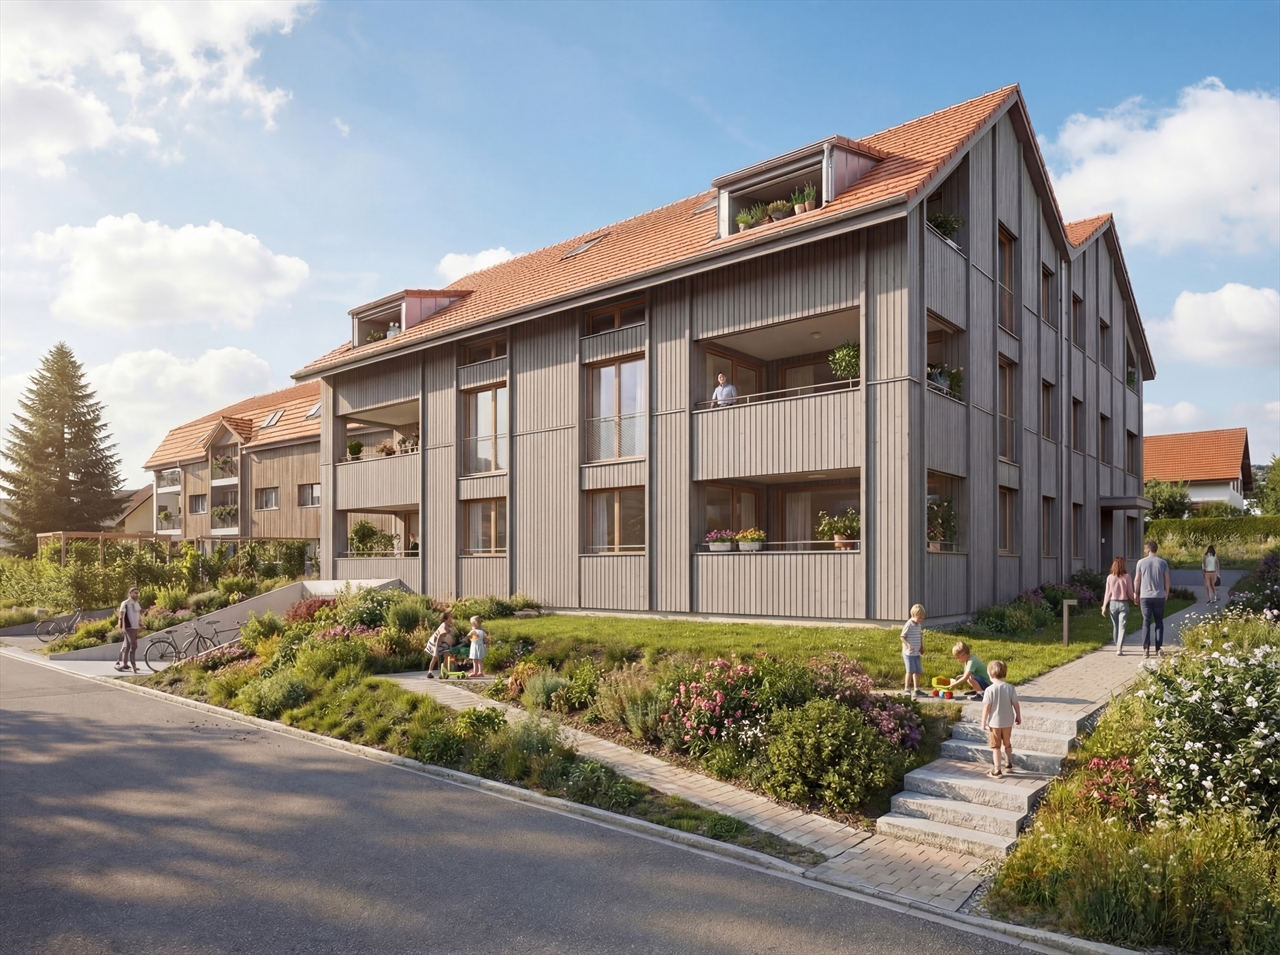
  • Multi-story apartment building with a modern, minimalist design featuring dark gray exterior walls and large windows. The building is surrounded by a well-maintained landscaped area with a grassy lawn, newly planted trees, and a paved walkway leading to t
  • Spacious bedroom with white walls, hardwood flooring, and a large closet. The bathroom is visible through the open doorway.
  • Modern bathroom with gray marble-like tiles, a white sink vanity, a large mirror cabinet, and a glass-enclosed shower area.
  • Large bathroom with grey marble-like tiles covering the walls and floor. The bathroom features a white sink vanity with drawers, a large mirror, and a bathtub with a shower head. The room is well-lit with recessed lighting.
1 / 8
3.5 rooms94m²CHF 680,000.–
1753 Matran

Beautiful 3.5-room apartment on the ground floor with terrace

Discover this superb 3.5-room apartment on the ground floor of a contemporary residence in the sought-after Champ Riond neighborhood, in Matran. Available from 2025, this property offers 94 m² of living space, combining comfort, modernity, and quality of life.The apartment's highlights: • Open living space: Bright living room with large windows and direct access to a private 50 m² terrace, ideal for outdoor relaxation. • Modern and sleek kitchen design: White cabinets, black countertops, and built-in appliances • Two elegant bathrooms: One with a shower, the other with a bathtub – gray marble effect and beautiful brightness. • Parental suite: Main bedroom with dressing room and en-suite bathroom, for absolute comfort Other characteristics: • New construction – delivery in 2025 • Quiet, green, and family-friendly neighborhood • Low operating costs • Underground parking spaces optional: CHF 40’000.- Ideal situation: • Bus stop within 2 minutes' walk • Kindergarten in immediate proximity • Villars-sur-Glâne train station within 15 minutes' walk • Pleasant walks near a river • Optimal exposure: generous sunlight in summer, pleasant in winter This rare property, nestled in a modern design residence with a wavy black metal facade, combines urban comfort and rural serenity. Whether you are a family or a professional seeking a peaceful living environment, this apartment will seduce you.👉 Available immediately – don't miss this unique opportunity in Matran!

1 / 1
5.5 rooms135m²CHF 1,095,000.–
1619 Les Paccots

CHALET 1909 - LOT E - 5.5 rooms in the attic

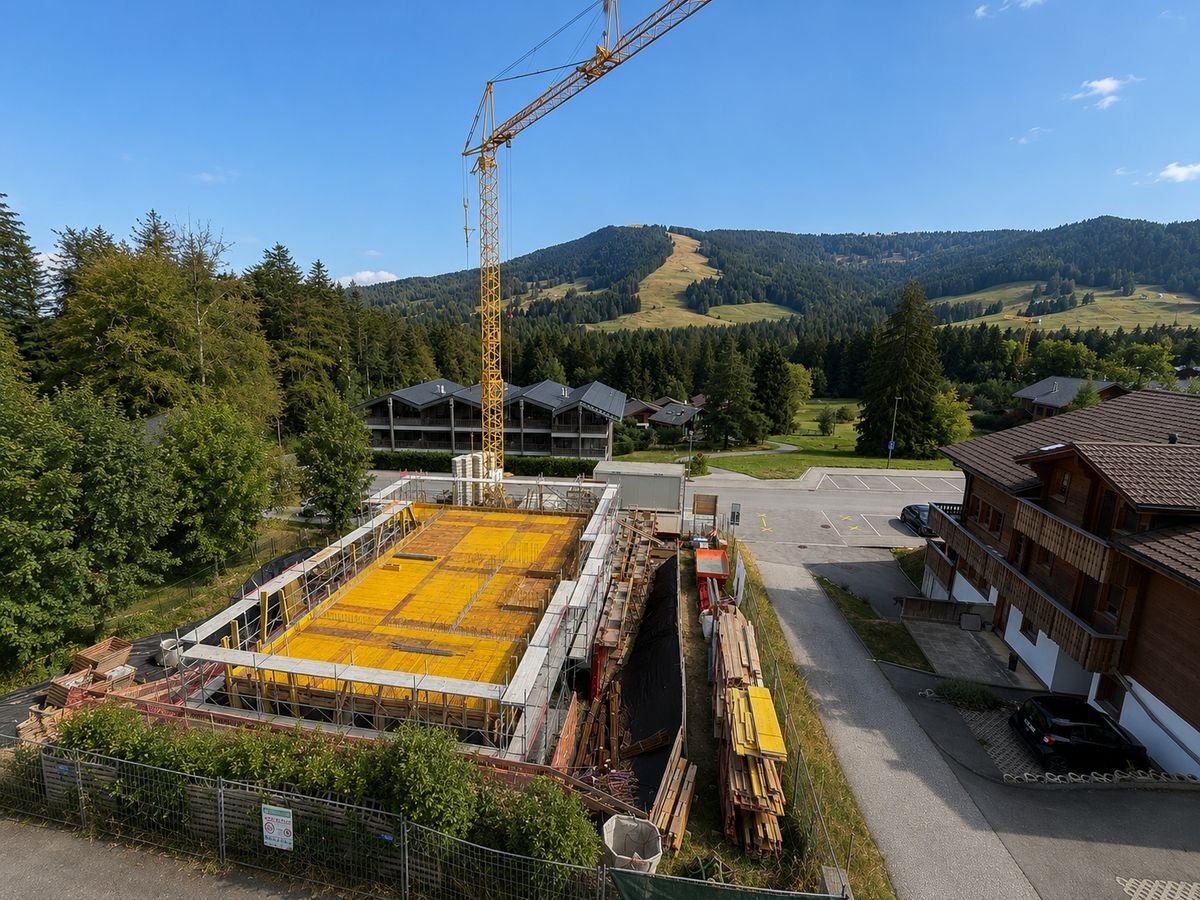
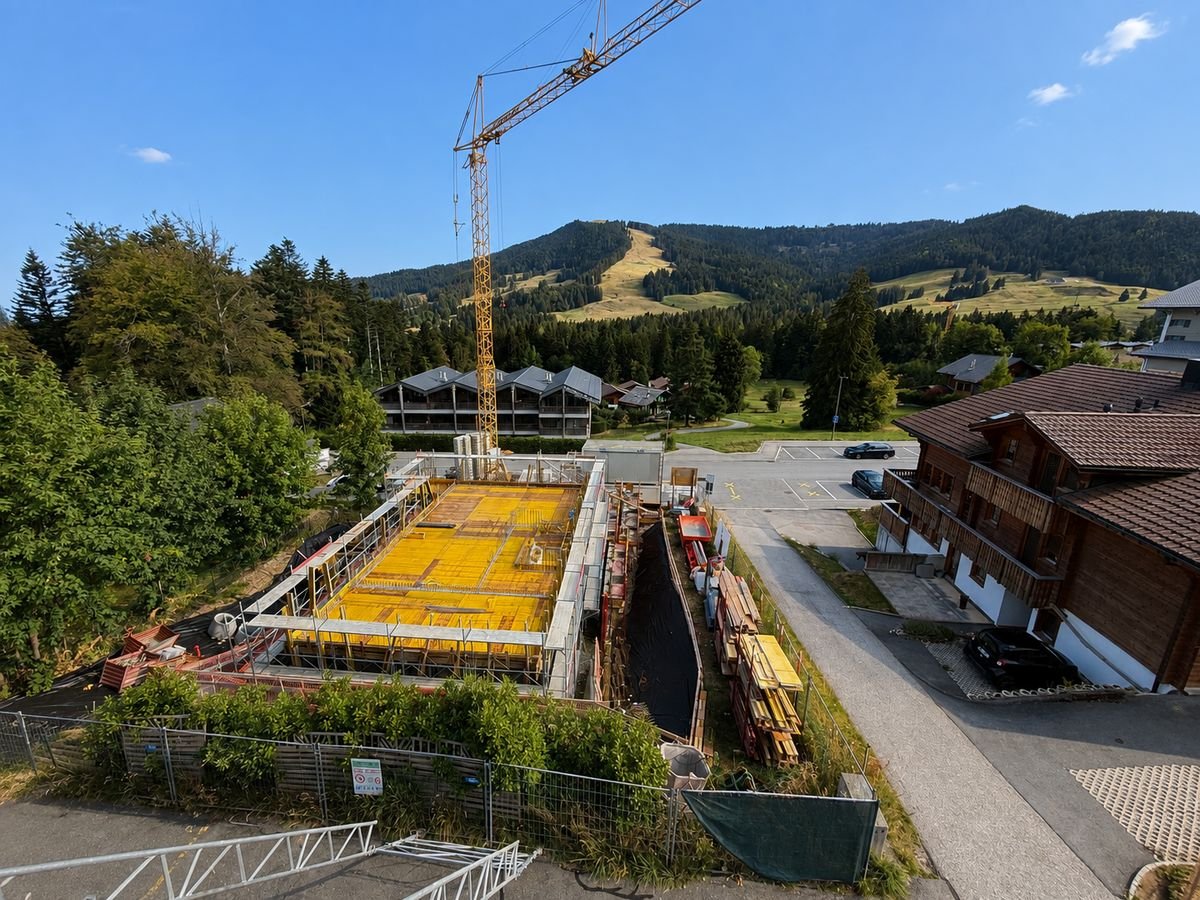
New real estate project in Les Paccots - 5 apartments for sale on planConstruction in progressIn the heart of Les Paccots, just a few minutes from Châtel-Saint-Denis and all amenities, discover this superb project of 5 new apartments combining modern architecture, modern comfort, and exceptional quality of life.The project is designed in a true chalet spirit and offers bright, spacious, and functional apartments, with the possibility of personalizing the interior spaces, materials, and finishes according to your desires. A rare opportunity to create a living space in your image, in a peaceful and natural environment, at the foot of the slopes.Characteristics of the project • 5 new apartments in PPE for sale on plan • Modern architecture and high-quality materials, chalet style • Quiet and green environment • Immediate proximity to schools, shops, restaurants, and transportation • 5 minutes from the highway and the center of Châtel-Saint-Denis • Direct access to the slopes, tennis, ice rink, and summer/winter activities • Underground parking (4 spaces) + 1 outdoor space • Large bicycle room For sale - Lot E5.5-room apartment occupying the entire top floorMagnificent attic apartment occupying the entire top floor, offering 135 m² of living space, beautiful volumes, 4 bedrooms, and excellent lighting.Surfaces • Living area: 129 m² • Balcony area: 10 m² Distribution • Entrance hall • Spacious, bright living room with large windows leading to the balcony • Open kitchen leading to the living area • 4 bedrooms • 2 complete bathrooms with washing machine Exterior • Balcony: 10 m² Features • Apartment on the top floor • Large windows offering optimal lighting • Finishes, kitchen, and floors according to the buyer's wishes • Quiet and natural environment Price • Apartment: CHF 1'095'000.- • Indoor parking space: CHF 35'000.- extra Other available units • Lot A - 4.5 rooms - 112 m² living area - CHF 845'000.- • Lot B - 3.5 rooms - 86 m² living area - CHF 695'000.- • Lot C - 3.5 rooms - 66 m² living area - CHF 555'000.- • Lot D - 5.5 rooms - 135 m² living area - CHF 1'085'000.- • Lot E - 5.5 rooms - 135 m² living area - CHF 1'095'000.- Parking spaces • One indoor parking space is available with this apartment: CHF 35'000.- extra For more information about the project, do not hesitate to contact us.ROCKWEL PROPERTIES

1 / 1
5.5 rooms135m²CHF 1,085,000.–
1619 Les Paccots

CHALET 1909 - LOT D - 5.5 rooms with balcony

New real estate project in Les Paccots - 5 high-standard apartments for sale on planConstruction project in progressIn the heart of Les Paccots, just a few minutes from Châtel-Saint-Denis and all amenities, discover this superb project of 5 new apartments combining modern architecture, modern comfort, and exceptional quality of life.The project was designed in the true spirit of a chalet and offers bright, spacious, and functional apartments, with the possibility of personalizing the interior spaces, materials, and finishes according to your wishes. A rare opportunity to create a living space in your image, in a peaceful and natural environment, at the foot of the slopes.Project characteristics • 5 new apartments in PPE for sale on plan • Modern architecture and high-quality materials, chalet style • Quiet and green environment • Immediate proximity to schools, shops, restaurants, and transportation • 5 minutes from the highway and the center of Châtel-Saint-Denis • Direct access to the slopes, tennis, ice rink, and summer/winter activities • Underground parking (4 spaces) + 1 outdoor space • Large bike room For sale - Lot D5.5-room apartment occupying the entire floorMagnificent apartment occupying the entire floor, offering 135 m² of living space, beautiful volumes, 4 bedrooms, and excellent lighting.Surfaces • Living area: 129 m² • Balcony area: 10 m² Distribution • Entrance hall • Spacious, bright living room with large windows leading to the balcony • Open kitchen leading to the living area • 4 bedrooms • 2 complete bathrooms with washing machine Exterior • Balcony: 10 m² Features • Apartment occupying the entire floor • Large windows offering optimal lighting • Finishes, kitchen, and floors to the buyer's taste • Quiet and natural environment Price • Apartment: CHF 1'085'000.- • Indoor parking space: CHF 35'000.- extra Other available lots • Lot A - 4.5 rooms - 112 m² living area - CHF 845'000.- • Lot B - 3.5 rooms - 86 m² living area - CHF 695'000.- • Lot C - 3.5 rooms - 66 m² living area - CHF 555'000.- • Lot D - 5.5 rooms - 135 m² living area - CHF 1'085'000.- • Lot E - 5.5 rooms - 135 m² living area - CHF 1'095'000.- Parking spaces • One indoor parking space is available with this apartment: CHF 35'000.- extra For more information about the project, do not hesitate to contact ROCKWELL PROPERTIES.


Suggested properties for you based on search results

Other interesting objects