320 results - Properties for sale with Elevator, New building: Canton Fribourg

1 / 8
  • Elevator
  • Tumble dryer
  • Washing machine
  • +1
4.5 rooms, 118m², CHF 880,000.–
1737 Plasselb

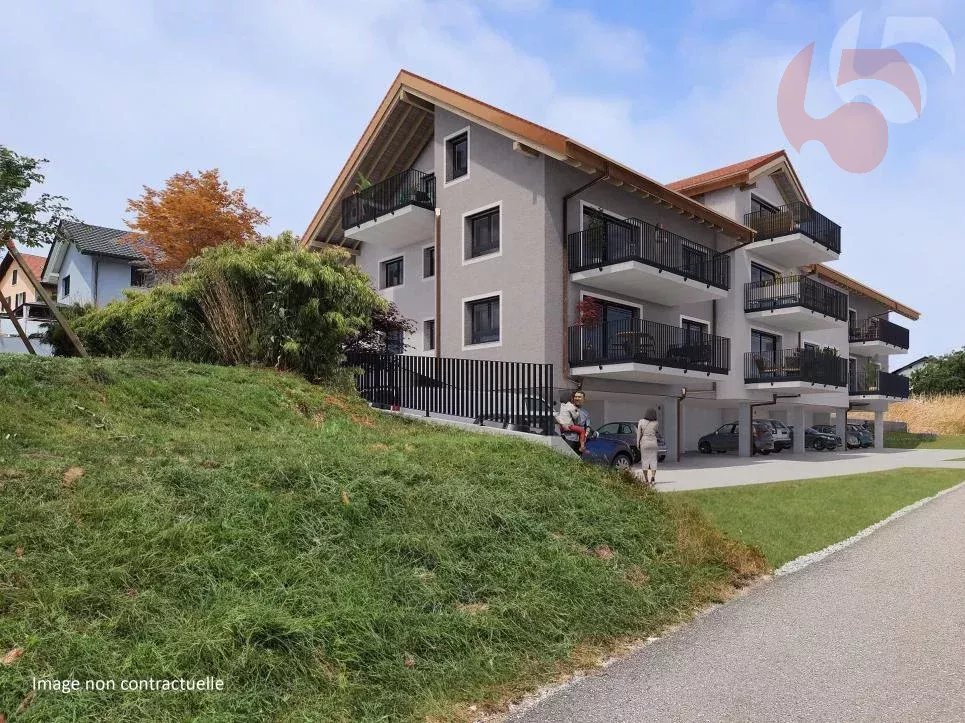
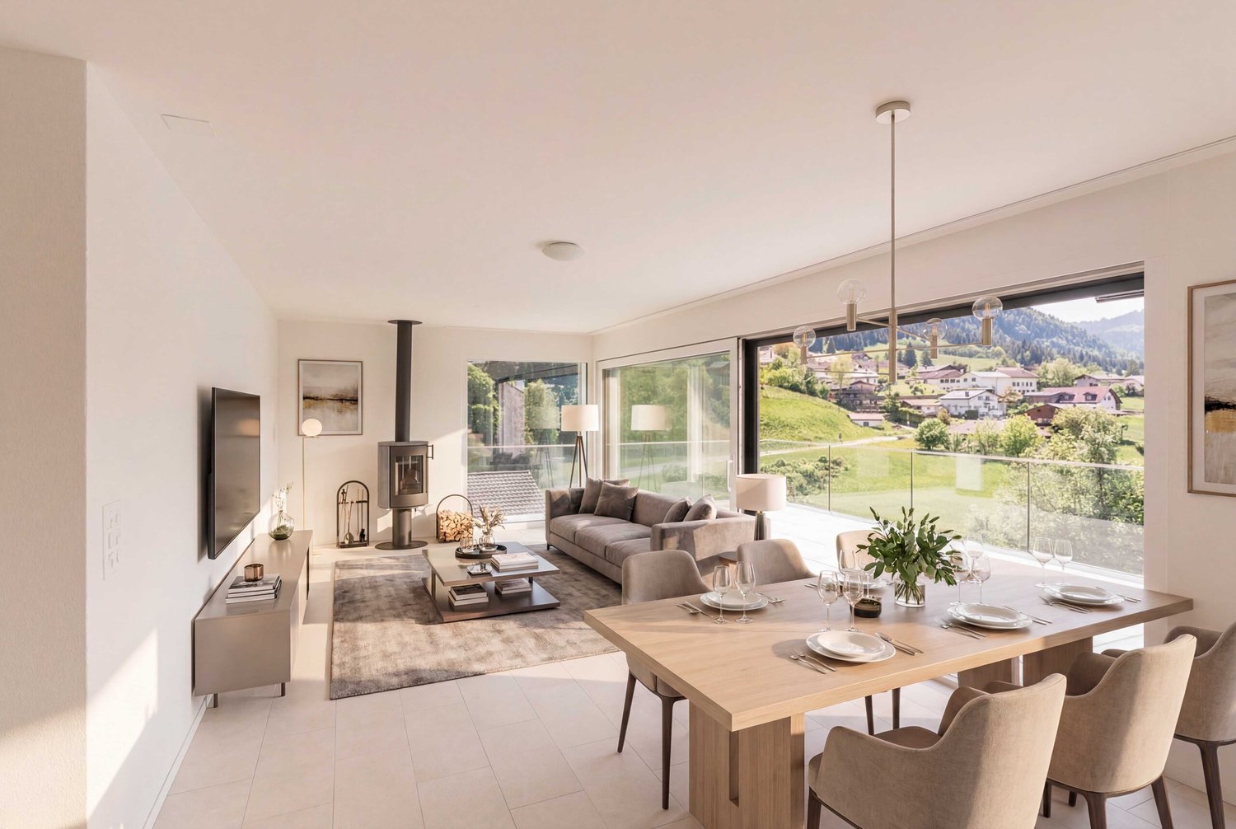
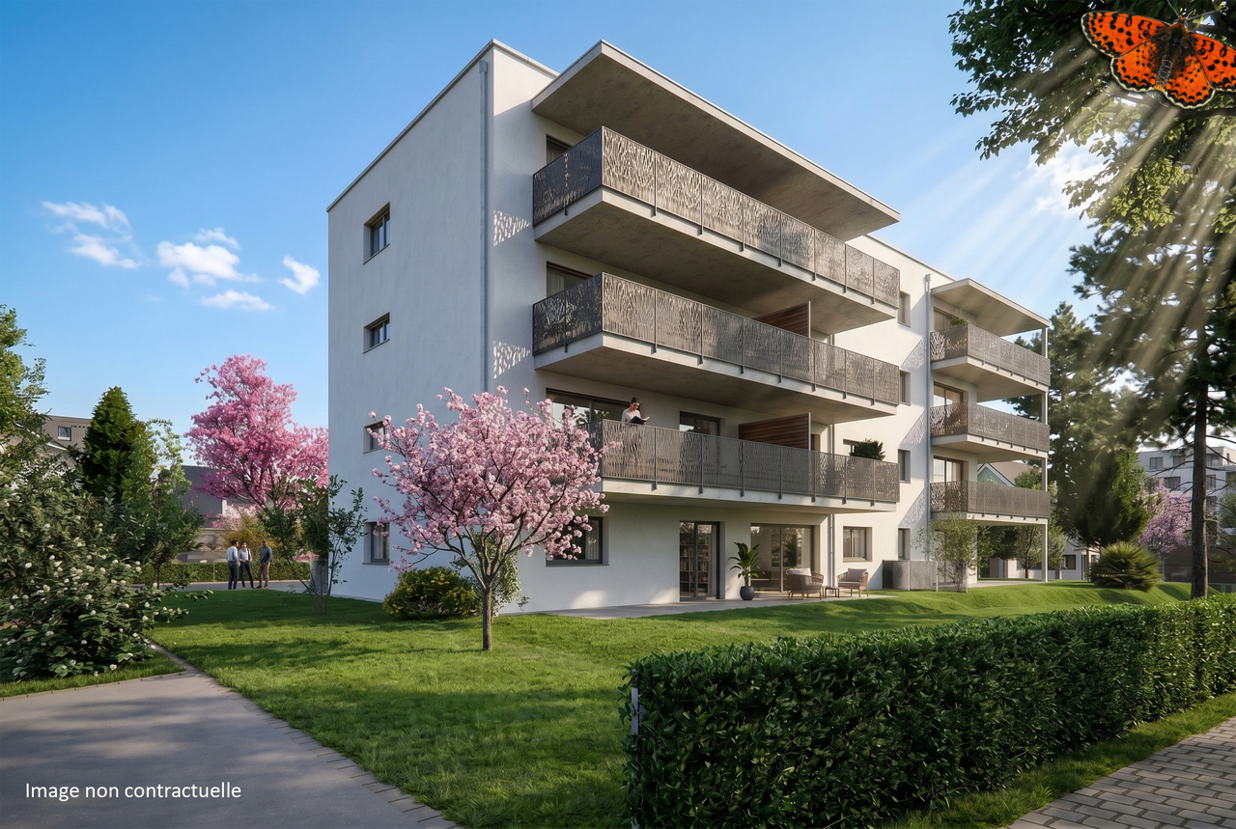
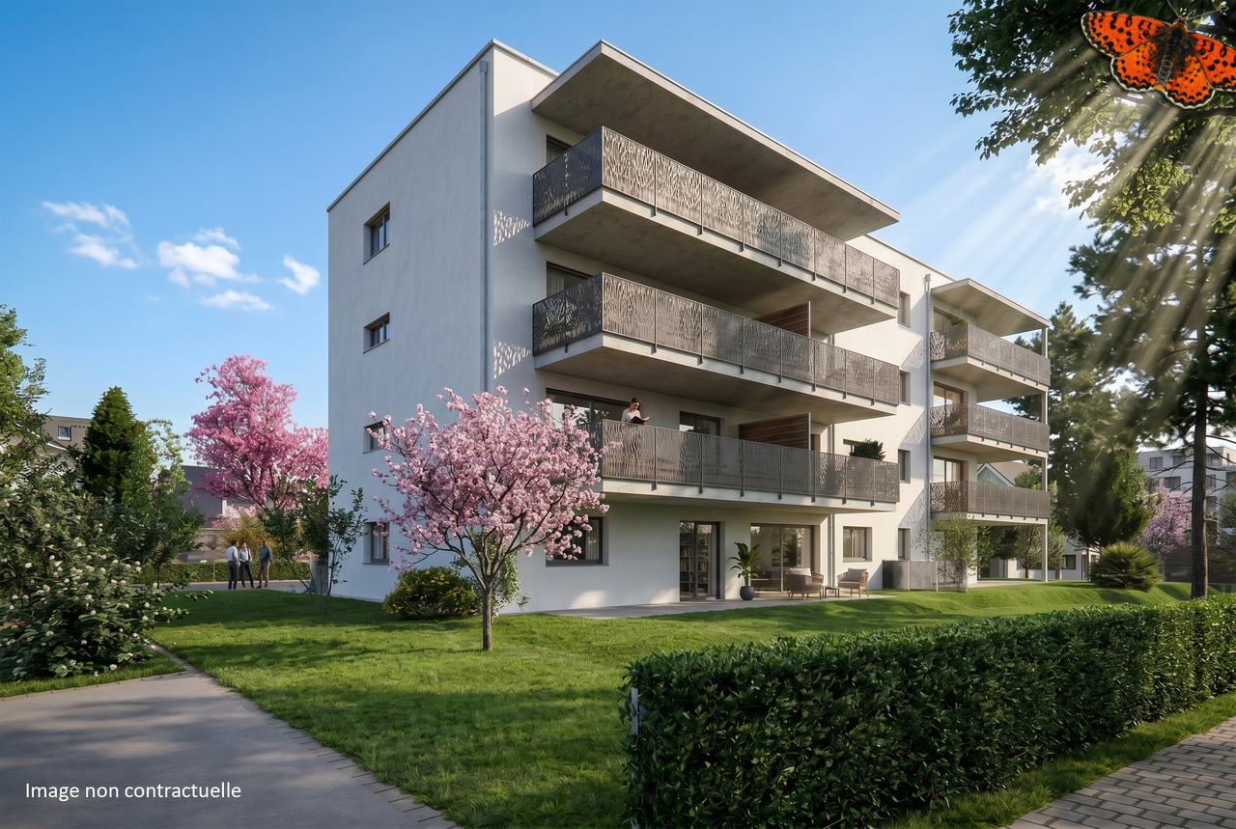
EXCLUSIVE LIVING IN PLASSELB - MODERN 4.5 ROOM ATTIC APARTMENT

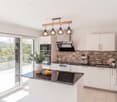
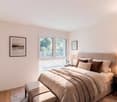
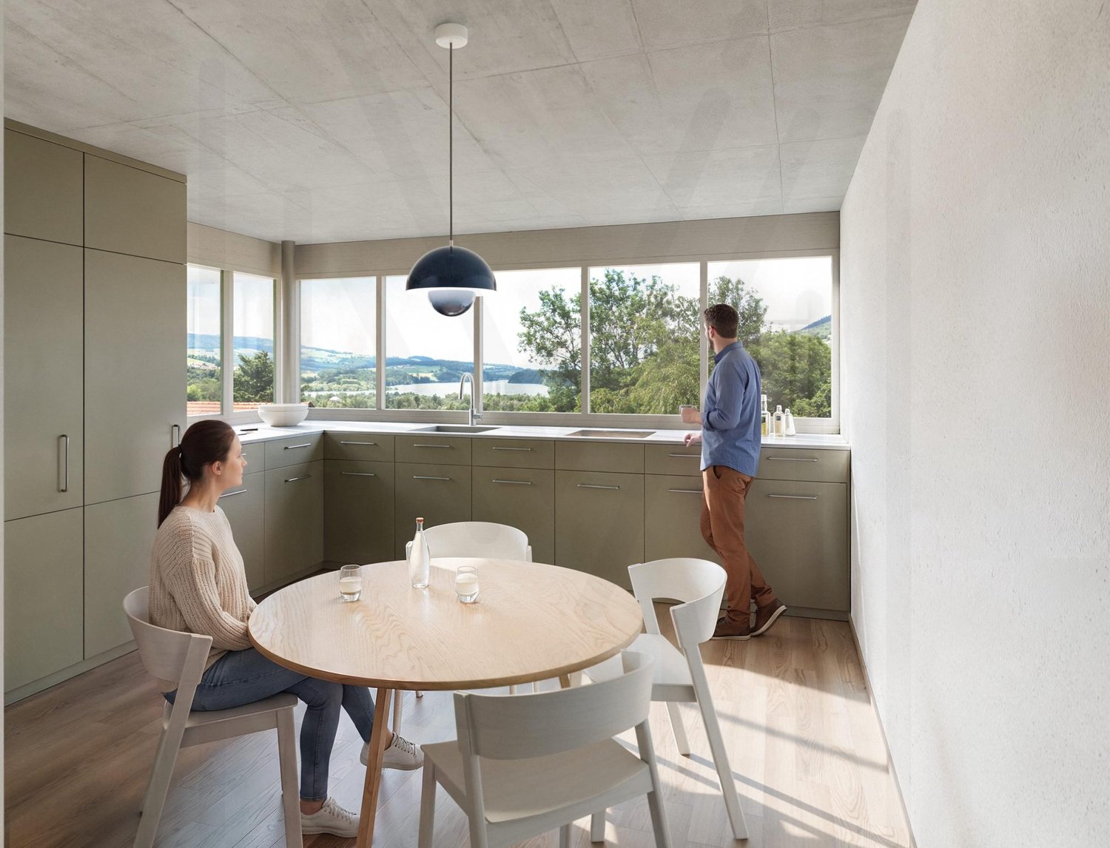
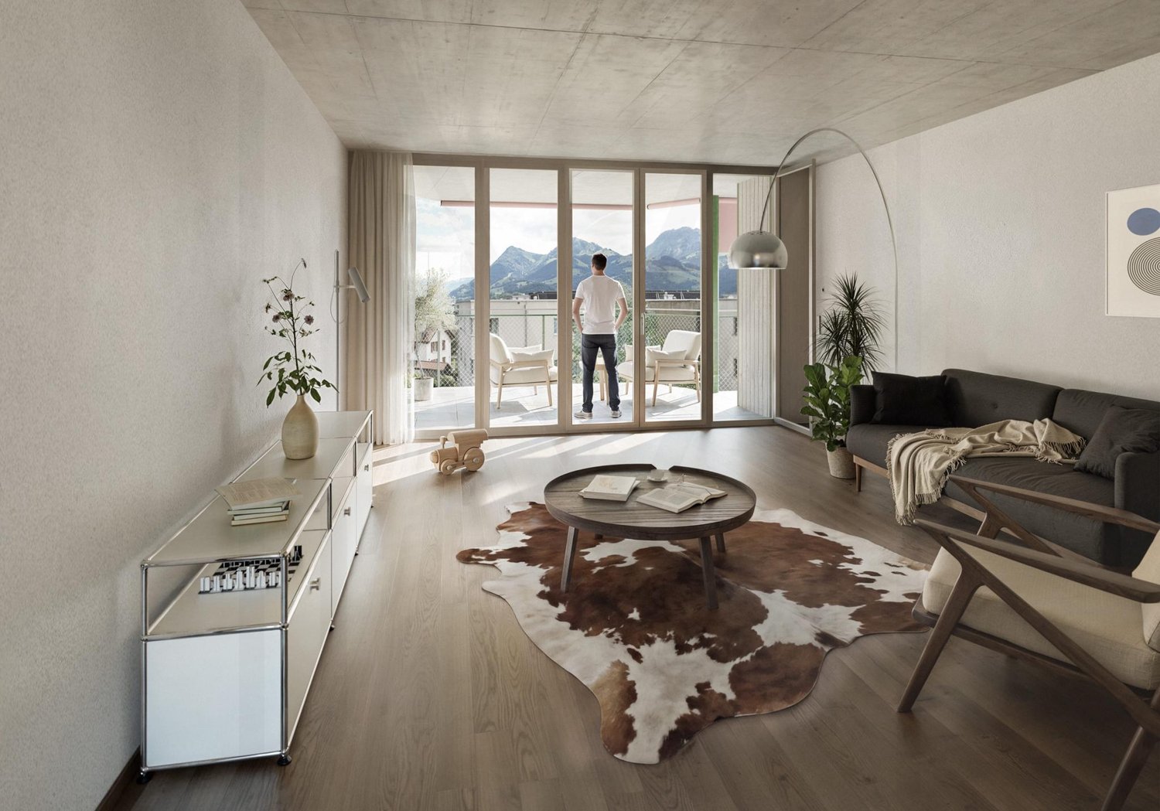
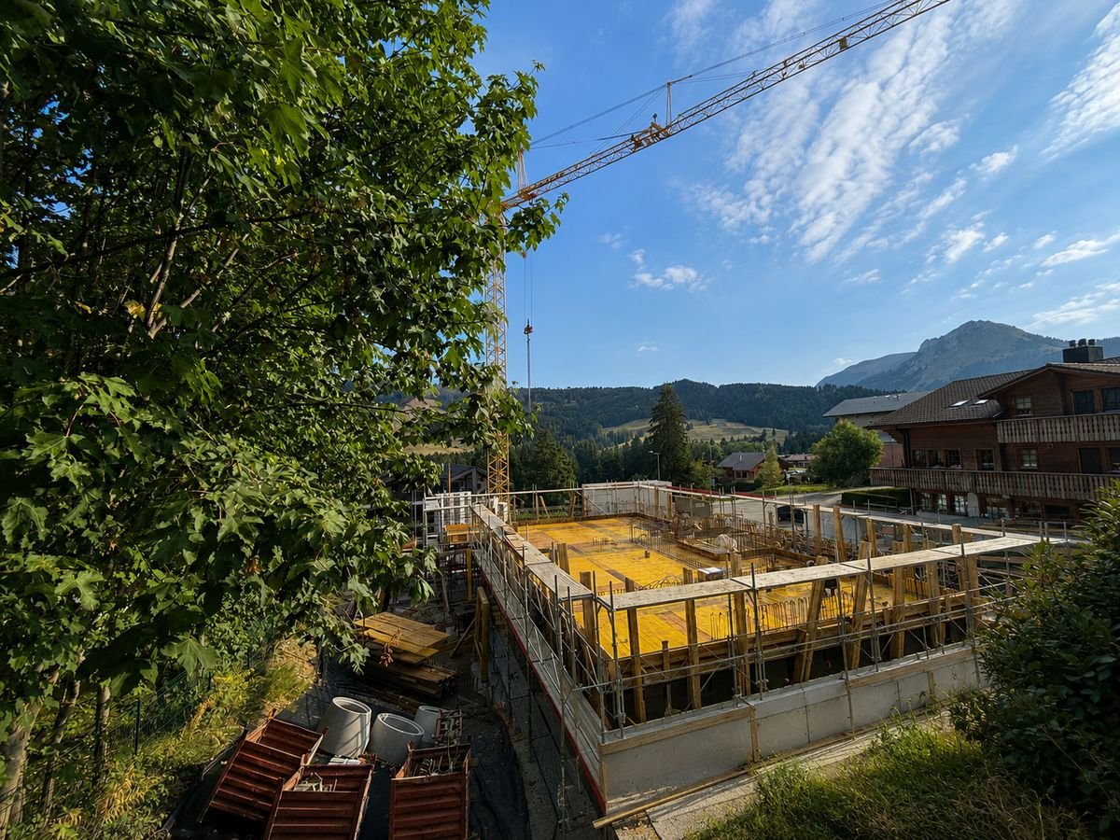
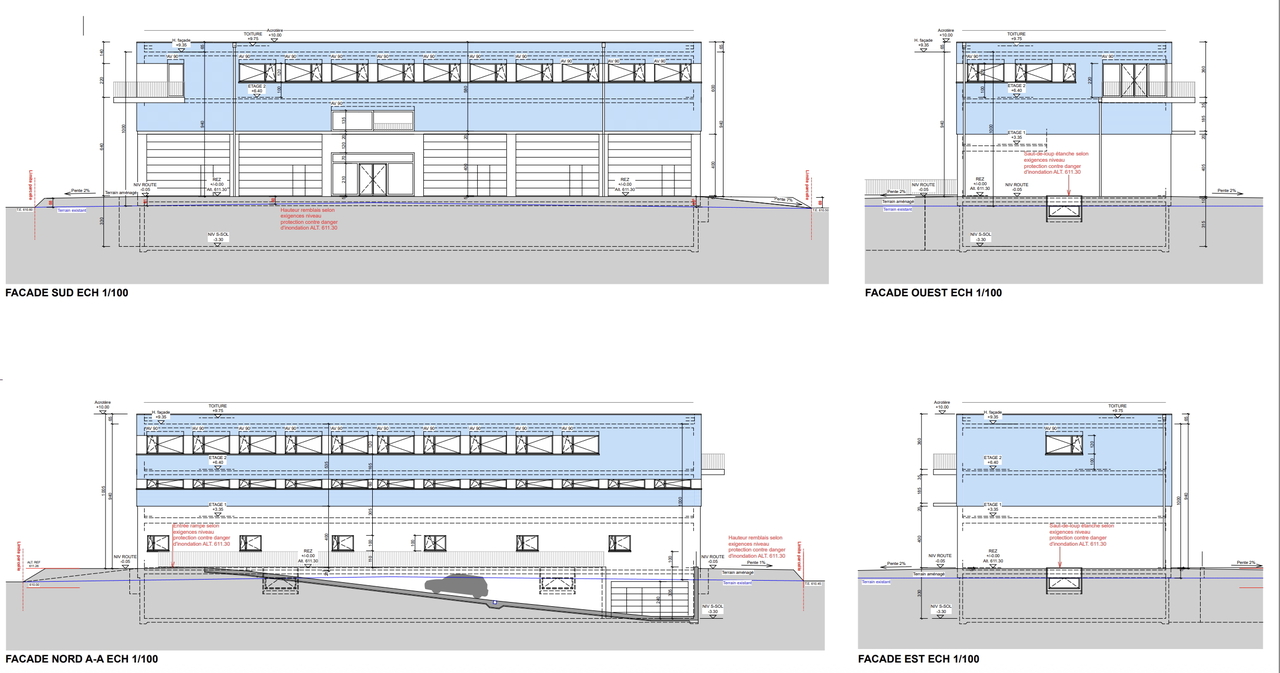
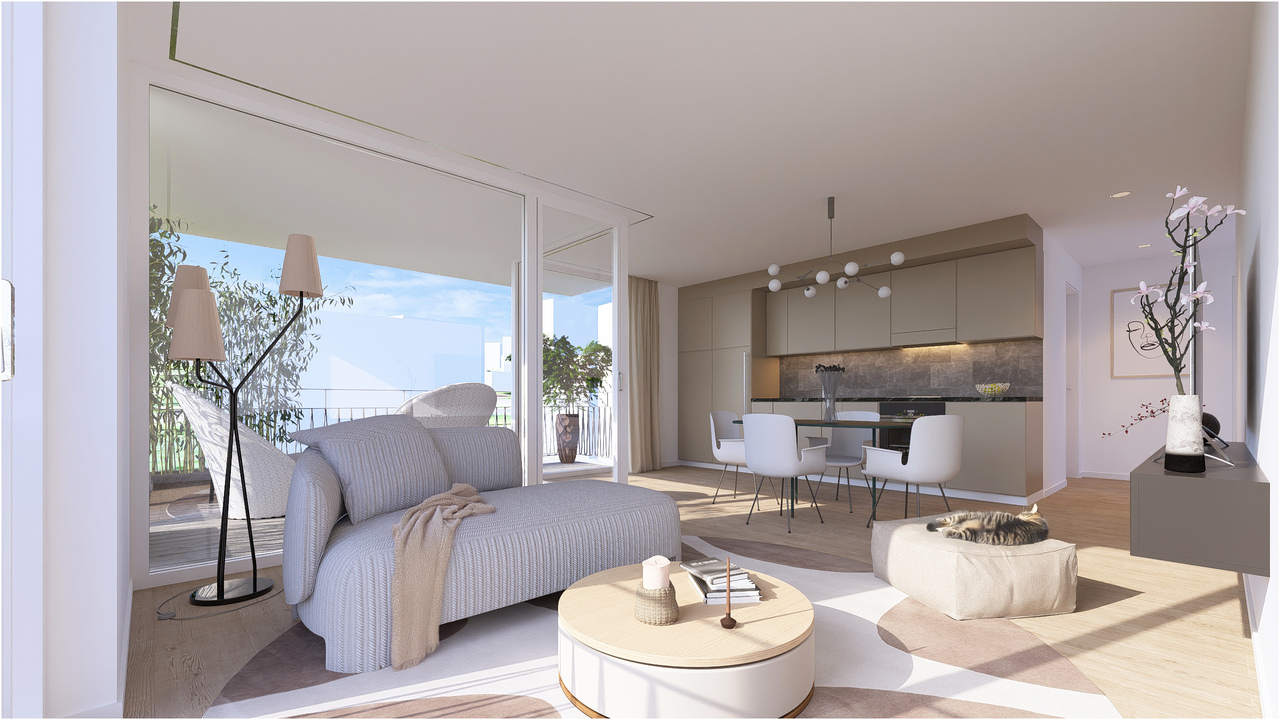
This exclusive 4.5-room attic apartment in Plasselb was built in 2023 and offers 118 m² of living space, modern comfort and a spacious terrace with views into the greenery. The apartment is ideal for anyone who wants to combine high-quality living, accessibility and a natural location .The open and bright living and dining area forms the center of the apartment. The fireplace ensures a pleasant living atmosphere, while the direct access to the terrace harmoniously connects the interior and exterior areas. The open, modern kitchen with kitchen island and high-quality appliances complements the living area in a practical and stylish way.A special highlight is the 64 m² large, partially covered terrace. It offers plenty of space for relaxing hours outdoors, dining with guests or quiet moments with views of the greenery.The apartment has three wet areas: shower/WC, bath/WC with washing tower and a separate guest toilet.The bedroom convinces with wardrobe and bathroom en suite and thus offers additional comfort in everyday life.Thanks to lift access and wheelchair-accessible construction the property is conveniently accessible.The location in Plasselb impresses with its high natural and recreational value.At the same time the centers of Fribourg and Bern are easily accessible, whereby the apartment combines natural living with practical suitability for everyday use.Interested? Further information, images, a virtual tour, and viewing options are available at: propertyowner.ch/en/immobilien/26-00204 Get a free property valuation. See exclusive listings first. As a member of the Swiss Property Owners Association, you benefit from a free property valuation and gain access to exclusive listings on propertyowner.ch before they are publicly published.

  • Elevator
  • Tumble dryer
  • Washing machine
  • +1
Jonas Murith

Jonas Murith

1 / 8
Jonas Murith

Jonas Murith

  • Balcony / Terrace
  • View
  • Elevator
2.5 rooms, 73m², CHF 483,000.–
1636 Broc

New promotion of 20 apartments in the heart of the village! Apartments with 2.5 rooms, 3.5 rooms or 4.5 rooms!

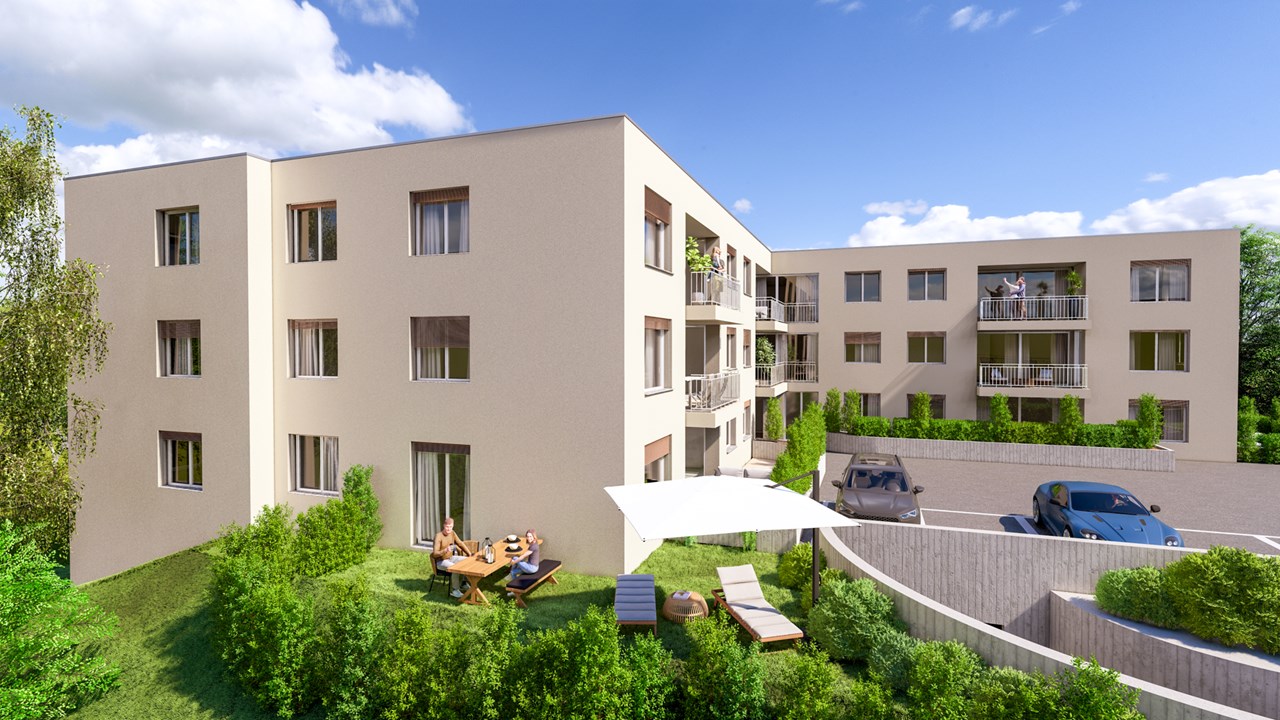
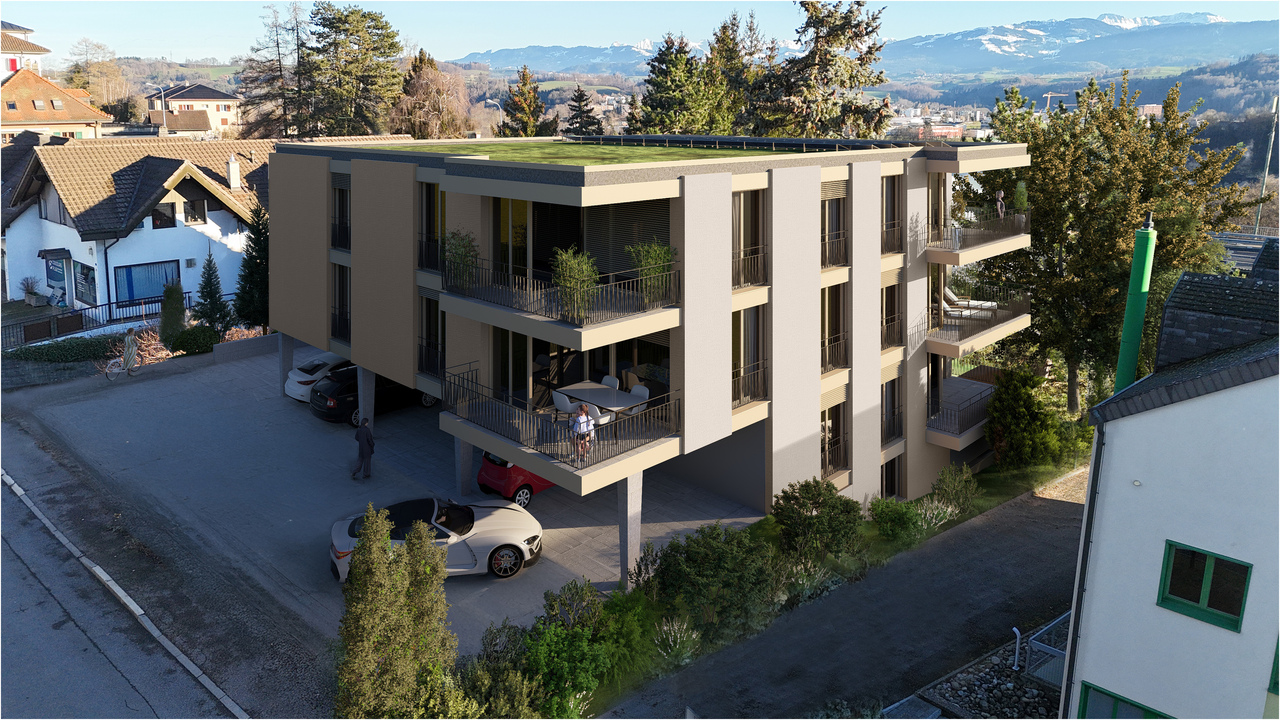
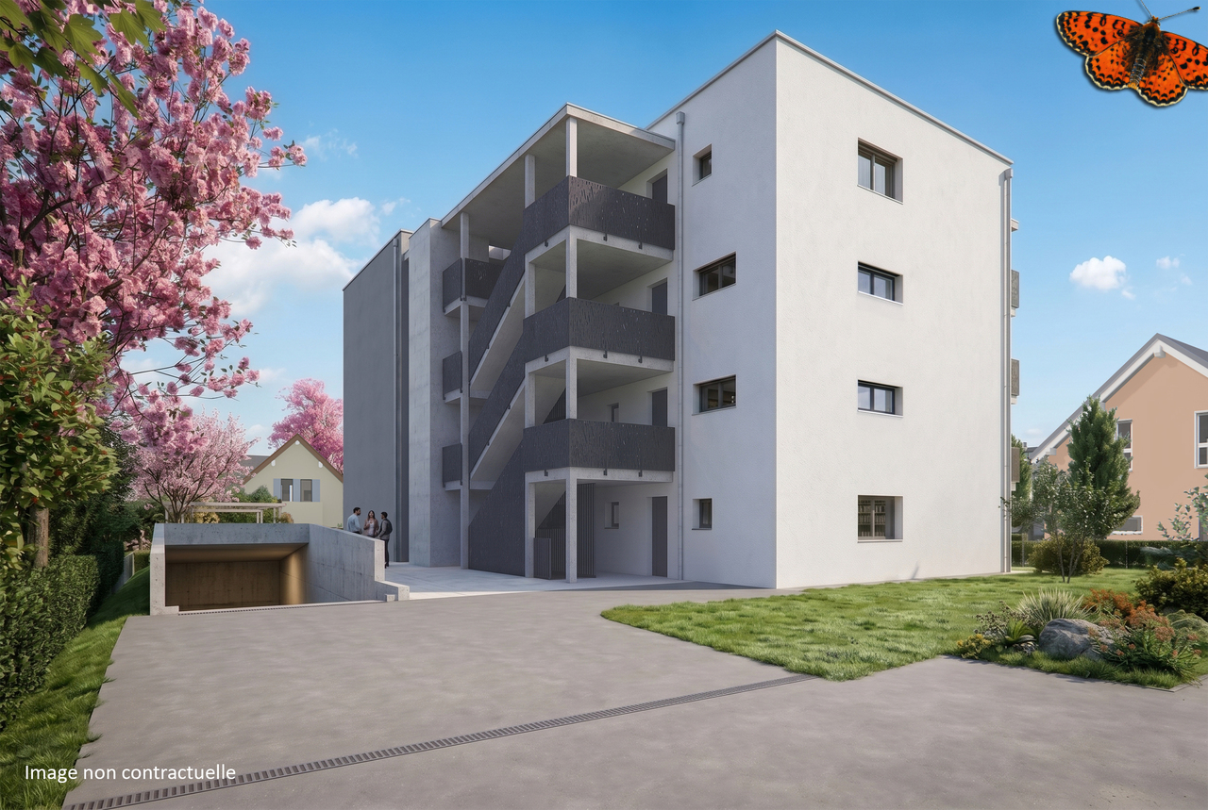
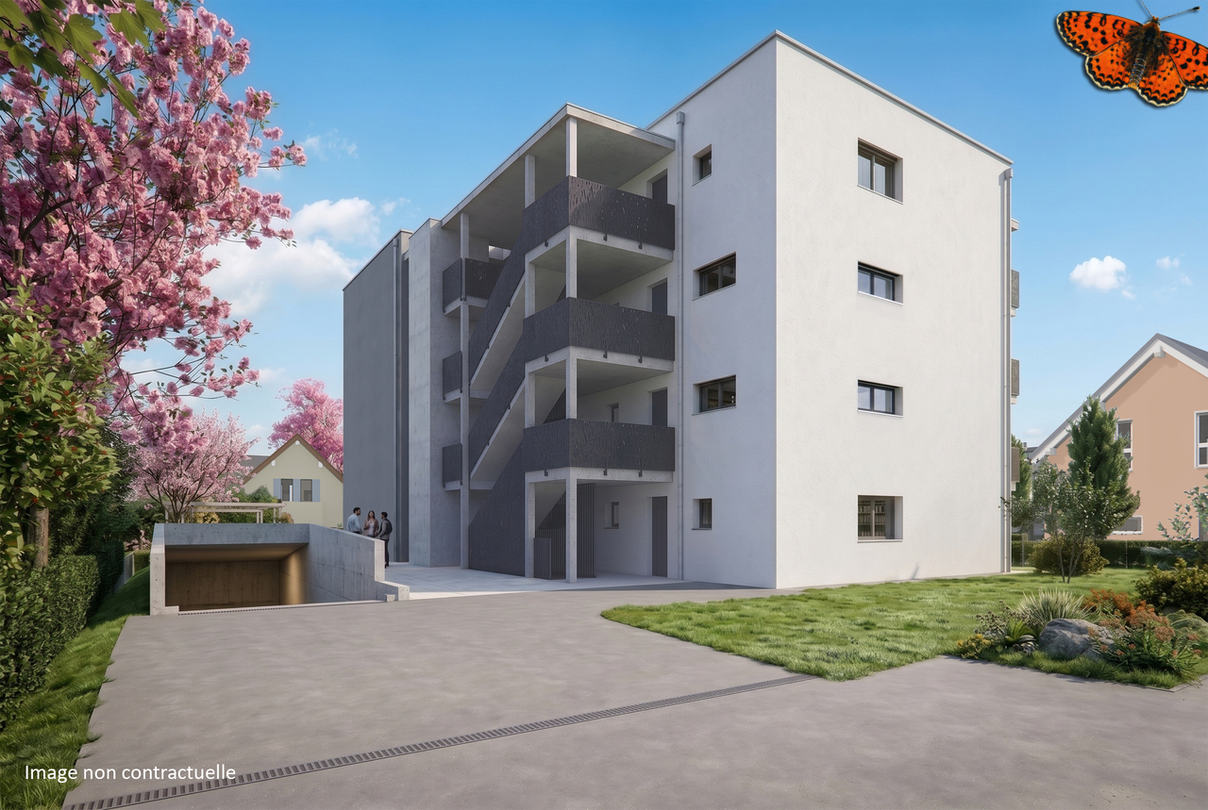
New promotion in the heart of Broc - PPE Les Deux Horizons!A way of life between modernity, nature and sustainable investmentIdeally located in the center of the charming village of Broc, this new real estate promotion perfectly embodies the balance between modern comfort, construction quality and privileged living environment. The promotion consists of 20 apartments distributed over two buildings with elegant and harmonious architecture, and seduces with its modern concept, its careful lines and its respectful integration into the village environment.To meet current expectations, this promotion offers a variety of typologies:- 8 apartments with 2.5 rooms- 4 apartments with 3.5 rooms- 8 apartments with 4.5 roomsEach apartment benefits from an optimized design, offering generous living spaces, abundant natural light and pleasant outdoor areas (balconies or terraces), which are a true extension of the interior comfort.Broc? A commune in full bloom in the heart of GruyèreLiving in Broc means choosing an exceptional quality of life in a dynamic and constantly evolving region. Nestled between lake and mountains, this village seduces with its authenticity, while benefiting from modern infrastructure and supported growth.Just a few minutes from Bulle, Broc benefits from remarkable accessibility: train station with direct connection to Bern, immediate proximity to the H189 and quick access to the A12 motorway. Daily trips are facilitated, while maintaining a calm and green environment.The commune also offers all the necessary amenities: schools, shops, restaurants, sports facilities, swimming pool, as well as a rich and vibrant associative fabric. In addition, there is an exceptional natural setting, between the Gruyère lake, the Pre-Alps, the hiking trails and the many outdoor activities.Apartments with 2.5 rooms? List of lots and prices- Lot 02? Ground floor: CHF 460'000.? (Reserved)- Lot 04? Ground floor: CHF 571'000.?- Lot 12? 1st floor: CHF 455'000.? (Reserved)- Lot 14? 1st floor: CHF 579'000.?- Lot 22? 2nd floor: CHF 460'000.? (Reserved)- Lot 24? 2nd floor: CHF 587'000.?- Lot 32? Attic: CHF 483'000.? (Reserved)- Lot 34? Attic: CHF 629'000.?ParkingAn underground parking lot is planned for the two buildings, with 22 secure parking spaces.Interior parking spaces: CHF 35'000.? per unit (in addition to the sale price, purchase obligatory)Apartments designed for well-beingEach apartment has been carefully thought out to offer comfort, functionality and aesthetics. The open living areas, modern kitchens and generous volumes create a warm and contemporary atmosphere.The apartments with 2.5 rooms offer, among other things:- Entrance hall with integrated wall units- Spacious living room with open kitchen of about 36 m²- Large, comfortable bedroom- Modern bathroom with space for a washing machine- Covered balcony, ideal for any seasonThe finishes can be personalized thanks to generous budgets, allowing each buyer to create an interior in their image.A modern and sustainable constructionThe project was realized according to high standards and combines concrete and wood construction, ensuring robustness, energy performance and optimal living comfort. The efficient insulation, triple-glazed windows and motorized sun protection devices ensure excellent thermal efficiency.Heating is provided by a heat pump with geothermal probes, distributed by underfloor heating with individual regulation. A photovoltaic installation complements the energy system, contributing to responsible and sustainable use.The apartments benefit from quality services with defined budgets:- Kitchens: approx. CHF 22'000.? to CHF 25'000.?- Parquet: approx. CHF 85.?/m²- Tiling: approx. CHF 65.?/m²An elevator, functional common areas and parking spaces prepared for electric charging stations complete this modern project.A safe and long-term investmentThe work has started, and delivery is planned for early 2028. This promotion offers an excellent investment opportunity and development chance in a particularly attractive sector.Several lots are already reserved, which testifies to the interest in this project and confirms its strategic positioning on the market.An opportunity not to be missed!This promotion embodies everything that today's buyers are looking for: an ideal location, a high-quality construction, an exceptional living environment and a sustainable investment.We invite you to contact us without delay to discover this project in detail and receive the complete dossier.Do not miss this beautiful opportunity to become an owner in a privileged living environment.A gem, that's Murith!For further information or to arrange a meeting, contact:Jonas Murithinfo@murith-immobilier.chwww.murith-immobilier.ch026 912 98 70

  • Balcony / Terrace
  • View
  • Elevator
New building
Jonas Murith

Jonas Murith

1 / 7
Jonas Murith

Jonas Murith

  • Parking space
  • View
  • Elevator
  • +1
3.5 rooms, 111m², CHF 796,000.–
1636 Broc

New promotion in the heart of the village ? 20 new apartments, a rare opportunity in 3.5 rooms!

A lifestyle between modernity, nature, and sustainable investment - PPE Les Deux HorizonsIdeally located in the center of the charming village of Broc, this new real estate promotion perfectly embodies the balance between contemporary comfort, construction quality, and privileged living environment. Composed of 20 apartments spread over two buildings with elegant and harmonious architecture, this achievement seduces with its modern concept, its refined lines, and its respectful integration into the village environment.Designed to meet current expectations, this promotion offers a diversity of typologies:4 apartments with 3.5 rooms8 apartments with 2.5 rooms8 apartments with 4.5 roomsEach apartment benefits from an optimized design, offering generous living spaces, abundant natural light, and pleasant outdoor areas (balconies or terraces), which are real extensions of the interior comfort.Broc ? A commune in full bloom in the heart of GruyèreLiving in Broc means choosing an exceptional quality of life in a dynamic and constantly evolving region. Nestled between lake and mountains, this village seduces with its authenticity, while benefiting from modern infrastructure and sustained development.Just a few minutes from Bulle, Broc benefits from remarkable accessibility: a station with direct connection to Bern, immediate proximity to the H189, and quick access to the A12 motorway. Daily commutes are facilitated, while maintaining a calm and green environment.The commune also offers all the necessary amenities: schools, shops, restaurants, sports facilities, swimming pool, as well as a rich and vibrant associative fabric. Added to this is an exceptional natural setting, between the Gruyère lake, the Pre-Alps, the hiking trails, and the many outdoor activities.3.5 room apartments ? List of lots and pricesLot 03 ? Ground floor: CHF 786'000.Lot 13 ? 1st floor: CHF 796'000.Lot 23 ? 2nd floor: CHF 805'000.? (Reserved)Lot 33 ? Attic: CHF 825'000.ParkingAn underground parking lot is planned for the two buildings, including 22 secure parking spaces.Interior parking spaces: CHF 35'000.? per unit (in addition to the sale price, obligatory purchase)Apartments designed for well-beingEach apartment has been thought out in every detail to offer comfort, functionality, and aesthetics. The open living areas, modern kitchens, and generous volumes create a warm and contemporary atmosphere.The 3.5 room apartments offer, among other things:- Entrance hall with integrated wall cabinets- A bathroom with WC/shower- Spacious living room with open kitchen of 48.5 m²- Large, comfortable bedroom with private bathroom (bathtub, WC, and sink, as well as a space for a washing machine)- Covered balcony, ideal for every season, with more than 17 m²The finishes can be personalized thanks to generous budgets, allowing each buyer to create an interior in their image.A modern and sustainable constructionThe project was realized according to high standards, combining reinforced concrete and wood construction, guaranteeing robustness, energy performance, and optimal living comfort. The efficient insulation, triple-glazed windows, and motorized sun protection devices ensure excellent thermal efficiency.Heating is provided by a heat pump with geothermal probes, distributed by underfloor heating with individual regulation. A photovoltaic installation complements the energy system, contributing to responsible and sustainable management.The apartments benefit from high-quality services with defined budgets:- Kitchens: approx. CHF 22'000.? to CHF 25'000.?- Parquet: approx. CHF 85.?/m²- Tiling: approx. CHF 65.?/m²An elevator and functional common areas harmoniously complete the project.A safe and long-term investmentThe work has begun, and delivery is planned for early 2028. This promotion constitutes an excellent investment and development opportunity in a particularly attractive sector.Several lots have already been reserved, which testifies to the marked interest in this project, confirming its strategic positioning on the market.An opportunity not to be missedThis promotion embodies everything that today's buyers are looking for: an ideal location, a quality construction, an exceptional living environment, and a sustainable investment.We invite you to contact us without delay to discover this project in detail and receive the complete dossier.Do not miss this beautiful opportunity to become an owner in a privileged living environment.A gem, that's Murith!For any information or to schedule an appointment, contact:Jonas Murithinfo@murith-immobilier.chwww.murith-immobilier.chTel. 026 912 98 70

  • Parking space
  • View
  • Elevator
  • +1
New building
Jonas Murith

Jonas Murith

1 / 7
Jonas Murith

Jonas Murith

  • Parking space
  • Pets allowed
  • View
  • +2
4.5 rooms, 127m², CHF 869,000.–
1636 Broc

New promotion in the heart of Broc, magnificent 4.5-room new building

A lifestyle between modernity, nature, and sustainable investment - PPE Les Deux HorizonsIdeally located in the heart of the charming village of Broc, this new real estate promotion perfectly embodies the balance between contemporary comfort, construction quality, and privileged living environment.The promotion consists of 20 apartments distributed over two buildings with elegant and harmonious architecture. This realization seduces with its modern concept, its carefully designed lines, and its respectful integration into the village environment.To meet current expectations, this promotion offers a variety of typologies:- 8 apartments with 2.5 rooms- 4 apartments with 3.5 rooms- 8 apartments with 4.5 roomsEach apartment benefits from an optimized design, offering generous living spaces, abundant natural light, and pleasant outdoor areas (balconies or terraces), which are a seamless extension of the interior comfort.Broc? A commune in full bloom in the heart of GruyèreLiving in Broc means choosing an exceptional quality of life in a dynamic and constantly evolving region. Nestled between lake and mountains, this village seduces with its authenticity, while also benefiting from modern infrastructure and sustained development.Just a few minutes from Bulle, Broc benefits from remarkable accessibility: a train station with a direct link to Bern, immediate proximity to the H189, and quick access to the A12 highway. Daily commutes are facilitated while preserving a calm and green environment.The commune also offers all the necessary amenities: schools, shops, restaurants, sports facilities, swimming pool, as well as a rich and vibrant community life. Added to this is an exceptional natural setting, between Lake Gruyère, the Pre-Alps, hiking trails, and numerous outdoor activities.4.5-room apartments? List of lots and pricesLot 01? Ground floor with garden: CHF 1'010'000?Lot 11? 1st floor: CHF 996'000?Lot 21? 2nd floor: CHF 996'000.? (Reserved)Lot 31? Attic: CHF 1'033'000?Lot 05? Ground floor with garden: CHF 869'000?Lot 15? 1st floor: CHF 879'000?Lot 25? 2nd floor: CHF 890'000?Lot 35? Attic: CHF 923'000?ParkingAn underground parking lot is planned for the two buildings, with 22 secured parking spaces.Indoor parking spaces: CHF 35'000.? per unit (in addition to the sale price, obligatory purchase)Apartments designed for well-beingEach apartment has been carefully thought out to offer comfort, functionality, and aesthetics. The open living areas, modern kitchens, and generous volumes create a warm and contemporary atmosphere.The 4.5-room apartments offer, among other things:- Entrance hall with integrated wardrobes- Spacious living room with open kitchen of approximately 51 m²- 1 parental bedroom of 18.5 m² with dressing room and private bathroom (bathtub, sink, toilet, space for washing machine)- 2 comfortable bedrooms of 12.8 m² and 12 m²- Shower/toilet- Covered balcony of 20.3 m², ideal for all seasonsThe finishes can be personalized thanks to generous budgets, allowing each buyer to create an interior in their image.A modern and sustainable constructionThe project was realized according to high standards, combining reinforced concrete and wood construction to guarantee robustness, energy efficiency, and optimal living comfort. The efficient insulation, triple glazing, and motorized sun protection ensure excellent thermal efficiency.Heating is provided by a heat pump with geothermal probes, distributed through underfloor heating with individual regulation. A photovoltaic installation complements the energy system, contributing to responsible and sustainable energy management.The apartments benefit from quality services with defined budgets:Kitchens: approximately CHF 22'000.? to CHF 25'000.?Parquet: approximately CHF 85.?/m²Tiling: approximately CHF 65.?/m²An elevator and functional common areas harmoniously complete the project.A safe and sustainable investmentThe work has begun and delivery is planned for early 2028. This promotion offers an excellent investment opportunity and development in a particularly attractive sector.Several lots are already reserved, which testifies to the interest in this project and confirms its strategic positioning on the market.An opportunity not to be missedThis promotion embodies everything that today's buyers are looking for: an ideal location, a high-quality construction, an exceptional living environment, and a sustainable investment.We invite you to contact us without delay to discover this project in detail and receive the complete dossier.Do not miss this beautiful opportunity to become an owner in a privileged living environment.A gem, that's Murith!For further information or to schedule an appointment, please contact:Jonas Murithinfo@murith-immobilier.chwww.murith-immobilier.chTel. 026 912 98 70

  • Parking space
  • Pets allowed
  • View
  • +2
1 / 2
3.5 rooms, 86m², CHF 695,000.–
Route de la Cierne 180, 1619 Les Paccots

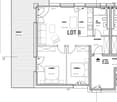
CHALET 1909 - LOT B - 3.5 rooms with garden

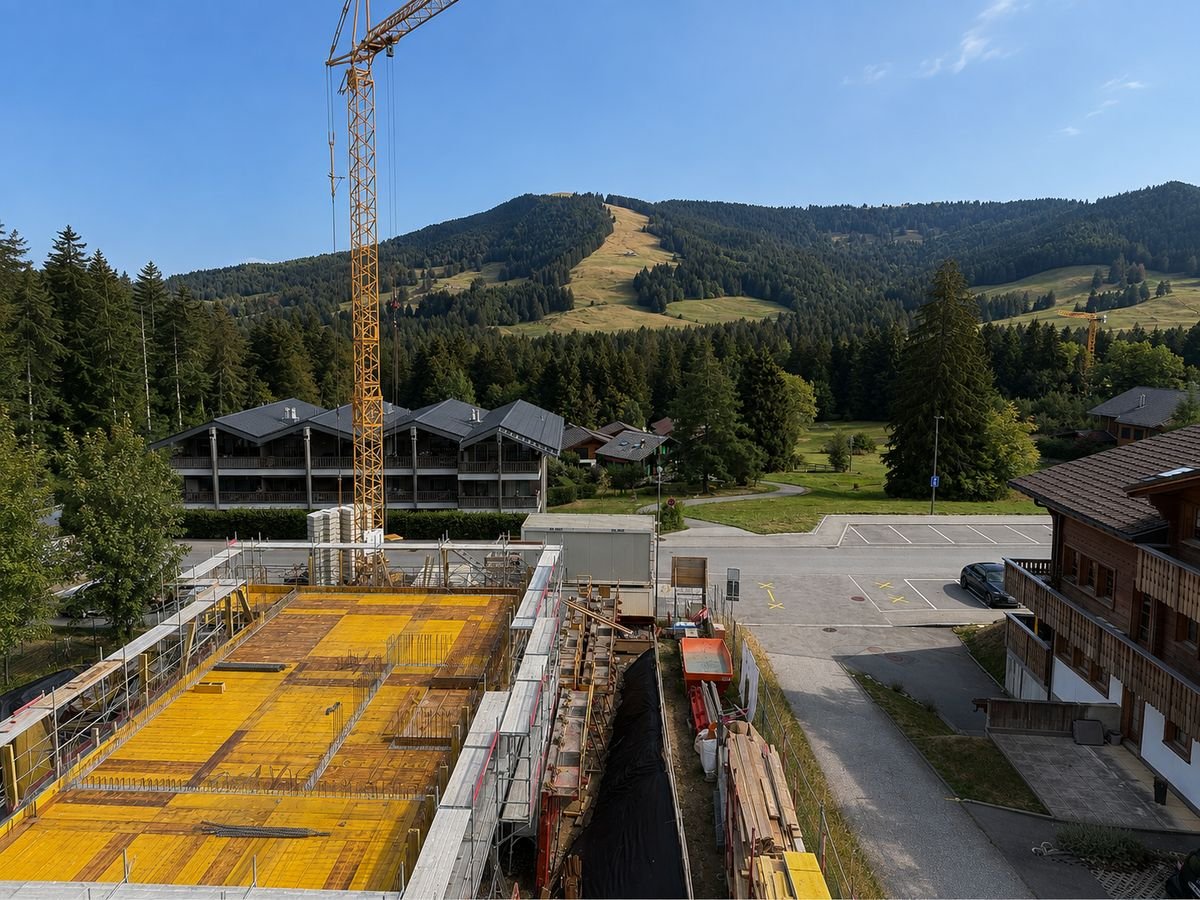
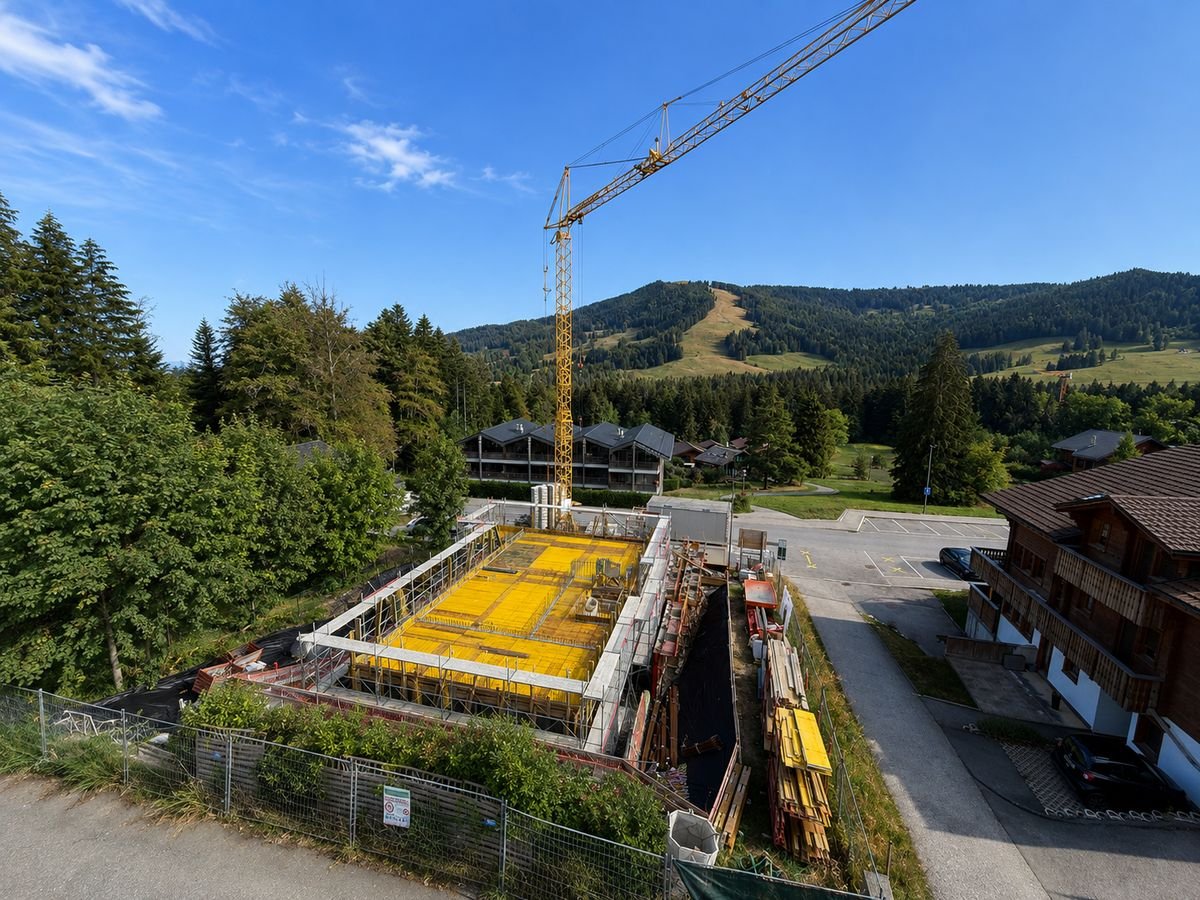
New real estate project in Les Paccots - 5 high-standard apartments for sale on planConstruction in progressIn the heart of Les Paccots, just a few minutes from Châtel-Saint-Denis and all amenities, discover this superb project of 5 new apartments combining contemporary architecture, modern comfort, and exceptional quality of life.The project was designed in a true chalet spirit and offers bright, spacious, and functional apartments, with the possibility of personalizing the interior spaces, materials, and finishes according to your desires. A rare opportunity to create a living space in your image, in a peaceful and natural environment, at the foot of the slopes.Project characteristics • 5 new apartments in PPE for sale on plan • Modern architecture and high-quality materials, chalet style • Quiet and green environment • Immediate proximity to schools, shops, restaurants, and transportation • 5 minutes from the highway and the center of Châtel-Saint-Denis • Direct access to the slopes, tennis, ice rink, and summer/winter activities • Underground parking (4 spaces) + 1 outdoor space • Large bike room For sale - Lot B3.5-room apartment with terrace and private gardenBeautiful apartment with terrace and garden, 86 m², with beautiful outdoor spaces and an unobstructed view of the mountains.Surfaces • Living area: 62 m² • Terrace area: 32 m² • Private garden: 123 m² Distribution • Entrance hall • Spacious, bright living room with large windows leading to the terrace • Open kitchen leading to the living room • Two bedrooms, one with access to the terrace • Complete bathroom with washing machine Exterior • Terrace: 32 m² • Private garden: 123 m² Services • Large windows providing optimal brightness • Finishes, kitchen, and floors to the buyer's liking • Quiet and natural environment Price • Apartment: CHF 695'000.- • Indoor parking space: CHF 35'000.- extra Other available lots • Lot A - 4.5 rooms - 112 m² - CHF 845'000.- • Lot B - 3.5 rooms - 86 m² - CHF 695'000.- • Lot C - 3.5 rooms - 66 m² - CHF 555'000.- • Lot D - 5.5 rooms - 135 m² - CHF 1'085'000.- • Lot E - 5.5 rooms - 135 m² - CHF 1'095'000.- Parking spaces • One indoor parking space is available with this apartment: CHF 35'000.- extra For more information about the project, do not hesitate to contact ROCKWELL PROPERTIES.

Travel time
-
1 / 2
3.5 rooms, 66m², CHF 555,000.–
Route de la Cierne 180, 1619 Les Paccots

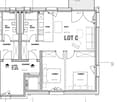
CHALET 1909 - LOT C - 3.5 ROOMS WITH BALCONY

New real estate project in Les Paccots - 5 high-standard apartments for sale on planConstruction in progressIn the heart of Les Paccots, just a few minutes from Châtel-Saint-Denis and all amenities, discover this superb project of 5 new apartments combining modern architecture, modern comfort, and exceptional quality of life.The project was designed in the true spirit of a chalet and offers bright, spacious, and functional apartments, with the possibility of customizing the interior spaces, materials, and finishes to your liking. A rare opportunity to create a living space in your image, in a peaceful and natural environment, at the foot of the slopes.Project features • 5 new apartments in PPE for sale on plan • Modern architecture and high-quality materials, chalet style • Quiet and green environment • Immediate proximity to schools, shops, restaurants, and transportation • 5 minutes from the highway and the center of Châtel-Saint-Denis • Direct access to the slopes, tennis, ice rink, and summer/winter activities • Underground parking (4 spaces) + 1 outdoor space • Large bike room For sale - Lot C3.5-room apartment with balconyBeautiful apartment with balcony, 66 m² living area, 2 bedrooms, and a fully equipped bathroom.Surfaces • Living area: 62 m² • Balcony area: 5 m² Distribution • Entrance hall • Bright, spacious living room with large windows leading to the balcony • Open kitchen to the living area • Two bedrooms • Fully equipped bathroom with washing machine Exterior • Balcony: 5 m² Services • Large windows for optimal lighting • Finishes, kitchen, and floors to the buyer's liking • Quiet and natural environment Price • Apartment: CHF 555'000.- • Indoor parking space: CHF 35'000.- extra Other available lots • Lot A - 4.5 rooms - 112 m² living area - CHF 845'000.- • Lot B - 3.5 rooms - 86 m² living area - CHF 695'000.- • Lot C - 3.5 rooms - 66 m² living area - CHF 555'000.- • Lot D - 5.5 rooms - 135 m² living area - CHF 1'085'000.- • Lot E - 5.5 rooms - 135 m² living area - CHF 1'095'000.- Parking spaces • One indoor parking space is available with this apartment: CHF 35'000.- extra For more information about the project, do not hesitate to contact ROCKWELL PROPERTIES.

Travel time
-
1 / 2
4.5 rooms, 85m², CHF 845,000.–
Route de la Cierne 180, 1619 Les Paccots

CHALET 1909 - LOT A - 4.5P GROUND FLOOR

New real estate project in Les Paccots - 5 high-standard apartments for sale on planConstruction project in progressIn the heart of Les Paccots, just a few minutes from Châtel-Saint-Denis and all amenities, discover this superb project of 5 new apartments combining contemporary architecture, modern comfort, and exceptional quality of life.The project is designed in the true spirit of a chalet and offers bright, spacious, and functional apartments, with the possibility of customizing the interior spaces, materials, and finishes according to your desires. A rare opportunity to create a living space in your image, in a peaceful and natural environment, at the foot of the slopes.Characteristics of the project • 5 new apartments in PPE for sale on plan • Modern architecture and high-quality materials, chalet style • Quiet and green environment • Immediate proximity to schools, shops, restaurants, and transportation • 5 minutes from the highway and the center of Châtel-Saint-Denis • Direct access to the slopes, tennis, ice rink, and summer/winter activities • Underground parking (4 spaces) + 1 outdoor space • Large bike room For sale - Lot A4.5-room apartment with terrace and private gardenMagnificent through apartment on the ground floor with 112 m² of living space, benefiting from beautiful outdoor spaces and an unobstructed view of the mountains.Surfaces • Living area: 85 m² • Terrace area: 64 m² • Private garden: 62.5 m² Distribution • Entrance hall • Spacious, bright living room with large windows • Open kitchen to the living area • Parental bedroom with complete shower room • Two additional bedrooms with terrace access • Complete bathroom with washing machine Exterior • West terrace: 32 m² • East terrace: 33 m² • Private garden: 62 m² Features • Large windows for optimal lighting • Finishes, kitchen, and floors to the buyer's taste • Quiet and natural environment Price • Apartment: CHF 845'000.- • Outdoor parking space: CHF 15'000.- extra Other available lots • Lot A - 4.5 rooms - 112 m² living space - CHF 845'000.- • Lot B - 3.5 rooms - 86 m² living space - CHF 695'000.- • Lot C - 3.5 rooms - 66 m² living space - CHF 555'000.- • Lot D - 5.5 rooms - 135 m² living space - CHF 1'085'000.- • Lot E - 5.5 rooms - 135 m² living space - CHF 1'095'000.- Parking spaces • One outdoor parking space is available with this apartment: CHF 15'000.- extra For more information about the project, do not hesitate to contact ROCKWELL PROPERTIES.

Travel time
-
1 / 7
4.5 rooms, 171m², CHF 1,290,000.–
Chemin du Publiet, 1723 Marly

LAST CHANCE TO SECURE _ Magnificent exceptional apartment in MARLY

An exceptional apartment to be personalized according to your desiresIn the heart of the highly sought-after Publiet neighborhood in Marly, discover this magnificent 171 m² PPE apartment, designed to offer a perfect balance between spacious rooms, brightness, and contemporary comfort. Located in a residence with only three apartments, it benefits from a calm, green, and privileged environment, while being in immediate proximity to schools, public transportation, and all amenities.As soon as you enter, the spaces impress with their dimensions and fluidity. The vast living area, bathed in light thanks to its large windows, accommodates an open kitchen with a central island, a convivial dining area, and a generous living room extended by two beautiful south- and west-facing terraces.The apartment has three bedrooms, including a superb master suite with a dressing room, private shower, and direct access to the terrace. Two additional bathrooms, a guest toilet, and a private laundry room complete a layout designed to meet the demands of modern family life.The opportunity to create an interior that resembles youOne of the true assets of this apartment lies in its state of advancement. The future owners will still have the possibility to personalize all the finishes according to their tastes and desires:- choice of parquet or tiles;- choice of wall coverings;- sanitary equipment;- interior doors;- kitchen;- finishes and details of the interior layout.A rare opportunity to enjoy a new apartment while benefiting from a fully personalized interior, without having to undertake renovations after acquisition.Designed according to current standards, the building benefits from a heat pump, underfloor heating, triple glazing, and photovoltaic panels, offering excellent living comfort and controlled energy consumption.If you are looking for a spacious, bright apartment in a privileged environment and want to create an interior in your image, this property constitutes a unique opportunity on the Fribourg market.List of companies:Architect: KNOPF & SAUTEURCivil engineer: BRÜGGER + ASSOCIES ingénieurs SàrlConstruction company for masonry, excavation, concrete, demolition: Implenia Suisse SACarpentry: Brülhart Holzbau AGWindows and sliding doors in PVC-Alu: Erimmo SàrlSheet metal work and CFC 224.0 roofing: Hayoz & Brulhart SASealing of balconies and facade foot: Étanchéité Camélique SAScaffolding: Fasel Échafaudages SAExternal plastering - insulation + 271.0 internal plastering and painting: Crinimax Clément Peinture SAShutters: Erimmo SàrlElectrical installations: Hertli & Bertschy AGSolar photovoltaic systems: Soleol SAHeating system: Hayoz & Brulhart SAVentilation system: Hayoz & Brulhart SASanitary installations: Hayoz & Brulhart SAKitchens: Menuiserie et Agencement Charrière SAElevator: OTIS SAGeneral locksmithing: Metafor SàrlInterior doors and CFC 273.3 general carpentry: SCBois Agencement SàrlScreeds: Progin Sols SATiles and ceramics: Carrelages Sassi SAParquet: Colors Sols SàrlFinal cleaning: Not yet definedOutdoor facilities: Not yet defined

1 / 4
3.5 rooms, 79m², CHF 770,000.–
Platy 7, 1752 Villars-sur-Glâne

NOUVELLE PROMOTION - 9 appartements neufs à Villars-sur-Glâne

Découvrez cette nouvelle promotion immobilière idéalement située à la Route du Platy 7 à Villars-sur-Glâne. !! LE CHANTIER A DÉMARRÉ !!Cet immeuble contemporain de 4 niveaux, dont la construction est prévue en 2026, proposera 9 appartements modernes pensés pour offrir confort et qualité de vie. Les surfaces habitables iront de 51 à 110 m2 et les surfaces extérieures de 10 à 32 m2La promotion se compose comme suit :Rez inférieur: 4,5 pces avec jardin CHF 980'000.- / 2,5 pces avec jardin CHF 550'000.- RÉSERVÉ Rez supérieur: 3,5 pces CHF 770'000.- SOUS OPTION / 3,5 pces CHF 790'000.-1er étage: 4,5 pces CHF 990'000.- / 2,5 pces CHF 510'000.- / 3,5 pces RÉSERVÉ2ème étage: 3.5 pces ou variante 4,5 pces CHF 880'000.- / 4,5 pces VENDUAtout particulier : une variante d'aménagement permet la création d'un spacieux appartement de 5.5 pièces au 1er étage, offrant une flexibilité idéale pour les familles ou les acquéreurs à la recherche de volumes généreux.Places de parc couvertes ou souterraines. Pensée dans les moindres détails, cette promotion séduira par ses volumes harmonieux, sa conception moderne et sa situation attractive, à proximité immédiate des commodités, des transports et des accès principaux.Voici les atouts principaux de la promotion :- Choix des finitions au gré du preneur- Chauffage par PAC air-eau- Système photovoltaïque en toiture- Compteurs eau et chauffage individuelsVisitez le site de la promotion : www.lesept.chou contactez-nous au 079 460 49 30Entdecken Sie dieses neue Bauprojekt an der Route du Platy 7 in Villars-sur-Glâne.!! BAUSTART !!Das moderne Gebäude mit 4 Etagen, dessen Bau 2026 beginnen wird, wird 9 moderne Wohnungen bieten, die für Komfort und Lebensqualität konzipiert sind. Die Wohnflächen werden zwischen 51 und 110 m2 und die Aussenflächen zwischen 10 und 32 m2 betragenDas Bauprojekt besteht aus folgenden Einheiten:Unterstes Geschoss: 4,5 pcs mit Garten CHF 980 000.- / 2,5 pcs mit Garten CHF 550 000.-Oberstes Geschoss: 3,5 pcs CHF 770 000.- / 3,5 pcs CHF 790 000.-1. Stock: 4,5 pcs CHF 990 000.- / 2,5 pcs CHF 510 000.- / 3,5 pcs RESERVE2. Stock: 3,5 pcs oder Variante 4,5 pcs CHF 880 000.- / 4,5 pcs VERKAUFTBesonderer Pluspunkt: Eine Ausbaugestaltung ermöglicht die Schaffung einer grosszügigen 5,5-Zimmerwohnung im Untergeschoss, die eine ideale Flexibilität für Familien oder Käufer bietet, die grosszügige Wohnräume suchen.Überdachte oder unterirdische Parkplätze.Dieses Bauprojekt wurde bis ins Detail durchdacht und wird durch seine harmonischen Formen, die moderne Gestaltung und die attraktive Lage in unmittelbarer Nähe zu Geschäften, öffentlichen Verkehrsmitteln und Hauptzufahrtswegen überzeugen.Hier sind die wichtigsten Pluspunkte des Bauprojekts:- Wahl der Ausstattung durch den Mieter- Heizung mit Wärmepumpe (Luft/Wasser)- Photovoltaikanlage auf dem Dach- Einzelne Wasser- und HeizungsuhrenBesuchen Sie die Website des Bauprojekts: www.lesept.chDiscover this new real estate development ideally located at 7 Route du Platy in Villars-sur-Glâne.!! CONSTRUCTION STARTS !!This contemporary building with 4 levels, scheduled for construction in 2026, will offer 9 modern apartments designed to provide comfort and quality of life. The living areas will range from 51 to 110 m2 and the exterior areas from 10 to 32 m2The development is composed as follows:Lower floor: 4.5 pcs with garden CHF 980,000.- / 2.5 pcs with garden CHF 550,000.-Upper floor: 3.5 pcs CHF 770,000.- / 3.5 pcs CHF 790,000.-1st floor: 4.5 pcs CHF 990,000.- / 2.5 pcs CHF 510,000.- / 3.5 pcs RESERVE2nd floor: 3.5 pcs or 4.5 pcs variant CHF 880,000.- / 4.5 pcs SOLDSpecial feature: a variant of the layout allows the creation of a spacious 5.5-room apartment on the lower floor, offering ideal flexibility for families or buyers looking for generous volumes.Covered or underground parking spaces.Thought out in the smallest details, this development will seduce with its...

Travel time
-
1 / 5
3 rooms, 106m², CHF 665,000.–
Route de l'Industrie 20, 1772 Grolley

For sale - Generous 3.5-room apartment in PPE in Grolley

Apartment with 3.5 rooms on the top floor of a brand new building in GrolleyAddress: Route de l'Industrie 20, 1772 GrolleySurfaces: 106 m2 living space, 23 m2 terrace, weighted surface of 117 m2Floor: 2nd and top floorPrice: CHF 665'000.-Availability: from 2027 Description of the propertyThis mixed building will offer functional and modular surfaces, including workshops/commercial boxes, offices, storage rooms, and a 3.5-room apartment. Discover this beautiful 3.5-room apartment located on the 2nd and top floor with a surface area of 106 m2. Bathed in natural light, it offers a comfortable and modern living space, ideal for a couple or a small family. The optimized layout includes a spacious and convivial living area, two pleasant bedrooms, and functional sanitary facilities. The top-floor location guarantees calm and intimacy, while benefiting from a dynamic and thriving environment.Main features- Living room of 53 m2- 2 bedrooms of 17 and 12 m2- Bathroom with bathtub, shower, and WC + separate WC- 1 cellar included- Elevator- Parking space available (underground or outdoor)Located in Grolley, this property benefits from excellent accessibility. The commune is served by a railway station offering regular connections Fribourg - Grolley - Yverdon-les-Bains every 30 minutes. Ideally situated between Fribourg and Payerne, this location represents a major asset for a balanced life.If we have sparked your interest, do not hesitate to contact us for more information or to consult the complete dossier:Anthony Immobilier SA, Linda Liew, info@anthony-immobilier.ch, 076 512 17 82

Travel time
-
1 / 4
4.5 rooms, 91m², CHF 880,000.–
Platy 7, 1752 Villars-sur-Glâne

NOUVELLE PROMOTION - 9 appartements neufs à Villars-sur-Glâne

Découvrez cette nouvelle promotion immobilière idéalement située à la Route du Platy 7 à Villars-sur-Glâne. !! LE CHANTIER A DÉMARRÉ !!Cet immeuble contemporain de 4 niveaux, dont la construction est prévue en 2026, proposera 9 appartements modernes pensés pour offrir confort et qualité de vie. Les surfaces habitables iront de 51 à 110 m2 et les surfaces extérieures de 12 à 32 m2La promotion se compose comme suit :Rez inférieur: 4,5 pces avec jardin CHF 980'000.- / 2,5 pces avec jardin CHF 550'000.- RÉSERVÉ Rez supérieur: 3,5 pces CHF 770'000.- / 3,5 pces CHF 790'000.-1er étage: 4,5 pces CHF 990'000.- / 2,5 pces CHF 510'000.- / 3,5 pces RESERVE2ème étage: 3.5 pces ou variante 4,5 pces CHF 880'000.- / 4,5 pces VENDUAtout particulier : une variante d'aménagement permet la création d'un spacieux appartement de 5.5 pièces au rez inférieur, offrant une flexibilité idéale pour les familles ou les acquéreurs à la recherche de volumes généreux.Places de parc couvertes ou souterraines. Pensée dans les moindres détails, cette promotion séduira par ses volumes harmonieux, sa conception moderne et sa situation attractive, à proximité immédiate des commodités, des transports et des accès principaux.Voici les atouts principaux de la promotion :- Choix des finitions au gré du preneur- Chauffage par PAC air-eau- Système photovoltaïque en toiture- Compteurs eau et chauffage individuelsVisitez le site de la promotion : www.lesept.chIntéressé(e) ? Contactez-nous pour obtenir la documentation complète et les plans de cette nouvelle promotion:Anthony Immobilier SA, Linda Liew, 076 512 17 82, info@anthony-immobilier.chEntdecken Sie dieses neue Bauprojekt an der Route du Platy 7 in Villars-sur-Glâne.!! BAUSTART !!Das moderne Gebäude mit 4 Etagen, dessen Bau 2026 beginnen wird, wird 9 moderne Wohnungen bieten, die für Komfort und Lebensqualität konzipiert sind. Die Wohnflächen werden zwischen 51 und 110 m2 und die Aussenflächen zwischen 12 und 32 m2 betragenDas Bauprojekt besteht aus folgenden Einheiten:Unterstes Geschoss: 4,5-Zimmer-Wohnung mit Garten CHF 980 000.- / 2,5-Zimmer-Wohnung mit Garten CHF 550 000.-Oberstes Geschoss: 3,5-Zimmer-Wohnung CHF 770 000.- / 3,5-Zimmer-Wohnung CHF 790 000.-1. Stock: 4,5-Zimmer-Wohnung CHF 990 000.- / 2,5-Zimmer-Wohnung CHF 510 000.- / 3,5-Zimmer-WOHNUNG RESERVE2. Stock: 3,5-Zimmer-Wohnung oder 4,5-Zimmer-Wohnung CHF 880 000.- / 4,5-Zimmer-WOHNUNG VERKAUFTBesonderer Pluspunkt: Eine Ausbaulösung ermöglicht die Schaffung einer grosszügigen 5,5-Zimmer-Wohnung im Untergeschoss, die für Familien oder Käufer mit grossem Platzbedarf ideal ist.Überdachte oder unterirdische Parkplätze.Dieses Bauprojekt wurde bis ins Detail durchdacht und wird durch seine harmonischen Formen, die moderne Gestaltung und die attraktive Lage in unmittelbarer Nähe zu Einkaufsmöglichkeiten, öffentlichen Verkehrsmitteln und Hauptzufahrtswegen überzeugen.Hier sind die wichtigsten Vorteile des Bauprojekts:- Ausstattung nach Wunsch des Mieters- Heizung mit Wärmepumpe (Luft/Wasser)- Photovoltaikanlage auf dem Dach- Einzelne Wasser- und HeizungsuhrenBesuchen Sie die Website des Bauprojekts: www.lesept.chInteressiert? Kontaktieren Sie uns für die vollständige Dokumentation und die Pläne des neuen Bauprojekts:Anthony Immobilier SA, Linda Liew, 076 512 17 82, info@anthony-immobilier.chDiscover this new real estate development ideally located at 7 Route du Platy in Villars-sur-Glâne.!! CONSTRUCTION STARTS !!This contemporary 4-storey building, scheduled for construction in 2026, will offer 9 modern apartments designed to provide comfort and quality of life. The living areas will range from 51 to 110 m2 and the outdoor areas from 12 to 32 m2The development is composed as follows:Lower floor: 4.5 pcs with garden CHF 980,000.- / 2.5 pcs with garden CHF 550,000.-Upper floor: 3.5 pcs CHF 770,000.- / 3.5 pcs CHF 790,000.-1st floor: 4.5 pcs CHF 990,000.- / 2.5 pcs CHF 510,000.- / 3.5...


Travel time
-
1 / 4
2.5 rooms, 51m², CHF 510,000.–
Platy 7, 1752 Villars-sur-Glâne

NOUVELLE PROMOTION - 9 appartements neufs à Villars-sur-Glâne

Découvrez cette nouvelle promotion immobilière idéalement située à la Route du Platy 7 à Villars-sur-Glâne. !! LE CHANTIER A DÉMARRÉ !!Cet immeuble contemporain de 4 niveaux, dont la construction est prévue en 2026, proposera 9 appartements modernes pensés pour offrir confort et qualité de vie. Les surfaces habitables iront de 51 à 110 m2 et les surfaces extérieures de 12 à 32 m2La promotion se compose comme suit :Rez inférieur: 4,5 pces avec jardin CHF 980'000.- / 2,5 pces avec jardin CHF 550'000.- RÉSERVÉ Rez supérieur: 3,5 pces CHF 770'000.- / 3,5 pces CHF 790'000.-1er étage: 4,5 pces CHF 990'000.- / 2,5 pces CHF 510'000.- / 3,5 pces RÉSERVÉ2ème étage: 3.5 pces ou variante 4,5 pces CHF 880'000.- / 4,5 pces VENDUAtout particulier : une variante d'aménagement permet la création d'un spacieux appartement de 5.5 pièces au rez inférieur, offrant une flexibilité idéale pour les familles ou les acquéreurs à la recherche de volumes généreux.Places de parc couvertes ou souterraines. Pensée dans les moindres détails, cette promotion séduira par ses volumes harmonieux, sa conception moderne et sa situation attractive, à proximité immédiate des commodités, des transports et des accès principaux.Voici les atouts principaux de la promotion :- Choix des finitions au gré du preneur- Chauffage par PAC air-eau- Système photovoltaïque en toiture- Compteurs eau et chauffage individuelsVisitez le site de la promotion : www.lesept.chIntéressé(e) ? Contactez-nous pour obtenir la documentation complète et les plans de cette nouvelle promotion.Entdecken Sie dieses neue Bauprojekt an der Route du Platy 7 in Villars-sur-Glâne.!! BAUSTART !!Das moderne Gebäude mit 4 Etagen, dessen Bau 2026 beginnen wird, wird 9 moderne Wohnungen bieten, die für Komfort und Lebensqualität konzipiert sind. Die Wohnflächen werden zwischen 51 und 110 m2 und die Aussenflächen zwischen 12 und 32 m2 betragenDas Bauprojekt besteht aus folgenden Einheiten:Unterstes Geschoss: 4,5-Zimmer-Wohnung mit Garten CHF 980 000.- / 2,5-Zimmer-Wohnung mit Garten CHF 550 000.-Oberstes Geschoss: 3,5-Zimmer-Wohnung CHF 770 000.- / 3,5-Zimmer-Wohnung CHF 790 000.-1. Stock: 4,5-Zimmer-Wohnung CHF 990 000.- / 2,5-Zimmer-Wohnung CHF 510 000.- / 3,5-Zimmer-WOHNUNG RESERVE2. Stock: 3,5-Zimmer-Wohnung oder 4,5-Zimmer-Wohnung CHF 880 000.- / 4,5-Zimmer-WOHNUNG VERKAUFTBesonderer Pluspunkt: Eine Ausbaulösung ermöglicht die Schaffung einer grosszügigen 5,5-Zimmer-Wohnung im Untergeschoss, die für Familien oder Käufer mit grossem Platzbedarf ideal ist.Überdachte oder unterirdische Parkplätze.Dieses Bauprojekt wurde bis ins Detail durchdacht und wird durch seine harmonischen Formen, die moderne Gestaltung und die attraktive Lage in unmittelbarer Nähe zu Einkaufsmöglichkeiten, öffentlichen Verkehrsmitteln und Hauptzufahrtswegen überzeugen.Hier sind die wichtigsten Vorteile des Bauprojekts:- Ausstattung nach Wunsch des Mieters- Heizung mit Wärmepumpe (Luft/Wasser)- Photovoltaikanlage auf dem Dach- Einzelne Wasser- und HeizungsuhrenBesuchen Sie die Website des Bauprojekts: www.lesept.chInteressiert? Kontaktieren Sie uns für die vollständige Dokumentation und die Pläne des neuen Bauprojekts.Discover this new real estate development ideally located at 7 Route du Platy in Villars-sur-Glâne.!! CONSTRUCTION STARTS !!This contemporary 4-storey building, scheduled for construction in 2026, will offer 9 modern apartments designed to provide comfort and quality of life. The living areas will range from 51 to 110 m2 and the outdoor areas from 12 to 32 m2The development is composed as follows:Lower floor: 4.5 pcs with garden CHF 980,000.- / 2.5 pcs with garden CHF 550,000.-Upper floor: 3.5 pcs CHF 770,000.- / 3.5 pcs CHF 790,000.-1st floor: 4.5 pcs CHF 990,000.- / 2.5 pcs CHF 510,000.- / 3.5 pcs RESERVE2nd floor: 3.5 pcs or 4.5 pcs variant CHF 880,000.- / 4.5 pcs SOLDSpecial feature: a variant of the layout allows the creation of a spacious...
Travel time
-
1 / 5
2.5 rooms, 67m², CHF 530,000.–
Rue des Mésanges 6, 1635 La Tour-de-Trême

2.5 rooms in La Tour-de-Trême, with terrace

Discover this 2.5-room apartment on the 1st floor of a new building in La Tour-de-Trême. The terrace is a pleasant extension of the living space in an environment close to amenities and nature.The apartment offers a living area of approximately 61.93 m². The layout includes a hallway, a master bedroom, a bathroom with WC, as well as a living area combining the living room, kitchen, and dining area.The 10.65 m² terrace completes the apartment and offers an outdoor space where you can set up a dining area, a relaxation space, or simply enjoy the beautiful days.The building's location allows for a balance between proximity to amenities and access to nature. The nearby Bouleyres forest invites you to take walks and engage in outdoor activities.Particular attention has been paid to the quality of materials and the distribution of spaces. The finishes are left to the choice of the buyers, allowing them to personalize their future interior.The building benefits from double-flow ventilation for optimal daily comfort. It is also equipped with photovoltaic panels and has an energy-efficient envelope classified as A.This apartment is suitable for both a person wishing to acquire their residence and an investor. The new construction, proximity to amenities, and access to nature are the main advantages of this property.Key features2.5-room apartment on the 1st floor10.65 m² terraceApproximately 61.93 m² living areaApproximately 67.62 m² PPE weighted areaFunctional configurationFinishes chosen by the buyersPhotovoltaic panelsDouble-flow ventilationEnergy-efficient envelope classified as AProximity to the Bouleyres forestAccess to amenitiesFacilitated financing for buyers through a sale on installmentPossibility of acquisition for housing or investment purposesPractical informationLot No. 4 includes a basement.An indoor parking space is available at an additional cost of CHF 35,000.-.Other lots are available in this new building, including 2.5-, 3.5-, and 4.5-room apartments.More information is available on the project's website.Details of the areas of lot No. 4Hallway: approximately 9.22 m²WC/bathroom: approximately 4.70 m²Master bedroom: approximately 14.82 m²Living room/kitchen/dining area: approximately 33.19 m²Terrace: approximately 10.65 m²Living area: approximately 61.93 m²PPE weighted area: approximately 67.62 m²For more information about this apartment or to discover the other available lots, we invite you to contact our agency or visit the website: www.lesmesanges.ch.

Travel time
-
1 / 5
2.5 rooms, 71m², CHF 565,000.–
Rue des Mésanges 6, 1635 La Tour-de-Trême

2.5 rooms in La Tour-de-Trême with a 17 m² balcony

Discover a new 2.5-room apartment with a balcony of approximately 17 m², offering a pleasant outdoor space. A customizable apartment, close to amenities and the Bouleyres forest.Located on the 1st floor, this apartment opens onto a hallway that serves the different areas of the apartment.The living area, consisting of the living room, kitchen, and dining area, offers a surface area of approximately 33.95 m². It extends into a balcony of approximately 17 m², ideal for setting up a dining area or a relaxation corner.The master bedroom benefits from a surface area of approximately 14.86 m². The apartment also has a bathroom with WC.This new promotion pays particular attention to the quality of materials and the distribution of spaces. Buyers can choose the finishes to personalize their future interior.SurfacesHallway: approx. 9.47 m²WC, bathroom: approx. 4.49 m²Living room, kitchen, and dining area: approx. 33.95 m²Master bedroom: approx. 14.86 m²Terrace: approx. 16.99 m²Net living area: approx. 62.77 m²PPE-weighted area: approx. 71.62 m²Highlightsnew apartment on the 1st floorbalcony of approximately 17 m²customizable apartment thanks to the choice of finishesclose to the Bouleyres forestclose to amenitiesphotovoltaic solar panelsdouble-flow ventilationenergy-efficient building envelope of class Afinancing facilitated by a sale on creditPractical information1 cellar included1 indoor parking space available for CHF 35,000.-Suitable for both own housing and investmentSeveral other units are available in the promotion, including 2.5, 3.5, and 4.5 room apartmentsContact us to obtain more information about this property and discover the possibilities of customization or visit the website: www.lesmesanges.ch.

Travel time
-
1 / 5
3.5 rooms, 97m², CHF 745,000.–
Rue des Mésanges 6, 1635 La Tour-de-Trême

3.5 rooms in La Tour-de-Trême with large terrace

3.5 rooms in La Tour-de-Trême with large terraceEnjoy a new 3.5-room apartment offering approximately 40 m² of living space and a large 22.40 m² terrace. A bright and customizable accommodation, close to amenities and the Bouleyres forest.The apartment opens onto a hallway that serves the various spaces of the accommodation.The living area, consisting of the living room, kitchen, and dining area, offers a surface area of approximately 39.19 m². It benefits from direct access to a large 22.40 m² terrace, ideal for setting up a dining area or an outdoor lounge.The sleeping area includes a parental bedroom of approximately 14.33 m² and a second bedroom of 11.54 m².The apartment also has a separate toilet and a bathroom or shower with toilet.This new promotion pays particular attention to the quality of materials and the distribution of spaces. Buyers can choose the finishes to personalize their future interior.Highlightsnew and customizable apartmentliving room, kitchen, and dining area of approximately 39.19 m²large 22.40 m² terraceclose to the Bouleyres forestclose to amenitiesphotovoltaic solar panelsdouble-flow ventilationenergy efficiency class Asale on a payment schedule to facilitate financing1 cellar includedPractical informationNet living area: approximately 86.32 m²PPE-weighted area: approximately 97.90 m²1 cellar included1 indoor parking space available at an additional cost of CHF 35,000.-Practical information1 cellar included1 indoor parking space available at an additional cost of CHF 35,000.-SurfacesHallway: approximately 12.50 m²Separate toilet: 2.33 m²Toilet, bath or shower: approximately 6.43 m²Living room, kitchen, and dining area: approximately 39.19 m²Parental bedroom: approximately 14.33 m²Bedroom 1: approximately 11.54 m²Terrace: approximately 22.40 m²Net living area: approximately 86.32 m²PPE-weighted area: approximately 97.90 m²Several other units available in the promotion, including 2.5-, 3.5-, and 4.5-room apartmentsContact us to obtain more information about this property and discover the possibilities of customization or visit the website: www.lesmesanges.ch.

Travel time
-
1 / 5
4.5 rooms, 117m², CHF 875,000.–
Rue des Mésanges 6, 1635 La Tour-de-Trême

4.5 rooms in La Tour-de-Trême, with private garden

This 4.5-room apartment on the ground floor benefits from a private plot of around 250 m² for exclusive use. Its terrace and green surroundings offer a pleasant outdoor space, close to the Bouleyres forest and amenities.Located in a brand-new development in La Tour-de-Trême, the apartment offers a pleasant living environment, between tranquility, nature, and proximity to amenities.The apartment has an entrance hall, three bedrooms, including a parental bedroom, a separate WC, and a bathroom with WC. The living area combines the living room, kitchen, and dining area on a surface of around 39 m².The 23.57 m² terrace extends the interior spaces and allows full use of the private plot for exclusive use. With a surface area of around 250.95 m², it constitutes a true outdoor living space.Particular attention has been paid to the quality of materials and space distribution. The finishes are left to the choice of the buyers to allow them to personalize their future interior.The building benefits from double-flow ventilation and photovoltaic panels. Its energy envelope is classified A.The nearby Bouleyres forest offers numerous possibilities for walks, relaxation, and outdoor activities. Amenities are also easily accessible from the neighborhood.Highlightsprivate plot for exclusive use of around 250 m²terrace of around 23.57 m²104.48 m² of net living area117.01 m² of weighted PPE area3 bedroomschoice of finishesphotovoltaic panelsdouble-flow ventilationenergy envelope class Aproximity to the Bouleyres forest and amenitiesfacilitated purchase through sale on installmentPractical informationLot No. 2 includes a basement.An indoor parking space is available as an option for CHF 35,000.-.Other lots are available in this new development, including 2.5, 3.5, and 4.5-room apartments.Surface detailsentrance hall: approx. 12.66 m²separate WC: approx. 2.33 m²WC/bathroom: approx. 6.43 m²bedroom 1: approx. 14.33 m²bedroom 2: approx. 11.54 m²parental bedroom: approx. 18.30 m²living room/kitchen/dining: approx. 39.19 m²terrace: approx. 23.57 m²private plot: approx. 250.95 m²To obtain more information about this project or to organize a presentation, we invite you to contact our agency or visit the website: www.lesmesanges.ch.

Travel time
-

Suggested properties for you based on search results

Other interesting objects