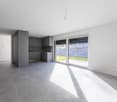
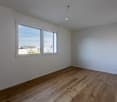
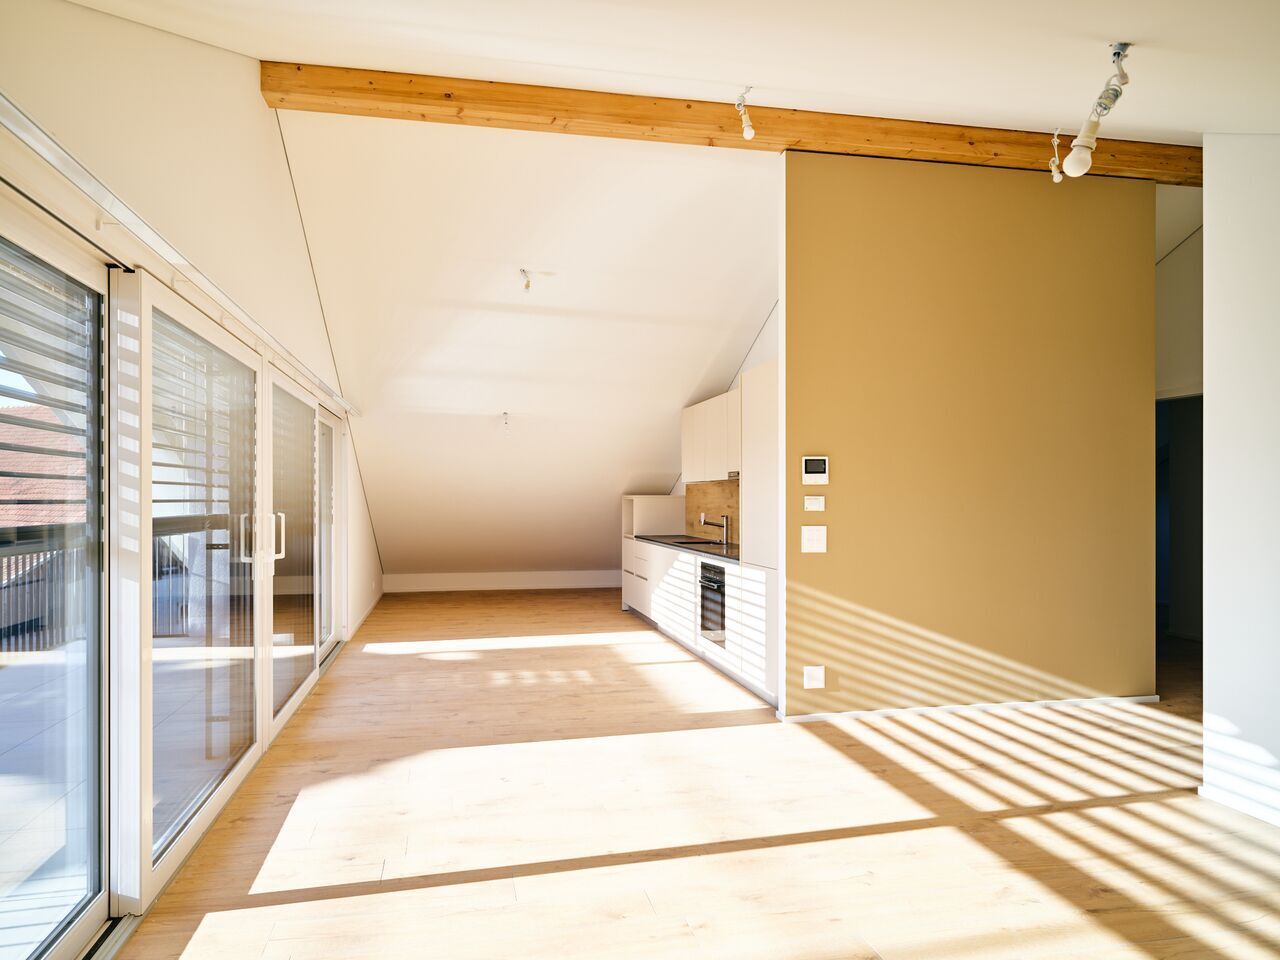
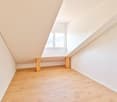
277 results - Properties for sale with Balcony / Terrace, Elevator, New building: Canton Fribourg

1 / 13
4.5 rooms, 120m², CHF 815,000.–
Route du Baratan 17, 1566 St-Aubin FR

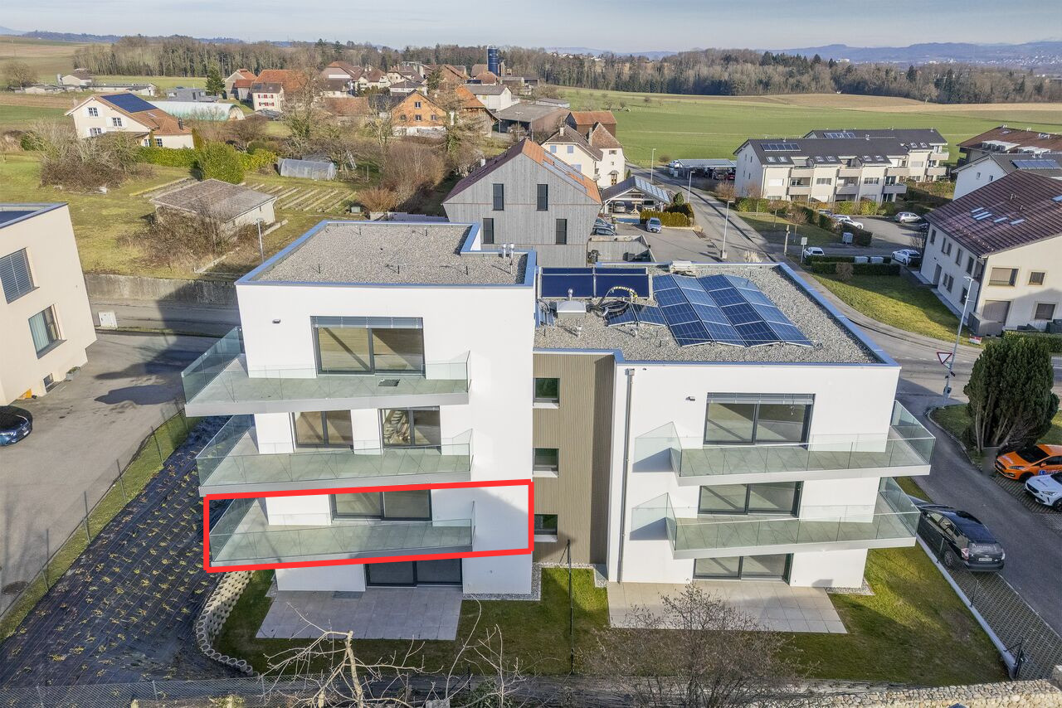
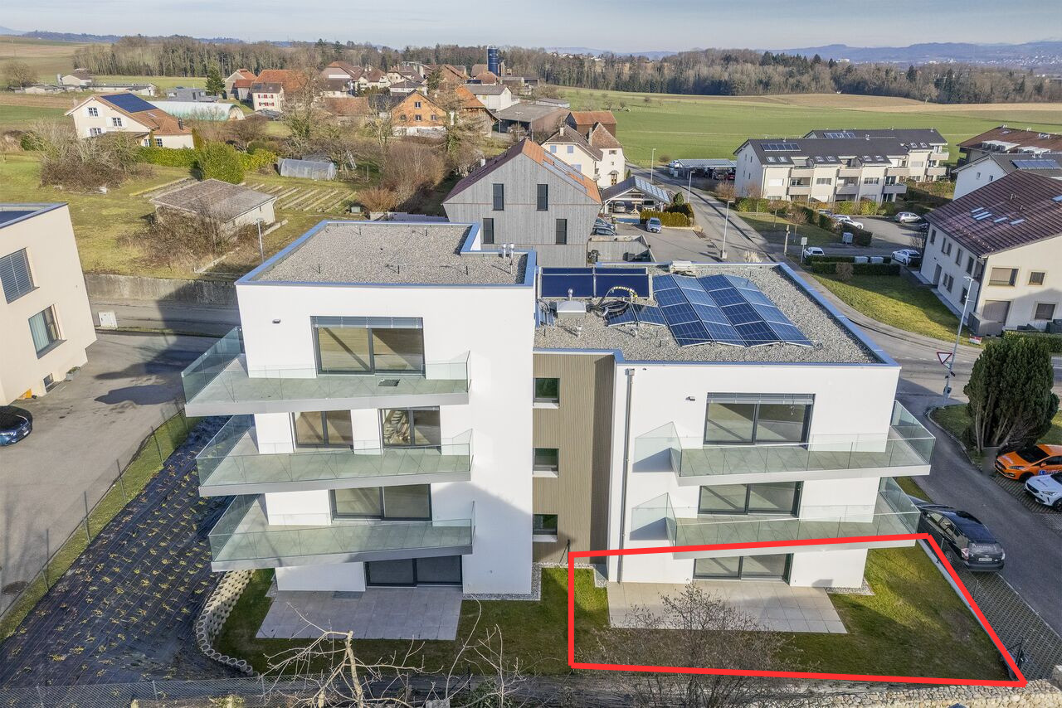
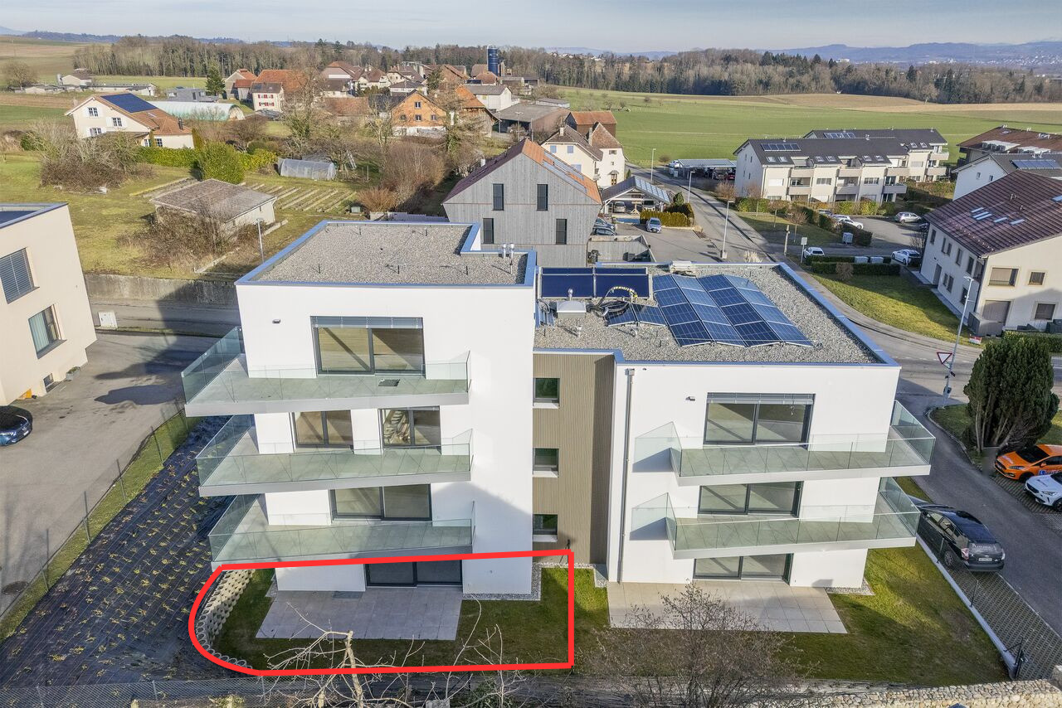
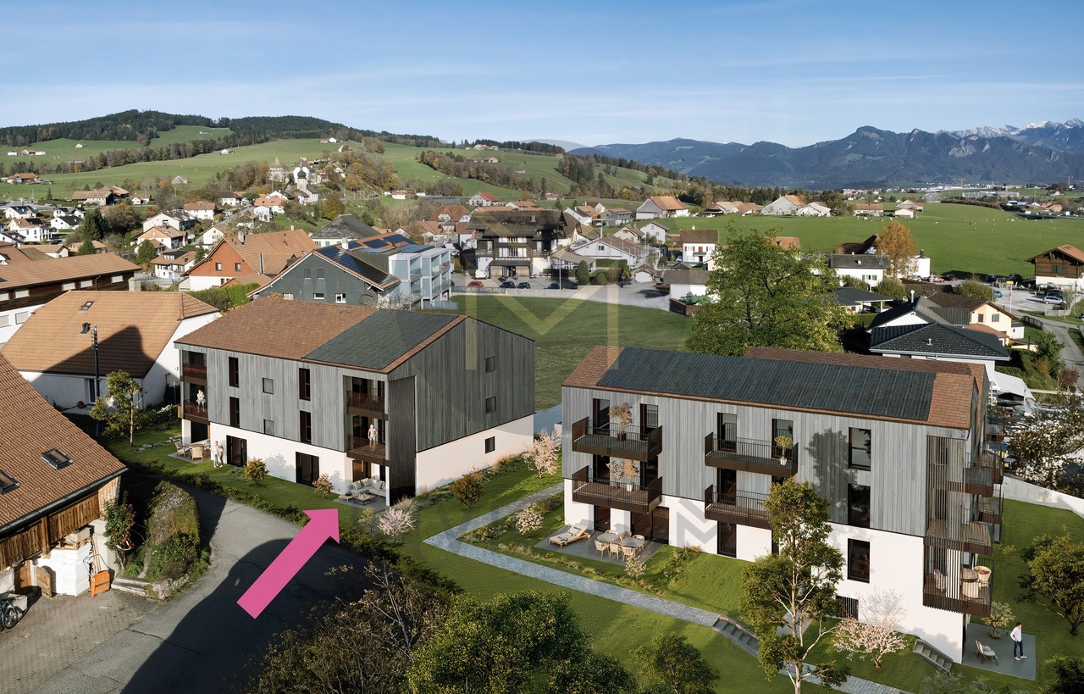
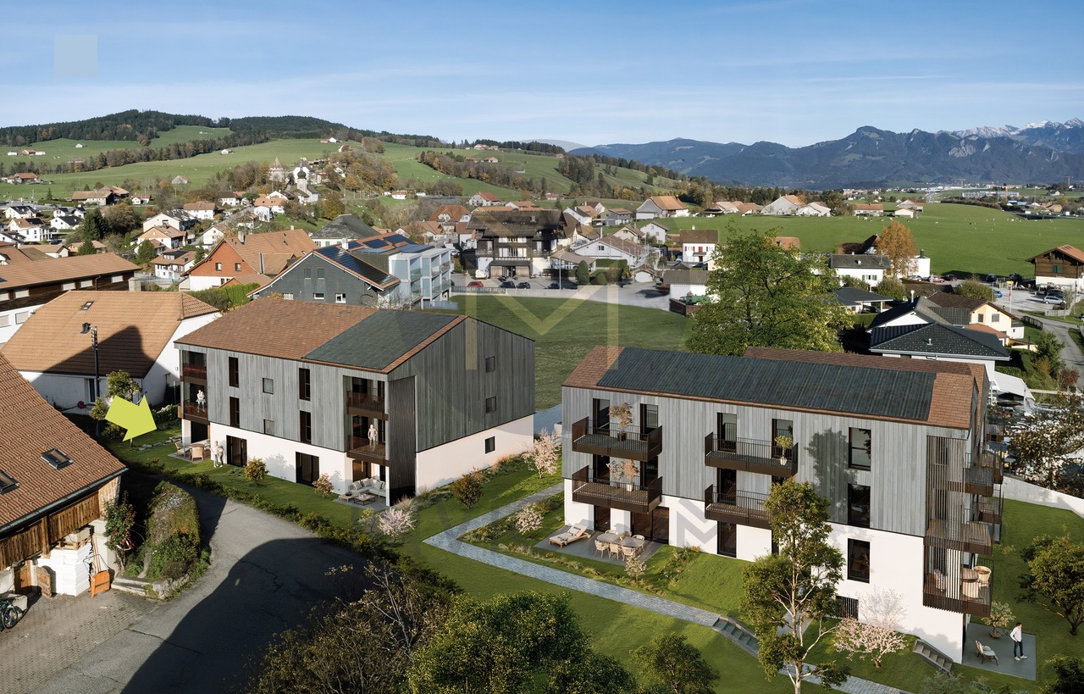
New 4½-room apartment with garden in St-Aubin

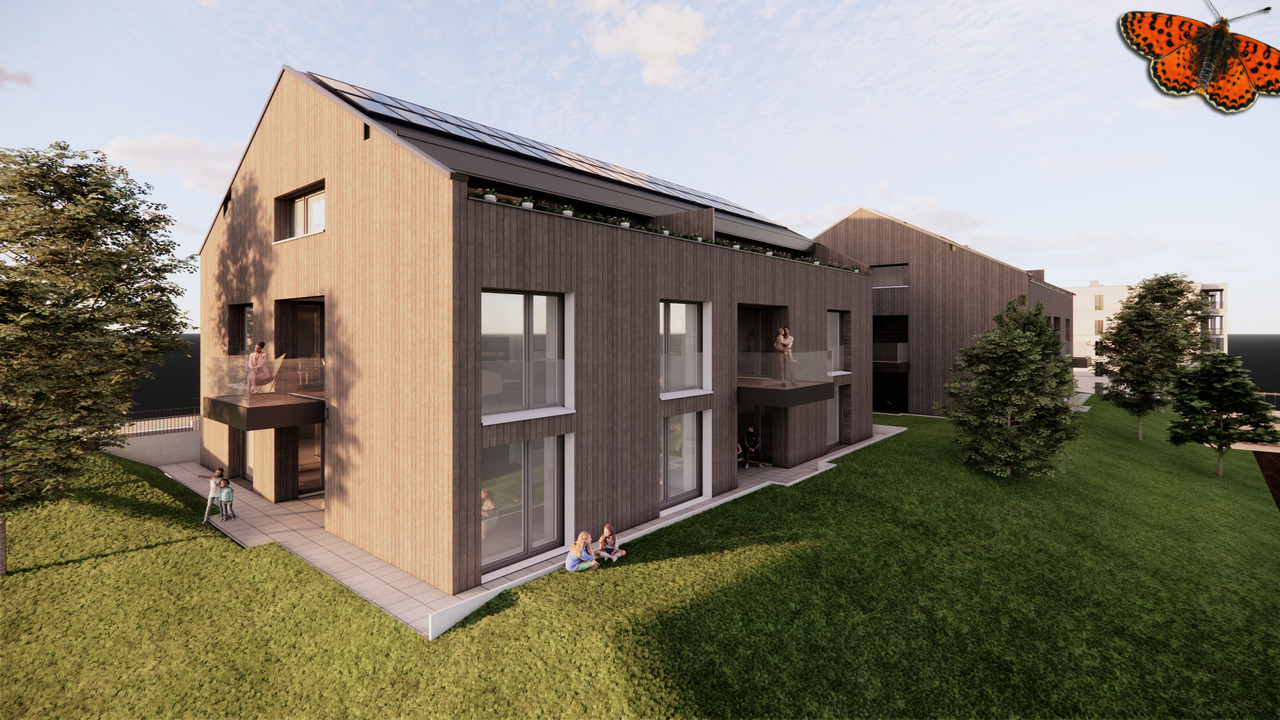
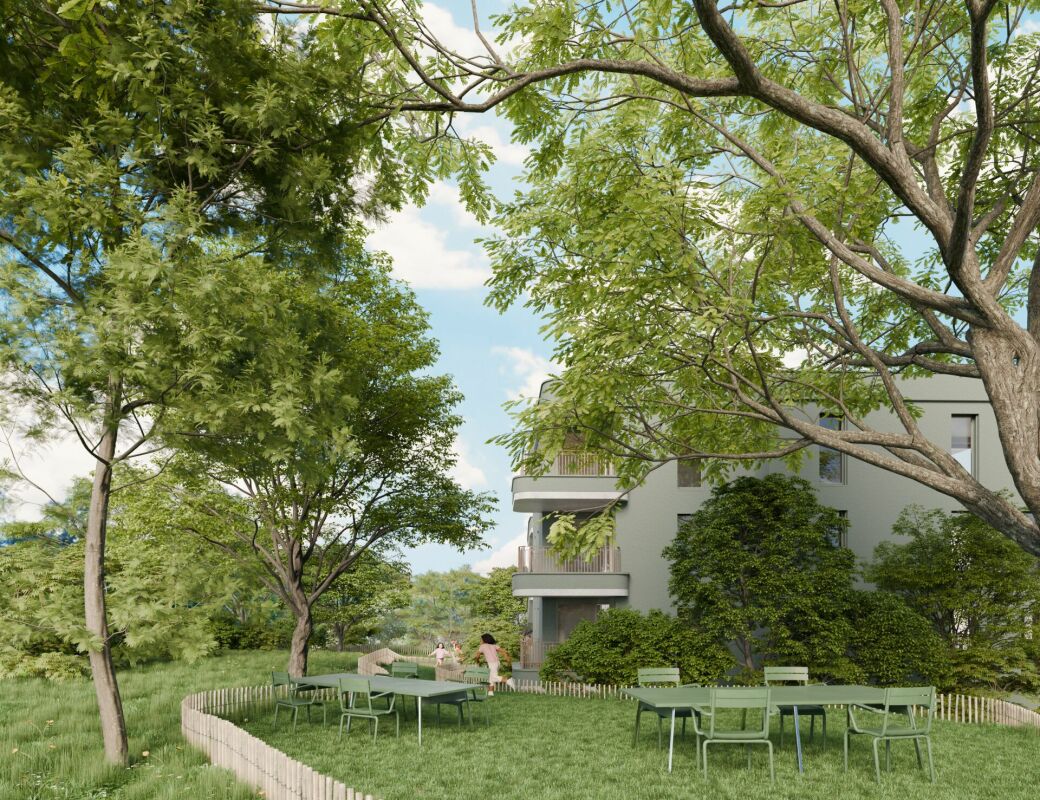
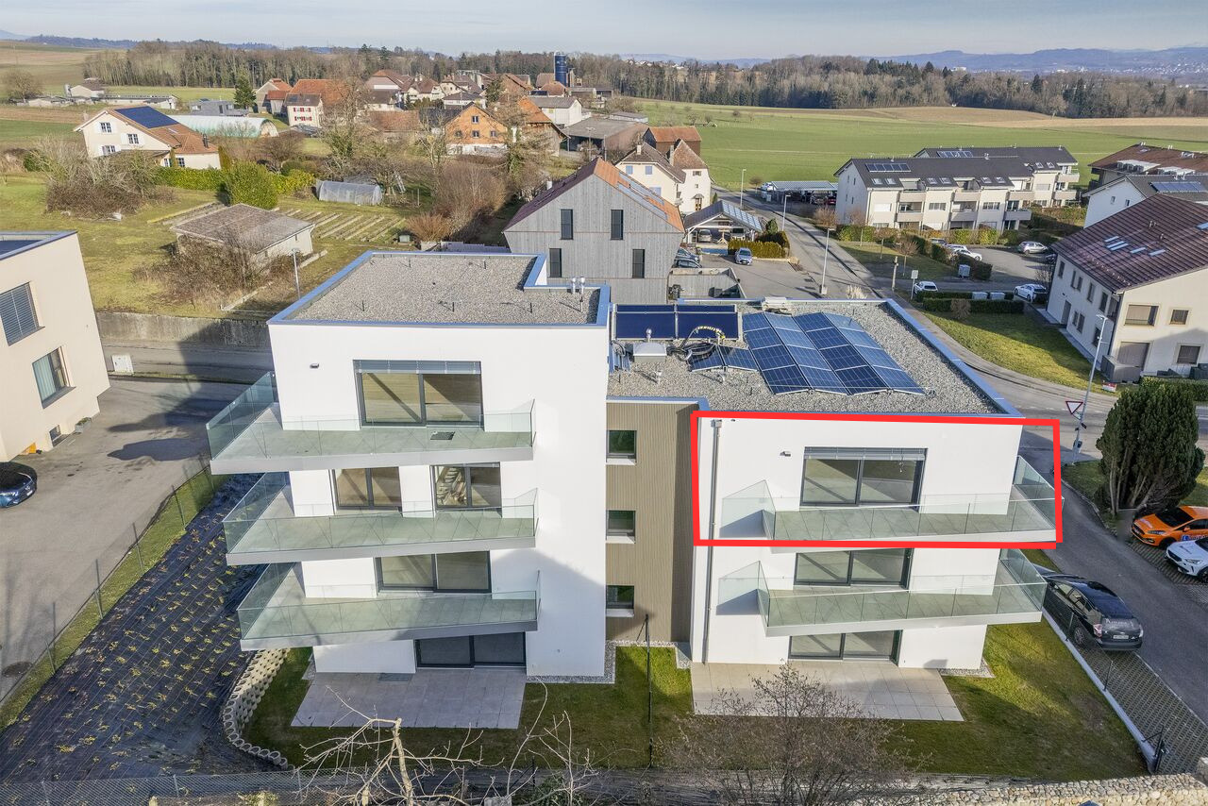
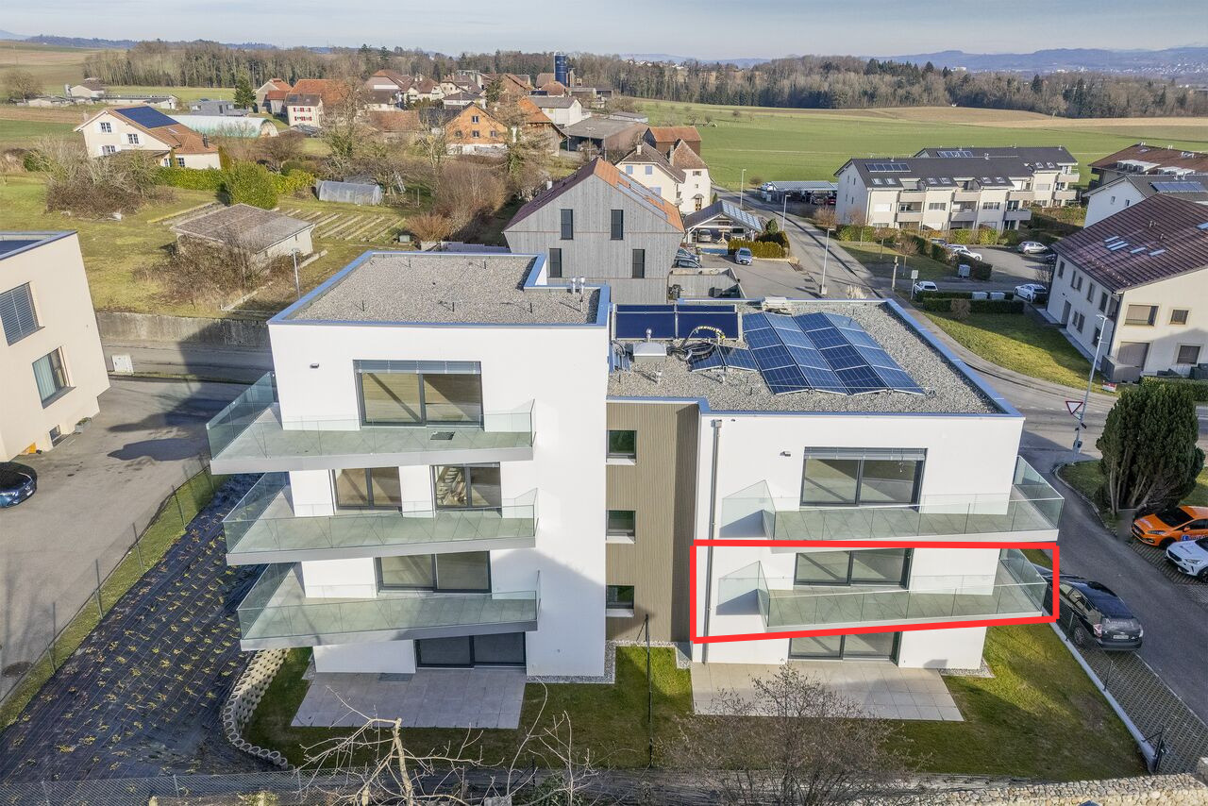
On the ground floor of a residence with only 6 apartments, this 4½-room apartment benefits from a private garden of 135 m² accessible directly from the loggia.The apartment offers a spacious living area combining the living room and kitchen. Three bedrooms provide a suitable space for family life. The loggia allows direct access to the private garden and offers a generous outdoor space.The apartment has underfloor heating with individual thermostats, a heat counter per apartment, and triple-glazed windows. The facilities also include photovoltaic panels and a geothermal heat pump.The finishes are customizable to the buyer's choice for the kitchen, sanitary facilities, and ceramic and parquet flooring.The construction of the residence is planned for summer 2027. Located near the amenities of St-Aubin, it offers several apartments from 2½ to 4½ rooms, from the ground floor to the attic.The highlightso 4½-room apartment on the ground flooro residence with only 6 apartmentso three bedroomso loggia with direct access to the gardeno private garden of 135 m²o underfloor heating with individual thermostatso heat counter per apartmento triple-glazed windowso photovoltaic panelso geothermal heat pumpo finishes to the buyer's choiceo proximity to amenitiesPractical informationo planned completion in summer 2027o 2 parking spaces in the basement at CHF 30,000.- per unit, extrao apartments from 2½ to 4½ rooms available in the promotiono payment: 20% upon signing at the notary's office and 80% upon handover of the keysTo receive the price list and detailed information about the other lots, we invite you to contact our agency.

Travel time
-
1 / 13
3.5 rooms, 90m², CHF 620,000.–
Route du Baratan 17, 1566 St-Aubin FR

New 3½-room apartment in St-Aubin

On the 1st floor of a building with only 6 apartments, this new apartment offers a contemporary living space with a loggia of over 15 m² and customizable finishes.The apartment has two bedrooms and a bright living room open to the kitchen. The loggia of over 15 m² extends the interior space and provides a significant outdoor area in all seasons.Designed for daily comfort, the apartment features, among other things, underfloor heating with individual thermostats, a heating counter per apartment, and triple-glazed windows. Energy production is ensured by photovoltaic panels and a geothermal heat pump.Buyers can personalize their future home by choosing the finishes of the kitchen, sanitary facilities, and tile and parquet flooring.The construction of this small residence is planned for summer 2027. Several apartments with 2½ to 4½ rooms are also available in the development.The highlightso building with 6 apartmentso apartment on the 1st flooro two bedroomso loggia of over 15 m²o underfloor heating with individual thermostatso heating counter per apartmento triple-glazed windowso photovoltaic panelso geothermal heat pumpo finishes chosen by the buyero proximity to amenitiesPractical informationo planned completion in summer 2027o 1 parking space in the basement for CHF 30,000.- extrao apartments with 2½ to 4½ rooms available in the developmento payment: 20% when signing at the notary and 80% when handing over the keysTo receive the price list and detailed information about the other units, we invite you to contact our agency.

Travel time
-
1 / 7
5.5 rooms, 174m², CHF 1,980,000.–
Route du Mont-Blanc 4, 1700 Fribourg

Guintzet District - The "Mont-Blanc" Residences in Fribourg

5.5-room apartment with private garden Located at Route du Mont-Blanc 4 in Fribourg, on the immediate edge of Parc du Guintzet, The Mont-Blanc Residences offer a rare living environment, combining residential calm, greenery, and direct proximity to the city center of Fribourg.This exclusive development consists of three 5.5-room apartments, each occupying an entire floor, guaranteeing intimacy, brightness, and generous volumes. The contemporary architecture and careful design offer a high level of living quality, suitable for both comfortable family life and flexible organization, including liberal activity.The apartments benefit from living areas of approximately 174 m², complemented by large balconies, private cellars, and, for the upper ground floor, a private garden. The southwest orientation ensures excellent sunlight throughout the day.The project meets current standards in terms of comfort and sustainability, with heat pump heating with probes, high energy efficiency (envelope B, CO₂ emissions A) and a building permit that has come into force. The work is in progress, with delivery planned for autumn 2027.5.5-room apartment on the upper ground floor5.5 rooms4 bedrooms3 bathrooms1 covered parking spaceApartment's PPE surface area198.88 m² - weightedNet surfaces of the plot174.10 m² net living area19.40 m² balcony area17.20 m² cellar area64.80 m² private garden

Travel time
-
New building
  • white wall, large sliding glass windows, tiled patio, view of outdoor dining area, green lawn
  • modern terraced houses, solar panels, raised ground floor, gardens, access roads
  • The image displays a rendered view of a modern property with a concrete structure housing a single-bay garage. The garage entrance is situated on a raised platform and is flanked by small landscaped islands with greenery and small trees.
  • white walls, black windows, dining table with chairs, couch, tiled flooring, indoor plants
  • Modern kitchen with island, dining table, and white walls, large windows with outdoor view
  • Modern Kitchen with granite countertops, built-in oven, white cabinets, induction hob, modern lighting, and a dining area with large windows and a large table.
  • Kitchen, living room, 3 bedrooms, 3 bathrooms, balcony
1 / 7
4.5 rooms, 120m², CHF 960,000.–
Guldifeld 36, 3182 Ueberstorf

New building with 4½ ground floor apartments and generous land shares in Guldifeld 3182 Ueberstorf

The "Ueberstorf" development is located in the popular Guldifeld district – in an excellently sunny and very quiet location.The project includes four modern multi-family houses, each with two 4½-room apartments and an exclusive penthouse suite with a spacious terrace.Access is comfortable via an underground parking garage. The construction start is planned for summer 2026.For sale are eight 4½-room ground floor apartments with spacious terraces and green spaces with a fantastic view.The complete access is via the integrated parking garage.All apartments are directly accessible from the basement by lift.You can expect a top construction standard, including a photovoltaic system, controlled ventilation, and other high-quality features.Let yourself be convinced – we look forward to your contact!Sales mirrorWO A 0.1, 4½ apartment including land share CHF 1'025'000.- including additional basement -1st floor Reserved!WO A 0.2, 4½ apartment, including land share CHF 990'000.- WO B 0.1, 4½ apartment including land share CHF 980'000.-WO B 0.2, 4½ apartment including land share CHF 970'000.- Reserved!WO C 0.1, 4½ apartment including land share CHF 980'000.-WO C 0.2, 4½ apartment including land share CHF 970'000.-WO D 0.1, 4½ apartment including land share CHF 960'000.-WO D 0.2, 4½ apartment including land share CHF 1'050'000.-Per parking space in the parking garage CHF 40'000.-

Travel time
-
1 / 8
3.5 rooms, 77m², CHF 720,000.–
Chemin de la Forêt 4, 1720 Corminboeuf

Le Clos du Tiguelet - 3.5-room apartment on the 2nd floor (unit 2.1)

This new development "Le Clos du Tiguelet" is located in the charming commune of Corminboeuf. It has the advantage of being in the center of the village but not directly on the communal road. This building consists of 18 apartments ranging from 2.5 to 4.5 rooms and all have a terrace or balcony.The contemporary architecture of this project is in harmony with the surrounding buildings. This development aims to provide a construction that meets high energy standards with a heat pump associated with photovoltaic panels and triple glazing (CECB - energy label A).This 3.5-room apartment of 77.53 m² is composed as follows: • entrance hall with built-in wardrobe • kitchen-living room with access to the 44.69 m² balcony • 2 bedrooms • 1 shower room • 1 separate toilet The finishes are left to the choice of the future buyers.Each apartment has an underground parking space to be acquired separately (CHF 30,000.00/space) and is not mandatory.A playground for children will offer families a pleasant outdoor space. Your children can go to school located next door without having to cross a road.Corminboeuf offers an ideal living environment, offering the advantages of a village and access to nature while being close to all amenities. The highway is accessible in just 5 minutes and a bike path allows you to connect to the center of Fribourg in 15 minutes.Contact us for more information or to organize a meetingJordane Naudeixjordane@favre-naudeix.ch - 078/870.18.82Development website: www.le-clos-tiguelet.ch

Travel time
-
1 / 8
4.5 rooms, 101m², CHF 905,000.–
Chemin de la Forêt 4, 1720 Corminboeuf

Le Clos du Tiguelet - 4.5-room apartment on the ground floor (unit 0.6)

This new development "Le Clos du Tiguelet" is located in the charming commune of Corminboeuf. It has the advantage of being in the center of the village but not directly on the communal road. The building consists of 18 apartments, ranging from 2.5 to 4.5 rooms, and all have a terrace or balcony.The contemporary architecture of this project is in harmony with the surrounding buildings. This development aims to provide a construction that meets high energy standards, with a heat pump combined with photovoltaic panels and triple-glazed windows (CECB - energy label A).This 4.5-room apartment of 100.95m² is composed as follows: • entrance hall with built-in wardrobe • kitchen-living room with cellar/laundry room and access to the 30.09m² terrace and the 114.1m² private garden • parental suite with private shower room • 2 children's rooms • bathroom The finishes are chosen by the future buyers.Each apartment has an underground parking space to be acquired separately (CHF 30,000.00 per space) and is not mandatory.A playground for children will offer families a pleasant outdoor space. Your children can go to school, which is located next door, without having to cross a road.Corminboeuf offers an ideal living environment, providing the advantages of a village and access to nature while being close to all amenities. The highway is accessible in just 5 minutes and a bike path allows you to reach the center of Fribourg in 15 minutes.Contact us for more information or to arrange a meetingJordane Naudeixjordane@favre-naudeix.ch - 078/870.18.82Development website: www.le-clos-tiguelet.ch

Travel time
-
1 / 8
  • Balcony / Terrace
  • Elevator
  • Child-friendly
  • +1
4.5 rooms, 143m², CHF 1,030,000.–
Route de la Bagne 13, 1753 Matran

Lot A2 - Appartement 4.5 pcs Duplex en terrasse

Ce spacieux appartement neuf de 4.5 pièces bénéficie d'une surface nette habitable d'environ 143 m², répartie sur deux niveaux. Sa distribution sépare harmonieusement les espaces de vie de la partie nuit et offre un cadre particulièrement adapté à une famille.Un espace de vie généreux et lumineuxLe niveau supérieur accueille une entrée de 5,90 m², une cuisine de 12,75 m² ainsi qu'une vaste pièce de vie de 43,10 m². Les larges ouvertures apportent une belle luminosité naturelle et permettent d'accéder directement à une terrasse de 30,30 m². Une seconde terrasse de 2,75 m² complète ce niveau.Un niveau entièrement consacré à la partie nuitLe niveau inférieur comprend une chambre parentale de 17,05 m², deux chambres de 13,55 m² chacune, un dressing de 12,60 m², deux salles de bains, une buanderie privative et un dégagement. Les chambres bénéficient d'un accès à une seconde grande terrasse de 30,30 m².L'appartement dispose ainsi de 63,35 m² de terrasses, offrant de véritables espaces supplémentaires pour profiter des beaux jours. Une cave privative d'environ 6 m² complète le bien.La surface pondérée, calculée en intégrant la moitié de la cave et le tiers des terrasses, s'élève à environ 167,12 m².Des finitions personnalisablesLe chauffage est diffusé par le sol et alimenté par une pompe à chaleur air-eau. Les futurs propriétaires pourront effectuer leurs choix de finitions selon le descriptif de construction. Un budget de CHF 25'000.- TTC, fourniture et pose comprises, est prévu pour la cuisine.Matran, une commune recherchée aux portes de FribourgÀ seulement quelques minutes de Fribourg, Matran séduit par sa qualité de vie et son excellente accessibilité. La commune offre un environnement résidentiel agréable tout en disposant de toutes les commodités essentielles au quotidien : écoles, structures d'accueil, commerces, restaurants et transports publics. Sa gare, ses lignes de bus et son accès direct à l'autoroute permettent de rejoindre rapidement Fribourg ainsi que les principaux centres de la région. Cet équilibre entre tranquillité, proximité urbaine et facilité de déplacement fait de Matran une commune particulièrement appréciée des familles et des personnes actives.Deux places de parc couvertes sont obligatoires et vendues en supplément au prix total de CHF 30'000.-.Diese grosszügige 4.5-Zimmer-Neubauwohnung verfügt über eine Nettowohnfläche von ca. 143 m², verteilt auf zwei Ebenen. Der durchdachte Grundriss trennt den Wohnbereich harmonisch vom Schlafbereich und bietet ideale Voraussetzungen für eine Familie.Ein grosszügiger und heller WohnbereichAuf der oberen Ebene befinden sich ein Eingangsbereich von 5,90 m², eine Küche von 12,75 m² sowie ein weitläufiger Wohn- und Essbereich von 43,10 m². Die grossen Fensterflächen sorgen für viel Tageslicht und ermöglichen den direkten Zugang zu einer Terrasse von 30,30 m². Eine weitere Terrasse von 2,75 m² ergänzt diese Ebene.Eine vollständig dem Schlafbereich gewidmete EbeneDie untere Ebene umfasst ein Elternschlafzimmer von 17,05 m², zwei weitere Schlafzimmer von je 13,55 m², eine Ankleide von 12,60 m², zwei Badezimmer, eine private Waschküche sowie einen Vorplatz. Von den Schlafzimmern aus gelangt man direkt auf eine zweite grosszügige Terrasse von 30,30 m².Die Wohnung verfügt somit über insgesamt 63,35 m² Terrassenfläche und bietet grosszügige Aussenbereiche, um die schönen Tage in vollen Zügen zu geniessen. Ein privates Kellerabteil von ca. 6 m² rundet das Angebot ab.Die gewichtete Fläche beträgt ca. 167,12 m². Sie setzt sich aus der Nettowohnfläche zuzüglich der Hälfte der Kellerfläche und eines Drittels der Terrassenflächen zusammen.Individuell wählbare AusführungenDie Wärmeverteilung erfolgt über eine Fussbodenheizung, die von einer Luft-Wasser-Wärmepumpe versorgt wird. Die zukünftigen Eigentümer können die Ausführungen gemäss Baubeschrieb...

  • Balcony / Terrace
  • Elevator
  • Child-friendly
  • +1
Travel time
-
1 / 13
  • Balcony / Terrace
  • Elevator
  • Child-friendly
  • +1
4.5 rooms, 100m², CHF 690,000.–
1565 Vallon

4.5P AU REZ AVEC PARKING SOUTERRAIN LOT 2

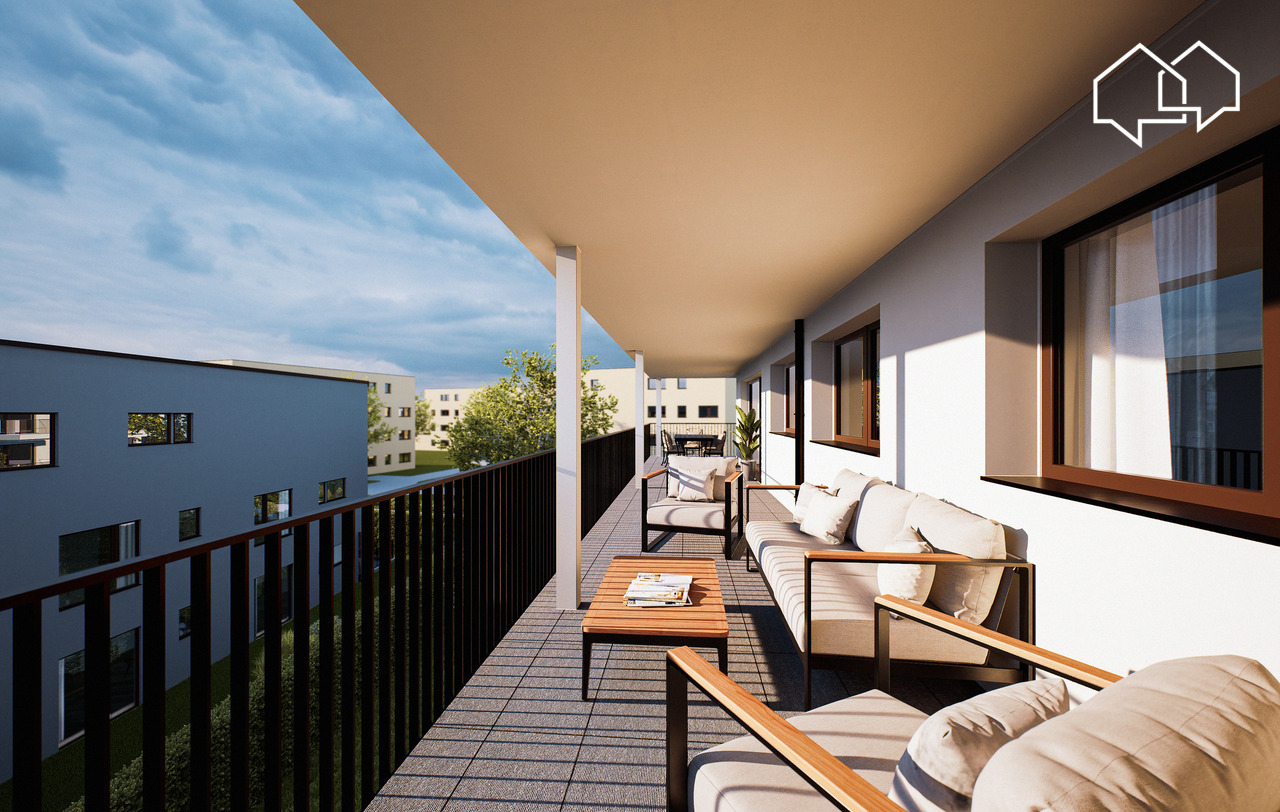
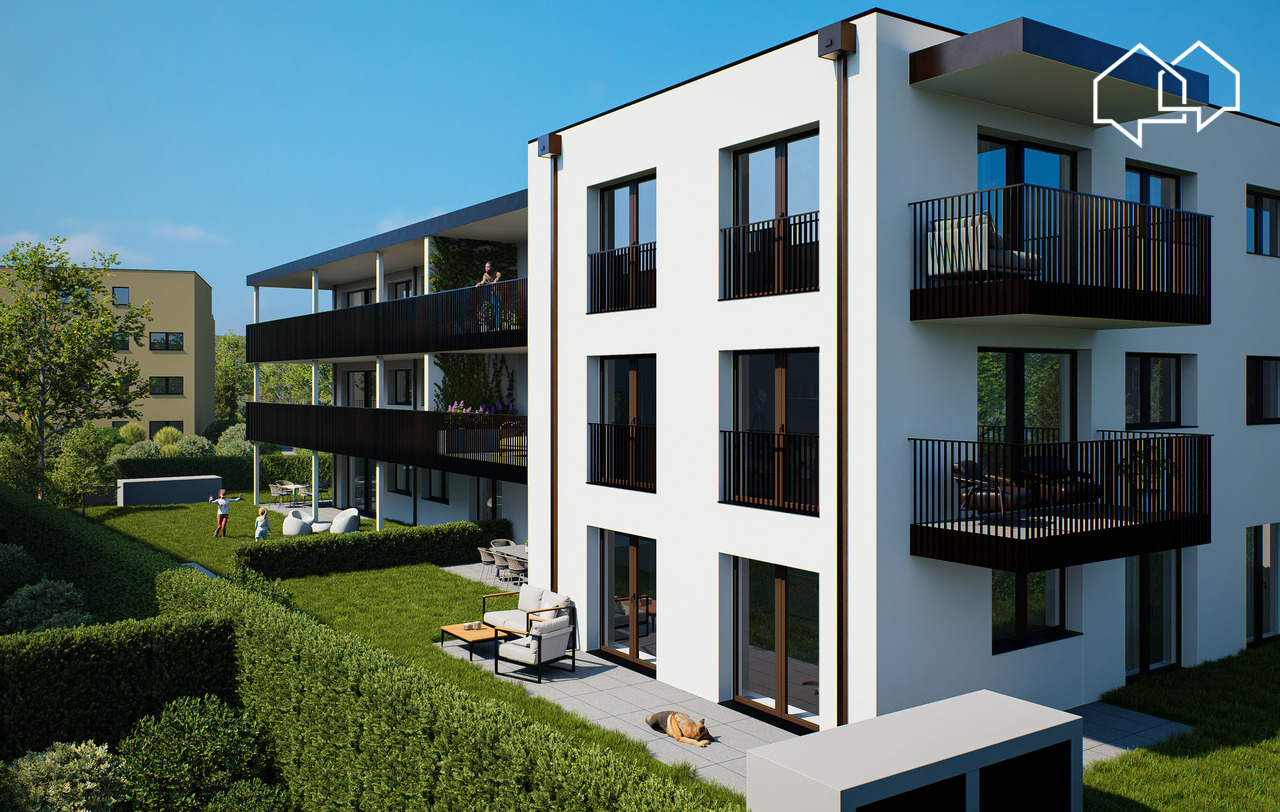
Nouvelle construction en PPE de 6 logements, idéalement située dans une commune stratégique, à proximité des grands axes autoroutiers et des principales villes de la région, avec Estavayer-le-Lac et les rives du lac de Neuchâtel accessibles en une dizaine de minutes en voiture.L'environnement est calme et l'exposition sud-ouest assure un excellent ensoleillement des appartements tout au long de la journée.Les parties communes desservent deux appartements par palier, offrant des surfaces habitables généreuses et une distribution intérieure pensée pour le confort au quotidien. Les logements bénéficient de beaux espaces de vie, prolongés par des extérieurs agréables (balcon, terrasse ou jardin selon les lots).Il s'agit d'une PPE à taille humaine, facile à gérer et agréable à vivre, idéale aussi bien pour une résidence principale que pour un pied-à-terre, selon le profil de l'acquéreur.En tant que construction neuve, les logements bénéficient également des garanties usuelles liées à la construction, dont une garantie de 2 ans dès la livraison.Stationnement : • Place de parc intérieure (souterraine) en sus : CHF 35'000.- • Place de parc extérieure optionnelle en sus : CHF 10'000.- (selon disponibilité) Pour plus d'informations, découvrez cette promotion surwww.vannaz51.ch Neubau einer 6-Wohnungspartei in PPE, ideal gelegen in einer strategisch wichtigen Gemeinde, in der Nähe der Autobahnen und der wichtigsten Städte der Region, mit Estavayer-le-Lac und dem Ufer des Neuenburgersees, die in 10 Minuten mit dem Auto erreichbar sind.Die Umgebung ist ruhig und die Südwest-Ausrichtung sorgt für eine hervorragende Sonneneinstrahlung in den Wohnungen den ganzen Tag über.Die Gemeinschaftsräume bedienen zwei Wohnungen pro Etage und bieten grosszügige Wohnflächen und eine Innenausstattung, die für den Alltagskomfort konzipiert ist. Die Wohnungen verfügen über schöne Wohnräume, die durch angenehme Aussenbereiche (Balkon, Terrasse oder Garten je nach Wohnung) ergänzt werden.Es handelt sich um eine PPE in menschlicher Grösse, die einfach zu verwalten und angenehm zu bewohnen ist und sich sowohl für eine Hauptwohnung als auch für eine Zweitwohnung eignet, je nach Profil des Käufers.Parkplätze: • Zusätzlicher Innenparkplatz (unterirdisch) für CHF 35000.- • Zusätzlicher Aussenparkplatz als Option für CHF 10000.- (je nach Verfügbarkeit) New PPE construction of 6 apartments, ideally located in a strategic municipality, close to major motorway routes and the main towns in the region, with Estavayer-le-Lac and the shores of Lake Neuchâtel accessible in about 10 minutes by car.The environment is quiet and the south-west exposure ensures excellent sunlight for the apartments throughout the day.The common areas serve two apartments per floor, offering generous living spaces and an interior layout designed for everyday comfort. The apartments benefit from beautiful living areas, extended by pleasant outdoor spaces (balcony, terrace or garden depending on the lot).This is a human-sized PPE, easy to manage and pleasant to live in, ideal for both a main residence and a pied-à-terre, depending on the buyer's profile.Parking: • Additional indoor (underground) parking space: CHF 35,000.- • Additional optional outdoor parking space: CHF 10,000.- (subject to availability)

  • Balcony / Terrace
  • Elevator
  • Child-friendly
  • +1
New building
1 / 9
4.5 rooms, 110m², CHF 760,000.–
Auf Anfrage 1, 1680 Romont FR

Lot 203 - 4.5 rooms in Romont on the 2nd floor

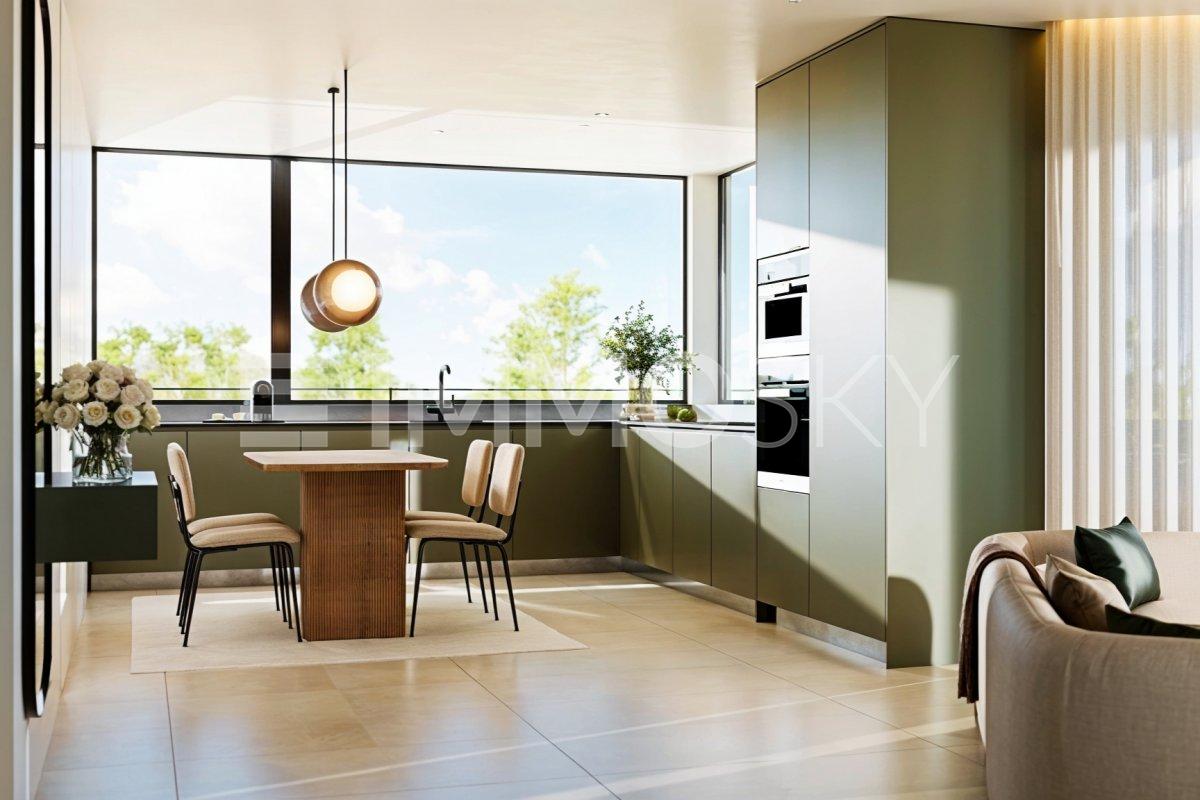
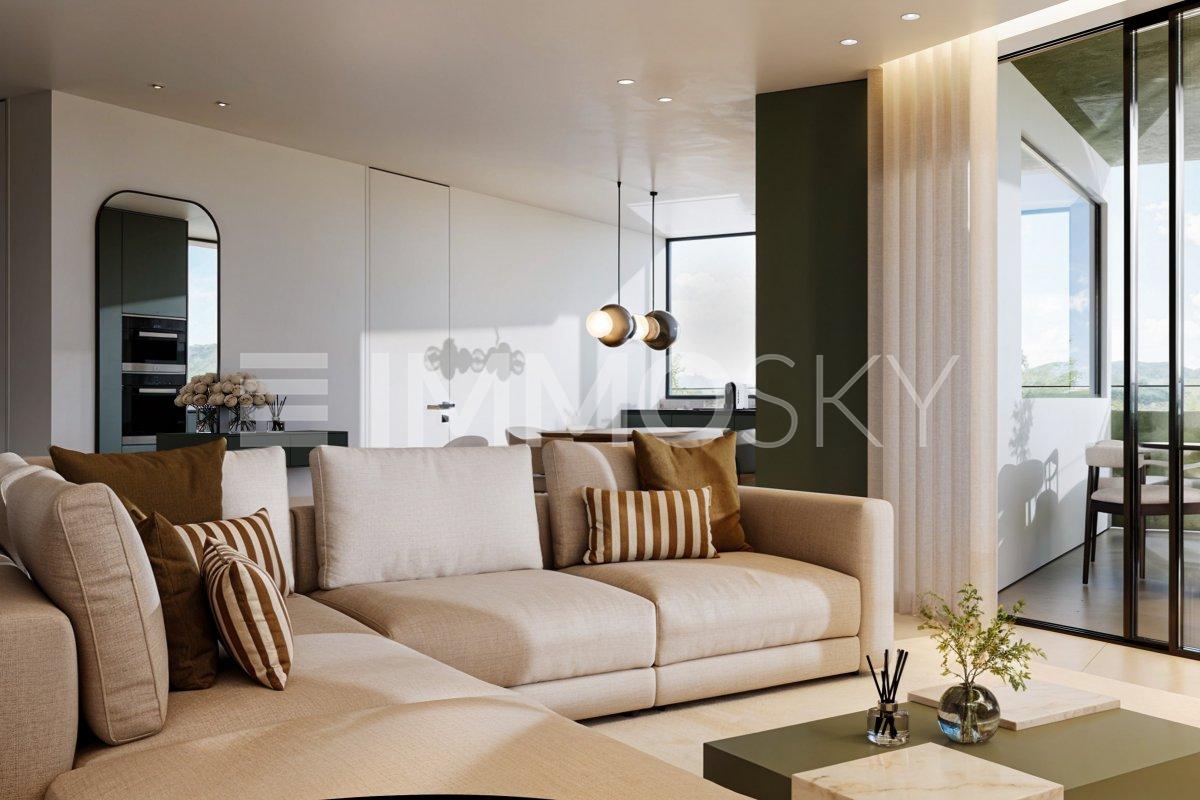
New real estate promotion in Romont, delivery expected in May 2027!We have the pleasure of presenting a new, modern promotion, composed of 9 apartments spread over 3 floors, located in a pleasant neighborhood and close to all amenities.In this context, we offer a beautiful 4.5-room apartment of approximately 110 m², located on the 2nd floor.As soon as you enter, a welcoming hall of approximately 7 m² harmoniously leads to the different spaces of the apartment.On the right, a corridor of approximately 9 m² serves two beautiful rooms, one of approximately 12 m² and the other of approximately 14 m², as well as a bathroom equipped with a bathtub.On the left side of the entrance is a second bathroom, offering optimal comfort for a family or for receiving guests.As you continue, you discover a superb, bright living space of approximately 36 m², composed of a convivial living room and a large, open kitchen, ideal for sharing moments. Large windows extend this space to a spacious balcony of approximately 20 m², oriented northwest, benefiting from excellent sunlight in the late afternoon.Finally, next to the living room is a pleasant parental suite of approximately 14 m², completed by a dressing room of approximately 3 m². This room has direct access to the bathroom located near the entrance, offering a practical configuration with two independent accesses.This property is complemented by:- a covered parking space for CHF 35,000.- in addition to the sale price, with the installation (empty) of a socket for electric vehicles.- a cellar of approximately 3 m²- a bicycle cellar- a common storage room (strollers, storage, etc.)- as well as a visitor space available within the PPEA modern, functional, and bright apartment, ideal for a couple, a family, or a high-quality investment.Do not hesitate to contact us to receive the complete documentation or for any additional information at +41 79 178 61 23 or vesa.jusufi@immosky.com


New building
1 / 10
4.5 rooms, 110m², CHF 795,000.–
Auf Anfrage 1, 1680 Romont FR

Lot 303 - 4.5 rooms new build with large balcony!

New real estate promotion in Romont, delivery expected in May 2027!We have the pleasure of presenting a new, modern promotion, consisting of 9 apartments spread over 3 floors, located in a pleasant neighborhood close to all amenities.In this context, we offer a beautiful 4.5-room apartment of approximately 110 m², located on the 3rd and last floor.Upon entering, a welcoming hall of approximately 7 m² leads harmoniously to the various spaces of the apartment.On the right, a corridor of approximately 9 m² serves two beautiful bedrooms, one of approximately 12 m² and the other of approximately 14 m², as well as a bathroom equipped with a bathtub.On the left of the entrance is a second bathroom, offering optimal comfort for a family or for receiving guests.As you continue, you discover a beautiful, bright living space of approximately 36 m², consisting of a convivial living room and a large, open kitchen, ideal for sharing moments. Large windows extend this space to a spacious balcony of approximately 20 m², oriented northwest, benefiting from excellent sunlight in the late afternoon.Finally, next to the living room is a pleasant parental suite of approximately 14 m², completed by a dressing room of approximately 3 m². This bedroom has direct access to the bathroom located near the entrance, offering a practical configuration with two independent accesses.This property is complemented by:- a covered parking space for CHF 35,000.- in addition to the sale price, with the installation (empty) of a socket for electric vehicles.- a cellar of approximately 3 m²- a bicycle room- a common storage room (strollers, storage, etc.)- as well as a visitor parking space available within the PPEA modern, functional, and bright apartment, ideal for a couple, a family, or a high-quality investment.Do not hesitate to contact us to receive the complete documentation or for any additional information at +41 79 178 61 23 or vesa.jusufi@immosky.com

1 / 12
4.5 rooms, 81m², CHF 895,000.–
Ch. de la Comba, 1616 Attalens

ROOFTOP NEW 4.5 ROOMS WITH SPACIOUS TERRACE

Rooftop of 4.5 rooms with large terrace - Green and residential settingDiscover this superb new 4.5-room apartment, located on the 3rd floor of a small contemporary residence with only 9 apartments, offering a privileged living environment between calm, greenery, and modern comfort.Built in 2025, this project benefits from a contemporary architecture, careful finishes, and an excellent energy standard CECB A/A. Its heating system by heat pump, combined with a photovoltaic installation and a floor heating system, meets the current requirements in terms of comfort and energy efficiency.The apartment is available immediately.With a net living area of approximately 81 m², for a generous weighted area of 100 m², this apartment benefits from a functional distribution and a beautiful brightness, particularly thanks to its south exposure.The living area opens directly onto a spacious terrace of 36 m², a true extension of the interior space and ideal for arranging a dining area, an outdoor lounge, or simply enjoying the beautiful days to the fullest.The apartment consists of:a beautiful, bright living area with a living room and direct access to the terrace;an open, fully equipped kitchen;two bedrooms;a parental bedroom;a bathroom with a shower;a bathroom with a shower and laundry area;a generous balcony;floor coverings in parquet and tiles;a private cellar offering additional storage space.Sales price: CHF 895'000.-Parking space: CHF 25'000.- extraExposure: southwestYear of construction: 2025Availability: immediateMonthly charges: approx. CHF 380.-/month, heating includedHeating: floor heatingHeat production: heat pump and photovoltaic installationThe residence has been designed on a human scale to offer its inhabitants tranquility and quality of life. It includes:a common playground.A living environment between modernity and natureThe situation is one of the real assets of this apartment. Located in a peaceful and green environment, the accommodation allows you to fully enjoy the tranquility of the countryside while benefiting from the comfort of a recent construction.Its southwest orientation, large terrace, and bright living spaces make this property particularly pleasant for daily use.Thanks to its recent construction, its excellent energy standard CECB A/A, its floor heating, and its photovoltaic installation, this apartment combines modern comfort, energy efficiency, and quality of life.A great opportunity for those looking for a new, immediately available apartment with a generous outdoor space in a quiet and green environment.Contact us to receive the complete sales file, plans, or to organize a visit on site.
Suggested properties for you based on search results

Other interesting objects