418 results - Properties for sale with Balcony / Terrace, Elevator: Canton Fribourg

1 / 9
3.5 rooms85m²CHF 574,000.–
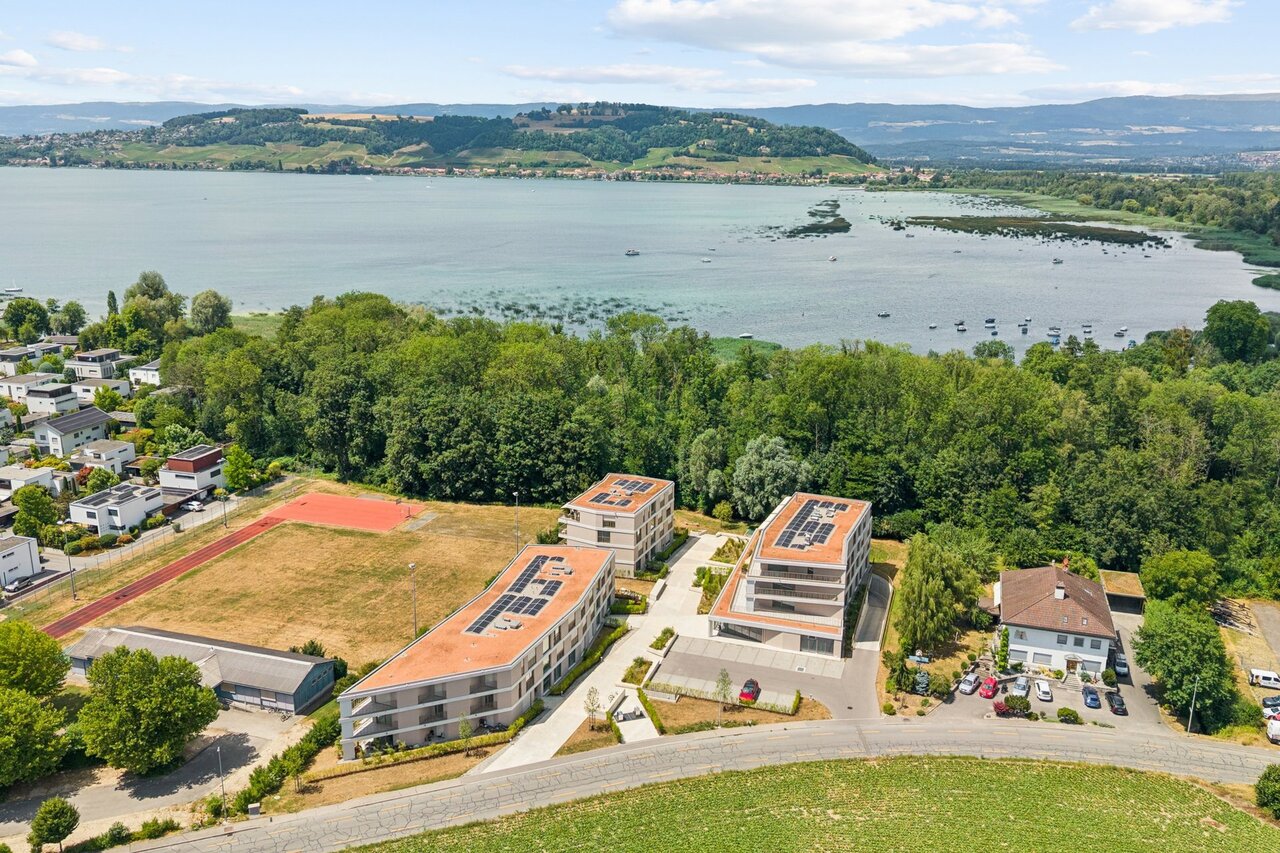
1721 Misery

For sale 3.5-room apartment in the municipality of Misery

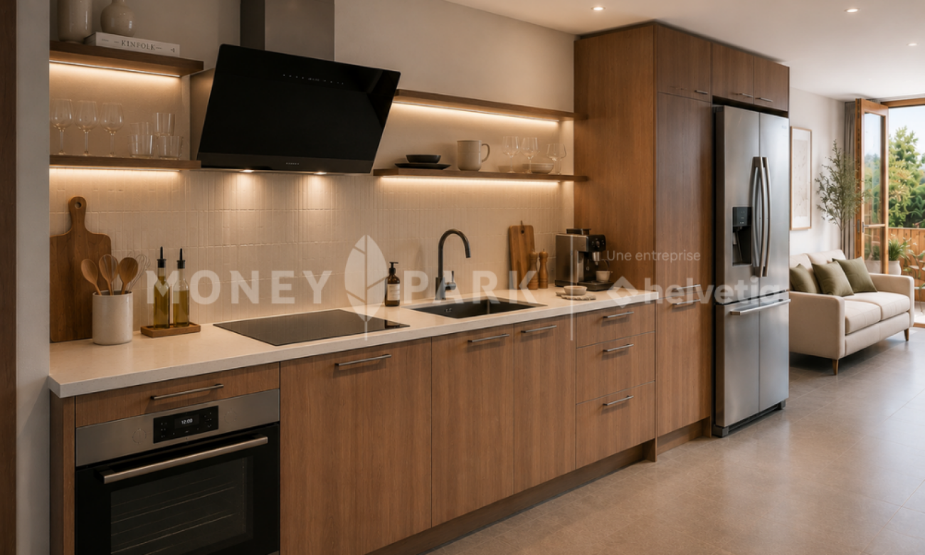
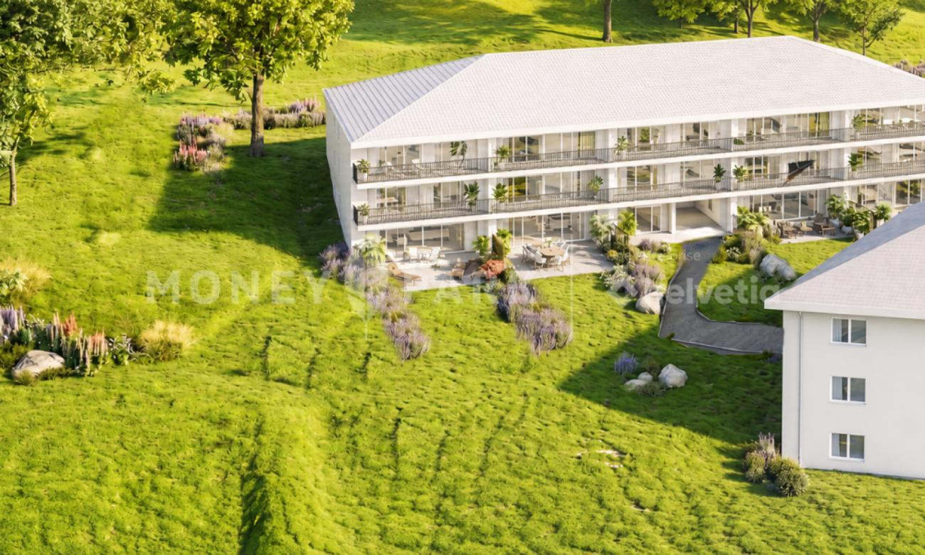
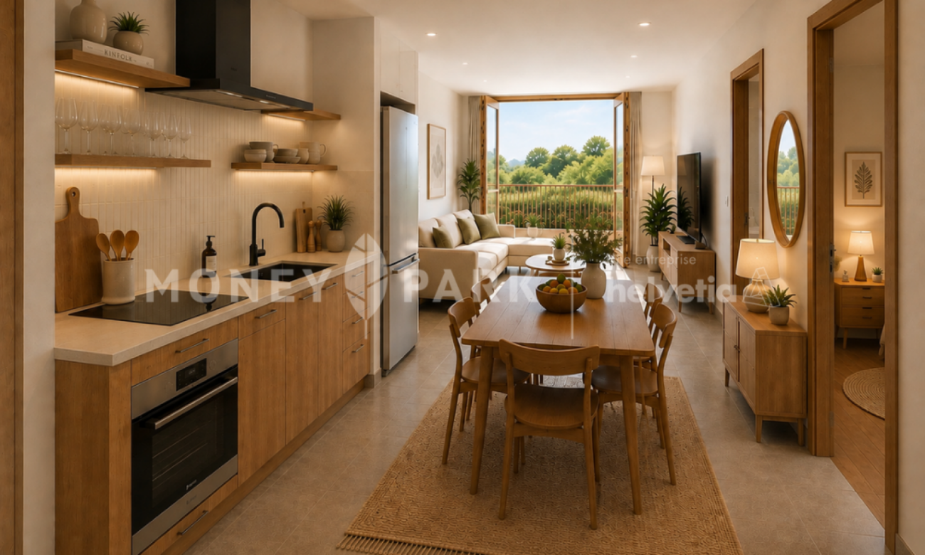
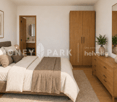
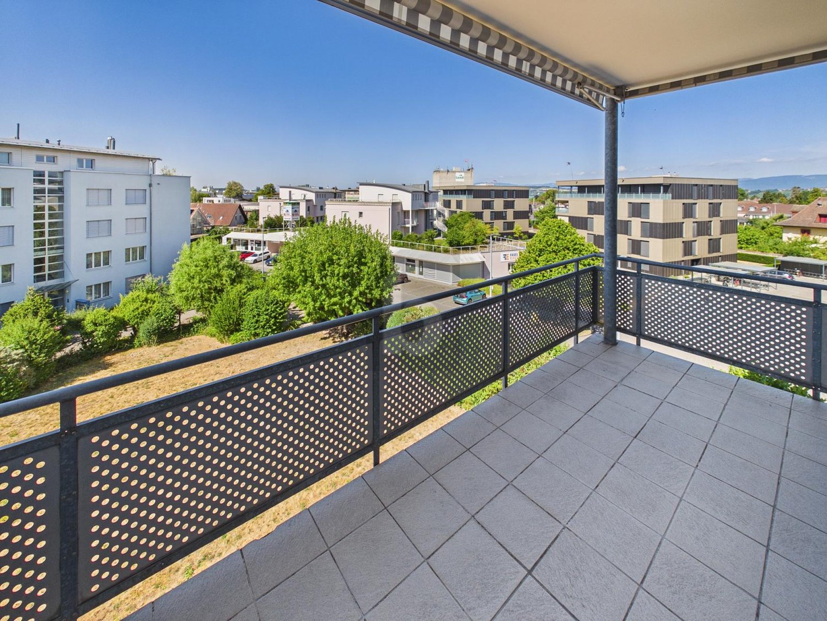
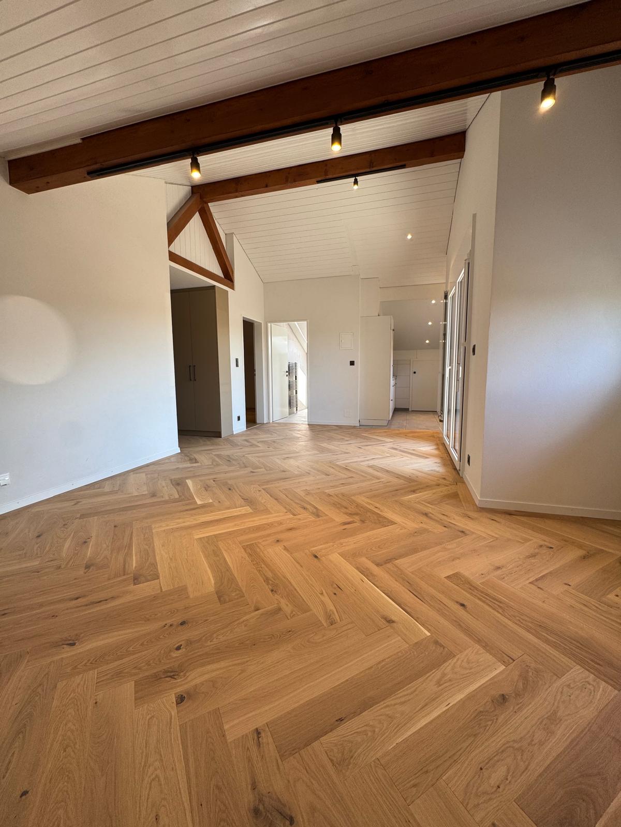
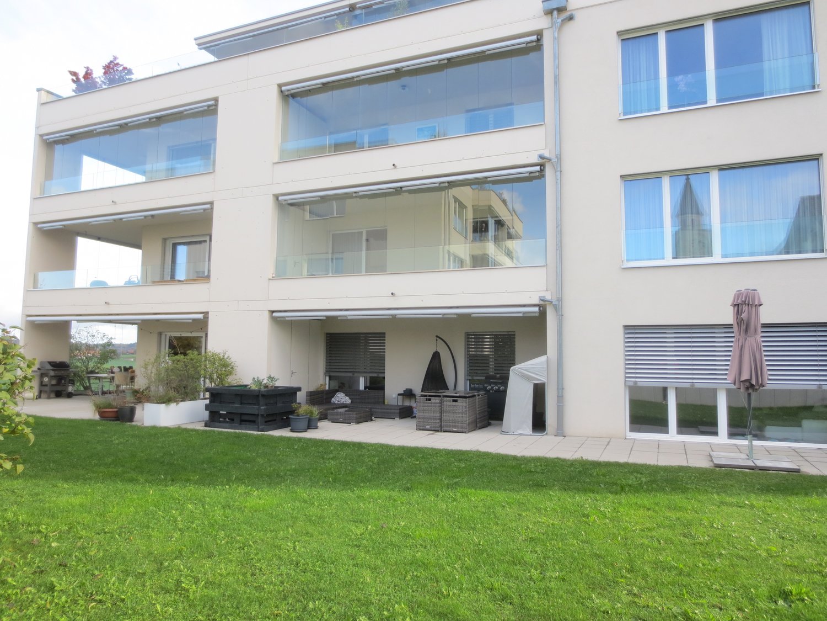
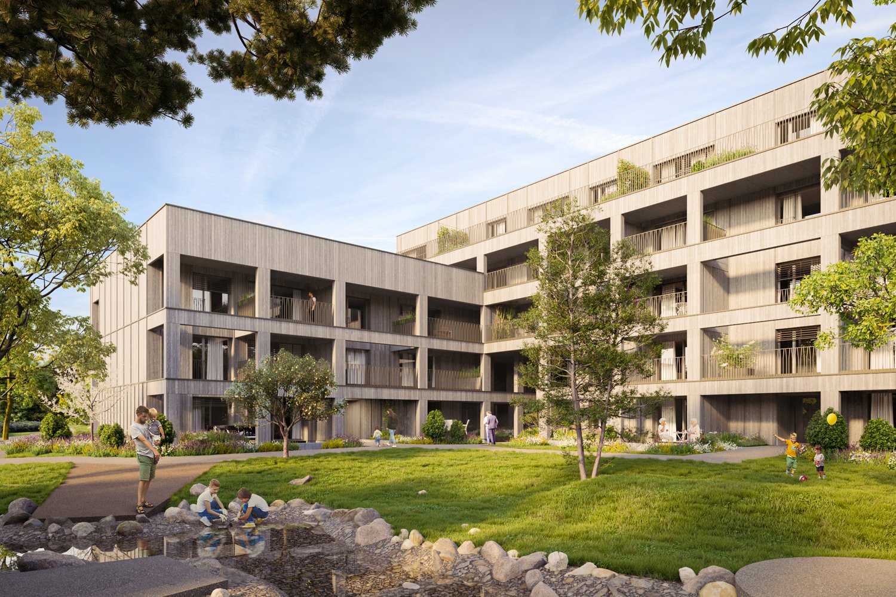
LOCAL AND REGIONAL SITUATION Misery, between town and nature The municipality of Misery is located at the gates of Fribourg and offers a welcoming atmosphere that combines comfort and nature. Misery also offers all the necessary amenities such as local shops, restaurants, banks, etc. Misery is a charming municipality located about halfway between Fribourg and Avenches. The school in the center of the village of Courtion brings together students from the localities of Cormérod, Cournillens, Courtion, and Misery. The school is attended by about 220 students! The circle includes 12 classes representing all levels of compulsory schooling. For the older ones, they will be able to continue their education at the CO in Fribourg. A quality of life framework The two residential buildings in the municipality offer a central location: just 5 minutes' walk from public transport and shops, all your needs are within reach. The 3-story buildings enjoy a south-facing orientation and good sunlight. The basement has all the necessary amenities for your comfort: indoor parking, visitor parking, individual cellars, and a storage room for strollers. An elevator provides access from the lower ground floor to the floors. The architecture is designed to make your daily life easier, in a serene environment. Close to everything The municipality of Misery is only 5 kilometers from the city center of Fribourg and is connected on average every 10 minutes by the urban and regional bus network of the TPF, which allows you to reach the Fribourg train station in 11 minutes. Access by car is ensured by several roads that allow you to reach the highway, both north and south of Fribourg, in about ten minutes. Description: Elegant apartments that meet your expectations The modern architecture offers the apartments a high quality and a high level of comfort. Space, light, and balanced distribution are the key words to define these apartments. The kitchen is open to the living room, which gives access to a south-facing balcony and offers a view of the surrounding nature: ideal for meals or relaxation. The night area includes spacious and bright bedrooms. The finishes will be made to measure according to the buyer's choice; each one will find a home that meets their own expectations. Underground parking for cars. The apartments will have a south-facing orientation and good sunlight throughout the day and will be equipped with a geothermal heat pump. Layout: 1 elevator going from the lower ground floor to the floors, we also find individual cellars, storage room for strollers, and underground parking. In the apartment, we have a day area with an open kitchen to the living room, which gives access to the balcony, ideal for outdoor meals, we have the bedrooms including the parental suite with its private bathroom, the whole basking in clarity. A second bathroom with shower and washing machine completes the property. This apartment will offer its future inhabitants beautiful, spacious, and bright bedrooms. Beautiful windows will provide exceptional natural light and allow you to fully enjoy the beautiful sunny days. Sales price: 3.5-room apartment with 85.00m2 on the 2nd floor with a balcony of 12m2: 574'000.00 sfr. 1 indoor parking space 25'000.00 sfr. in addition to the price

1 / 2
3.5 rooms84m²CHF 660,000.–
Route de Posieux 15, 1730 Ecuvillens

Promotion in Ecuvillens

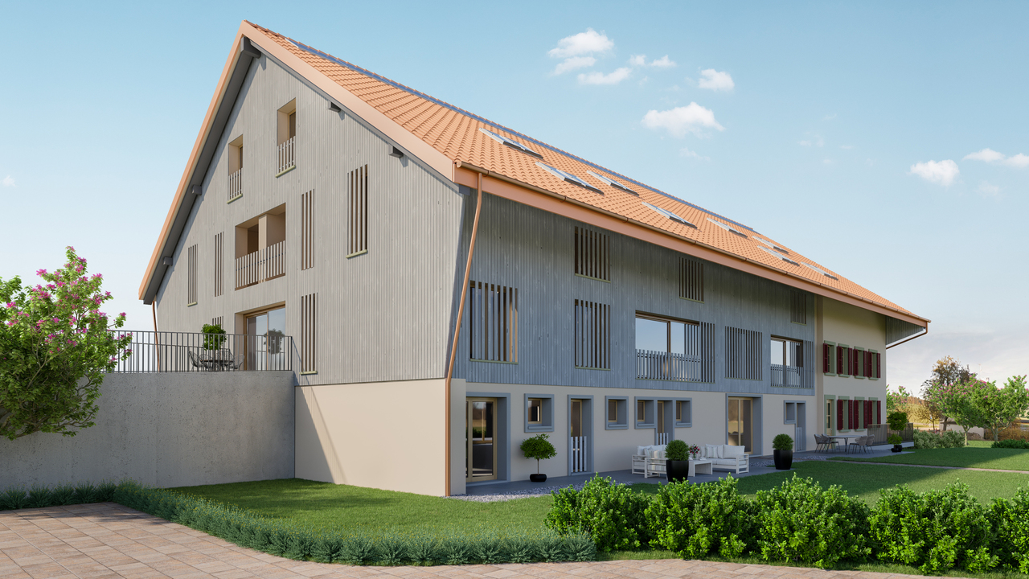
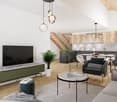
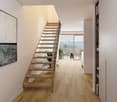
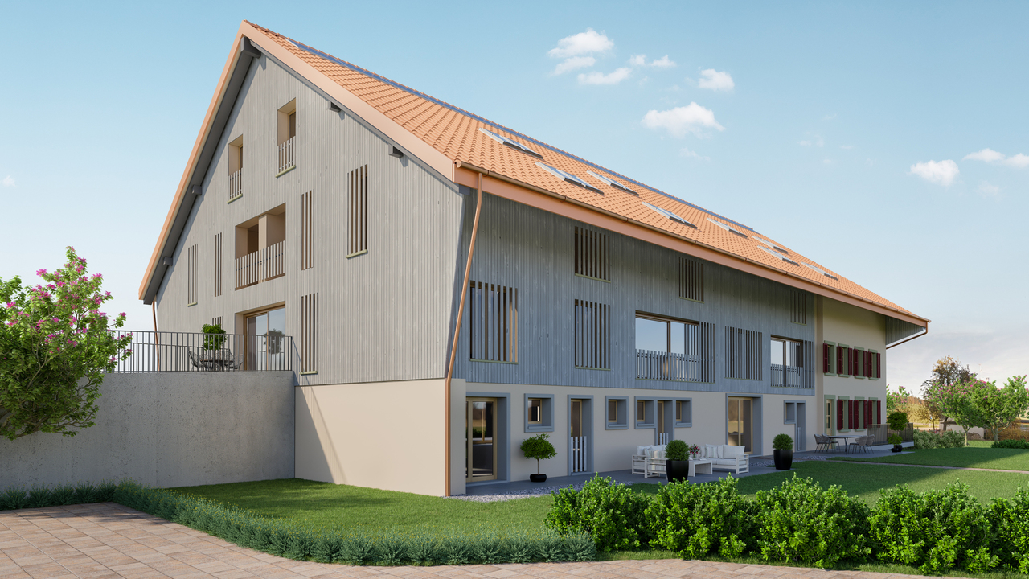
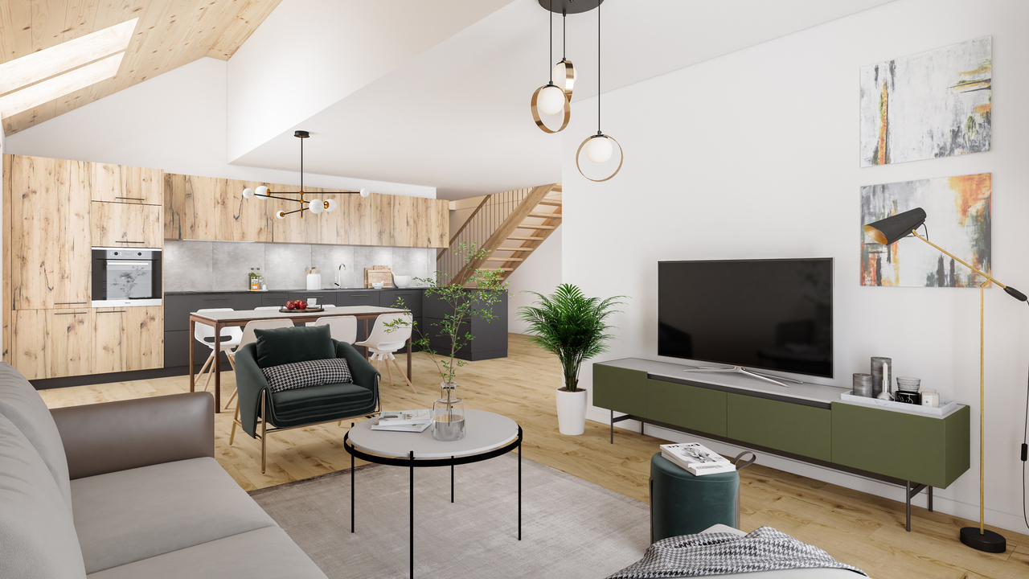
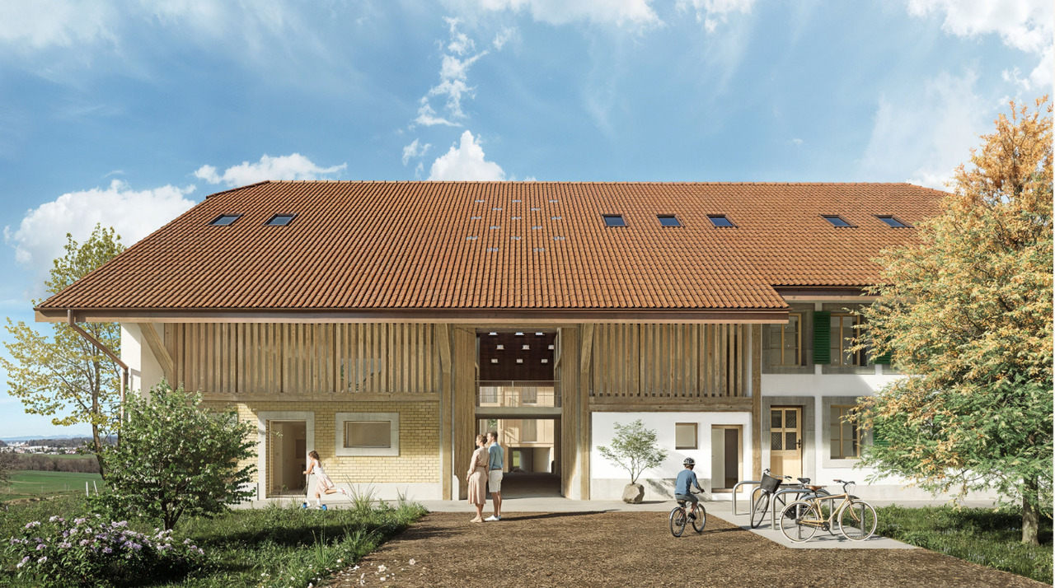
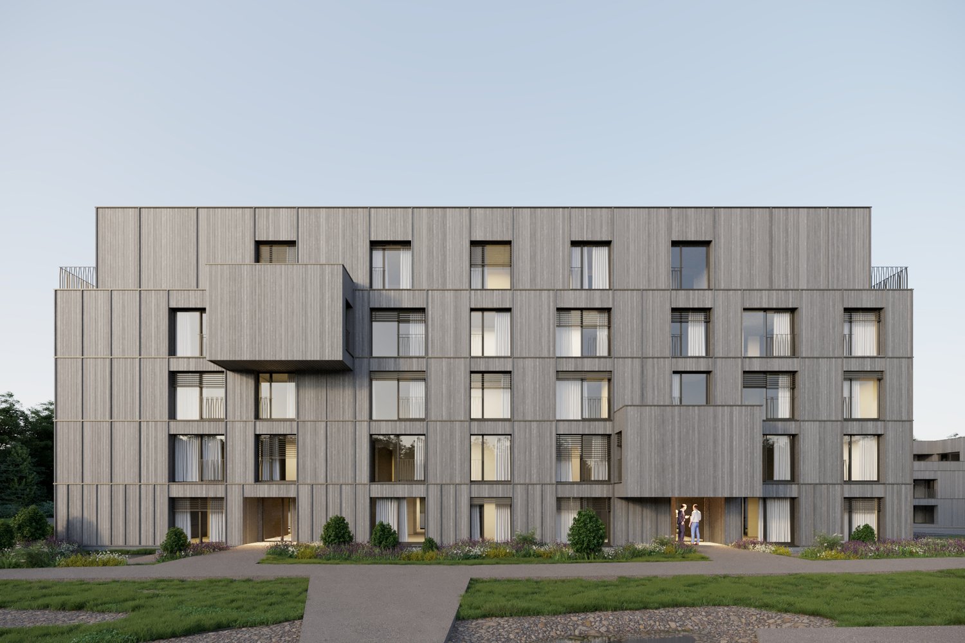
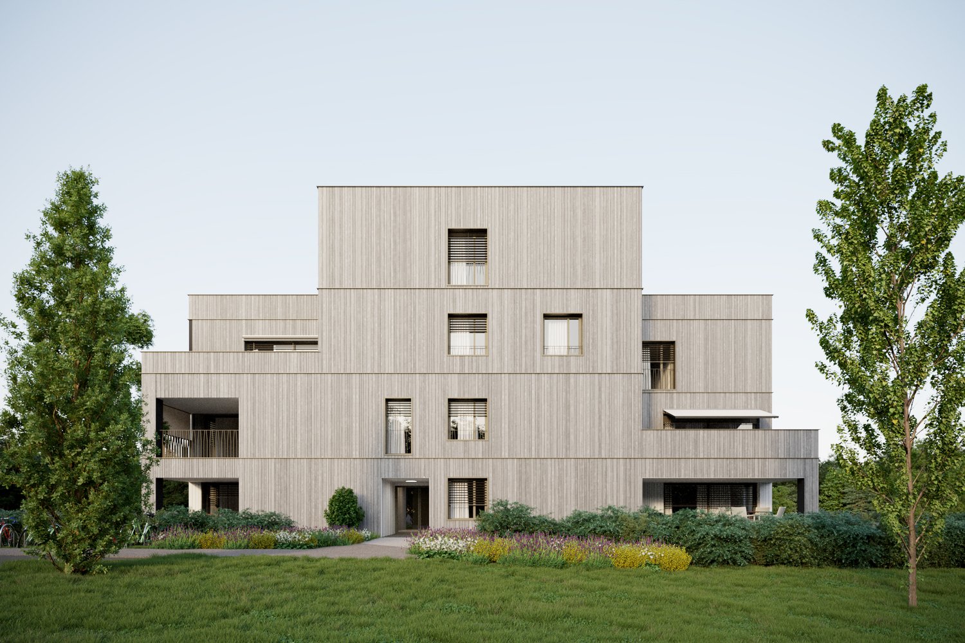
Coming soon: Heart's project promotion in Ecuvillens in a new building (Building A) and a large and beautiful fully renovated farm (Building B) with 11 apartments Your future home awaits you in a peaceful environment, either in a brand new building with 6 apartments, with apartments from 3.5 to 5.5 rooms, or in a large and beautiful fully renovated farm with 5 apartments from 3.5 to 4.5 rooms. Bright and sunny, with a large balcony, terrace, loggia, and large glass front, this future construction will surely surprise you! A high-quality design ensures good energy efficiency of the building. A network of geothermal probes provides energy for a heat pump (HP) serving the heating and hot water of the buildings. The network of geothermal probes is used to cool the apartments outside the heating season through the underfloor heating system. A geocooling exchanger is provided for this purpose.The selection of finishes (tiling, parquet, kitchen, bathroom) and amenities is at the discretion of the buyers.15 parking spaces are available in an underground car park.LocationLocated in the municipality of Hauterive (in the village of Ecuvillens), discover this magnificent project, offering an exceptional living space and a green setting, just 7 minutes from the city of Fribourg. It is also located just a few minutes from the motorway entrance, so you can quickly reach both Bulle and Fribourg. In the surroundings, you will also find the Raiffeisen bank with postal services, a butcher's shop, a grocery store, a restaurant, a football pitch, etc. Among other things, you can enjoy numerous walks.Public transport is 3 minutes away on foot, a real advantage.School & MunicipalityThe kindergarten and primary school of the municipality of Hauterive in the canton of Fribourg welcomes pupils living in the villages of Posieux and Ecuvillens. The municipality of Hauterive has various facilities and services related to childcare from an early age. It partially finances them. The municipality's extracurricular care service provides care for school-age children by qualified animators or animatrices outside school hours.We are certain that this property will appeal to a clientele seeking a peaceful living environment near the city and all amenities, while enjoying a green and quiet environment. So don't look any further, as this gem is designed to seduce you! Contact our team for a comprehensive project presentation and thus receive personalized advice from our brokers.Typology :Ground floor1x 3.5 rooms (87.70 m2) - Building (A01) 1x 3.5 rooms (87.70 m2) - Building (A02) 1x 3.5 rooms (114.69 m2) - Renovated farm (B01)1x 3.5 rooms (89.35 m2) - Renovated farm (B02) 1st floor1x 4.5 rooms (100.59 m2) - Building (A11)1x 3.5 rooms (87.25 m2) - Building (A12) 1x 3.5 rooms (119.65 m2) - Renovated farm (B12) 1st floor duplex1x 4.5 rooms (128.89 m2) - Renovated farm (B11)1x 4.5 rooms (162.04 m2) - Renovated farm (B13)2nd floor duplex1x 5.5 rooms (130.90 m2) - Building (A21)1x 4.5 rooms (134.68 m2) - Building (A22) The underground parking spaces are available optionally for CHF 35,000.- per unitCompletion: March 2028

Travel time
-
1 / 2
4.5 rooms97m²CHF 755,000.–
Route de Posieux 15, 1730 Ecuvillens

Promotion in Ecuvillens

Coming soon: Heart's desire promotion in Ecuvillens in a new building (Building A) and a large, beautiful, fully renovated farm (Building B) with 11 apartments Your future home awaits you in a peaceful environment, either in a brand-new building with 6 apartments, with homes from 3.5 to 5.5 rooms, or in a large, beautiful, fully renovated farm with 5 apartments from 3.5 to 4.5 rooms. Bright and sunny, with a large balcony, terrace, loggia, and large glass front, this future construction will surely surprise you! A high-quality design ensures good energy performance of the building. A network of geothermal probes provides energy for a heat pump (HP) serving the heating and hot water of the buildings. The network of geothermal probes is used to cool the apartments outside the heating season through the underfloor heating system. A geocooling exchanger is provided for this purpose.The selection of finishes (tiling, parquet, kitchen, bathroom) and amenities is at the discretion of the buyers.15 parking spaces are available in an underground car park.LocationLocated in the municipality of Hauterive (in the village of Ecuvillens), discover this magnificent project, offering an exceptional living space and a green setting, just 7 minutes from the city of Fribourg. It is also located just a few minutes from the motorway entrance, so you can quickly be in both Bulle and Fribourg. In the surroundings, you will also find the Raiffeisen bank with postal services, a butcher's shop, a grocery store, a restaurant, a football pitch, etc. Among other things, you can enjoy numerous walks.Public transport is 3 minutes away on foot, a real advantage.School & MunicipalityThe kindergarten and primary school of the municipality of Hauterive in the canton of Fribourg welcome pupils living in the villages of Posieux and Ecuvillens. The municipality of Hauterive has various facilities and services related to childcare from an early age. It partially finances them. The municipality's extracurricular care service ensures the care of school-age children by qualified animators or animatresses outside school hours.We are certain that this property will appeal to a clientele looking for a peaceful environment, close to the city and all amenities, while benefiting from a green and calm environment. So don't look any further, as this home is designed to seduce you! Contact our team for a comprehensive project presentation and benefit from personalized advice from our brokers.Typology :Ground floor1x 3.5 rooms (87.70 m2) - Building (A01) 1x 3.5 rooms (87.70 m2) - Building (A02) 1x 3.5 rooms (114.69 m2) - Renovated farm (B01)1x 3.5 rooms (89.35 m2) - Renovated farm (B02) 1st floor1x 4.5 rooms (100.59 m2) - Building (A11)1x 3.5 rooms (87.25 m2) - Building (A12) 1x 3.5 rooms (119.65 m2) - Renovated farm (B12) 1st floor duplex1x 4.5 rooms (128.89 m2) - Renovated farm (B11)1x 4.5 rooms (162.04 m2) - Renovated farm (B13)2nd floor duplex1x 5.5 rooms (130.90 m2) - Building (A21)1x 4.5 rooms (134.68 m2) - Building (A22) The underground parking spaces are available for CHF 35,000.- per unitDelivery: March 2028
Travel time
-
1 / 6
  • Balcony / Terrace
  • Elevator
  • Wheelchair access
5.5 rooms110m²Price on request
3280 Murten

Light-Flooded, Spacious and Quiet

This spacious 5.5-room apartment in Murten (110 m²) delights with light-flooded rooms, sunny atmosphere, and a well-thought-out room layout. Quietly located yet central - the lake and old town are within short distance. Parquet flooring and the large balcony create a home to breathe. Ideal for families, couples with space needs, or home office. Extras like the Carnotzet wine cellar, car wash station, and electric car charging station round out the offer. Parking space optional available.This BETTERHOMES offer is characterized by the following advantages:- spacious and light-flooded- quiet and light-flooded- centrally located in Murten near the lake and center- spacious room layout- sunny with plenty of daylight- large balcony- parquet flooring- car wash station plus electric car charging station- "Carnotzet" equipped cozy wine cellar- parking space can be purchased separately- and, and, and ...Interested? Contact us for a non-binding viewing, also online viewing possible!Not found anything suitable? Over 2,000 more offers at: www.betterhomes.ch - the real estate fair mediatorWant to market your own property?Benefit from our know-how: https://www.betterhomes.ch/de/profitierenYou want to have a property valued?Find out its value now through our free valuation, immediately and non-binding!https://www.betterhomes.ch/de/knowledge/estimationMore detailsLocation: centralCondition: renovated Bathrooms / wet cells: 2 (1× WC / bathtub / double sink, 1× WC / shower / sink)Heating system: district heatingPublic transport: train station, 150 mSchools: primary school and kindergarten, 500 mShops: Coop, 300 m

  • Balcony / Terrace
  • Elevator
  • Wheelchair access
1 / 6
  • Parking space
  • Balcony / Terrace
  • Elevator
  • +1
2.5 rooms50m²Price on request
1700 Fribourg

ENTIRELY RENOVATED IN FRIBOURG

Completely renovated in March 2024, this 2.5-room apartment on the 3rd floor with elevator is made for you! With its 50 m², it offers a beautiful living space including an open kitchen on the dining room and the 28 m² living room giving access to a large 13 m² balcony, a 13 m² bedroom and a bathroom. Two parking spaces are available at CHF 15'000.- each in addition to the sale price.https://envisite.net/vtour/y6hjo6ZuaWmsZJylk5-WZtCgn6TYzKIThis offer from BETTERHOMES is characterized by the following advantages: - renovated in 2024- 2.5 rooms of 50 m²- 3rd floor with elevator- open kitchen on the dining room and the 28 m² living room- a 13 m² bedroom- a bathroom- a large 13 m² balcony- a cellar- two parking spaces available in addition- etc., etc., etc. ...Interested? Contact us for a free visit!Nothing that matches? You will find over 2'000 other objects on: www.betterhomes.ch - The Swiss specialist in real estate transactions.Do you have a property to market?Take advantage of our expertise: https://www.betterhomes.ch/en/benefitDo you want to know the value of your property?Discover its value now with our free, immediate and non-binding estimate!https://www.betterhomes.ch/en/knowledge/estimationMore detailsLocation: renovated in 2024Building condition: goodBathrooms: 1 (1 x bathtub / sink / toilet)Heating system: city gasPublic transport: bus, 400 m / station, 4.5 kmSchool: primary school de l'Auge, 2.2 km / public school du Schoenberg, 400 mShops: Denner, 150 m / Migros, 850 m
  • Parking space
  • Balcony / Terrace
  • Elevator
  • +1
1 / 4
4.5 rooms124m²CHF 780,000.–
1611 Le Crêt-près-Semsales

Apartments in PPE in a farm under renovation

A patrimonial rebirthNestled in the heart of the charming village of Le Crêt near Semsales, this ancient farm under renovation will combine local architectural heritage and contemporary comfort. Ideally located at Route de l'Église 40, this exclusive residence offers 10 high-standard apartments, from 2.5 to 5.5 roomsA privileged situationIn the center of the village with an unobstructed view of the Freiburg Pre-Alps, in close proximity to the church and local shops, this property benefits from a bucolic setting surrounded by green and mountainous landscapes.Quality servicesThe respectful renovation of the building's authentic character highlights its rural heritage while integrating contemporary elements. The materials and high-quality finishes will give each apartment a warm and refined atmosphere. Large windows and dormers bathe the spacious and functional living areas in abundant natural light.The charm of the regionIn a preserved environment at the heart of the Freiburg Veveyse, this residence benefits from the proximity of ski resorts such as Les Paccots, Moléson, and Charmey. Nature lovers will appreciate the numerous hiking trails and outdoor activities accessible within minutes. Just 20 minutes from Bulle and 40 minutes from Lausanne, this location offers a perfect balance between rurality and urban accessibility, ideal for families and nature lovers seeking calm and authenticity.Upcoming delivery - Reserve your apartment now in this architectural gem where tradition and modernity meet to create an exceptional living space.

1 / 4
2.5 rooms78m²CHF 480,000.–
1611 Le Crêt-près-Semsales

Apartments in a renovated farm

A cultural heritage rebirthNestled in the heart of the charming village of Le Crêt near Semsales, this ancient, renovated farm combines local architectural heritage and contemporary comfort. Ideally located at Route de l'Église 40, this exclusive residence offers 10 high-standard apartments, from 2.5 to 5.5 roomsA privileged situationIn the center of the village with a breathtaking view of the Fribourg Pre-Alps, in close proximity to the church and local shops, this property benefits from a bucolic setting surrounded by green and mountainous landscapes.Quality servicesThe respectful renovation of the building's authentic character highlights its rural heritage while integrating contemporary elements. High-quality materials and finishes will give each apartment a warm and refined atmosphere. Large windows and dormers bathe the spacious and functional living areas in abundant natural light.The charm of the regionLocated in a preserved environment in the Fribourg Veveyse, this residence benefits from the proximity of ski resorts like Les Paccots, Moléson, and Charmey. Nature lovers will appreciate the numerous hiking trails and outdoor activities accessible within minutes. Just 20 minutes from Bulle and 40 minutes from Lausanne, this location offers a perfect balance between rurality and urban accessibility, ideal for families and nature lovers seeking calm and authenticity.Upcoming delivery - Reserve your apartment now in this architectural gem where tradition and modernity meet to create an exceptional living space.

1 / 4
2.5 rooms76m²CHF 490,000.–
1611 Le Crêt-près-Semsales

Apartments in a renovated farm

A heritage rebirthNestled in the heart of the charming village of Le Crêt near Semsales, this ancient farm undergoing renovation will combine local architectural heritage and contemporary comfort. Ideally located at Route de l'Église 40, this exclusive residence offers 10 high-standard apartments, from 2.5 to 5.5 roomsA privileged situationIn the center of the village with an unobstructed view of the Fribourg Pre-Alps, in close proximity to the church and local shops, this property benefits from a bucolic setting surrounded by green and mountainous landscapes.Quality servicesThe respectful renovation of the building's authentic character highlights its rural heritage while integrating contemporary elements. The high-quality materials and finishes will give each apartment a warm and refined atmosphere. Large windows and dormers bathe the spacious and functional living areas in abundant natural light.The charm of the regionIn a preserved environment in the heart of the Fribourg Veveyse, this residence benefits from the proximity of ski resorts like Les Paccots, Moléson, and Charmey. Nature lovers will appreciate the numerous hiking trails and outdoor activities accessible within minutes. Just 20 minutes from Bulle and 40 minutes from Lausanne, this location offers a perfect balance between rurality and urban accessibility, ideal for families and nature lovers seeking calm and authenticity.Upcoming delivery - Reserve your apartment now in this architectural gem where tradition and modernity meet to create an exceptional living space.

  • Modern multi-story building with gray metal siding, large windows, and a covered outdoor terrace area with sliding glass doors leading to a grassy lawn
  • Open-concept living space with a modern kitchen, large windows, and sliding glass doors leading to a balcony or terrace.
  • Modern, minimalist kitchen with white cabinets, black countertop, built-in appliances including a dishwasher, and an open layout
  • Spacious open-plan living area with large windows overlooking a garden, white walls, black countertop in the kitchen area, and sliding glass doors leading to an outdoor terrace or balcony.
  • Multi-story apartment building with a modern, minimalist design featuring dark gray exterior walls and large windows. The building is surrounded by a well-maintained landscaped area with a grassy lawn, newly planted trees, and a paved walkway leading to t
  • Spacious bedroom with white walls, hardwood flooring, and a large closet. The bathroom is visible through the open doorway.
  • Modern bathroom with gray marble-like tiles, a white sink vanity, a large mirror cabinet, and a glass-enclosed shower area.
  • Large bathroom with grey marble-like tiles covering the walls and floor. The bathroom features a white sink vanity with drawers, a large mirror, and a bathtub with a shower head. The room is well-lit with recessed lighting.
1 / 8
3.5 rooms94m²CHF 680,000.–
1753 Matran

Beautiful 3.5-room apartment on the ground floor with terrace

Discover this superb 3.5-room apartment on the ground floor of a contemporary residence in the sought-after Champ Riond neighborhood, in Matran. Available from 2025, this property offers 94 m² of living space, combining comfort, modernity, and quality of life.The apartment's highlights: • Open living space: Bright living room with large windows and direct access to a private 50 m² terrace, ideal for outdoor relaxation. • Modern and sleek kitchen design: White cabinets, black countertops, and built-in appliances • Two elegant bathrooms: One with a shower, the other with a bathtub – gray marble effect and beautiful brightness. • Parental suite: Main bedroom with dressing room and en-suite bathroom, for absolute comfort Other characteristics: • New construction – delivery in 2025 • Quiet, green, and family-friendly neighborhood • Low operating costs • Underground parking spaces optional: CHF 40’000.- Ideal situation: • Bus stop within 2 minutes' walk • Kindergarten in immediate proximity • Villars-sur-Glâne train station within 15 minutes' walk • Pleasant walks near a river • Optimal exposure: generous sunlight in summer, pleasant in winter This rare property, nestled in a modern design residence with a wavy black metal facade, combines urban comfort and rural serenity. Whether you are a family or a professional seeking a peaceful living environment, this apartment will seduce you.👉 Available immediately – don't miss this unique opportunity in Matran!

1 / 1
5.5 rooms135m²CHF 1,095,000.–
1619 Les Paccots

CHALET 1909 - LOT E - 5.5 rooms in the attic

New real estate project in Les Paccots - 5 apartments for sale on planConstruction in progressIn the heart of Les Paccots, just a few minutes from Châtel-Saint-Denis and all amenities, discover this superb project of 5 new apartments combining modern architecture, modern comfort, and exceptional quality of life.The project is designed in a true chalet spirit and offers bright, spacious, and functional apartments, with the possibility of personalizing the interior spaces, materials, and finishes according to your desires. A rare opportunity to create a living space in your image, in a peaceful and natural environment, at the foot of the slopes.Characteristics of the project • 5 new apartments in PPE for sale on plan • Modern architecture and high-quality materials, chalet style • Quiet and green environment • Immediate proximity to schools, shops, restaurants, and transportation • 5 minutes from the highway and the center of Châtel-Saint-Denis • Direct access to the slopes, tennis, ice rink, and summer/winter activities • Underground parking (4 spaces) + 1 outdoor space • Large bicycle room For sale - Lot E5.5-room apartment occupying the entire top floorMagnificent attic apartment occupying the entire top floor, offering 135 m² of living space, beautiful volumes, 4 bedrooms, and excellent lighting.Surfaces • Living area: 129 m² • Balcony area: 10 m² Distribution • Entrance hall • Spacious, bright living room with large windows leading to the balcony • Open kitchen leading to the living area • 4 bedrooms • 2 complete bathrooms with washing machine Exterior • Balcony: 10 m² Features • Apartment on the top floor • Large windows offering optimal lighting • Finishes, kitchen, and floors according to the buyer's wishes • Quiet and natural environment Price • Apartment: CHF 1'095'000.- • Indoor parking space: CHF 35'000.- extra Other available units • Lot A - 4.5 rooms - 112 m² living area - CHF 845'000.- • Lot B - 3.5 rooms - 86 m² living area - CHF 695'000.- • Lot C - 3.5 rooms - 66 m² living area - CHF 555'000.- • Lot D - 5.5 rooms - 135 m² living area - CHF 1'085'000.- • Lot E - 5.5 rooms - 135 m² living area - CHF 1'095'000.- Parking spaces • One indoor parking space is available with this apartment: CHF 35'000.- extra For more information about the project, do not hesitate to contact us.ROCKWEL PROPERTIES

Suggested properties for you based on search results

Other interesting objects