






















517 results - Properties for sale with Balcony / Terrace, New building: Canton Fribourg

1 / 13
4.5 rooms128m²CHF 870,000.–
Route du Marais 100, 1784 Courtepin

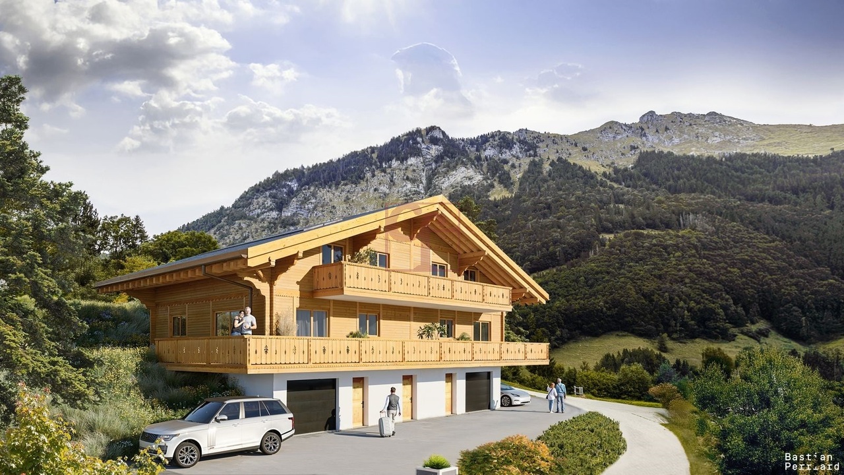
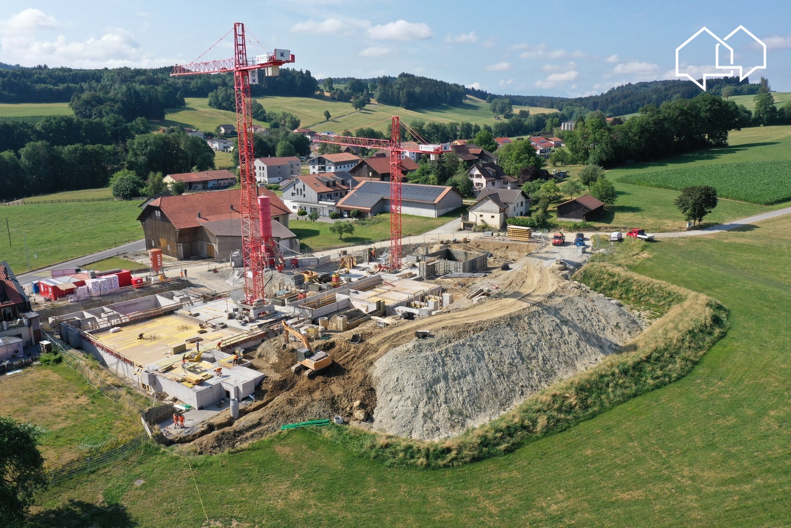
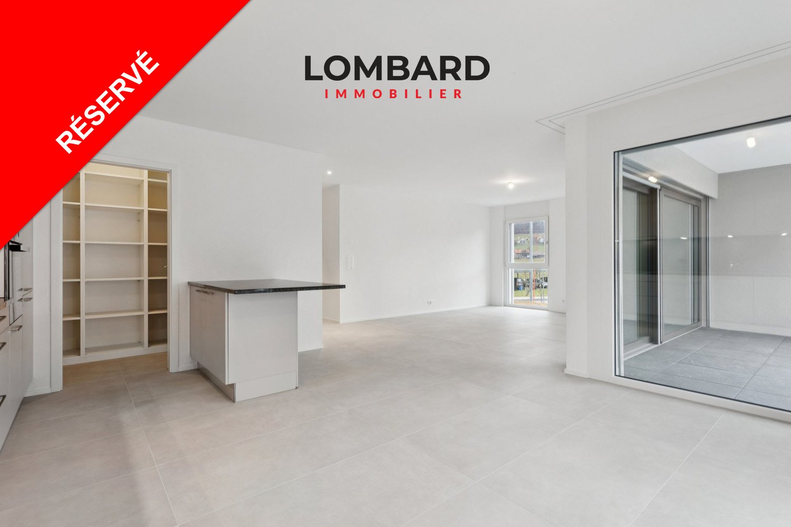
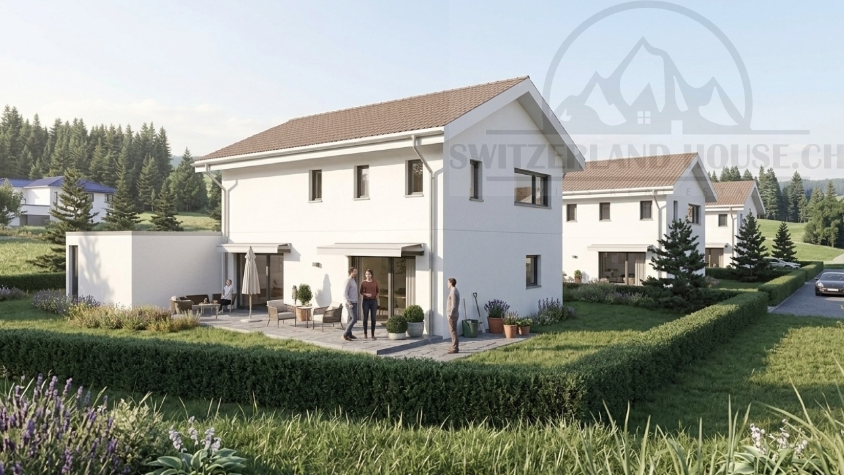
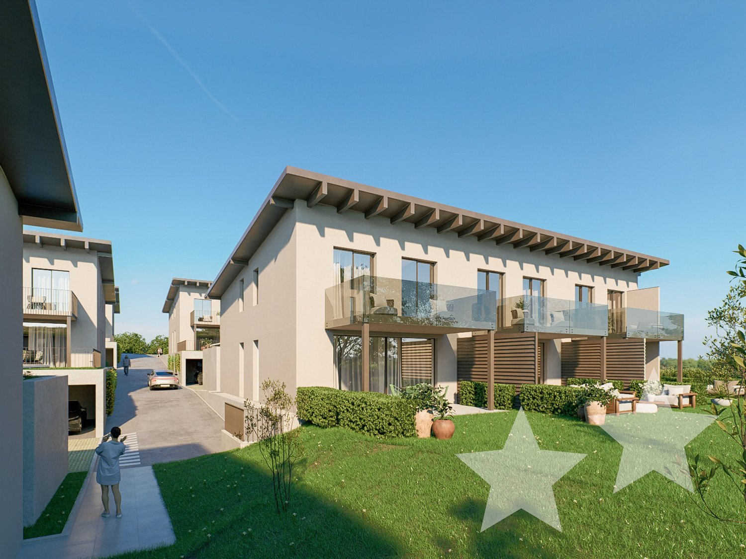
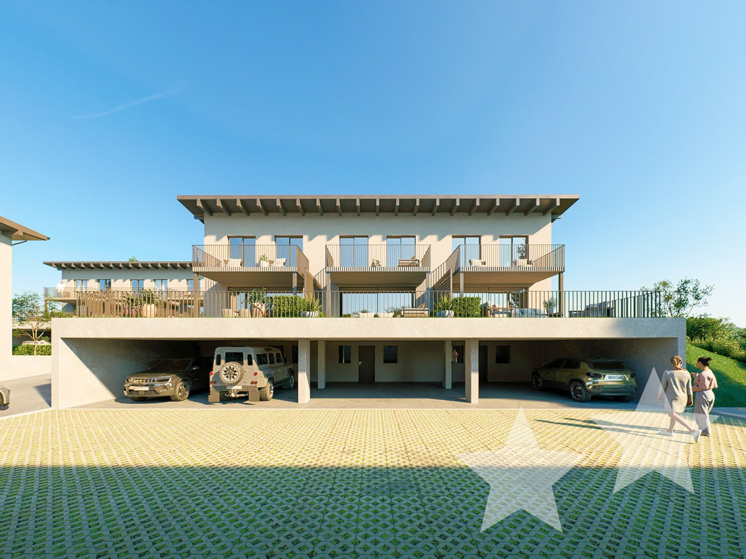
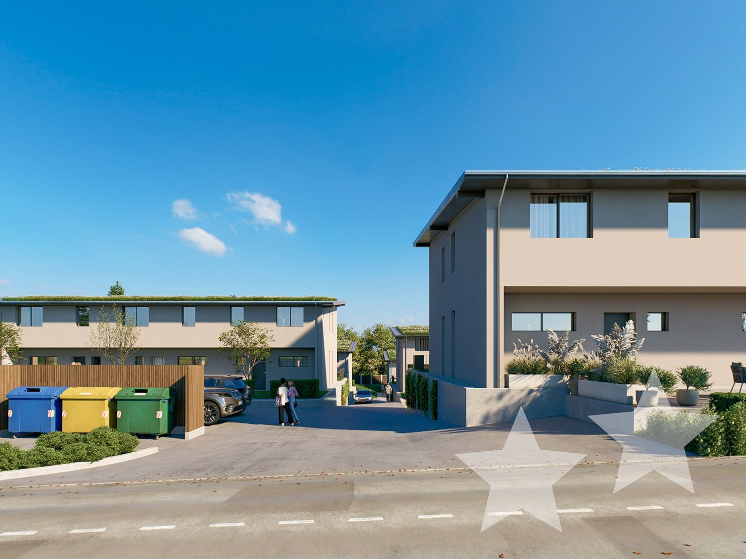
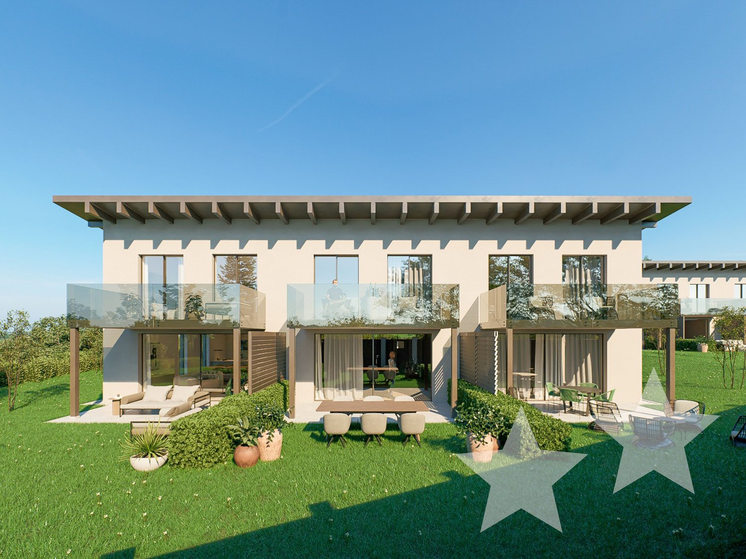
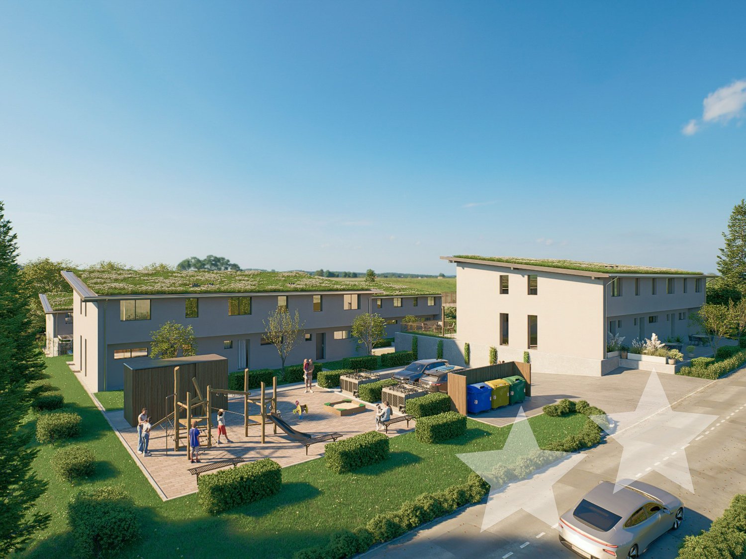
4.5 pièces neuf avec jardin et terrasse à Courtepin

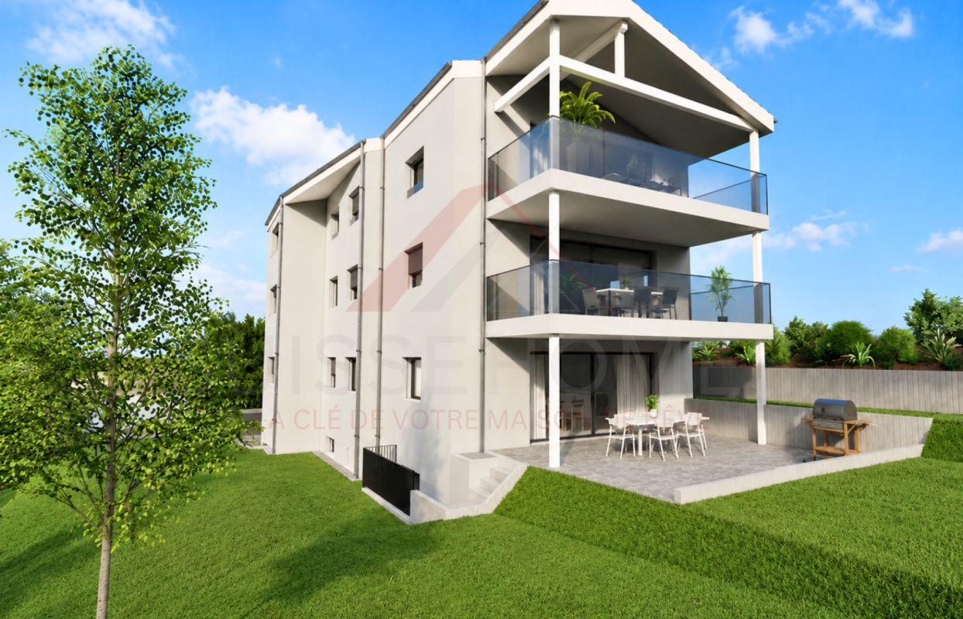
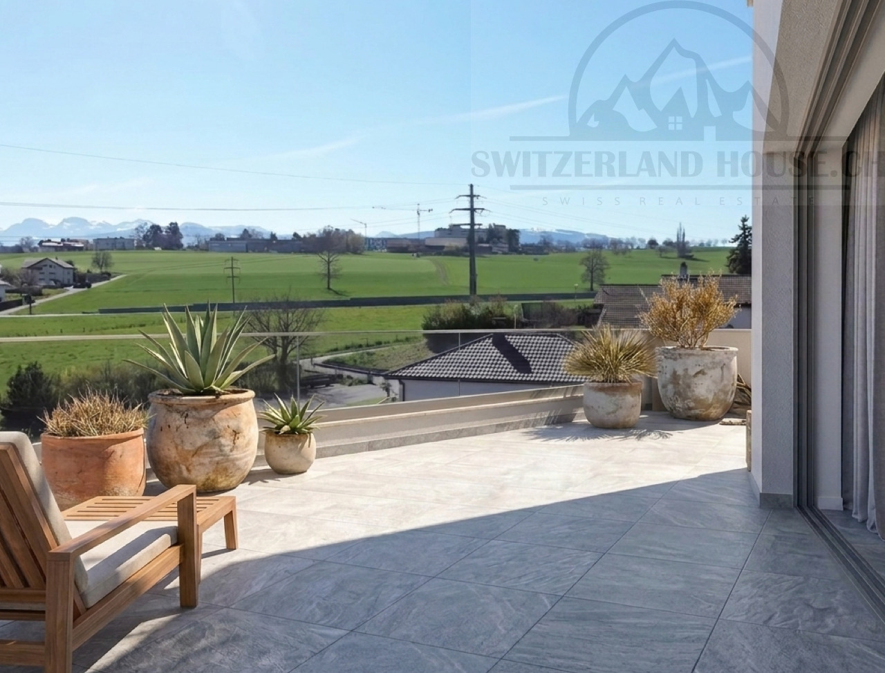
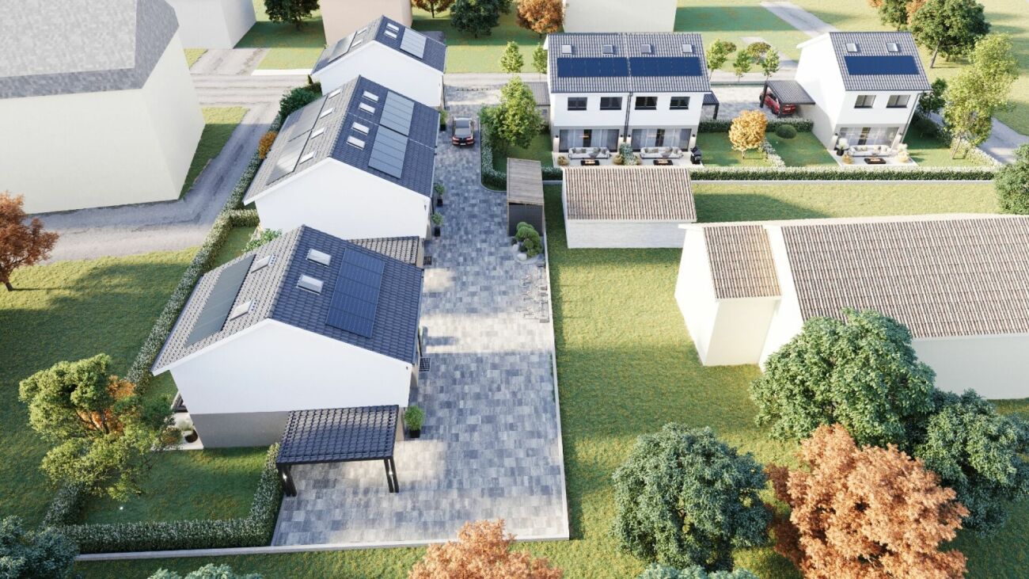
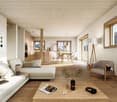
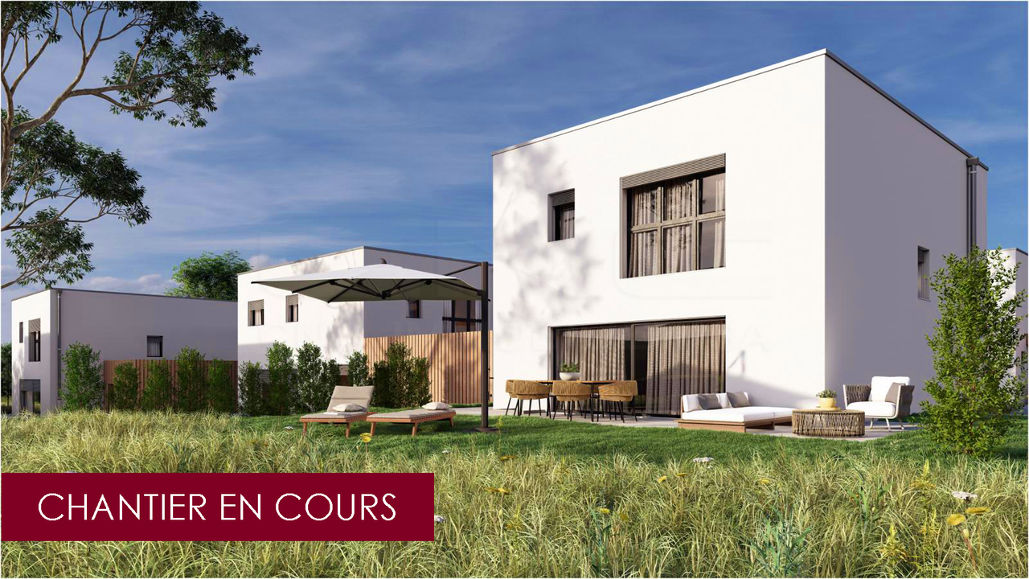
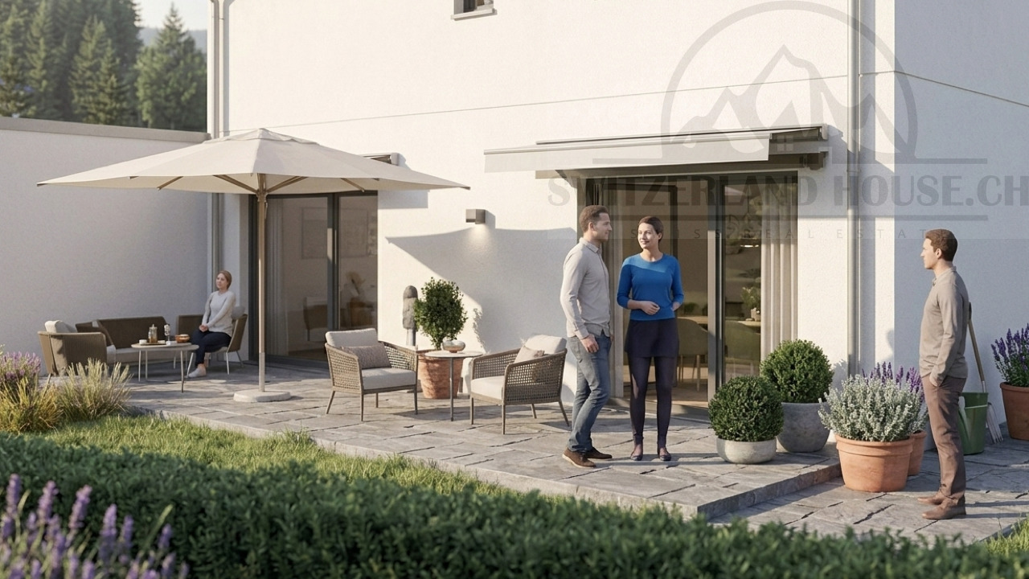
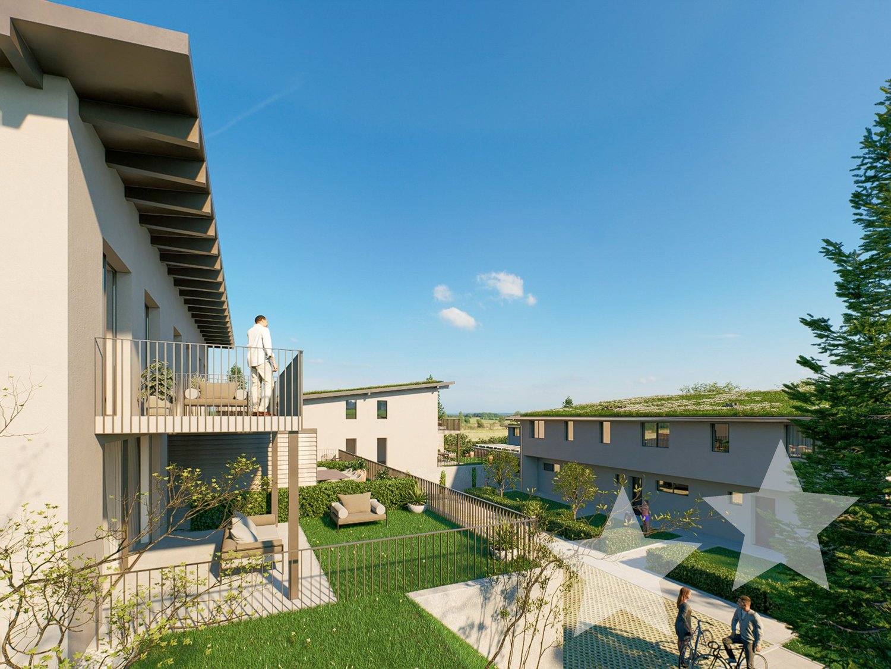
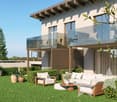
Découvrez ce superbe appartement de 4.5 pièces situé au rez-de-chaussée d'une nouvelle promotion exclusive de seulement trois logements.Offrant une surface habitable d'environ 128 m², ce bien séduit par ses volumes généreux, sa luminosité naturelle et son agencement moderne. La pièce de vie spacieuse réunit cuisine ouverte, salle à manger et séjour dans un espace convivial, sublimé par de grandes baies vitrées donnant accès à une belle terrasse ainsi qu'à un jardin privatif d'environ 170 m² -- idéal pour profiter pleinement des beaux jours.La partie nuit se compose de trois chambres confortables et de deux salles d'eau, offrant un cadre de vie idéal pour une famille.Construit selon des standards actuels, l'appartement bénéficie d'un chauffage au sol par pompe à chaleur, garantissant confort et efficacité énergétique. Une cave privative ainsi que des places de parc (en sus) complètent ce bien.La communeCourtepin, située dans le canton de Fribourg, offre un cadre de vie agréable entre nature et proximité des centres urbains. La commune bénéficie d'une excellente accessibilité grâce aux transports publics et à sa proximité avec les axes autoroutiers. Vous y trouverez toutes les commodités essentielles telles que commerces, écoles, restaurants et services. Son environnement calme, verdoyant et familial en fait un lieu de vie recherché, à seulement quelques minutes de Fribourg et Morat.Entdecken Sie diese wunderschöne 4.5-Zimmer-Wohnung im Erdgeschoss einer exklusiven Neubauüberbauung mit nur drei Einheiten.Mit einer Wohnfläche von ca. 128 m² überzeugt diese Immobilie durch grosszügige Räume, viel Tageslicht und eine moderne Raumaufteilung. Der helle Wohnbereich vereint offene Küche, Esszimmer und Wohnzimmer zu einem einladenden Lebensraum. Grosse Fensterfronten bieten direkten Zugang zur Terrasse sowie zum privaten Garten von ca. 170 m² - ideal, um sonnige Tage in vollen Zügen zu geniessen.Der Schlafbereich umfasst drei komfortable Schlafzimmer sowie zwei Badezimmer und bietet somit optimalen Wohnkomfort für Familien.Die Wohnung wird nach modernen Standards gebaut und verfügt über eine Fussbodenheizung mit Luft-Wasser-Wärmepumpe, die für hohe Energieeffizienz und angenehmen Wohnkomfort sorgt. Ein privater Keller sowie Parkplätze (zusätzlich erhältlich) runden dieses Angebot ab.Die GemeindeCourtepin liegt im Kanton Freiburg und bietet eine angenehme Wohnlage zwischen Natur und Stadtnähe. Die Gemeinde ist gut an den öffentlichen Verkehr angebunden und verfügt über eine schnelle Anbindung an die Autobahn. Alle wichtigen Einrichtungen wie Einkaufsmöglichkeiten, Schulen, Restaurants und Dienstleistungen sind vorhanden. Die ruhige, grüne und familienfreundliche Umgebung macht Courtepin zu einem beliebten Wohnort, nur wenige Minuten von Freiburg und Murten entfernt.Discover this beautiful 4.5-room apartment located on the ground floor of an exclusive new development with only three units.With a living area of approximately 128 m², this property stands out for its generous spaces, abundant natural light, and modern layout. The spacious living area combines an open-plan kitchen, dining room, and living room, creating a warm and inviting atmosphere. Large windows provide direct access to a terrace and a private garden of approximately 170 m² -- perfect for enjoying sunny days.The sleeping area offers three comfortable bedrooms and two bathrooms, ensuring optimal living comfort for a family.Built to modern standards, the apartment features underfloor heating powered by an air-to-water heat pump, ensuring energy efficiency and everyday comfort. A private cellar and parking spaces (available at extra cost) complete this property.The municipalityCourtepin, located in the canton of Fribourg, offers a pleasant living environment combining nature and proximity to urban centers. The municipality benefits from...

1 / 13
4.5 rooms128m²CHF 830,000.–
Route du Marais 100, 1784 Courtepin

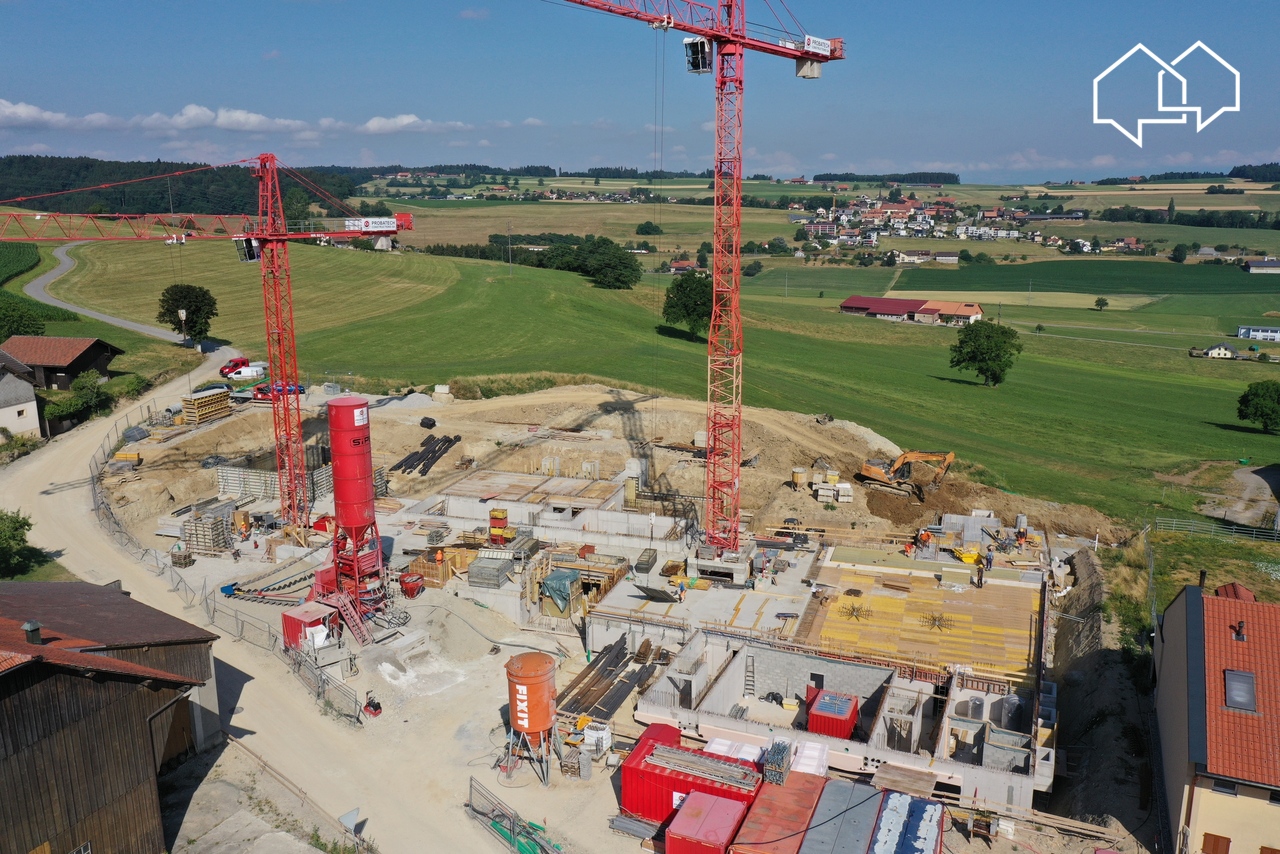
4.5 pièces neuf avec balcon de 32 m² à Courtepin

Découvrez ce superbe appartement de 4.5 pièces situé au 1er étage d'une nouvelle promotion exclusive de seulement trois logements.Offrant une surface habitable d'environ 128 m², ce bien séduit par ses volumes généreux, sa luminosité naturelle et son agencement moderne. La pièce de vie spacieuse réunit cuisine ouverte, salle à manger et séjour dans un espace convivial, sublimé par de grandes baies vitrées donnant accès à un balcon de 32 m² -- idéal pour profiter pleinement des beaux jours.La partie nuit se compose de trois chambres confortables et de deux salles d'eau, offrant un cadre de vie idéal pour une famille.Construit selon des standards actuels, l'appartement bénéficie d'un chauffage au sol par pompe à chaleur, garantissant confort et efficacité énergétique. Une cave privative ainsi qu'une place de parc (en sus) complètent ce bien.La communeCourtepin, située dans le canton de Fribourg, offre un cadre de vie agréable entre nature et proximité des centres urbains. La commune bénéficie d'une excellente accessibilité grâce aux transports publics et à sa proximité avec les axes autoroutiers. Vous y trouverez toutes les commodités essentielles telles que commerces, écoles, restaurants et services. Son environnement calme, verdoyant et familial en fait un lieu de vie recherché, à seulement quelques minutes de Fribourg et Morat.Entdecken Sie diese wunderschöne 4.5-Zimmer-Wohnung im 1. Obergeschoss einer exklusiven Neubauüberbauung mit nur drei Einheiten.Mit einer Wohnfläche von ca. 128 m² überzeugt diese Immobilie durch grosszügige Räume, viel Tageslicht und eine moderne Raumaufteilung. Der helle Wohnbereich vereint offene Küche, Esszimmer und Wohnzimmer zu einem einladenden Lebensraum. Grosse Fensterfronten bieten direkten Zugang zu einem 32 m² grossen Balkon - ideal, um sonnige Tage zu geniessen.Der Schlafbereich umfasst drei komfortable Schlafzimmer sowie zwei Badezimmer und bietet optimalen Wohnkomfort für Familien.Die Wohnung wird nach modernen Standards gebaut und verfügt über eine Fussbodenheizung mit Luft-Wasser-Wärmepumpe. Ein privater Keller sowie Parkplätze (zusätzlich erhältlich) runden dieses Angebot ab.Die GemeindeCourtepin liegt im Kanton Freiburg und bietet eine angenehme Wohnlage zwischen Natur und Stadtnähe. Die Gemeinde ist gut an den öffentlichen Verkehr angebunden und verfügt über eine schnelle Anbindung an die Autobahn. Alle wichtigen Einrichtungen wie Einkaufsmöglichkeiten, Schulen, Restaurants und Dienstleistungen sind vorhanden. Die ruhige, grüne und familienfreundliche Umgebung macht Courtepin zu einem beliebten Wohnort, nur wenige Minuten von Freiburg und Murten entfernt.Discover this beautiful 4.5-room apartment located on the first floor of an exclusive new development with only three units.With a living area of approximately 128 m², this property stands out for its generous spaces, abundant natural light, and modern layout. The spacious living area combines an open-plan kitchen, dining room, and living room, with direct access to a 32 m² balcony -- perfect for enjoying sunny days.The sleeping area offers three comfortable bedrooms and two bathrooms, ensuring optimal living comfort for a family.Built to modern standards, the apartment features underfloor heating powered by an air-to-water heat pump. A private cellar and parking spaces (available at extra cost) complete this property.The municipalityCourtepin, located in the canton of Fribourg, offers a pleasant living environment combining nature and proximity to urban centers. The municipality benefits from excellent public transport connections and quick access to major highways. All essential amenities such as shops, schools, restaurants, and services are available. Its calm, green, and family-friendly setting makes it a highly desirable place to live, just a few minutes from Fribourg and Murten.

1 / 13
4.5 rooms128m²CHF 845,000.–
Route du Marais 100, 1784 Courtepin

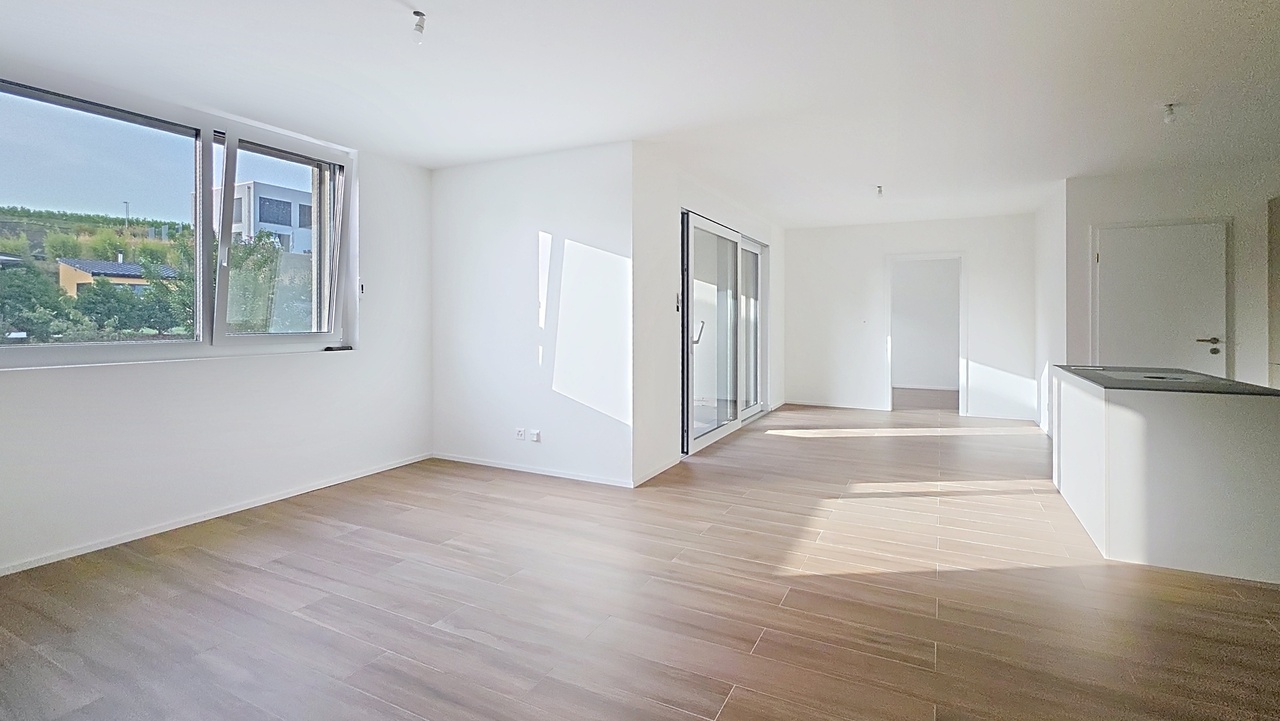
Attique 4.5 pièces neuf avec balcon de 32 m² à Courtepin

Découvrez ce magnifique appartement attique de 4.5 pièces situé au 2e étage d'une nouvelle promotion exclusive de seulement trois logements.Offrant une surface habitable d'environ 128 m², ce bien séduit par son cadre privilégié, sa luminosité exceptionnelle et son agencement moderne. La pièce de vie spacieuse réunit cuisine ouverte, salle à manger et séjour dans un espace convivial, prolongé par un balcon de 32 m² -- idéal pour profiter d'un bel ensoleillement et d'une vue dégagée.La partie nuit se compose de trois chambres confortables et de deux salles d'eau, offrant un cadre de vie idéal pour une famille.Construit selon des standards actuels, l'appartement bénéficie d'un chauffage au sol par pompe à chaleur, garantissant confort et efficacité énergétique. Une cave privative ainsi que des places de parc (en sus) complètent ce bien.La communeCourtepin, située dans le canton de Fribourg, offre un cadre de vie agréable entre nature et proximité des centres urbains. La commune bénéficie d'une excellente accessibilité grâce aux transports publics et à sa proximité avec les axes autoroutiers. Vous y trouverez toutes les commodités essentielles telles que commerces, écoles, restaurants et services. Son environnement calme, verdoyant et familial en fait un lieu de vie recherché, à seulement quelques minutes de Fribourg et Morat.Entdecken Sie diese attraktive Attikawohnung mit 4.5 Zimmern im 2. Obergeschoss einer exklusiven Neubauüberbauung mit nur drei Einheiten.Mit einer Wohnfläche von ca. 128 m² überzeugt diese Immobilie durch ihre privilegierte Lage, viel Tageslicht und eine moderne Raumaufteilung. Der offene Wohnbereich mit Küche, Esszimmer und Wohnzimmer wird durch einen 32 m² grossen Balkon erweitert - ideal, um die Aussicht und die Sonne zu geniessen.Der Schlafbereich umfasst drei komfortable Schlafzimmer sowie zwei Badezimmer und bietet optimalen Wohnkomfort für Familien.Die Wohnung wird nach modernen Standards gebaut und verfügt über eine Fussbodenheizung mit Luft-Wasser-Wärmepumpe. Ein privater Keller sowie Parkplätze (zusätzlich erhältlich) runden dieses Angebot ab.Die GemeindeCourtepin liegt im Kanton Freiburg und bietet eine angenehme Wohnlage zwischen Natur und Stadtnähe. Die Gemeinde ist gut an den öffentlichen Verkehr angebunden und verfügt über eine schnelle Anbindung an die Autobahn. Alle wichtigen Einrichtungen wie Einkaufsmöglichkeiten, Schulen, Restaurants und Dienstleistungen sind vorhanden. Die ruhige, grüne und familienfreundliche Umgebung macht Courtepin zu einem beliebten Wohnort, nur wenige Minuten von Freiburg und Murten entfernt.Discover this stunning 4.5-room penthouse located on the top floor of an exclusive new development with only three units.With a living area of approximately 128 m², this property stands out for its privileged setting, exceptional brightness, and modern layout. The spacious open-plan living area extends onto a 32 m² balcony -- perfect for enjoying sunshine and open views.The sleeping area offers three comfortable bedrooms and two bathrooms, ensuring optimal living comfort for a family.Built to modern standards, the apartment features underfloor heating powered by an air-to-water heat pump. A private cellar and parking spaces (available at extra cost) complete this property.The municipalityCourtepin, located in the canton of Fribourg, offers a pleasant living environment combining nature and proximity to urban centers. The municipality benefits from excellent public transport connections and quick access to major highways. All essential amenities such as shops, schools, restaurants, and services are available. Its calm, green, and family-friendly setting makes it a highly desirable place to live, just a few minutes from Fribourg and Murten.

1 / 13
2.5 rooms62m²CHF 555,000.–
Karrweg 8, 1700 Fribourg

Magnificent 2.5 rooms close to Sarine in the lower town of Fribourg

These magnificent apartments of high quality in the heart of nature in the lower town of Fribourg offer an idyllic living space.An exceptional location close to the Sarine, quiet, near nature and all amenities, schools, shops and bus stops, 25 meters on foot towards Fribourg station. For nature lovers, you can enjoy the beautiful walks on foot in all tranquility, including the historic midpoint bridge spanning the Sarine, connecting the peninsula of L'Auge to the lower Planche and the old town, or for a more natural walk, take the surrounding path to access the Chapel of Lorette, offering a breathtaking view. These through and comfortable apartments offer an open kitchen on the Sarine side to admire the old town, a spacious living room overlooking a covered balcony and a beautifully landscaped garden facing southwest. This contemporary design building is equipped with an elevator, an individual cellar and two bicycle spaces per apartment. 8 parking spaces in the basement, a visitor space and outdoor bicycle spaces complete this exceptional property. The choice of materials is at the discretion of the tenant.Construction start spring 2026. Key handover no later than December 15, 2027Ground floor with terrace and private garden Lot 1. 2.5 58 m2 with terrace of 6.48 m2, garden 32 m2, weighted area 72.32 m2: 625'000 CHF SOLDLot 2. 2.5 58 m2 with terrace of 6.48 m2, garden 32 m2, weighted area 72.32 m2: 625'000 CHF SOLDLot 3. 2.5 58 m2 with terrace of 6.48 m2, garden 32 m2, weighted area 72.32 m2: 625'000 CHF Lot 4. 2.5 58 m2 with terrace of 6.48 m2, garden 32 m2, weighted area 72.26 m2: 625'000 CHF Lot 5. 3.5 77 m2 with terrace of 6.48 m2, garden 79.80 m2, weighted area 107 m2: 785'000 CHF SOLD First floor with balcony Lot 6. 2.5 58 m2 with balcony of 6.48 m2, weighted area 61.76 m2: 555'000 CHF SOLDLot 7. 2.5 58 m2 with balcony of 6.48 m2, weighted area 61.76 m2: 555'000 CHF RESERVEDLot 8. 2.5 58 m2 with balcony of 6.48 m2, weighted area 60.59 m2: 555'000 CHF SOLDLot 9. 2.5 58 m2 with balcony of 6.48 m2, weighted area 61.76 m2: 555'000 CHF SOLDLot 10. 3.5 77 m2 with balcony of 6.48 m2, weighted area 80.76 m2: 685'000 CHF SOLDSecond floor with balcony Lot 11. 4.5 104.6 with balcony of 6.48 m2, weighted area 112.66 m2: 925'000 CHF RESERVEDLot 12. 4.5 104.6 with balcony of 6.48 m2, weighted area 112.60 m2: 925'000 CHF RESERVEDLot 13. 4.5 104.6 with balcony of 6.48 m2, weighted area 112.66 m2: 925'000 CHF RESERVED Lot 14. 4.5 104.6 with balcony of 6.48 m2, weighted area 112.66 m2: 925'000 CHF RESERVED Lot 15. 3.5 77 m2 with balcony of 6.48 m2, weighted area 80.76 m2: 685'000 CHF RESERVED Attic Lot 16. 3.5 69.46 m2 under the attic with private cellar: 605'000 CHF RESERVEDPlease contact us for more information.

Travel time
-
1 / 13
4.5 rooms112m²CHF 925,000.–
Karrweg 8, 1700 Fribourg

Magnificent 4.5 rooms apartment close to Sarine in the lower town of Fribourg

These magnificent quality apartments in the heart of nature in the lower town of Fribourg offer an idyllic living environment.An exceptional location near the Sarine, quiet, close to nature and all amenities, schools, shops and bus stops, 25 meters on foot towards Fribourg station. For nature lovers, you can enjoy beautiful walks on foot in complete tranquility, including crossing the historic Sarine, connecting the peninsula of L'Auge to the lower Planche, or for a more natural walk, take the surrounding path to access the Chapel of Lorette, offering a breathtaking view. These through and comfortable apartments offer an open kitchen on the Sarine side to admire the old town, a spacious living room with a view of a covered balcony and a view of a beautifully planted garden oriented southwest. This contemporary design building is equipped with an elevator, individual cellar and two bicycle spaces per apartment. 8 parking spaces in the basement, a visitor space and outdoor bicycle spaces complete this exceptional property. The choice of materials is at the discretion of the tenant.Construction start in spring 2026. Key handover no later than December 15, 2027Ground floor with terrace and private gardenLot 1. 2.5 58 m2 with terrace of 6.48 m2, garden 32 m2, weighted area 72.32 m2: 625'000 CHF SOLDLot 2. 2.5 58 m2 with terrace of 6.48 m2, garden 32 m2, weighted area 72.32 m2: 625'000 CHF SOLDLot 3. 2.5 58 m2 with terrace of 6.48 m2, garden 32 m2, weighted area 72.32 m2: 625'000 CHF Lot 4. 2.5 58 m2 with terrace of 6.48 m2, garden 32 m2, weighted area 72.26 m2: 625'000 CHF Lot 5. 3.5 77 m2 with terrace of 6.48 m2, garden 79.80 m2, weighted area 107 m2: 785'000 CHF SOLD First floor with balconyLot 6. 2.5 58 m2 with balcony of 6.48 m2, weighted area 61.76 m2: 555'000 CHF SOLDLot 7. 2.5 58 m2 with balcony of 6.48 m2, weighted area 61.76 m2: 555'000 CHF RESERVEDLot 8. 2.5 58 m2 with balcony of 6.48 m2, weighted area 60.59 m2: 555'000 CHF SOLDLot 9. 2.5 58 m2 with balcony of 6.48 m2, weighted area 61.76 m2: 555'000 CHF SOLDLot 10. 3.5 77 m2 with balcony of 6.48 m2, weighted area 80.76 m2: 685'000 CHF SOLDSecond floor with duplex balconyLot 11. 4.5 104.6 with balcony of 6.48 m2, weighted area 112.66 m2: 925'000 CHF RESERVEDLot 12. 4.5 104.6 with balcony of 6.48 m2, weighted area 112.60 m2: 925'000 CHF RESERVEDLot 13. 4.5 104.6 with balcony of 6.48 m2, weighted area 112.66 m2: 925'000 CHF Lot 14. 4.5 104.6 with balcony of 6.48 m2, weighted area 112.66 m2: 925'000 CHF RESERVED Lot 15. 3.5 77 m2 with balcony of 6.48 m2, weighted area 80.76 m2: 685'000 CHF RESERVED AtticLot 16. 3.5 69.46 m2 under the attic with private cellar: 605'000 CHF RESERVEDPlease contact us for more information.

Travel time
-
1 / 9
5.5 rooms145m²CHF 850,000.–
En la Croix 2, 1676 Chavannes-les-Forts

Attic of 5.5 rooms with a ceiling height of over 4 m and loggia

Welcome to Chavannes-les-Forts, a true haven of peace nestled in the canton of Fribourg, along the cantonal road connecting Romont to Lausanne. Easily accessible by bus or by the train station located just 5 kilometers away in Romont. Chavannes-les-Forts is famous for its breathtaking view of the gentle hills and green fields surrounding the village. The picturesque landscapes and the serenity of nature make Chavannes an ideal place to recharge and reconnect with the beauty of country life. The apartments will be surrounded by a non-buildable plot of 10,000 m2, offering you the intimacy and tranquility you deserve, without any neighbors in front of you. The construction work has begun and the buildings will be delivered in August 2027. In the attic, you will find this incredible apartment, where every corner breathes comfort and charm. You will be greeted by a beautiful living room of 50 m2 bathed in natural light, thanks to large windows and a loggia of 16 m2 that opens generously onto a magnificent panoramic view of the surrounding countryside. Imagine yourself here, enjoying a morning coffee or a meal with friends, while being surrounded by the tranquility and beauty of nature. The open kitchen will offer a perfect blend of functionality and modernity. The parental suite will offer a view of the countryside, in an atmosphere of serenity and absolute calm. This room will be accompanied by a private bathroom, offering perfect intimacy. The three other rooms of 13 to 23 m2 are well proportioned and bright, and will offer a comfortable space to accommodate children or to be arranged according to the specific needs of each occupant. The height under the rafters, reaching up to 5 meters, will create a unique feeling of space and grandeur in this apartment. This attic apartment will be more than just a simple place of residence, but a true haven of peace where you can recharge, enjoy nature, and savor every moment in a breathtaking setting. Our highlights: Large living room with open kitchen Loggia with view of the countryside Through traffic High ceiling height Exceptional brightness Apartment: 780'000.- CHF Two indoor parking spaces: 70'000.- CHF Total price: 850'000.- CHF Easily accessible by bus or by the train station located just 5 kilometers away in Romont, the bus will take you to Chavannes-les-Forts in 6 minutes! Close to several villages and towns, you will benefit from great accessibility. 2 km Siviriez 5 km from Romont 5.8 km Vauderens 11 km from Oron 17 km from Bulle 20 km from Lausanne 23 km from Matran 24 km from Fribourg The bus is 2 minutes' walk from the future buildings, lines 472 and 476 will take you to the Palezieux and Romont train stations. COMFORT: A few steps from the future buildings, you will find a dairy and a cheese factory 4 minutes by car from Siviriez, you will find a bakery, a food store, and an excellent butcher's shop Shopping centers in Romont, 5 minutes by car After-school care and homework supervision in Siviriez o School in Siviriez for students from 1st to 4th year The school of Chavannes-les-Forts organizes creative activities for the classes from 5th to 8th year, this is 2 minutes' walk from the future buildings School in Villaraboud 5th and 6th year School in Préz-vers-Siviriez 7th and 8th year The school bus will stop a few minutes' walk from the buildings. Contact us now at 078 638 52 24 to organize a visit and discover the entire promotion on this website: www.horizon-de-chavannes-les-forts.ch Would you like to know the true value of your house, apartment, or building? For 23 years, we have been accompanying you, do not hesitate!

Travel time
-
1 / 10
5.5 rooms131m²CHF 780,000.–
Chemin En le Croix 2, 1676 Chavannes-les-Forts

5.5-room apartment in the attic (building 2 - unit 10)

This new development is located in Chavannes-les-Forts, a charming village in the Glâne district, which offers a peaceful living environment while providing quick access to the amenities of neighboring towns.The project consists of 4 buildings totaling 31 apartments, ranging from 2.5 to 5.5 rooms, with living areas between 63m² and 145m² for the largest apartments. The ground-floor apartments have a private garden. The majority, located on the edge of the agricultural zone, have no opposite neighbors and enjoy a very beautiful, unobstructed view of the surrounding countryside.The architecture perfectly integrates into the environment and the authentic character of this beautiful region. The apartments offer modern amenities and the choice of materials is left to the future owners. The building meets current energy requirements.A large underground parking lot, shared by the 4 buildings, allows for peaceful use of the green spaces and playground.Construction has started and the apartments will be delivered in autumn 2027.Buses allow easy access to Palézieux and Romont train stations, which then easily connect to Fribourg, Lausanne, etc.Primary school classes are divided between Siviriez and Villaraboud, and a school bus is organized. An out-of-school reception is also available in Siviriez. For more information, visit the following link: https://www.siviriez.ch/ecole-enfance/ecole-enfantine-et-primaireDo not hesitate to contact us for more information or a visit!

Travel time
-
1 / 10
5.5 rooms121m²CHF 1,050,000.–
Rte de la Raveire 36, 1728 Rossens FR

Exclusivity - Last individual villa of 5.5 rooms

Dive into the heart of the charming village of Rossens and let yourself be seduced by this exclusive project of 6 modern villas with 5.5 rooms. Offering an ideal living environment for families, these houses combine comfort, quality, and personalization to meet all your expectations.Why acquire a villa in this project? • Spacious areas: 121 m² of living space and a magnificent terrace of approximately 32 m² for outdoor relaxation. • Modern comfort: ecological underfloor heating with air-water heat pump, integrated spots for a warm atmosphere. • High-quality construction: masonry and reinforced concrete, triple glazing, and photovoltaic panels for optimal energy performance. • Great flexibility: let your desires run free with interior layouts to choose from and according to your wishes. A practical and peaceful settingEach villa has its own carport, an outdoor parking space, and a space designed for a thriving family life, in a calm environment and close to all amenities.Offer your family a living space that combines modernity, quality, and serenity. These villas are the dream opportunity for those looking for a home where it's good to live.Don't miss this unique opportunity - contact us now for more information!Complete dossier and information only by sending your request with complete contact details (including postal address and phone number).

Travel time
-
1 / 10
3.5 rooms69m²CHF 630,000.–
Chemin de la Forêt 4, 1720 Corminboeuf

Le Clos du Tiguelet - 3.5-room apartment on the ground floor (lot 0.3)

This new development "Le Clos du Tiguelet" is located in the charming commune of Corminboeuf. It has the advantage of being in the center of the village but not directly on the communal road. This building consists of 18 apartments, ranging from 2.5 to 4.5 rooms, and all have a terrace or balcony.The contemporary architecture of this project is in harmony with the surrounding constructions. This development aims to provide a construction that meets high energy standards, with a heat pump combined with photovoltaic panels and triple glazing (CECB - energy label A).This 3.5-room apartment of 69.69m² is composed as follows: • entrance hall with built-in wardrobe • kitchen-living room with access to the 22.2m² terrace and private garden of 26.7m² • parental bedroom with private shower room • shower room The finishes are left to the choice of the future buyers.Each apartment has an underground parking space that can be purchased separately (CHF 30,000.00/parking space) and is not mandatory.A playground for children will offer families a pleasant outdoor space. Your children can go to school, which is located next door, without having to cross a road.Corminboeuf offers an ideal living environment, providing the advantages of a village and access to nature while being close to all amenities. The highway is accessible in just 5 minutes and a bike path allows you to reach the center of Fribourg in 15 minutes.Contact us for more information or to organize a meetingJordane Naudeixjordane@favre-naudeix.ch - 078/870.18.82Development website: www.le-clos-tiguelet.ch

Travel time
-
1 / 3
  • Parking space
  • Balcony / Terrace
  • Garage
  • +1
5.5 rooms112m²CHF 930,000.–
Rte du Curtil, 1774 Montagny-les-Monts

Contemporary individual villa - A fully customizable project

In the heart of an exclusive residential project consisting of only three individual villas, this contemporary property seduces with its elegant architecture and numerous possibilities for personalization. Designed to meet the expectations of today's families, it offers a privileged living space that combines modernity, comfort, and quality of life.Initially designed as 4.5 rooms, the villa can easily be transformed into 5.5 rooms thanks to the different plan variants proposed. Future buyers will thus have the possibility to adapt the spaces according to their needs and desires.Developed over approximately 112 m² of living space, for a useful area of approximately 152 m² and a weighted area of approximately 124 m², this villa also benefits from pleasant outdoor spaces as well as a private garden.Ground floor • Entrance hall; • Magnificent living room and open kitchen, offering a spacious and bright living space; • Pantry adjacent to the kitchen, ideal for daily storage; • A bedroom; • A bathroom; • Direct access to the outdoors. First floor • A bedroom; • A bathroom; • A superb parental suite with its own dressing room and private bathroom; • Direct access from the parental suite to a large terrace of approximately 17 m². The advantages of this villa • Exclusive project of only three individual villas; • Contemporary architecture combining elegance and warm materials; • Several available plan variants; • Possibility to transform the villa into 5.5 rooms; • Living area of approximately 112 m²; • Useful area of approximately 152 m²; • Weighted area of approximately 124 m²; • Finished basement; • Private garden; • Covered parking for one car; • Outdoor parking space; • Large private terrace accessible from the parental suite. Designed for families looking for a modern and functional living space, this villa offers a perfect balance between comfort, brightness, and personalization. A rare opportunity to acquire a new property within an exclusive project of only three individual villas.

  • Parking space
  • Balcony / Terrace
  • Garage
  • +1
1 / 5
  • Parking space
  • Balcony / Terrace
  • Garage
  • +2
5.5 rooms128m²CHF 990,000.–
Rte du Curtil, 1774 Montagny-les-Monts

Individual villa with large living room of 41 m² and private terrace

Nestled within an exclusive residential project comprising only three individual villas, this elegant property charms with its modern architecture, bright spaces, and numerous possibilities for customization. Designed to meet the expectations of families, it offers a privileged living environment that combines comfort, functionality, and energy efficiency.Developed over several levels, this villa benefits from a thoughtful design and modular plans that allow the spaces to be adapted according to the needs of its future owners.A convivial and bright living spaceUpon entering, you will discover a hall equipped with integrated closets offering precious storage space. The ground floor then accommodates a beautiful open kitchen that opens onto a vast living room of approximately 41 m², the true heart of the house. Thanks to its large openings, this living space enjoys beautiful natural light and direct access to the terrace and private garden.This level also includes a bedroom and a bathroom equipped with a shower and WC. The bedroom also benefits from direct access to the outdoors.A floor designed for the whole familyThe upper floor accommodates two comfortable bedrooms as well as a spacious master bedroom that has direct access to a magnificent terrace of approximately 17 m², ideal for enjoying the beautiful days.A complete bathroom complements this sleeping area, with the possibility of arranging a second bathroom according to the desires and needs of the family.A basement with multiple possibilitiesEntirely excavated, the basement offers complementary spaces that are particularly appreciated in everyday life: • Technical room also serving as a laundry room; • Cellar and storage spaces; • Multipurpose area that can be arranged as a game room, leisure area, workshop, or office. A villa turned towards the futureDesigned according to current energy standards, this property is equipped with a heat pump as well as solar panels on the roof, guaranteeing excellent energy performance and controlled operating costs.The future owners will also benefit from great freedom in personalization thanks to the different plan variants proposed.The highlights • Exclusive project of only three individual villas; • Contemporary architecture and quality materials; • Modular and customizable plans; • Large living/kitchen area of approximately 41 m²; • Bedroom and bathroom on the ground floor; • Three bedrooms on the upper floor; • Master bedroom with direct access to a terrace of 17 m²; • Possibility of creating a second bathroom; • Fully excavated basement; • Multipurpose area that can serve as a game room, office, or workshop; • Heat pump and solar panels; • Covered parking spaces as well as outdoor parking spaces; • Private garden and terraces. This villa constitutes a rare opportunity to acquire a new, modern, and customizable property within a residential project on a human scale, designed to offer an ideal living environment for families.

  • Parking space
  • Balcony / Terrace
  • Garage
  • +2
1 / 3
  • Parking space
  • Balcony / Terrace
  • Garage
  • +1
5.5 rooms114m²CHF 950,000.–
Rte du Curtil, 1774 Montagny-les-Monts

A villa designed for the family - 5.5 rooms and generous outdoor spaces

Nestled within an exclusive residential project comprising only three individual villas, this elegant property charms with its contemporary architecture, spacious rooms, and design conceived to meet the needs of modern family life.With its clean lines, current amenities, and numerous possibilities for layout, this villa offers a privileged living space where comfort and functionality blend harmoniously.Developed over approximately 114 m² of living space, for a useful area of about 154 m² and a weighted area of about 134 m², it benefits from carefully designed outdoor spaces as well as a pleasant private garden.Because each family is unique, the future owners will have the opportunity to personalize certain interior layouts to adapt the villa to their desires and lifestyle.A distribution designed for daily lifeGround floorThe ground floor accommodates a superb living area combining the open kitchen, dining room, and living room. Bathed in light thanks to the large openings, this convivial room offers direct access to the terrace and the private garden.A bedroom on the ground floor completes this level, benefiting from its own bathroom equipped with a shower and WC, and also enjoying direct access to the outdoors.A guest toilet perfects the layout of this floor.First floorThe sleeping area consists of three bedrooms with comfortable dimensions, offering each a pleasant private space.One of the bedrooms benefits from direct access to a magnificent terrace of about 33 m², ideal for fully enjoying the beautiful days.A spacious bathroom equipped with a shower, bathtub, and WC completes this floor. Thanks to the project's modularity, it is also possible to create a second bathroom according to the needs of the future buyers.BasementThe basement accommodates a technical room also serving as a laundry room, as well as a spacious cellar offering numerous storage possibilities.Current and sustainable amenitiesDesigned according to modern energy standards, the villa is equipped with a heat pump as well as solar panels on the roof, ensuring comfort and energy efficiency in daily life.The highlights • Exclusive project of only three individual villas; • Contemporary villa with 5.5 rooms; • Areas of approximately 114 m² living space, 154 m² useful area, and 134 m² weighted area; • Modular and customizable layouts; • Large, bright living room with access to the garden; • Bedroom on the ground floor with private bathroom; • Three bedrooms on the first floor; • Large terrace of about 33 m²; • Possibility of creating a second bathroom on the first floor; • Cellar and technical room with laundry room; • Heat pump and solar panels; • Two covered parking spaces as well as outdoor parking spaces. This villa represents a unique opportunity to acquire a new property that combines contemporary architecture, modern comfort, and flexibility in layout, within a residential project on a human scale.

  • Parking space
  • Balcony / Terrace
  • Garage
  • +1
1 / 10
  • Balcony / Terrace
5.5 rooms146m²CHF 930,000.–
Route de Villaz 15, 1690 Villaz

New in Lussy (FR) More than 3 villas available !

Discover this new project of 4 semi-detached villas with 5.5 rooms, ideally located in a quiet and green residential area in Lussy (FR).One villa is already sold ! Only 3 villas are available, a great opportunity for families looking for a peaceful life while staying close to Romont, Fribourg and the main amenities.With a living area of approximately 145 m², these villas are spread over three levels and offer bright, functional and perfectly adapted spaces for family life. The buyers will also have the possibility to personalize certain finishes depending on the progress of the work.DistributionGround floor • Entrance hall • Modern open kitchen with large living room • Direct access to the terrace and garden • Shower room with toilet 1st floor • Parental suite with dressing room and private bathroom • Two bedrooms • Family bathroom Attic • Large playroom of approximately 26.6 m², ideal as an office, TV room, fitness room or relaxation area. Annexes • Private cellar with technical room Exterior • Terrace • Private garden • One covered outdoor parking space • One outdoor parking space • Visitor parking spaces Highlights • New construction • Approximately 145 m² of living space • 5.5 rooms • 4 bedrooms • Large playroom • Possibility to personalize the finishes • Quiet and family-friendly neighborhood • Green environment • Close to schools, shops and public transport Available villas • Villa B – CHF 1'010'000.– – Garden of approximately 166 m² • Villa C – CHF 930'000.– – Garden of approximately 50 m² • Villa D – CHF 950'000.– – Garden of approximately 146 m² Expected availability: 2027One villa is already sold !Reserve your future home today and take advantage of the opportunity to personalize your interior.

  • Balcony / Terrace
Travel time
-
1 / 9
  • Balcony / Terrace
  • Garage
  • Quiet neighborhood
4.5 rooms112m²CHF 720,000.–
1470 Estavayer-le-Lac

Spacious modern 4.5-room apartment

Located in the charming locality of Rueyres-les-Prés, discover this spacious 4.5-room apartment of 112 m² situated on the ground floor of a small building with six apartments and a lift.The apartment is composed as follows: • Entrance hall with built-in storage cupboards • Spacious living room with fully equipped open kitchen of 45 m2 • 2 beautiful bedrooms of 12 & 13 m2 • 1 parental bedroom with private bathroom (Italian shower, sink, toilet) of 21 m2 • 1 bathroom with bathtub, sink, toilet and space for washing column • 1 spacious covered terrace of 17 m2 This apartment benefits from modern and quality equipment: heat pump, underfloor heating with ambient thermostat, triple glazing windows, motorized shutters and mosquito nets for all windows and glass doors.A large private cellar provides additional storage space. Two underground parking spaces are available as an option to the sale price (CHF 30'000.– per space) including an electric charging station.Do not wait any longer and contact us at 026 663 14 70 or by email: ventes@lombard-immobilier.ch to organize a visit to this apartment.----------------------------------------------------------Rueyres-les-Prés is a charming village located in the Broye district, in the canton of Fribourg. Since 2017, Rueyres has been part of the Estavayer commune and has about 450 inhabitants.Children living in Rueyres-les-Prés attend the "École des 4 Vents" school until the 7th grade. To simplify the life and organization of parents, this primary school has an out-of-school reception (AES) in the same building, avoiding the need for children to take a bus after school or at noon to eat at the AES. After primary school, children attend the orientation cycle in Estavayer-le-Lac.Rueyres-les-Prés is served by several bus lines, making it easy to access the surrounding localities and the Estavayer-le-Lac train station.By car, you can reach Estavayer-le-Lac, Payerne, the A1 motorway entrance, or the shores of Lake Neuchâtel in less than 10 minutes. You are also about 25 minutes from Yverdon-les-Bains and Morat, or 35 minutes from Fribourg.In summary, Rueyres-les-Prés offers a pleasant living environment, combining rural tranquility and accessibility, with high-quality educational and community facilities.

  • Balcony / Terrace
  • Garage
  • Quiet neighborhood
Maxime Maffre

Maxime Maffre

Courtier Immobilier

1 / 9
  • Balcony / Terrace
  • Garage
  • Quiet neighborhood
4.5 rooms112m²CHF 720,000.–
1542 Rueyres-les-Prés

Spacious modern 4.5-room apartment

Located in the charming locality of Rueyres-les-Prés, discover this spacious 4.5-room apartment of 112 m² on the ground floor of a small building with six apartments and a lift.The apartment consists of: • Entrance hall with built-in storage • Spacious living room with open, fully equipped kitchen of 45 m² • 2 beautiful bedrooms of 12 and 13 m² • 1 parental bedroom with private bathroom (Italian shower, sink, toilet) of 21 m² • 1 bathroom with bathtub, sink, toilet and space for a washing machine • 1 spacious, covered terrace of 17 m² This apartment benefits from modern and high-quality equipment: heat pump, underfloor heating with ambient thermostat, triple-glazed windows, motorized shutters and insect screens for all windows and glass doors.A large, private cellar provides additional storage space. Two underground parking spaces are available as an option to the sale price (CHF 30'000.– per space) including an electric charging station.Do not hesitate to contact us at 026 663 14 70 or by email: ventes@lombard-immobilier.ch to organize a visit to this apartment.----------------------------------------------------------Rueyres-les-Prés is a charming village in the Broye district, in the canton of Fribourg. Since 2017, Rueyres has been part of the municipality of Estavayer and has about 450 inhabitants.The children living in Rueyres-les-Prés attend the "École des 4 Vents" school until the 7th grade. To simplify the lives and organization of parents, this primary school has an out-of-school care facility (AES) in the same building, avoiding the need for children to take a bus after school or at lunchtime. After primary school, the children attend the secondary school in Estavayer-le-Lac.Rueyres-les-Prés is served by several bus lines, facilitating connections to surrounding localities and notably the Estavayer-le-Lac train station.By car, you can reach Estavayer-le-Lac, Payerne, the A1 motorway entrance or the shores of Lake Neuchâtel in less than 10 minutes. You are also about 25 minutes from Yverdon-les-Bains and Morat or 35 minutes from Fribourg.In summary, Rueyres-les-Prés offers a pleasant living environment, combining rural tranquility and accessibility with high-quality educational and community facilities.

  • Balcony / Terrace
  • Garage
  • Quiet neighborhood
Maxime Maffre

Maxime Maffre

Courtier Immobilier

1 / 9
  • Balcony / Terrace
  • Garage
  • Elevator
  • +1
5.5 rooms127m²CHF 740,000.–
Route de l'Eglise 83, 1678 Siviriez

New 5.5-room apartment on the 1st floor

For sale in Siviriez: new 5.5-room apartment on the 1st floor in a modern building with elevator.Discover the new promotion « Fô Bèchon », composed of 2 buildings offering a total of 33 new apartments from 1.5 rooms to 5.5 rooms, with a wide range of typologies and price ranges to meet all needs.This real estate project is ideally located in the village of Siviriez (FR). Its central position between Fribourg, Lausanne, and the Broye makes it an ideal place of residence for families and commuters seeking a peaceful environment without being far from amenities.Characteristics of this apartment (B-1.03) : • Spacious 5.5-room apartment with 127 m2 of living space • Fully equipped kitchen (Miele) • Space for washing machines in the apartment • Storage closets at the entrance of the apartment • High-quality materials and equipment (motorized blinds, triple glazing, mosquito nets, fabric blinds, ambient thermostat, etc.) • Nice terrace of 14.5 m2 • Underground parking, bike room, stroller room, and private cellar • Eco-friendly heating with free-cooling and photovoltaic panels The building permit has been issued and construction has begun. Delivery is scheduled for spring 2026.All finishing choices are left to the buyers.Do not hesitate to contact us at 026 663 14 70 or by email: ventes@lombard-immobilier.ch to obtain more information about this project.---------------------------------------------------------------------The village of Siviriez is located in the Glâne district, in the south of the canton of Fribourg. It offers a rural and green environment, highly appreciated for its calm and quality of life, while remaining well connected to regional centers such as Romont (5 minutes), Moudon (15 minutes), Bulle (20 minutes), or Lausanne (40 minutes).Siviriez has kindergarten and primary schools directly in the commune, allowing for nearby schooling for young children. Pupils in the orientation cycle continue their education in regional establishments, notably in Romont, which is easily accessible. The commune and the region also offer structures for out-of-school care and early childhood, meeting the needs of active families.The village offers several local shops and services (grocery store, bakery, restaurants, communal services), ensuring daily needs. For a wider range of services (shopping centers, supermarkets, hospital, cultural facilities), residents quickly reach Romont or Moudon.Siviriez is served by regional bus lines (TPF) connecting the commune to the Romont and Moudon train stations, offering efficient connections to Fribourg, Lausanne, and Bern. The main road axes (Bern road, A12 highway) are easily accessible, allowing for quick car trips to the entire region.

  • Balcony / Terrace
  • Garage
  • Elevator
  • +1
Maxime Maffre

Maxime Maffre

Courtier Immobilier

Travel time
-
1 / 9
  • Parking space
  • Balcony / Terrace
  • Pets allowed
  • +5
4.5 rooms100m²CHF 680,000.–
Route d'Oron 172, 1676 Siviriez

Magnificent 100 m2 attic with south/west exposure

Magnificent 100 m2 attic with south/west exposure Exclusive offer: 3% transfer fees offered on the first 10 units sold!In Chavannes-les-Forts, discover this new residential promotion "Tzavanè" of 30 apartments in PPE, designed to offer a pleasant, functional and sustainable living environment, in a green setting while remaining close to urban centers.Promotion website: www.tzavane.chAn ideal location, just two steps from RomontThe promotion benefits from a direct proximity to Romont, allowing quick access: • to shops and services, • to schools and infrastructure, • to the station and regional transport axes. A strategic location for those who want to combine residential calm and active life.The advantages of the Chavannes-les-Forts commune • Peaceful and green village setting • Natural environment conducive to relaxation and outdoor activities • Commune with a human scale, convivial and family-friendly • Sought-after quality of life, away from urban bustle. The project • 30 apartments in PPE • Contemporary architecture and harmonious integration into the site • Bright and well-arranged living spaces • Modern comfort and current energy standards • Surfaces adapted to families, couples or investors • Sales prices that defy all competition. Studio from 170,000 CHF / 2.5 rooms from 240,000 CHF / 3.5 rooms from 390,000 CHF / 4.5 rooms from 470,000 CHF • Transfer fees offered on the first 10 units sold • Indoor parking space in addition to the price: 35,000 CHF / space More information on www.tzavane.ch, via the contact form or at info@balmat-immobilier.chAn opportunity not to be missed in a region in full expansion

  • Parking space
  • Balcony / Terrace
  • Pets allowed
  • +5
Travel time
-
1 / 10
  • Parking space
  • Balcony / Terrace
  • Pets allowed
  • +5
4.5 rooms85m²CHF 490,000.–
Route d'Oron 172, 1676 Siviriez

Beautiful 4.5 rooms in the countryside and at very competitive prices

Beautiful 4.5 rooms in the countryside and at very competitive prices Exclusive offer: 3% transfer fees offered on the first 10 units sold!In Chavannes-les-Forts, discover this new residential promotion "Tzavanè" of 30 apartments in PPE, designed to offer a pleasant, functional and sustainable living environment in a green setting while remaining close to urban centers.Promotion website: www.tzavane.chAn ideal situation just two steps from RomontThe promotion benefits from a direct proximity to Romont, allowing quick access: • to shops and services, • to schools and infrastructure, • to the station and regional transport axes. A strategic location for those who want to combine residential calm and active life.The advantages of the Chavannes-les-Forts commune • Peaceful and green village setting • Natural environment conducive to relaxation and outdoor activities • Commune with a human scale, convivial and family-friendly • Sought-after quality of life, away from urban bustle. The project • 30 apartments in PPE • Contemporary architecture and harmonious integration into the site • Bright and well-arranged living spaces • Modern comfort and current energy standards • Surfaces adapted to families, couples or investors • Sales prices that defy all competition. Studio from 170,000 CHF / 2.5 rooms from 240,000 CHF / 3.5 rooms from 390,000 CHF / 4.5 rooms from 470,000 CHF • Transfer fees offered on the first 10 units sold • Interior parking space not included in the price: 35,000 CHF / space More information on www.tzavane.ch, via the contact form or at info@balmat-immobilier.chAn opportunity not to be missed in a region in full growth

  • Parking space
  • Balcony / Terrace
  • Pets allowed
  • +5
Travel time
-
1 / 10
  • Parking space
  • Balcony / Terrace
  • Pets allowed
  • +5
3.5 rooms73m²CHF 390,000.–
Route d'Oron 172, 1676 Siviriez

Superb 3.5-room attic apartment - ideal for investment - in the countryside

Superb 3.5-room apartment - ideal for investment Exclusive offer: 3% transfer fees offered on the first 10 units sold!In Chavannes-les-Forts, discover this new residential promotion "Tzavanè" of 30 apartments in PPE, designed to offer a pleasant, functional and sustainable living environment, in a green setting while remaining close to urban centers.Promotion website: www.tzavane.chAn ideal location, just two steps from RomontThe promotion benefits from a direct proximity to Romont, allowing quick access: • to shops and services, • to schools and infrastructure, • to the station and regional transport axes. A strategic location for those who want to combine residential calm and active life.The advantages of the Chavannes-les-Forts commune • Peaceful and green village atmosphere • Natural environment conducive to relaxation and outdoor activities • Commune with a human scale, convivial and family-friendly • Sought-after quality of life, away from urban bustle. The project • 30 apartments in PPE • Contemporary architecture and harmonious integration into the site • Bright and well-arranged living spaces • Modern comfort and current energy standards • Surfaces adapted to both families and couples or investors • Sales prices that defy all competition. Studio from 170,000 CHF / 2.5 rooms from 240,000 CHF / 3.5 rooms from 390,000 CHF / 4.5 rooms from 470,000 CHF • Transfer fees offered on the first 10 units sold • Interior parking space in addition to the price: 35,000 CHF / space More information on www.tzavane.ch, via the contact form or at info@balmat-immobilier.chAn opportunity not to be missed in a region in full growth

  • Parking space
  • Balcony / Terrace
  • Pets allowed
  • +5
Travel time
-

Suggested properties for you based on search results

Other interesting objects