











517 results - Properties for sale with Balcony / Terrace, New building: Canton Fribourg

1 / 7
2.5 rooms68m²CHF 467,000.–
Route de la Poste 29, 1745 Lentigny

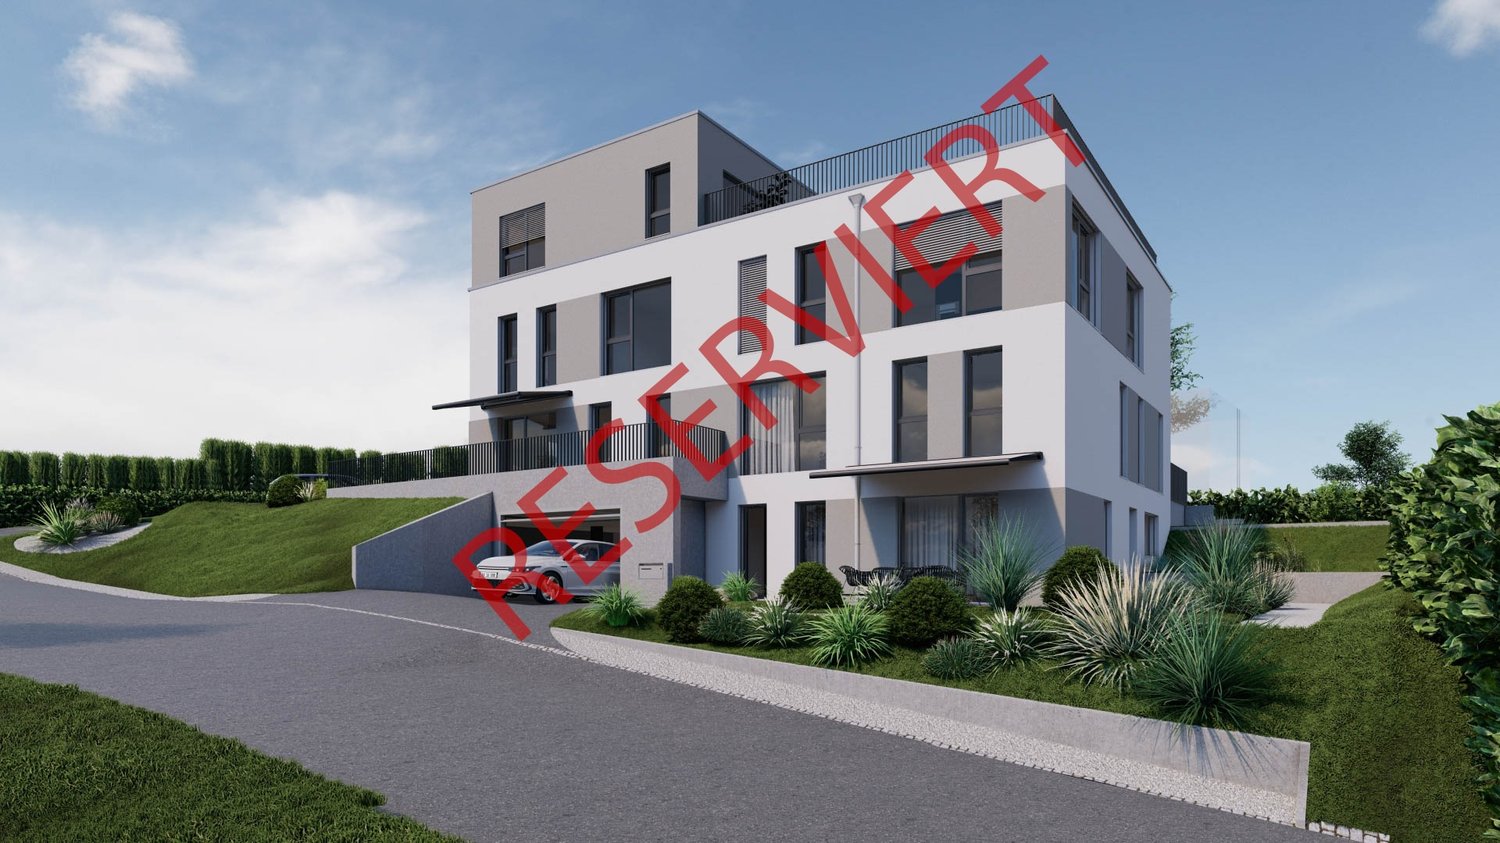
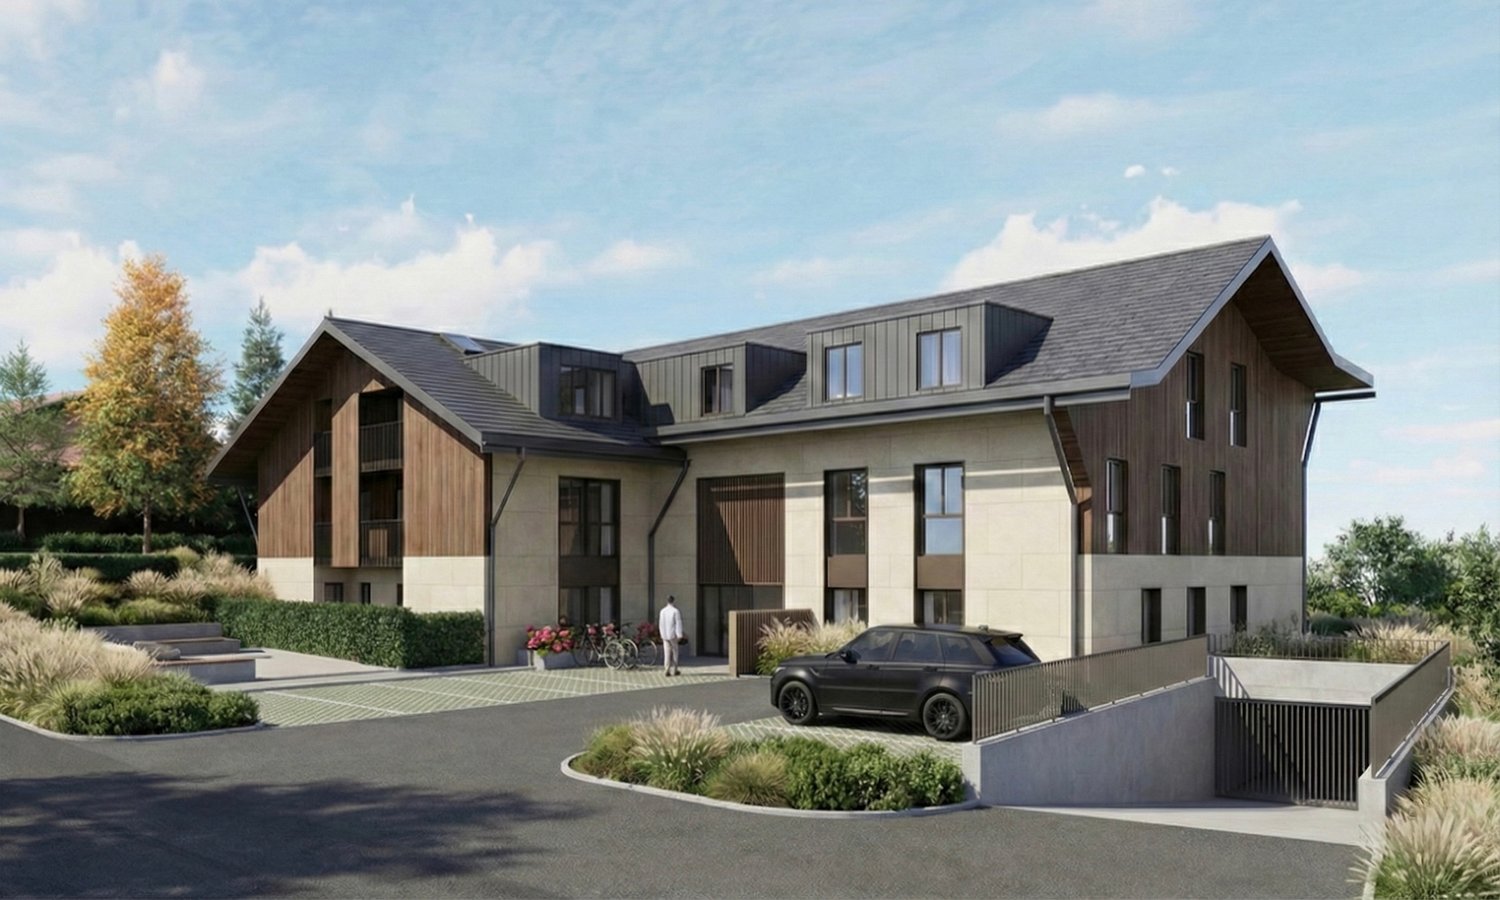
Magnificent 2.5-room apartment in Lentigny

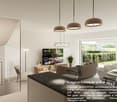
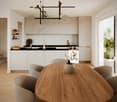
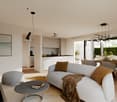
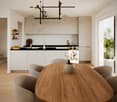
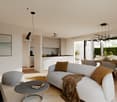
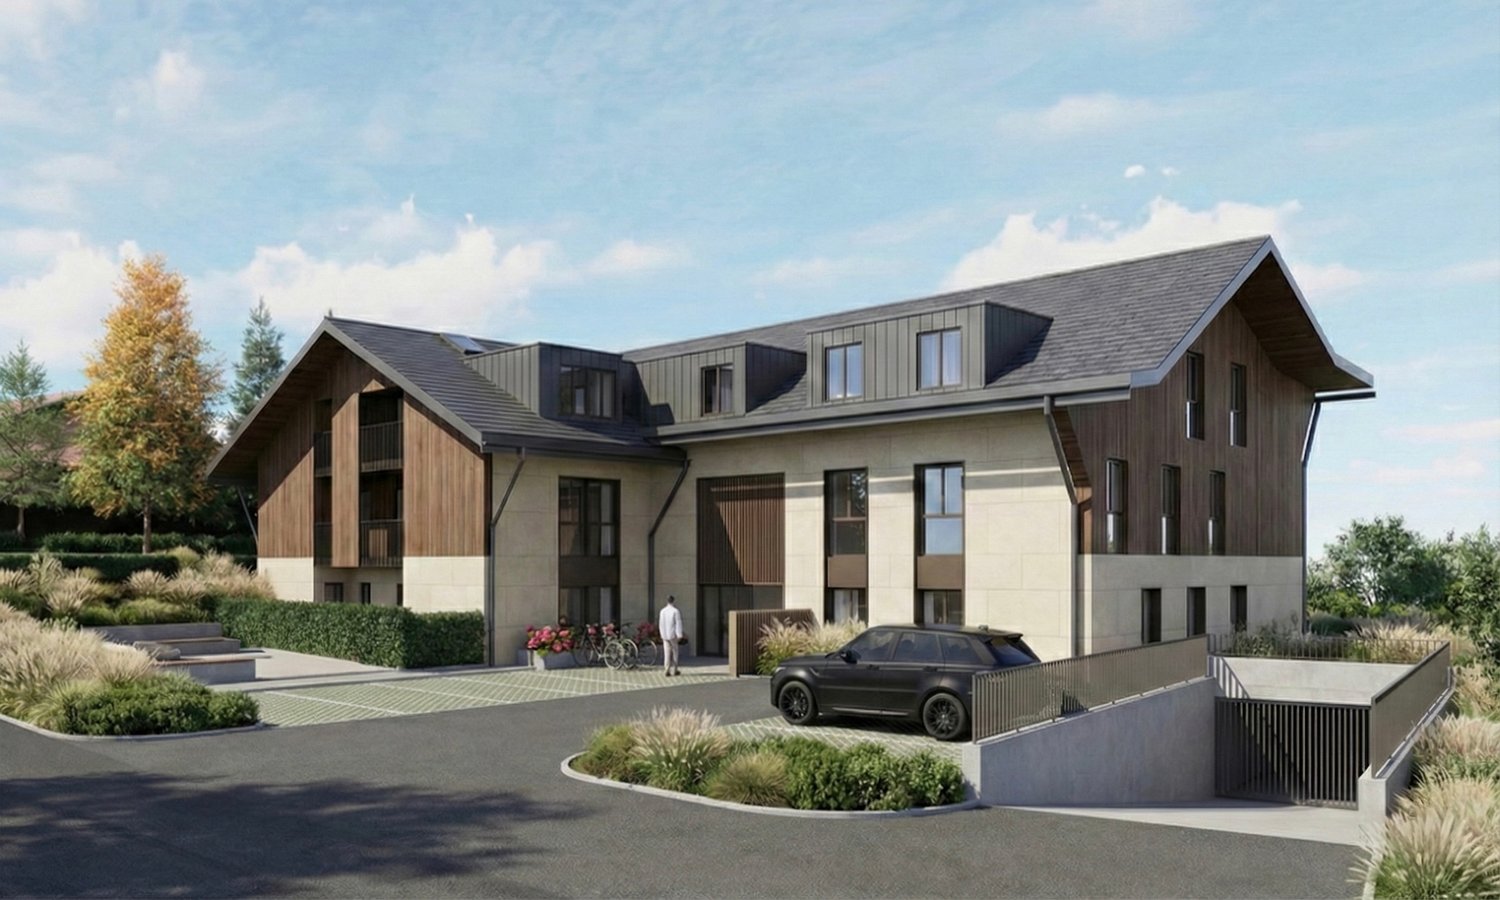
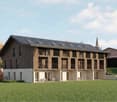
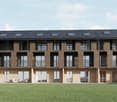
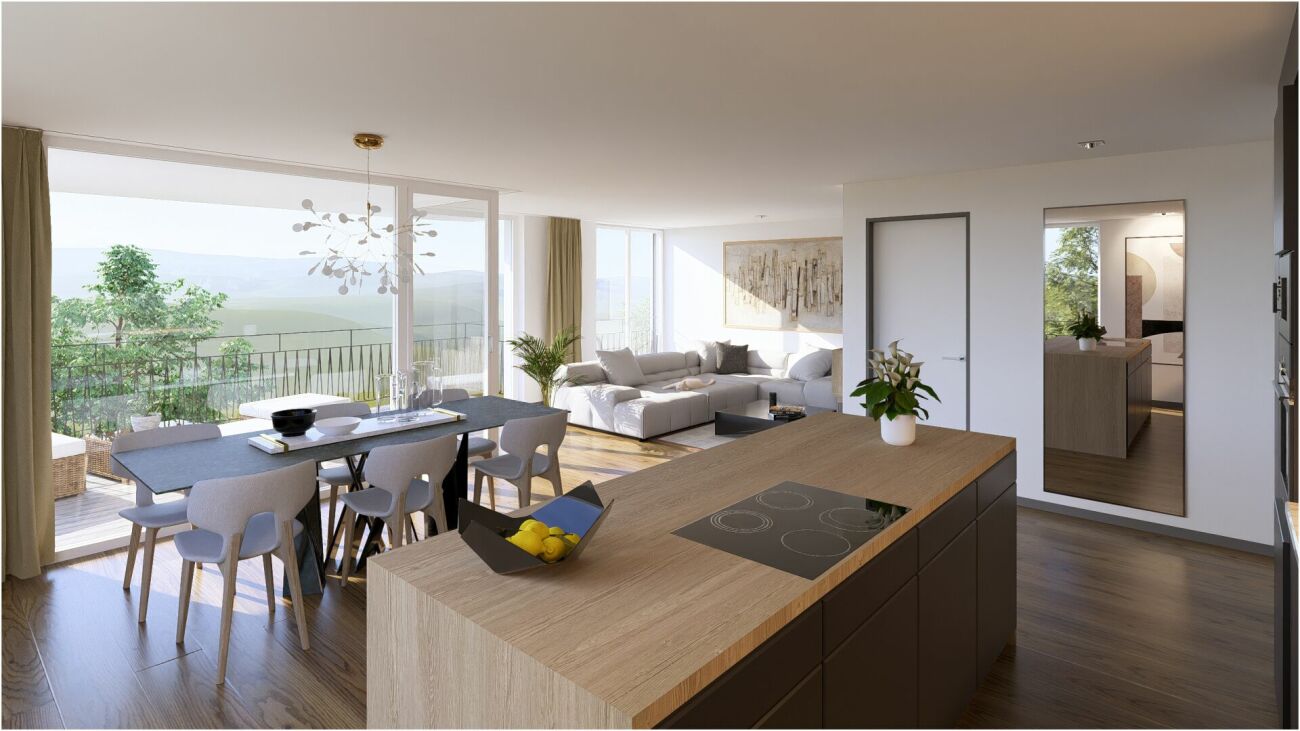
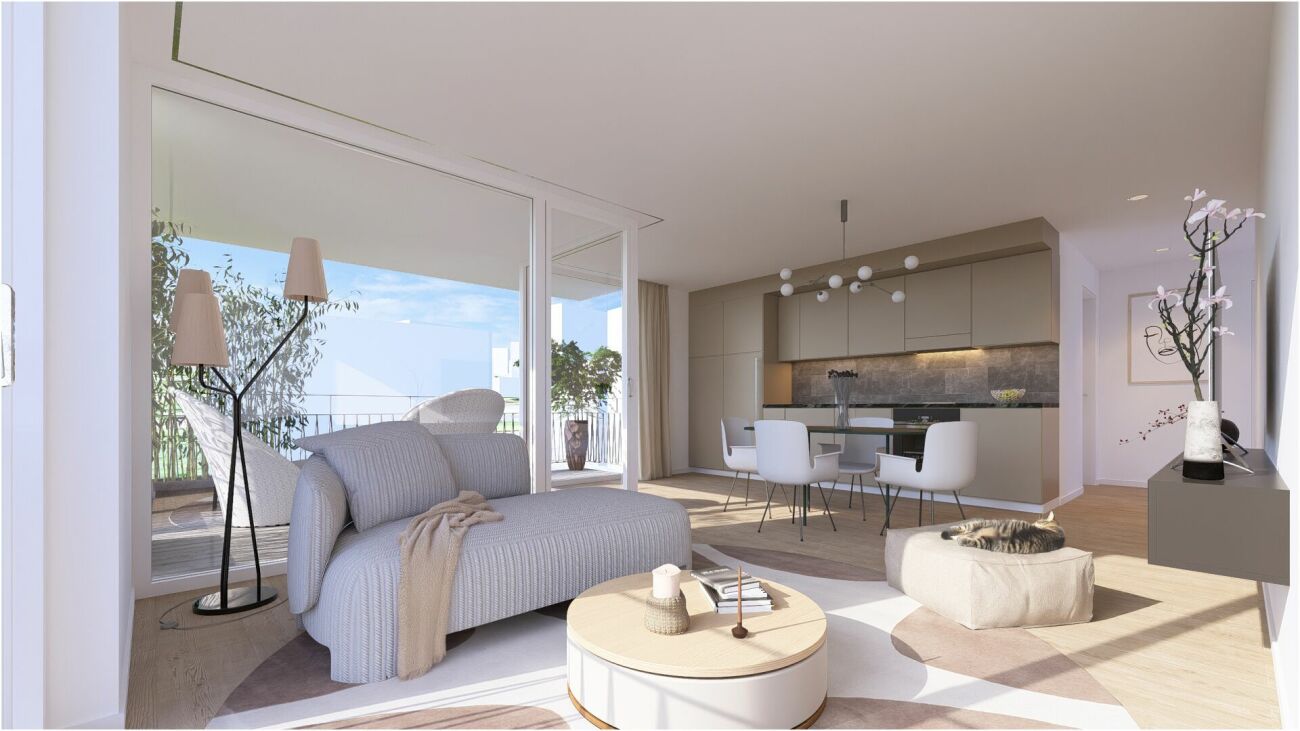
Discover this new promotion of only 9 apartments ideally located between Fribourg, Payerne, Bulle and Romont. Offering a peaceful living environment while remaining perfectly connected to the main axes, this residence will seduce all people seeking comfort and practicality. This 2.5-room apartment on the 2nd and last floor of the building offers natural charm and intelligent distribution, designed to provide optimal comfort in everyday life.It consists of a pleasant living area combining the kitchen, dining area and living room in a convivial and bright space. You will also find a spacious master bedroom, a functional bathroom, as well as a large hallway equipped with built-in closets for easy storage.Finally, a beautiful terrace ideally oriented completes this property and will allow you to fully enjoy the beautiful days in a peaceful setting.These apartments combine modernity, functionality and quality of life in a privileged environment. A rare opportunity to be seized quickly.Highlights:- Sustainable features (photovoltaic panels, high-performance thermal insulation, triple glazing, geothermal heat pump)- Double flow ventilation- General energy value A- Pre-installation for washing machine connection in each apartment- Finishes to the choice of buyers (kitchen, sanitary, floors)Description of lot 9:- Kitchen/living room/dining room: 33.12 m²- Bedroom: 14.33 m²- Hallway with wall closets: 10.18 m²- Bathroom with WC/shower: 5.73 m²- Terrace: 10.17 m²Net area: 63.36 m²PPE area: 68.85 m²1 cellar is included in the price1 covered parking space for CHF 30,000.- extra.Other lots are available in the PPE, including other 2.5-room apartments, 3.5-room apartments and 4.5-room apartments.Do not hesitate to contact us to make an appointment!

Travel time
-
1 / 7
2.5 rooms86m²CHF 575,000.–
Rue de Forcel 4, 1636 Broc

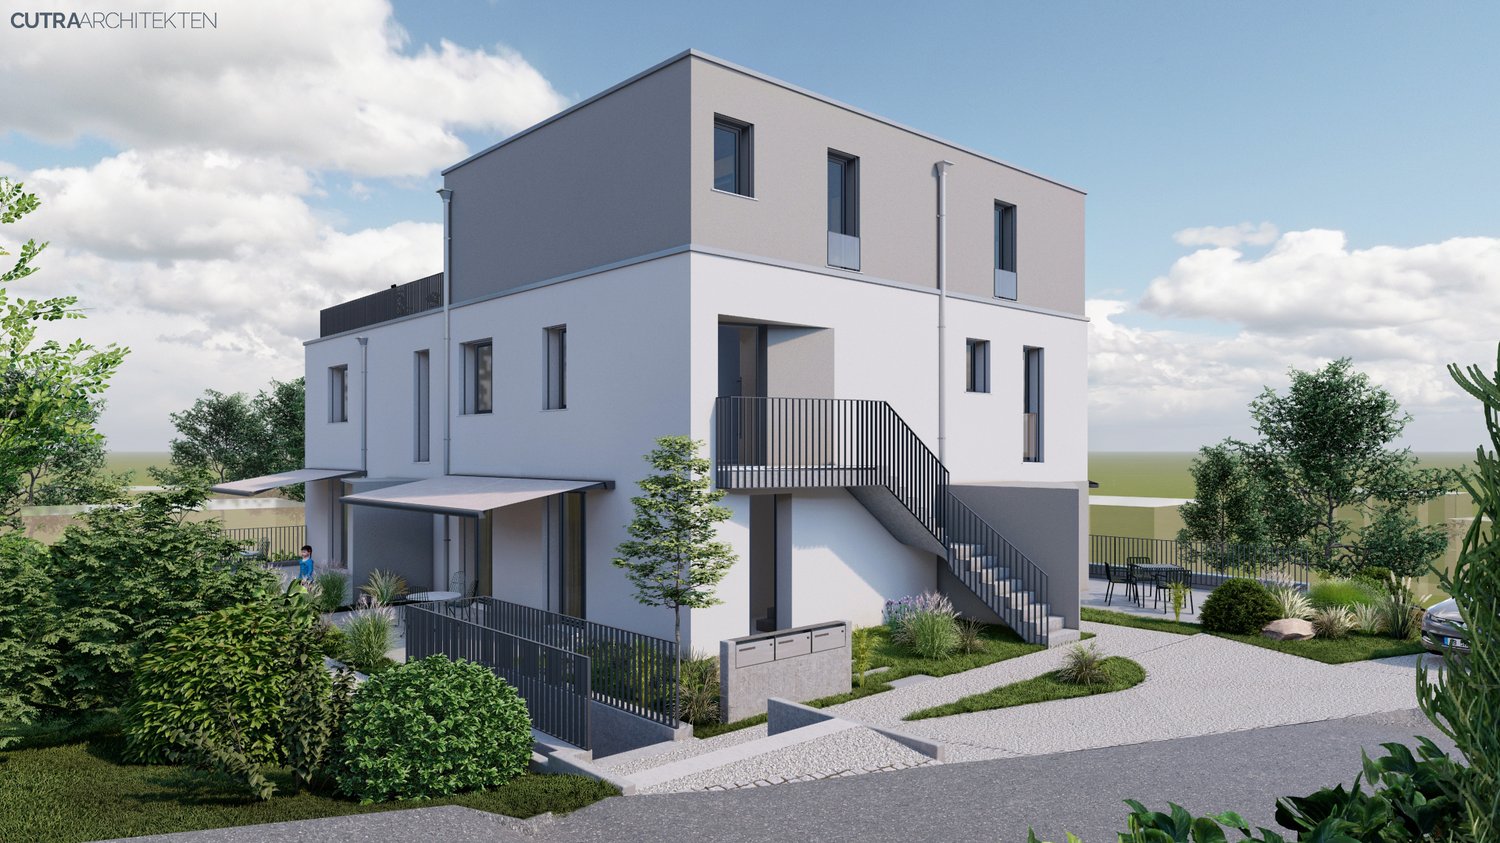
2½ rooms modular in Broc in a new promotion!

Spacious 2.5-room apartment, part of a new high-standard condominium promotion. Located in the heart of a serene village neighborhood, this residence is the perfect blend of modernity and comfort. This apartment consists of a generous and bright living room/kitchen of over 48 m², a spacious bedroom, a hall with integrated storage, and a shower room. In addition, a terrace offers a beautiful view of the surrounding countryside and mountains. The finishes can be personalized according to the buyers' preferences, with comfortable budgets, to ensure quality and satisfaction.Finally, the necessary amenities are nearby, facilitating soft mobility with close access to public transportation, ensuring an optimal quality of life.Highlights:- Sustainable features (photovoltaic panels, high-performance thermal insulation, triple glazing, geothermal heat pump)- Double flow ventilation- Overall energy value A- Pre-installation for a washing column in each apartment- Only 9 minutes from the Charmey station (ski, bath, and pool station)- Perfect integration of an existing linden tree into the projectDescription of lot 4:- Kitchen/living/dining room: 48.07 m²- Bedroom: 14.54 m²- Hall with wall cabinets: 9.56 m²- Bathroom with WC/shower: 5.17 m² - Terrace: 16.29 m² 1 cellar is included in the price1 covered outdoor parking space for CHF 25,000.- extra.Other lots are available in the PPE, including other 2.5 rooms, a 3.5 room, and 4.5 roomsDo not hesitate to contact us for more information.

Travel time
-
1 / 7
4.5 rooms111m²CHF 735,000.–
Rue de Forcel 4, 1636 Broc

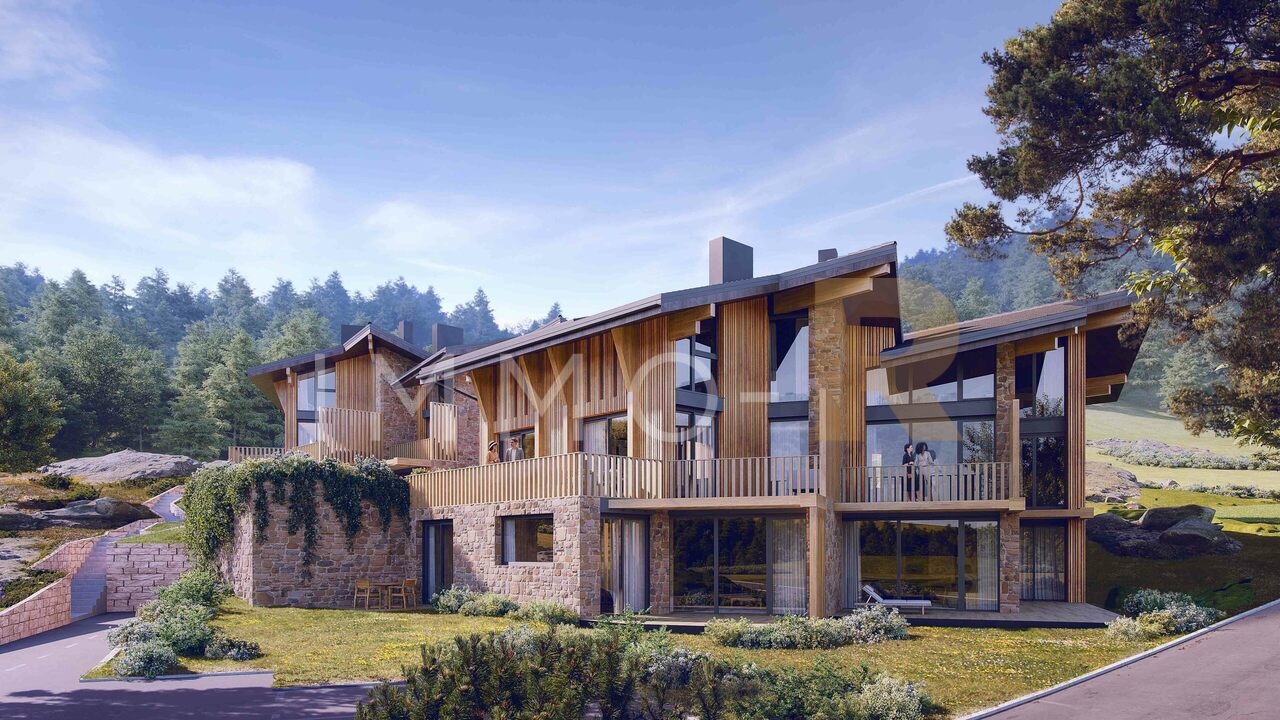
Beautiful 4½-room apartment in Broc with large covered balcony!

Spacious 4.5-room apartment as part of a new high-end condominium promotion. Located in the heart of a serene village district, this residence is the perfect blend of modernity and comfort. This accommodation consists of a generous and bright living/kitchen area of over 42 m², three spacious bedrooms including a parental suite with a private shower room, a hall with integrated storage and a common bathroom. In addition, a terrace offers a beautiful view of the surrounding countryside and mountains. The finishes can be personalized according to the preferences of the buyers, with comfortable budgets, to ensure quality and satisfaction.Finally, necessary amenities are nearby, facilitating soft mobility with close access to public transportation, thus ensuring optimal quality of life.Highlights:- Sustainable features (photovoltaic panels, high-performance thermal insulation, triple glazing, geothermal heat pump)- Double flow ventilation- General energy value A- Pre-installation for a washing column in each apartment- Only 9 minutes from the Charmey station (ski, bath, and pool station)- Perfect integration of an existing linden tree into the projectDescription of lot 6:- Kitchen/living/dining room: 42.17 m²- Parental suite 14.85 m² + bathroom 3.61 m²- Bedroom 1: 11.84 m²- Bedroom 2: 11.41 m²- Hall with wall cabinets: 12.14 m²- Bathroom with WC/shower 4.68 m²- Terrace 20.41 m² 1 cellar is included in the price1 underground parking space for CHF 35,000.- and 1 covered outdoor space for CHF 25,000.- extra. Other lots are available in the PPE, including other 4.5-room apartments, a 3.5-room apartment, and modular apartments in 2.5 or 3.5 roomsDo not hesitate to contact us for more information.

Travel time
-
1 / 6
  • Parking space
  • Balcony / Terrace
  • Tumble dryer
  • +4
3.5 rooms218m²CHF 850,000.–
3212 Gurmels

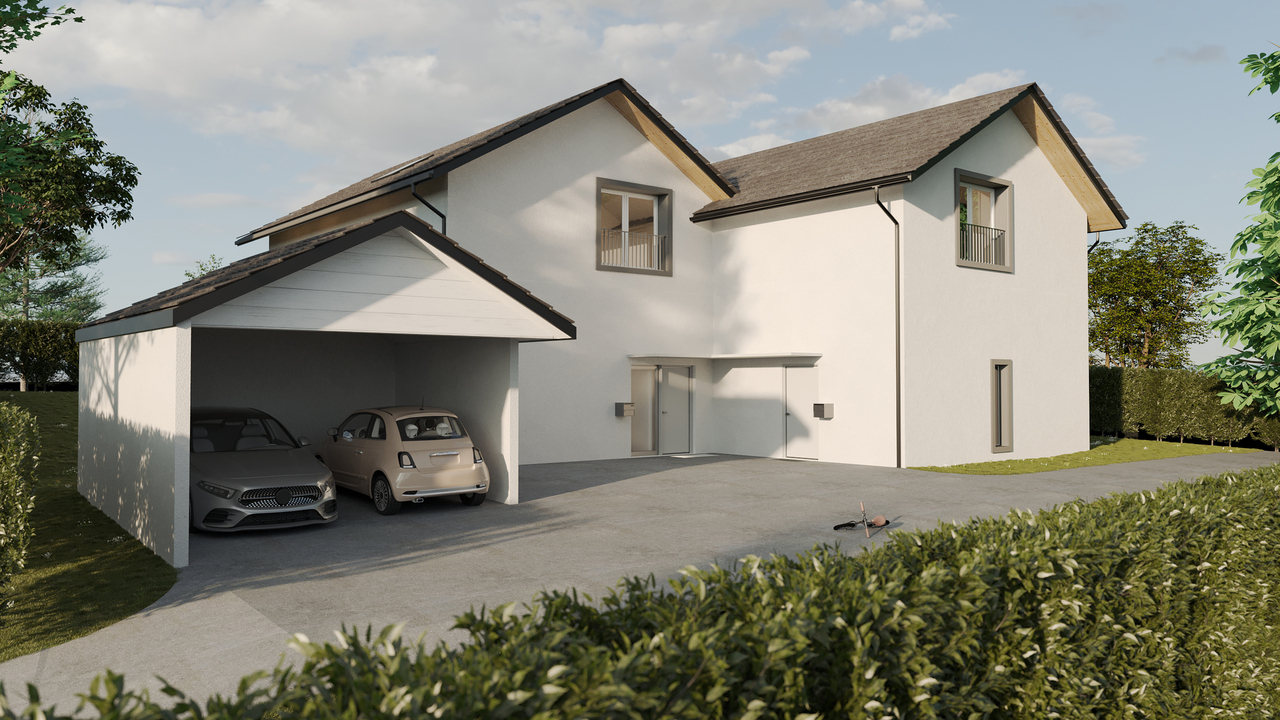
Modern living near the lake - Two exclusive new apartments in Kleingurmels

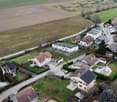
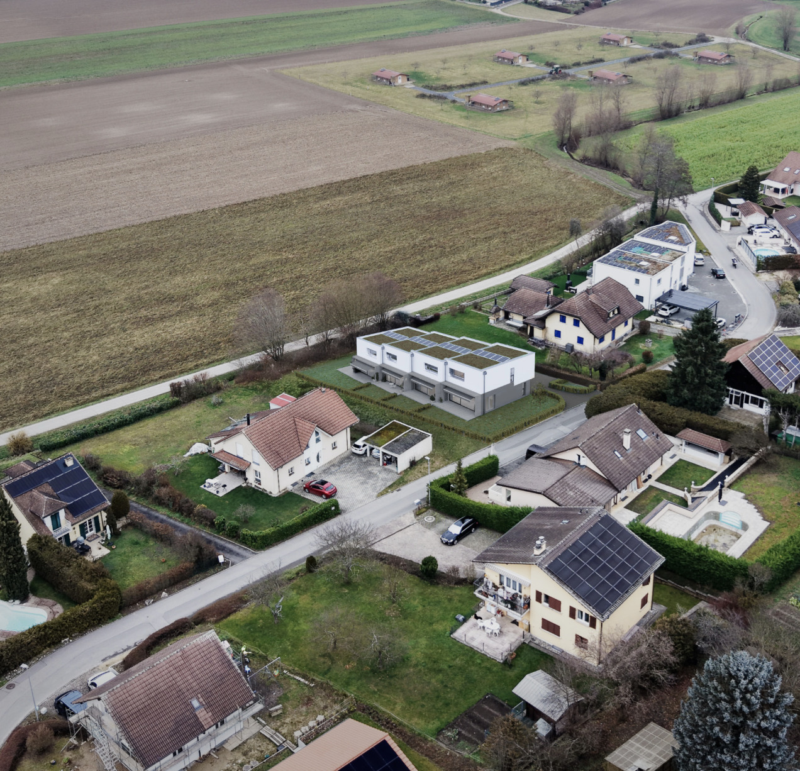
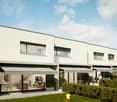
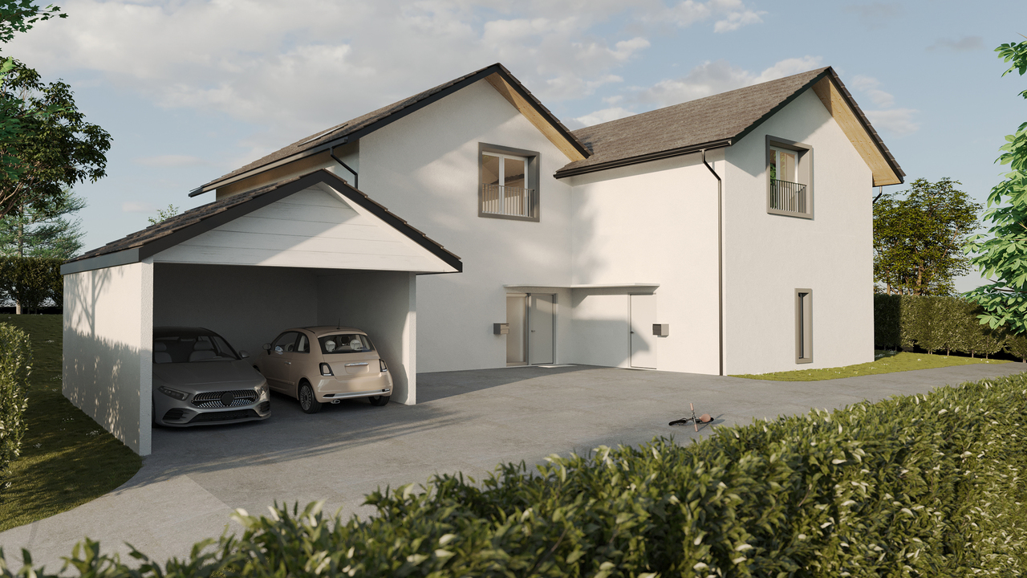
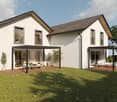
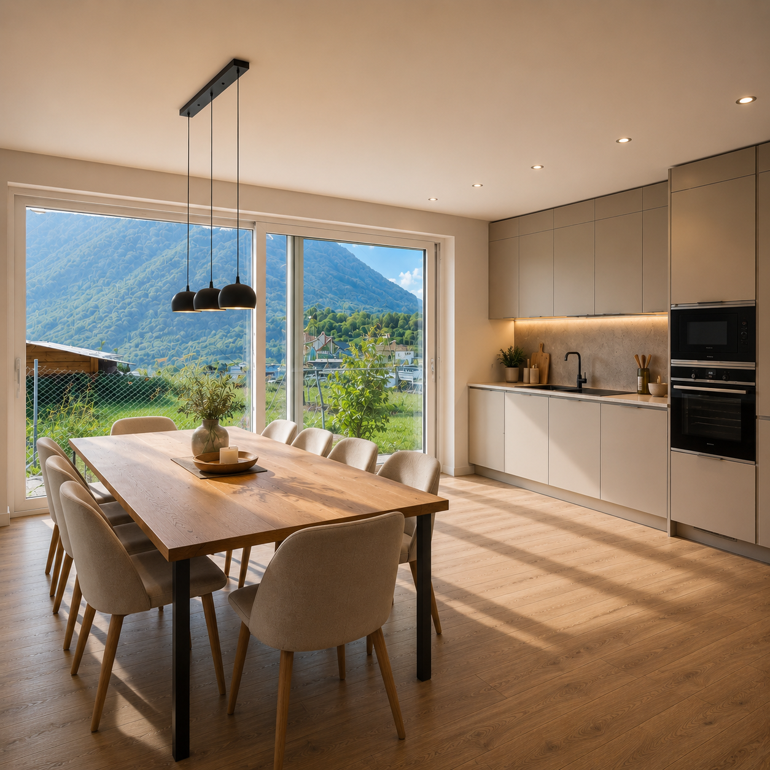
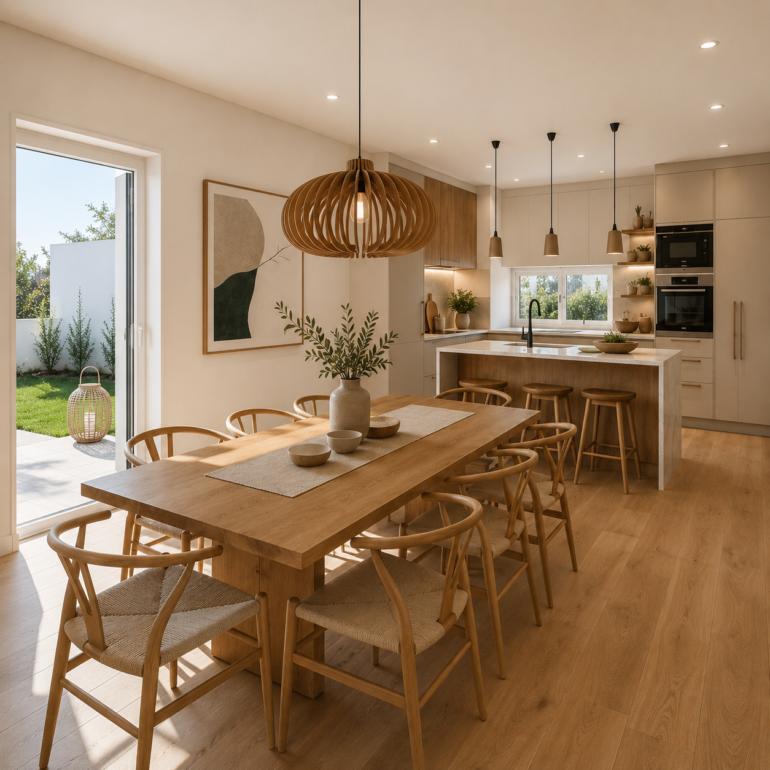
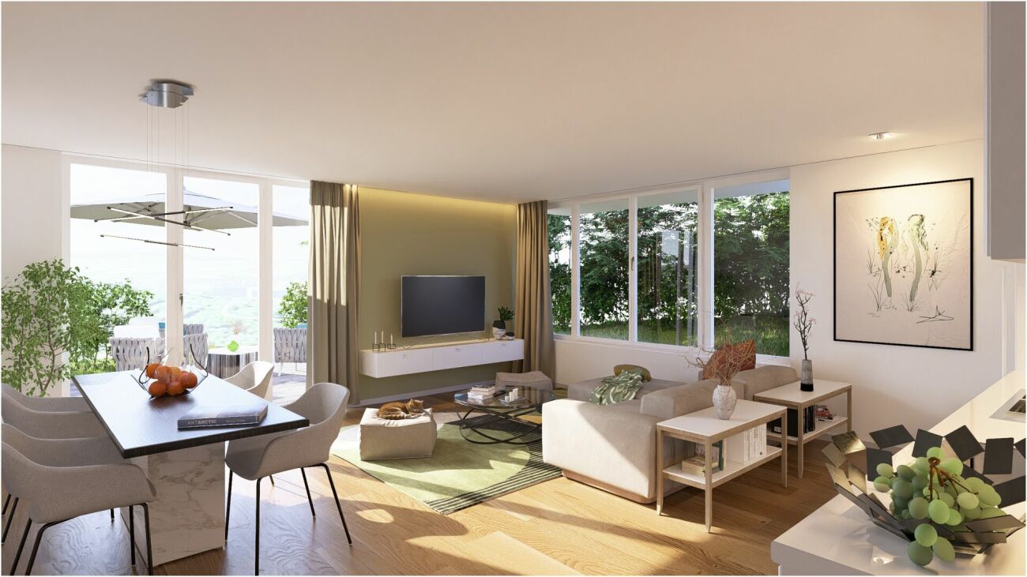
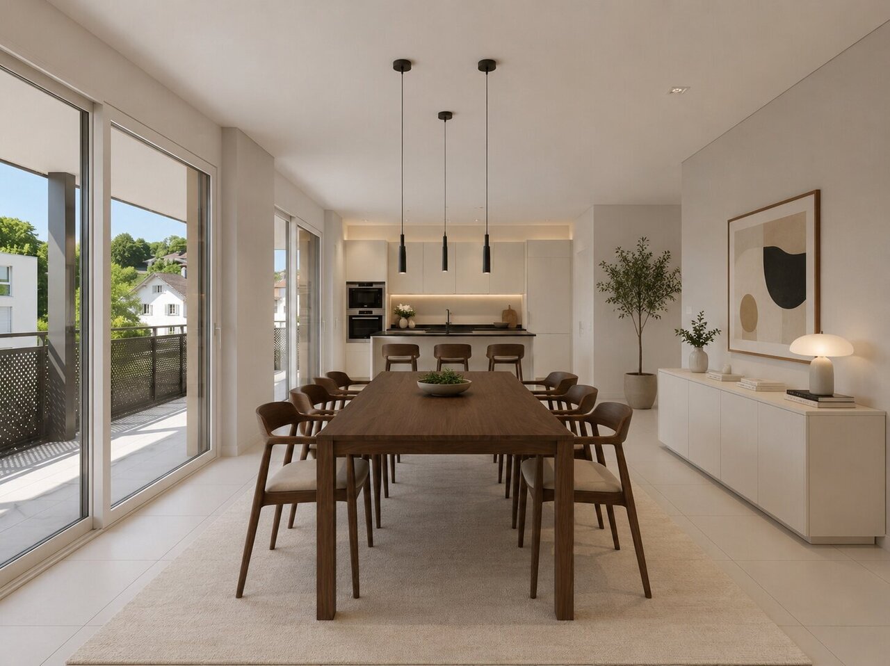
Don't miss this unique opportunity In the idyllic municipality of Kleingurmels, an exclusive new construction project with only two stylish owner-occupied apartments is being built. The natural location, just a few minutes' walk from the lake, combines tranquility, relaxation, and high quality of life with modern living comfort. Spacious floor plans, timeless architecture, and high-quality construction create a home to feel good in.A special advantage: The building permit is already available. Thanks to innovative system construction, the construction time is only six to eight months from the start of construction. This will take place after the sale of the first apartment. Currently, both residential units are still available.Both apartments have 109m² of living space and convince with a well-thought-out floor plan. The heart of the apartment is the approximately 45m² large living and dining area with an open kitchen and spacious window fronts, which provide bright and friendly rooms. The room offer includes a main bedroom, another room for children, guests or home office, a modern bathroom with shower, toilet, and washing machine and dryer, as well as an additional separate guest toilet.Depending on the location, you can enjoy a private garden seat on the ground floor or a spacious sun terrace on the upper floor. An own cellar compartment and a common hobby room with separate toilet complete the offer. Each apartment also includes a covered carport and an additional outdoor parking space in the purchase price.Since the project is still in the pre-construction phase, the kitchen, bathroom, flooring, and parts of the surroundings can be designed according to your personal ideas. A modern photovoltaic system also ensures sustainable and energy-efficient energy supply.This exclusive new construction project combines natural living with modern architecture, high-quality equipment, and a short construction time. An ideal opportunity for couples, small families, or single people who want to secure an individual home in attractive lake proximity.The following highlights are offered by this property: • Exclusive new construction project with two owner-occupied apartments • Quiet living location in Kleingurmels, just a few minutes' walk from the lake • Building permit already available • Ready for occupancy just 6 to 8 months after the start of construction • Approximately 109m² of living space per apartment • Spacious living and dining area with approximately 45m² • Two bedrooms and separate guest toilet • Own washing machine and dryer in the apartment • Private garden seat on the ground floor or spacious terrace on the upper floor • Own cellar compartment and common hobby room with toilet • One carport and one outdoor parking space included • Individual design of kitchen, bathroom, flooring, and surroundings • Sustainable photovoltaic system Take advantage of the unique opportunity to secure one of the two exclusive owner-occupied apartments and design the interior according to your personal ideas. Arrange a non-binding consultation appointment today - we look forward to your contact.Please note that we have virtually furnished the pictures. The room layout and room sizes, of course, correspond to the actual circumstances.

  • Parking space
  • Balcony / Terrace
  • Tumble dryer
  • +4
Ronald Schütz

Ronald Schütz

Immobilienberater

1 / 8
  • Balcony / Terrace
  • View
  • Elevator
2.5 rooms73m²CHF 455,000.–
1636 Broc

New promotion of 20 apartments in the heart of the village! Apartments with 2.5 rooms, 3.5 rooms or 4.5 rooms!

New promotion in the heart of Broc - PPE Les Deux Horizons!A way of life between modernity, nature, and sustainable investmentIdeally located in the center of the charming village of Broc, this new real estate promotion perfectly embodies the balance between modern comfort, construction quality, and privileged living environment. The promotion consists of 20 apartments distributed over two buildings with elegant and harmonious architecture, and seduces with its modern concept, its carefully designed lines, and its respectful integration into the village environment.To meet current expectations, this promotion offers a variety of typologies:- 8 apartments with 2.5 rooms- 4 apartments with 3.5 rooms- 8 apartments with 4.5 roomsEach apartment benefits from an optimized design, offering spacious living areas, abundant natural light, and pleasant outdoor spaces (balconies or terraces), which are a true extension of the interior comfort.Broc? A commune in full growth in the heart of GruyèreLiving in Broc means choosing an exceptional quality of life in a dynamic and constantly evolving region. Nestled between lake and mountains, this village seduces with its authenticity, while benefiting from modern infrastructure and sustained development.Just a few minutes from Bulle, Broc benefits from remarkable accessibility: a station with a direct link to Bern, immediate proximity to the H189, and quick access to the A12 motorway. Daily commutes are facilitated, while maintaining a calm and green environment.The commune also offers all the necessary amenities: schools, shops, restaurants, sports facilities, swimming pool, as well as a rich and vibrant associative fabric. In addition, there is an exceptional natural setting, between the Gruyère lake, the Pre-Alps, hiking trails, and numerous outdoor activities.Apartments with 2.5 rooms? List of lots and prices- Lot 02? Ground floor: CHF 460'000.? (Reserved)- Lot 04? Ground floor: CHF 571'000.? (Reserved)- Lot 12? 1st floor: CHF 455'000.? (Reserved)- Lot 14? 1st floor: CHF 579'000.?- Lot 22? 2nd floor: CHF 460'000.? (Reserved)- Lot 24? 2nd floor: CHF 587'000.? (Reserved)- Lot 32? Attic: CHF 483'000.? (Reserved)- Lot 34? Attic: CHF 629'000.? (Reserved)ParkingAn underground parking lot is planned for the two buildings, with 22 secured parking spaces.Interior parking spaces: CHF 35'000.? per unit (in addition to the sale price, purchase obligatory)Apartments designed for well-beingEach apartment has been carefully thought out to offer comfort, functionality, and aesthetics. The open living areas, modern kitchens, and spacious volumes create a warm and contemporary atmosphere.The apartments with 2.5 rooms offer, among other things:- Entrance hall with integrated wall cabinets- Spacious living room with open kitchen of about 36 m²- Large, comfortable bedroom- Modern bathroom with space for a washing machine- Covered balcony, ideal for any seasonThe finishes can be personalized thanks to generous budgets, allowing each buyer to create an interior in their image.A modern and sustainable constructionThe project was realized according to high standards and combines concrete and wood construction, ensuring robustness, energy performance, and optimal living comfort. The efficient insulation, triple glazing, and motorized solar protection ensure excellent thermal efficiency.Heating is provided by a heat pump with geothermal probes, distributed through underfloor heating with individual regulation. A photovoltaic installation complements the energy system, contributing to responsible and sustainable energy management.The apartments benefit from quality services with defined budgets:- Kitchens: approx. CHF 22'000.? to CHF 25'000.?- Parquet: approx. CHF 85.?/m²- Tiling: approx. CHF 65.?/m²An elevator, functional common areas, and parking spaces prepared for charging stations complete this modern project.A safe and long-term investmentThe building permit is expected in the summer, with a planned construction start in early September 2026 and a planned completion at the end of 2027/beginning of 2028. This promotion offers an excellent investment opportunity and development chance in a particularly attractive sector.Several reserved lots already testify to the strong interest in this project and confirm its strategic positioning on the market.An opportunity not to be missed!This promotion embodies everything that today's buyers are looking for: an ideal location, a high-quality construction, an exceptional living environment, and a sustainable investment.We invite you to contact us without delay to discover this project in detail and receive the complete dossier.Do not miss this great opportunity to become an owner in a privileged living environment.A gem, that's Murith!For further information or to schedule an appointment, please contact:Jonas Murithinfo@murith-immobilier.chwww.murith-immobilier.ch026 912 98 70

  • Balcony / Terrace
  • View
  • Elevator
Jonas Murith

Jonas Murith

Directeur

1 / 2
  • Parking space
  • Balcony / Terrace
  • Elevator
5.5 rooms150m²CHF 980,000.–
A Farvagny, 1726 Farvagny

Attic of 5.5 rooms of exception - Last opportunity!

Discover this superb attic apartment with 5.5 rooms and 166 m², the last available unit in the L'Agora residence, a Minergie-P certified project combining modern comfort, energy performance, and quality of life.Located in the heart of the village of Farvagny, this apartment benefits from a privileged location in close proximity to all amenities: shops, bakery, butcher, restaurants, schools, and transportation.Occupying part of the top floor of the building, this property seduces with its generous volumes, exceptional brightness, and large south-facing terrace, a true extension of the living spaces offering an ideal setting to enjoy the beautiful days.The finishes have been carried out with above-average budgets, guaranteeing high-quality materials and a level of comfort that meets the most demanding expectations.The L'Agora project consists of three elegantly integrated buildings into their village environment, thanks to a harmonious architecture combining modernity and tradition. The ensemble welcomes residential apartments of high standing, as well as medical offices and a commercial area.Each building has an elevator and amenities facilitating access for people with reduced mobility.Ideal for a family, Farvagny offers a sought-after living environment with school infrastructure ranging from kindergarten to secondary school. Fribourg is only 15 minutes away, while Bulle, Romont, Lausanne, and Berne are easily accessible.A parking space in the underground garage, pre-equipped for the installation of an electric charging station, is available at an additional cost of CHF 35,000.-. There is a possibility to acquire a second parking space.A rare opportunity to become the owner of a spacious and bright attic apartment in a high-quality residential environment.Contact us today to organize a visit!

  • Parking space
  • Balcony / Terrace
  • Elevator
Rosset Maryline

Rosset Maryline

Courtière

1 / 2
  • Parking space
  • Balcony / Terrace
6.5 rooms183m²CHF 895,000.–
A Léchelles, 1773 Léchelles

Beautiful new 6.5-room villa with garden and terrace

Last villas available in a promotion in the heart of Léchelles!Villa D offers a privileged living environment in the heart of the Léchelles commune, in a calm and green residential area. Its contemporary architecture, generous volumes, and south-facing exposure give it remarkable natural light and a warm atmosphere perfectly suited to family life.Spread over three levels, the villa was designed to combine comfort, functionality, and elegance. From the entrance, a welcoming hall leads to a pleasant living area consisting of a modern open kitchen with a dining area and a large, light-filled living room. This space naturally opens onto a south-facing terrace and into the private garden, offering an ideal setting for enjoying the beautiful days and surrounding nature. A guest toilet completes this level.On the upper floor, the sleeping area consists of two beautiful, bright bedrooms, a family bathroom, and a parental suite with its own private shower, guaranteeing comfort and intimacy for each of the occupants.The basement harmoniously completes the ensemble with a multipurpose room that can serve as a secondary living room or playroom, an additional bedroom, a shower room with WC, a cellar, a laundry room, and a technical room equipped with a heat pump.The buyer also benefits from great freedom in choosing the interior finishes to personalize the property according to their desires and needs.Two outdoor parking spaces at CHF 25,000.- each, in addition to the sale price, accompany the villa.This property seduces with the quality of its design, its intelligent distribution of spaces, and its peaceful environment, offering a perfect balance between modernity, comfort, and quality of life.

  • Parking space
  • Balcony / Terrace
Rosset Maryline

Rosset Maryline

Courtière

1 / 10
5.5 rooms155m²CHF 1,114,000.–
1670 Ursy

Charming semi-detached villa with 5.5 rooms to be realized according to your wishes

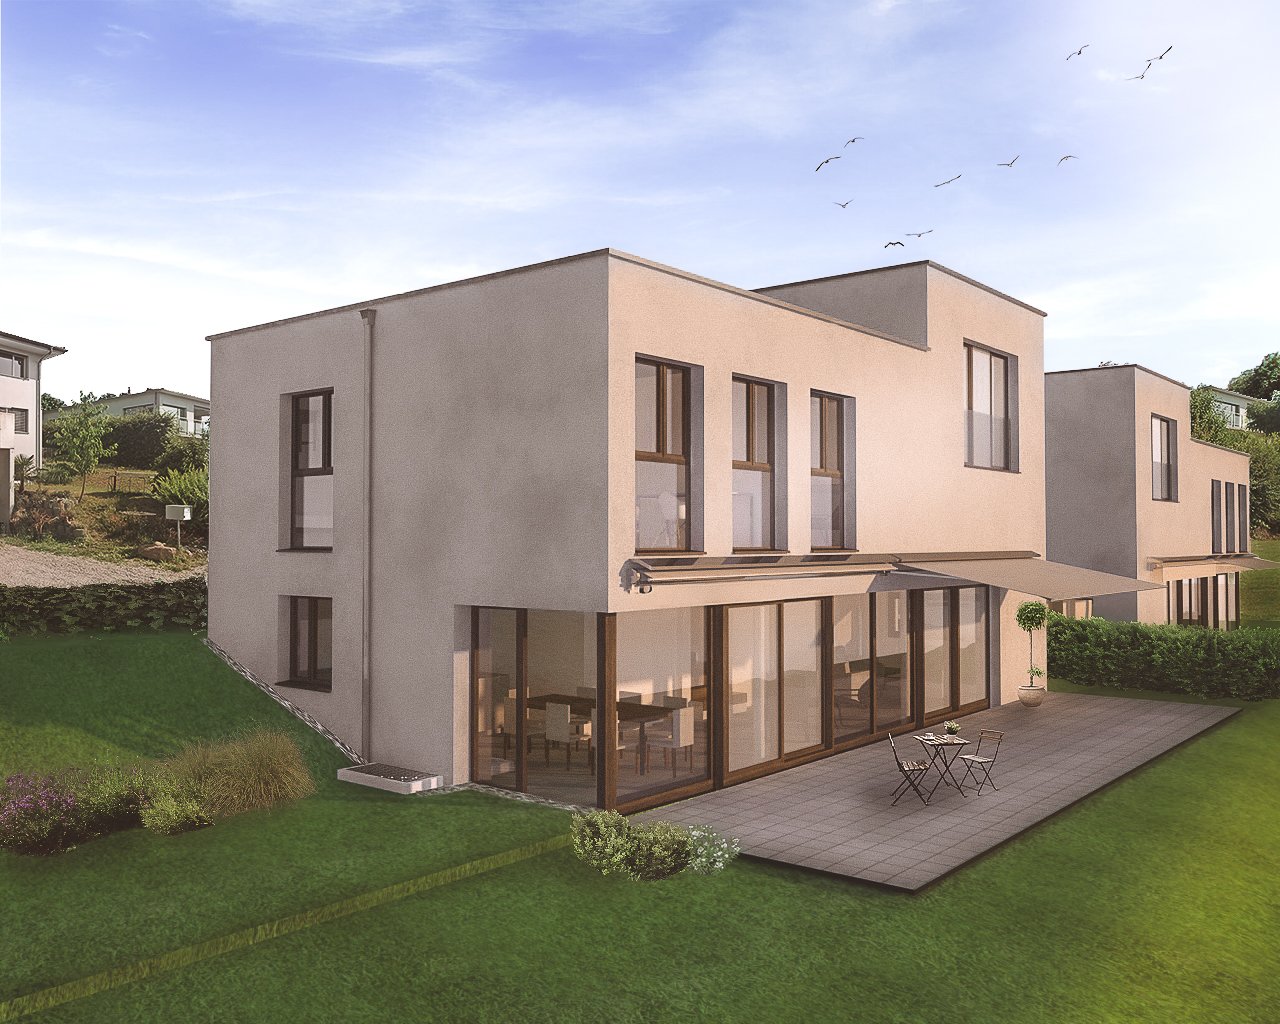
Beautiful semi-detached villa with 5.5 rooms to be builtThis modern villa will seduce you with its generous volumes and a conception designed for the comfort of the whole family.It consists of 4 spacious bedrooms, two bathrooms, as well as a large, bright living area with an open kitchen opening onto the dining area and the living room. This convivial space is completely modular according to your lifestyle, offering great flexibility in layout.The property also has a fully excavated basement, offering many possibilities (storage, leisure room, office, etc.). A washing machine connection is also included, for optimal daily comfort.On the technical side, the villa benefits from underfloor heating powered by a heat pump, complemented by photovoltaic panels, ensuring optimal comfort and controlled energy consumption.Its modern and economic construction meets current standards in terms of energy efficiency and quality of life.Possible garage or carport, practical and secure with external parking spaces.Each construction is different: our buyers have the freedom to personalize their construction project within the technical constraints and building regulations. All our customers meet our architect to draw up the plans for their house according to their desires.Because a visit is more telling than plans or images, we have built life-size villas. These can be found at our headquarters in Oron-la-Ville in the canton of Vaud. We can also receive you in Aproz in Valais. We are open from Monday to Saturday and look forward to receiving you to present our construction possibilities.Specialized in the construction of turnkey villas since 1997, we rely on superior quality materials and techniques. At Prologis, the entire construction chain of our villas is closely controlled to respect regulations and guarantee high-quality housing, respectful of the environment and able to withstand the test of time.Our team accompanies you at every stage of your project: feasibility study and financing negotiations, personalization of your plans with our architect, choice of finishes, administrative follow-up (bank, notary, pension), construction, and after-sales service.A budget for the payment of ancillary costs related to your construction is part of our offer. We have included the following items: connection fees, PC tax, investigation and architecture fees, surveyor, external and internal work, and interim interest. Notary fees are to be expected in addition. They vary depending on each person's situation, and we are at your disposal to estimate them together and include them in your project.Trust us with your construction! Draw your future villa with our architects, choose the finishes, and we will take care of the rest. We will hand over the keys to your future villa 6 months after the start of construction.(Non-contractual texts, images, and calculations)

Suggested properties for you based on search results

Other interesting objects