800 results - All Listings: District Bern-Mittelland

1 / 40
9 rooms, CHF 880,000.–
Belpbergstrasse 29, 3110 Münsingen

Commercial premises on the ground floor & basement with parking spaces

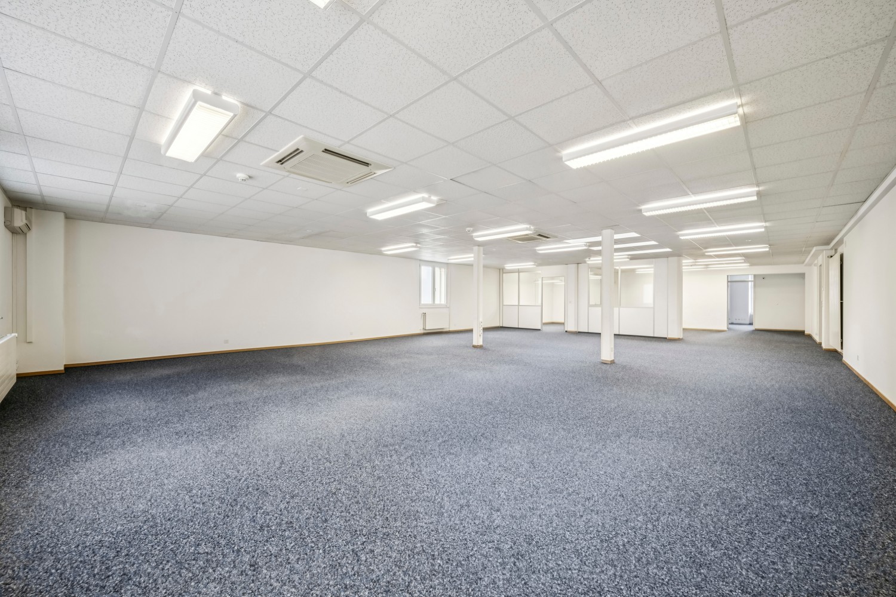
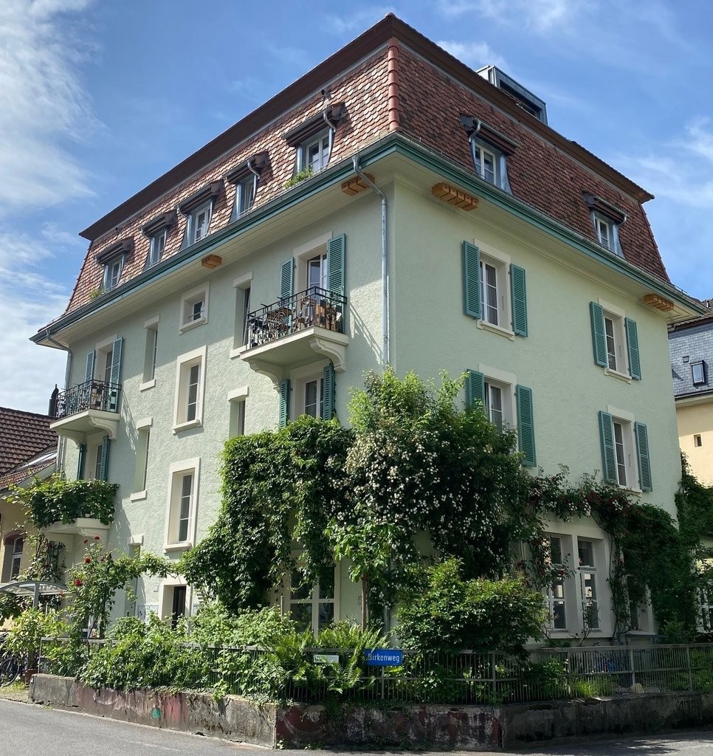
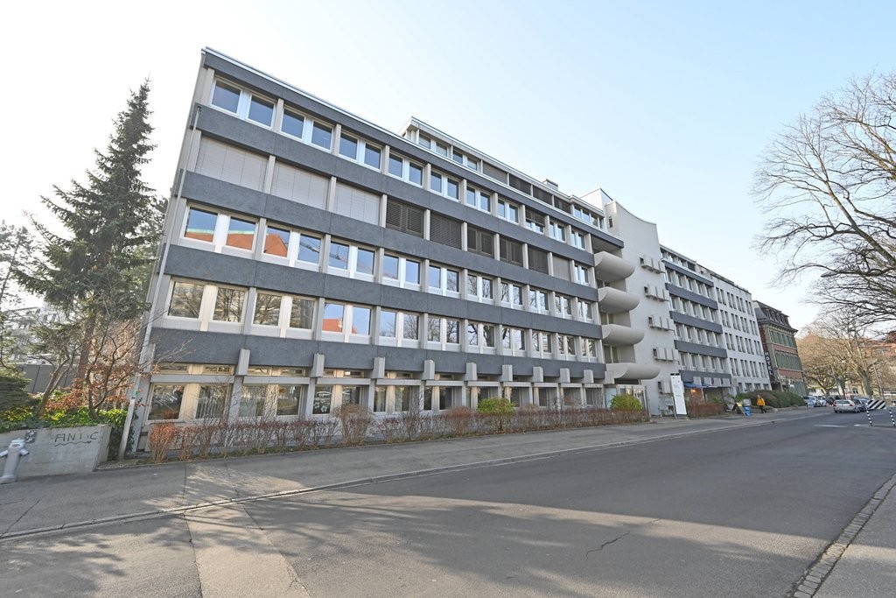
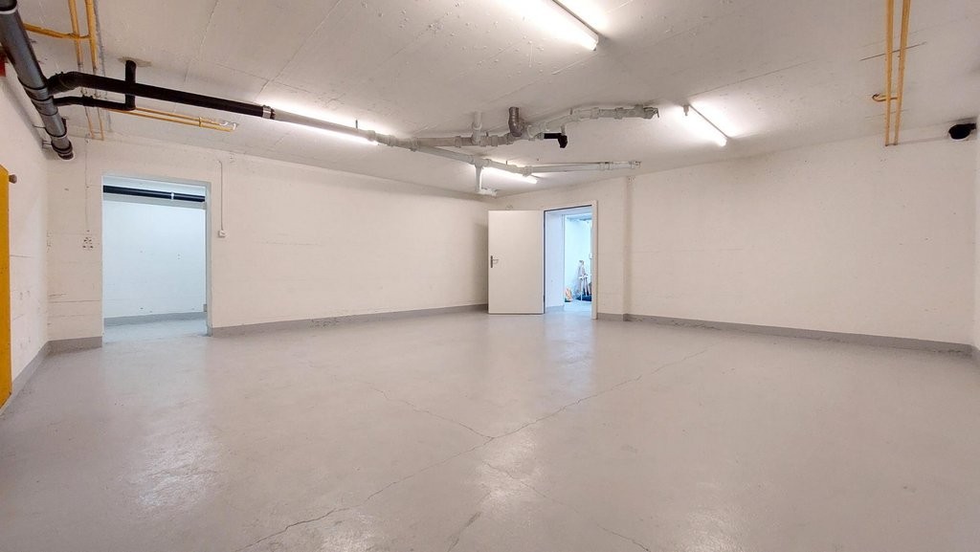
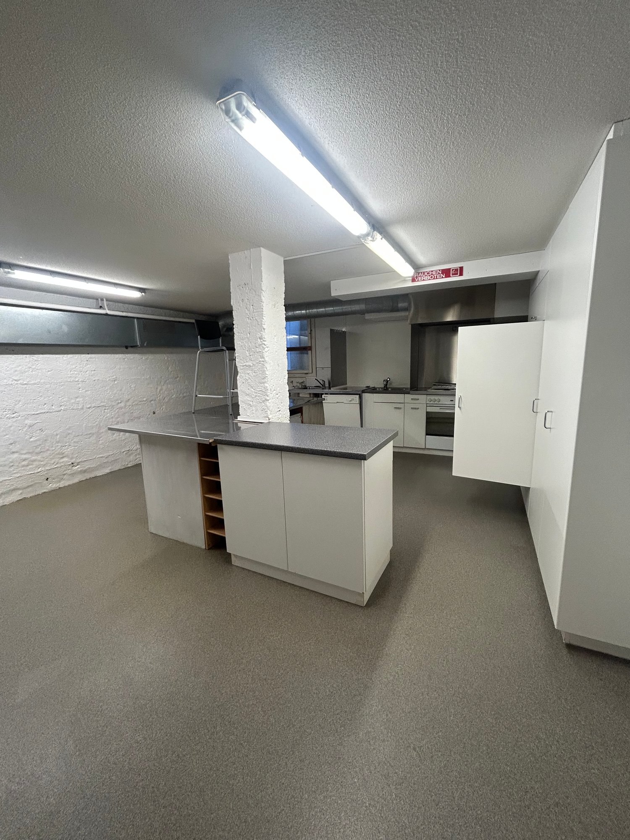
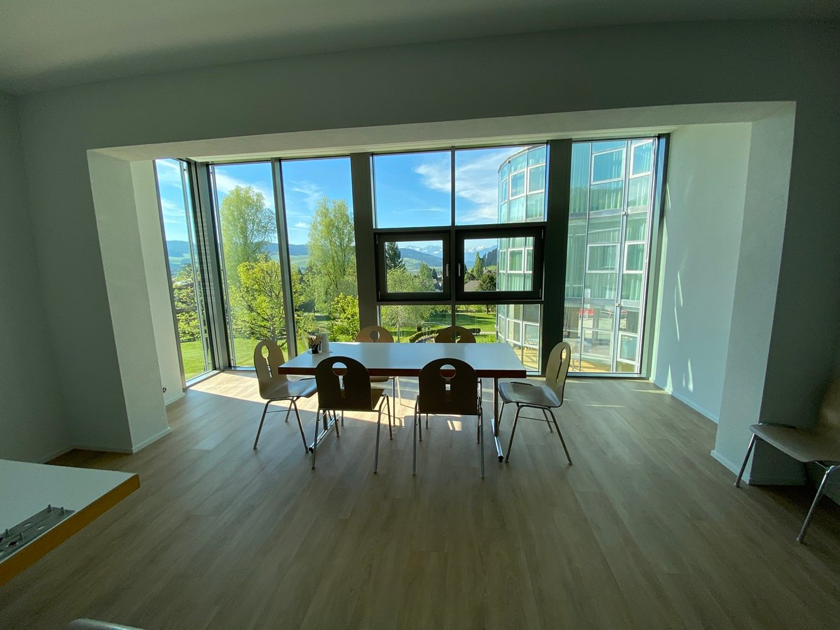
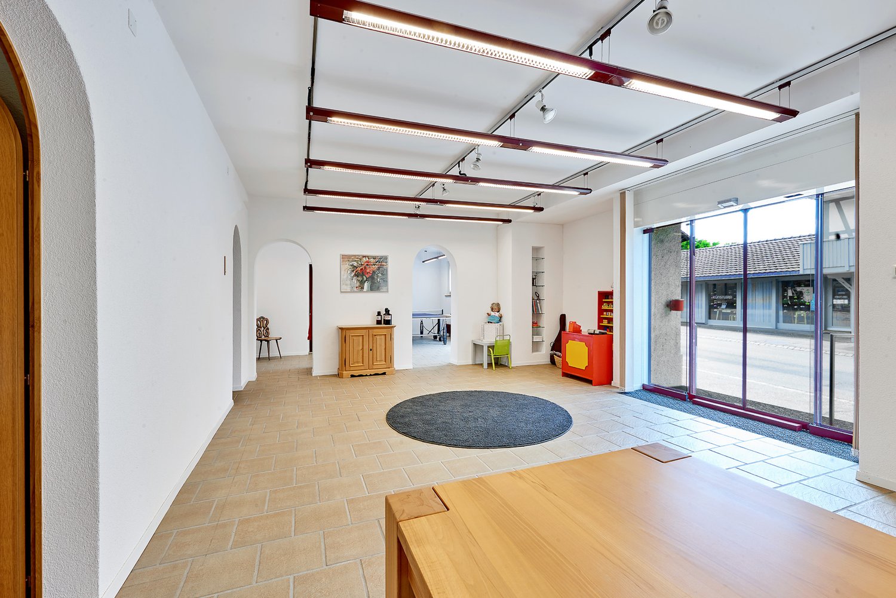
Ground floor - Representative workspaces: CEO office 1: approx. 28.6 m², spacious and equipped with elegant wall cabinetsCEO office 2: approx. 24.6 m², a stylish work environment with integrated wall cabinetsOffice 1: approx. 12.1 m², functional and with practical storage spaceOffice 2: approx. 13.0 m², comfortable and thoughtfully designedOffice 3: approx. 10.5 m², compact and with wall cabinetsOffice 4: approx. 10.0 m², a flexible room for various purposesConference room: approx. 15.1 m², the ideal place for productive conversationsWaiting room: approx. 10.0 m², an inviting area for guests and visitorsReception/Secretariat: impressive 34.6 m², which underlines your professionalismCorridor: approx. 10.8 m², the connecting path through the premisesKitchen: approx. 2.4 m², compact and functionally designedLadies' toilet: approx. 1.6 m²Gentlemen's toilet: approx. 1.6 m²Entrance: approx. 9.0 m², a stylish first impression for customers and employeesTotal usable area on the ground floor: approx. 183.9 m²Basement - Flexibility meets light and space:Commercial space: approx. 40 m², thanks to the generous window front, flooded with light and versatile - ideal for creative projects or productive work environmentsAir raid shelter/cellar: approx. 7.7 m², additional storage space for your needsParking facilities:Two car parking spaces for comfort and securityThree outdoor parking spaces for additional flexibilityCommunal areas - Practical and well thought out:Multi-purpose roomHeating roomBicycle roomOperating costs:The self-occupancy value is CHF 19,050 (office on the ground floor and archive in the basement)The property at Belpstrasse 29 is far more than just a workplace. It combines modern functionality with a touch of exclusivity. In addition to the high-quality offices on the ground floor, it also offers attractive living space: Two stylish apartments on the upper floors and an impressive attic apartment give the property a special character.The brightly lit commercial space in the basement impresses with its flexibility and diverse usage possibilities. The included Compactus archive system, which is included in the sales price, underlines the high quality and thoughtful planning of this property.A room that inspires. A place that impresses. A home for your visions.

Travel time
-
1 / 17
3,600m², CHF 145.– / m²
Grubenstrasse 11, 3322 Urtenen-Schönbühl

Perspectives at the new location - in Urtenen-Schönbühl

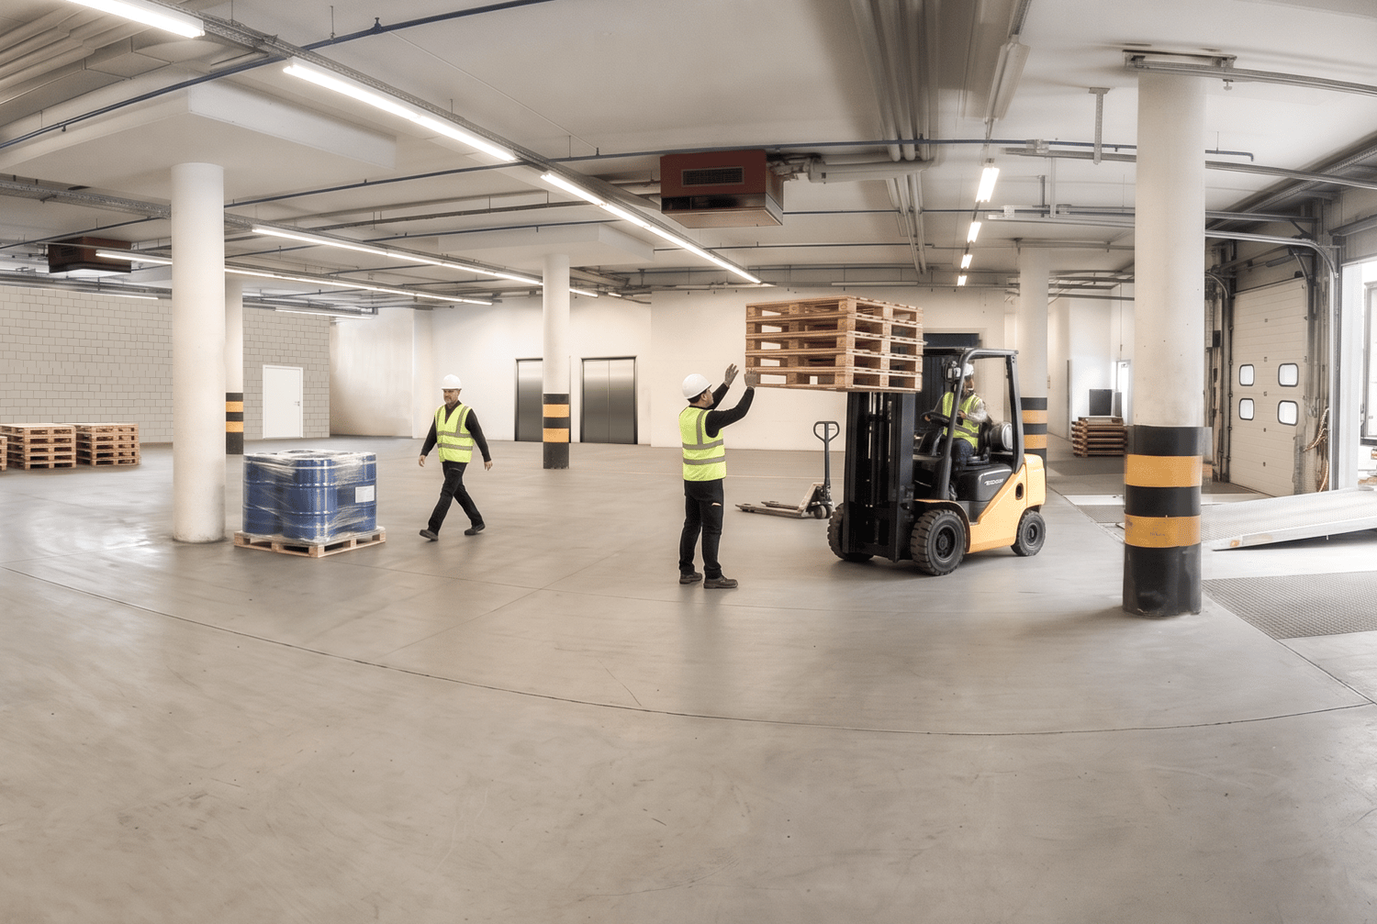
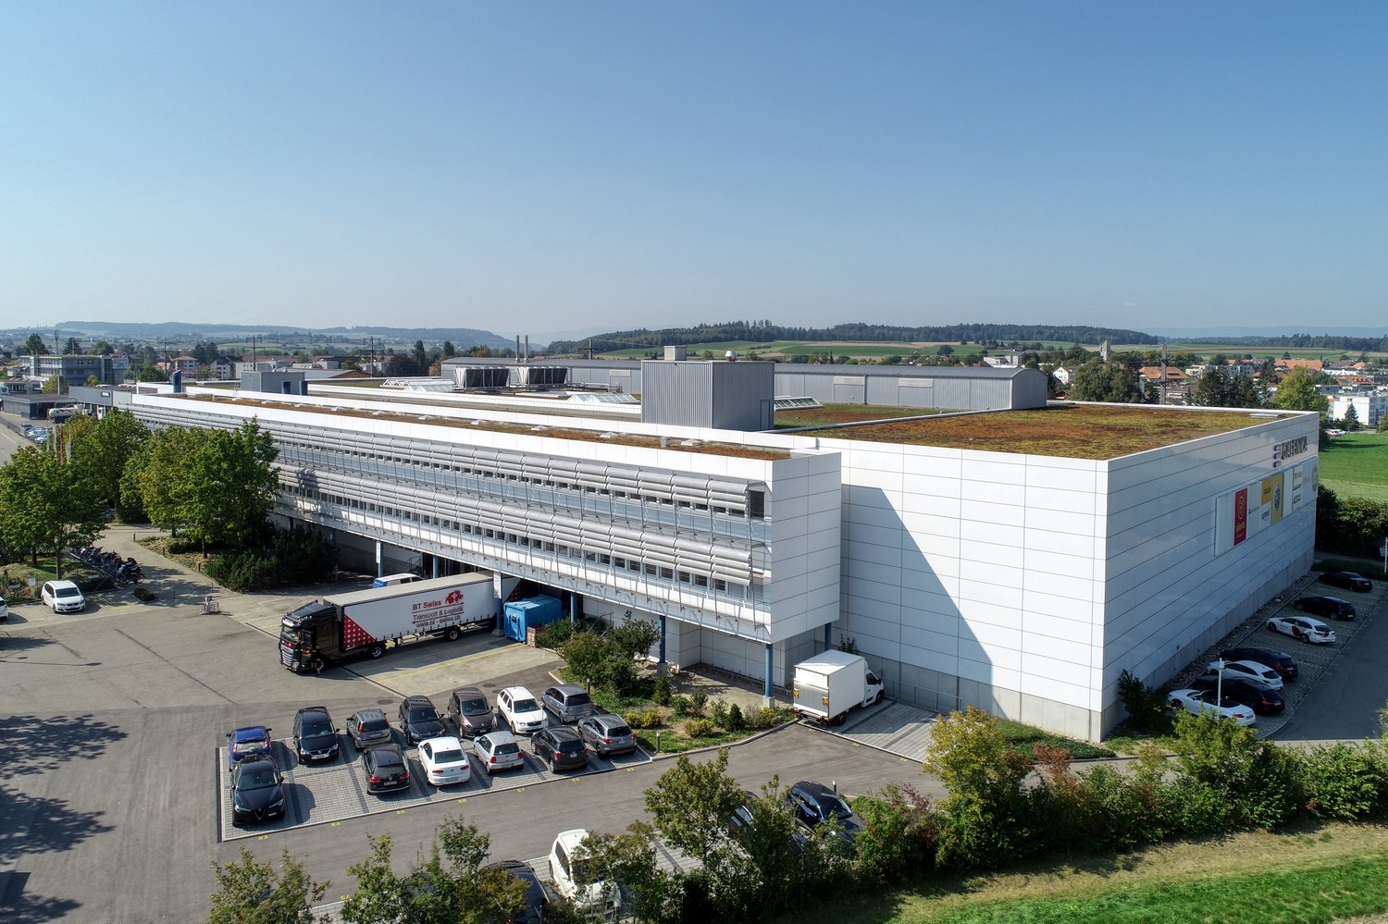
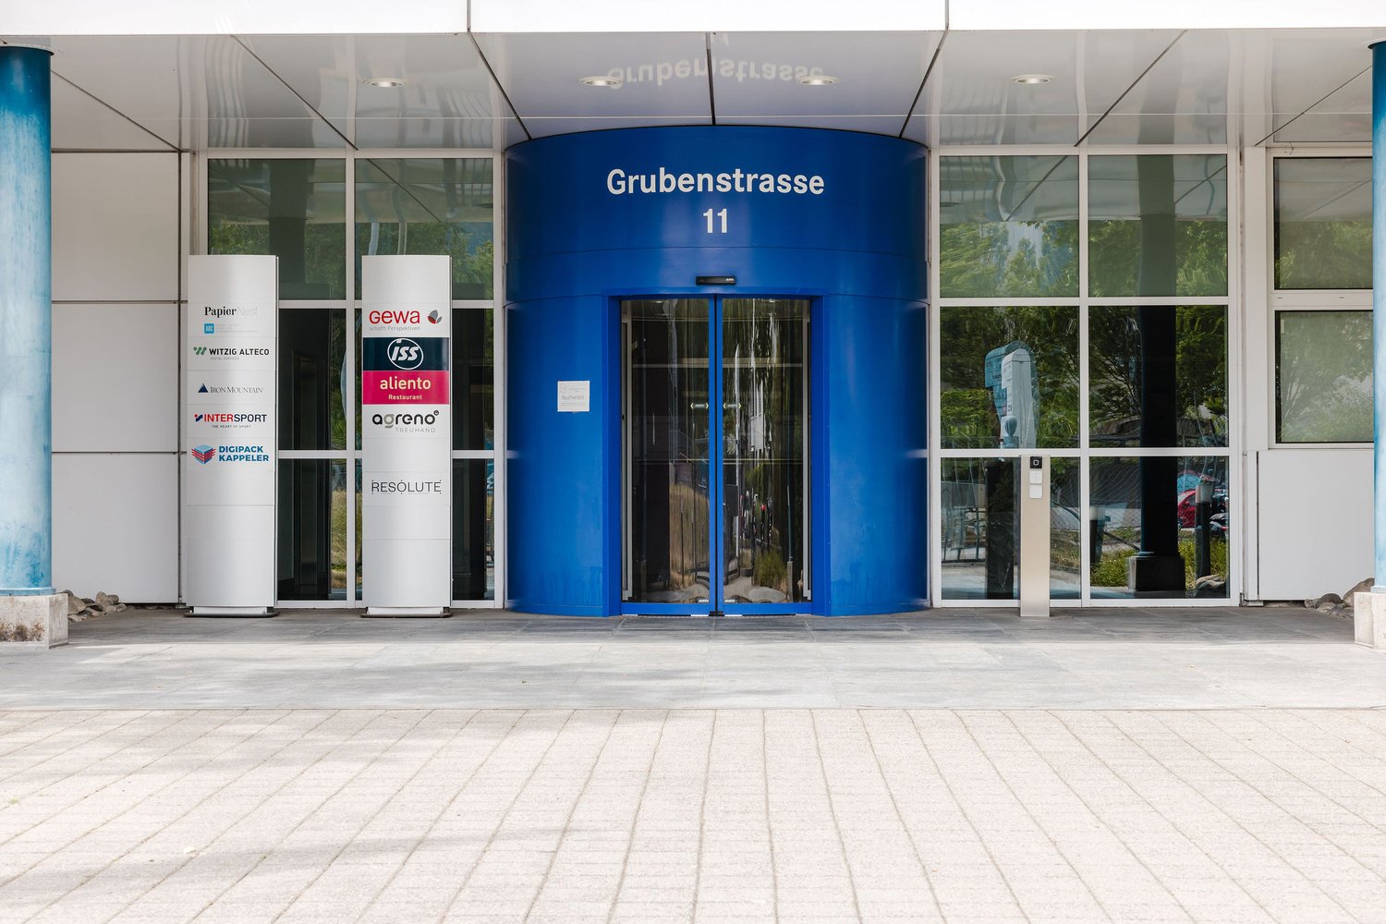
In Urtenen-Schönbühl, Canton of Bern, we are renting a total area of approximately 3,600 m².The ground floor is ideal for logistics uses. The four-meter-high storage spaces can be divided between two users from trade, logistics, service, or entertainment.The second upper floor is designed for labor-intensive light-industrial companies – such as deep tech 3D printing, special equipment assembly, as well as laboratory, research, and development operations. Attractive workplaces are created along the windows and atriums, while production facilities find space in the room-in-room concept within the building. The nearby technical zone provides cooling, ventilation, air pressure, and other media. Short distances between production, analysis, and administration promote efficient processes and exchange between departments.Additional benefits: A local canteen operator offers healthy food and drinks at attractive conditions. Parking spaces are available for employees in the parking garage or in the outdoor area at the truck yard – a valuable plus point in personnel recruitment.Location & Accessibility: The commercial property is located three minutes by car from the A1 Schönbühl highway exit. The Schönbühl S-Bahn station is 700 meters away and can be easily reached on foot.Visibility: High visibility of your company logo is guaranteed at this location. Thousands of commuters from the Bern region pass by the north-east facade on the A1 daily.The availability from May 2027 allows for long-term planning for your company.Interested in this commercial property? Call us – we will be happy to explain the various options and check the feasibility for your project. Benefit from our experience and let us develop and implement solution-oriented concepts for your company together.

Travel time
-
1 / 17
3,600m², CHF 145.– / m²
Grubenstrasse 11, 3322 Urtenen-Schönbühl

Perspectives at the new location - in Urtenen-Schönbühl

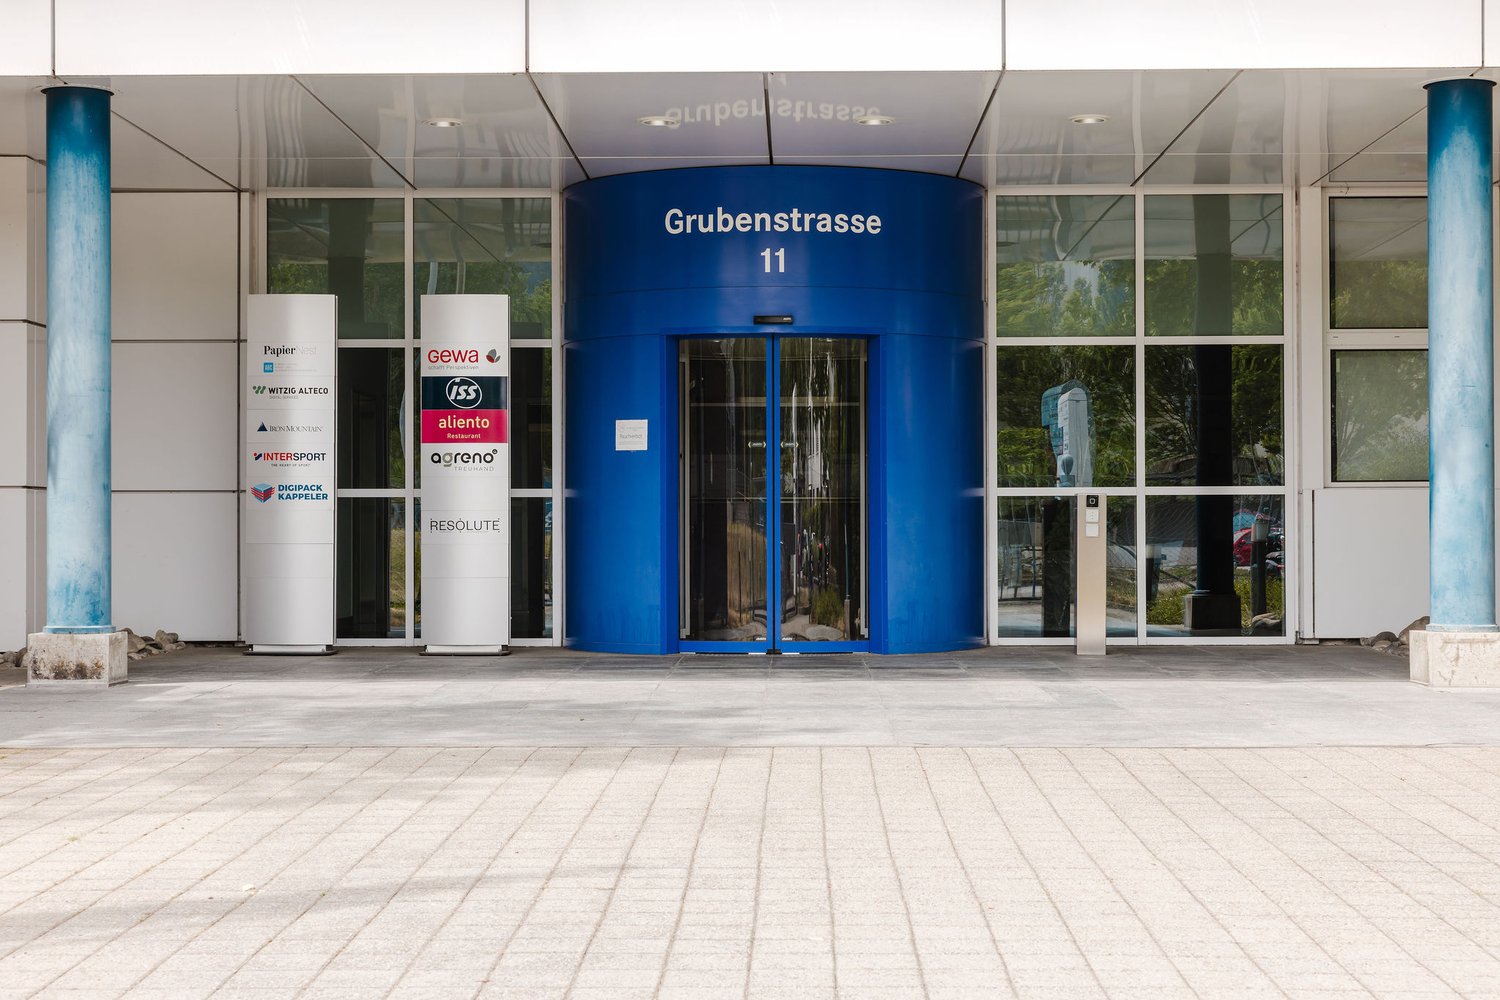
In Urtenen-Schönbühl, Canton of Bern, we are renting a total area of approximately 3,600 m².The ground floor is ideal for logistics uses. The four-meter-high storage areas can be divided between two users from trade, logistics, service, or entertainment.The second upper floor is designed for labor-intensive light-industrial companies – such as deep tech 3D printing, special equipment assembly, as well as laboratory, research, and development operations. Attractive workplaces are created along the windows and atriums, while production facilities find space in the room-in-room concept inside the building. The nearby technical zone provides cooling, ventilation, air pressure, and other media. Short distances between production, analysis, and administration promote efficient processes and exchange between departments.Additional benefits: A local canteen operator offers healthy food and drinks at attractive conditions. Parking spaces are available for employees in the parking garage or in the outdoor area at the truck yard – a valuable plus point in personnel recruitment.Location & Accessibility: The commercial property is located three minutes by car from the A1 Schönbühl highway exit. The Schönbühl S-Bahn station is 700 meters away and can be easily reached on foot.Visibility: High visibility of your company logo is guaranteed at this location. Thousands of commuters from the Bern region pass by the north-east facade on the A1 daily.The availability from May 2027 allows for long-term planning for your company.Interested in this commercial property? Call us – we will gladly explain the various possibilities and check the feasibility for your project. Benefit from our experience and let us develop and implement solution-oriented concepts for your company together.

Travel time
-
1 / 17
3,600m², CHF 145.– / m²
Grubenstrasse 11, 3322 Urtenen-Schönbühl

Perspectives at the new location - in Urtenen-Schönbühl

In Urtenen-Schönbühl, Canton of Bern, we are renting a total area of approximately 3,600 m².The ground floor is ideal for logistics uses. The four-meter-high storage spaces can be divided between two users from trade, logistics, service, or entertainment.The second upper floor is designed for labor-intensive light-industrial companies – such as 3D printing, assembly of special devices, as well as laboratory, research, and development operations. Attractive workplaces are created along the windows and atriums, while production facilities find space in the room-in-room concept within the building. The nearby technical zone provides cooling, ventilation, air pressure, and other media. Short distances between production, analysis, and administration promote efficient processes and exchange between departments.Additional benefits: A local canteen operator offers healthy food and drinks at attractive conditions. Parking spaces are available for employees in the parking garage or in the outdoor area at the truck yard – a valuable plus point in personnel recruitment.Location & Accessibility: The commercial property is located three minutes by car from the A1 Schönbühl highway exit. The Schönbühl S-Bahn station is 700 meters away and can be easily reached on foot.Visibility: High visibility of your company logo is guaranteed at this location. Thousands of commuters from the Bern region pass by the north-east facade on the A1 daily.The availability from May 2027 allows for long-term planning for your company.Interested in this commercial property? Call us – we will explain the various possibilities and check the feasibility for your project. Benefit from our experience and let us develop and implement solution-oriented concepts for your company together.

Travel time
-
1 / 16
902m², CHF 165.– / m²
Meriedweg 11, 3172 Niederwangen bei Bern

Office spaces for tech, medtech & innovative companies - affordable & air-conditioned

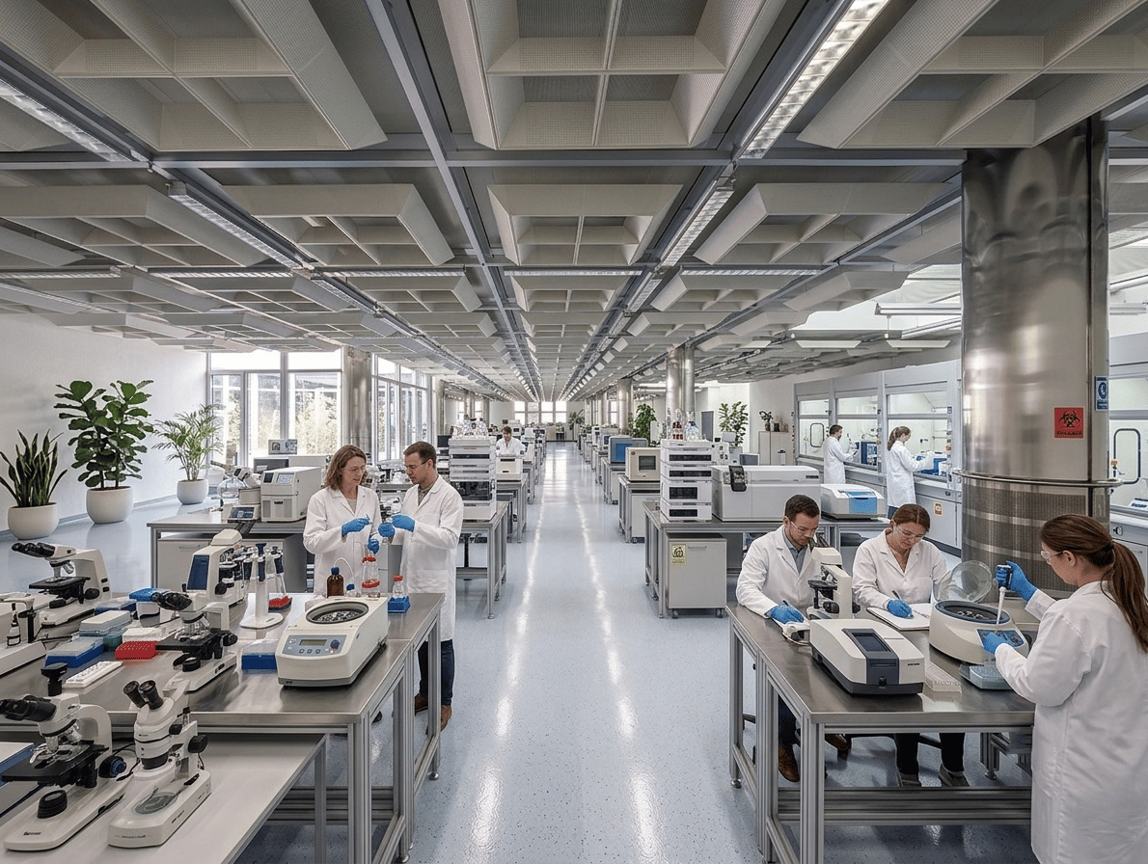
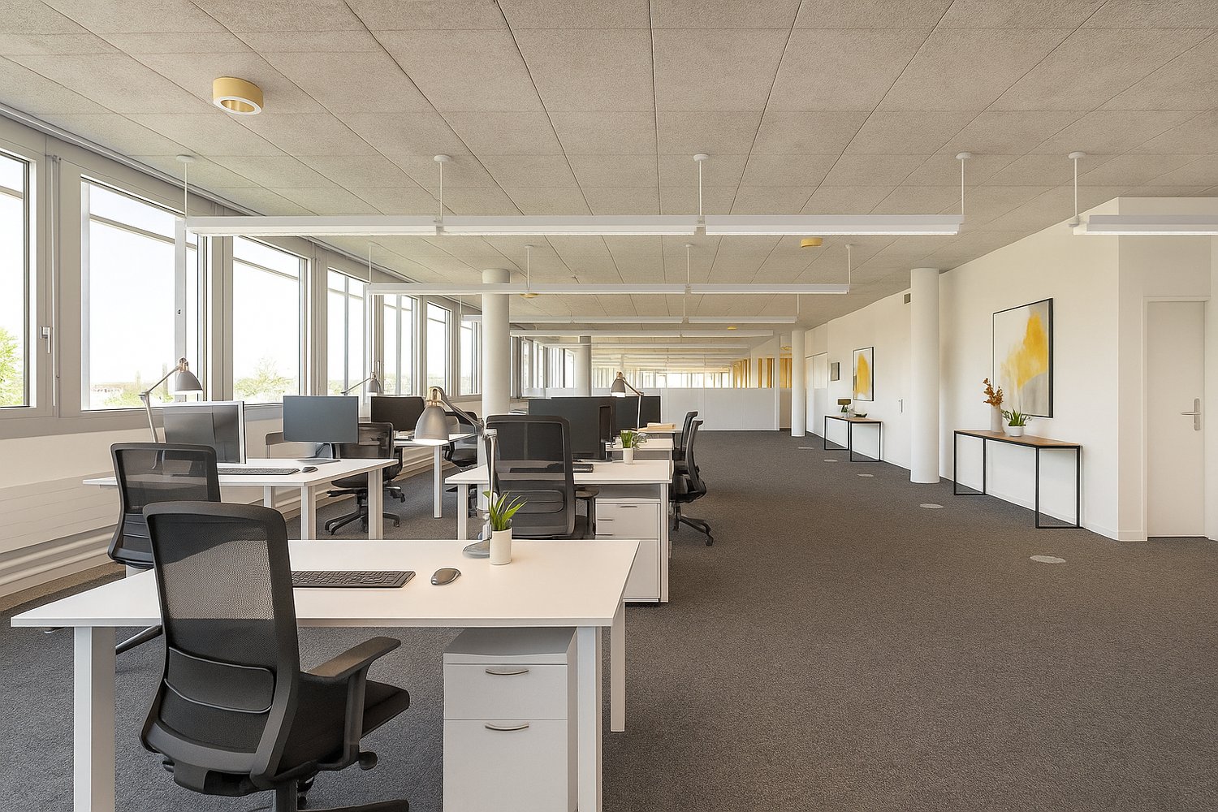
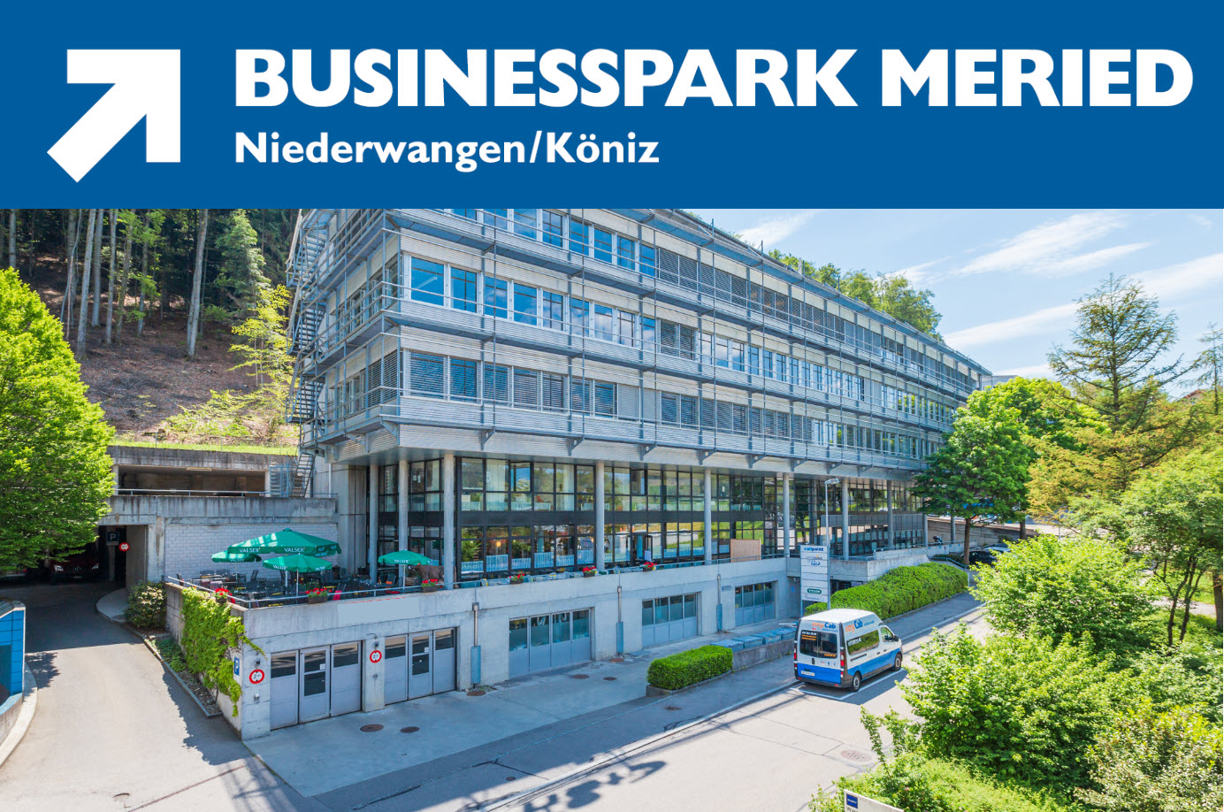
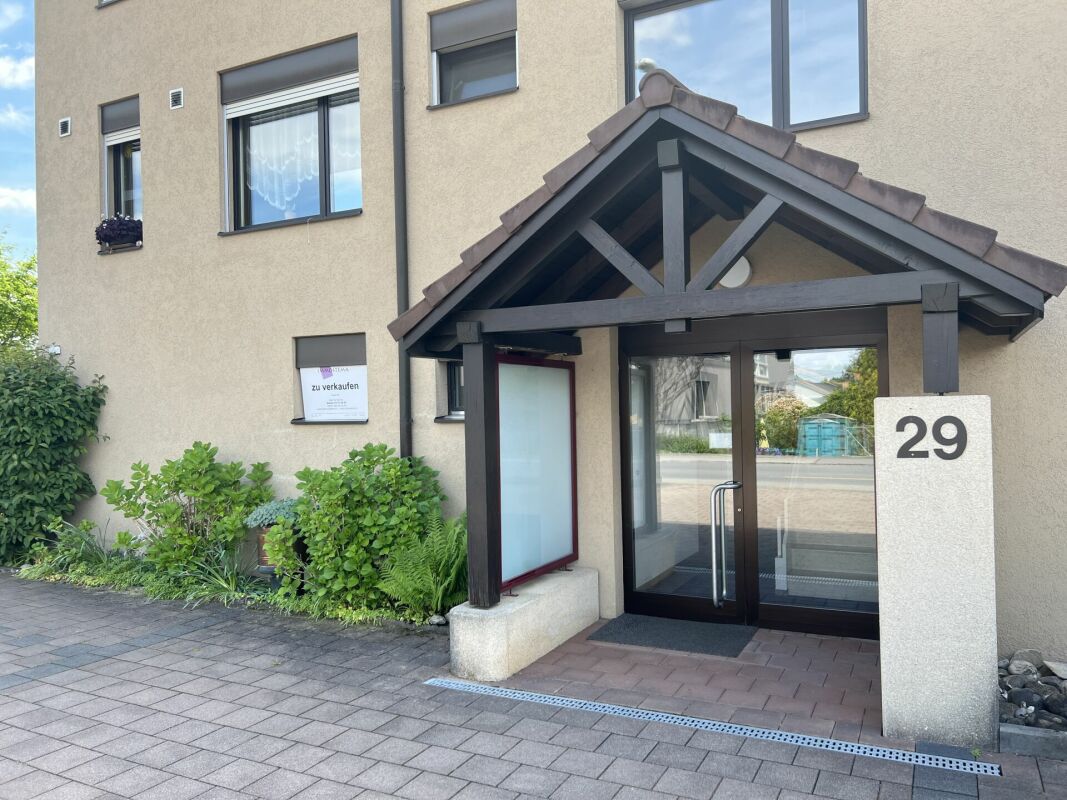
Space for ideas. Infrastructure for growth. Discover an affordable office and commercial space that offers optimal conditions for companies from the tech, IT, medtech, laboratory technology, and innovation sectors.Bright rooms, flexible floor plans, and a powerful technical infrastructure create a working environment that grows with your requirements.Your benefits at a glance • Bright, modern workspaces with spacious glass fronts and plenty of natural light • Fiber optic connection for a powerful digital infrastructure • Raised floors for flexible and structured IT cabling • Air-conditioned, prepared server rooms for your technical infrastructure • Partially air-conditioned offices for a pleasant room climate • Flexible room division – ideal for teams, projects, and individual usage concepts • Personnel and freight elevators with direct access to the rental area • Tea kitchens and take-away offers directly in the building On the 3rd floor, around 902 m² of rental space are available. Thanks to the flexible floor plan design, partial areas are also possible – ideal for growing companies, new teams, or project-related work areas.Whether modern office landscape, tech hub, development area, or combined office and laboratory solution: The space can be tailored to your needs.A location for innovative companiesIn the building, you benefit from a strong and diverse tenant mix with companies from technology, medtech, IT, laboratory technology, and other innovative industries.Create the space for the next step.Get to know the spaces personally and discover the possibilities on site.Arrange a viewing now and discover new working worlds.
Travel time
-
1 / 16
450m², CHF 165.– / m²
Meriedweg 11, 3172 Niederwangen bei Bern

Affordable office spaces - air-conditioned - with raised floors - flexible layout

Space for ideas. Infrastructure for growth. Discover an affordable office and commercial space that offers optimal conditions for companies from areas such as tech, IT, medtech, laboratory technology, and innovation.Bright rooms, flexible floor plans, and a powerful technical infrastructure create a working environment that grows with your requirements.Your advantages at a glance • Bright, modern workspaces with spacious glass fronts and plenty of daylight • Fiber optic connection for a powerful digital infrastructure • Raised floors for flexible and structured IT cabling • Air-conditioned, prepared server rooms for your technical infrastructure • Partially air-conditioned offices for a pleasant room climate • Flexible room division – ideal for teams, projects, and individual usage concepts • Personnel and freight elevator with direct access to the rental area • Tea kitchens and take-away offers directly in the building On the 3rd floor, around 450 m² of rental space are available. Ideal for growing companies, new teams, or project-related work areas.Whether modern office landscape, tech hub, development area, or combined office and laboratory solution: The space can be aligned with your needs.A location for innovative companiesIn the building, you benefit from a strong and diverse tenant mix with companies from technology, medtech, IT, laboratory technology, and other innovative industries.Create the space for the next step.Get to know the spaces personally and discover the possibilities on site.Arrange a viewing now and discover new working worlds.

Travel time
-
1 / 15
CHF 2,600,000.–
Nesslerenweg 25, 3084 Köniz

Building plot with existing three-party house

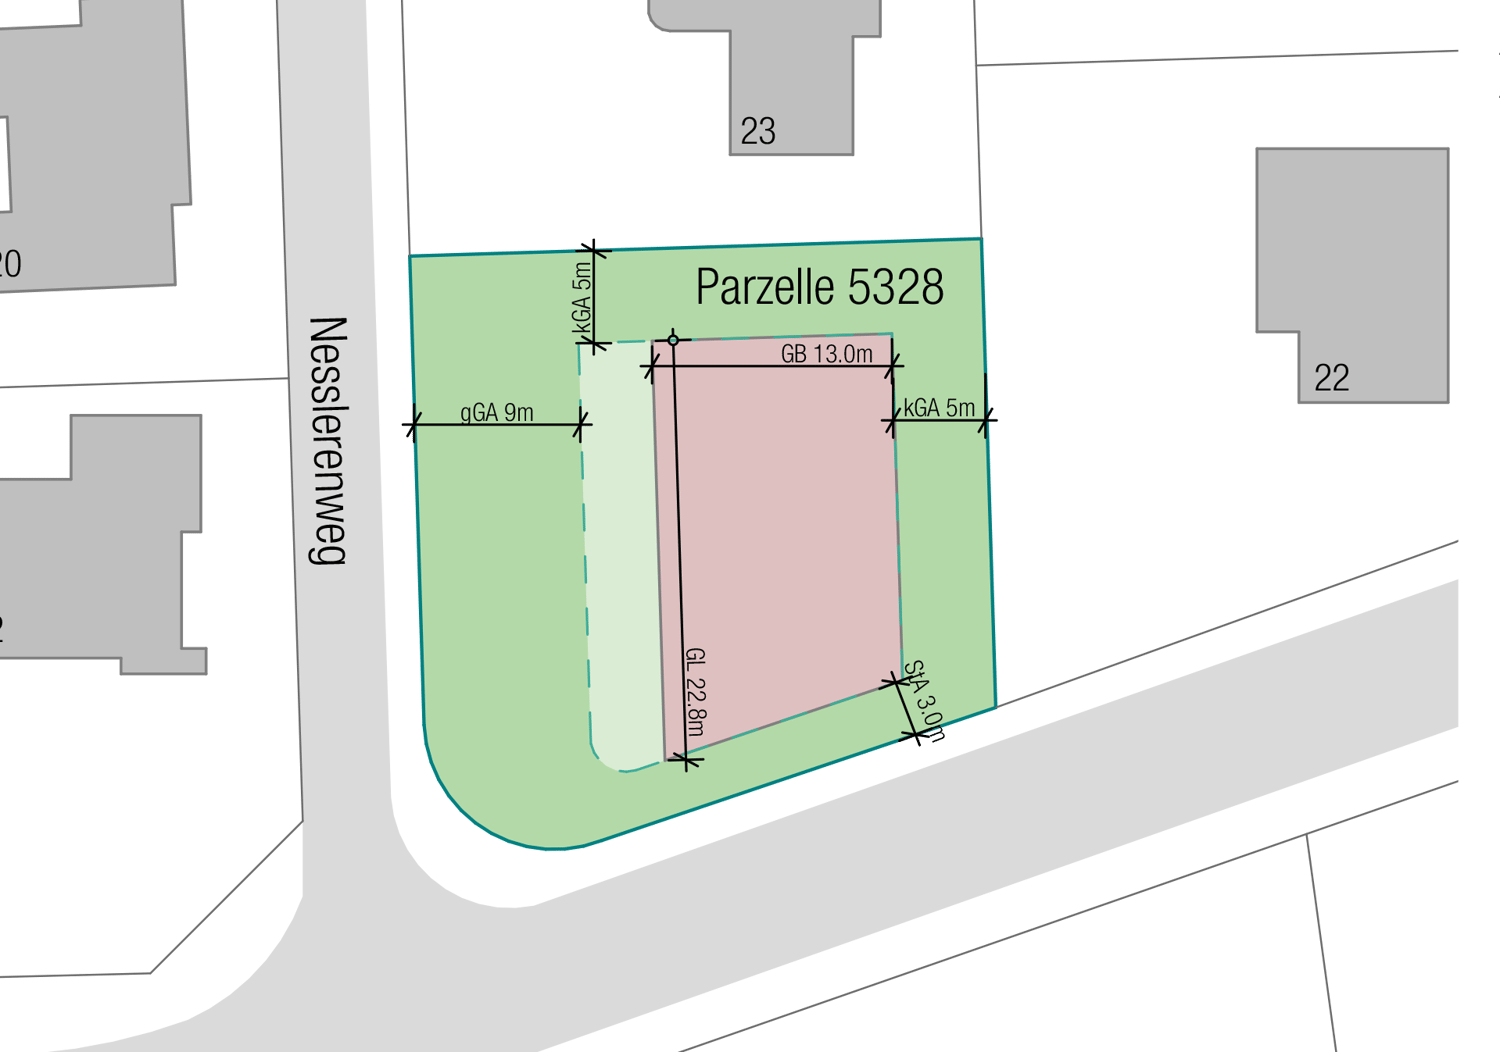
The property is 899 m2 in size and is located in an idyllic location in the Maygutquartier in Wabern at the corner of Nesslerenweg / Lindenweg, both of which are little-used neighborhood streets. In addition, a large agricultural area lies to the south, which opens up the view towards the Alpine arc. The property is located in the residential zone W, building class IIa, from a planning law perspective. This zone is reserved for residential and non-disturbing work use. According to the building regulations, a small boundary distance of 5 m, a street distance of 3 m, and a large boundary distance of 9 m apply, as well as a number of stories of 2 full stories with a pitched roof and 3 full stories with flat-roofed buildings. Taking into account the property shape / the sunny long side, a floor area of around 800 m2 can be realized, which corresponds to a living area of around 700 m2 or 6 units of around 115 m2 living area. However, the existing building also offers a variety of expansion possibilities.The existing building has a floor area of 139 m² and consists of two full stories and an attic (two 5.5-room apartments and a developed attic). The condition is solid, but will require renovation in the medium term. An expansion of the existing building is also possible. In principle, it would be possible to remove the existing attic and build an additional full story. Due to the maximum permissible building height (11 m), an over-high story would also be possible, which allows a lot of design freedom (high rooms, gallery construction, etc.). A full story instead of the existing attic would result in a gain of around 50 m2. However, the building could also be expanded to the south and west. Such a building expansion would mean an additional floor area of around 134 m2 per floor. For example, a one- or two-story expansion to the south with terraces for the upper floors would be conceivable.The Maygutquartier is a beautifully preserved single-family house district with many carefully preserved or stylishly expanded single-family houses from the 1930s to the 1950s. The district is located on the flat outskirts of the Gurtenhang and on the edge of the extensive local recreation area on the Aare; you can quickly reach the Belpmoos, the Bodenacker ferry, or Eichholz and Bern on foot or by bike. The Gurten with its beautiful walking and biking trails is also just a stone's throw away from the property.

Travel time
-
1 / 13
CHF 2,700,000.–
Oberdorfstrasse 7 und 9, 3303 Jegenstorf

Einzigartige Liegenschaft in Jegenstorf mit Entwicklungspotenzial

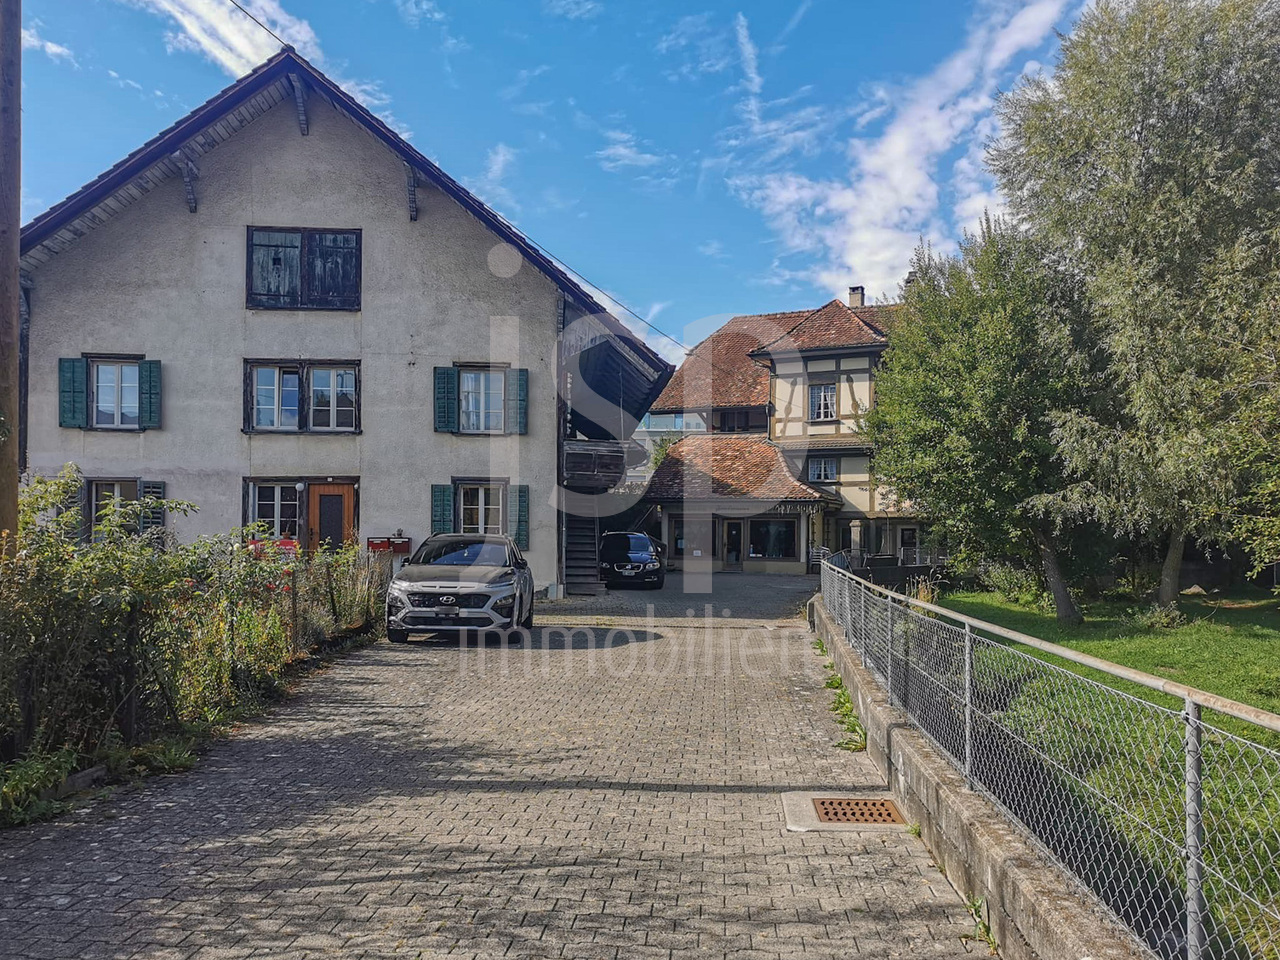
Mitten im Dorfzentrum von Jegenstorf bietet sich eine aussergewöhnliche Gelegenheit: Zwei historische Wohnhäuser am Dorfbach vereinen bestehende Nutzungsmöglichkeiten und Entwicklung von mehr Wohneinheiten.In einem Wohnhaus mit zwei vermieteten Wohnungen befindet sich ein charmantes Café mit integriertem Weinladen und ganz besonderem Charakter. Im zweiten ehemaligen Bauernhaus sind zwei einfache vermietete Altbauwohnungen. Bestehendes erhalten und Neues integrieren. Wertbeständig Entwickeln. Für dieses Haus ist bereits eine Projektstudie vorhanden, welche eine interessante Ausbaumöglichkeit des Bauernhauses aufzeigt. Die Kombination aus zentraler Lage, bestehendem Immobilienbestand, laufenden Mietverhältnissen und vorhandenem Ausbaupotenzial macht diese Liegenschaft zu einer seltenen Gelegenheit für die Entwicklung von nachhaltigem Wohnraum im Dorfzentrum. Die Häuser sind im Inventar der Denkmalpflege als schützenswert (Nr. 9) und erhaltenswert (Nr. 7) geführt.Mehr Bilder finden Sie auf www.jsp-immobilien.chwir vermitteln. fair & nachhaltig.En plein coeur du centre du village de Jegenstorf se présente une opportunité exceptionnelle : deux maisons d'habitation historiques situées au bord du ruisseau du village allient les possibilités d'utilisation existantes et le développement de nouveaux logements.L'une des maisons, qui compte deux appartements loués, abrite un charmant café avec un caviste intégré, au caractère tout à fait particulier. La deuxième, une ancienne ferme, comprend deux appartements simples et anciens, également loués. Préserver l'existant et intégrer du neuf. Un développement garantissant la pérennité de la valeur. Une étude de projet existe déjà pour cette maison, qui met en évidence une possibilité d'aménagement intéressante de la ferme. La combinaison d'une situation centrale, du parc immobilier existant, des baux en cours et du potentiel d'aménagement disponible fait de ce bien immobilier une opportunité rare pour le développement d'un espace de vie durable au coeur du village. Les maisons figurent dans l'inventaire des monuments historiques comme dignes de protection (n 9) et dignes de conservation (n 7).Vous trouverez plus de photos sur www.jsp-immobilien.chNous sommes intermédiaires. Équitables et durables.Right in the heart of Jegenstorf's village center, an exceptional opportunity presents itself: Two historic residential buildings along the village stream combine existing uses with the development of additional residential units.One of the residential buildings, which contains two rented apartments, houses a charming café with an integrated wine shop and a very special character. The second building, a former farmhouse, contains two simple, rented apartments in an older building. Preserve what exists and integrate new elements. Develop while maintaining value. A project study already exists for this property, which highlights an interesting expansion opportunity for the farmhouse. The combination of a central location, existing real estate portfolio, ongoing lease agreements, and available expansion potential makes this property a rare opportunity for the development of sustainable housing in the village center. The houses are listed in the historic preservation inventory as worthy of protection (No. 9) and worthy of preservation (No. 7).You can find more pictures at www.jsp-immobilien.chWe act as brokers. Fair & sustainable.

Travel time
-
1 / 13
2 rooms, CHF 800.–
Kehrgasse 31, 3018 Bern

Versatile usable spaces at attractive location in Bern

Versatile usable commercial spaces with great potential at central location in BernAre you looking for spaces for your studio, dance or yoga studio, theater, a creative workshop or a place for courses and events? At Kehrgasse 31 in Bern, you can expect versatile usable commercial space with generous room offer and numerous possibilities for individual design.The spaces are ideal for different concepts and offer optimal conditions, especially for dance, yoga, theater, movement, art, workshops, courses and creative projects.What to expect: • generous and flexibly usable spaces • ideal as dance, yoga or movement studio • suitable as studio, theater or rehearsal room • large kitchen for courses, events or communal use • several dressing rooms • several toilets • versatile usage possibilities • space for individual design and creative concepts Whether dance school, yoga studio, theater group, art studio, course room or creative meeting place – an individual concept can be realized here.Attractive location in BernThe Kehrgasse 31 is located in Bern and offers an interesting starting point for a versatile commercial concept. The Bern city center and other important districts are easily accessible. Due to the urban environment, the location is particularly suitable for offers that benefit from good accessibility and a diverse environment.Take the opportunity and give your ideas space. We look forward to showing you the spaces personally and presenting the various usage possibilities on site.

Travel time
-
1 / 21
3.5 rooms, CHF 300,000.–
Schwarzenburgstrasse 818, 3145 Köniz

Retail Space / Studio in the Center of Niederscherli

The retail space / studio is a large unit on the ground floor / basement with a total of 146 m² of space. On the ground floor, there is a large sales area / studio with a large central room (47 m2), the entrance area (8 m2), and two rooms (24 and 9 m2) separated by open passageways. The unit includes four large rooms in the basement (15, 14, 13, and 10 m2) and two wet cells (one toilet and a small tea kitchen). The retail space is assigned an outdoor parking space and a privately usable garden area.The retail space / studio is located in a charming property with a construction year of 1936 and an extension from 1953 in the historic village center of Niederscherli. All daily necessities such as shopping, schools, and public transportation are within short walking distance. On the ground floor of the property, there is a retail space that is also for sale. The property is in good, solid condition. Necessary renovation work has always been carried out to high standards. Since 2022, it has been heated with a pellet heating system.The property is located in the heart of the historic village center of Niederscherli and is 331 m2 (building plot) and 38 m² (outdoor parking spaces) in size. The building stands directly on the plot boundary on the east side. On the western side of the building, there is a beautiful garden with 170 m² of space, consisting of a large green area, beautiful shrubs and trees, and a privacy hedge against the street.

Travel time
-

Suggested properties for you based on search results

Other interesting objects