Obergoldbach - All Listings

We recommend expanding your search criteria to get similar results. The current filters didn’t return any matches.

If you don’t want to change your current search criteria, we recommend creating a search alert, so you’ll be notified when matching offers become available.

More objects in your automatically expanded search area
107 results - Radius: + 10km
1 / 9
  • View
  • Quiet neighborhood
CHF 690,000.–
Unterer Rainweg, 3068 Vechigen

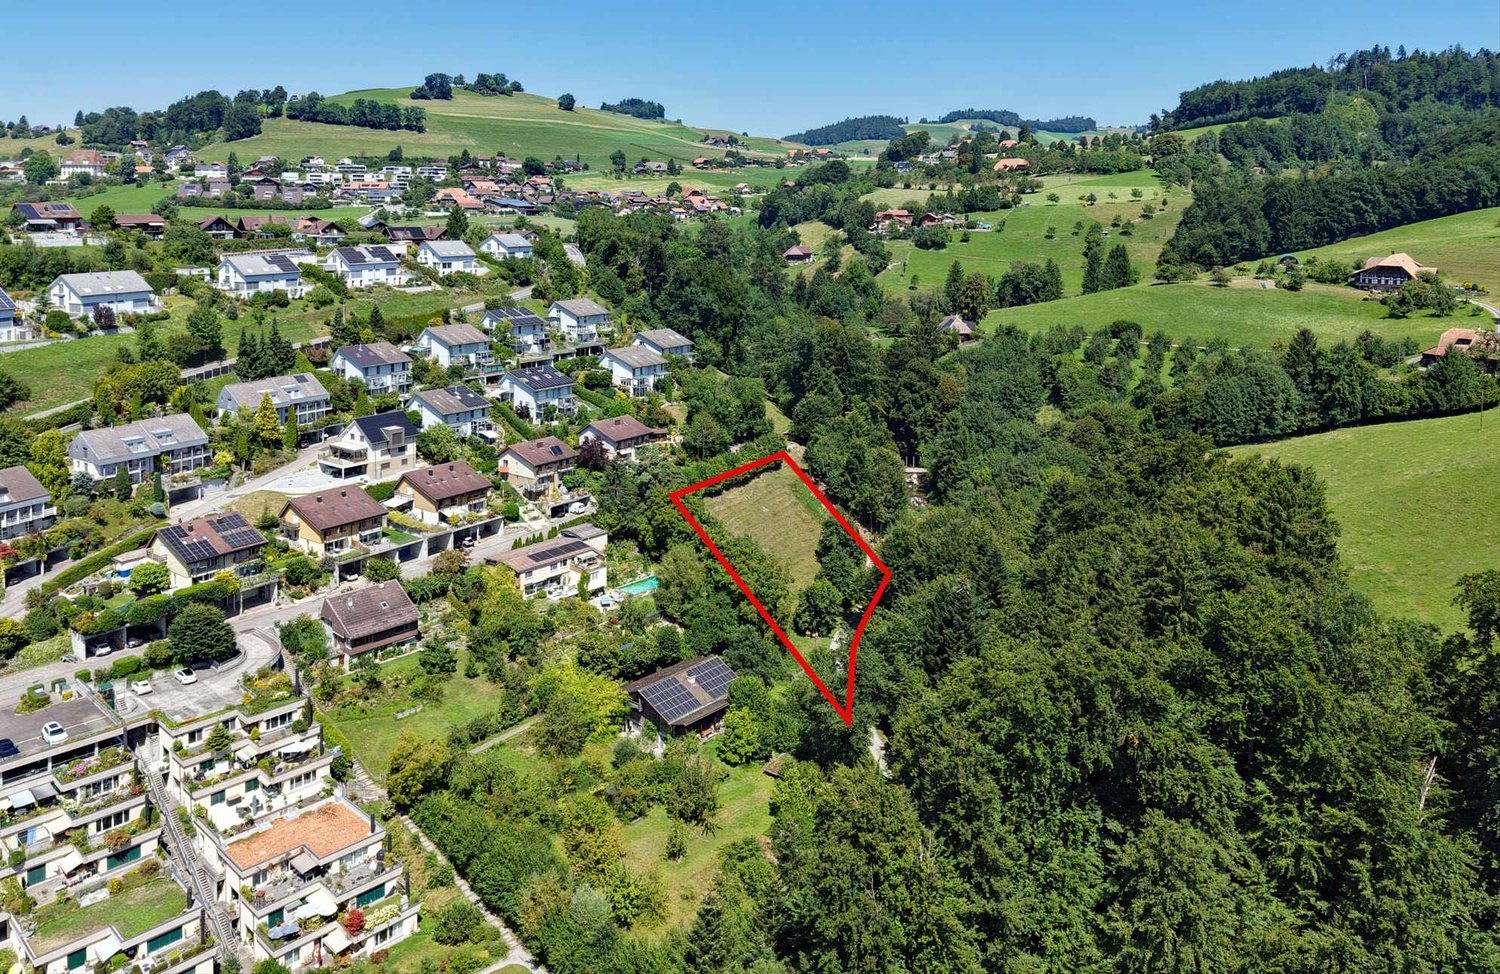
The best saved until the end - an incredible plot of land that fulfills almost every dream

The cream of the crop for dessert In Utzigenrain, almost everything is already built up. Probably, we can offer you the last piece of land. And this one fulfills almost every wish. On the edge of the Emme valley and just in front of the Bern city gate In Vechigen, you live in the countryside and yet it's just a stone's throw to Bern. The bus station is less than 300 meters away, and 26 minutes later you get off at Bern's main station. Vechigen combines rural living almost perfectly without having to forego the advantages of being close to the city. Sun from morning to evening with a beautiful view of the hills and nature Our plot of land is located on the edge of the building zone. To the east and south, the property borders the forest. Additionally, the Stämpach stream flows in front of your future house. Idyllic and wonderful is also the unobstructed view of the surrounding forests and hills. Stressful days are quickly forgotten here. The property in XXXL format With 2,553 m², you can almost call yourself a large landowner. However, only an area of around 560 m² is within the building lines and can be built on. Thanks to the border building law and a usage transfer, a single-family house with a living area of at least 250 m² can be realized without any problems. Two full floors are permitted, supplemented by an attic floor. The remaining property area - including the area outside the building line - can be used as a spacious garden. Terracing with retaining walls up to a height of 1.20 meters is permitted. Maybe you want to keep animals or simply appreciate a lot of greenery and privacy around the house. No obligations - neither for architects nor for craftsmen Our land is sold without any obligations. You can therefore build your dream house with the architect and craftsmen of your choice. Are you interested? We would be happy to send you our detailed sales documentation. Of course, you can also visit the property at any time. Don't hesitate to contact us if you wish our accompaniment or have questions.

  • View
  • Quiet neighborhood
Travel time
-
Lisa Kälin

Lisa Kälin

1 / 13
Lisa Kälin

Lisa Kälin

  • Parking space
  • Balcony / Terrace
  • Garage
  • +1
356m²CHF 790,000.–
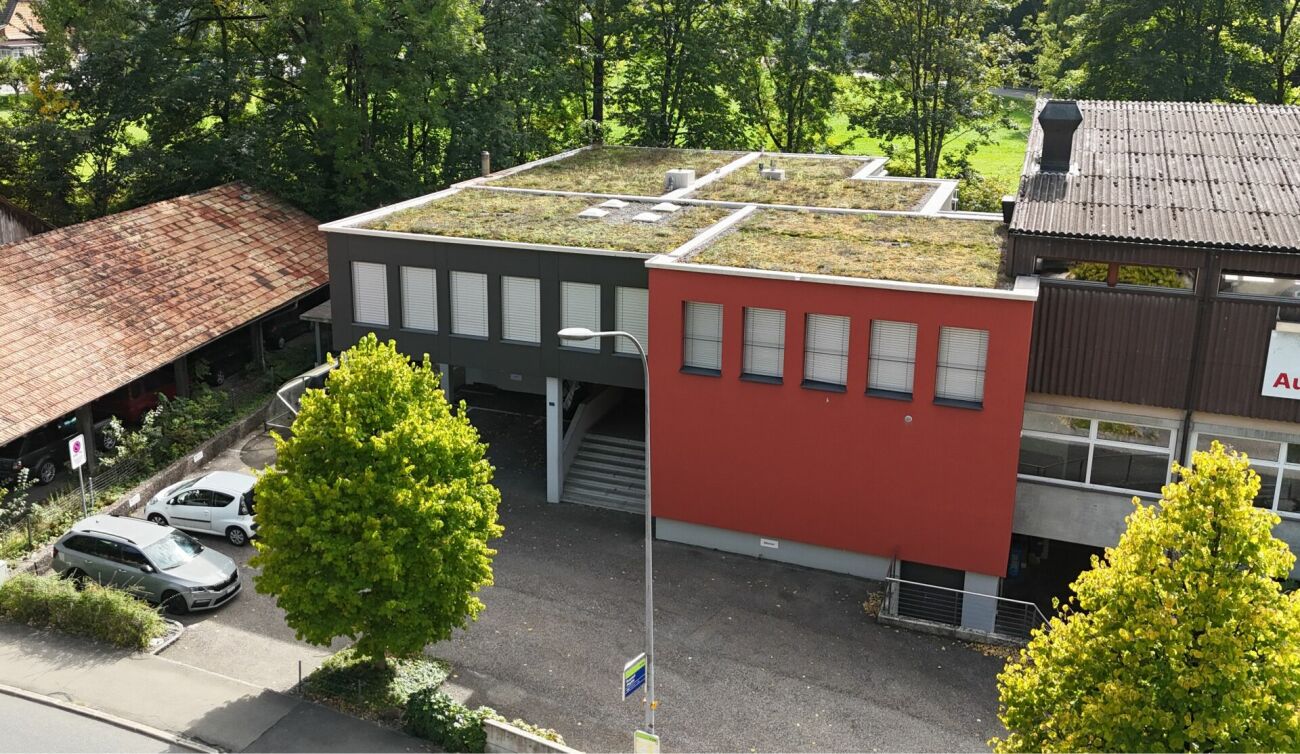
Bernstrasse 21 + 21a, 3400 Burgdorf

Attractive commercial space with archive room and parking hall

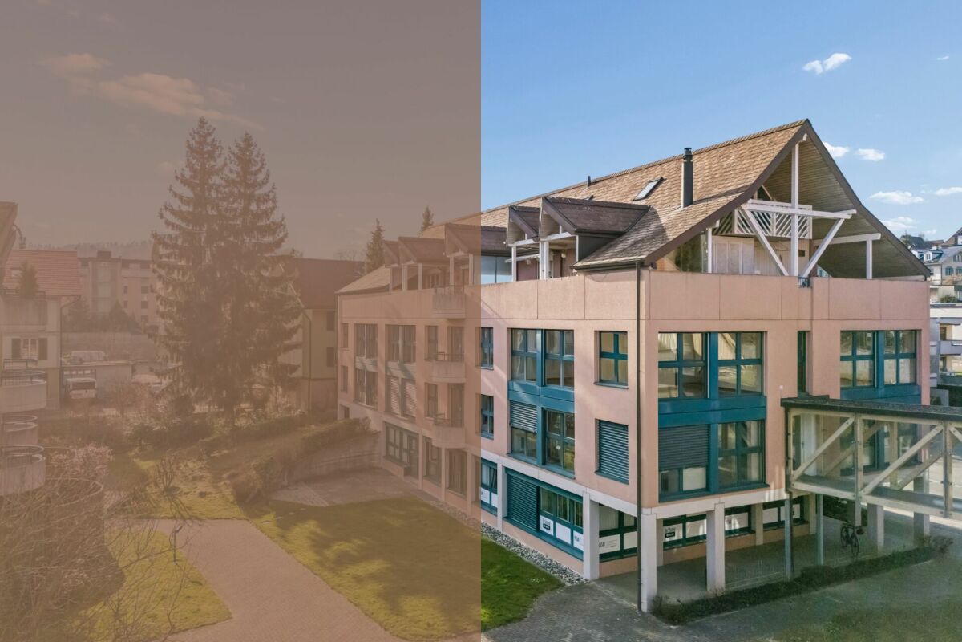
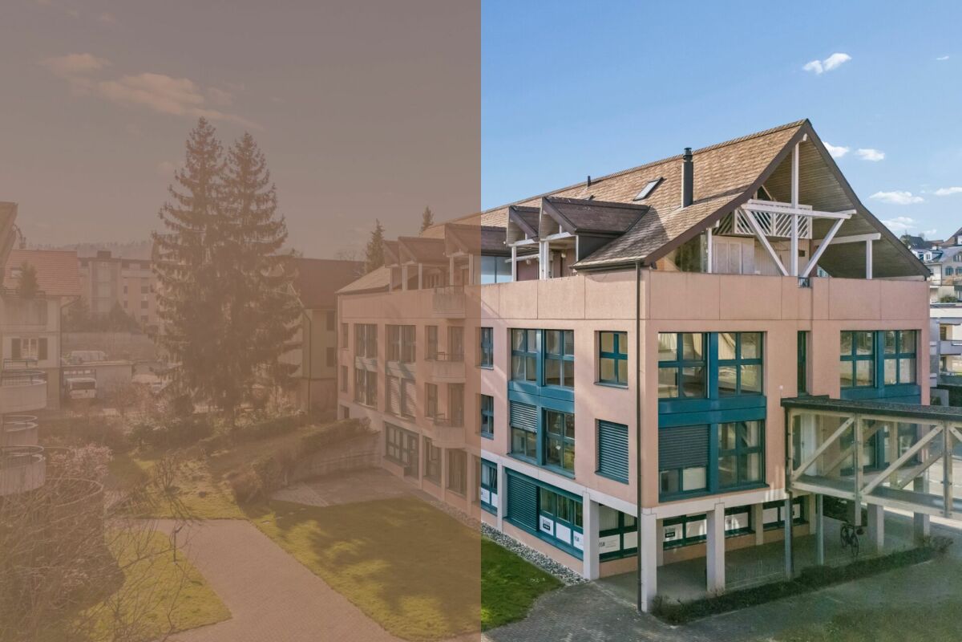
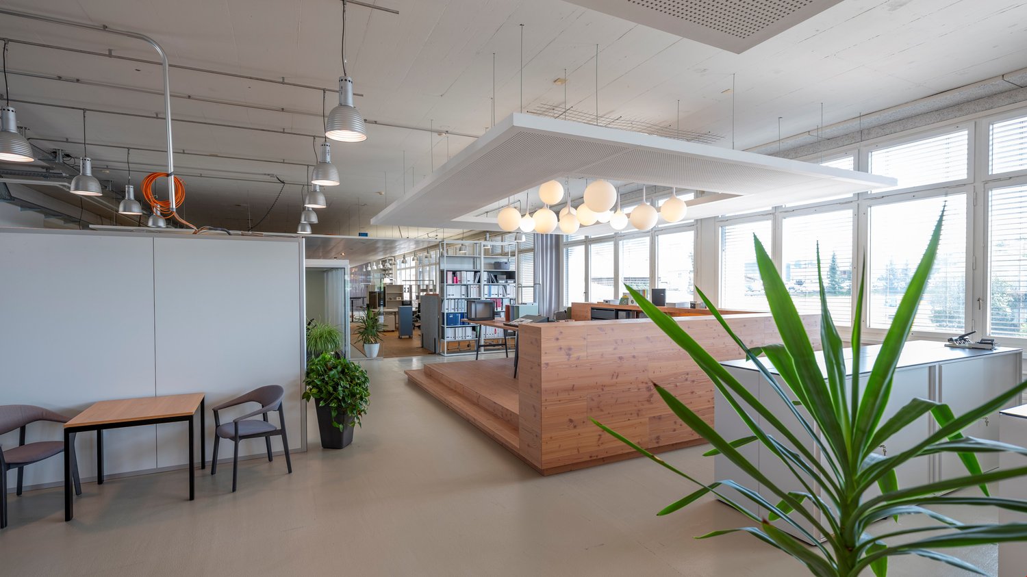
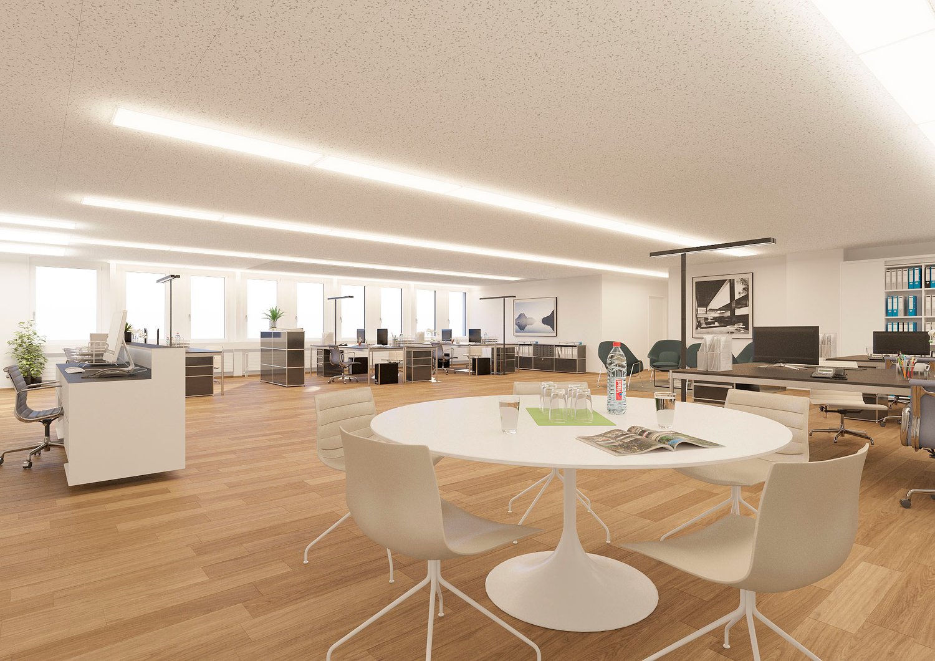
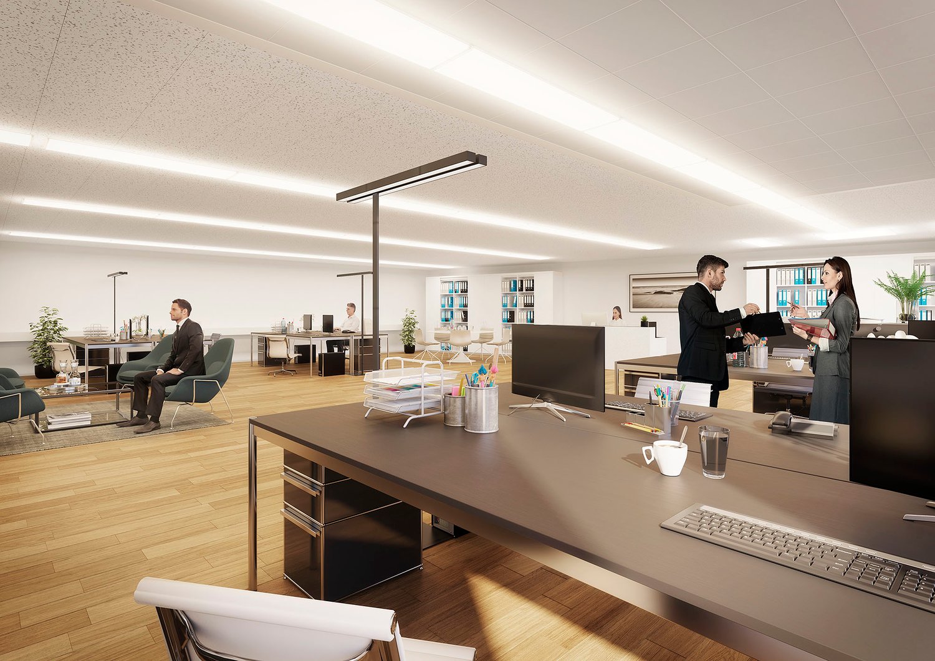
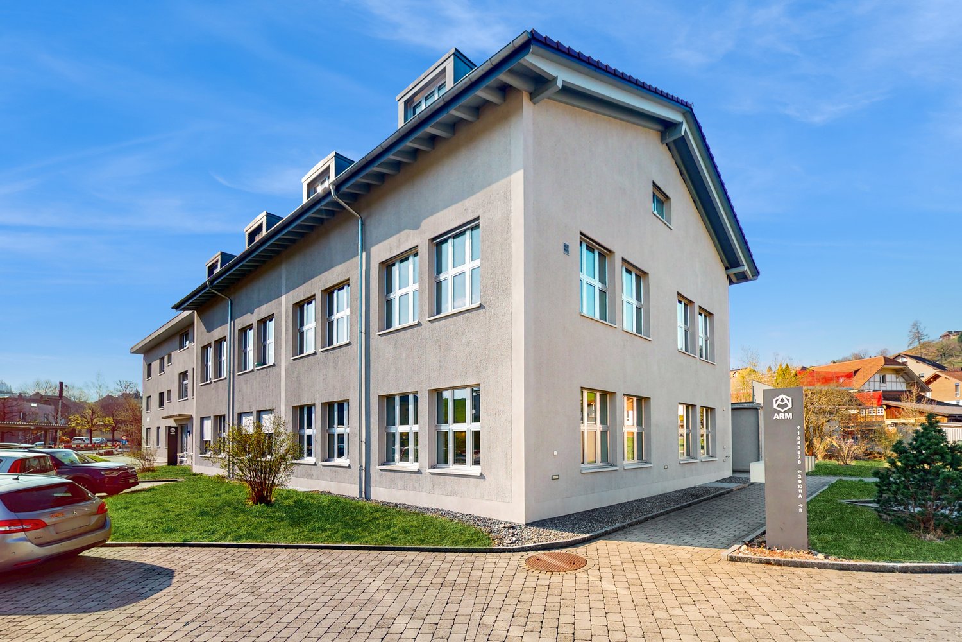
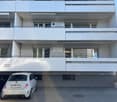
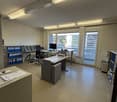
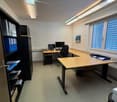
The commercial property at Bernstrasse 21 and 21a in Burgdorf comprises a spacious office unit on the 2nd floor with a total of around 356 m² of usable space, as well as an additional archive room in the basement.The room structure with several separate rooms is ideal for office use, but also allows for alternative commercial concepts such as practices, training rooms, service businesses, or studios. Thanks to the flexible division, both classic individual offices and open, team-oriented workspaces can be realized. The building, constructed in 1994 in solid construction, presents itself in a well-maintained condition and is heated by a modern water-water heat pump. A room height of around 2.30 m and generous window surfaces ensure pleasant lighting conditions. Additionally, a total of 13 parking hall parking spaces can be purchased. Balconies and outdoor areas complement the offer sensibly.Further highlights of the property: • Commercial units with a total of around 356 m² of usable space • Flexible room structure for office, practice, training, or studio • Archive room and several wet cells available • Year of construction 1994, well-maintained condition (solid construction) • Heating with water-water heat pump • Bright rooms thanks to generous window surfaces • Option for 13 parking hall parking spaces • Balconies and additional outdoor areas Request our detailed sales documentation for further interesting information.Not found the right one yet? The IMMOSEEKER team is happy to assist you.

  • Parking space
  • Balcony / Terrace
  • Garage
  • +1
Travel time
-
Lisa Kälin

Lisa Kälin

1 / 13
Lisa Kälin

Lisa Kälin

  • Parking space
  • Balcony / Terrace
  • Garage
  • +1
359m²CHF 790,000.–
Bernstrasse 21 + 21a, 3400 Burgdorf

Attractive commercial space with archive room and parking hall

The commercial property at Bernstrasse 21 and 21a in Burgdorf comprises a spacious office unit on the 1st floor with a total of around 359 m² of usable space, as well as an additional archive room in the basement.The room structure with several separate rooms is ideal for office use, but also allows for alternative commercial concepts such as practices, training rooms, service businesses, or studios. Thanks to the flexible division, both classic individual offices and open, team-oriented workspaces can be realized. The building, constructed in 1994 in solid construction, presents itself in a well-maintained condition and is heated by a modern water-to-water heat pump. A room height of around 2.30 m and generous window areas provide pleasant lighting conditions. Additionally, a total of 13 parking hall parking spaces can be purchased. Balconies and outdoor areas complement the offer sensibly.Further highlights of the property: • Commercial units with a total of around 359 m² of usable space • Flexible room structure for office, practice, training, or studio • Archive room and several wet cells available • Year of construction 1994, well-maintained condition (solid construction) • Heating with water-to-water heat pump • Bright rooms thanks to generous window areas • Option for 13 parking hall parking spaces • Balconies and additional outdoor areas Request our detailed sales documentation for more interesting information.Haven't found the right thing yet? The IMMOSEEKER team is happy to help.

  • Parking space
  • Balcony / Terrace
  • Garage
  • +1
Travel time
-
1 / 13
  • Parking space
190m²CHF 600,000.–
Schulhausstrasse 1a, 3076 Worb

Versatile commercial space in the heart of Worb

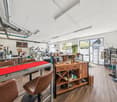
The sales documentation can be found on our website www.casa-immo.chSome rooms adapt to the people who work in them. This commercial space in the village center of Worb is just such a place. Whether a practice, store, office, or service business – you'll find a solid foundation here that can be adapted to your needs with little effort.The property is located on the ground floor of a well-maintained building with a successful mix of commercial and residential units. The central location offers short distances to shopping facilities, restaurants, and public transportation – ideal conditions for customers, employees, and visitors.For many years, the space was successfully used as a veterinary practice and has a functional floor plan with a friendly reception area, a treatment room, a workroom, a kitchen, and a separate wet cell with shower and toilet. An additional guest toilet complements the room offer. The suspended acoustic ceiling provides a pleasant room acoustics and creates a quiet working atmosphere. At the same time, the original room height opens up interesting potential for individual renovation or design ideas.The sales object also includes two storage rooms. One of them is currently rented and already creates a running source of income. An outdoor parking space is included in the offer. Additional parking options for visitors are available directly in front of the building and in the adjacent neighborhood.Didn't find the right property? We support you in your search: With our personalized newsletter, you stay up to date. The search query is non-binding and free of charge. Your details will be treated confidentially and not passed on to third parties. www.casa-immo.ch/suchkunden

  • Parking space
Travel time
-
1 / 24
220m²CHF 570,000.–
Schulhausstrasse 1C, 3076 Worb

Central commercial space - gastronomy or alternative use

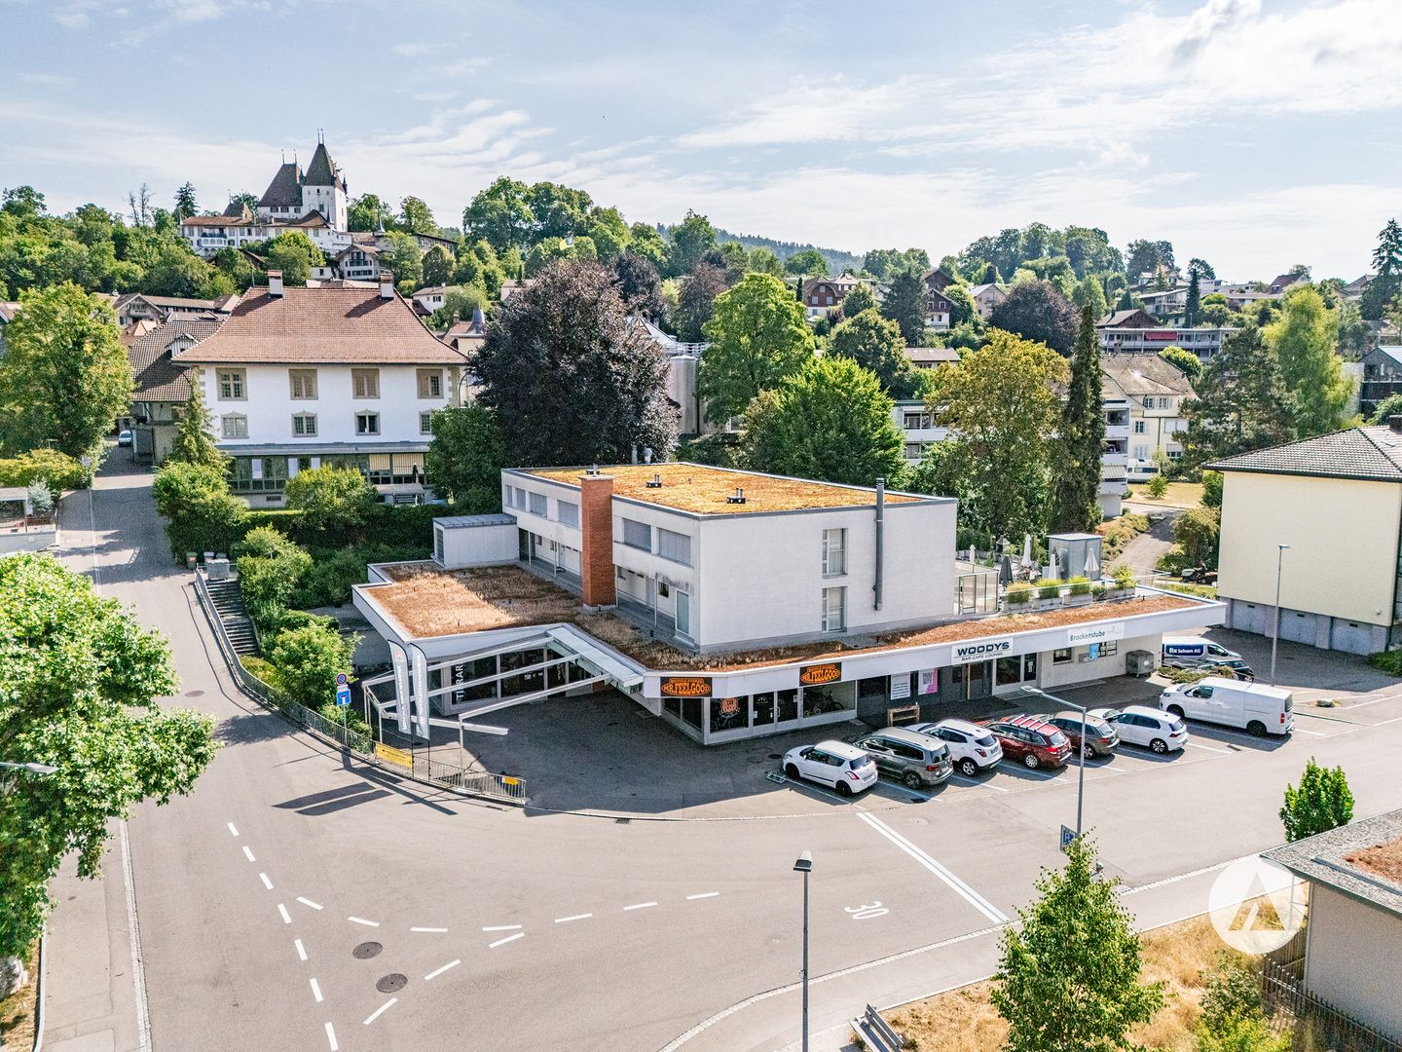
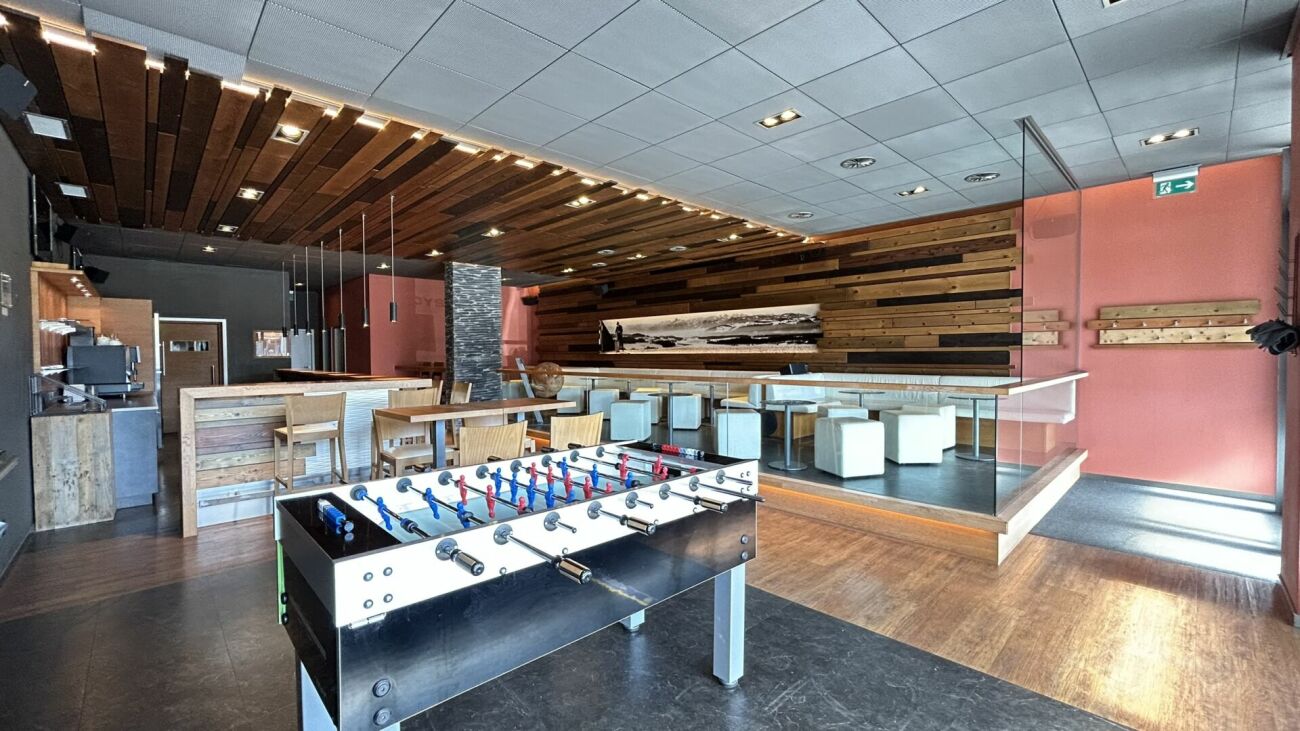
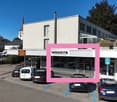
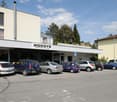
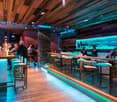
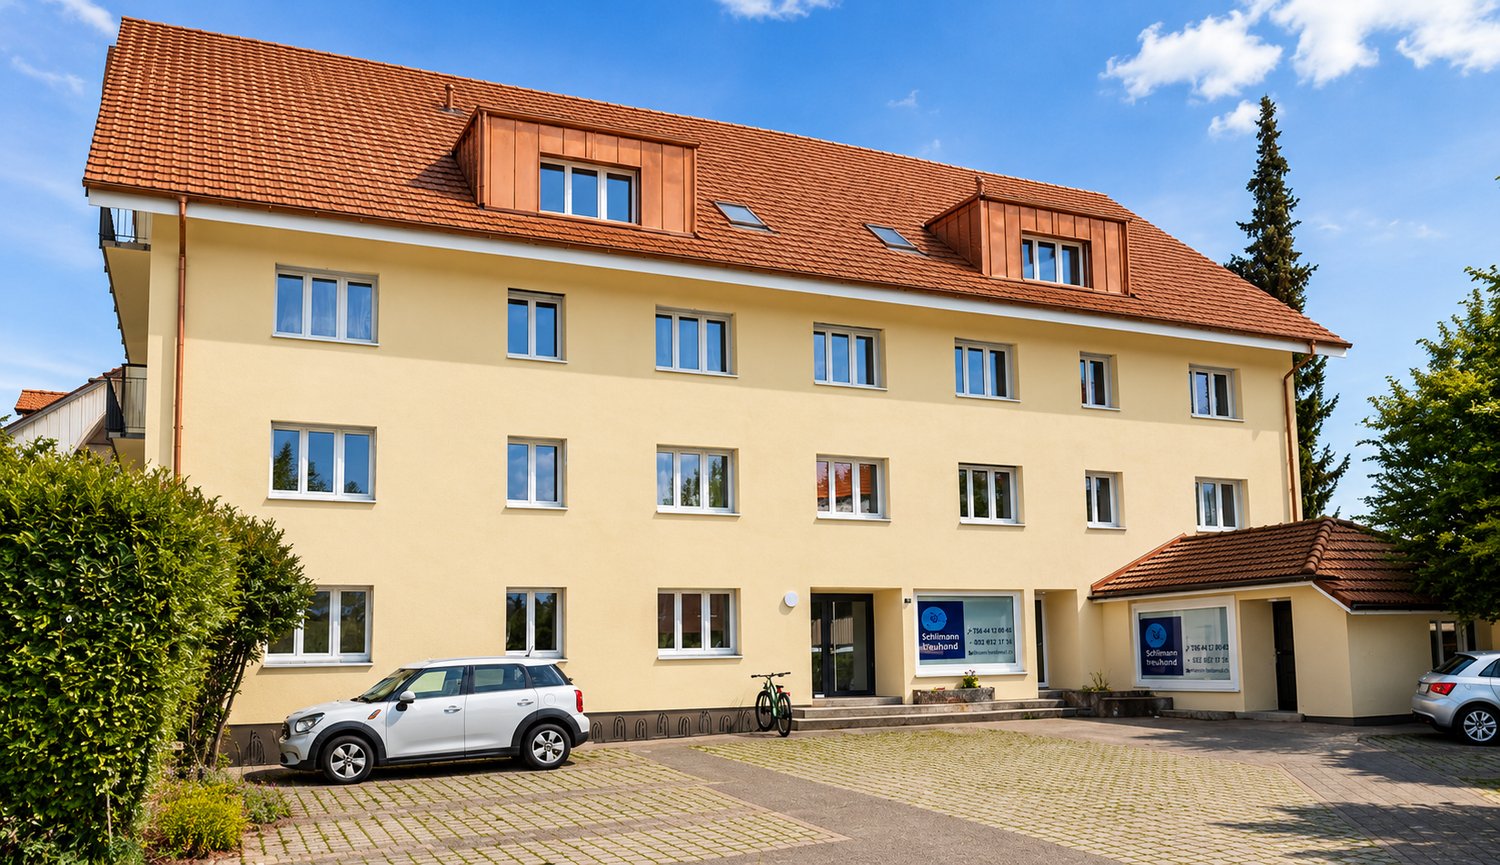
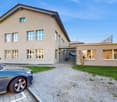
The property The residential and commercial building was built in 1964 and completely renovated in 1999. The ground and basement floors house four commercial units, and the upper floors have condominiums. The solid construction ensures a solid substance; ongoing renovations (e.g., oil heating in 2011, pipelines in 2012, facade cleaning in 2015) secure the preservation of value.The offered commercial unit is located on the ground floor. It presents itself in a well-maintained and very good general condition. Usage unit The unit was operated until the end of 2024 as WOODYS Bar | Café | Lounge. A takeover as an existing business is possible, as is a handover in an empty state. Thanks to the flexible room structure, the object is also suitable for alternative uses such as a hair salon, tattoo studio, shop-in-shop, wine bar, or other commercial concepts.The bar was high-quality built and presents itself with a floor-to-ceiling window front at the entrance, which brings a lot of daylight into the room. When entering, you first pass through a windbreak into the spacious forecourt. The main room is clearly divided by different floor coverings and levels: in the middle, an area with a wooden floor, to the right of it the massive wooden bar, to the left on a raised level tables and chairs, separated by a railing. Dark floor tiles in combination with wooden planks and a harmonious color and light concept give the room a modern and at the same time inviting atmosphere.The commercial space is divided into a public area with a bar and a non-public area with a kitchen, technical and storage rooms. In all areas of the bar, there is a beautiful intermediate ceiling; in the rear areas, however, there is a very high room height.The commercial space is wheelchair accessible. Room program ground floor (approx. 220 m² NNF): • Bar | Café | Lounge: 102.8 m² • Kitchen (In the plan as Office): 11.0 m² • Men's toilet: 7.3 m² • Ladies' toilet / IV: 8.6 m² • Technical room: 27.0 m² • Dressing room / storage: 60.3 m² (including expansion reserve for gastronomy) • Room heights: approx. 3.62 m to the underside of the raw ceiling • Building volume: approx. 785 m³ • Outdoor area: Terrace with 12 seats • Indoor area: 50 seats A general operating and overtime permit A is available, including a permit for outdoor catering until 00:30 and for overtime on weekends until 02:30. Year of construction and technical data Year of construction: 1964Construction method: Solid constructionRenovations: 1999 complete renovation, further work ongoing (heating 2011, pipelines 2012, roof edge 2012, facade 2015, roof 2019).Building services: • Shared oil heating for the property • Own heat recovery with ventilation monoblock • Electrical panel with FI circuit breaker • Separate warm water boiler • Water and heating meters for individual billing • Wastewater: Connection to municipal sewage system, renovated in 2017/2018 (inliner system). Parking: • Own outdoor parking lot • Public parking spaces (blue zone) directly in front of the house.

Travel time
-
1 / 16
155m²CHF 190.– / m²
Bollstrasse 61, 3076 Worb

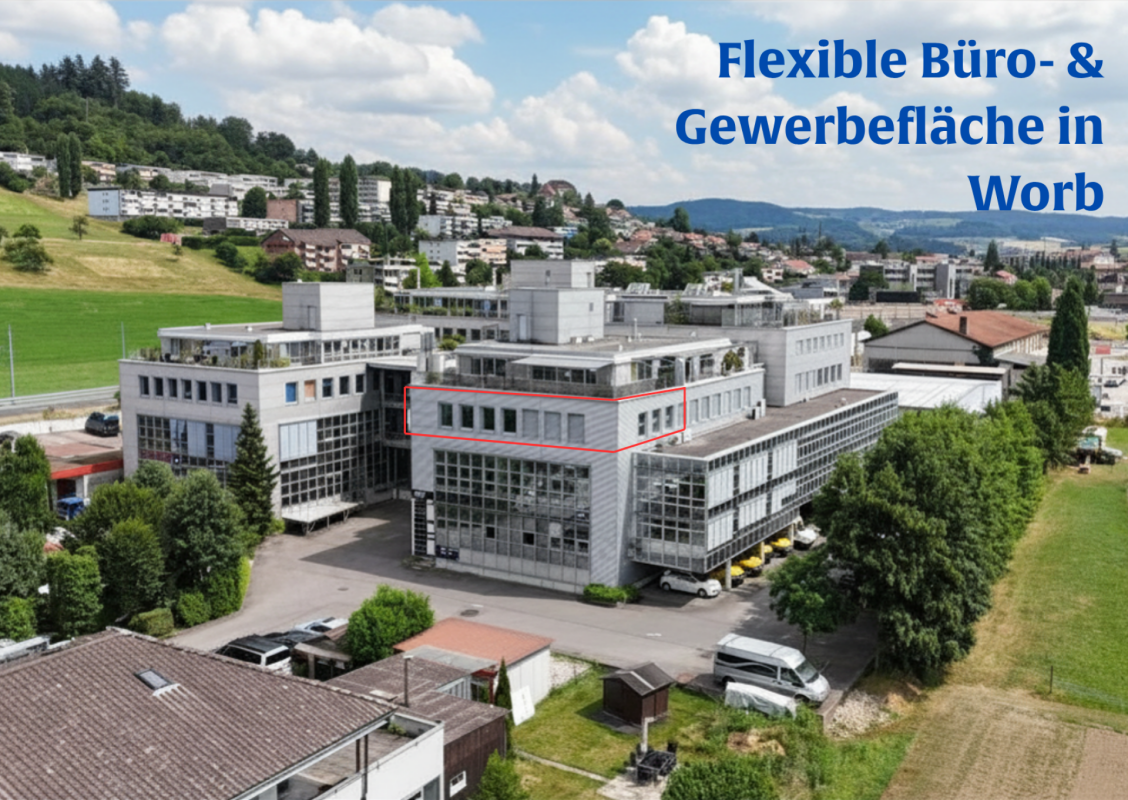
Commercial space Worb for rent - 155 m² office & practice, Bollstrasse 61

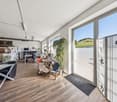
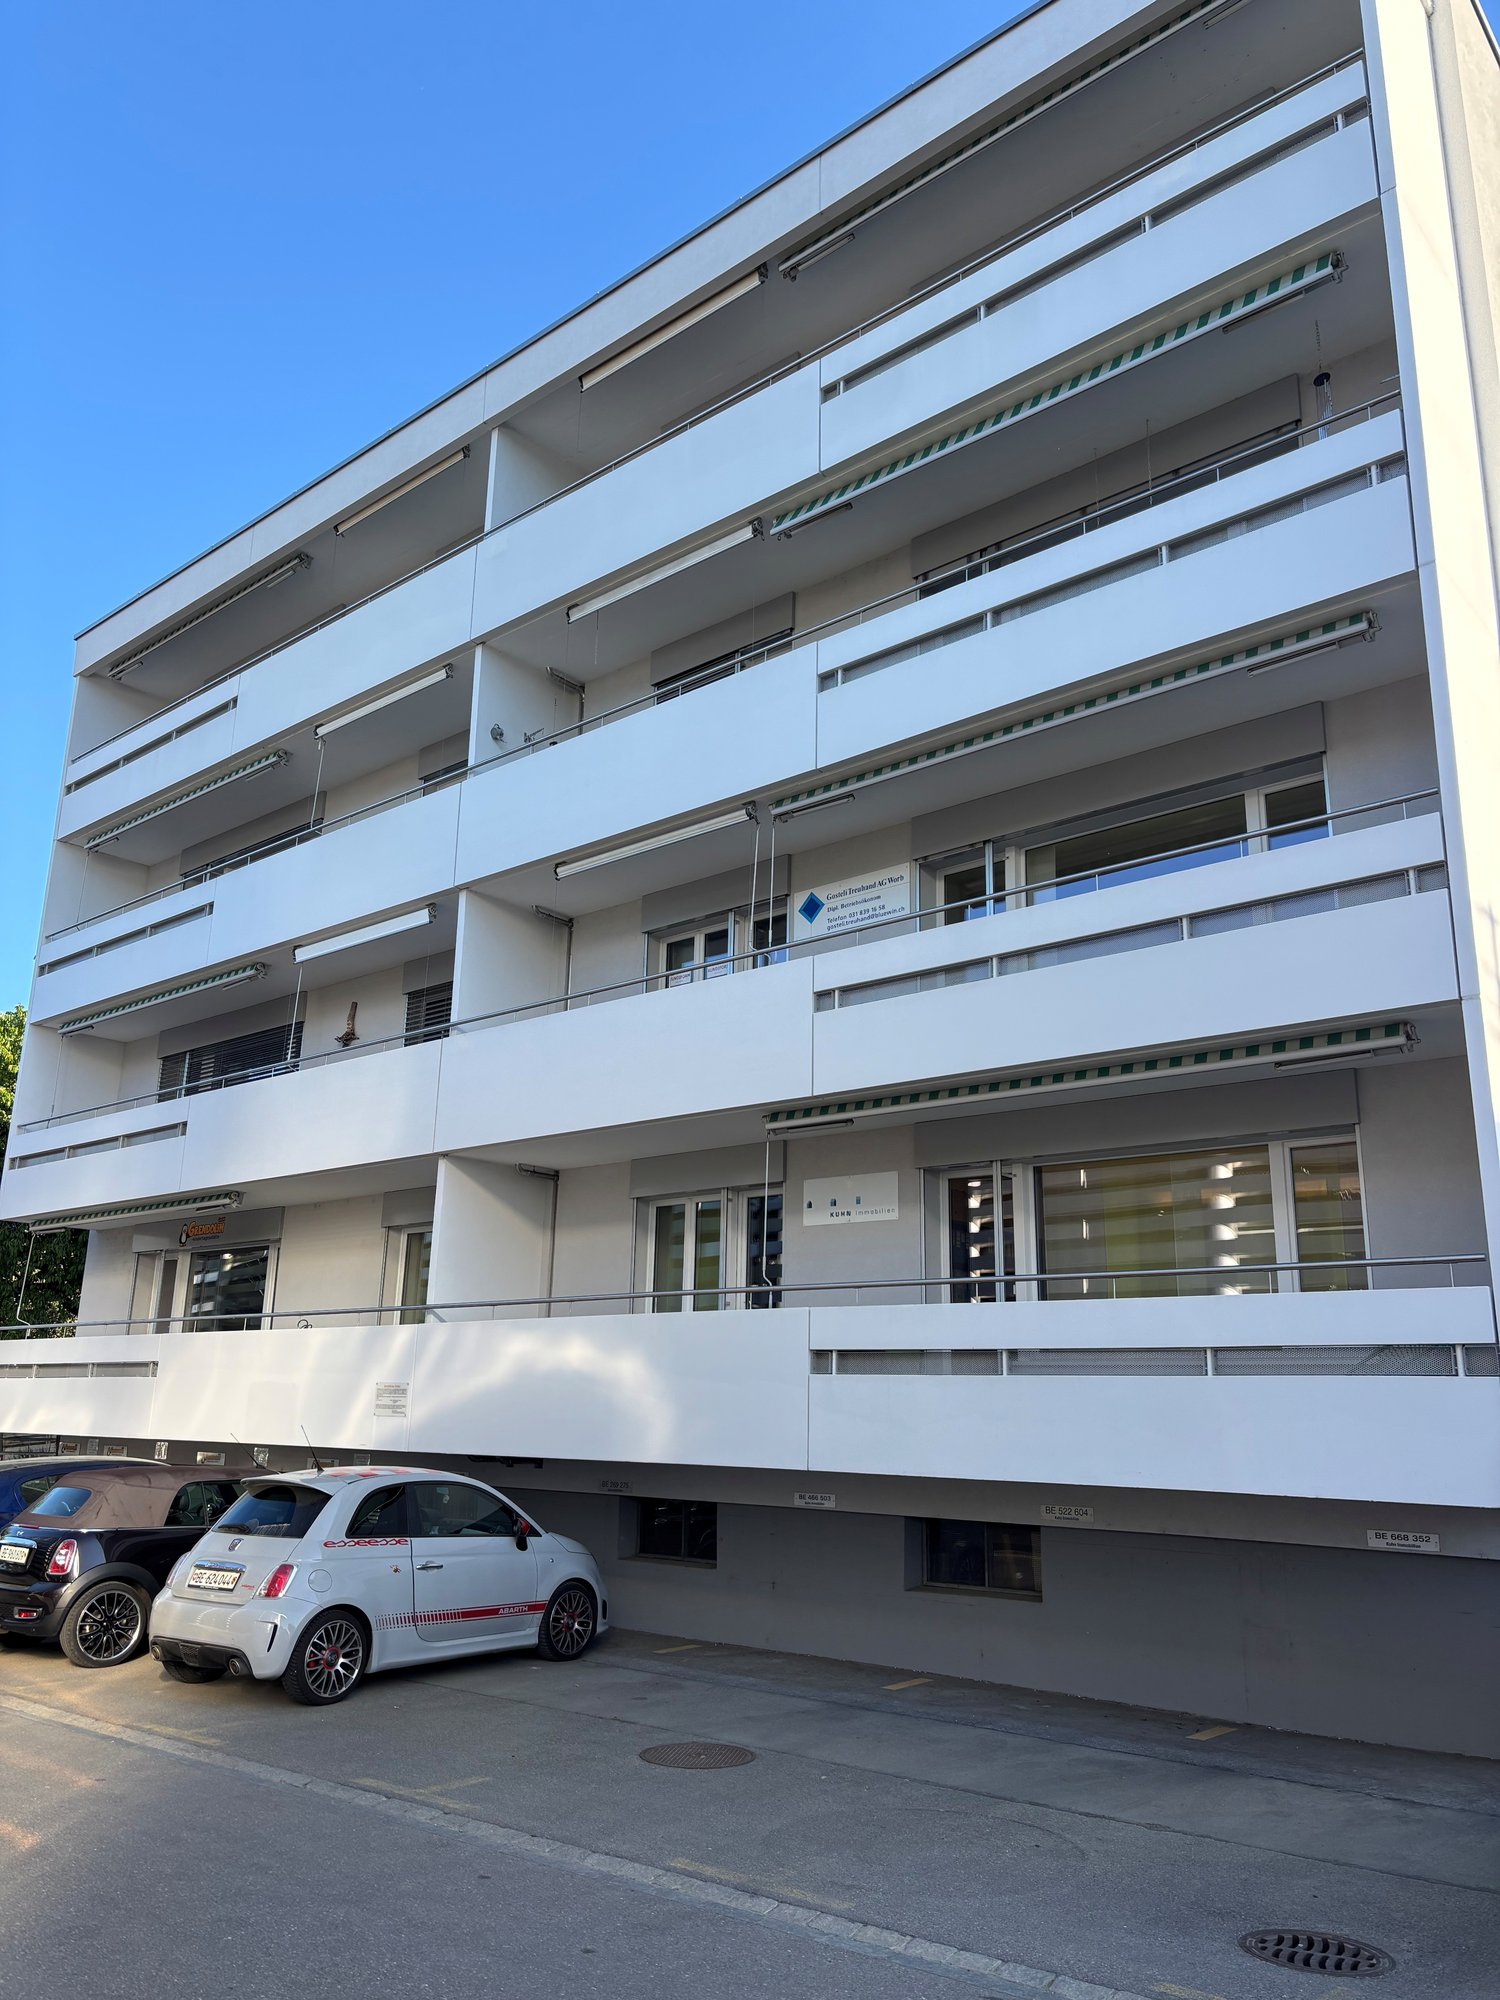
Object description Commercial space Worb for rent - 155 m² office & practice, Bollstrasse 61Your new company location at Bollstrasse 61 in Worb near BernYou are looking for a flexible office or commercial space in Worb that offers more than classic offices? At Bollstrasse 61 in 3076 Worb, we are renting a 155 m² space on the 2nd floor immediately or by arrangement for CHF 190.-/m²/year (net CHF 150.- plus CHF 40.- ancillary costs).This versatile space is ideal for SMEs, service companies, consulting firms, planning offices, or companies with additional space requirements. Thanks to the flexible room layout, good infrastructure, and available parking facilities, the space offers optimal conditions for a professional company location in the Bern East area.Your advantages at a glance? 155 m² flexible office and commercial space on the 2nd floor? Air-conditioned? Lift available, wheelchair accessible? Mountain view? Modern cabling in the double floor with floor channels? District heating? Sufficient visitor parking spaces available? Additionally, 6 garage parking spaces are available (CHF 100.-/month)? Only 8 minutes' walk to the Worbboden stop? Individual adjustments / minor renovations possible after consultationIdeal for the following companiesThe space at Bollstrasse 61 is particularly suitable for:Service companies • Trust companies • Real estate management • Insurances • Company consulting • Financial services Technical and planning SMEs • Engineering offices • Architects • Electrical planning • Building services companies • Construction companies with office needs Further possible uses • Training room • Course room • Coaching • Practice-related services • Combination office / material storage Attractive environment with synergy potentialIn the building at Bollstrasse 61, there is already an established trust company and numerous other commercial enterprises. An advantage for companies that are not only looking for space but also a location with network potential.Location Worb - Working in the Bern East areaWorb offers an attractive alternative to central Bern office locations: • good connection to Bern • only 8 minutes' walk to the Worbboden stop • established economic location in the Bern East area • attractive location for regional SMEs • sufficient parking facilities for customers and employees Interested?Take the opportunity to design your new company location at Bollstrasse 61 individually. We would be happy to show you the space on site and discuss possible usage concepts.

Travel time
-
Patrick Geissbühler

Patrick Geissbühler

1 / 13
Patrick Geissbühler

Patrick Geissbühler

  • Garage
  • Elevator
CHF 3,650,000.–
Schulhausgasse 24, 3113 Rubigen

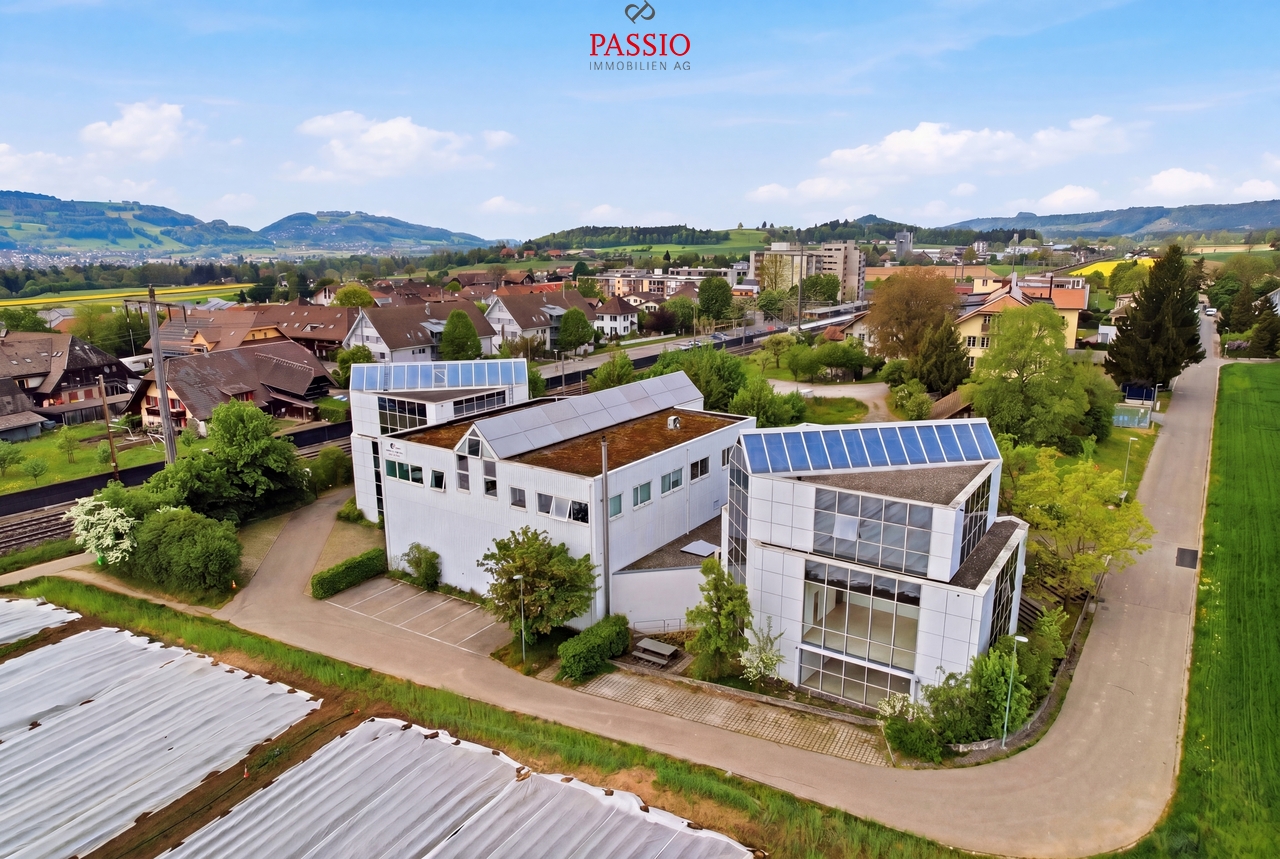
Commercial property in Rubigen - 5.875% gross return | Stable cash flows | Modern infrastructure

Attractive commercial property with stable returnsSolid investment property with net income of CHF 217,085.65 p.a. and a gross return of 5.875%. Ideal for investors focusing on sustainable cash flows and long-term value preservation.Well-maintained and continuously investedThe property has been continuously maintained and technically modernized. Important investments - including in the Securiton system (approx. CHF 36,000), building technology, and other maintenance measures - provide planning security and reduce future investment requirements.Efficient infrastructure3 passenger elevators and 1 goods/high-lift elevator. Modern building technology with cooling system, floor heating via heat pump, and additional oil heating.Attractive rental spacesNewly built office spaces (365 m²) with 2 air conditioning systems (maintenance by tenant). Flexible usage options for different commercial operations.Well-planned floor layoutBasement: Parking garage and gymGround floor: Cafeteria, offices, and storage roomAbove the warehouse: additional office spaces1st floor: Office spaces2nd floor: Office spacesLocation - well-connected and economically viableQuiet, business-friendly location in Rubigen with quick access to the Bern economic region. Good connection to highway and public transportation - an attractive location for long-term commercial tenants.In summaryA high-yielding investment property with stable cash flow, continuously modernized infrastructure, calculable maintenance, and long-term value potential - an investment with substance and security.Arrange your viewing appointment today.The team at PASSIO Immobilien AG looks forward to accompanying you personally.

  • Garage
  • Elevator
Travel time
-
1 / 8
110m²CHF 1,695.–
Bärenplatz 7, 3550 Langnau im Emmental

Well visible, versatile and ready for something new

The commercial space with great potential:In a highly visible location directly on Bärenplatz, this versatile commercial space awaits with 56 m² of sales area and 54 m² of additional usable space in the basement.The spacious shop windows provide optimal presentation of your offer and give your business a high presence on Bernstrasse. Whether sales, services, studio or workshop - the rooms offer numerous usage possibilities and can be flexibly adapted to your needs.The sales area presents itself as bright and inviting. The offer is complemented by a tea kitchen or bar, a separate toilet, as well as practical storage and secondary areas (54 m²) in the basement. This provides sufficient space for goods, materials or archiving.The most important things in brief: • Highly visible location on Bärenplatz • Shop window front with high advertising effectiveness • Bright and flexibly usable sales area • Spacious storage and secondary areas in the basement • Tea kitchen or bar available • Separate toilet • Public parking spaces in immediate proximity • Various usage possibilities This is where we see it:Bärenplatz is one of the most well-known locations in Langnau im Emmental and benefits from a high daily traffic frequency. If you are looking for a location where your company will be perceived and at the same time have enough space for storage and operation, we look forward to your contact.

Travel time
-
1 / 13
1,373m²CHF 2,850,000.–
Möschberg 7B, 3506 Grosshöchstetten / Möschberg

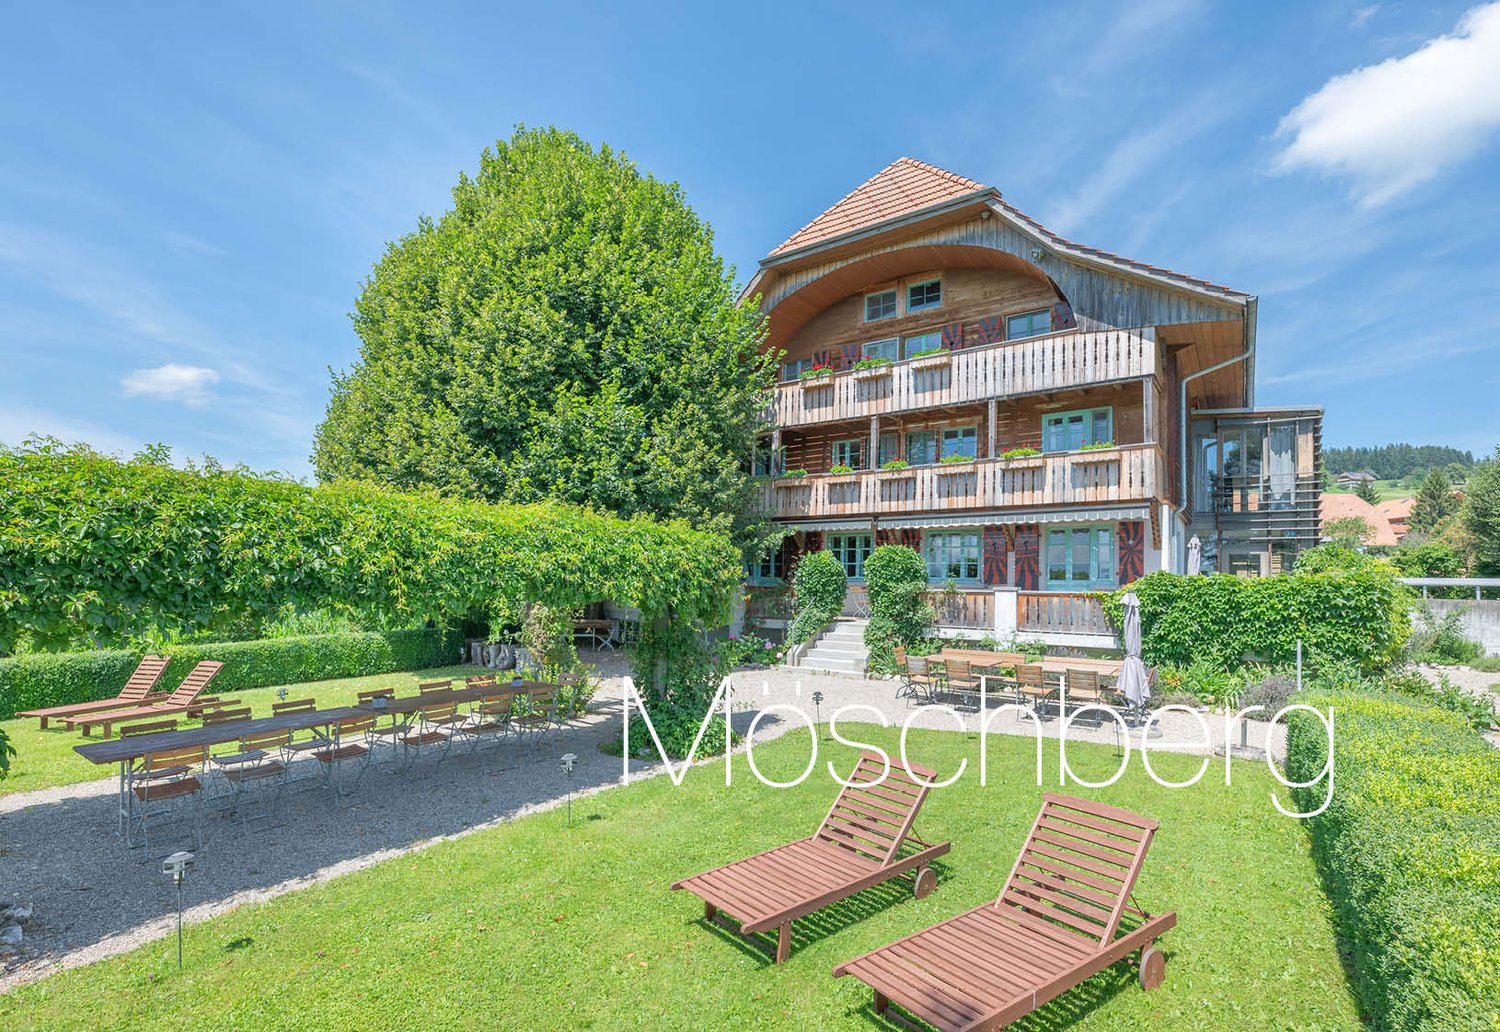
Well-maintained seminar hotel - a place for peace, nature, and inspiration

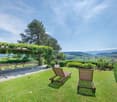
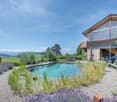
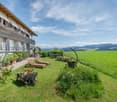
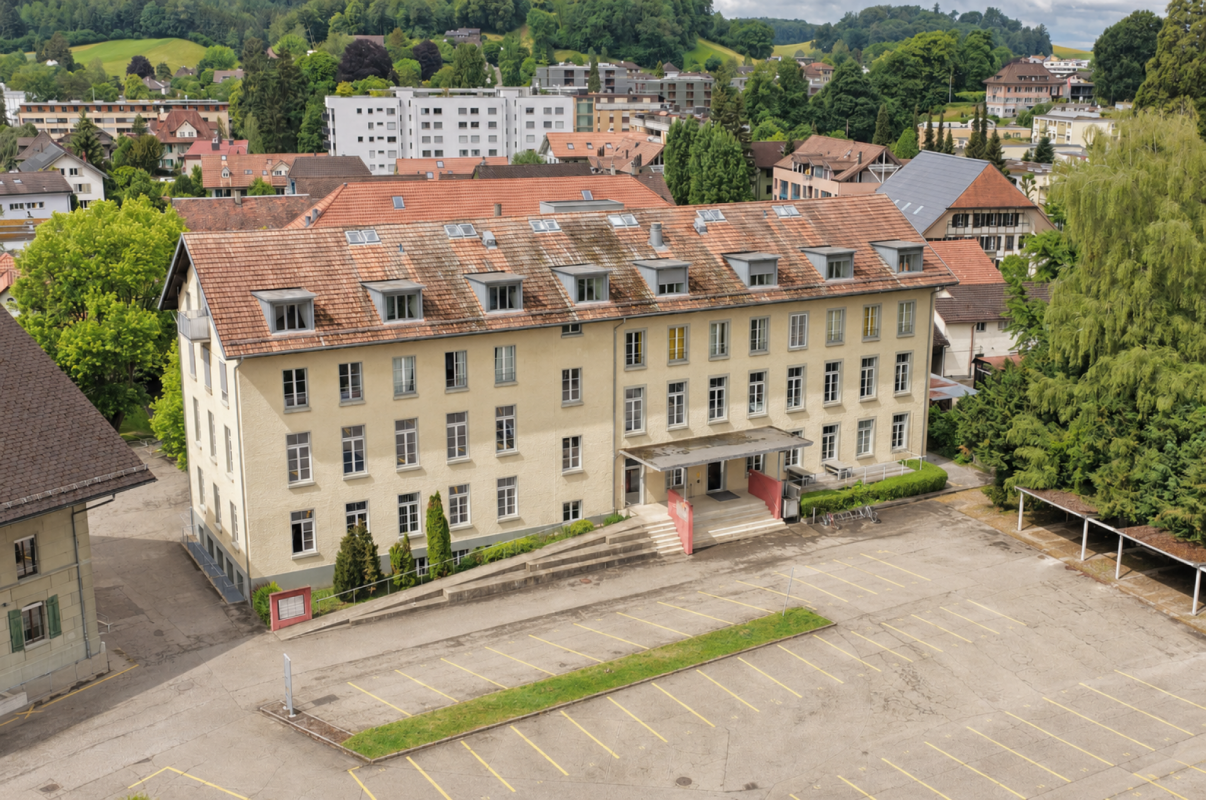
The Möschberg seminar hotel is idyllically situated in the green, at the entrance to the Emmental, about 20 minutes from Bern. Peace and nature characterize the surroundings: gentle hills, forests, and open land offer a peaceful backdrop, ideal for escaping everyday life and recharging energy. Arrival is uncomplicated: guests can drive directly to the hotel with their vehicle, and parking spaces are available on site. Those who have time enjoy walks in the surroundings, listen to the birdsong, and experience nature in its original form. The clear air, the view into the countryside, and the quiet rhythm of the landscape make Möschberg an ideal place for concentration, relaxation, and inspiration.The Hotel Möschberg is currently a seminar and bio-garni-hotel with a cozy atmosphere and a clear focus on sustainability. The 26 rooms with a total of 43 beds are simply, comfortably, and quietly designed and offer a wonderful view of the mountains or the green. This provides overnight accommodation for single guests as well as for groups. For events, bright seminar and group rooms with daylight are available, which are ideal for workshops, meetings, or retreats and promote creative and productive work. The kitchen is equipped with high-quality devices and offers optimal conditions for the professional preparation of food, buffets, and events. This allows operators to flexibly implement their own culinary concepts or continue proven, existing structures. The special offer includes a natural swimming pool and a sauna house, which provide relaxation and well-being. In addition, the grounds have various areas for staying in the interior and exterior, which create space for encounters or quiet breaks. An apartment for the operators is also part of the property and enables living and working in one place. Whether for seminars, celebrations, or personal timeouts, the hotel combines modern equipment with a natural ambiance and creates an environment that appeals to both spirit and senses equally.
Travel time
-

Other interesting objects