Rüti b. Riggisberg - All Listings

We recommend expanding your search criteria to get similar results. The current filters didn’t return any matches.

If you don’t want to change your current search criteria, we recommend creating a search alert, so you’ll be notified when matching offers become available.

More objects in your automatically expanded search area
63 results - Radius: + 10km
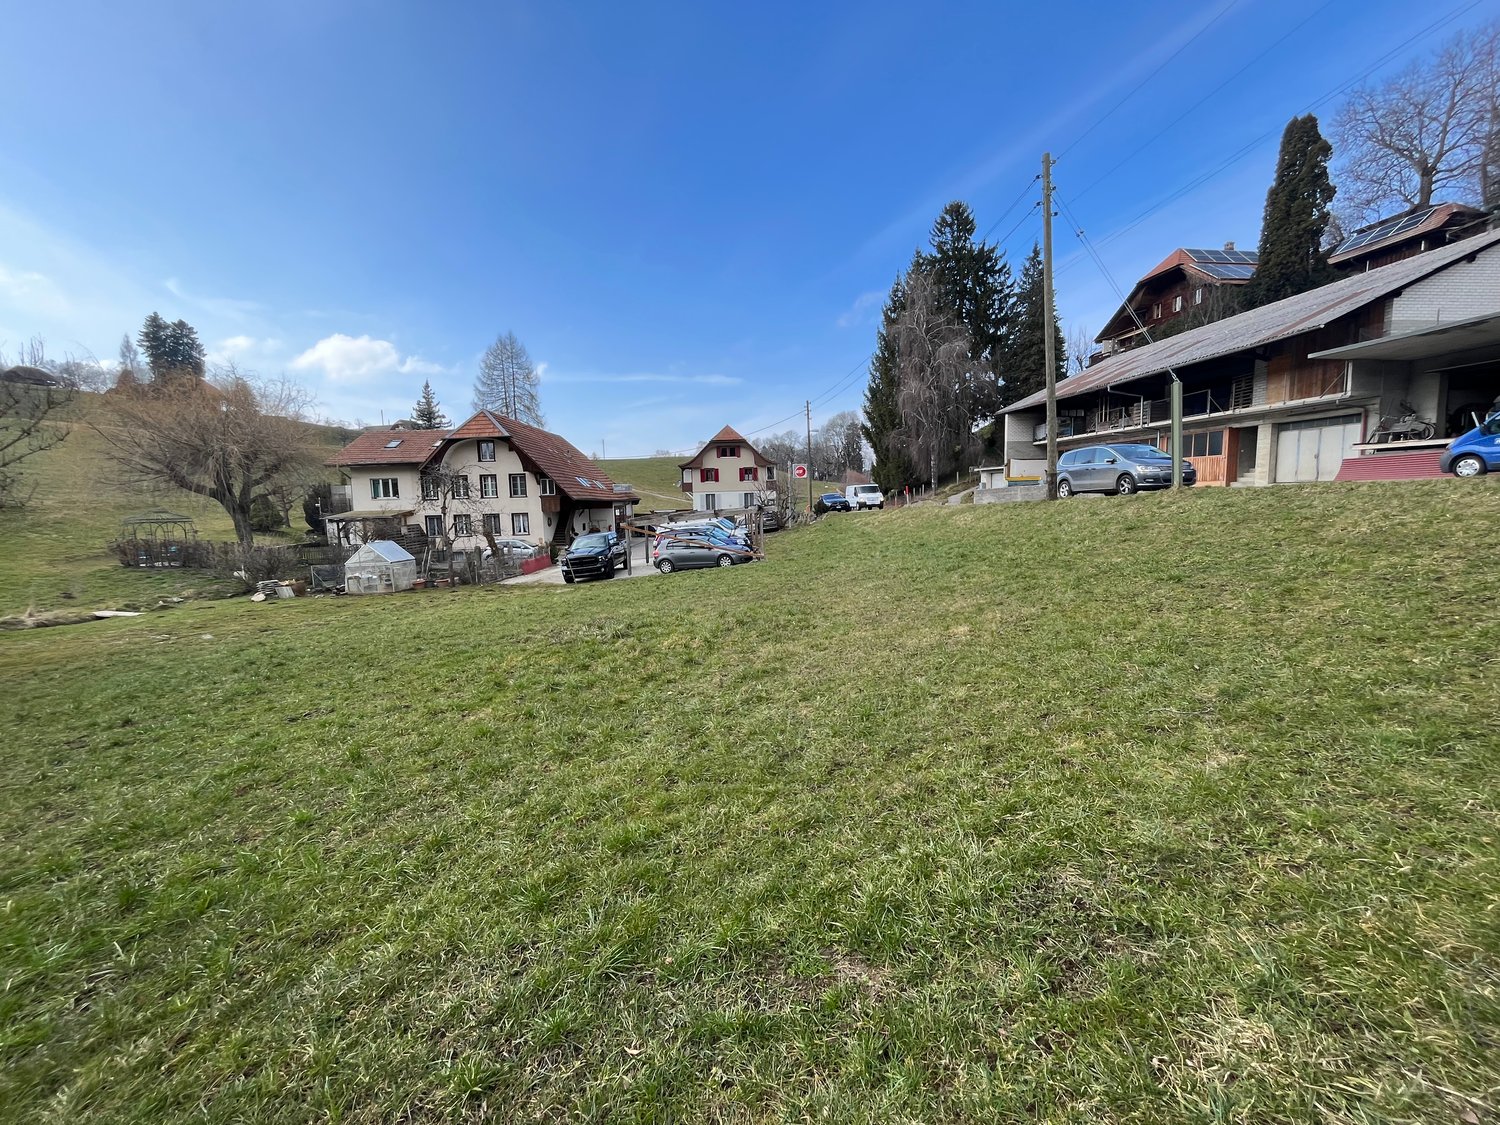
  • Two-story house with a red-tiled roof, white and wooden exterior, multiple windows, and a driveway with parked cars.
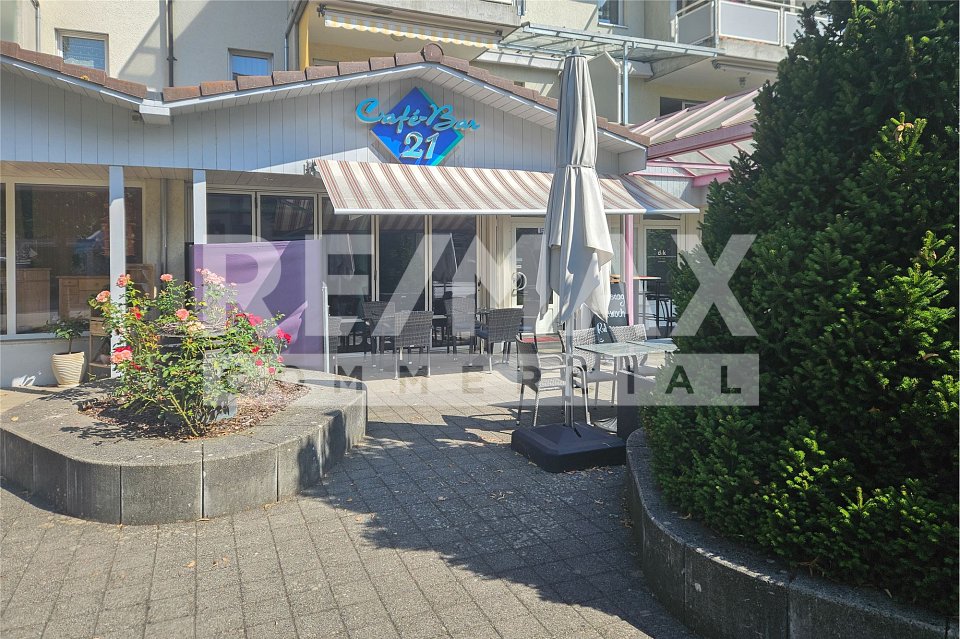
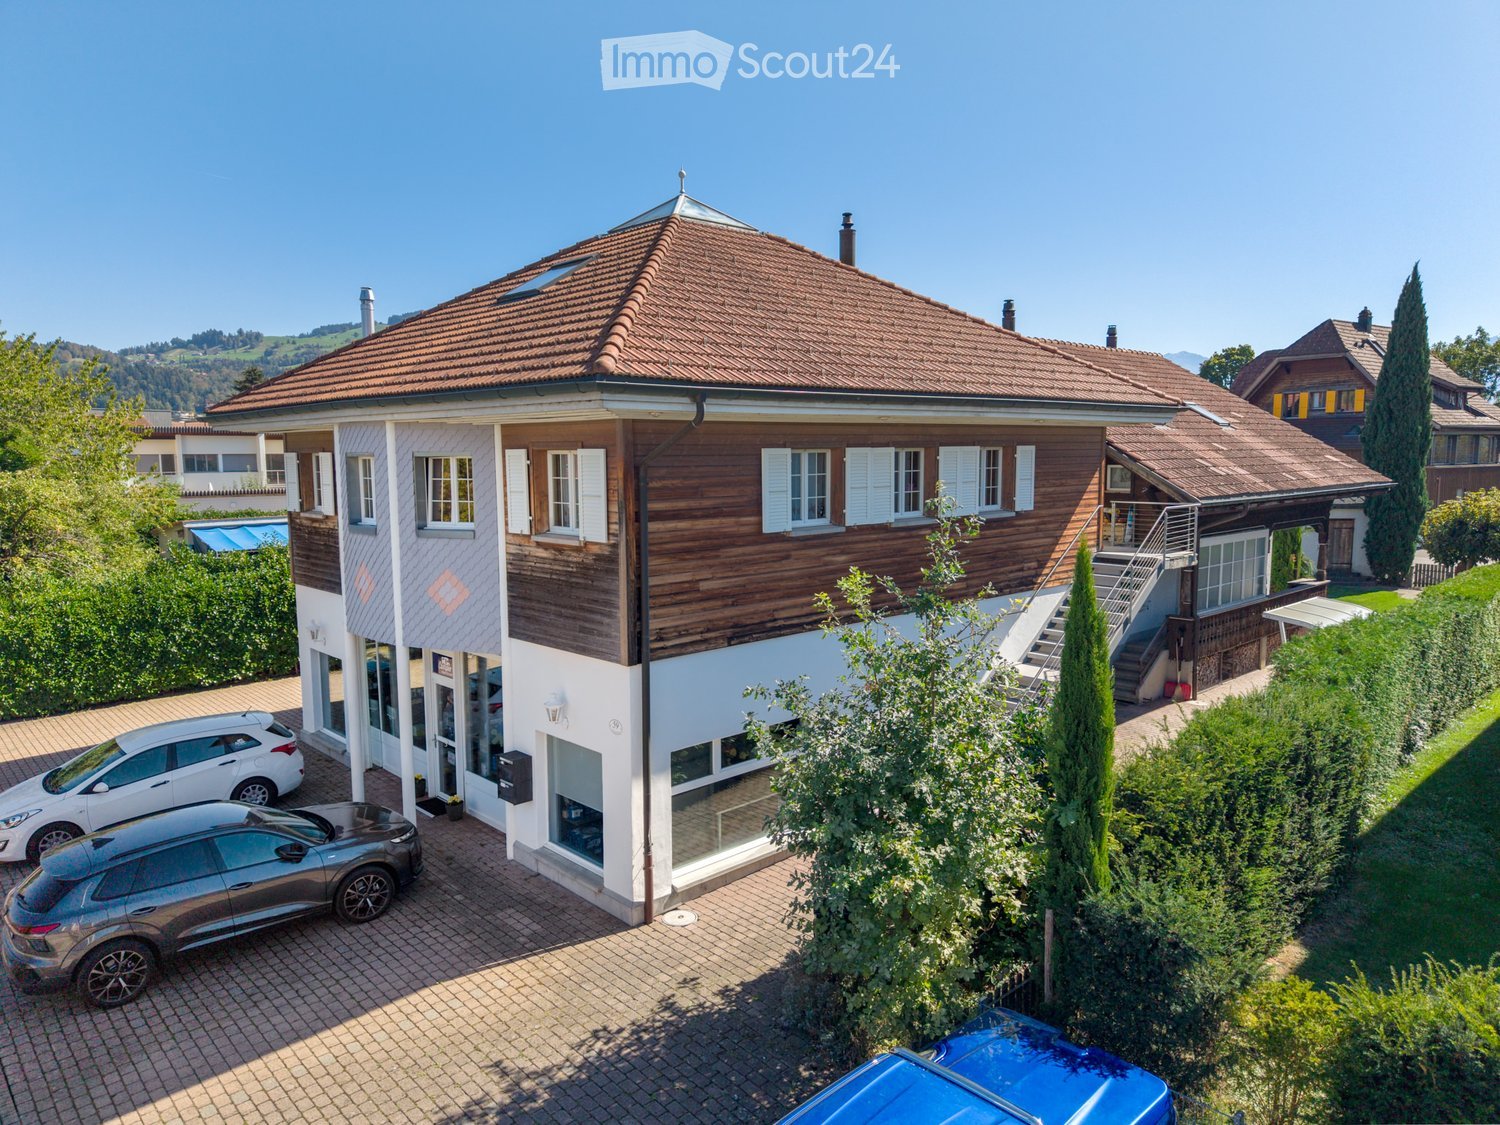
  • Two-story building with a tiled roof, white and blue facade, and a storefront with glass windows and a sign. Two cars are parked in front of the building on a paved driveway.
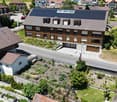
  • Aerial view of a residential area with multiple houses, red-tiled roofs, and surrounding greenery. Includes a small gazebo structure and a vintage car parked nearby.
  • Bright, modern hallway with wooden beams, white walls, and a staircase leading to an upper level. Features a tiled floor with a geometric pattern and a built-in wooden cabinet.
  • Open loft space with wooden beams, skylights, and modern furniture including a sofa, coffee table, ottoman, bed, and a punching bag.
  • Bright, open dining area with exposed wooden beams, a large dining table surrounded by black leather chairs, a modern fireplace with a TV screen, pendant lights, and a small cabinet with decorative items.
  • Bright attic bedroom with exposed wooden beams, white tiled floor, and skylight windows. Features a metal-framed bed with patterned bedding, a nightstand with a lamp, a large mirrored wardrobe, and a small stool.
  • A clean, modern bathroom with white tiled walls and floor, a bathtub with a shower curtain, towel racks with folded towels, and a showerhead with a handheld sprayer.
  • Cozy children's bedroom with a lofted bed, desk, shelves, and colorful rugs. The room features wooden beams on the ceiling and large windows with curtains.
  • Bright kitchen with light wooden cabinets, granite countertops, and a central island. Includes an oven, sink, and dining area with a table and chairs.
  • Bright living room with a grey sofa, patterned cushions, a white armchair with a blue pillow, an ottoman, a fireplace with a TV, a small table with a vase, and a large leafy plant near the bed in the adjacent room.
  • Bathroom with white tiles, a sink with a countertop, a bathtub, a shower, a mirror, and a window with shutters.
  • Bright bedroom with wooden flooring, a large bed with a patterned duvet, a wooden nightstand with a lamp, and two rugs on the floor.
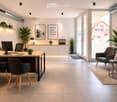
  • Modern reception area with a reception desk, screen, shelves with products, and a light fixture.
  • Large, open garage or workshop space with concrete flooring, white walls, exposed metal ceiling beams, and large glass doors leading outside. Shelves hold cleaning supplies, tools, and storage bins.
  • Bright, modern room with large glass doors leading to an outdoor area, wooden flooring, and a mural of a van on the wall. Includes a small table, chairs, and a floor lamp.
1 / 17
11 rooms, CHF 1,950,000.–
Top
Aumattweg 59, 3613 Steffisburg

Two-family house with commercial space in Steffisburg

At Aumattweg 59 in Steffisburg, we are selling a residential and commercial property consisting of: • 6.5-room apartment on the upper and attic floors with a gallery and 217 m2 of living space (plus 40 m2 of gallery) • 3.5-room apartment on the ground floor with 72 m2 of living space • Commercial space with office/exhibition space (43 m2), workshop (80 m2), and pavilion/exhibition room (30 m2) The spacious garden on the south side and the spacious secondary rooms in the basement complete the offer. A total of 7 outdoor parking spaces are available for parking. The property was last renovated and expanded in 1992. The apartments, the commercial space, and the property in general are in good and well-maintained condition. The 3.5-room apartment and the commercial space are rented. The 6.5-room apartment with a gallery will be available on December 1, 2026 (tenant's move-out). The rents are visible in the sales dossier. For more information, please refer to the attached sales dossier. Also, note the additional documents, information, and photos in the download area. The access link can be found on the last page of the sales dossier. The password is directly below. Have we piqued your interest? Then we look forward to your call at 033 437 00 55. We would be happy to show you this interesting property during a personal viewing. Appointments are arranged exclusively by phone.

Travel time
-
Andrea Strasser

Andrea Strasser

1 / 13
Andrea Strasser

Andrea Strasser

  • Parking space
  • Elevator
  • Swimming pool
CHF 3,300,000.–
Dorfstrasse 23, 3115 Gerzensee

Royal living: Country house villa with building plot

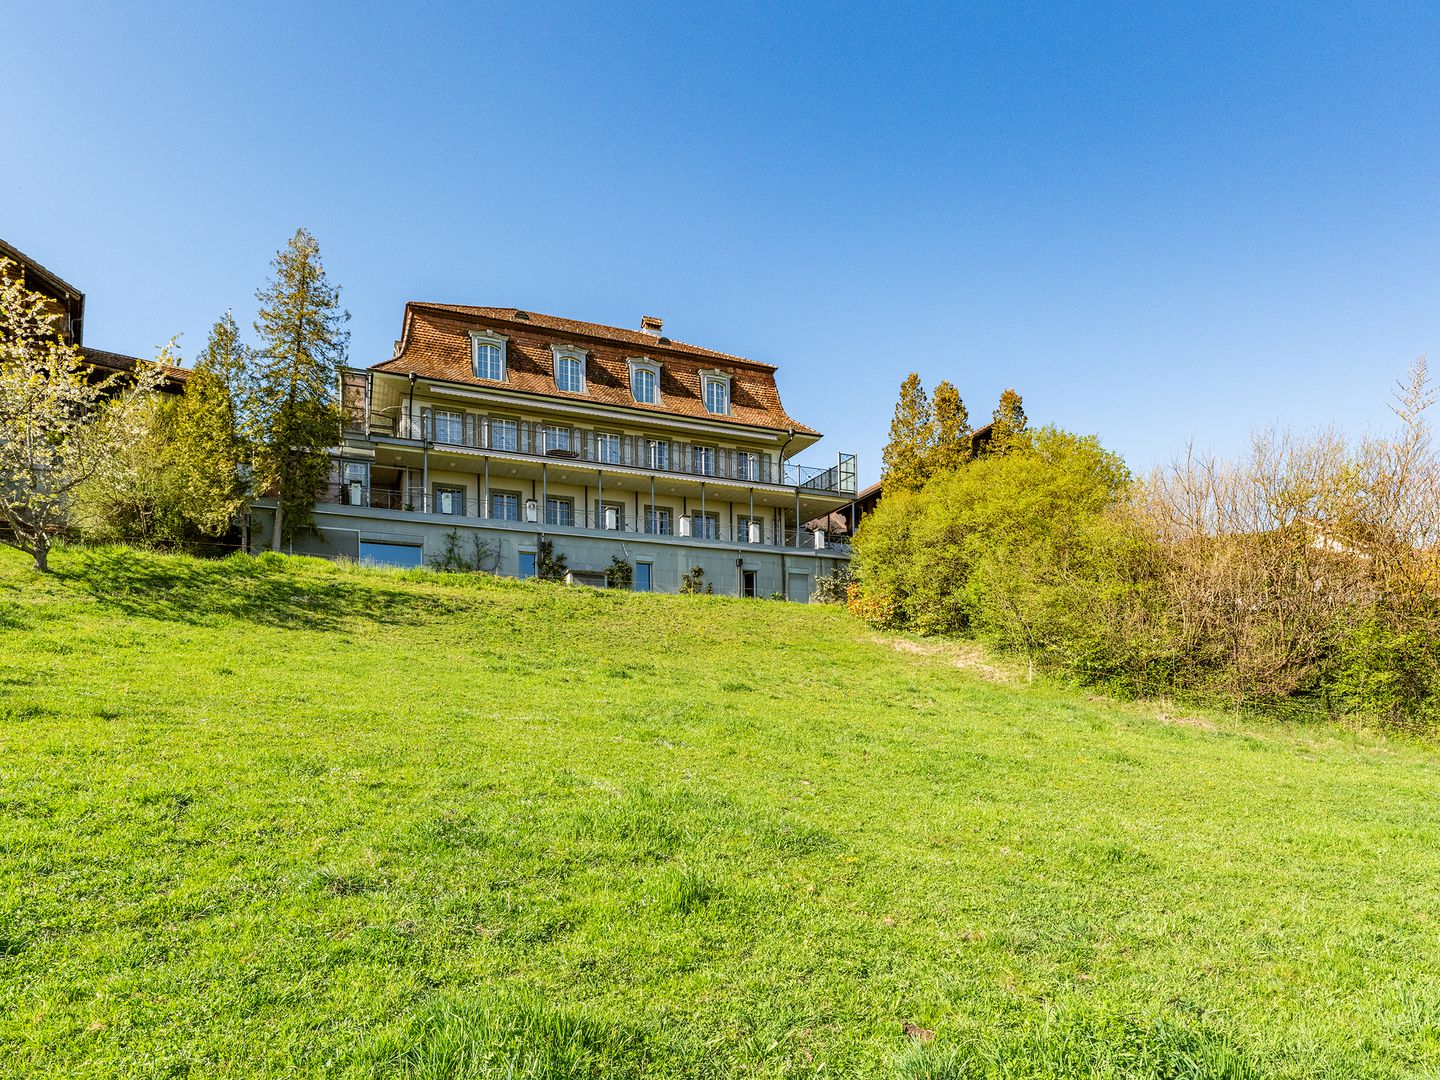
The property documentation can be found on our website www.casa-immo.chHere, one can certainly speak of a very special view location - a quality that was already recognized and appreciated when the property was created in the late 1960s.The country house villa is located in the village center of the municipality of Gerzensee, which is characterized by its ideal traffic location between Thun and Bern. Gerzensee is considered a quiet, upscale residential community with high quality of life - shaped by the sunny south-facing slope, proximity, and view of the lake and the impressive mountain panorama of the Bernese Oberland.The property extends over more than 1,000 square meters of usable space, with a width of over 20 meters. All four floors, including the basement, offer a fantastic view. A subdivision into several smaller units is just as conceivable as a division into two spacious house parts or use per floor. In total, there are three staircases, a passenger elevator, and a freight elevator available. The room offer is supplemented by numerous secondary rooms and a spacious attic, which offers additional development potential for residential purposes.The property is not listed in the cantonal building inventory and is therefore not a protected monument. However, it is part of the historic village image of the attractive municipality of Gerzensee.The offer is rounded off by a separate, adjacent building plot. This offers potential for the construction of a single-family or semi-detached house. The access is via the Bärenmattweg by means of easements from the south. The realization of this access is currently in progress.Didn't find the right property? We support you in your search: With our personalized newsletter, you stay up to date. The search query is non-binding and free of charge. Your data will be treated confidentially and not passed on to third parties. www.casa-immo.ch/suchkunden

  • Parking space
  • Elevator
  • Swimming pool
Travel time
-
1 / 6
  • Mountain view
  • Quiet neighborhood
CHF 680,000.–
Auf Anfrage 1, 3158 Guggisberg

Hier beginnt Ihr Wohntraum - sonniges Bauland mit Bergsicht und Ruhe

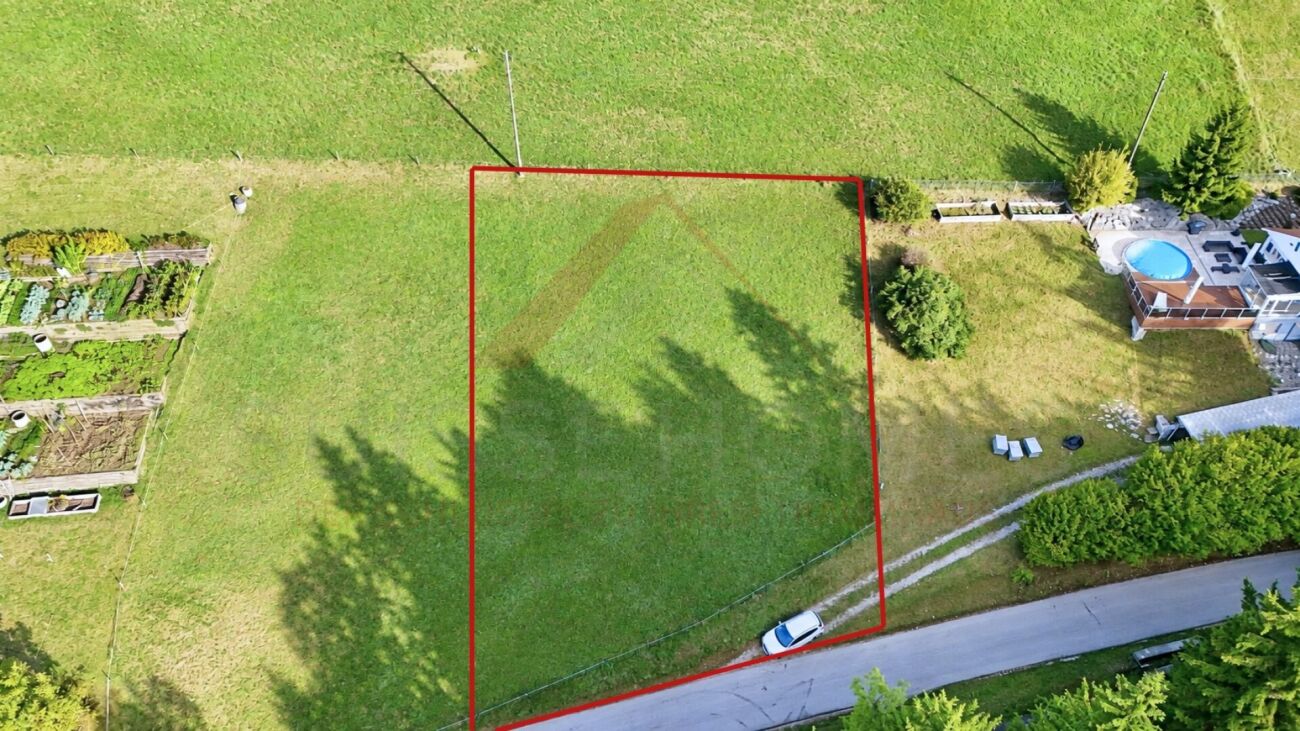
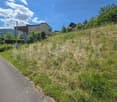
Hier beginnt Ihr Wohntraum - sonniges Bauland mit Bergsicht und Ruhe Verwirklichen Sie Ihre persönlichen Baupläne auf diesem attraktiven Grundstück mit einer Fläche von 979 m². Das Bauland in 3158 Guggisberg überzeugt durch seine sonnige Lage, die ruhige Umgebung und eine ansprechende Bergsicht.Hier bietet sich Ihnen die Möglichkeit, ein individuelles Bauvorhaben nach Ihren Vorstellungen zu planen und im Rahmen der geltenden Bauvorschriften zu realisieren.Die Kombination aus grosszügiger Grundstücksfläche, angenehmer Besonnung und Blick auf die umliegende Berglandschaft macht dieses Grundstück besonders interessant für Bauinteressierte, die Wert auf eine attraktive Wohnlage legen.Die Highlights auf einen Blick • 979 m² Grundstücksfläche • Attraktive und sonnige Lage • Schöne Bergsicht • Ruhige Umgebung • Raum für individuelle Bauideen • Kaufpreis: CHF 680'000.- • Verfügbarkeit auf Anfrage Lage und UmgebungDas Grundstück befindet sich in 3158 Guggisberg und zeichnet sich durch seine ruhige, sonnige Lage sowie den Blick auf die umliegende Berglandschaft aus.Die angenehme Umgebung schafft attraktive Voraussetzungen für die Verwirklichung eines persönlichen Bauprojekts.Haben wir Ihr Interesse geweckt?Gerne stellen wir Ihnen die vollständige Verkaufsdokumentation zur Verfügung und vereinbaren mit Ihnen einen persönlichen Besichtigungstermin vor Ort.Kontaktieren Sie uns noch heute - wir freuen uns darauf, Ihnen dieses interessante Grundstück persönlich präsentieren zu dürfen.Suisse Homes - persönlich. professionell. erfolgreich.

  • Mountain view
  • Quiet neighborhood
Travel time
-
1 / 11
  • View
CHF 1,144,000.–
Brügglimatt, 3087 Niedermuhlern

Building land in Niedermuhlern – Plot of 1'300 m² for 4 single-family homes

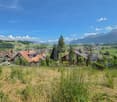
Discover this spacious building plot in the idyllic municipality of Niedermuhlern in the canton of Bern. Plot No. 700, Oberi Sagi, covers 1’300 m² and is located on Brügglimatt in a quiet, natural environment.A construction project for four houses is already available for the plot. This provides an attractive basis for the development of a residential project in a green environment.Plot and purchase price • Address: Brügglimatt, 3087 Niedermuhlern • Plot: No. 700, Oberi Sagi • Plot area: 1’300 m² • Project: Construction project for four houses available • Price per m²: CHF 880.– • Total purchase price of the plot: CHF 1’144’000.– Location and surroundingsNestled in the gentle hill landscape of the Bernese Midlands, the plot convinces with its natural location. In summer, the plot benefits from plenty of sunshine and offers good conditions for a favorable orientation of the planned houses. The surroundings are particularly quiet at night.The Bachmühle bus stop is about 6 minutes' walk away and offers a connection to public transport. A school is about 14 minutes' walk away – an attractive location factor for families with children.This plot combines spacious conditions with a quiet residential location and an already available project for four houses. An attractive opportunity to realize a residential project in the green surroundings of Bern.

  • View
Travel time
-
Nathanael Regez

Nathanael Regez

1 / 13
Nathanael Regez

Nathanael Regez

Price on request
Untere Zelg 5, 3665 Wattenwil

Building land in an exclusive panoramic location in Wattenwil

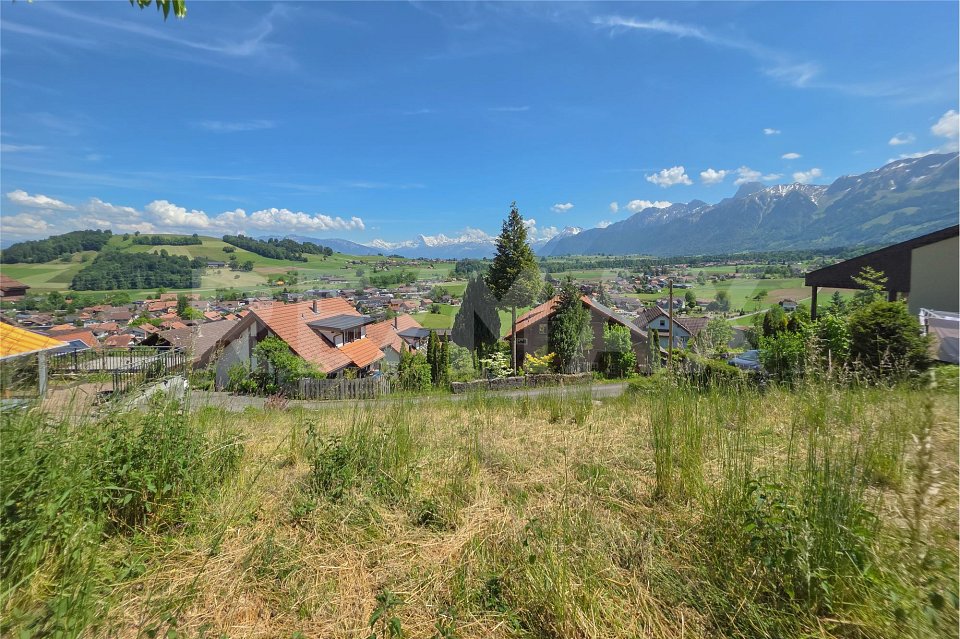
Some plots of land convince with their size, others with their location. This plot of land combines both in an impressive way. In a privileged south-facing location in Wattenwil, a 575 m² building plot awaits you in one of the most beautiful viewpoints in the region. Here you can enjoy peace, sun and a panorama that delights every day anew.The view is simply spectacular. The gaze sweeps over the whole of Wattenwil, far into the Gürbetal and further to the distinctive peaks of the Bernese Alps. Eiger, Mönch and Jungfrau present themselves just as impressively as Niesen and Stockhorn. This long-distance view gives the plot a special exclusivity and creates a quality of living that is rarely found.A feasibility study has already been prepared for the plot by Zellweger Architekten AG in Thun. This confirms the attractive development potential and shows the possibility of realizing a spacious two-family house with a total of around 490 m² of floor space. Two high-quality 4.5 to 5.5 room apartments with around 156 m² of net living space, including a gallery, are planned. This creates living space for the highest demands, generously, modernly and optimally oriented to the unique view.The gentle slope of the plot not only ensures optimal sunlight throughout the day but also guarantees the impressive distant view, which makes this offer so special. In times when building land is becoming increasingly rare, this is a rare opportunity to realize an exceptional residential project in a prime location.Whether as an exclusive single-family home, a multi-generation house or a high-quality investment, this plot of land offers a wide range of possibilities. Thanks to the already existing feasibility study, future owners can quickly advance the project planning and realize their dreams of living together with an architectural firm of their choice.A plot of land like this rarely comes onto the market. Those who are looking for an unparalleled view, a sunny living location and great development potential will find it here.

Travel time
-
Marc Wyss

Marc Wyss

1 / 13
Marc Wyss

Marc Wyss

Price on request
Scheibenstrasse 63, 35 und 65, 3600 Thun

ImmoWyss - Attractive Building Land Reserve with Future Prospects in Thun

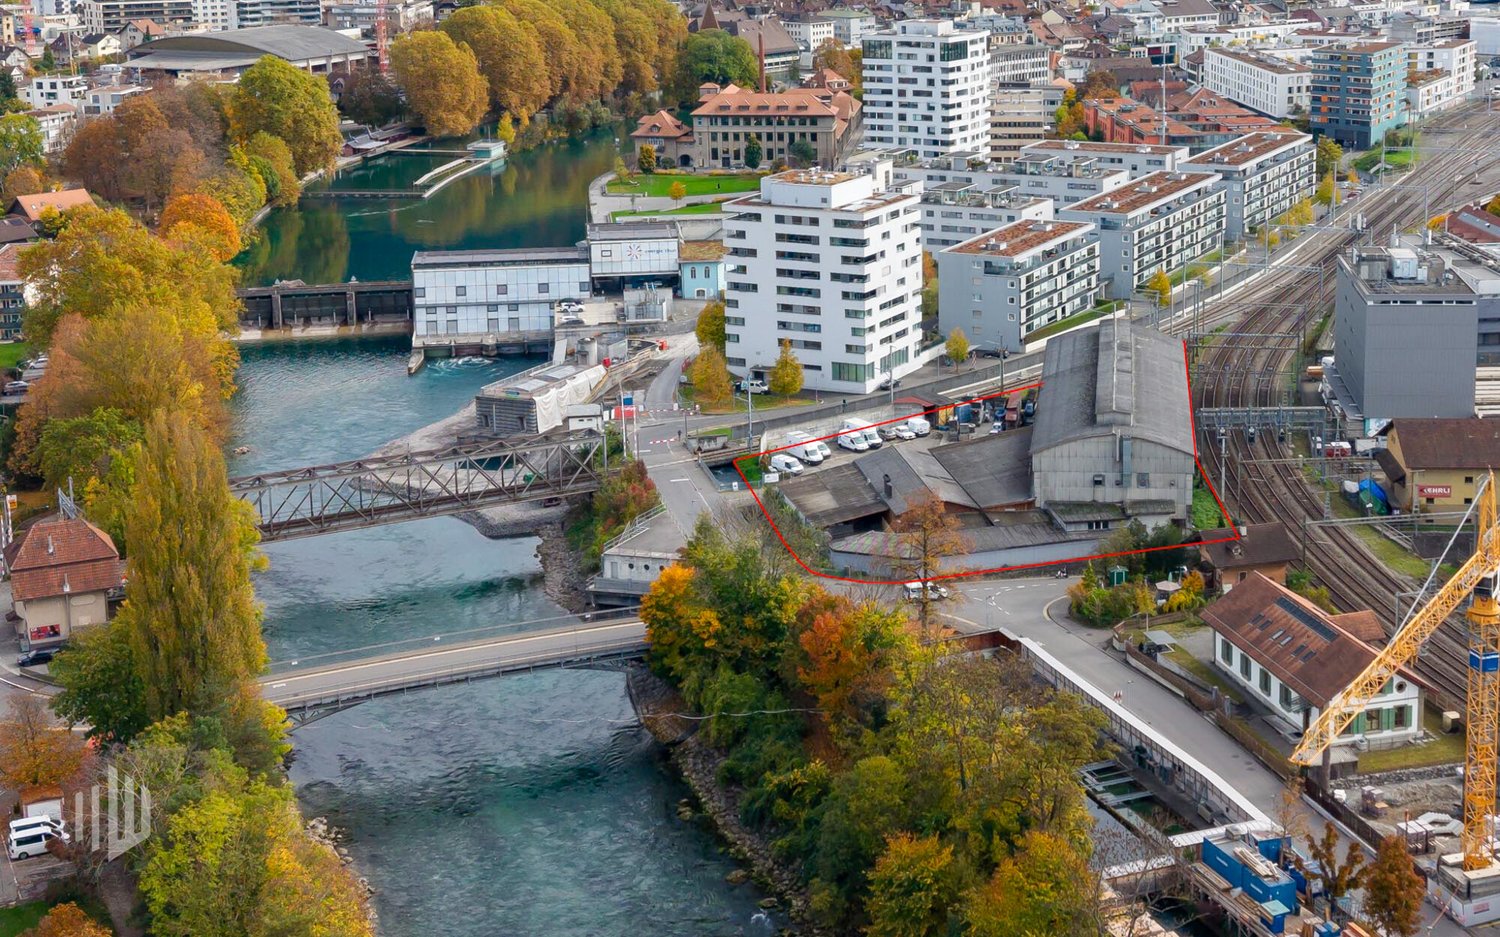
The advertised building plot on Scheibenstrasse 63 in Thun is located within the ZPP Bädlimatte (formerly Selve), an area that was previously used for industrial purposes and today has a mixed use with commercial and residential buildings. The so-called Selve area, formerly the site of the Swiss metalworks Selve & Co., has a long industrial history and is considered a significant part of the city district in the north of Thun. Today, the area includes various residential buildings with owner-occupied and rental apartments, a retirement village, and individual preserved historic buildings. The plot of land now for sale is one of the last available development plots within the area. The sale is taking place as part of a share deal. The plot is currently used for commercial and industrial purposes but is to be transformed into an urban residential and workplace according to the objectives set out in the context of the Thun local plan revision.The city of Thun convinces with its excellent quality of life and living. As a regional center and gateway to the Bernese Oberland, Thun combines urban life with immediate proximity to nature, lake, and mountains. The city has a modern infrastructure, a wide range of educational opportunities from kindergartens to higher technical colleges, as well as diverse shopping, leisure, and cultural offerings. Thanks to its attractive location on Lake Thun and the Aare, Thun offers a very pleasant environment for both residents and companies. The Bädlimatte/Scheibenstrasse area is located in the northern part of the city and is centrally situated between the city center and Thun Nord. This location guarantees excellent accessibility both by private vehicle and public transport. Thun railway station is just a few minutes away, and the Thun Nord and Thun Süd motorway junctions are optimally connected. Good integration into the foot and cycle path network also ensures high mobility and short distances in everyday life.*** FREE MARKET VALUE APPRAISAL & INITIAL CONSULTATION *** Real estate instant valuation at www.immowyss.ch/online-immobilienbewertung/ Our consultation is non-binding and free for owners, Tel. 033 221 77 33 *** REAL ESTATE WANTED - GUARANTEED SALE *** For our pre-registered customers, we are constantly looking for houses, apartments, rental properties, and building plots. We sell your property with a guarantee. Call us for a non-binding conversation today or fill out the form. www.immowyss.ch/kontakt/ ALL REAL ESTATE OFFERS www.immowyss.ch/immobilien-thun/

Travel time
-
1 / 7
  • Pets allowed
  • Elevator
2 rooms, CHF 1,460.–
Dorfstrasse 10, 3115 Gerzensee

Modern commercial space in a new building, versatile and ideally located

Start your business in the best location. Your new commercial space in Gerzensee Make your vision a reality. Whether it's a practice, office, studio, sales area or service, this versatile commercial space with 74 m² in a modern new building offers you the perfect basis for your success. Gerzensee, the charming village between Bern, Thun and Belp, offers excellent accessibility and a strong customer frequency. The central location in the village center ensures foot traffic, while the south-facing location with a view of the Bernese Alps and Lake Gerzensee creates an inspiring work environment. The space consists of two rooms and has its own toilet. Thanks to the flexible room design and modern construction, it is suitable for different business models. Your advantages at a glance: - 74 m² commercial space in a new building - Two bright rooms with individual usage options - Own toilet for added comfort - Central location with high visibility - Customer potential through residents and passers-by - Modern architecture and flexible design options - Ready for occupancy by arrangement Take advantage of this opportunity and bring your company to a location that promises success. We would be happy to send you further information or arrange a personal viewing. Visit our website: www.wohnen-gerzensee.ch We look forward to your contact.

  • Pets allowed
  • Elevator
Travel time
-
1 / 13
2,472m², CHF 1,170,000.–
Untere Gantrischhütte 59, 3154 Rüschegg

Mountain House with Restaurant & Hotel

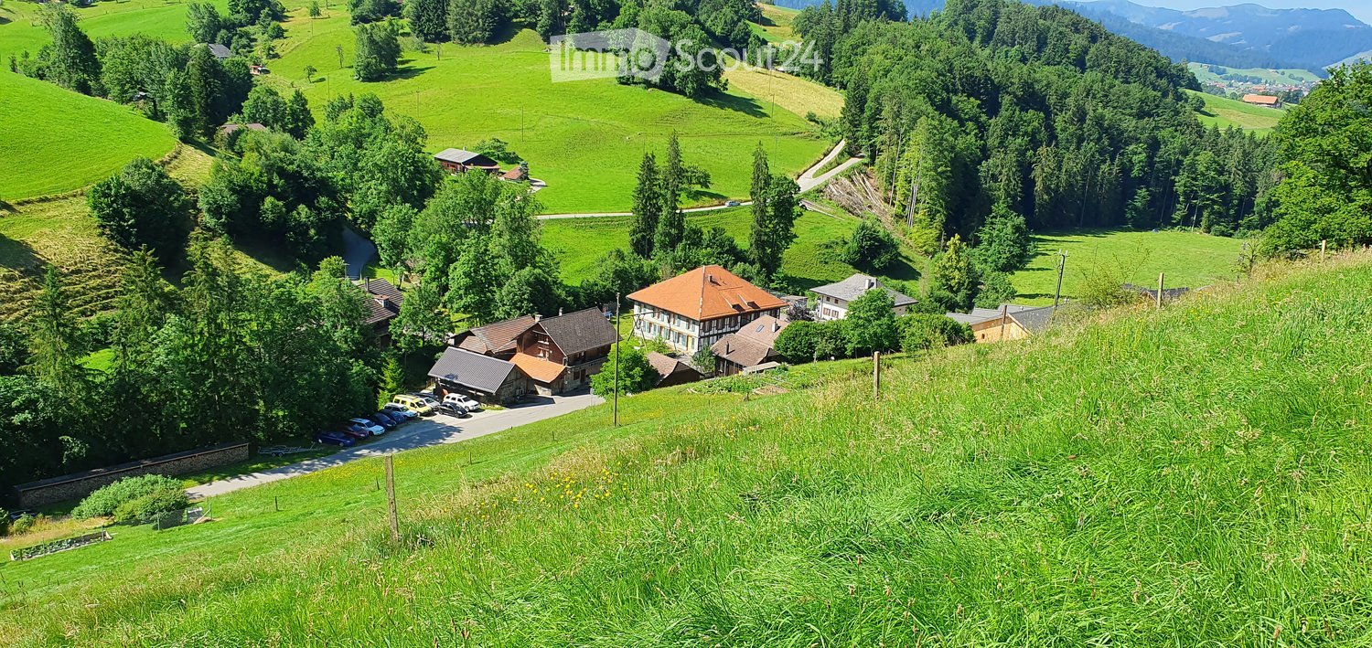
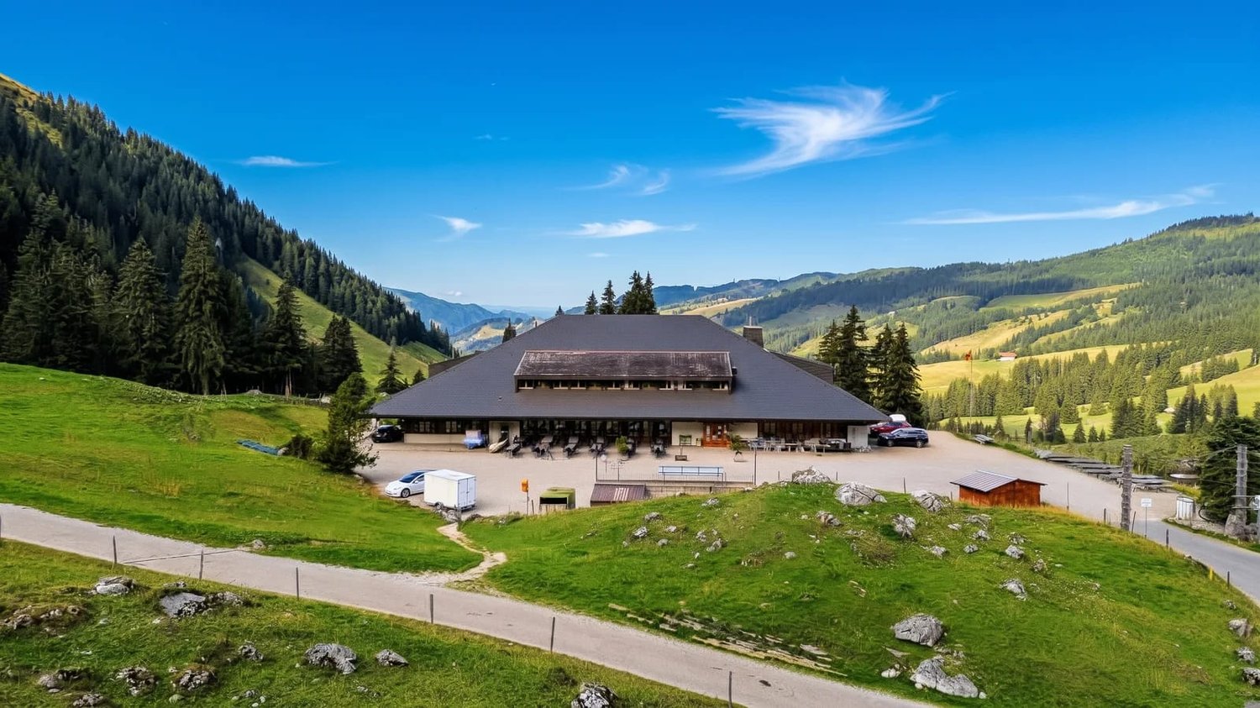
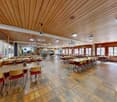
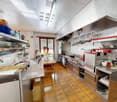
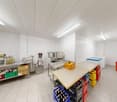
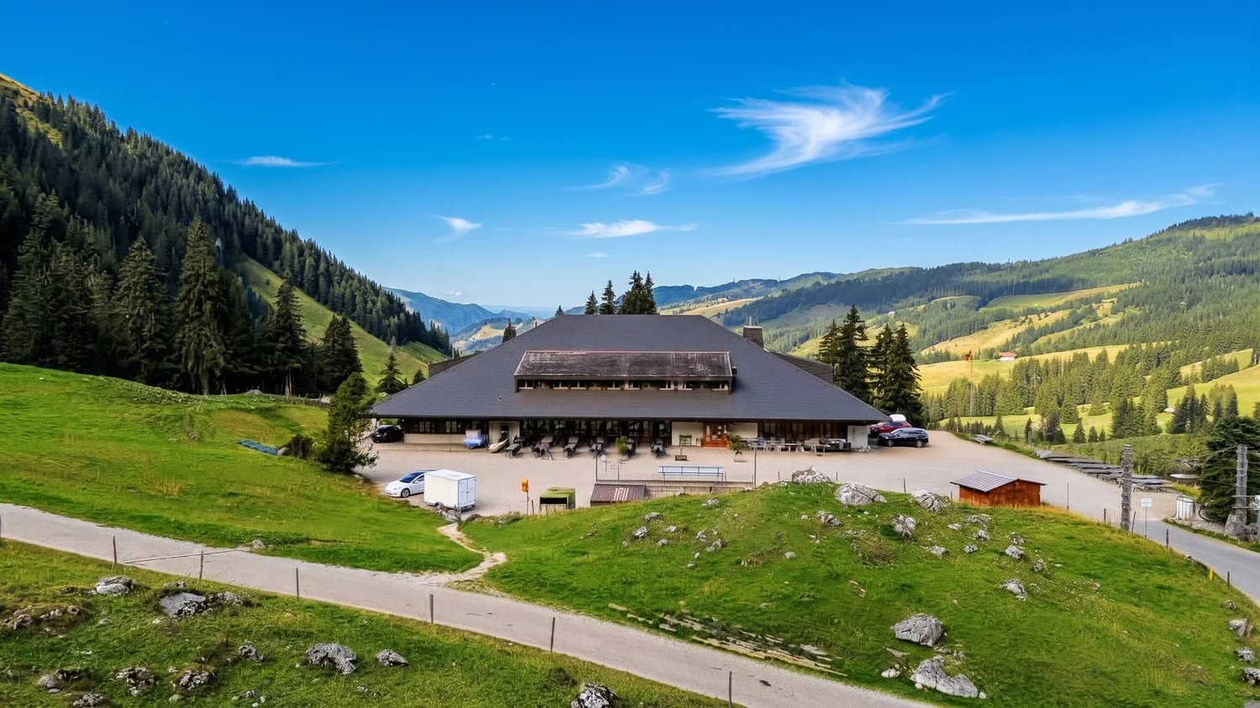
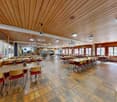
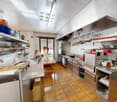
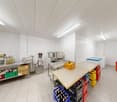
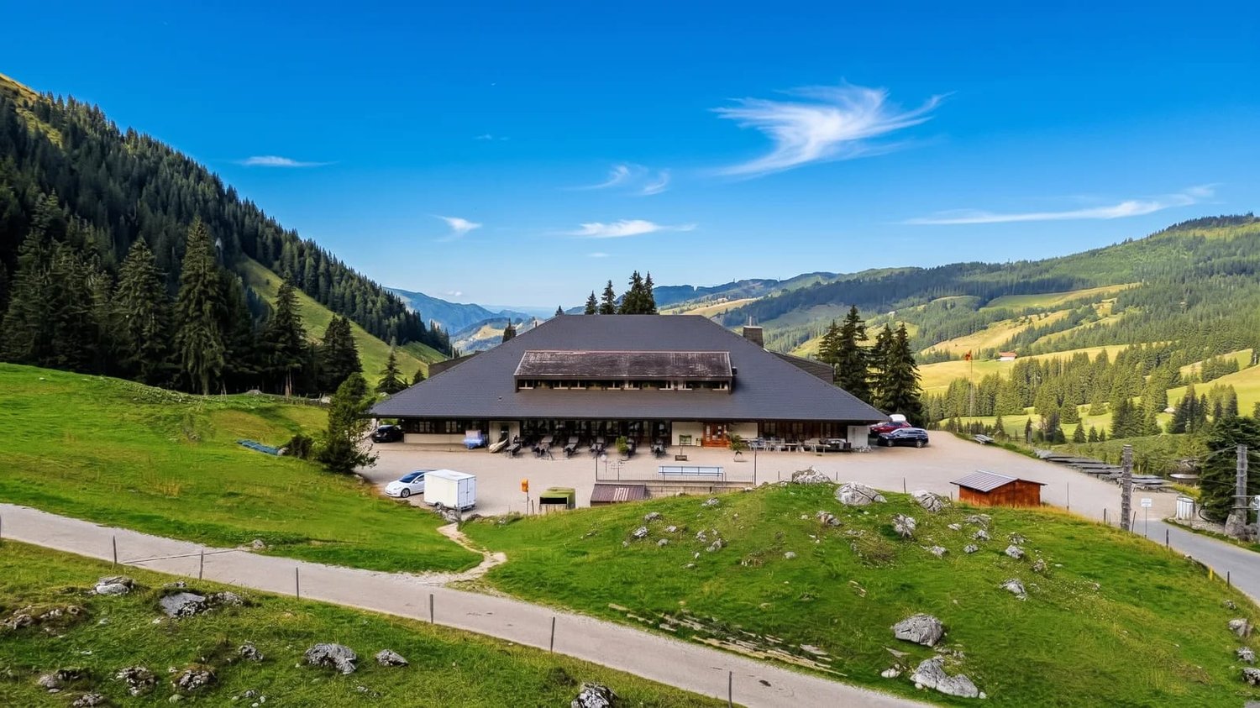
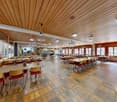
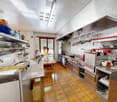
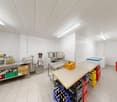
Investment opportunity in the Gantrisch Nature Park: This mountain house in Rüschegg combines a running gastronomy business with versatile accommodation infrastructure and exceptionally generous parking. In a panoramic location, entrepreneurs and investors have the opportunity to continue an established location, develop it strategically, or reposition it in the long term.Operation with existing revenueThe property is currently leased. The long-standing operator will continue to run the business according to the available information until 2027 and then retire. This gives a buyer valuable preparation time for succession planning, developing their own business concept, and planning personnel and financing. The current rent is CHF 69,000 per year.Gastronomy and accommodationThe self-service restaurant offers over 120 indoor seats and is supplemented by a large terrace with around 100 additional seats. The fully equipped kitchen, cooling and storage areas, as well as the existing gastronomic equipment, are included in the purchase. A seminar room with around 24 seats creates additional opportunities for company events, workshops, and group events.The accommodation includes 3 dormitories, 4 double rooms, a triple room, 4 employee rooms, and 3 apartments. With a total of 13 wet cells, the structure is particularly suitable for school and club camps, company stays, group trips, and seasonal staff. This allows the use to be extended beyond the classic day business.Substance, areas, and infrastructureThe building, constructed in 1971, has 4 floors, 3,000 m² of gross floor area, 2,472 m² of usable floor area, a building volume of 12,210 m³, and is located on a plot of land with a building right of 5,090 m². The property was comprehensively renovated in 2018; in 2021, three-quarters of the roof were renewed. The heat supply is provided by an oil heating system with radiators. A private water source supports efficient operation.The access is particularly attractive: 80 outdoor parking spaces, 10 underground parking spaces, a separate garage, and a post bus stop directly at the entrance create ideal conditions for day guests, companies, and groups. The purchase price for the co-ownership share of 770/1,000, including inventory and gastronomic equipment, is CHF 1,170,000.
Travel time
-
1 / 13
2,472m², CHF 1,170,000.–
Untere Gantrischhütte 59, 3154 Rüschegg

Mountain House with Restaurant & Hotel

Investment opportunity in the Gantrisch Nature Park: This mountain house in Rüschegg combines a running gastronomy business with versatile accommodation infrastructure and exceptionally generous parking. In a panoramic location, entrepreneurs and investors have the opportunity to continue an established location, develop it strategically, or reposition it in the long term.Operation with existing revenueThe property is currently leased. The long-standing operator will continue to run the business according to the available information until 2027 and then retire. This gives a buyer valuable preparation time for succession planning, developing their own business concept, and planning personnel and financing. The current rent is CHF 69,000 per year.Gastronomy and accommodationThe self-service restaurant offers over 120 indoor seats and is supplemented by a large terrace with around 100 additional seats. The fully equipped kitchen, cooling and storage areas, as well as the existing gastronomic equipment, are included in the purchase. A seminar room with around 24 seats creates additional opportunities for company events, workshops, and group events.The accommodation includes 3 dormitories, 4 double rooms, a triple room, 4 staff rooms, and 3 apartments. With a total of 13 wet cells, the structure is particularly suitable for school and club camps, company stays, group trips, and seasonal staff. This allows the use to be extended beyond the classic day business.Substance, areas, and infrastructureThe building, constructed in 1971, has 4 floors, 3,000 m² of gross floor area, 2,472 m² of usable floor area, a building volume of 12,210 m³, and is located on a plot of land with a building right of 5,090 m². The property was comprehensively renovated in 2018; in 2021, three-quarters of the roof were renewed. The heat supply is provided by an oil heating system with radiators. A private water source supports an efficient operation.The access is particularly attractive: 80 outdoor parking spaces, 10 underground parking spaces, a separate garage, and a post bus stop directly at the entrance create ideal conditions for day guests, companies, and groups. The purchase price for the co-ownership share of 770/1,000, including inventory and gastronomic equipment, is CHF 1,170,000.
Travel time
-
1 / 13
2,472m², CHF 1,170,000.–
Untere Gantrischhütte 59, 3154 Rüschegg

Mountain House with Restaurant & Hotel

Investment opportunity in the Gantrisch Nature Park: This mountain house in Rüschegg combines a running gastronomy business with versatile accommodation infrastructure and exceptionally generous parking. In a panoramic location, entrepreneurs and investors have the opportunity to continue an established location, develop it strategically, or reposition it in the long term.Operation with existing revenueThe property is currently leased. The long-standing operator will continue to run the business according to the existing information until 2027 and then retire. This gives a buyer valuable preparation time for succession planning, developing their own business concept, and planning personnel and financing. The current rent is CHF 69,000 per year.Gastronomy and accommodationThe self-service restaurant offers over 120 indoor seats and is supplemented by a large terrace with around 100 additional seats. The fully equipped kitchen, cooling and storage areas, as well as the existing gastronomic equipment, are included in the purchase. A seminar room with around 24 seats creates additional opportunities for corporate events, workshops, and group events.The accommodation includes 3 dormitories, 4 double rooms, a triple room, 4 staff rooms, and 3 apartments. With a total of 13 wet cells, the structure is particularly suitable for school and club camps, corporate stays, group trips, and seasonal staff. This allows the use to be extended beyond the classic day business.Substance, areas, and infrastructureThe 1971 building has 4 floors, 3,000 m² of gross floor area, 2,472 m² of usable floor area, a building volume of 12,210 m³, and is located on a plot of land with a building right of 5,090 m². The property was comprehensively renovated in 2018; in 2021, three-quarters of the roof were renewed. The heat supply is provided by an oil heating system with radiators. A private water source supports efficient operation.The access is particularly attractive: 80 outdoor parking spaces, 10 underground parking spaces, a separate garage, and a post bus stop directly at the entrance create ideal conditions for day guests, companies, and groups. The purchase price for the co-ownership share of 770/1,000, including inventory and gastronomic equipment, is CHF 1,170,000.
Travel time
-
1 / 13
CHF 2,800,000.–
Hauptstrasse 72, 1714 Heitenried

Mehrfamilienhaus mit Entwicklungspotenzial und zusätzlicher Bauparzelle in Heitenried

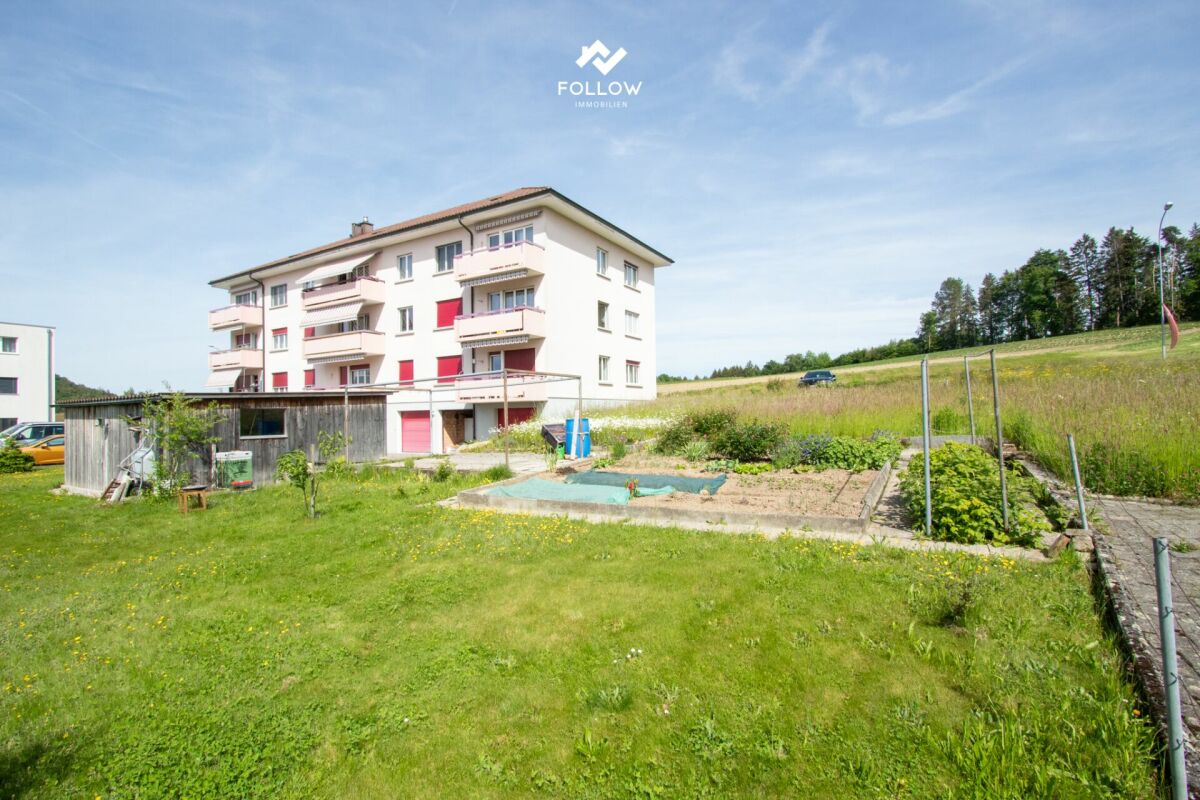
An zentraler Lage in Heitenried präsentiert sich dieses gepflegte Mehrfamilienhaus mit insgesamt neun Wohnungen als interessante Gelegenheit für Käufer, die den Fokus auf langfristige Werterhaltung, stabile Mietverhältnisse und zukünftige Entwicklungsmöglichkeiten legen.Die Liegenschaft umfasst sechs 3.5-Zimmer-Wohnungen sowie drei 4.5-Zimmer-Wohnungen. Aktuell sind sämtliche Wohnungen vermietet, mit Ausnahme einer Wohnung, die per 31. Juli 2026 gekündigt wurde. Die langjährige Mieterschaft unterstreicht die hohe Wohnqualität und die Verbundenheit der Bewohner mit der Liegenschaft.Zum Objekt gehören fünf vermietete Garagen sowie ein vermieteter Autounterstand. Zusätzlich stehen den Bewohnern rund zwölf nicht zugewiesene Aussenparkplätze zur Verfügung.Die Eigentümer haben die Liegenschaft über viele Jahre mit grosser Sorgfalt unterhalten und gepflegt. Der soziale Gedanke stand dabei stets im Vordergrund, weshalb die Mietzinse bewusst auf einem moderaten Niveau gehalten wurden. Dies hat zu einer stabilen und langjährigen Mieterschaft beigetragen und prägt den Charakter dieser Liegenschaft bis heute.Ein besonderes Highlight stellt die im Verkauf enthaltene Nachbarparzelle dar. Das angrenzende Grundstück befindet sich in der Mischzone und verfügt über eine anrechenbare Baufläche von rund 701 m². Dadurch eröffnet sich dem neuen Eigentümer zusätzliches Potenzial für zukünftige Projekte und individuelle Nutzungsmöglichkeiten.Die Gemeinde Heitenried überzeugt durch ihre hohe Lebensqualität, ihre naturnahe Umgebung sowie die gute Erreichbarkeit der Zentren Freiburg und Bern. Eine ideale Kombination für alle, die eine gepflegte Liegenschaft mit Entwicklungsperspektiven in einem attraktiven Wohnumfeld suchen.Haben wir Ihr Interesse geweckt?Für weitere Informationen oder die Vereinbarung eines Besichtigungstermins steht Ihnen Roy Rocskai gerne zur Verfügung. Wir freuen uns auf Ihre Kontaktaufnahme.Weitere Immobilien finden Sie auf www.follow.immo.Erfahren Sie mehr über Roy der Makler unter www.roydermakler.ch. Situé dans un emplacement central à Heitenried, cet immeuble soigneusement entretenu comprenant neuf appartements représente une belle opportunité pour les acquéreurs recherchant une préservation durable de la valeur, des rapports locatifs stables et des perspectives de développement futures.La propriété se compose de six appartements de 3.5 pièces et de trois appartements de 4.5 pièces. Actuellement, tous les logements sont loués, à l'exception d'un appartement dont le bail a été résilié pour le 31 juillet 2026. La présence de nombreux locataires de longue date témoigne de la qualité de vie offerte par cette résidence ainsi que de l'attachement des habitants à leur lieu de vie.Le bien comprend également cinq garages loués ainsi qu'un couvert à voiture loué. En complément, environ douze places de parc extérieures non attribuées sont à disposition des résidents.Au fil des années, les propriétaires ont entretenu et préservé cette propriété avec le plus grand soin. L'aspect social a toujours occupé une place importante, raison pour laquelle les loyers ont volontairement été maintenus à un niveau modéré. Cette philosophie a favorisé une situation locative stable et durable, qui contribue encore aujourd'hui au caractère particulier de cette propriété.L'un des principaux atouts de cette offre réside dans la parcelle voisine incluse dans la vente. Située en zone mixte, elle dispose d'une surface constructible d'environ 701 m², offrant ainsi au futur propriétaire un potentiel supplémentaire pour des projets futurs ou des possibilités d'utilisation individuelles.La commune de Heitenried séduit par sa qualité de vie élevée, son environnement naturel préservé ainsi que sa proximité avec les centres de Fribourg et de Berne. Une combinaison idéale pour les personnes à la recherche d'une propriété bien entretenue offrant des perspectives de développement dans un cadre résidentiel attractif.Avons-nous éveillé votre intérêt ?Nous sommes à votre entière disposition pour toute information complémentaire ou pour convenir d'un rendez-vous de visite. N'hésitez pas à nous contacter.Vous trouverez d'autres biens immobiliers sur www.follow.immo.

Travel time
-

Other interesting objects