Bowil - All Listings

We recommend expanding your search criteria to get similar results. The current filters didn’t return any matches.

If you don’t want to change your current search criteria, we recommend creating a search alert, so you’ll be notified when matching offers become available.

More objects in your automatically expanded search area
91 results - Radius: + 10km
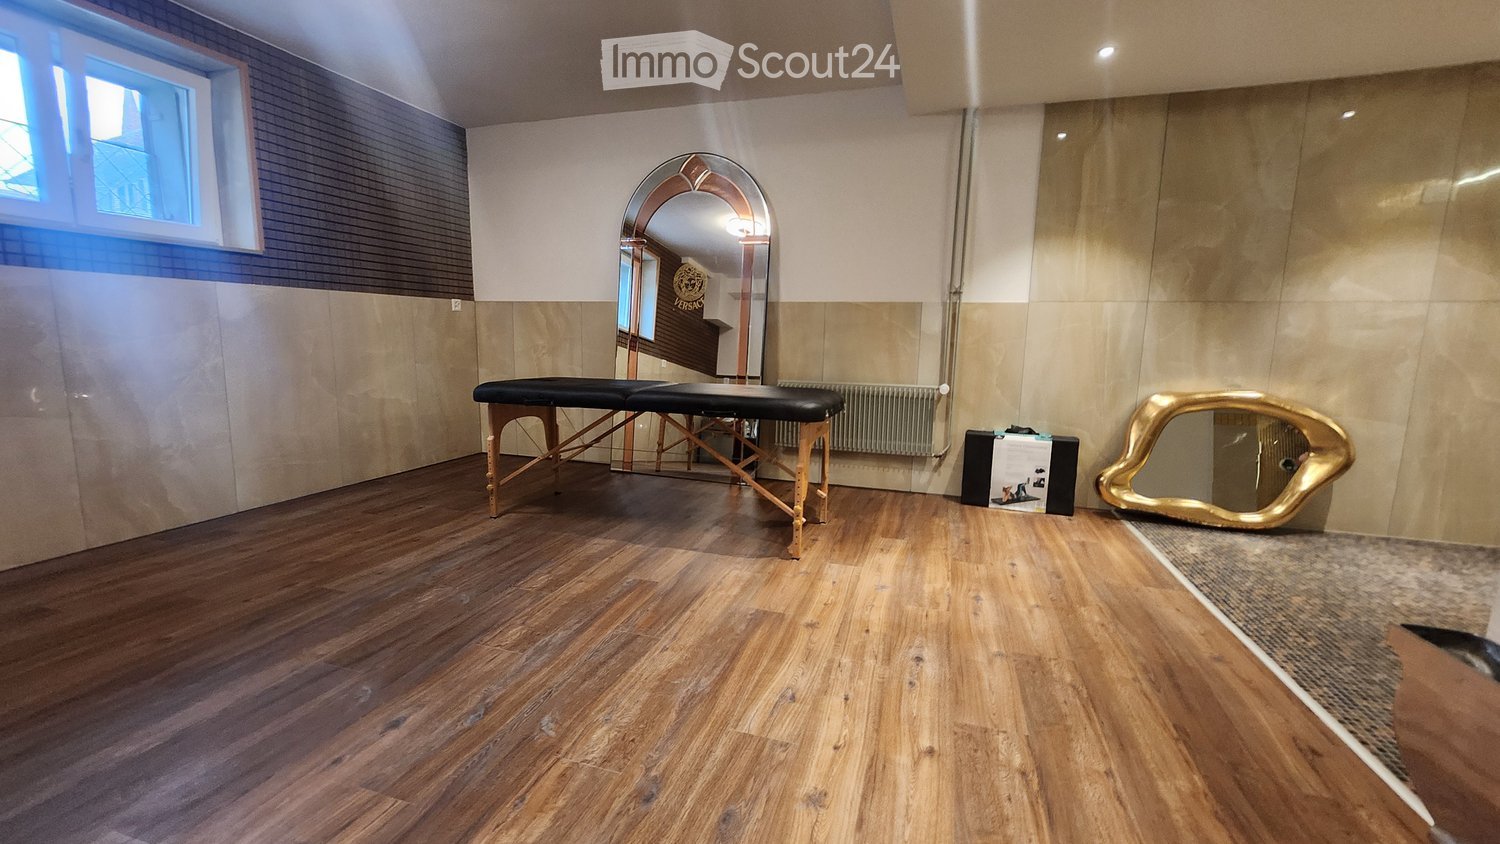
  • A well-lit room with wooden flooring, a massage table, a large arched mirror, a gold-framed mirror, and a radiator.
  • Modern bathroom with wooden flooring, large mirror, bathtub, radiator, and decorative golden mirror on the floor.
  • Modern hallway with wooden flooring, beige tiled walls, and recessed lighting. Features a large gold mirror and a small window at the end.
  • Modern bathroom with gold mosaic tiles on walls and floor, showerhead, and a small window.
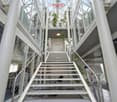
  • Staircase with marble steps, wooden handrails, and decorative elements including a 'Welcome' sign and a bamboo screen.
1 / 5
40m²CHF 1,200.–
Top
Thunstrasse 2, 3672 Oberdiessbach

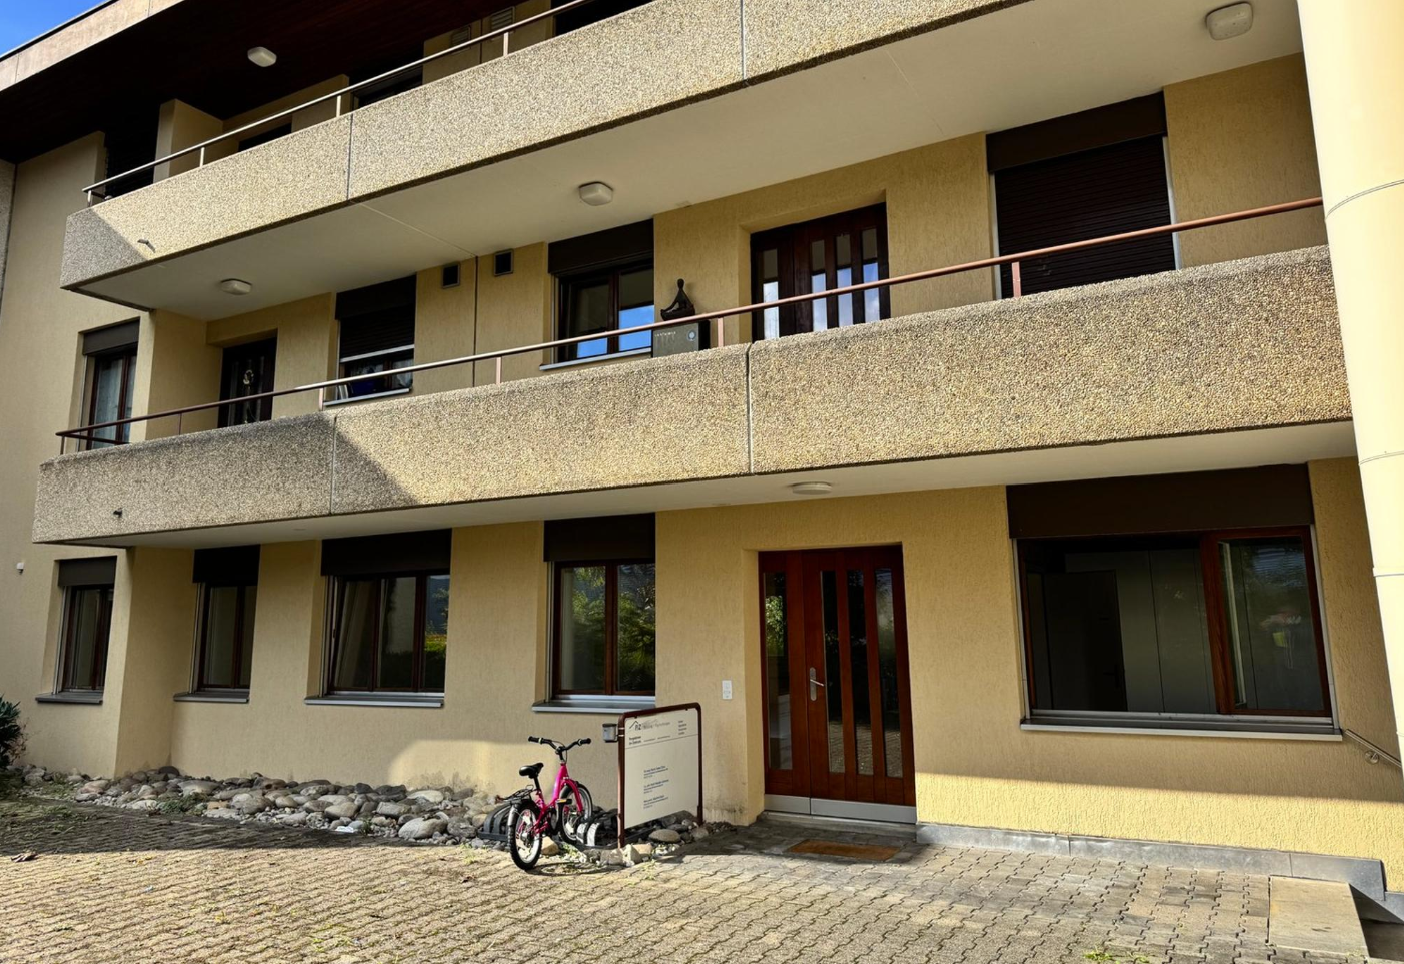
Modern Massage Room

Discover this attractive commercial and sales space at Thunstrasse 2 in Oberdiessbach. With a total area of 40 m² and a usable area of 38 m², the space offers a compact, versatile area - ideal for service businesses, a small studio, a cosmetic or massage studio or similar uses. The space impresses with the following features: • Modern construction: Wooden floors, beige tile walls and built-in lighting create a well-maintained, inviting atmosphere. • Stylish entrance area: A modern hallway with a large mirror welcomes customers professionally and attractively. • Bright main room: Well-lit with decorative details - perfect for treatments, consultations or sales. • Staircase: Marble steps and wooden railings give the building a high-quality character. • Parking available: Practical for customers and employees. • Renovation 2026: The space will be renovated in a contemporary style and is available immediately. Location and surroundings: The space benefits from an excellent connection - Oberdiessbach train station and the Oberdiessbach Bahnhof bus stop are just 1 minute walk away. A Coop supermarket is located within 5 minutes' walk, and the Apotheke Dr. Schmid AG is just 2 minutes away. A river is nearby, and the location is sunny - especially in summer. During the day, the surroundings are quiet, ensuring a pleasant working environment.This well-maintained commercial space is ideal for self-employed individuals or small businesses looking for a professional and easily accessible location in the heart of Oberdiessbach. Available immediately - take advantage of this opportunity!

Travel time
-
1 / 9
  • View
  • Quiet neighborhood
CHF 690,000.–
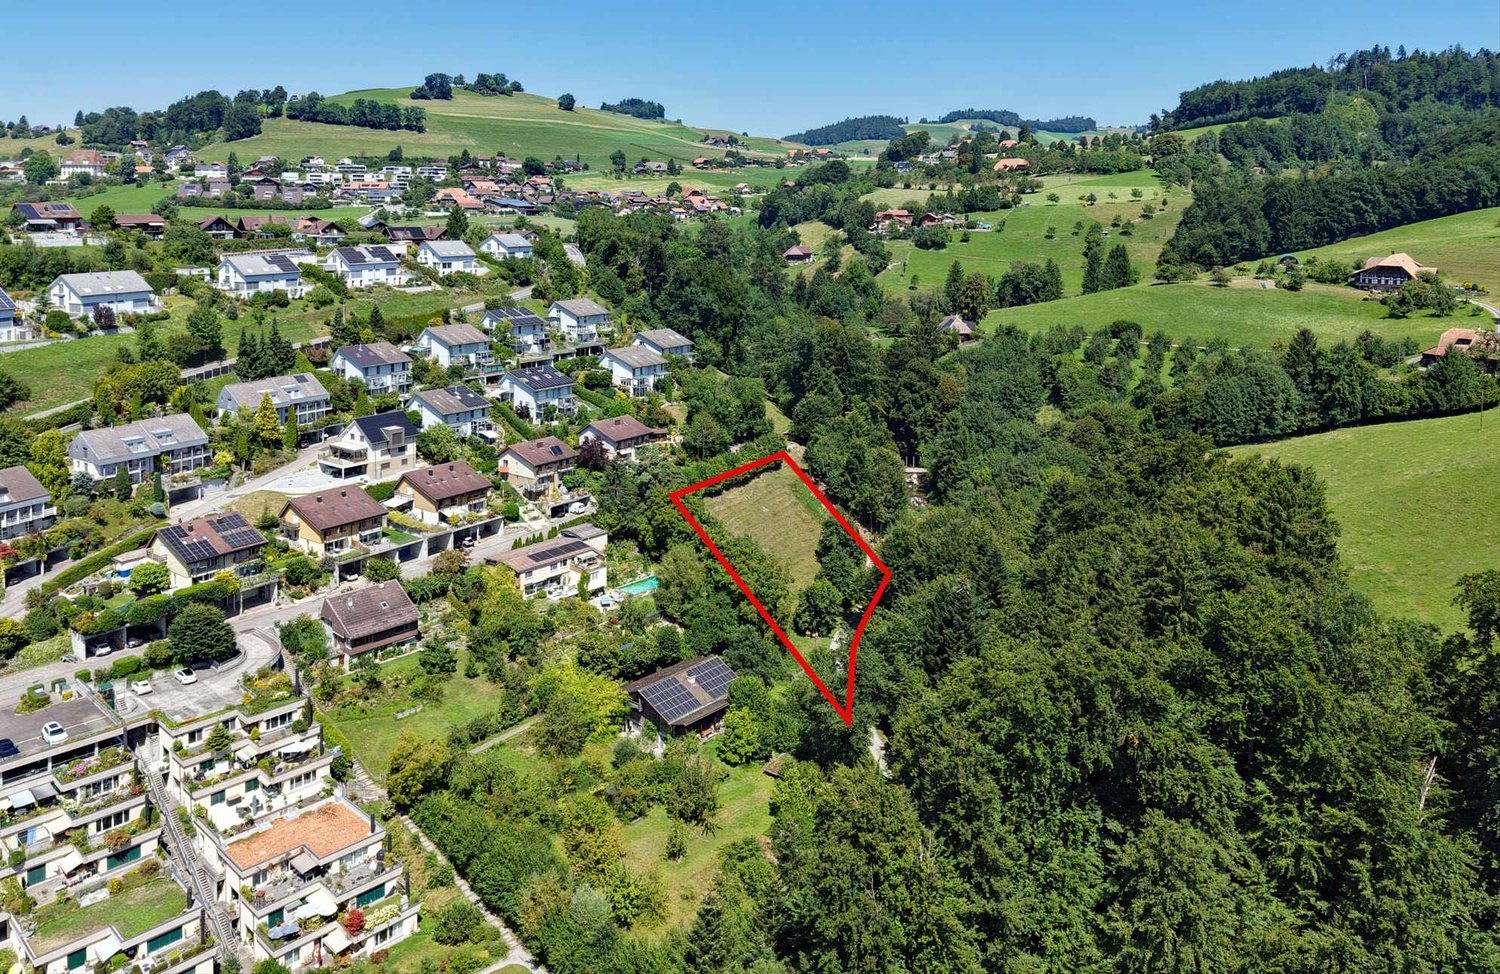
Unterer Rainweg, 3068 Vechigen

The best saved until the end - an incredible plot of land that fulfills almost every dream

The cream of the crop for dessert In Utzigenrain, almost everything is already built up. Probably, we can offer you the last piece of land. And this one fulfills almost every wish. On the edge of the Emme valley and just in front of the Bern city gate In Vechigen, you live in the countryside and yet it's just a stone's throw to Bern. The bus station is less than 300 meters away, and 26 minutes later you get off at Bern's main station. Vechigen combines rural living almost perfectly without having to forego the advantages of being close to the city. Sun from morning to evening with a beautiful view of the hills and nature Our plot of land is located on the edge of the building zone. To the east and south, the property borders the forest. Additionally, the Stämpach stream flows in front of your future house. Idyllic and wonderful is also the unobstructed view of the surrounding forests and hills. Stressful days are quickly forgotten here. The property in XXXL format With 2,553 m², you can almost call yourself a large landowner. However, only an area of around 560 m² is within the building lines and can be built on. Thanks to the border building law and a usage transfer, a single-family house with a living area of at least 250 m² can be realized without any problems. Two full floors are permitted, supplemented by an attic floor. The remaining property area - including the area outside the building line - can be used as a spacious garden. Terracing with retaining walls up to a height of 1.20 meters is permitted. Maybe you want to keep animals or simply appreciate a lot of greenery and privacy around the house. No obligations - neither for architects nor for craftsmen Our land is sold without any obligations. You can therefore build your dream house with the architect and craftsmen of your choice. Are you interested? We would be happy to send you our detailed sales documentation. Of course, you can also visit the property at any time. Don't hesitate to contact us if you wish our accompaniment or have questions.

  • View
  • Quiet neighborhood
Travel time
-
1 / 13
  • Parking space
190m²CHF 600,000.–
Schulhausstrasse 1a, 3076 Worb

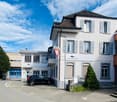
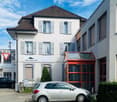
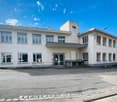
Versatile commercial space in the heart of Worb

The sales documentation can be found on our website www.casa-immo.chSome rooms adapt to the people who work in them. This commercial space in the village center of Worb is just such a place. Whether a practice, store, office, or service business – you'll find a solid foundation here that can be adapted to your needs with little effort.The property is located on the ground floor of a well-maintained building with a successful mix of commercial and residential units. The central location offers short distances to shopping facilities, restaurants, and public transportation – ideal conditions for customers, employees, and visitors.For many years, the space was successfully used as a veterinary practice and has a functional floor plan with a friendly reception area, a treatment room, a workroom, a kitchen, and a separate wet cell with shower and toilet. An additional guest toilet complements the room offer. The suspended acoustic ceiling provides a pleasant room acoustics and creates a quiet working atmosphere. At the same time, the original room height opens up interesting potential for individual renovation or design ideas.The sales object also includes two storage rooms. One of them is currently rented and already creates a running source of income. An outdoor parking space is included in the offer. Additional parking options for visitors are available directly in front of the building and in the adjacent neighborhood.Didn't find the right property? We support you in your search: With our personalized newsletter, you stay up to date. The search query is non-binding and free of charge. Your details will be treated confidentially and not passed on to third parties. www.casa-immo.ch/suchkunden

  • Parking space
Travel time
-
1 / 13
  • Garage
  • Elevator
655m²CHF 1,490,000.–
Dorfstrasse 23, 3673 Linden

Where modern industry meets rural quality

In a central and well-visible location in the village center of Linden, this modern commercial property from 2023 presents itself. The solid construction, the spacious areas, and the current raw building state create ideal conditions for an individual design. Whether sales, services, production, studio, practice, or office, the rooms offer versatile possibilities for different business concepts.Access to the property is convenient via the village street. From the Kiesen motorway exit, the object can be reached in around ten minutes. There are also good road connections from Langnau im Emmental and Konolfingen to Linden. Upon arrival, a spacious forecourt welcomes you, allowing for an overview of the access and a pleasant development of the commercial areas. For employees, customers, and visitors, six outdoor parking spaces and a garage space are available.On the ground floor, there are two commercial areas with around 238 m² and 214 m². These can be connected to a large unit or divided into two separate areas, depending on the needs. This allows the space offer to be flexibly adapted to different operating models, work processes, and room concepts. The open floor plans and varying room heights offer a lot of leeway for individual expansion.A roughly 158 m² large outdoor area is suitable, among other things, for deliveries, goods handling, or other operational purposes.In the basement, a storage area of around 203 m² is available. It offers enough space for goods, materials, machines, or additional operational facilities. The existing car lift ensures a comfortable connection between the floors and facilitates transport. The heating is provided via district heating, while the heat is distributed through a warm air system.The free view into the green creates a pleasant working environment despite the central village location and combines good accessibility with the rural quality of the surroundings.This modern commercial property convinces with spacious areas, high flexibility, and a raw building state that allows for targeted design according to individual requirements. Thus, it offers an interesting basis for companies looking for a versatile and long-term expandable location.Request our detailed sales documentation for further interesting information.Not found the right thing yet? The IMMOSEEKER team is happy to assist you.

  • Garage
  • Elevator
Travel time
-
1 / 24
220m²CHF 570,000.–
Schulhausstrasse 1C, 3076 Worb

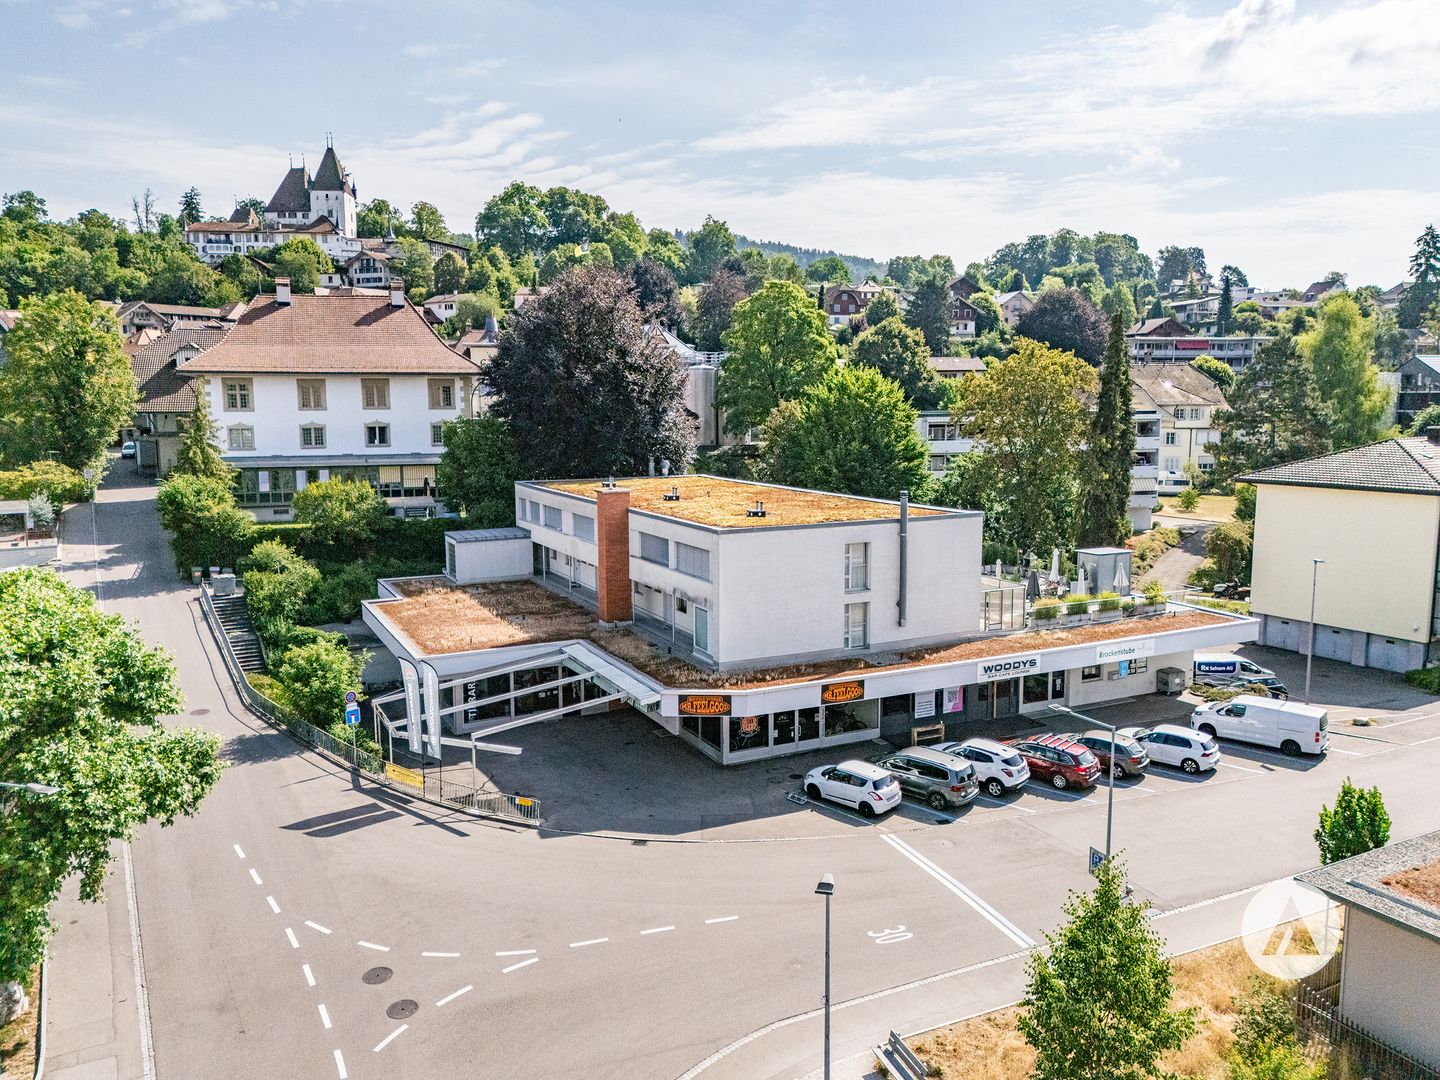
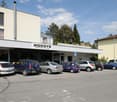
Central commercial space - gastronomy or alternative use

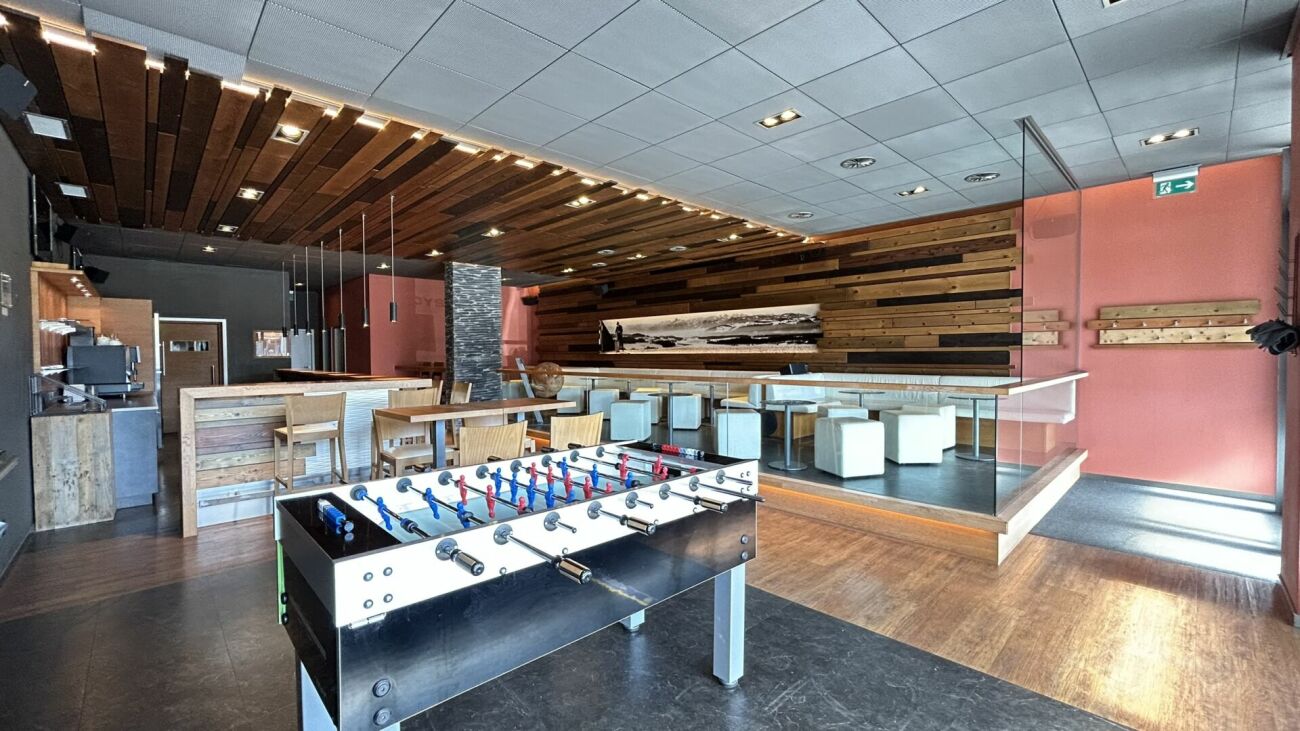
The property The residential and commercial building was built in 1964 and completely renovated in 1999. The ground and basement floors house four commercial units, and the upper floors have condominiums. The solid construction ensures a solid substance; ongoing renovations (e.g., oil heating in 2011, pipelines in 2012, facade cleaning in 2015) secure the preservation of value.The offered commercial unit is located on the ground floor. It presents itself in a well-maintained and very good general condition. Usage unit The unit was operated until the end of 2024 as WOODYS Bar | Café | Lounge. A takeover as an existing business is possible, as is a handover in an empty state. Thanks to the flexible room structure, the object is also suitable for alternative uses such as a hair salon, tattoo studio, shop-in-shop, wine bar, or other commercial concepts.The bar was high-quality built and presents itself with a floor-to-ceiling window front at the entrance, which brings a lot of daylight into the room. When entering, you first pass through a windbreak into the spacious forecourt. The main room is clearly divided by different floor coverings and levels: in the middle, an area with a wooden floor, to the right of it the massive wooden bar, to the left on a raised level tables and chairs, separated by a railing. Dark floor tiles in combination with wooden planks and a harmonious color and light concept give the room a modern and at the same time inviting atmosphere.The commercial space is divided into a public area with a bar and a non-public area with a kitchen, technical and storage rooms. In all areas of the bar, there is a beautiful intermediate ceiling; in the rear areas, however, there is a very high room height.The commercial space is wheelchair accessible. Room program ground floor (approx. 220 m² NNF): • Bar | Café | Lounge: 102.8 m² • Kitchen (In the plan as Office): 11.0 m² • Men's toilet: 7.3 m² • Ladies' toilet / IV: 8.6 m² • Technical room: 27.0 m² • Dressing room / storage: 60.3 m² (including expansion reserve for gastronomy) • Room heights: approx. 3.62 m to the underside of the raw ceiling • Building volume: approx. 785 m³ • Outdoor area: Terrace with 12 seats • Indoor area: 50 seats A general operating and overtime permit A is available, including a permit for outdoor catering until 00:30 and for overtime on weekends until 02:30. Year of construction and technical data Year of construction: 1964Construction method: Solid constructionRenovations: 1999 complete renovation, further work ongoing (heating 2011, pipelines 2012, roof edge 2012, facade 2015, roof 2019).Building services: • Shared oil heating for the property • Own heat recovery with ventilation monoblock • Electrical panel with FI circuit breaker • Separate warm water boiler • Water and heating meters for individual billing • Wastewater: Connection to municipal sewage system, renovated in 2017/2018 (inliner system). Parking: • Own outdoor parking lot • Public parking spaces (blue zone) directly in front of the house.
Travel time
-
1 / 13
CHF 1,200,000.–
3616 Schwarzenegg

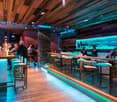
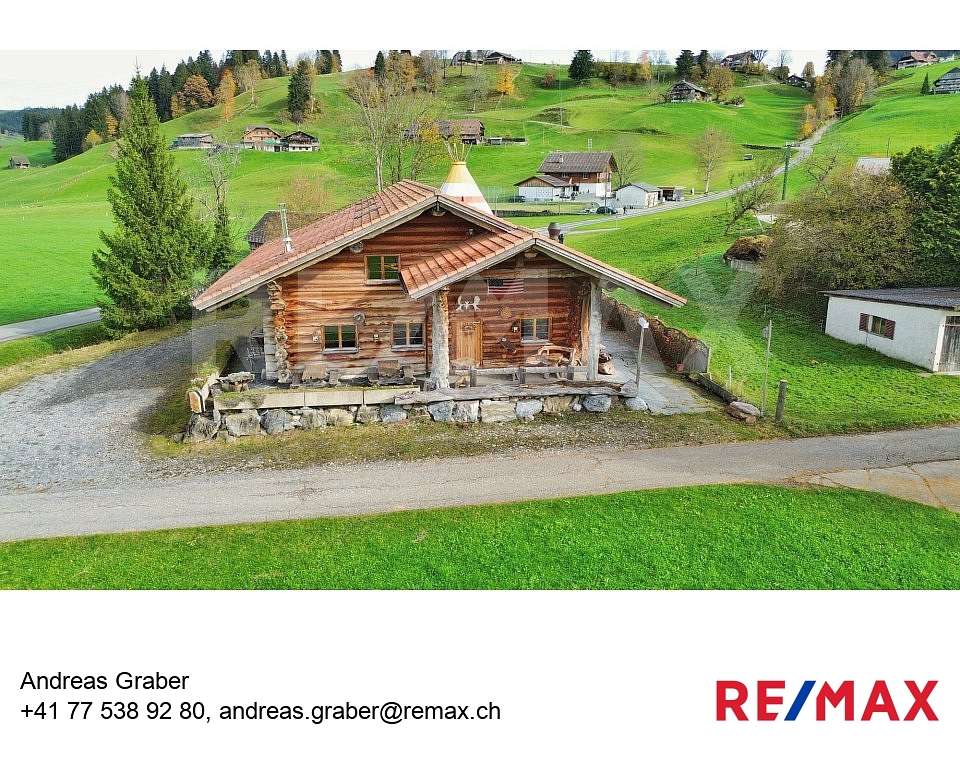
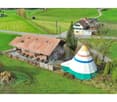
Dream Valley Saloon, an exceptional event location / restaurant with a Canadian feel

Have you always had the vision of owning a very special object?Are you looking for something extraordinary and special?You have definitely found this object!(All pictures can be found at https://www.remax.ch/de/119471022-56)Make your dream of owning your own event location a reality? It's within reach. This property is undoubtedly one of the most unique objects that only rarely come onto the market. Buying the "DreamValley House" is a one-time opportunity. Take advantage of this opportunity. With the adjacent campsite (for rent or possibly also for sale), it can be operated as an event location and restaurant, as a special steakhouse, or as a guesthouse of a very special kind. Immerse yourself in the world of the wild west, enjoy soft country sounds, and delight in the special ambiance of this log house. The property is located at Kreuzweg 145 on the Schallenberg-Passstrasse in Schwarzenegg BE. The event location / restaurant in log house style has the potential to be a crowd magnet. Have I piqued your interest?Would you like to learn more about this interesting property?Then don't hesitate to contact me...I'll be happy to show you the log house during a personal viewing.***************************************************I'm always looking for interesting objects for my clients.Do you have a property for sale?Then I look forward to your non-binding contact.A property sale is a matter of trust.Real estate with passion.Your Andreas Graber
1 / 15
70m²CHF 190.– / m²
Burgdorfstrasse 36, 3672 Oberdiessbach

Ready-to-occupy retail space - Shop in Shop concept for dairy, gift shop, or greengrocer

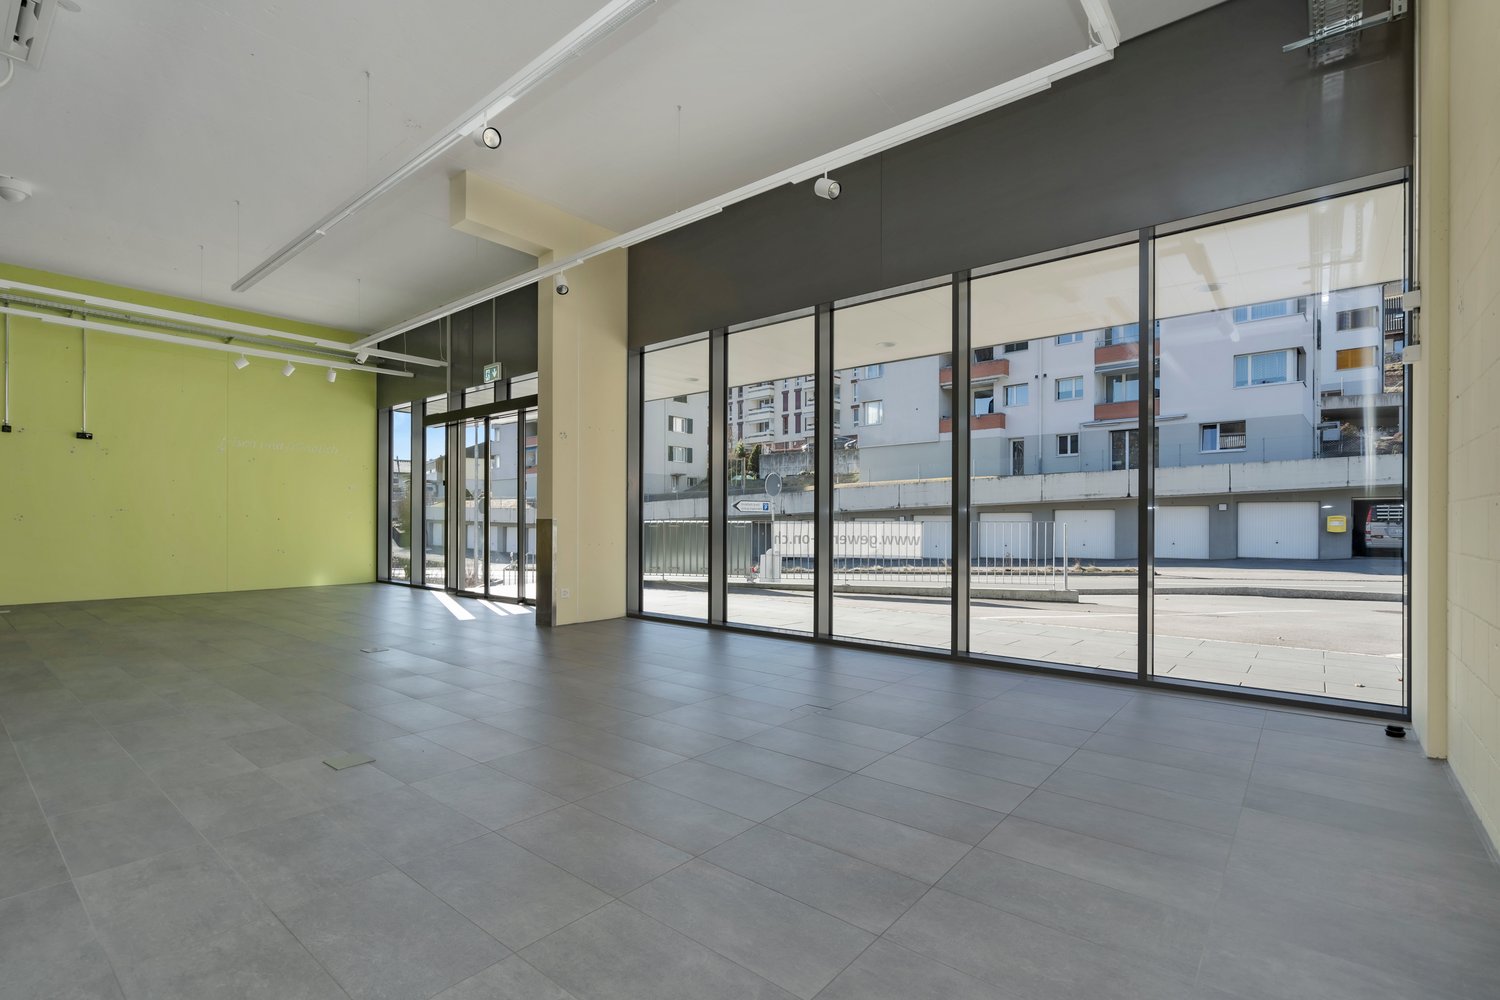
Located in a traffic-favorable area in Oberdiessbach, we rent a versatile retail space with excellent infrastructure for sales, storage, and logistics. We are looking for a Shop in Shop concept, such as dairy shops, gift shops, or greengrocers.Already rented in the center are a butcher's shop, a bakery including a restaurant, fitness, as well as various large and small companies from production, health care, and crafts.Areas • Total area: approx. 270 m² - Shop in Shop concept area from 70 m² • Storage/operational rooms: approx. 98 m² • Room height: 3.90 m Object descriptionThe space is functionally divided into a customer-oriented sales area and a rear operational and storage area. Delivery is comfortable on the train side via two large freight elevators (each with a load capacity of 2 tons). Additionally, there is a direct access from the street, ideal for customers and employees. The spacious window front on the street and train side provides a bright, friendly sales atmosphere and optimal visibility.Equipment • High-quality ceramic tile floor • Automatic sliding door • Existing lighting • Air conditioning & ventilation available • Cost-effective heating and cooling via groundwater heat pump • Floor load: up to 1,000 kg/m² • Power connection: 80 A • Possibility of installing cooling rooms Operational roomsIn the rear area, there are: • Storage spaces • Office • Staff rooms • Locker room Parking • Customer parking spaces directly in front of the building • Additional parking spaces in the parking garage Ideal for • Retail/store • Food or beverage market • Showroom • Pick-up and logistics operation • Production with sales area Location and connection: The premises are located in a quiet area in Oberdiessbach. The Oberdiessbach train station is just a 10-minute walk away, as is the bus stop. Daily shopping is guaranteed with a COOP supermarket within 15 minutes' walk and a BENU pharmacy within 11 minutes' walk.We would be happy to answer your questions and arrange a non-binding viewing.

Travel time
-
1 / 16
155m²CHF 190.– / m²
Bollstrasse 61, 3076 Worb

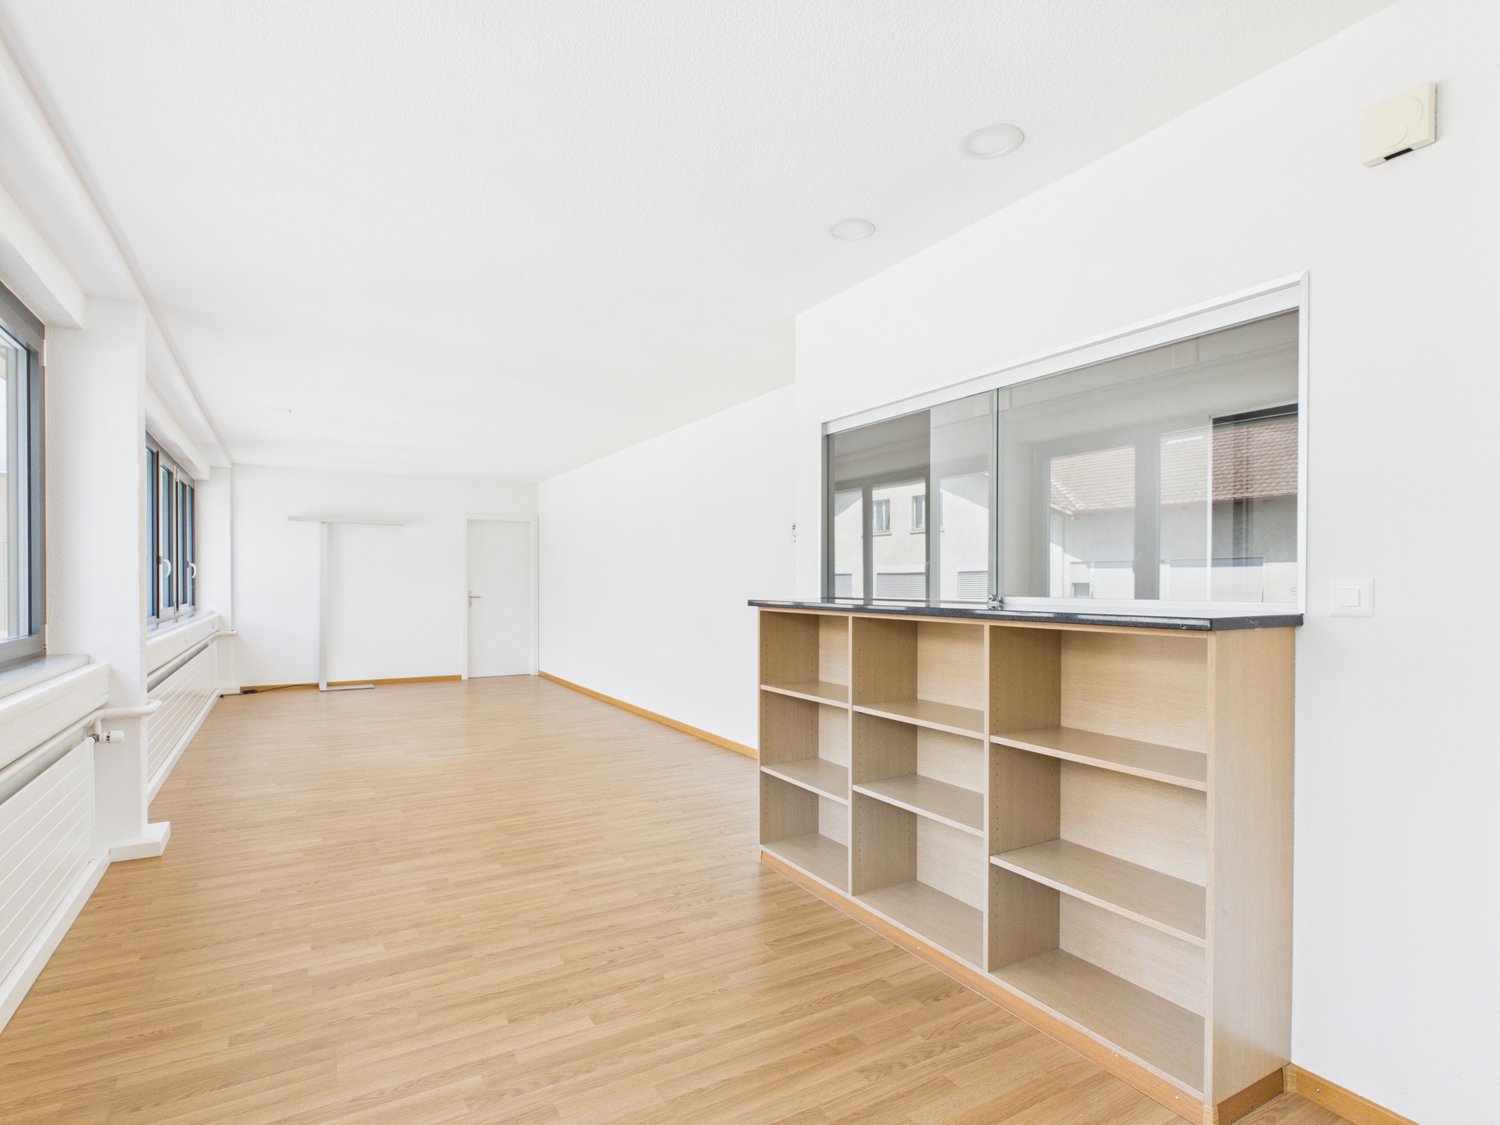
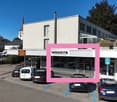
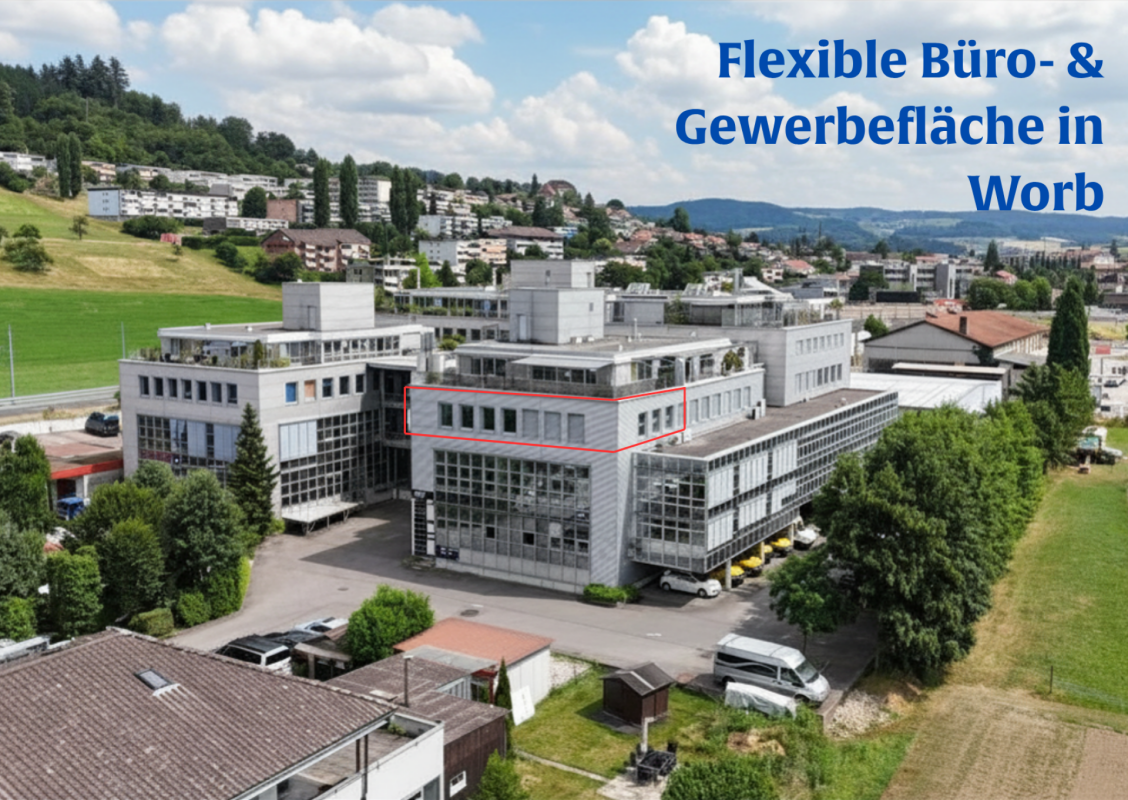
Commercial space Worb for rent - 155 m² office & practice, Bollstrasse 61

Object description Commercial space Worb for rent - 155 m² office & practice, Bollstrasse 61Your new company location at Bollstrasse 61 in Worb near BernYou are looking for a flexible office or commercial space in Worb that offers more than classic offices? At Bollstrasse 61 in 3076 Worb, we are renting a 155 m² space on the 2nd floor immediately or by arrangement for CHF 190.-/m²/year (net CHF 150.- plus CHF 40.- ancillary costs).This versatile space is ideal for SMEs, service companies, consulting firms, planning offices, or companies with additional space requirements. Thanks to the flexible room layout, good infrastructure, and available parking facilities, the space offers optimal conditions for a professional company location in the Bern East area.Your advantages at a glance? 155 m² flexible office and commercial space on the 2nd floor? Air-conditioned? Lift available, wheelchair accessible? Mountain view? Modern cabling in the double floor with floor channels? District heating? Sufficient visitor parking spaces available? Additionally, 6 garage parking spaces are available (CHF 100.-/month)? Only 8 minutes' walk to the Worbboden stop? Individual adjustments / minor renovations possible after consultationIdeal for the following companiesThe space at Bollstrasse 61 is particularly suitable for:Service companies • Trust companies • Real estate management • Insurances • Company consulting • Financial services Technical and planning SMEs • Engineering offices • Architects • Electrical planning • Building services companies • Construction companies with office needs Further possible uses • Training room • Course room • Coaching • Practice-related services • Combination office / material storage Attractive environment with synergy potentialIn the building at Bollstrasse 61, there is already an established trust company and numerous other commercial enterprises. An advantage for companies that are not only looking for space but also a location with network potential.Location Worb - Working in the Bern East areaWorb offers an attractive alternative to central Bern office locations: • good connection to Bern • only 8 minutes' walk to the Worbboden stop • established economic location in the Bern East area • attractive location for regional SMEs • sufficient parking facilities for customers and employees Interested?Take the opportunity to design your new company location at Bollstrasse 61 individually. We would be happy to show you the space on site and discuss possible usage concepts.

Travel time
-
1 / 14
366m²CHF 125.– / m²
Südstrasse 4, 3110 Münsingen

366 m² - Modern office space – bright, flexible & well connected in Münsingen

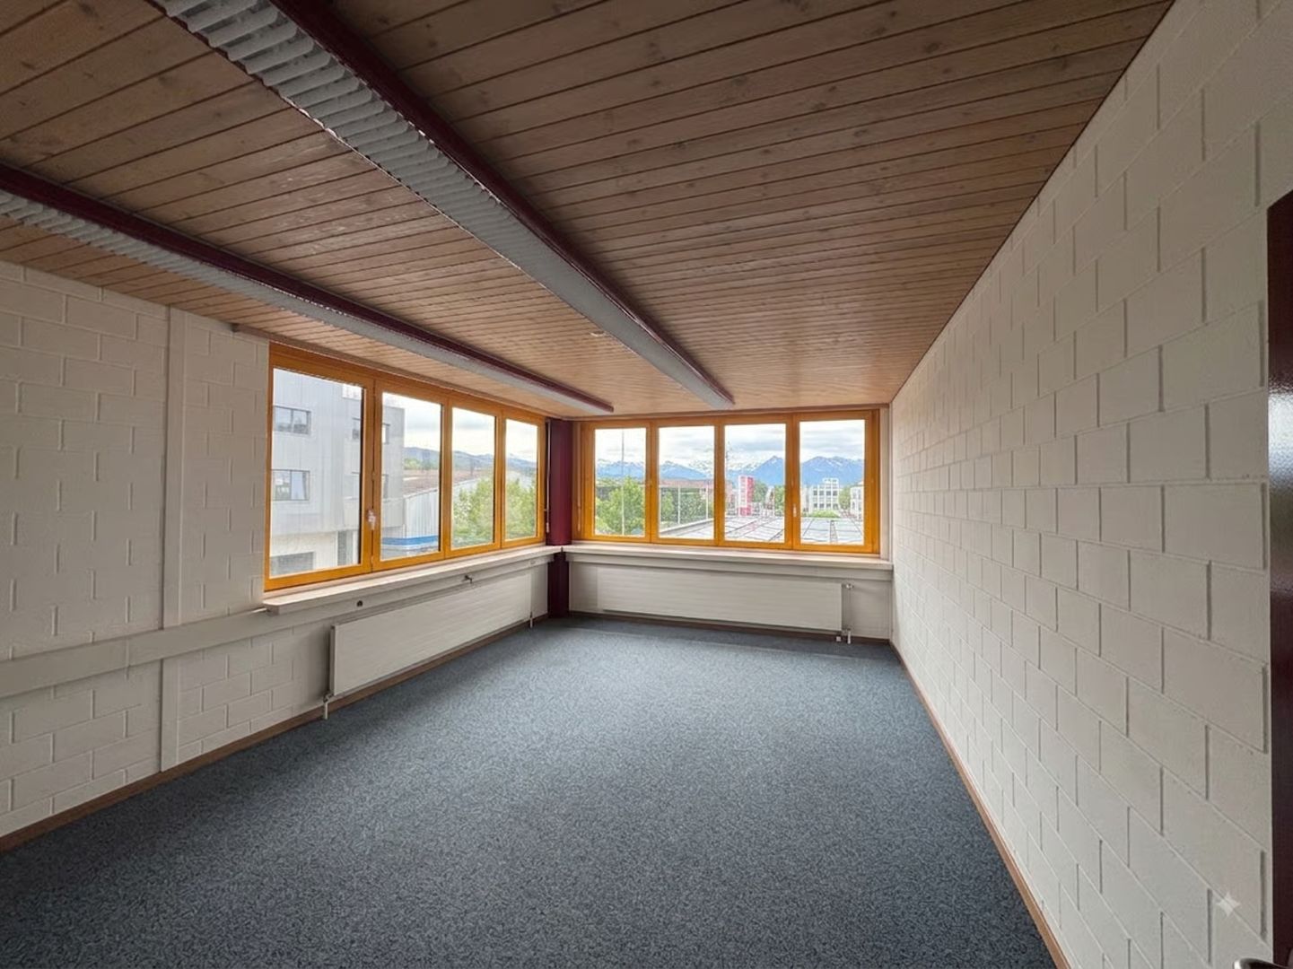
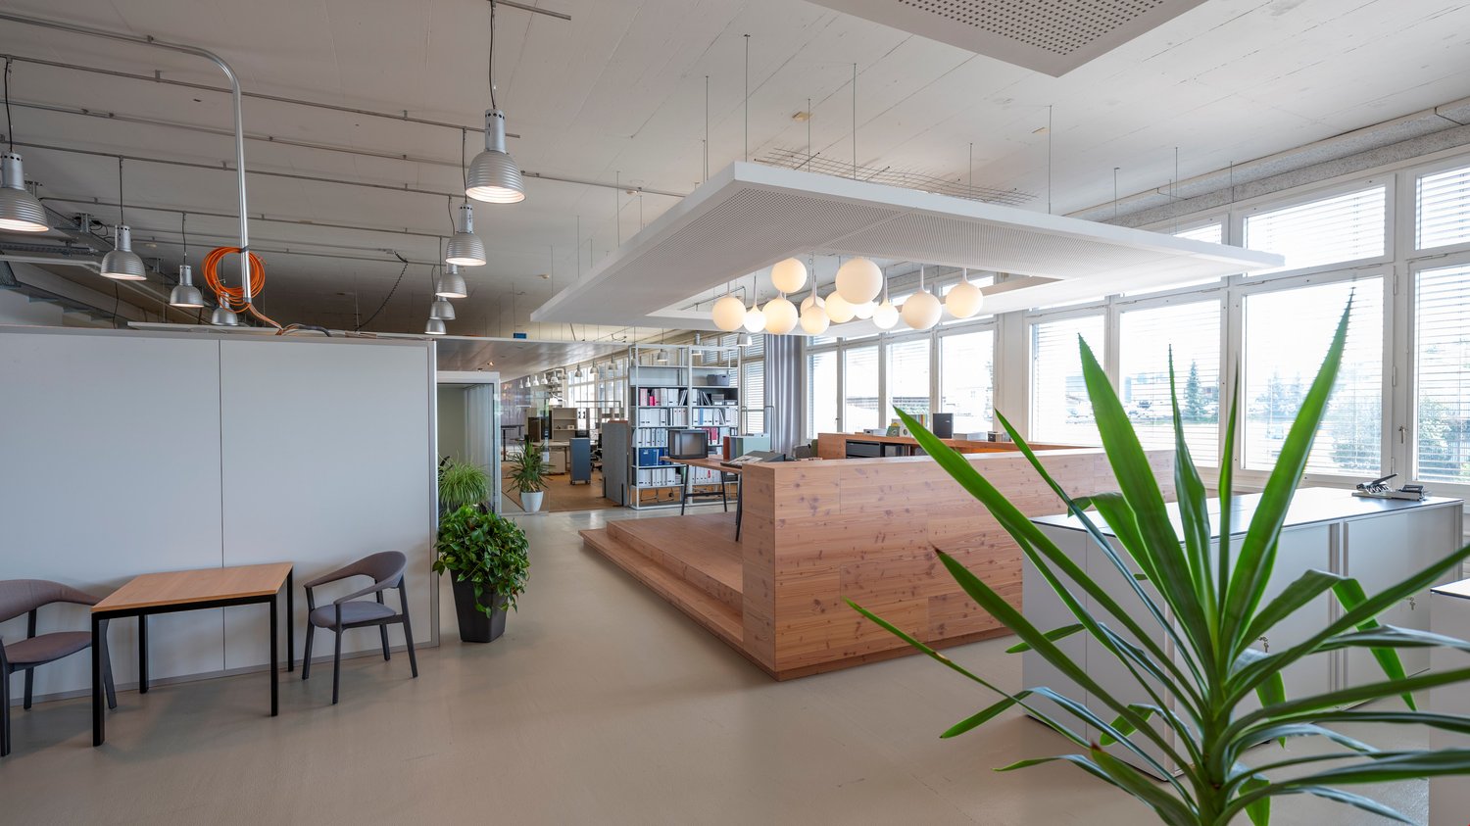
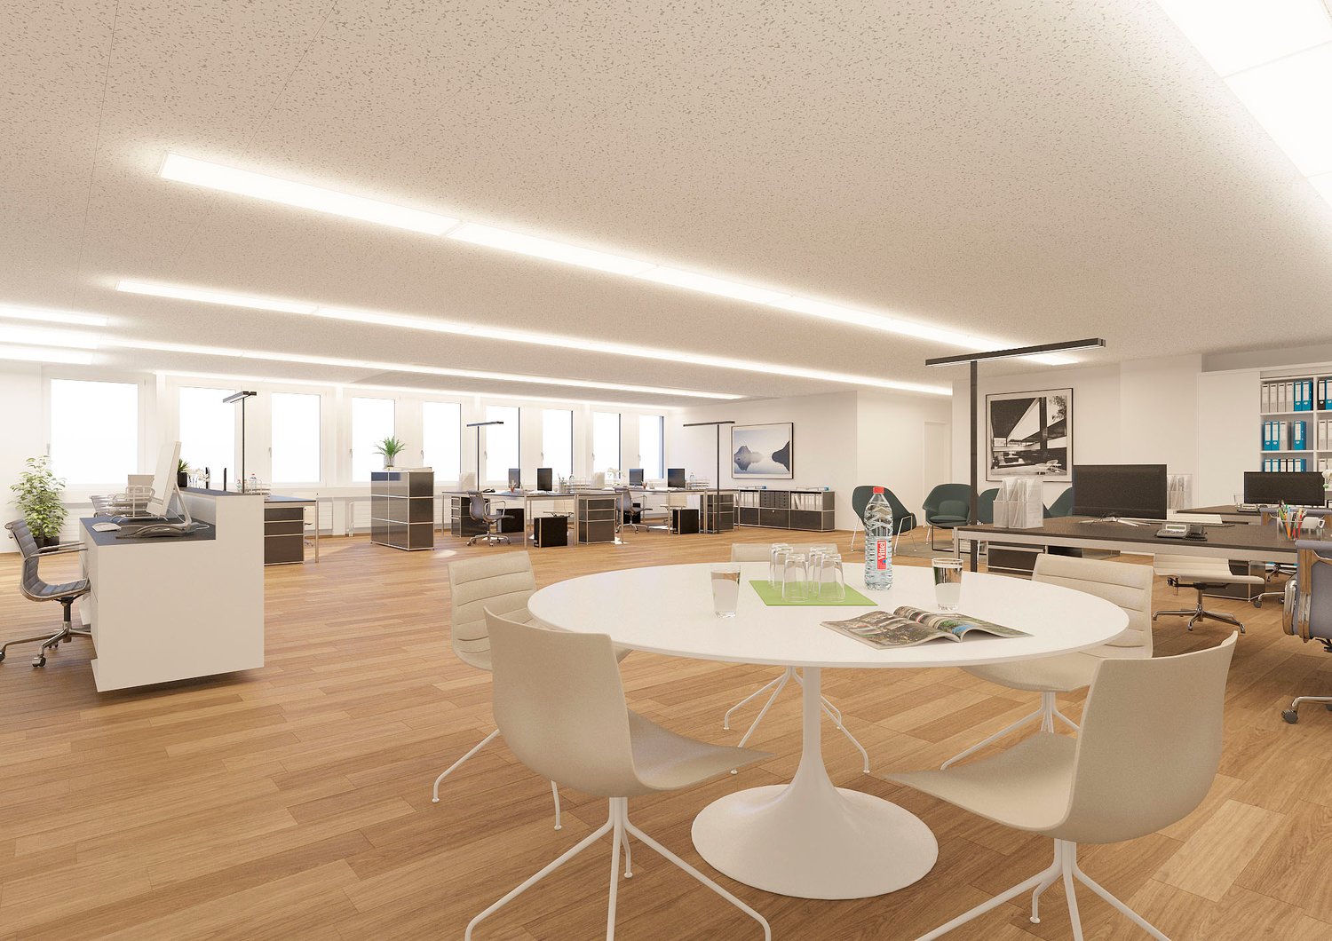
Located in a easily accessible area in Münsingen, this attractive office space awaits you on the 1st floor of a modern commercial building. With approximately 366m² of usable space, the property offers ideal conditions for companies that value a bright working environment, flexible room structures, and functional infrastructure.The space is suitable for both classic office concepts and combined uses and can be individually adapted to your operational needs. Generous window areas provide plenty of daylight and a pleasant working atmosphere.Your advantages at a glance: • Spacious office space of approximately 366m² • Flexible room division for individual usage concepts • Bright work areas thanks to large window fronts • Wheelchair-accessible entrance with elevator • High floor load capacity of 500 kg/m² • Existing basic infrastructure (power connections, lift platform) • Parking facilities directly at the property as well as bicycle parking spaces Location & AccessibilityThe property at Südstrasse 4 convinces with its quiet and yet well-connected location. Münsingen train station is about a 9-minute walk away, while the "Aeschistrasse" bus stop is just a few minutes away. Shopping facilities and other services are located in the immediate vicinity.Conditions & Availability • Rent: CHF 125.– / m² / year • Utility costs deposit: CHF 35.– / m² / year • Availability: from 01.07.2026 Parking options • Outdoor parking spaces: CHF 35.– / month • Garage parking spaces: CHF 95.– / month Your new office locationThis space offers you the opportunity to further develop your company in a modern and well-connected environment. The combination of flexibility, brightness, and location creates optimal conditions for productive work.We would be happy to show you this attractive office space during a personal viewing on site.

Travel time
-
Patrick Geissbühler

Patrick Geissbühler

1 / 13
Patrick Geissbühler

Patrick Geissbühler

  • Garage
  • Elevator
CHF 3,650,000.–
Schulhausgasse 24, 3113 Rubigen

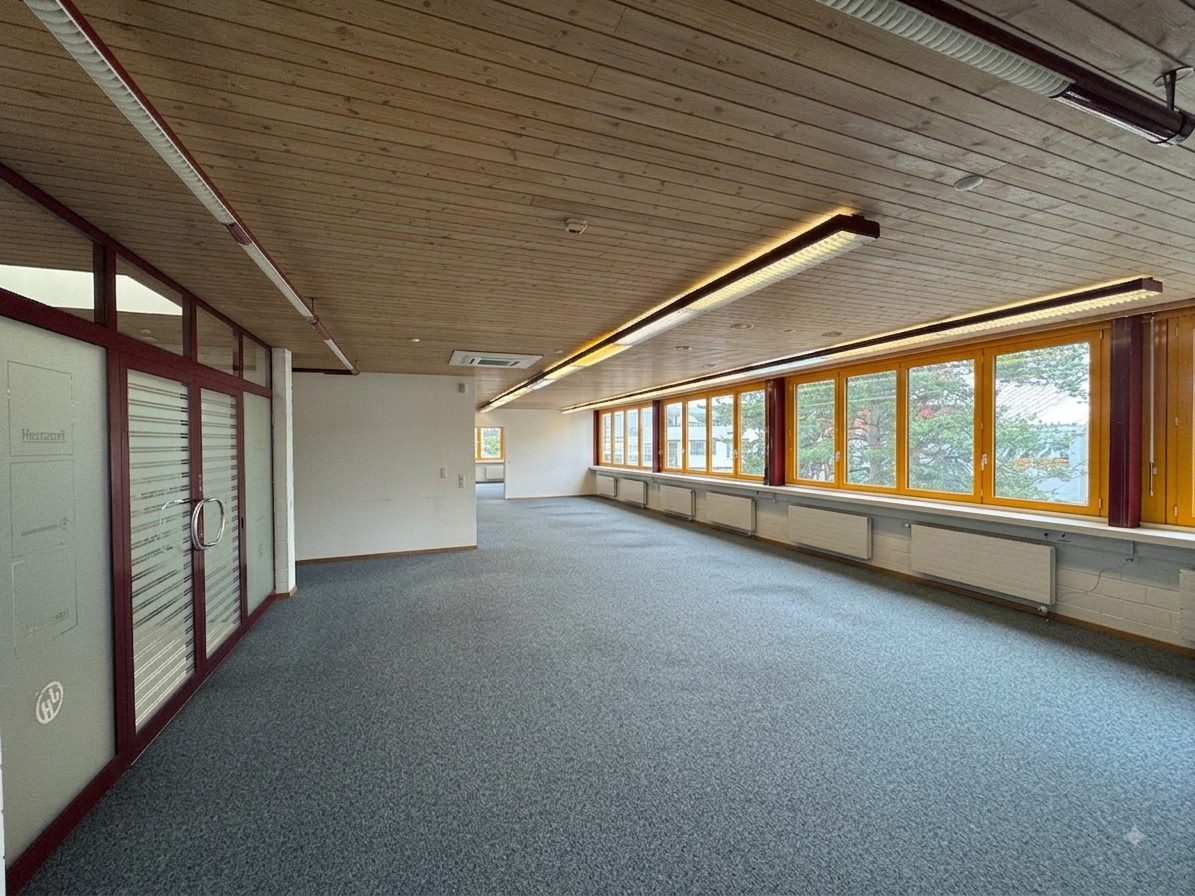
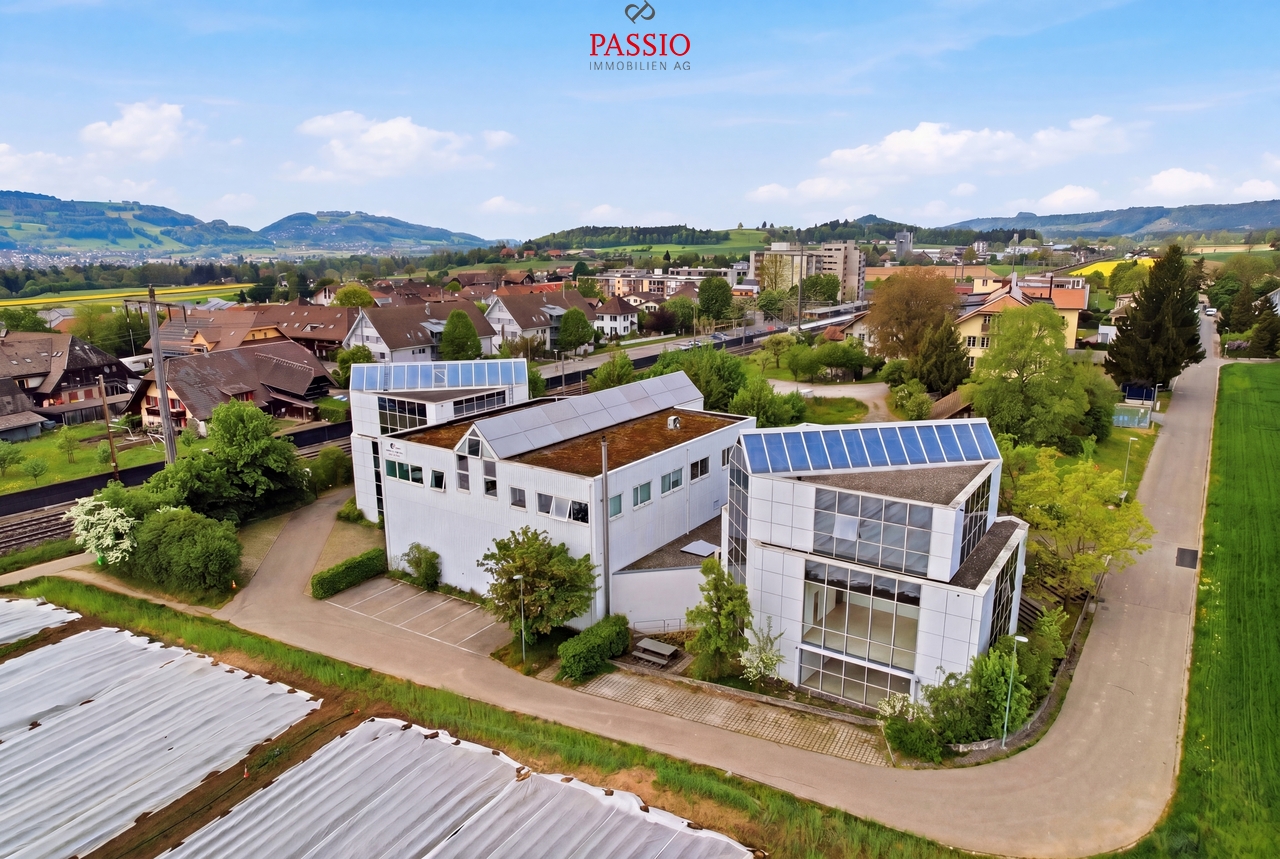
Commercial property in Rubigen - 5.875% gross return | Stable cash flows | Modern infrastructure

Attractive commercial property with stable returnsSolid investment property with net income of CHF 217,085.65 p.a. and a gross return of 5.875%. Ideal for investors focusing on sustainable cash flows and long-term value preservation.Well-maintained and continuously investedThe property has been continuously maintained and technically modernized. Important investments - including in the Securiton system (approx. CHF 36,000), building technology, and other maintenance measures - provide planning security and reduce future investment requirements.Efficient infrastructure3 passenger elevators and 1 goods/high-lift elevator. Modern building technology with cooling system, floor heating via heat pump, and additional oil heating.Attractive rental spacesNewly built office spaces (365 m²) with 2 air conditioning systems (maintenance by tenant). Flexible usage options for different commercial operations.Well-planned floor layoutBasement: Parking garage and gymGround floor: Cafeteria, offices, and storage roomAbove the warehouse: additional office spaces1st floor: Office spaces2nd floor: Office spacesLocation - well-connected and economically viableQuiet, business-friendly location in Rubigen with quick access to the Bern economic region. Good connection to highway and public transportation - an attractive location for long-term commercial tenants.In summaryA high-yielding investment property with stable cash flow, continuously modernized infrastructure, calculable maintenance, and long-term value potential - an investment with substance and security.Arrange your viewing appointment today.The team at PASSIO Immobilien AG looks forward to accompanying you personally.

  • Garage
  • Elevator
Travel time
-
1 / 8
110m²CHF 1,695.–
Bärenplatz 7, 3550 Langnau im Emmental

Well visible, versatile and ready for something new

The commercial space with great potential:In a highly visible location directly on Bärenplatz, this versatile commercial space awaits with 56 m² of sales area and 54 m² of additional usable space in the basement.The spacious shop windows provide optimal presentation of your offer and give your business a high presence on Bernstrasse. Whether sales, services, studio or workshop - the rooms offer numerous usage possibilities and can be flexibly adapted to your needs.The sales area presents itself as bright and inviting. The offer is complemented by a tea kitchen or bar, a separate toilet, as well as practical storage and secondary areas (54 m²) in the basement. This provides sufficient space for goods, materials or archiving.The most important things in brief: • Highly visible location on Bärenplatz • Shop window front with high advertising effectiveness • Bright and flexibly usable sales area • Spacious storage and secondary areas in the basement • Tea kitchen or bar available • Separate toilet • Public parking spaces in immediate proximity • Various usage possibilities This is where we see it:Bärenplatz is one of the most well-known locations in Langnau im Emmental and benefits from a high daily traffic frequency. If you are looking for a location where your company will be perceived and at the same time have enough space for storage and operation, we look forward to your contact.

Travel time
-
1 / 11
366m²CHF 125.– / m²
Südstrasse 4, 3110 Münsingen

366 m² - Modern office space – bright, flexible & top connected in Münsingen

366 m² - Modern office space – bright, flexible & top connected in Münsingen In a easily accessible location in Münsingen, this attractive office space awaits you on the 1st floor of a modern commercial building. With approximately 366m² of usable space, the property offers ideal conditions for companies that value a bright working environment, flexible room structures, and functional infrastructure.The space is suitable for both classic office concepts and combined uses and can be individually adapted to your operational needs. Generous window areas provide plenty of daylight and a pleasant working atmosphere.Your advantages at a glance: • Spacious office space of approximately 366m² • Flexible room division for individual usage concepts • Bright work areas thanks to large window fronts • Wheelchair-accessible entrance with elevator • High floor load capacity of 500 kg/m² • Existing basic infrastructure (power connections, lifting platform) • Parking possibilities directly at the property as well as bicycle parking spaces Location & AccessibilityThe property at Südstrasse 4 convinces with its quiet and yet well-connected location. Münsingen train station is reachable in about 9 walking minutes, while the "Aeschistrasse" bus stop is only a few minutes away. Shopping possibilities as well as further services are located in the immediate vicinity.Conditions & Availability • Rent: CHF 125.– / m² / year • Utility costs deposit: CHF 35.– / m² / year • Availability: from 01.07.2026 Parking possibilities • Outdoor parking spaces: CHF 35.– / month • Garage parking spaces: CHF 95.– / month Your new office locationThis space offers you the opportunity to further develop your company in a modern and well-connected environment. The combination of flexibility, brightness, and location creates optimal conditions for productive work.We would be happy to show you this attractive office space during a personal viewing on site.
Travel time
-

Other interesting objects